Search

Leave a Message

Thank you for your message. We will be in touch with you shortly.

Explore Our Properties
7427 Bridle Dr
7427 Bridle Dr
7427 Bridle Dr
7427 Bridle Dr
7427 Bridle Dr
7427 Bridle Dr
7427 Bridle Dr
7427 Bridle Dr
7427 Bridle Dr
7427 Bridle Dr
7427 Bridle Dr
7427 Bridle Dr
7427 Bridle Dr
7427 Bridle Dr
7427 Bridle Dr
7427 Bridle Dr
7427 Bridle Dr
7427 Bridle Dr
7427 Bridle Dr
7427 Bridle Dr
7427 Bridle Dr
7427 Bridle Dr
7427 Bridle Dr
7427 Bridle Dr
7427 Bridle Dr
7427 Bridle Dr
7427 Bridle Dr
7427 Bridle Dr
7427 Bridle Dr
7427 Bridle Dr
7427 Bridle Dr
7427 Bridle Dr
7427 Bridle Dr
7427 Bridle Dr
7427 Bridle Dr
7427 Bridle Dr
7427 Bridle Dr
7427 Bridle Dr
7427 Bridle Dr
7427 Bridle Dr
7427 Bridle Dr
7427 Bridle Dr
7427 Bridle Dr
7427 Bridle Dr
7427 Bridle Dr
7427 Bridle Dr
7427 Bridle Dr
SEE ALL PHOTOS
7427 Bridle Dr
7427 Bridle Dr
7427 Bridle Dr
7427 Bridle Dr
7427 Bridle Dr
7427 Bridle Dr
7427 Bridle Dr
7427 Bridle Dr
7427 Bridle Dr
7427 Bridle Dr
7427 Bridle Dr
7427 Bridle Dr
7427 Bridle Dr
7427 Bridle Dr
7427 Bridle Dr
7427 Bridle Dr
7427 Bridle Dr
7427 Bridle Dr
7427 Bridle Dr
7427 Bridle Dr
7427 Bridle Dr
7427 Bridle Dr
7427 Bridle Dr
7427 Bridle Dr
7427 Bridle Dr
7427 Bridle Dr
7427 Bridle Dr
7427 Bridle Dr
7427 Bridle Dr
7427 Bridle Dr
7427 Bridle Dr
7427 Bridle Dr
7427 Bridle Dr
7427 Bridle Dr
7427 Bridle Dr
7427 Bridle Dr
7427 Bridle Dr
7427 Bridle Dr
7427 Bridle Dr
7427 Bridle Dr
7427 Bridle Dr
7427 Bridle Dr
7427 Bridle Dr
7427 Bridle Dr
7427 Bridle Dr
7427 Bridle Dr
7427 Bridle Dr
Courtesy of Pilkerton Realtors, Jacqueline (Jackie) Brown Listing Contact: 7064241149 
Sold

7427 Bridle Dr

7427 Bridle Dr, Nashville, TN 37221

$540,000
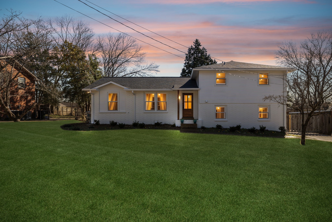
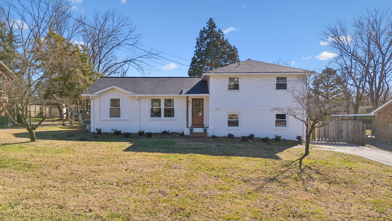
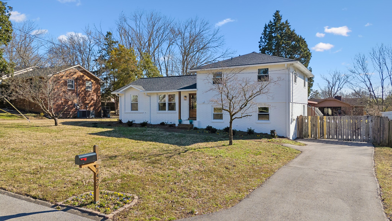
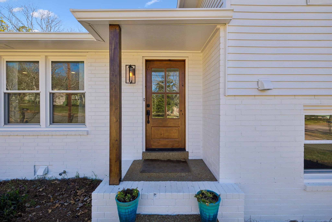
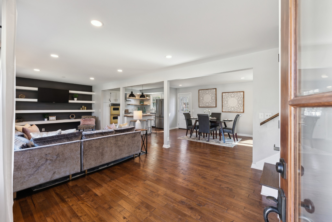
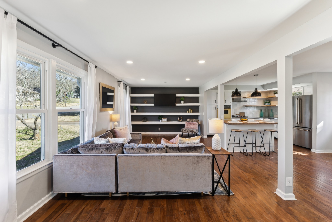
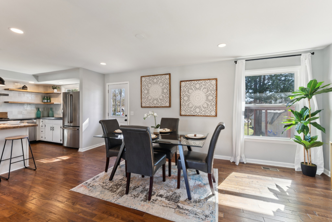
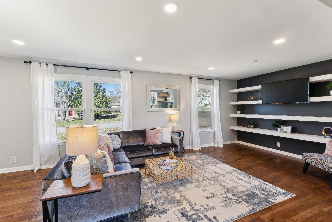
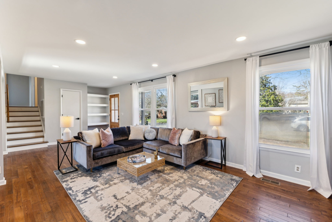
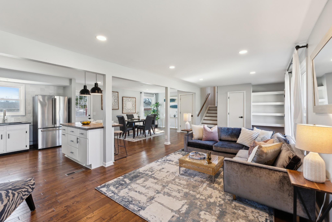
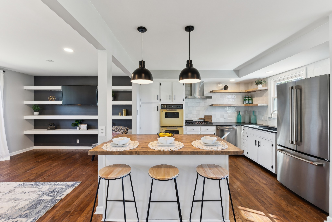
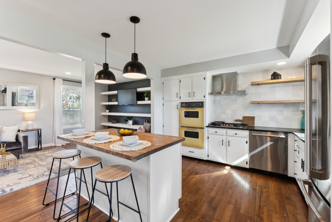
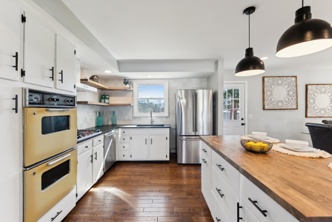
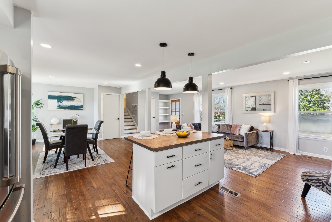
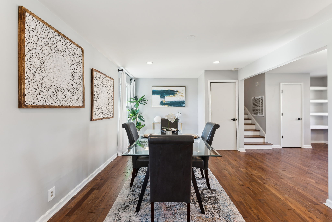
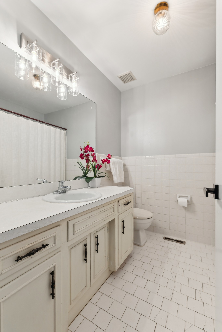
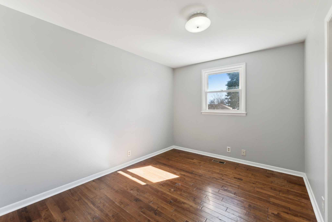
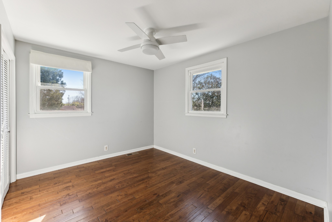
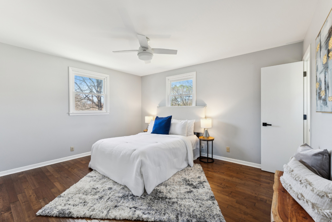
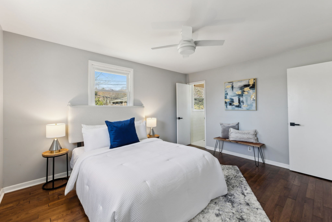
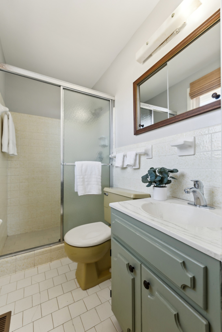
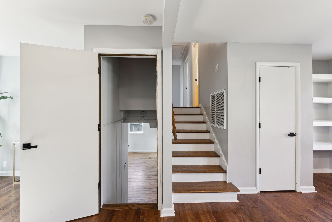
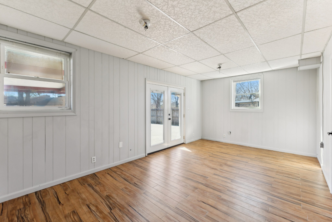
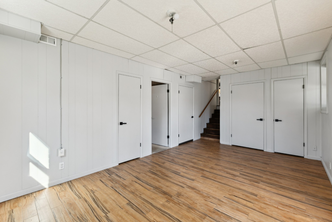
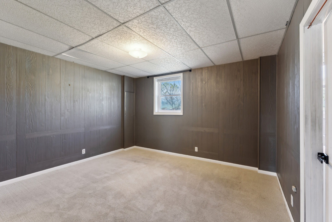
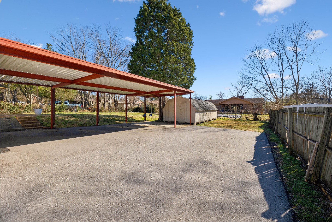
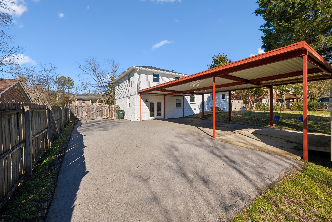
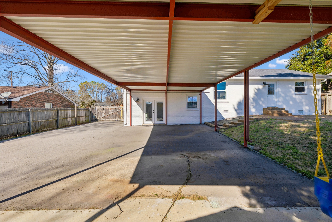
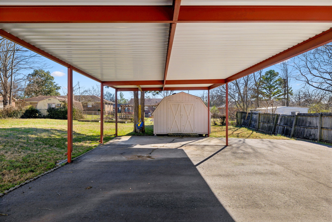
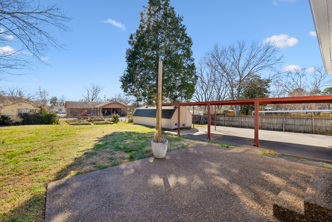
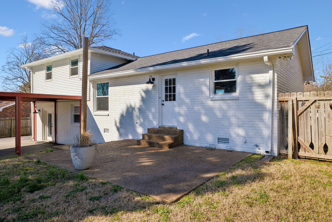
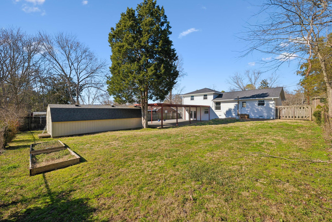
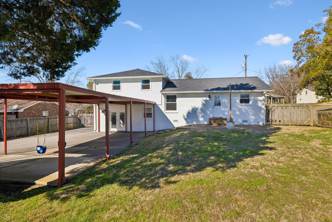
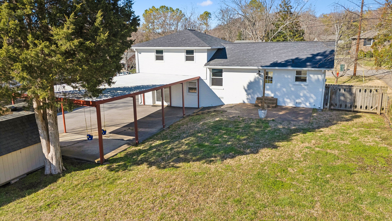
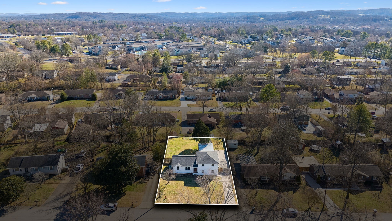
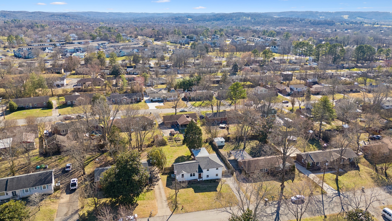
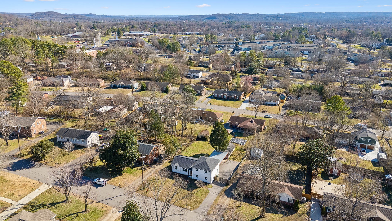
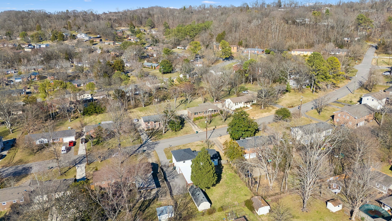
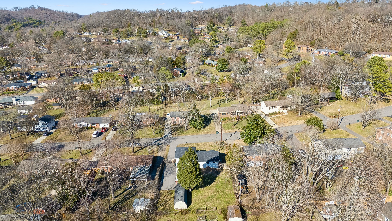
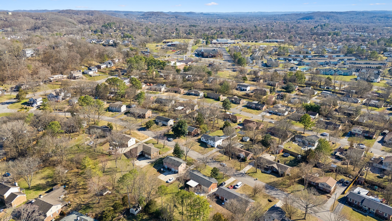
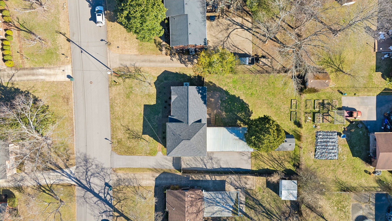
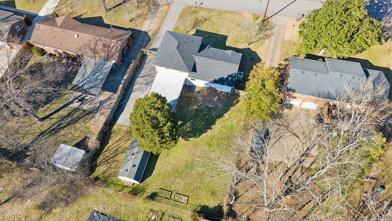
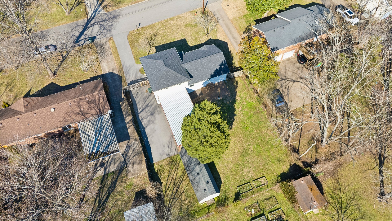
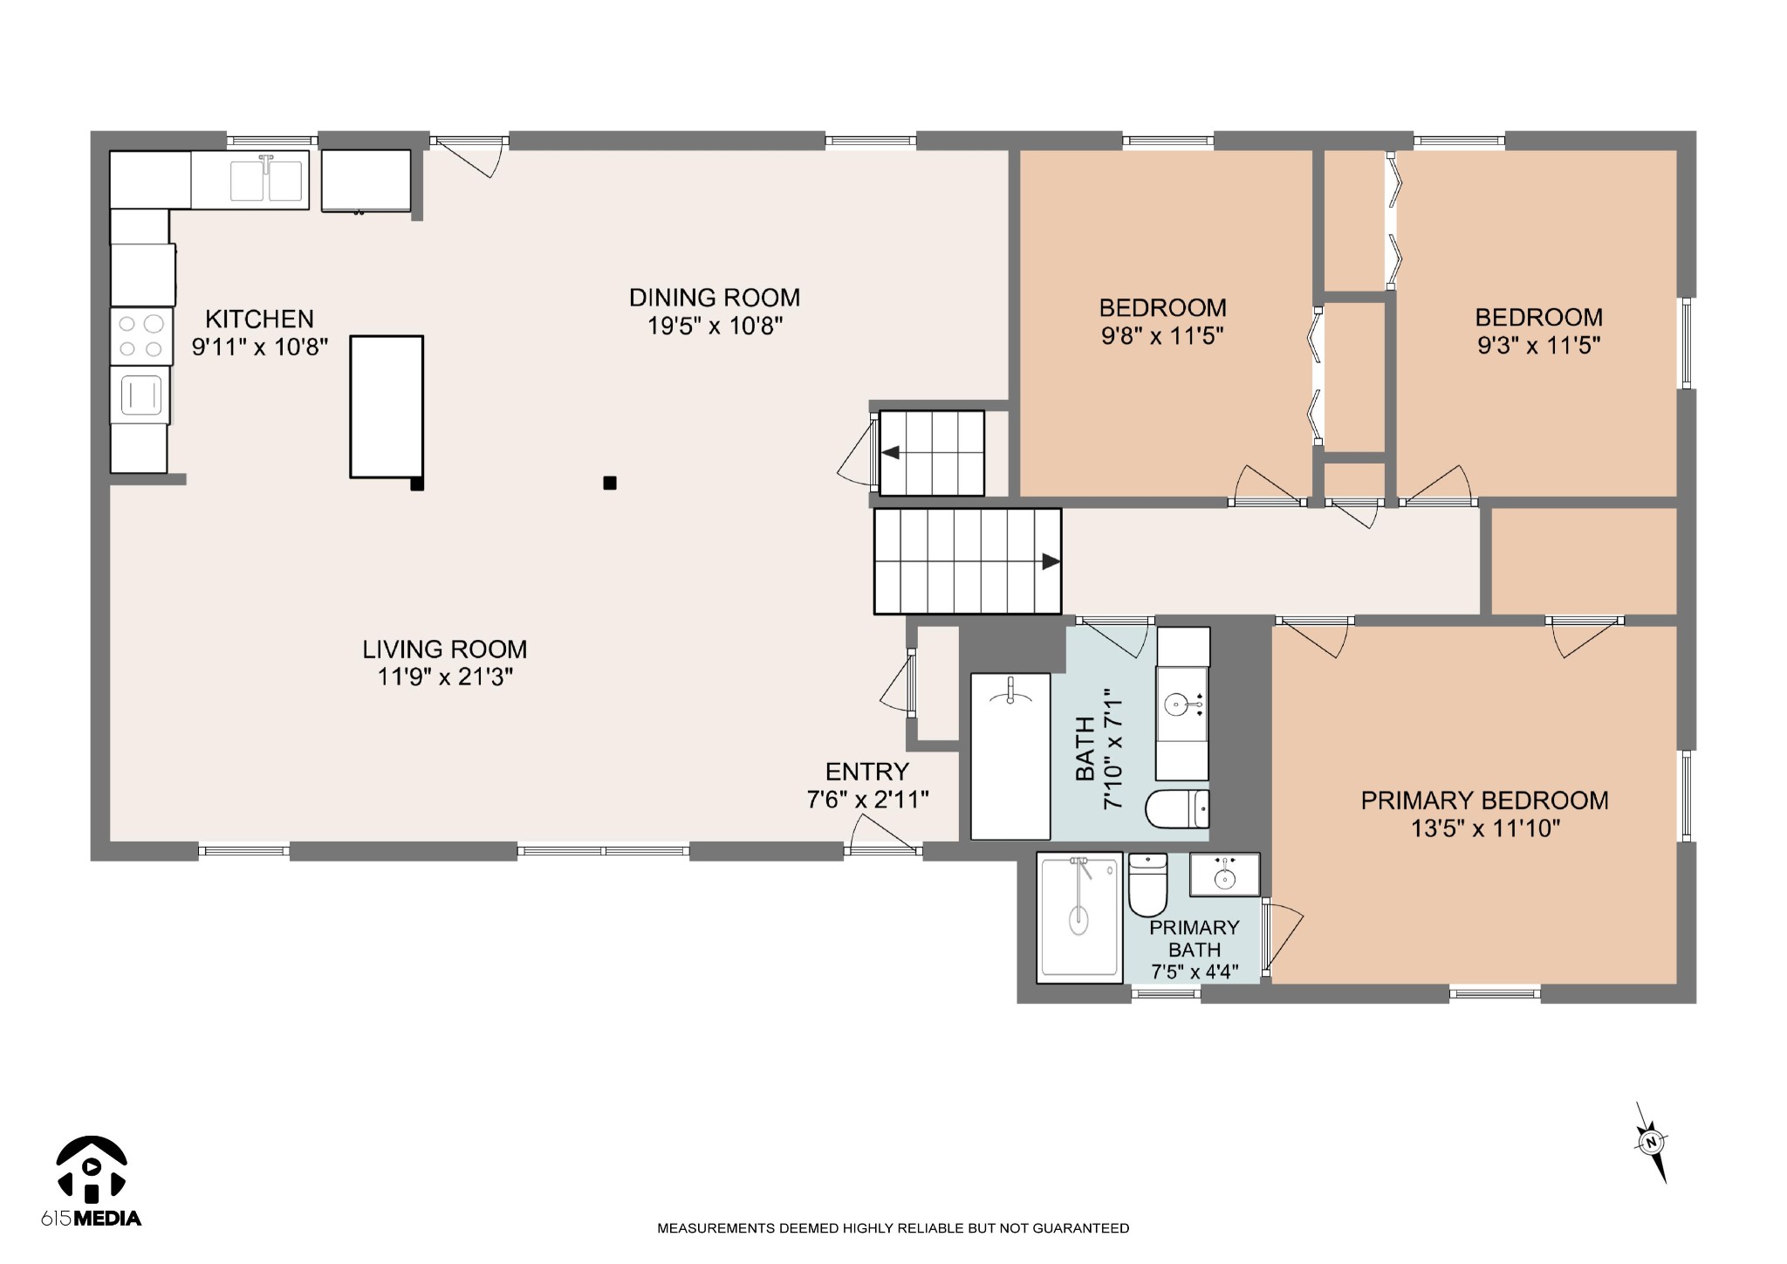
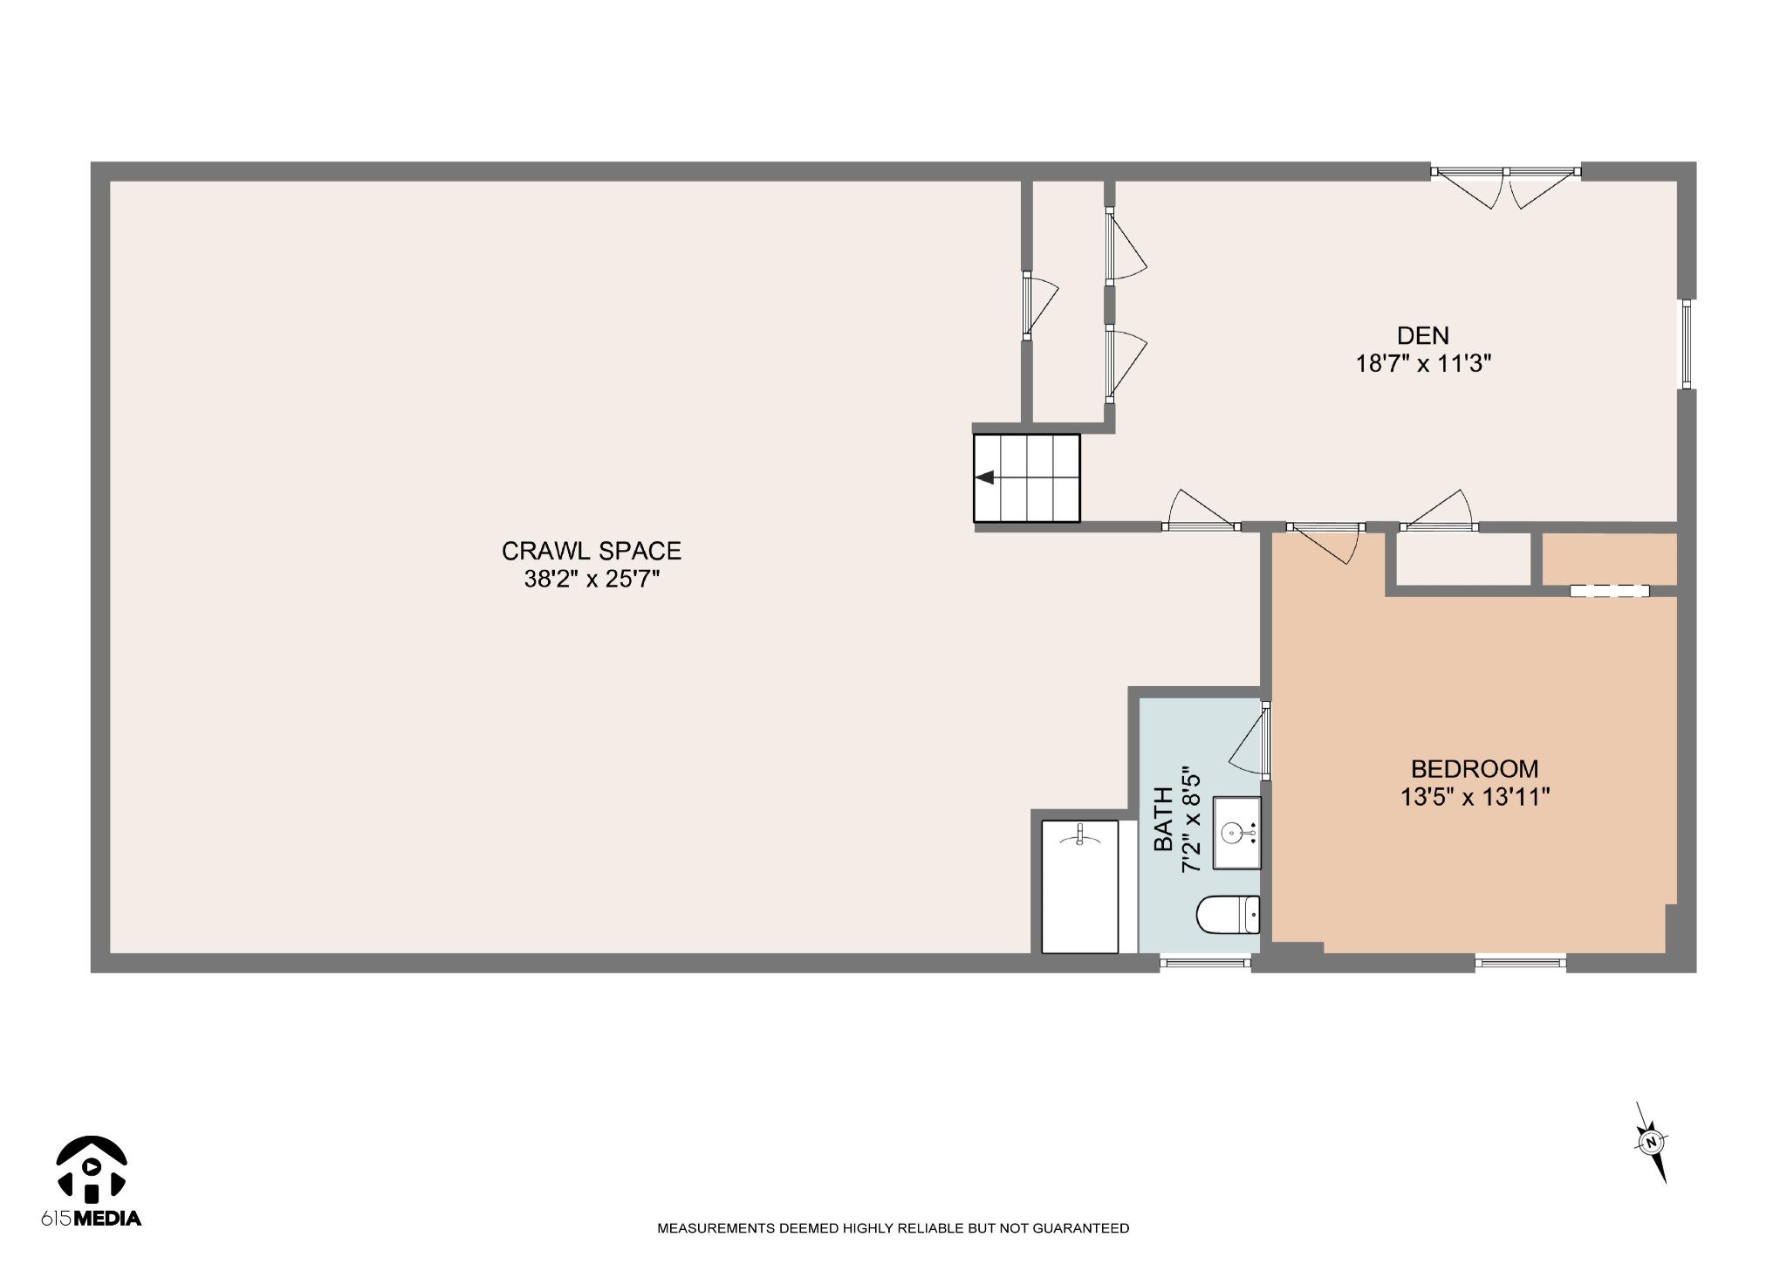
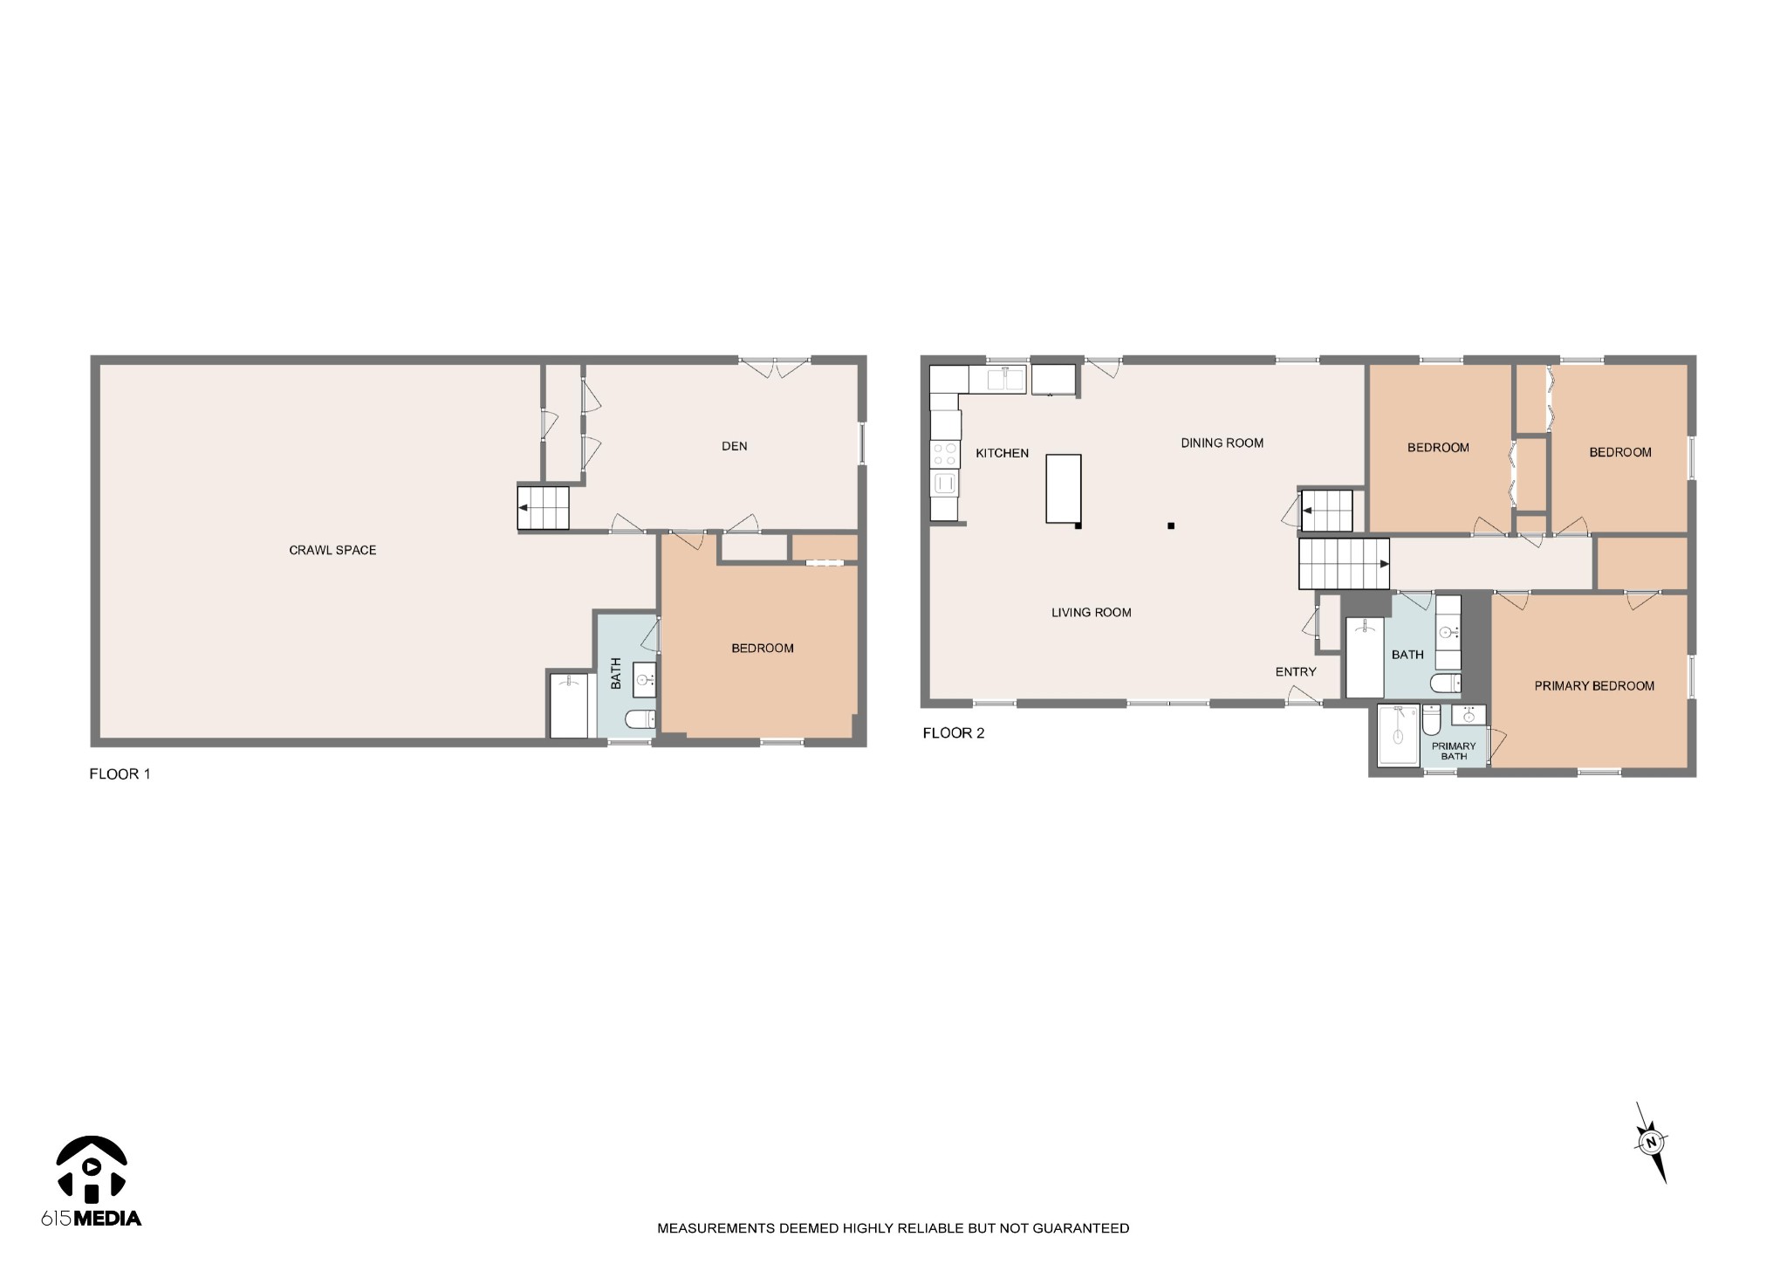
Charming home in a quiet neighborhood, on a peaceful street tucked away from the bustle of thriving Bellevue but convenient to shopping, restaurants and parks. Five minutes from One Bellevue Place and 20 minutes from Downtown the location has it all. This home is very versatile. Three bedrooms and two full baths are upstairs while the fourth bedroom is on the daylight walk out basement level. The arrangement makes it well suited for multiple options. A home office with a separate entrance, private downstairs for guests, an in law suite with a ground floor entrance and private bath or a great play room/ media room area would all be feasible options.The home has many updates including the new roof in July of 24 and the hot water heater which was replaced in November.The updated kitchen has new counters , new gas stove and stainless refrigerator. New flooring on the main level and in the upstairs bedrooms. Even the driveway has been repaved and did you see the photo of the shed? It is huge! If you have a hobby or want to turn it into your own party barn/she shed complete with lights strung under the carport the possibilities are many, even just extra walk in storage. The yard is spacious and flat a great place to garden and entertain and the covered parking means no dashing in the rain to carry in groceries. Come take a look!

4
beds

3
baths

2,013 Sq.Ft. LIVING AREA

0.3 Acres lot

Andrea Niemiec

Andrea Niemiec

Features & Amenities

Interior

  • total bedrooms4
  • Total bathrooms3
  • full bathrooms3
  • Flooring Wood, Tile
  • APPLIANCES Double Oven, Built-In Gas Range, Dishwasher, Refrigerator
  • other interior Features Built-in Features, Ceiling Fan(s), In-Law Floorplan, Open Floorplan, Kitchen Island

Area & Lot

  • Status Sold
  • Date Sold April 29, 2025
  • Living Area2,013 Sq.Ft.
  • Total Area2,013 Sq.Ft.
  • Lot Area0.3 Acres
  • MLS® ID2807429
  • TypeResidential
  • YEAR BUILT1972
  • NeighborhoodNashville
  • Elementary SchoolWestmeade Elementary
  • Middle SchoolBellevue Middle
  • High SchoolJames Lawson High School

Exterior

  • STORIES2
  • water SourcePublic
  • utilitiesWater Available
  • lot featuresLevel
  • HEAT TYPEElectric
  • AIR CONDITIONINGCentral Air
  • sewerPublic Sewer
  • other exterior FeaturesStorage Building

Financial

  • Sales Price$540,000
  • Real Estate Tax $2,176/yr

Experience the Difference

Your home is more than an address—it’s a reflection of your lifestyle. Partner with a team of experts who truly understands what luxury means.

Follow Me on Instagram