Search
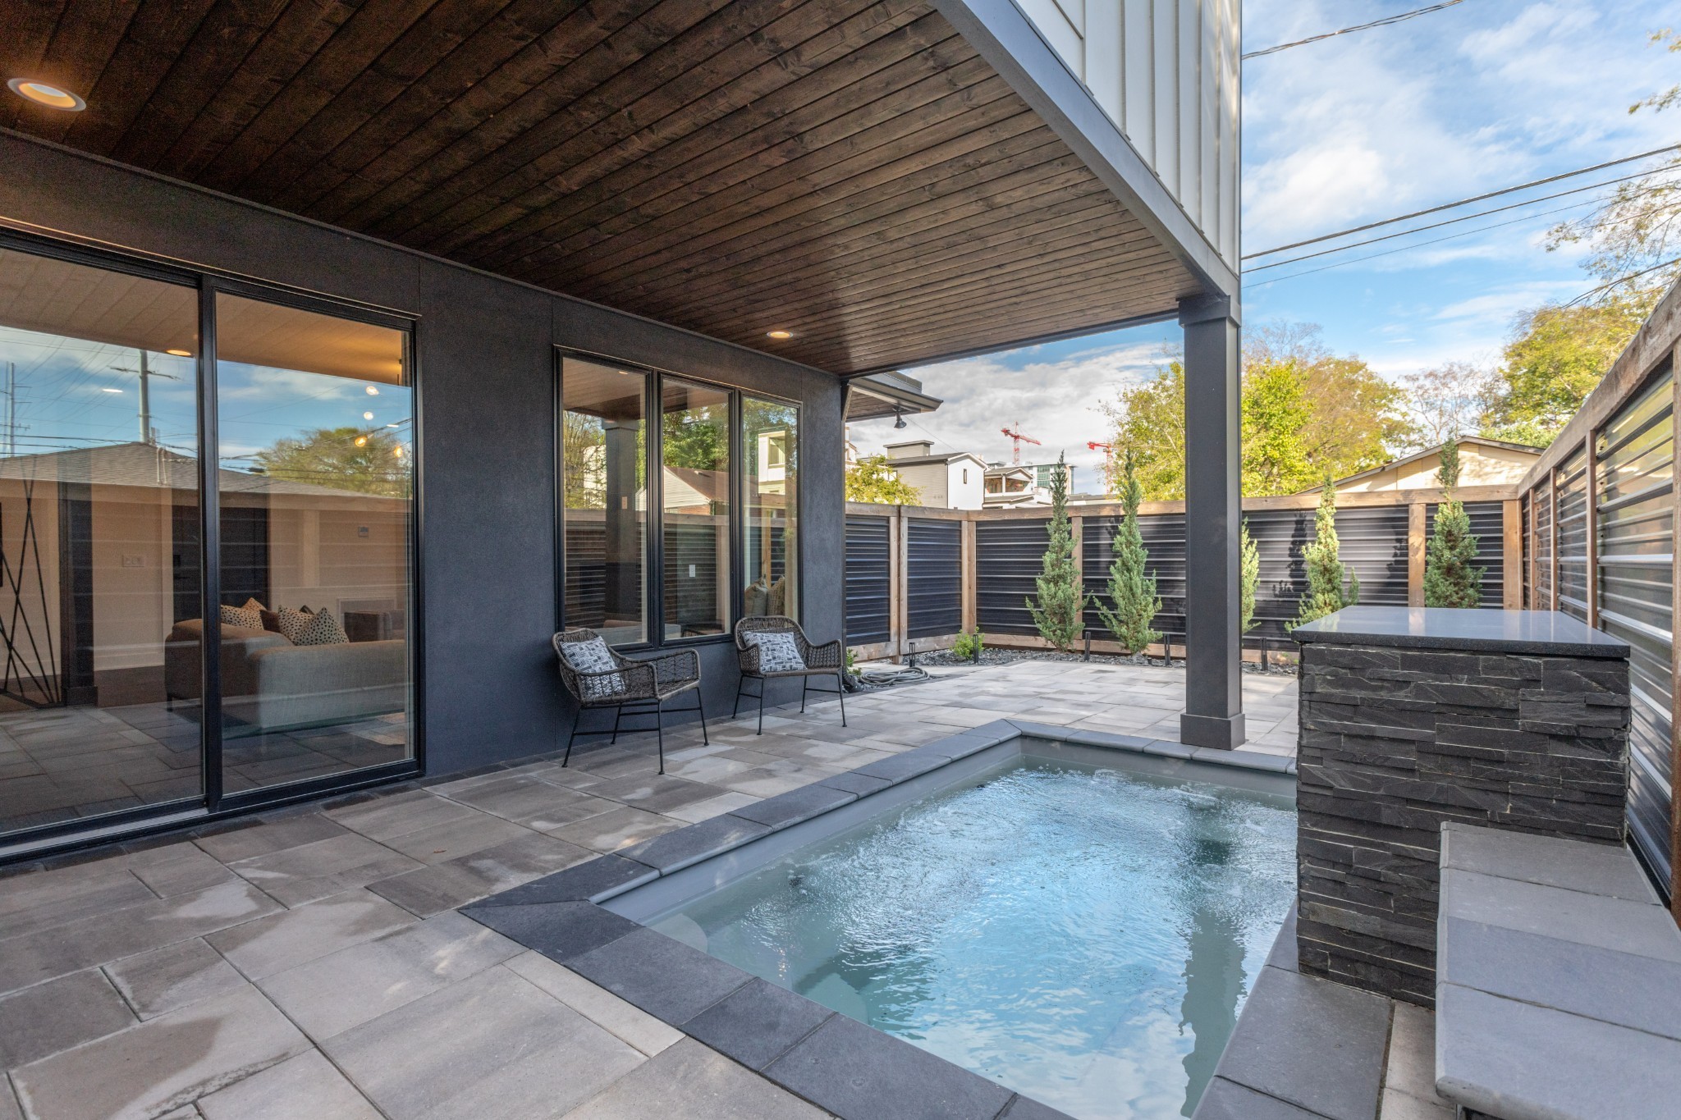
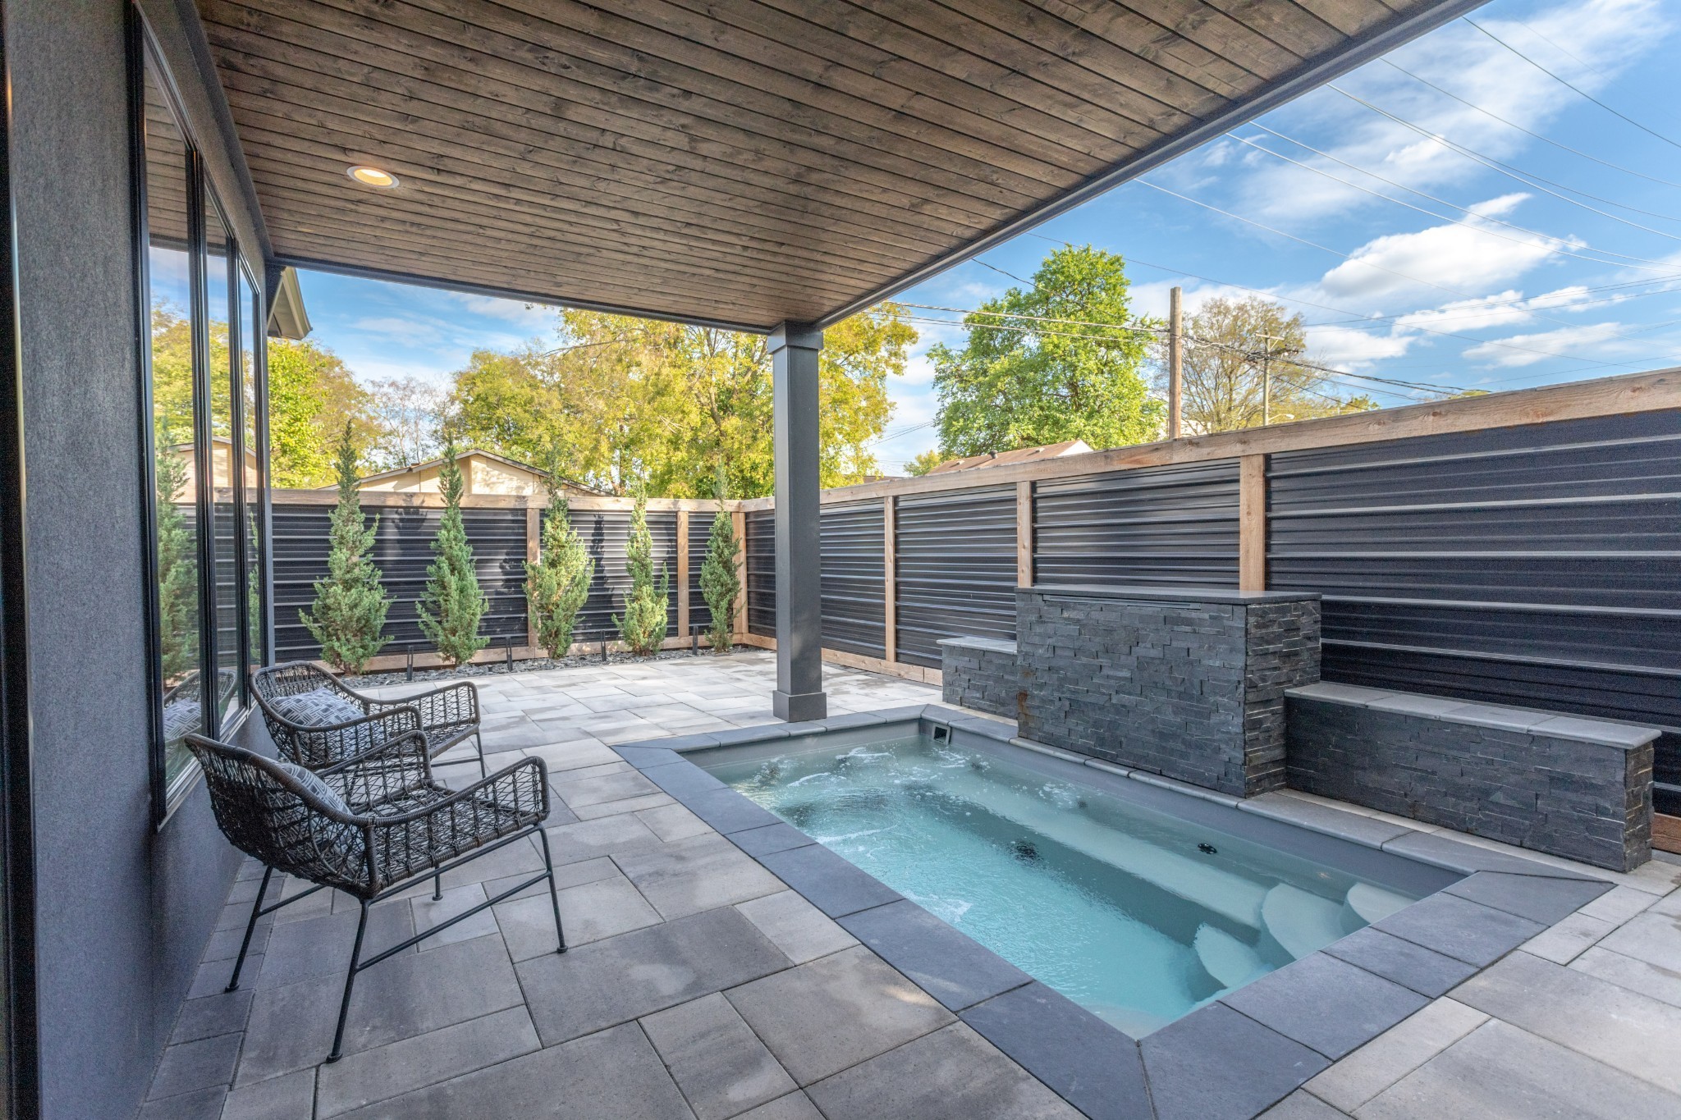
Backyard pool beside a covered stone patio with seating and a privacy fence.
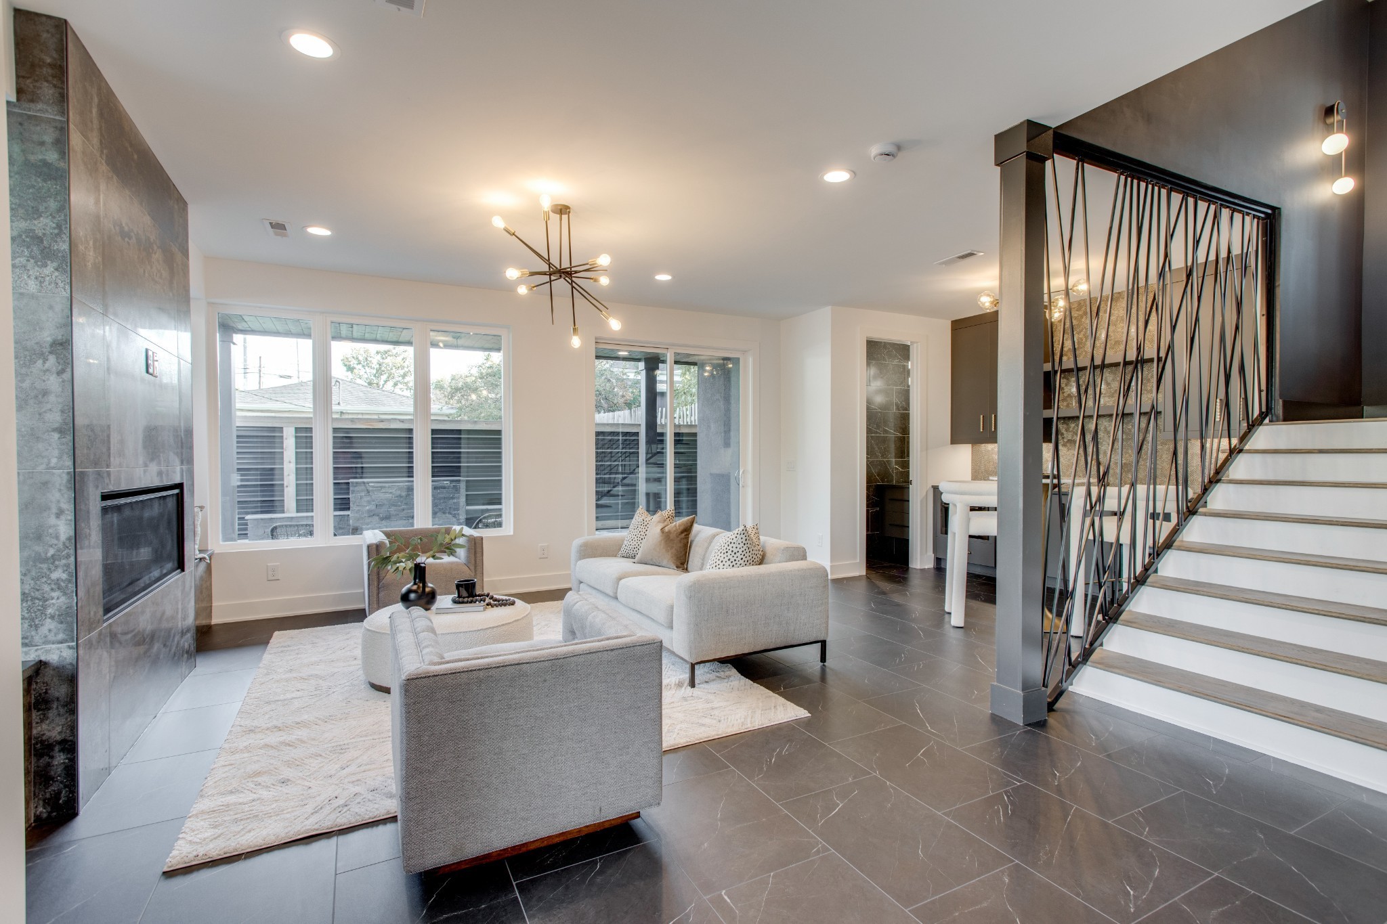
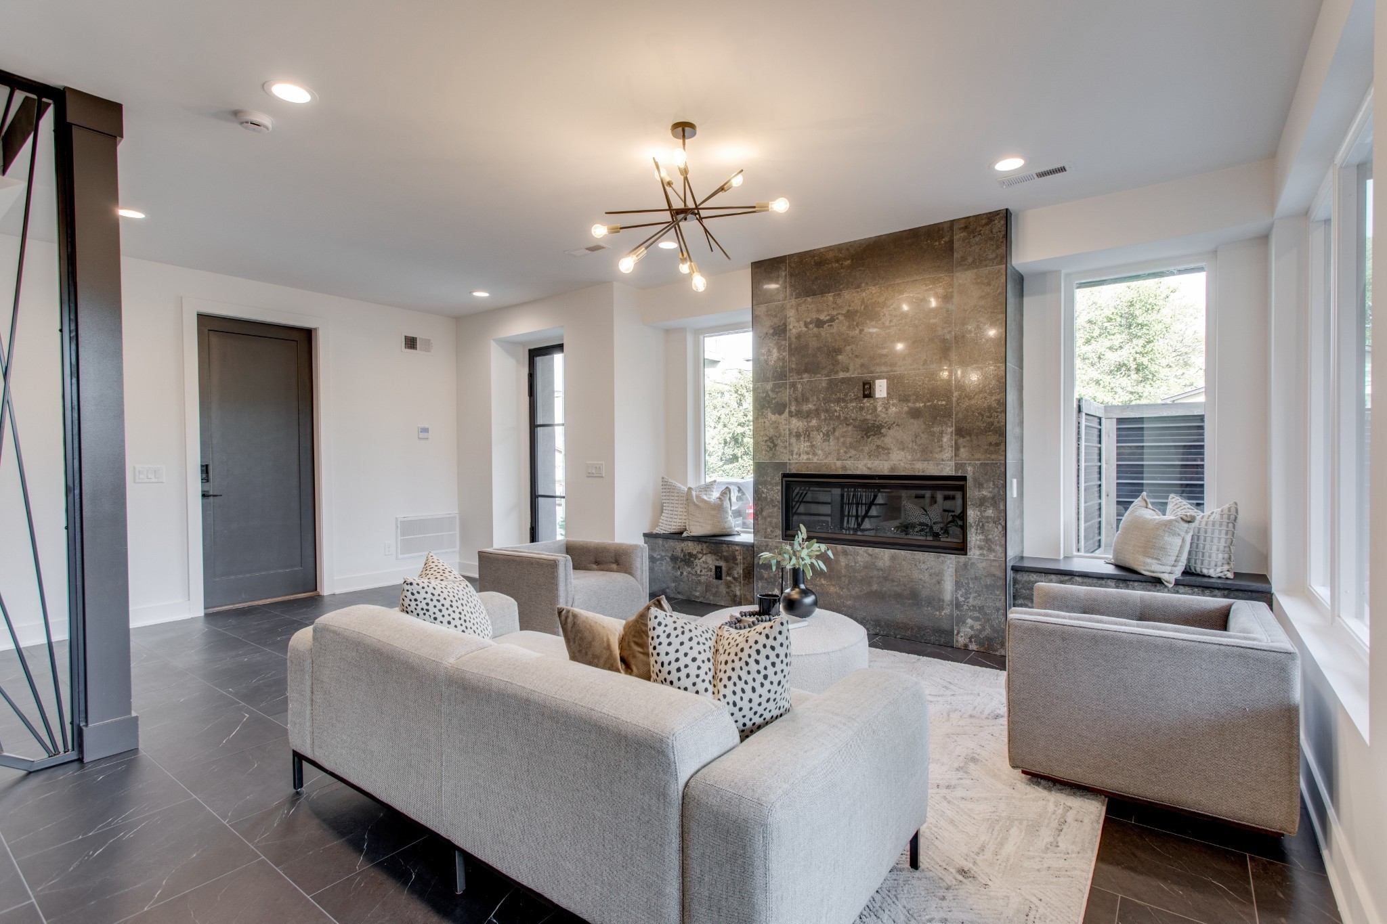
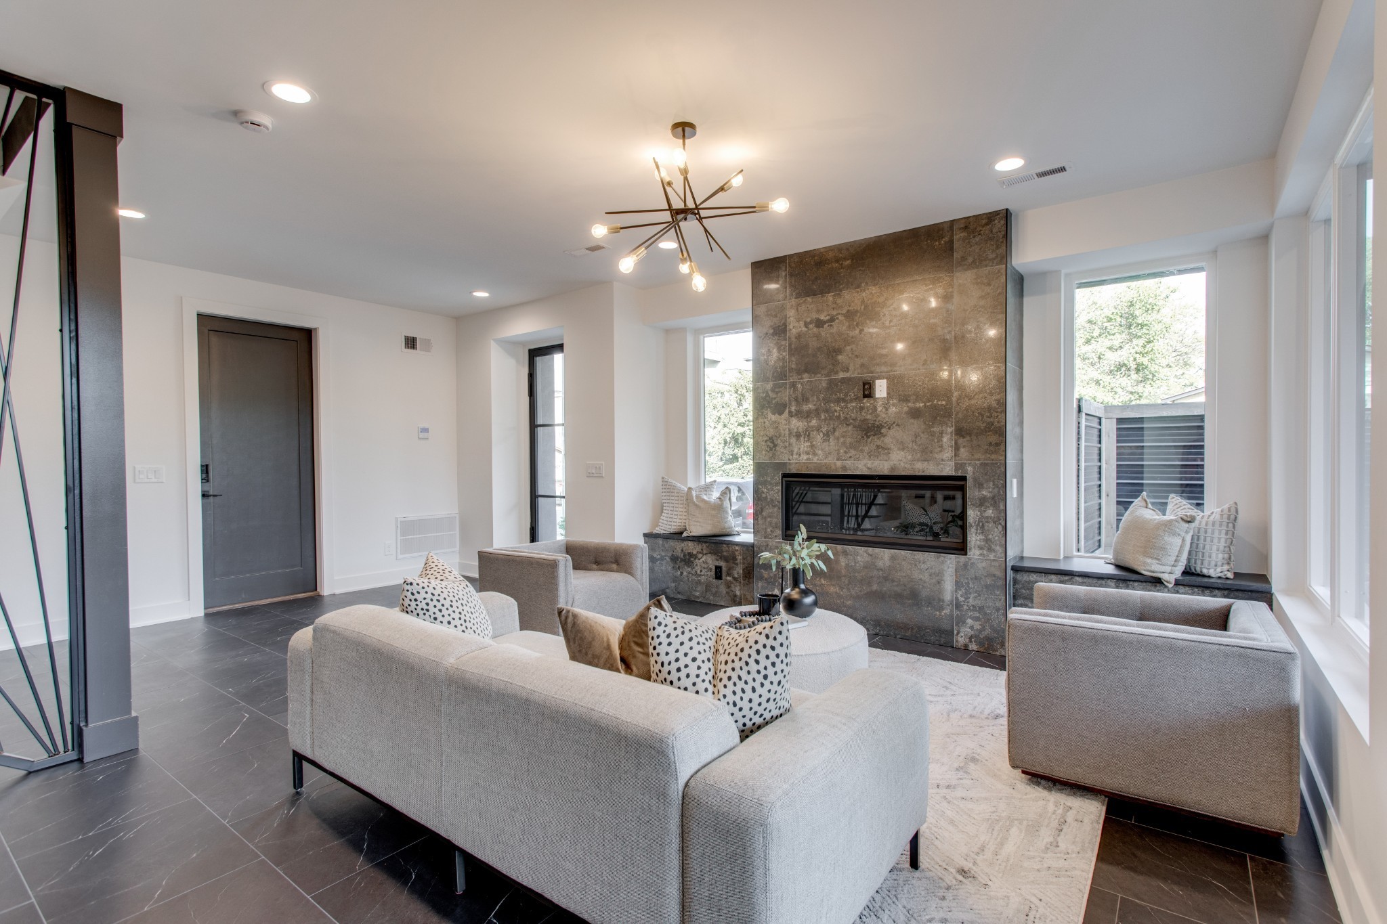
Staged living room with a stone fireplace, gray seating, and an open staircase with black metal railing.
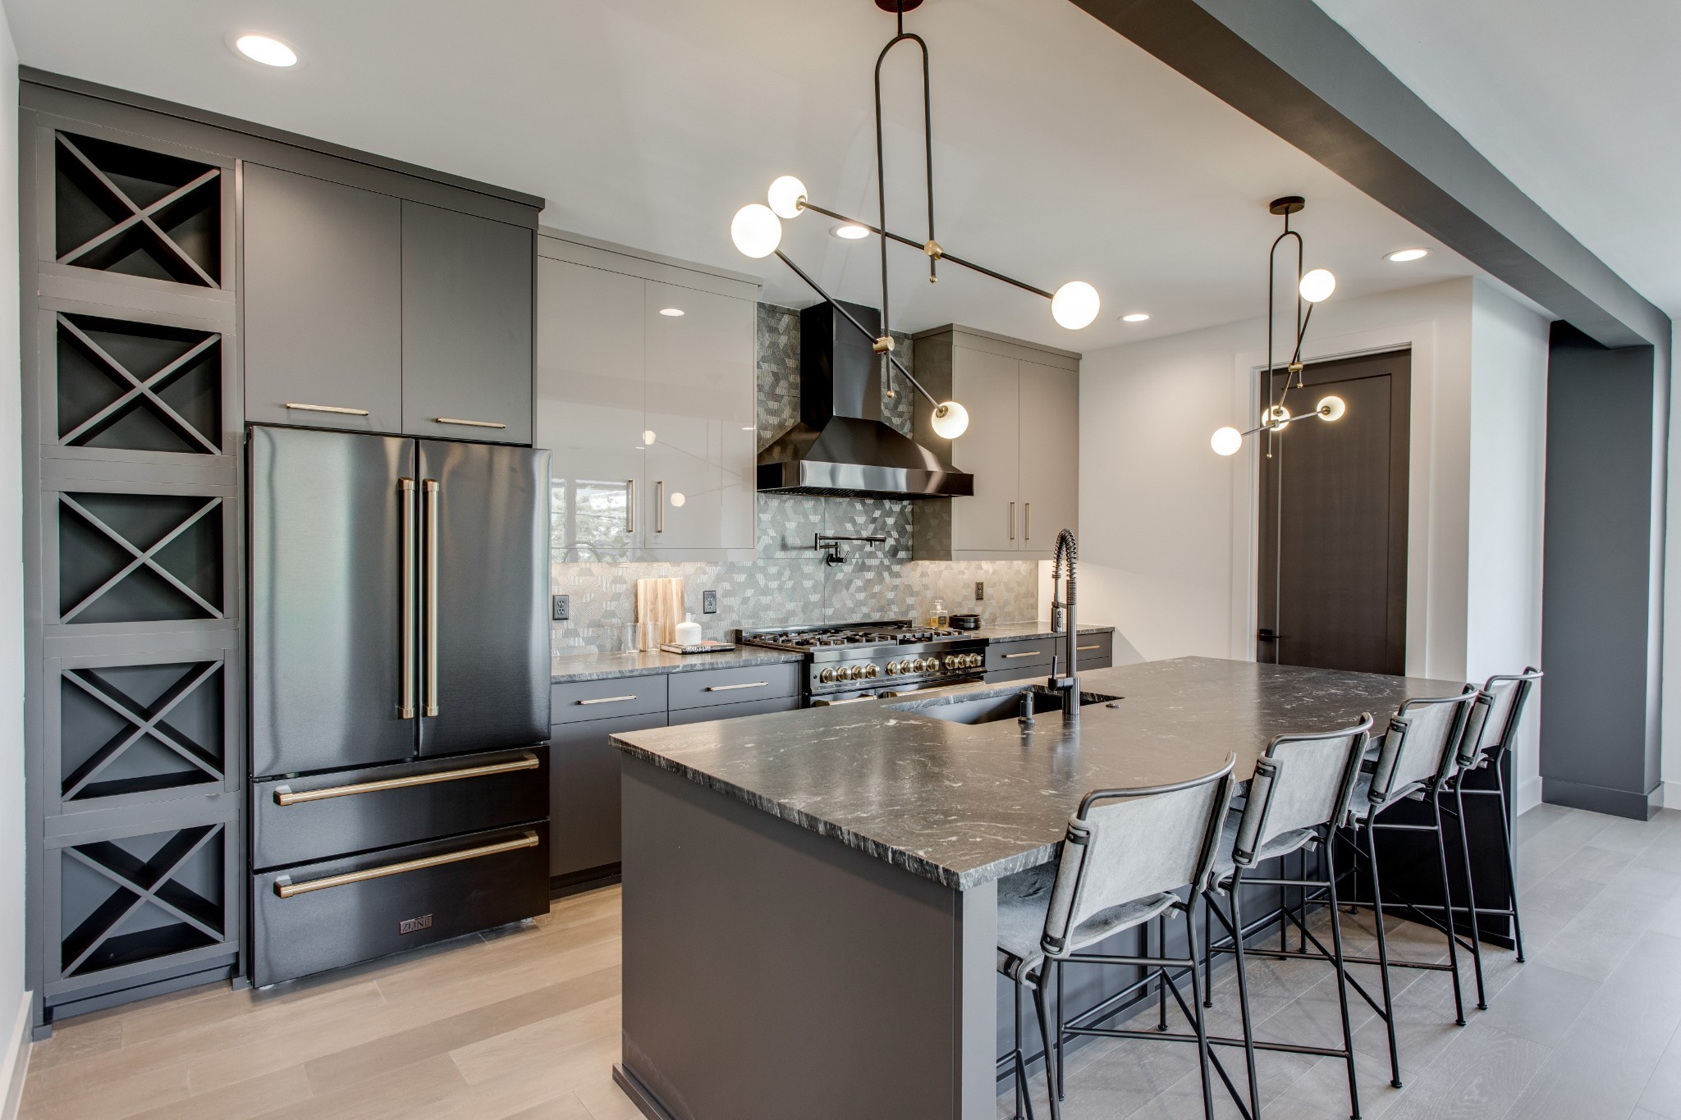
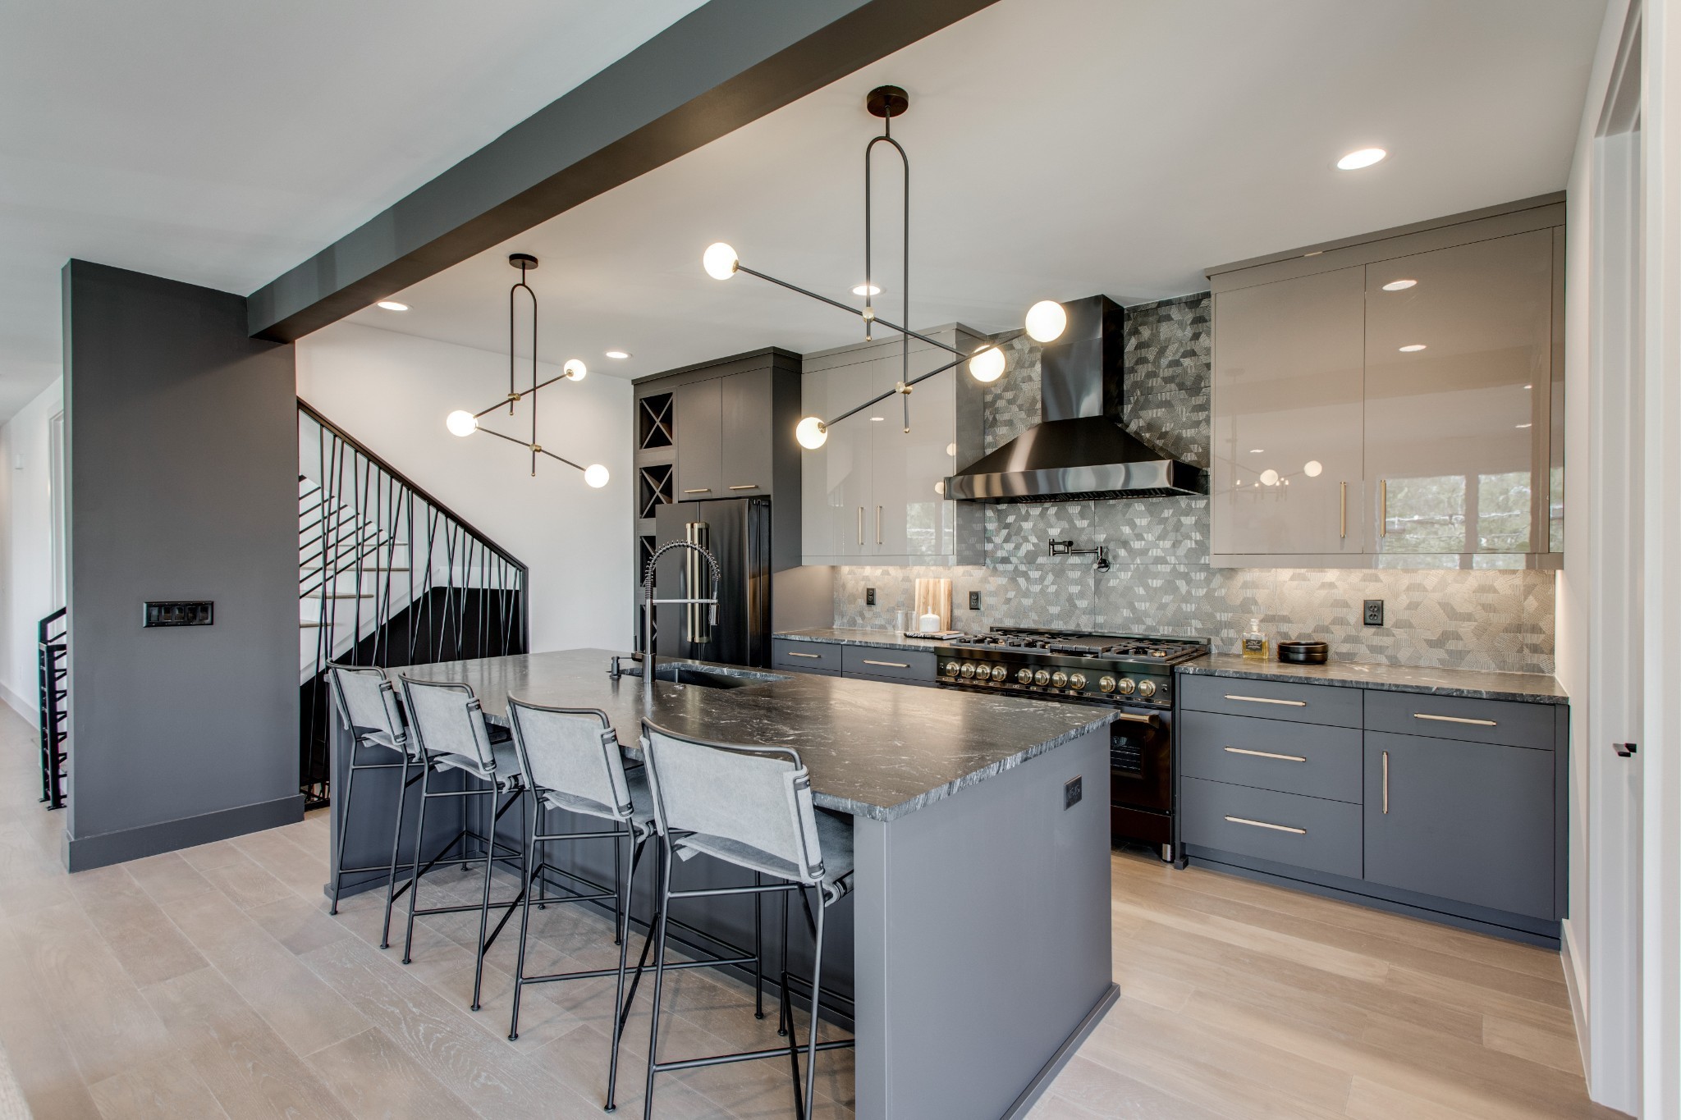
Modern kitchen with a large stone island, four barstools, gray cabinets, and stainless steel appliances.
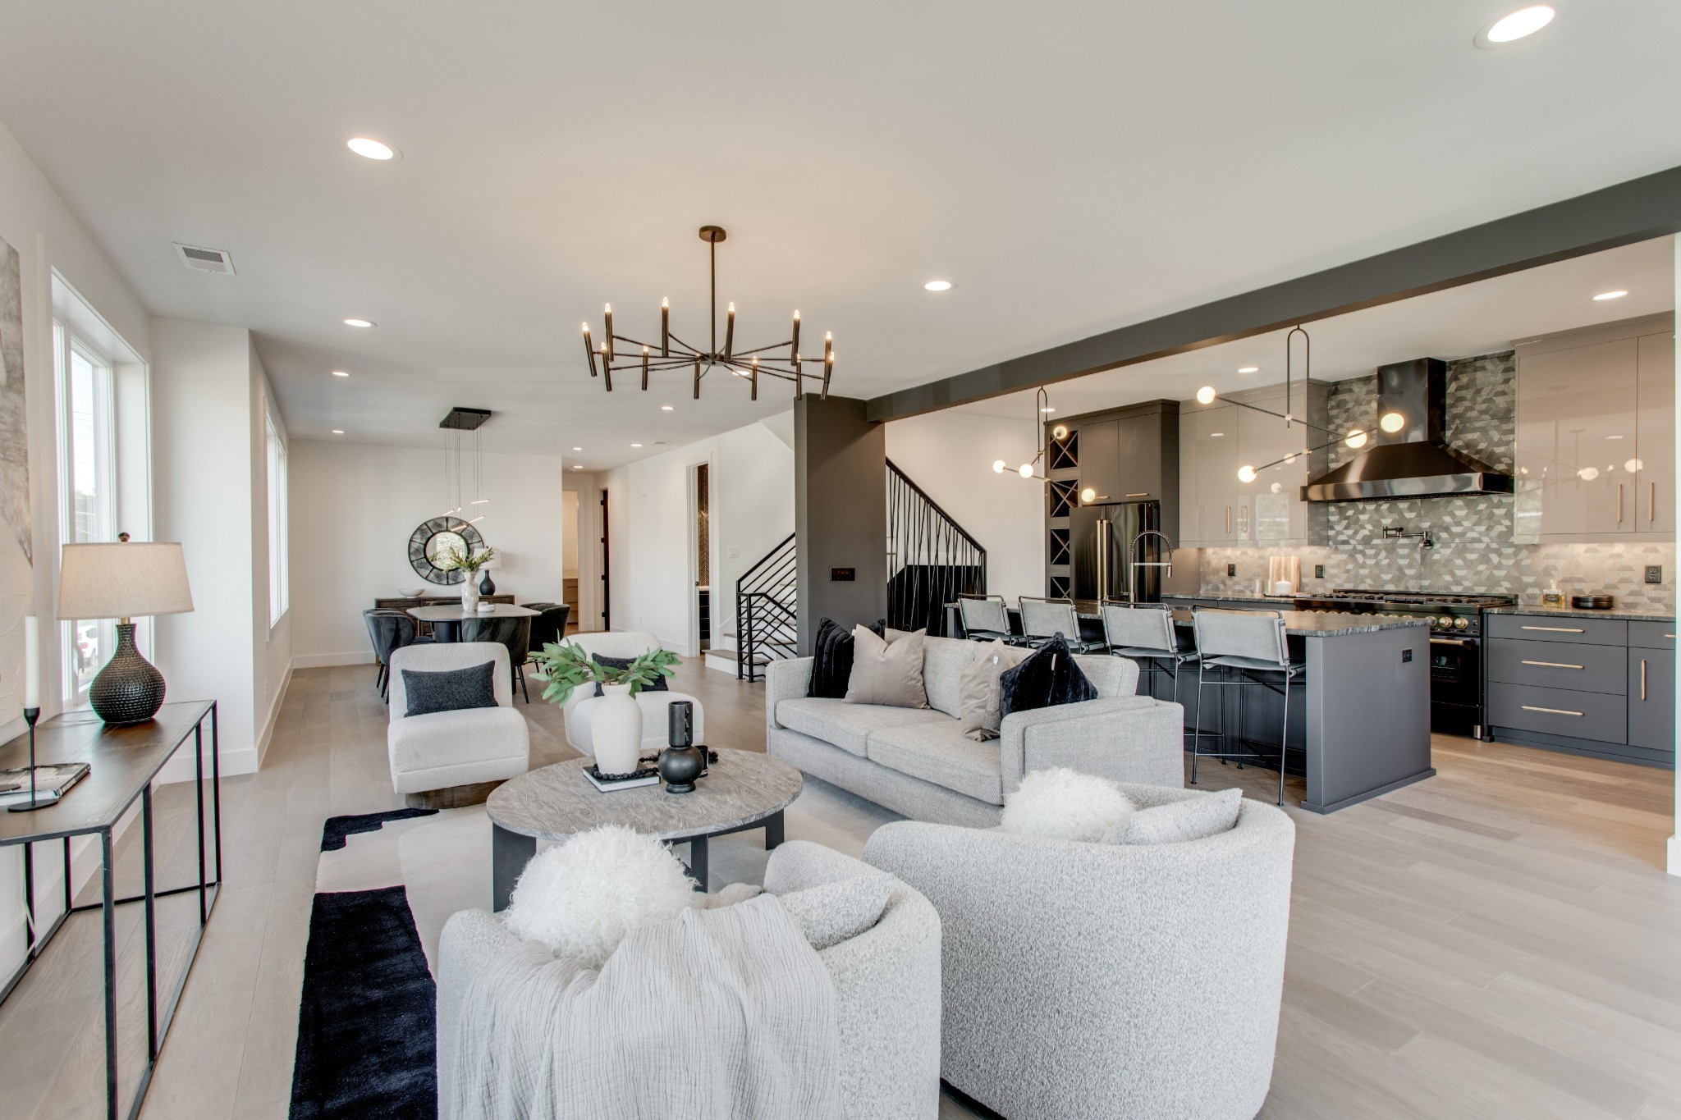
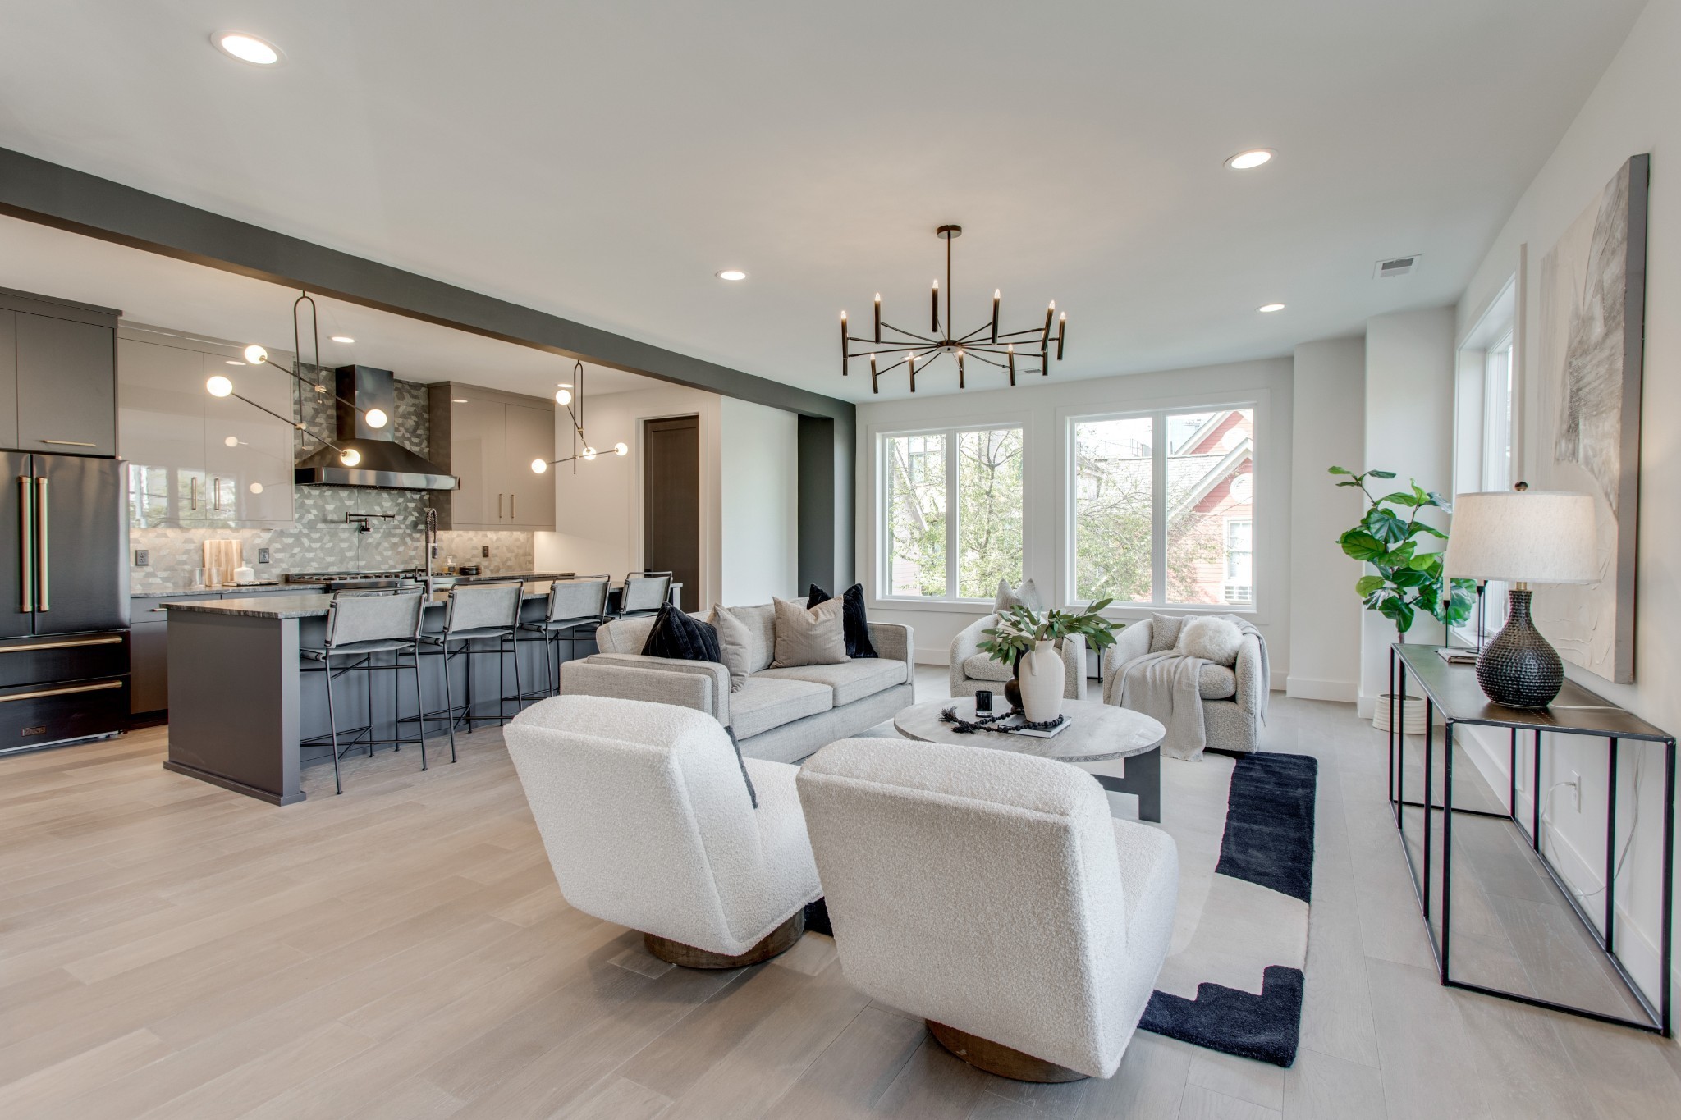
Open-plan living room with pale sofas, dining area, and dark kitchen with a large island.
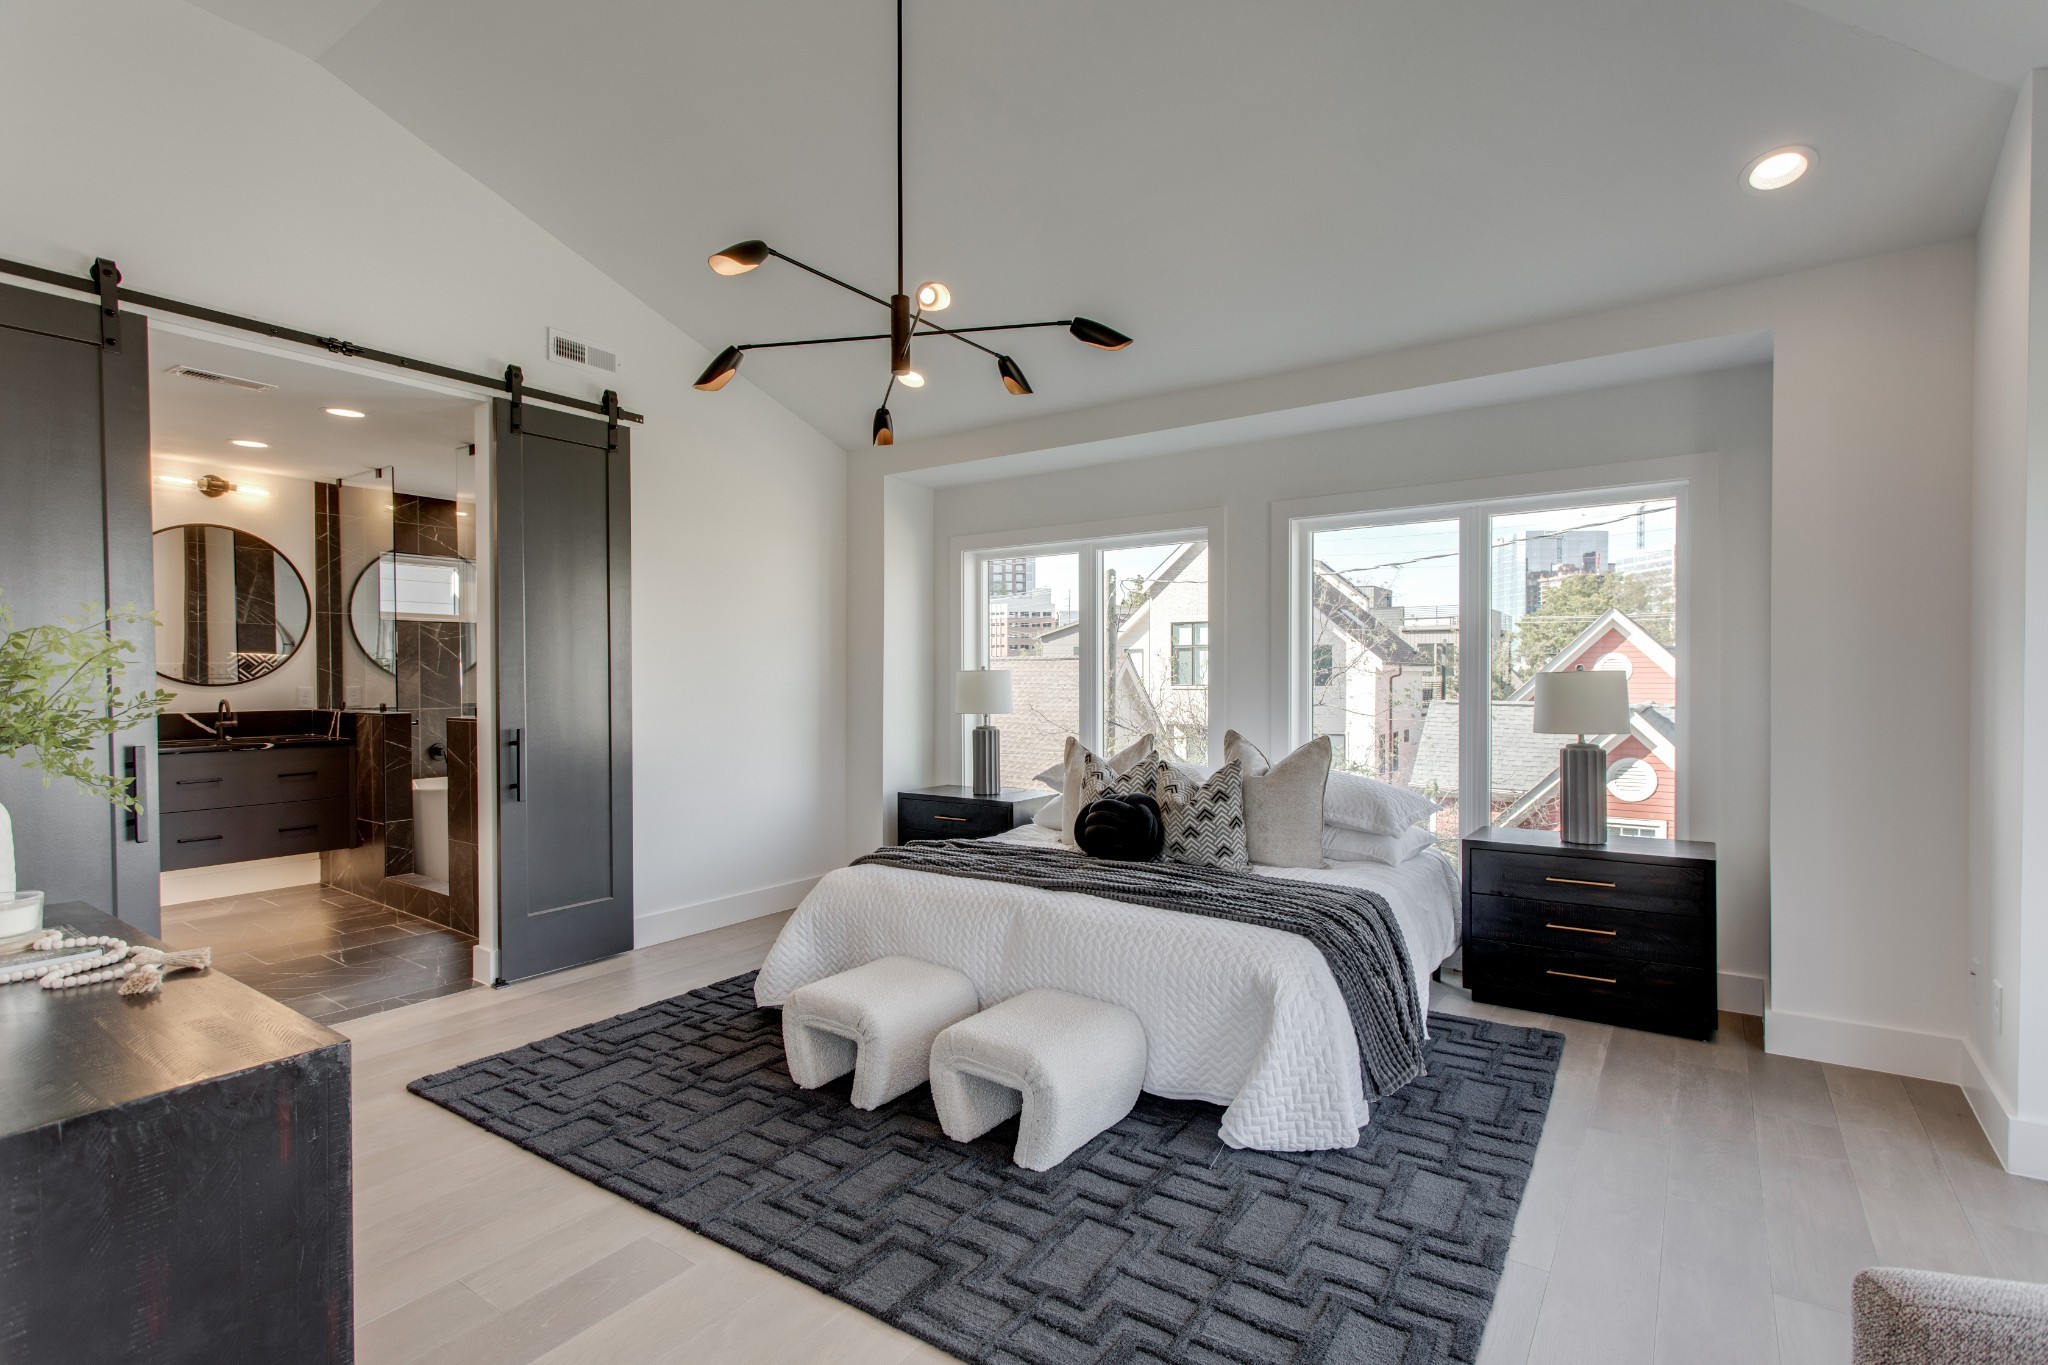
Staged bedroom with an ensuite bathroom, large windows, and views of nearby homes and downtown buildings.
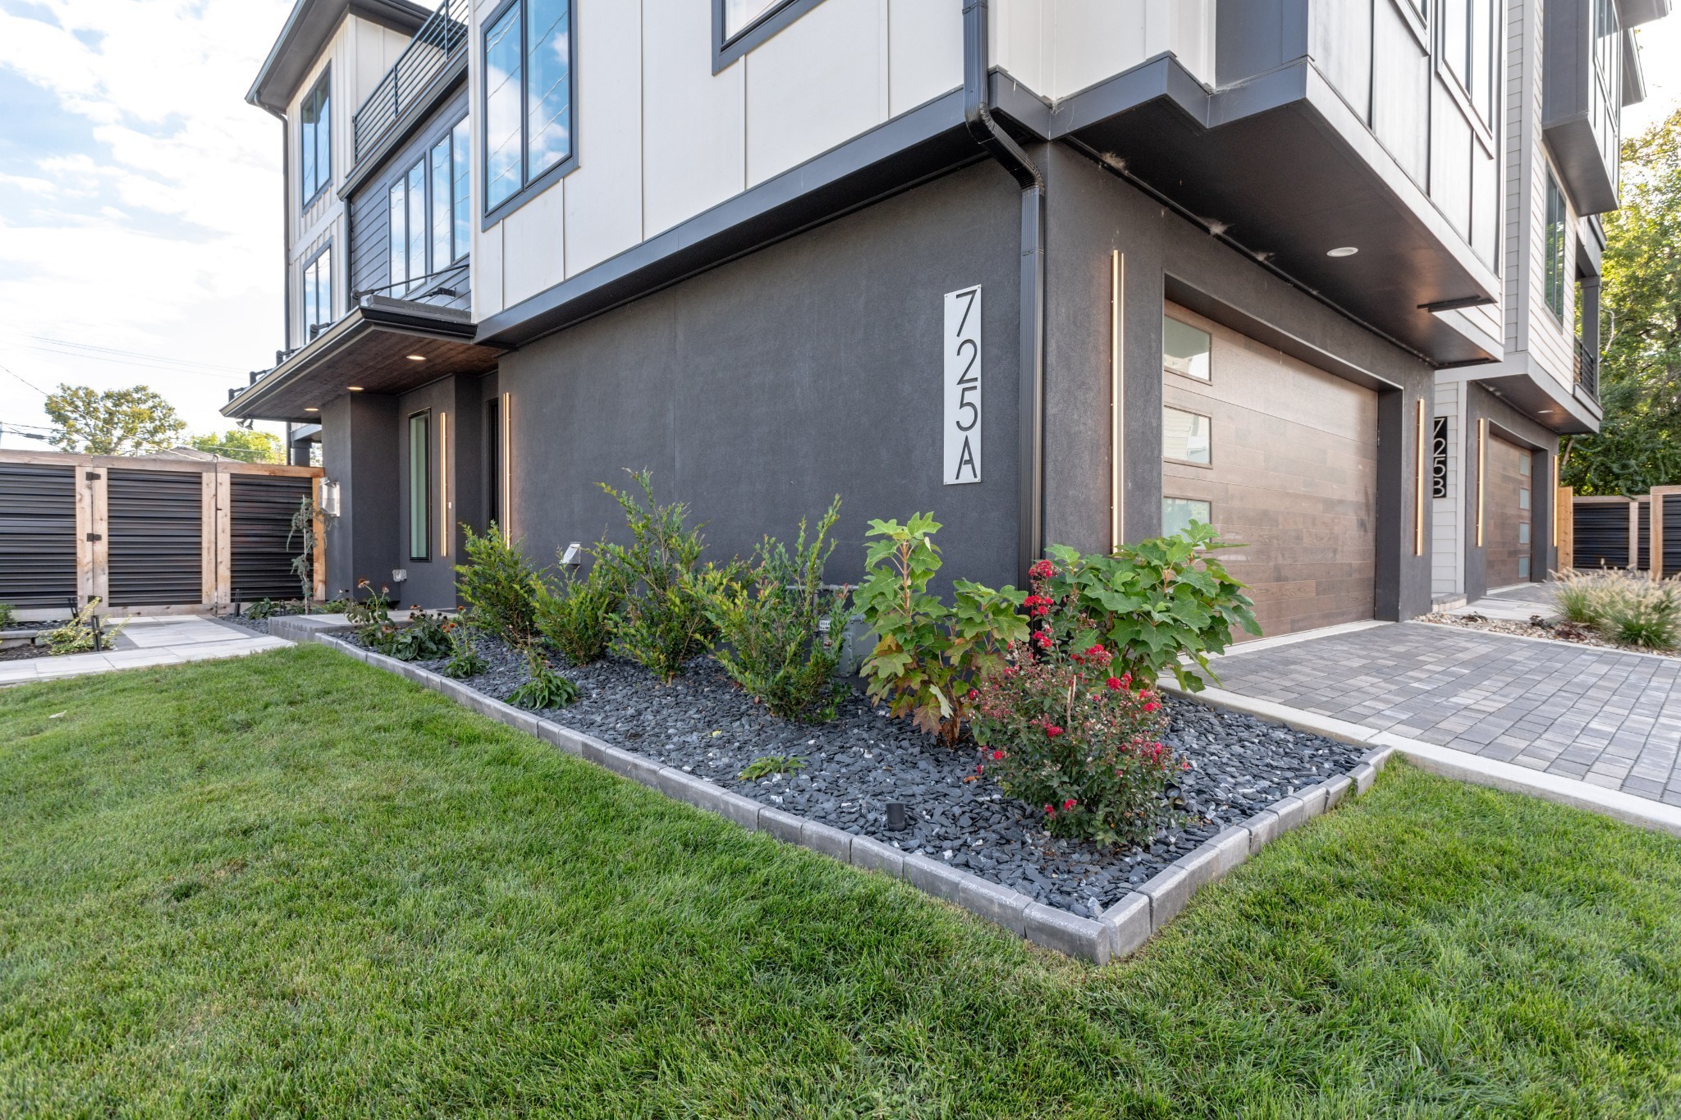
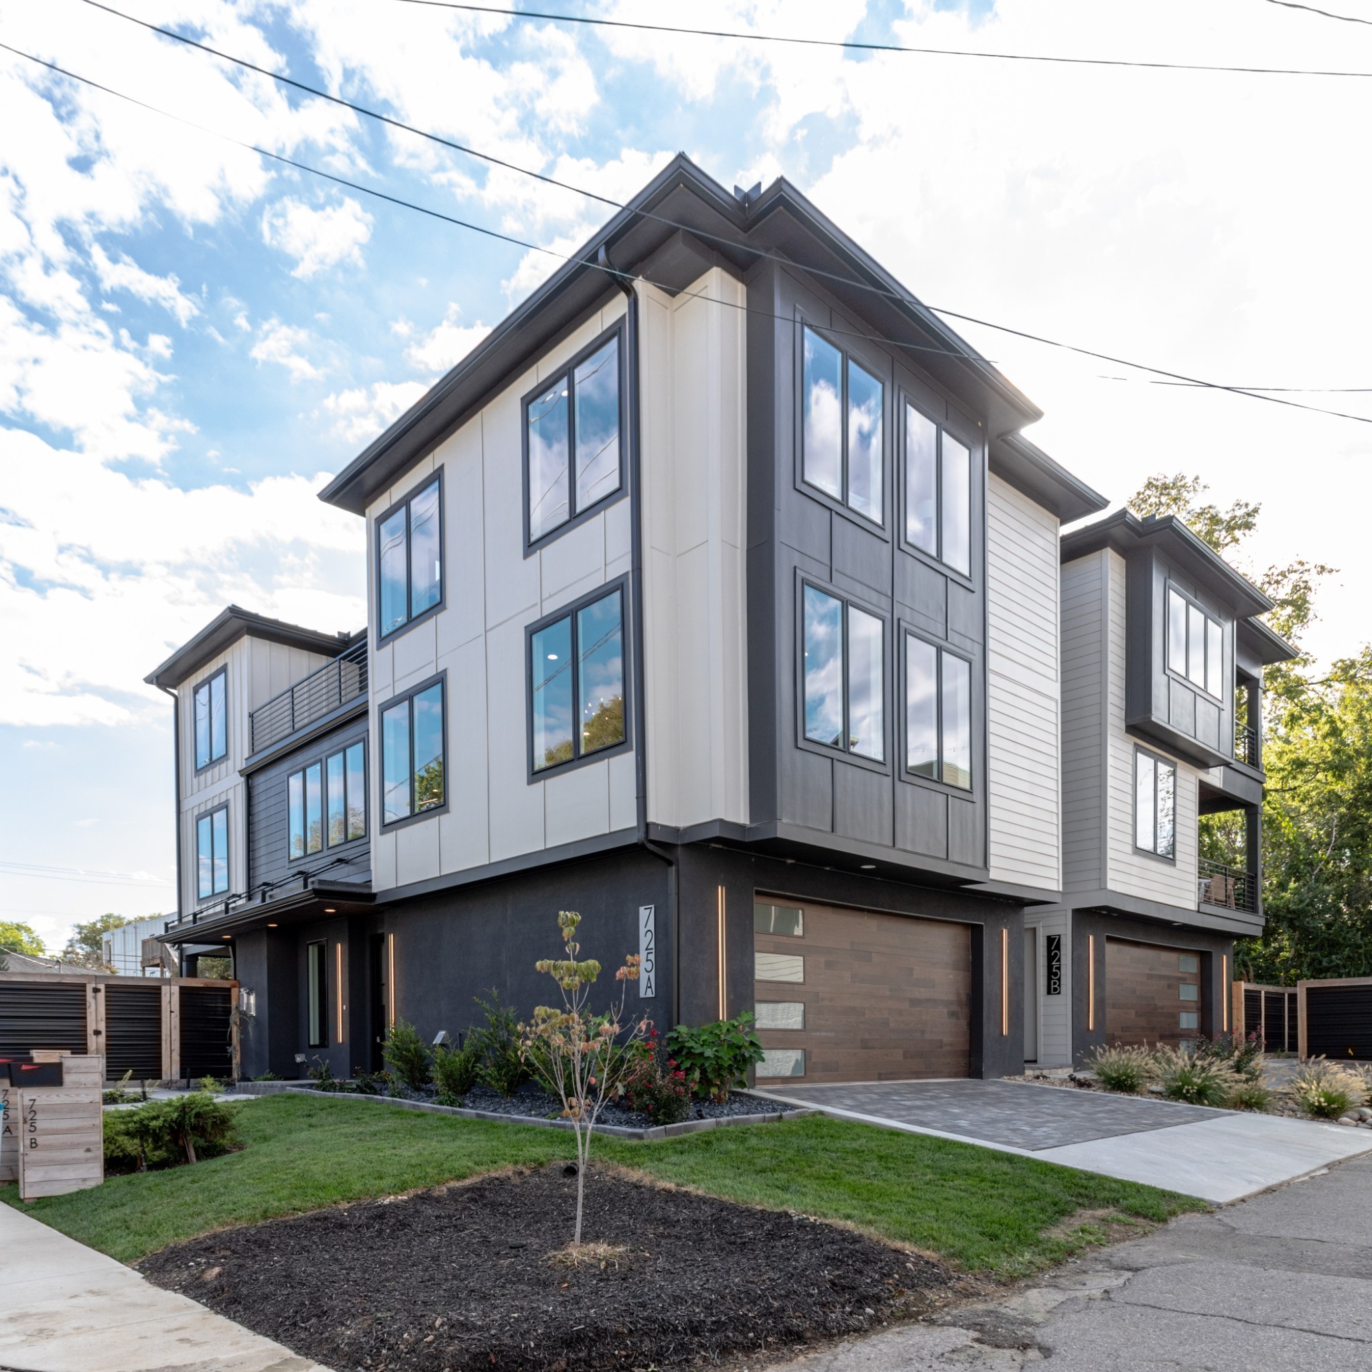
Modern residence with white upper floors, dark gray facade, wood-tone garage door, and landscaped front lawn.
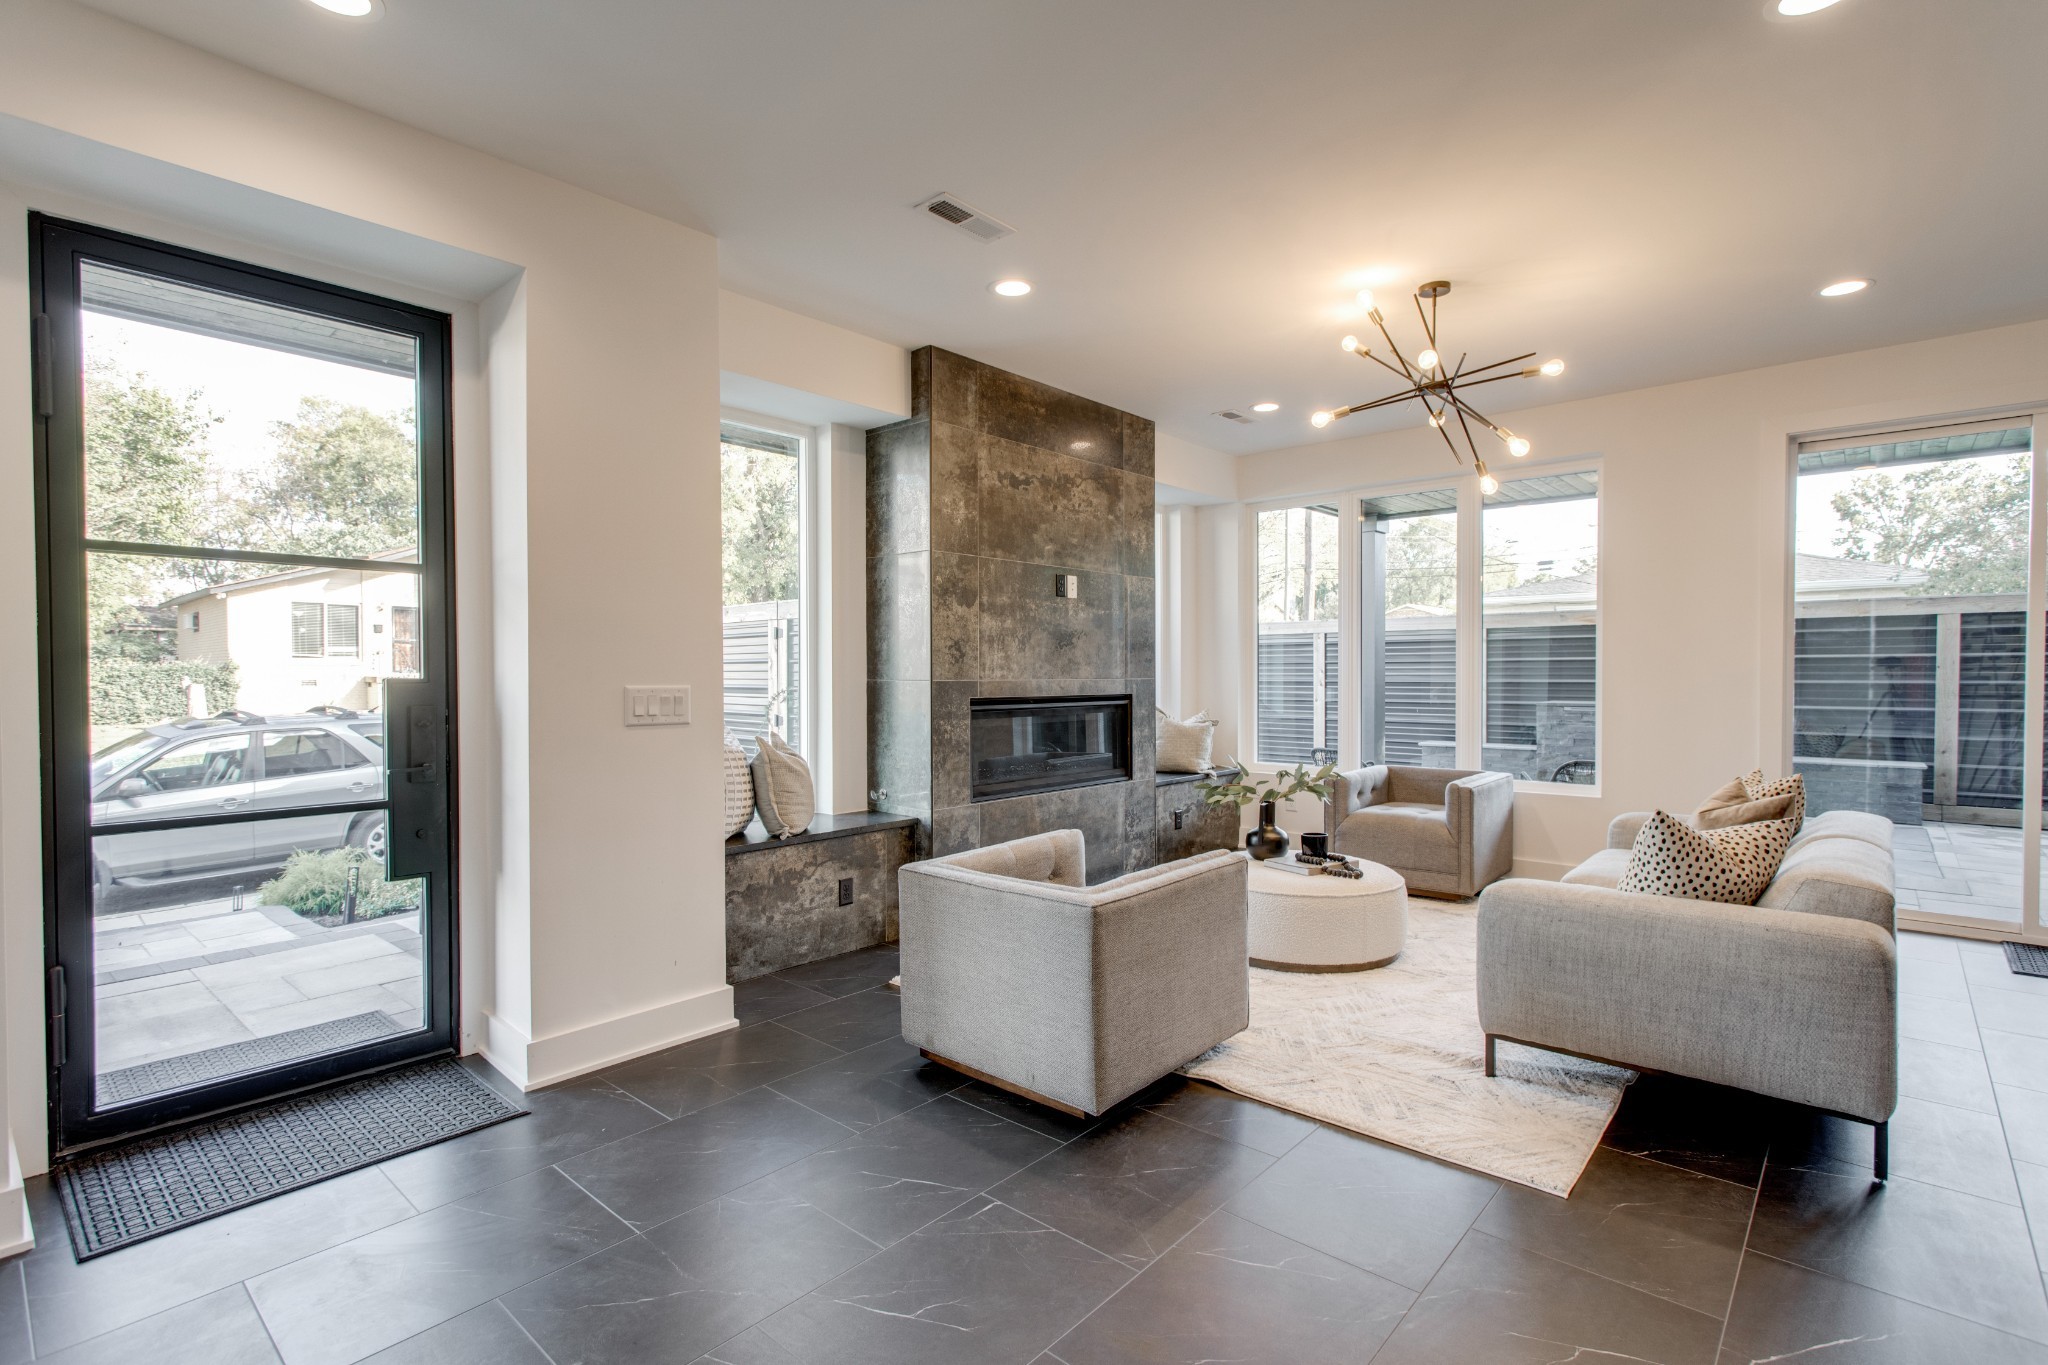
Staged living room with a dark stone fireplace, gray seating, and large windows.
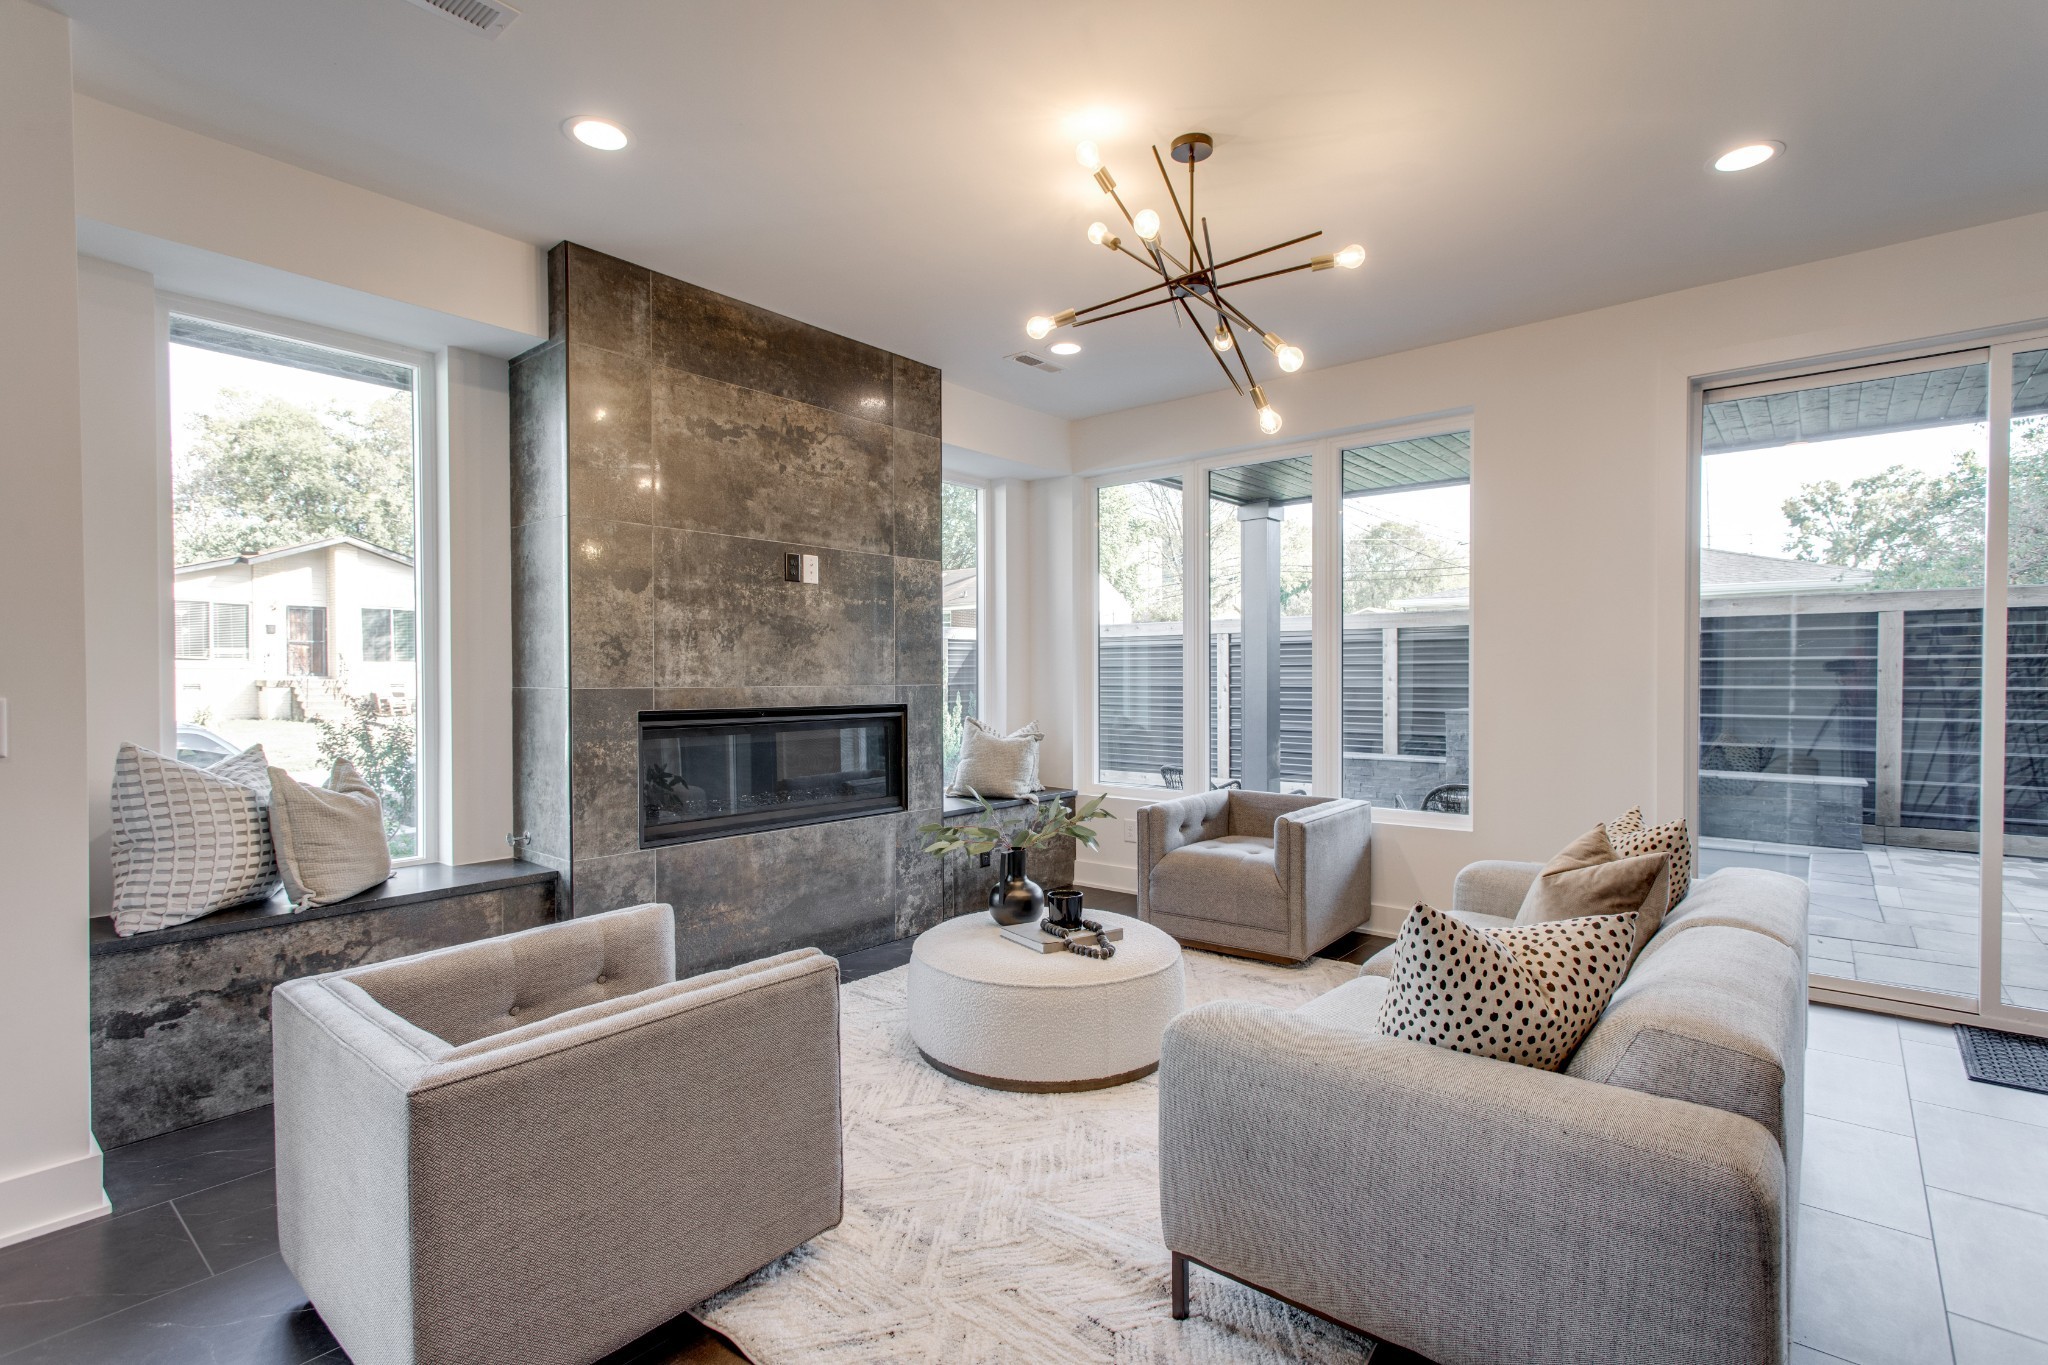
Staged living room with a dramatic stone fireplace, gray seating, and large windows opening to a patio.
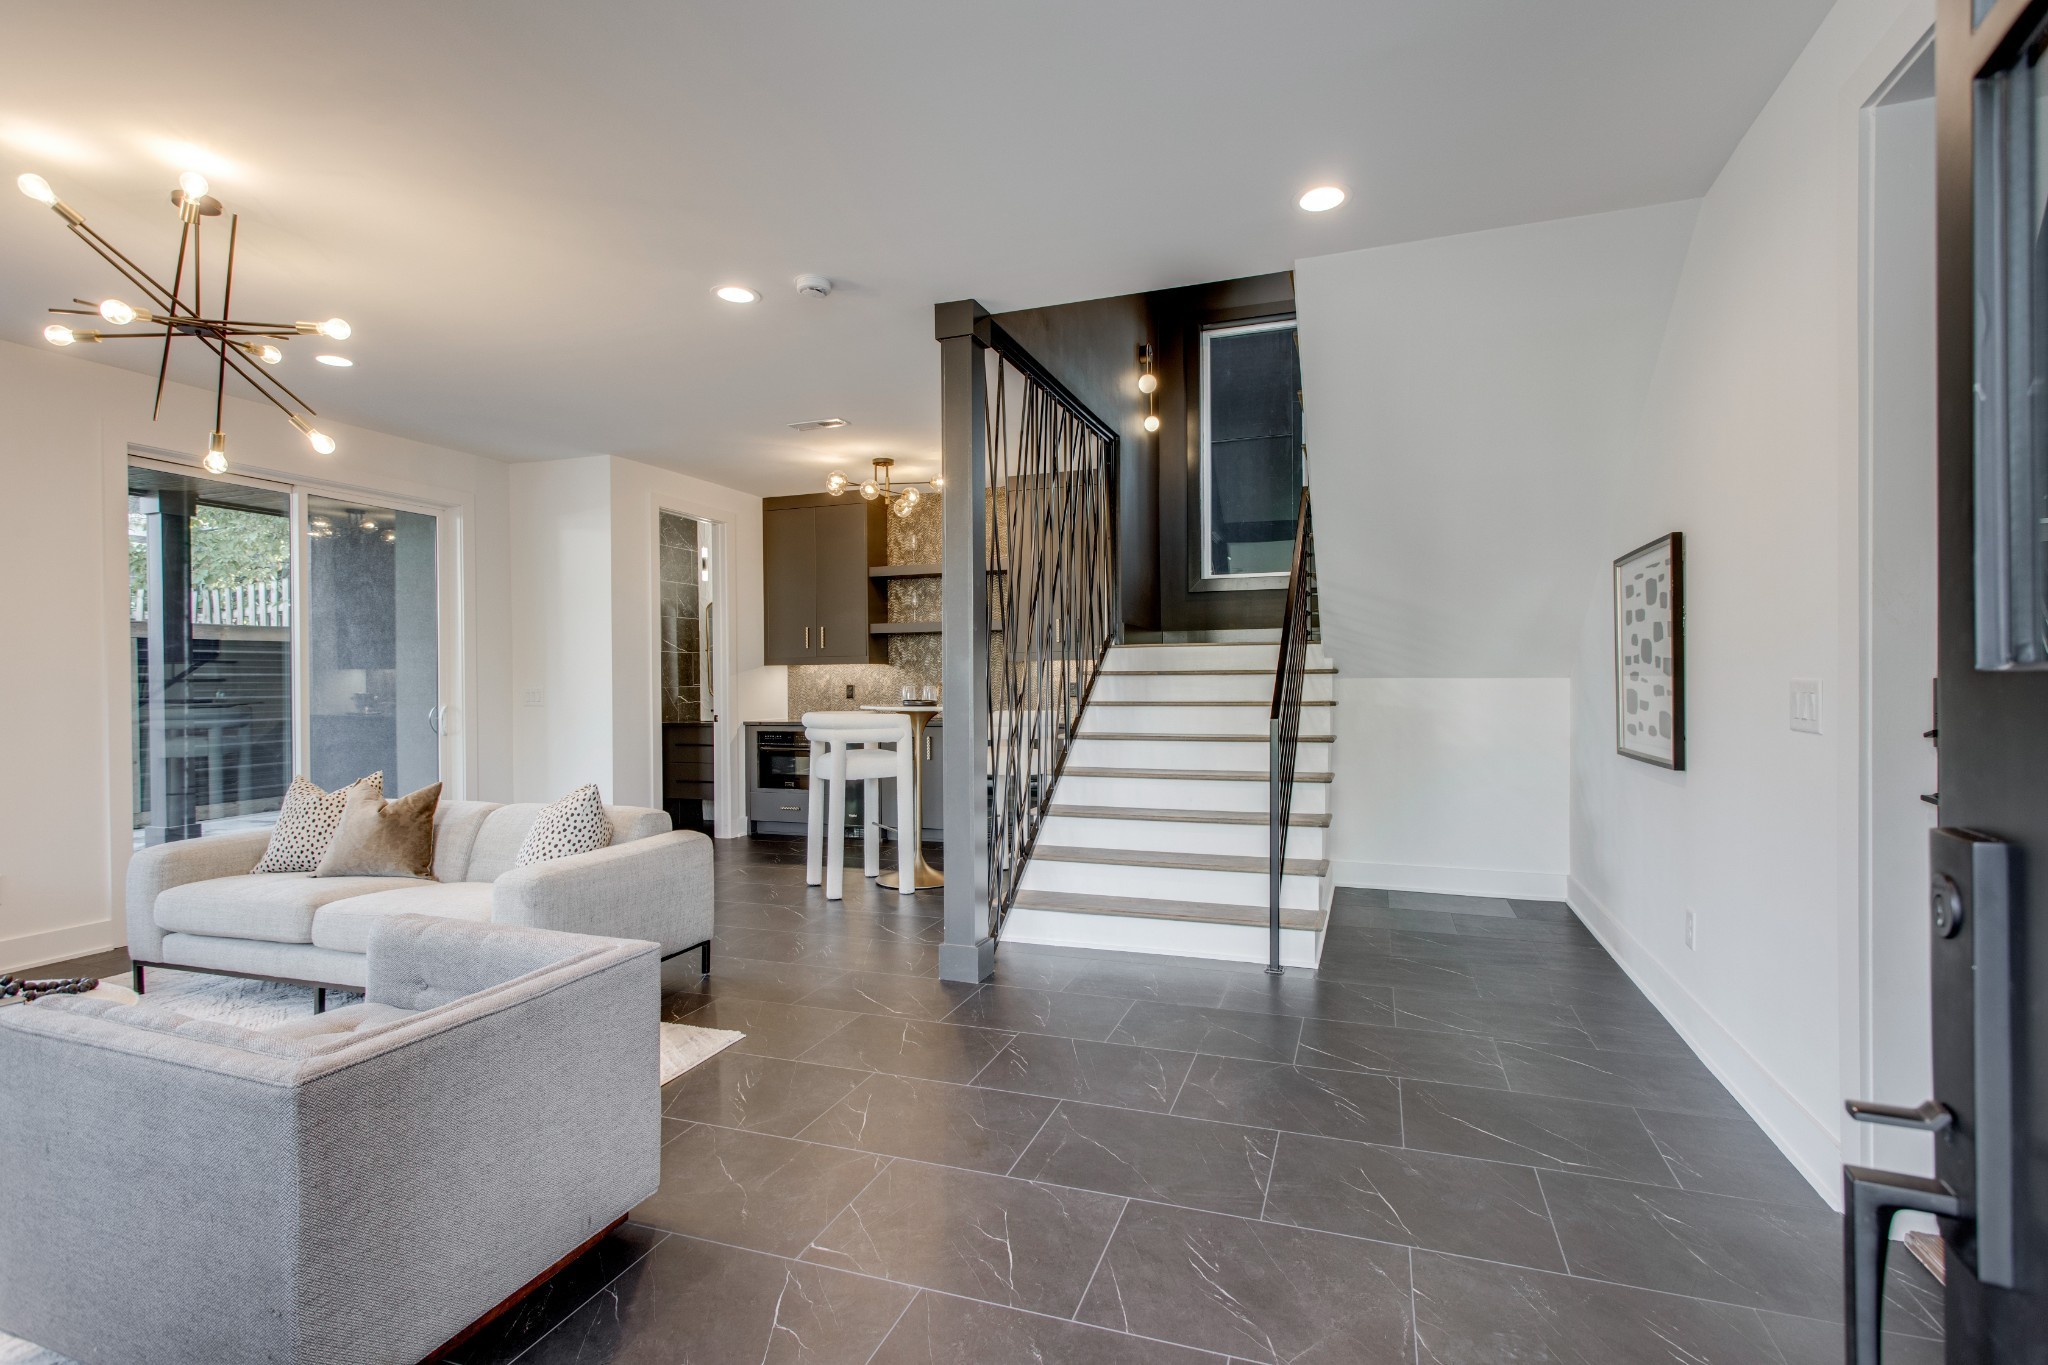
Open-plan living room with a gray sectional, dark tile floors, and a staircase with black metal railings.
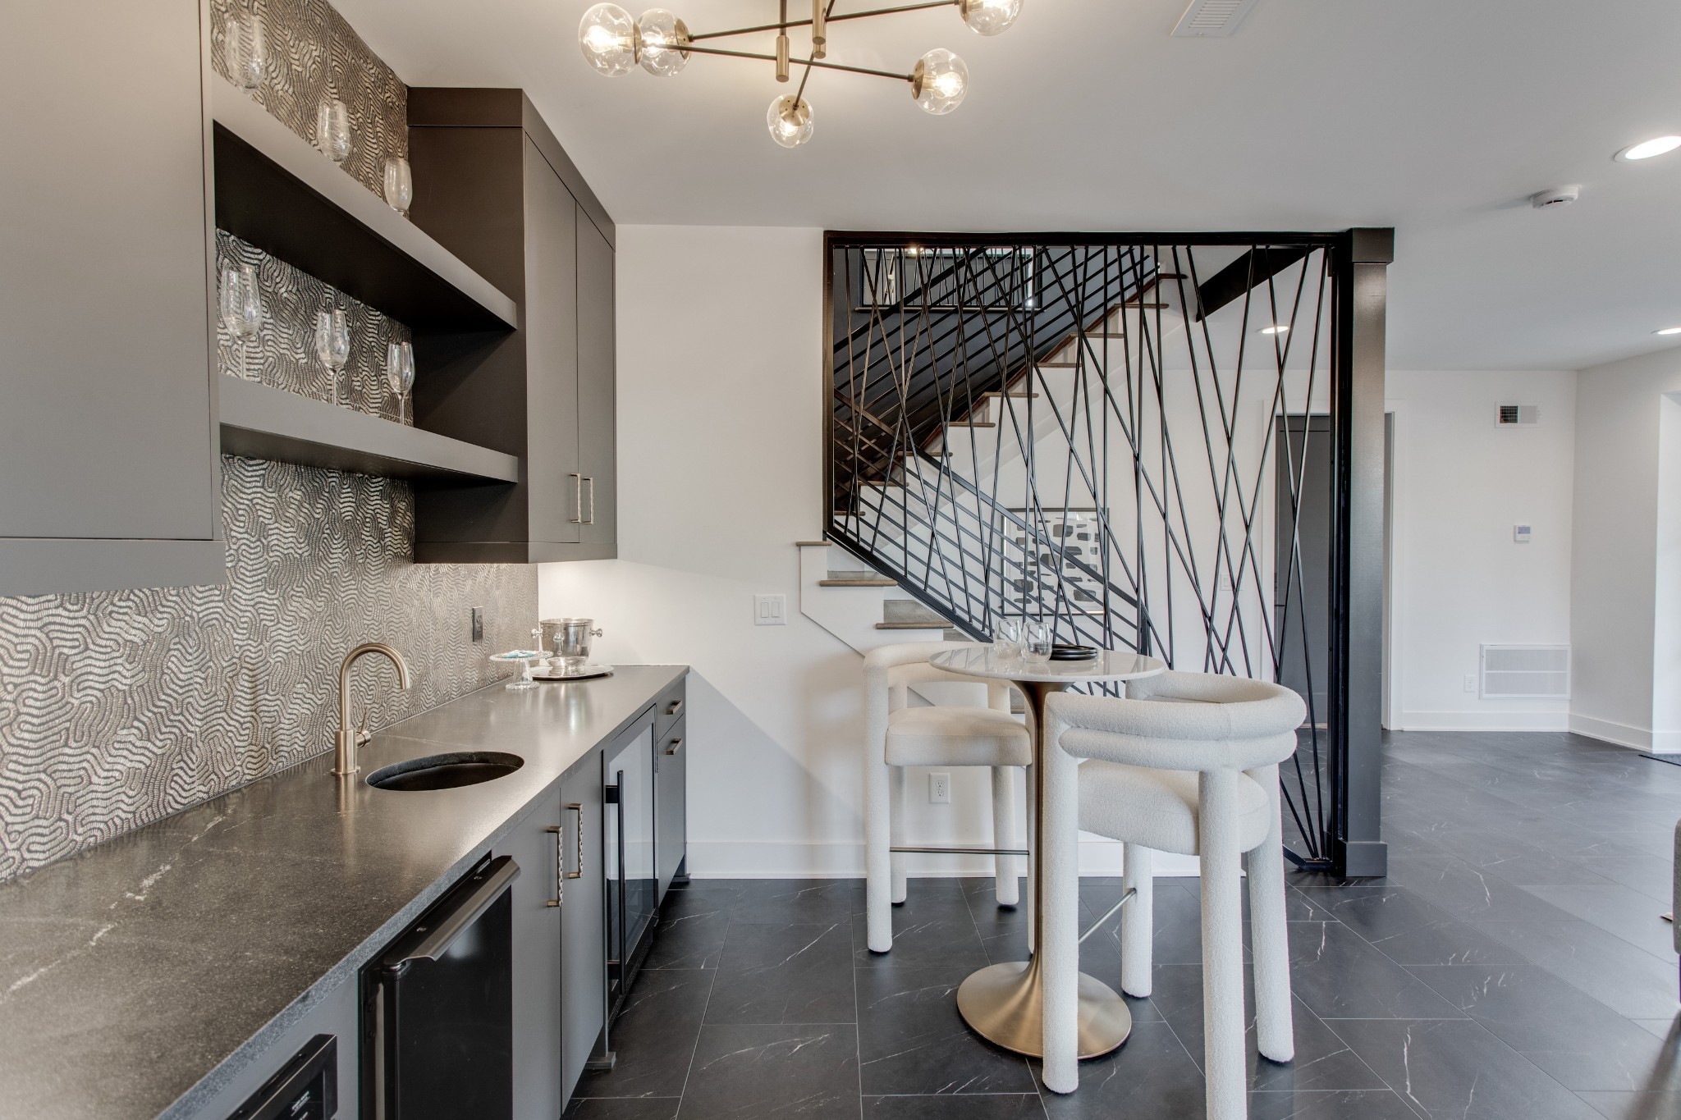
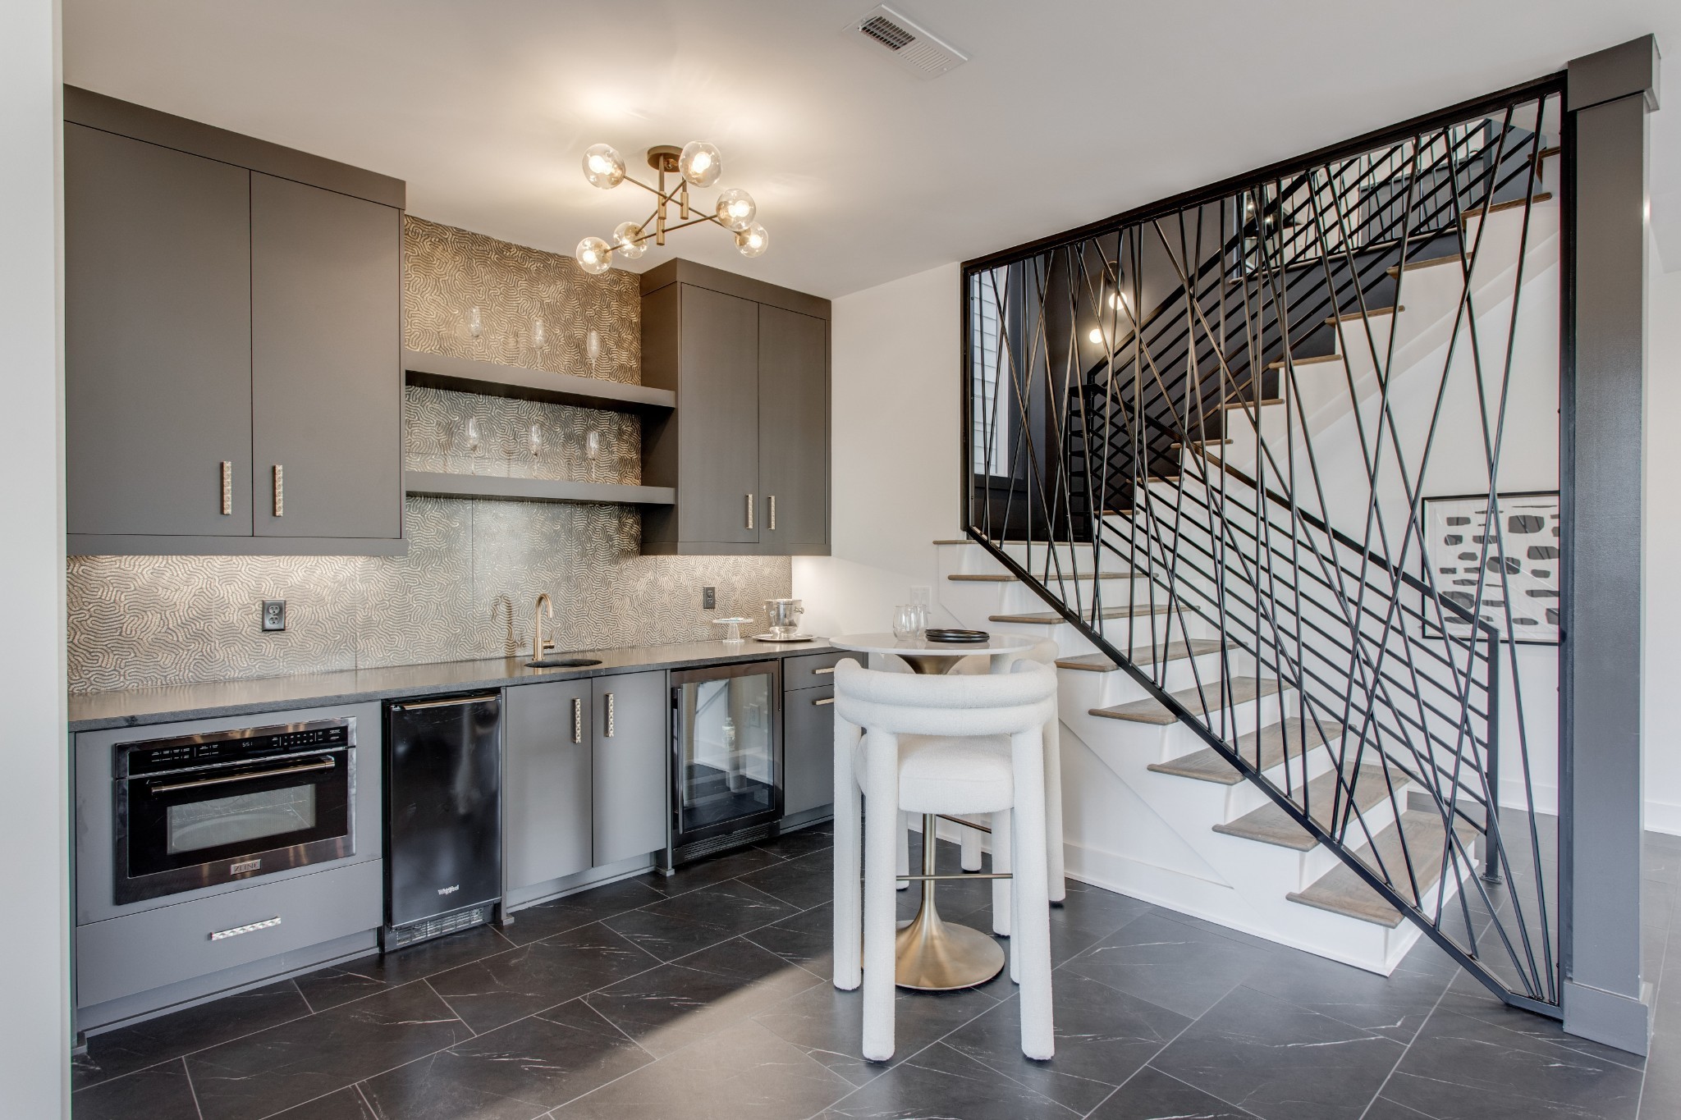
Modern kitchen with patterned backsplash and dark counters beside a dining nook and geometric metal stair railing.
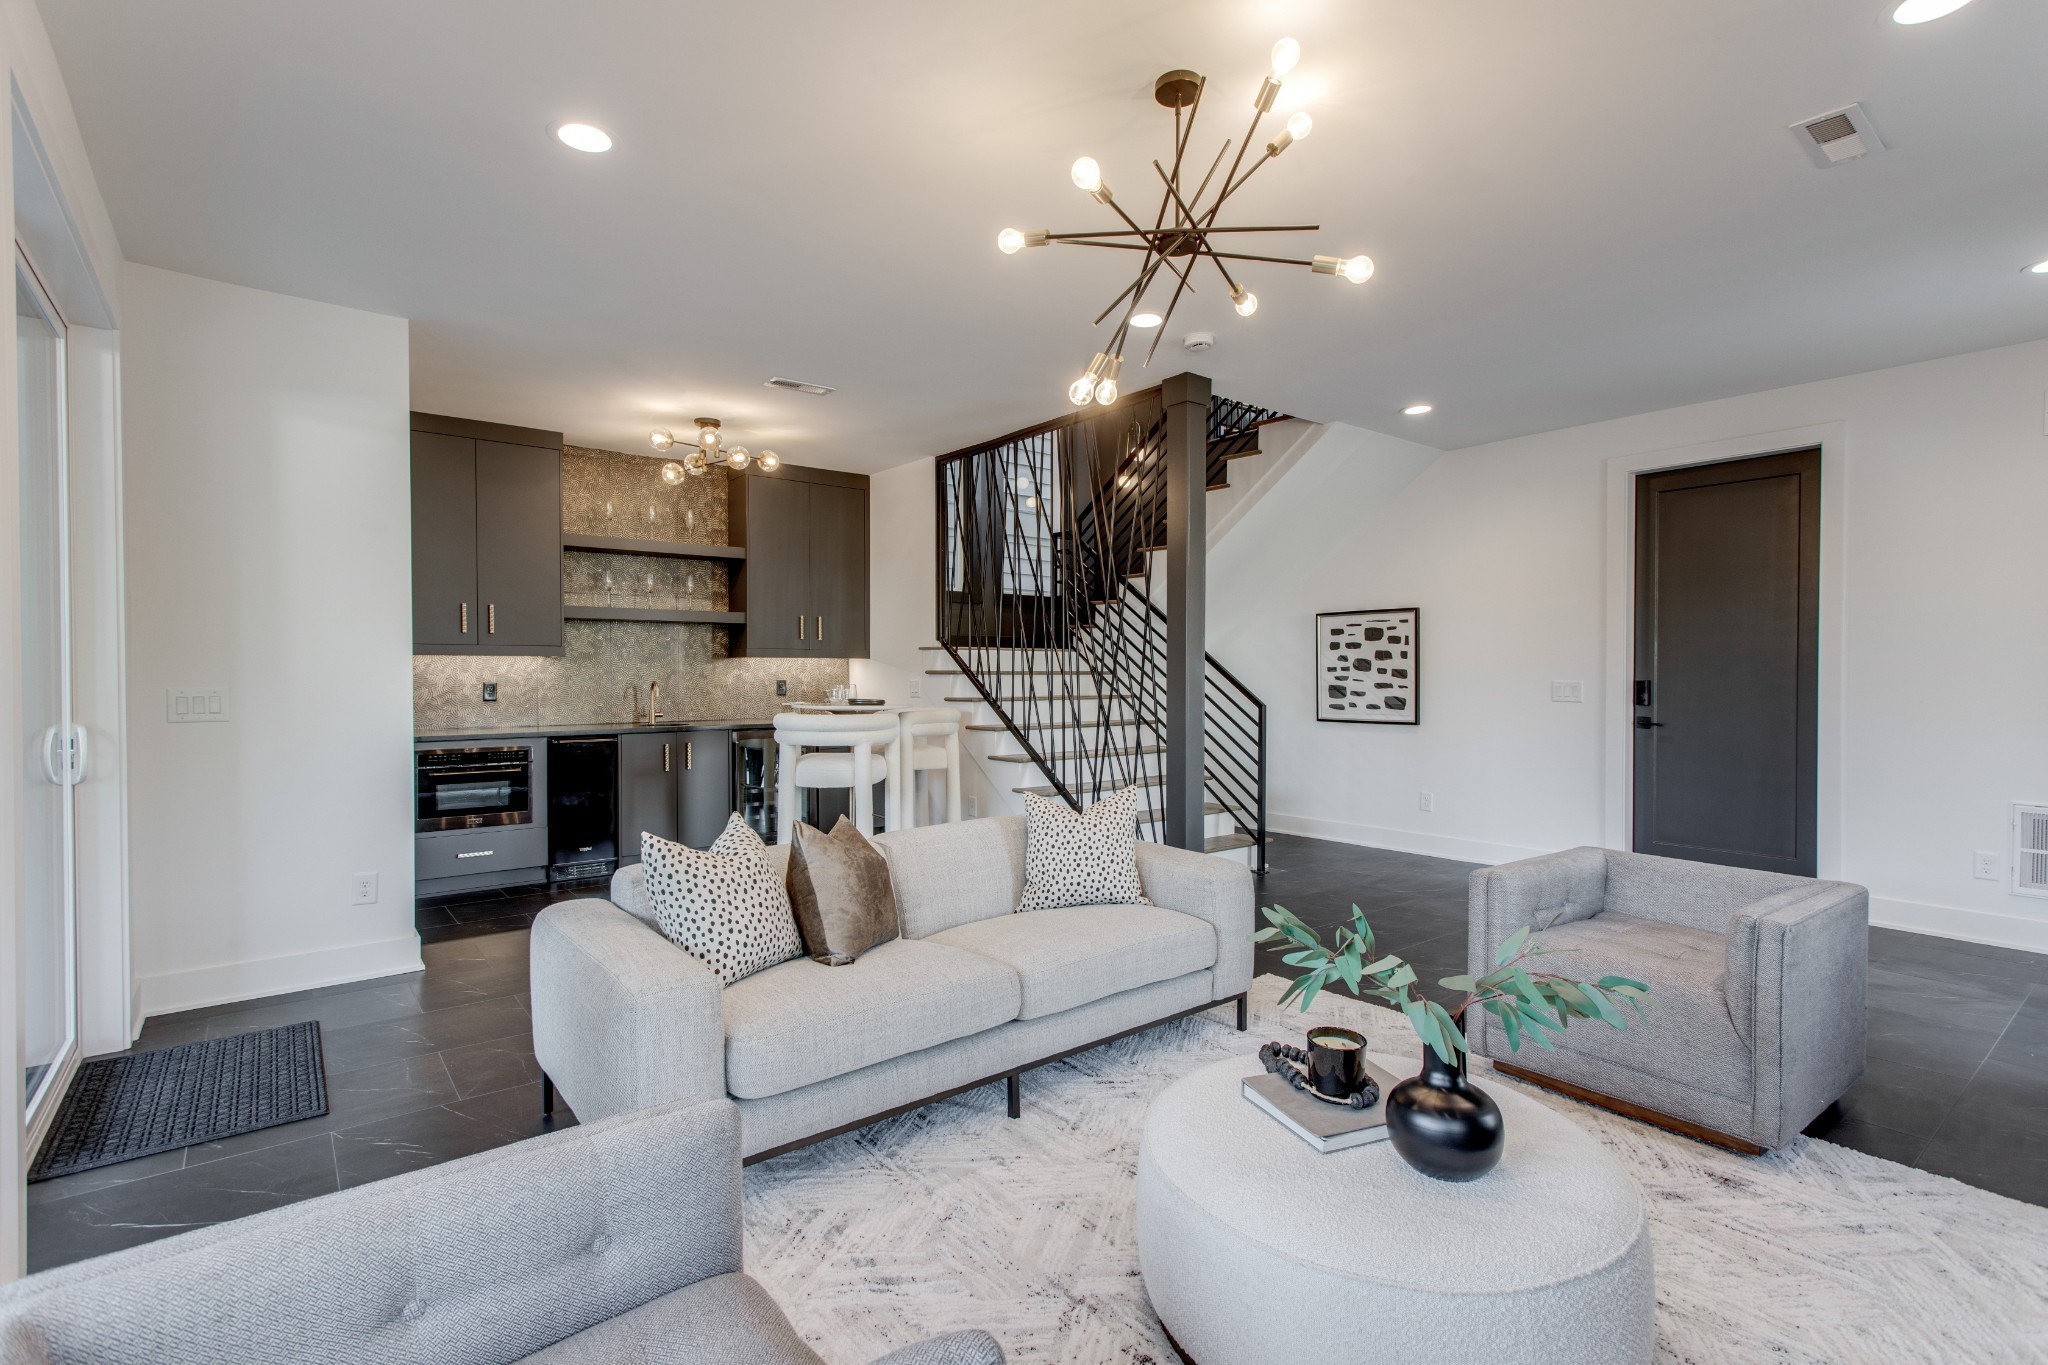
Open-plan living room with gray sofas, dark kitchen cabinets, and a black-railed staircase.
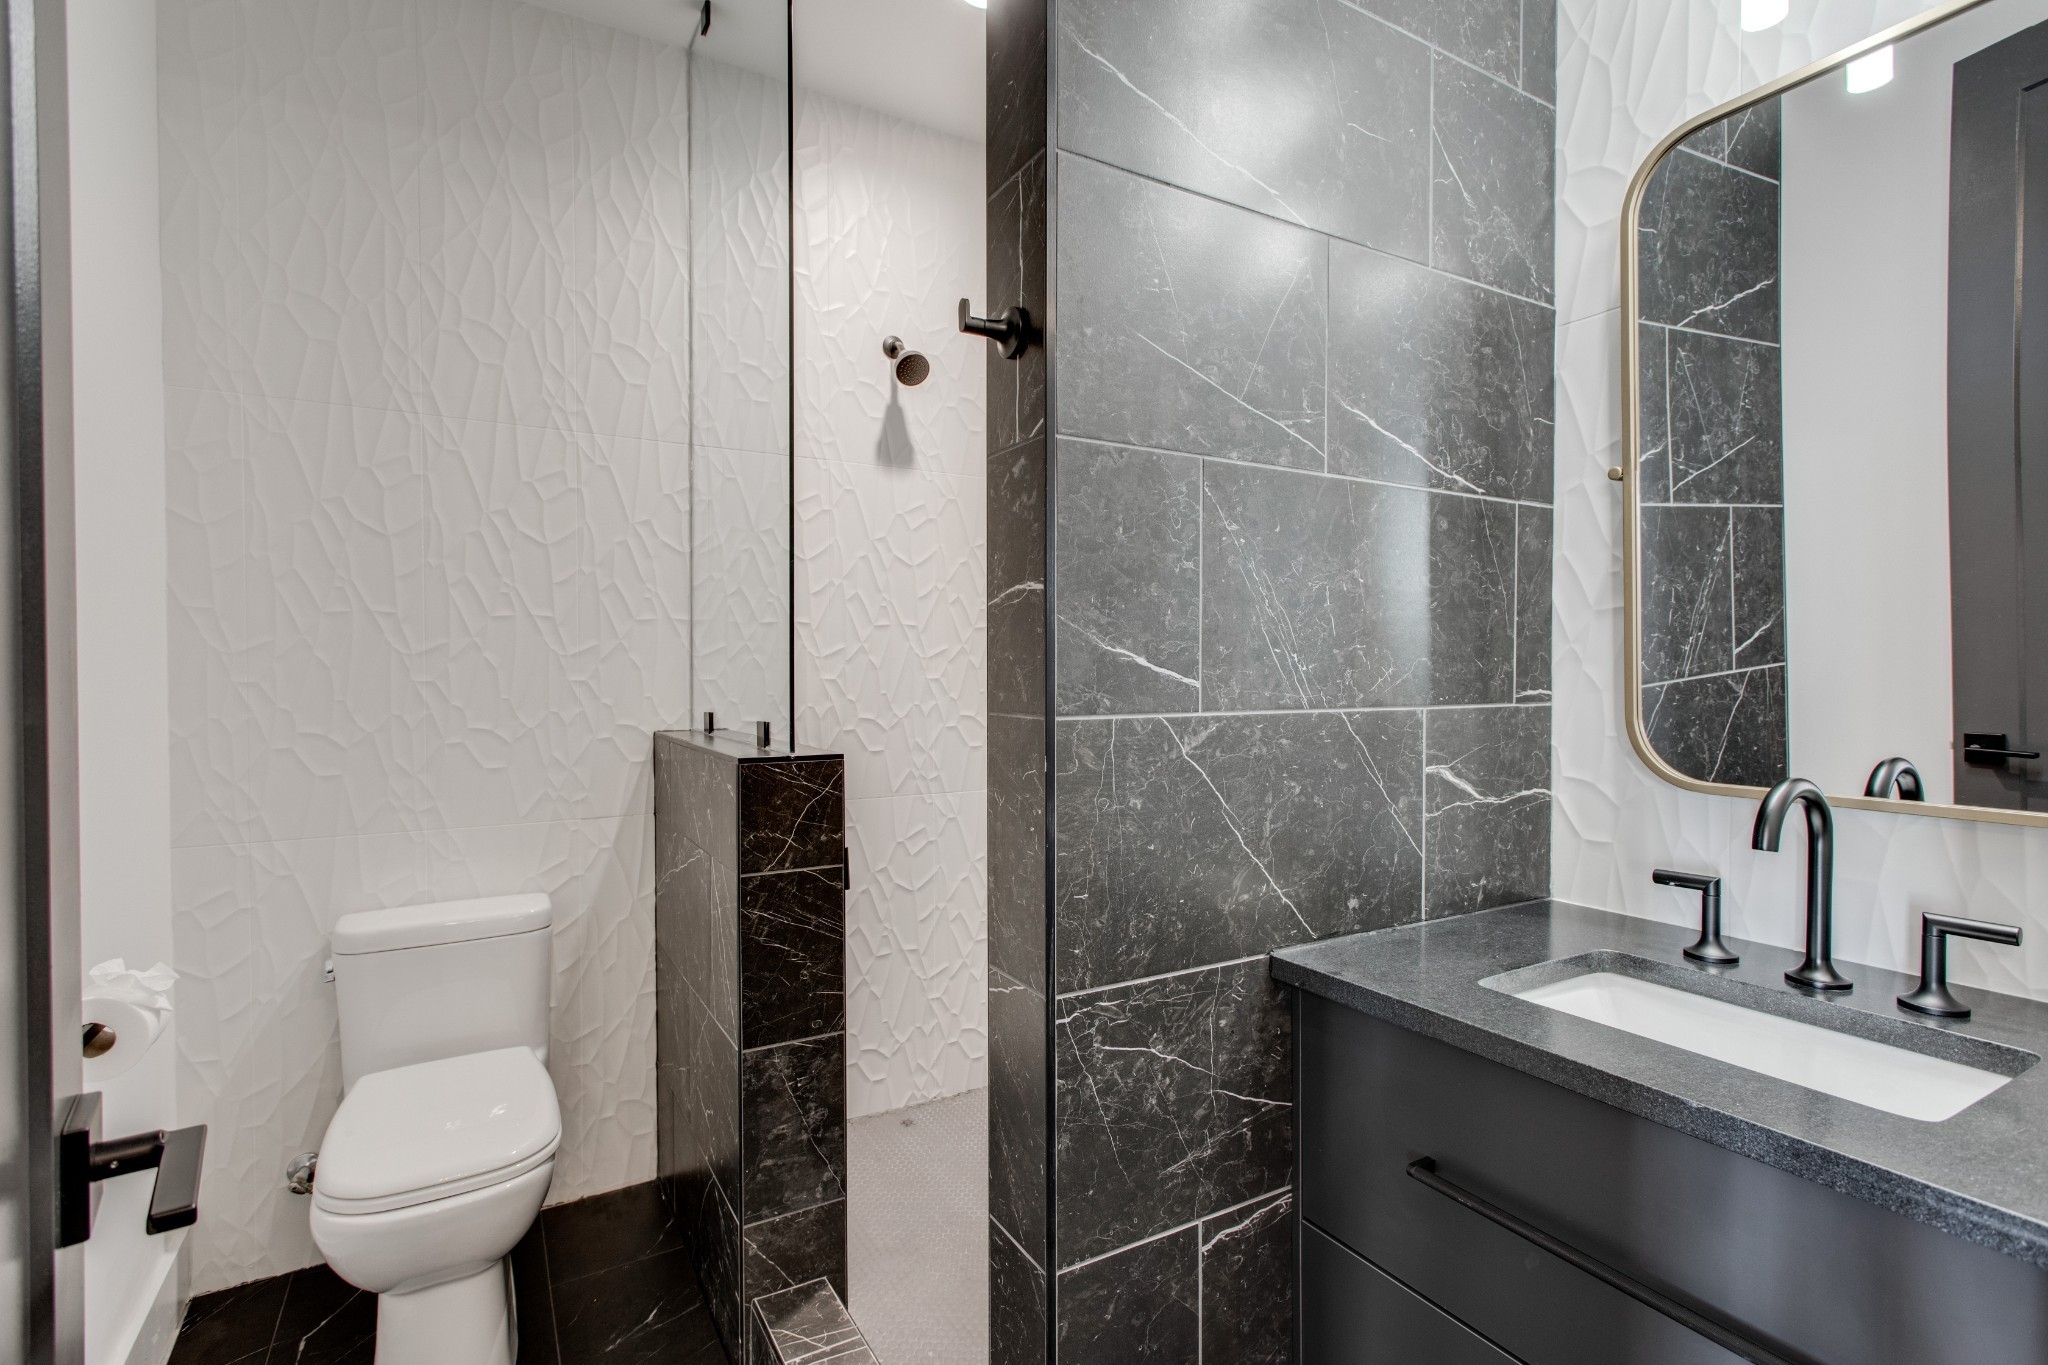
Modern bathroom with a glass shower, textured white tile, dark stone surfaces, and a floating vanity.
Living room with a large stone fireplace, gray sofas, and bright windows.
Living room with gray sofas arranged around a floor-to-ceiling stone fireplace and tall windows.
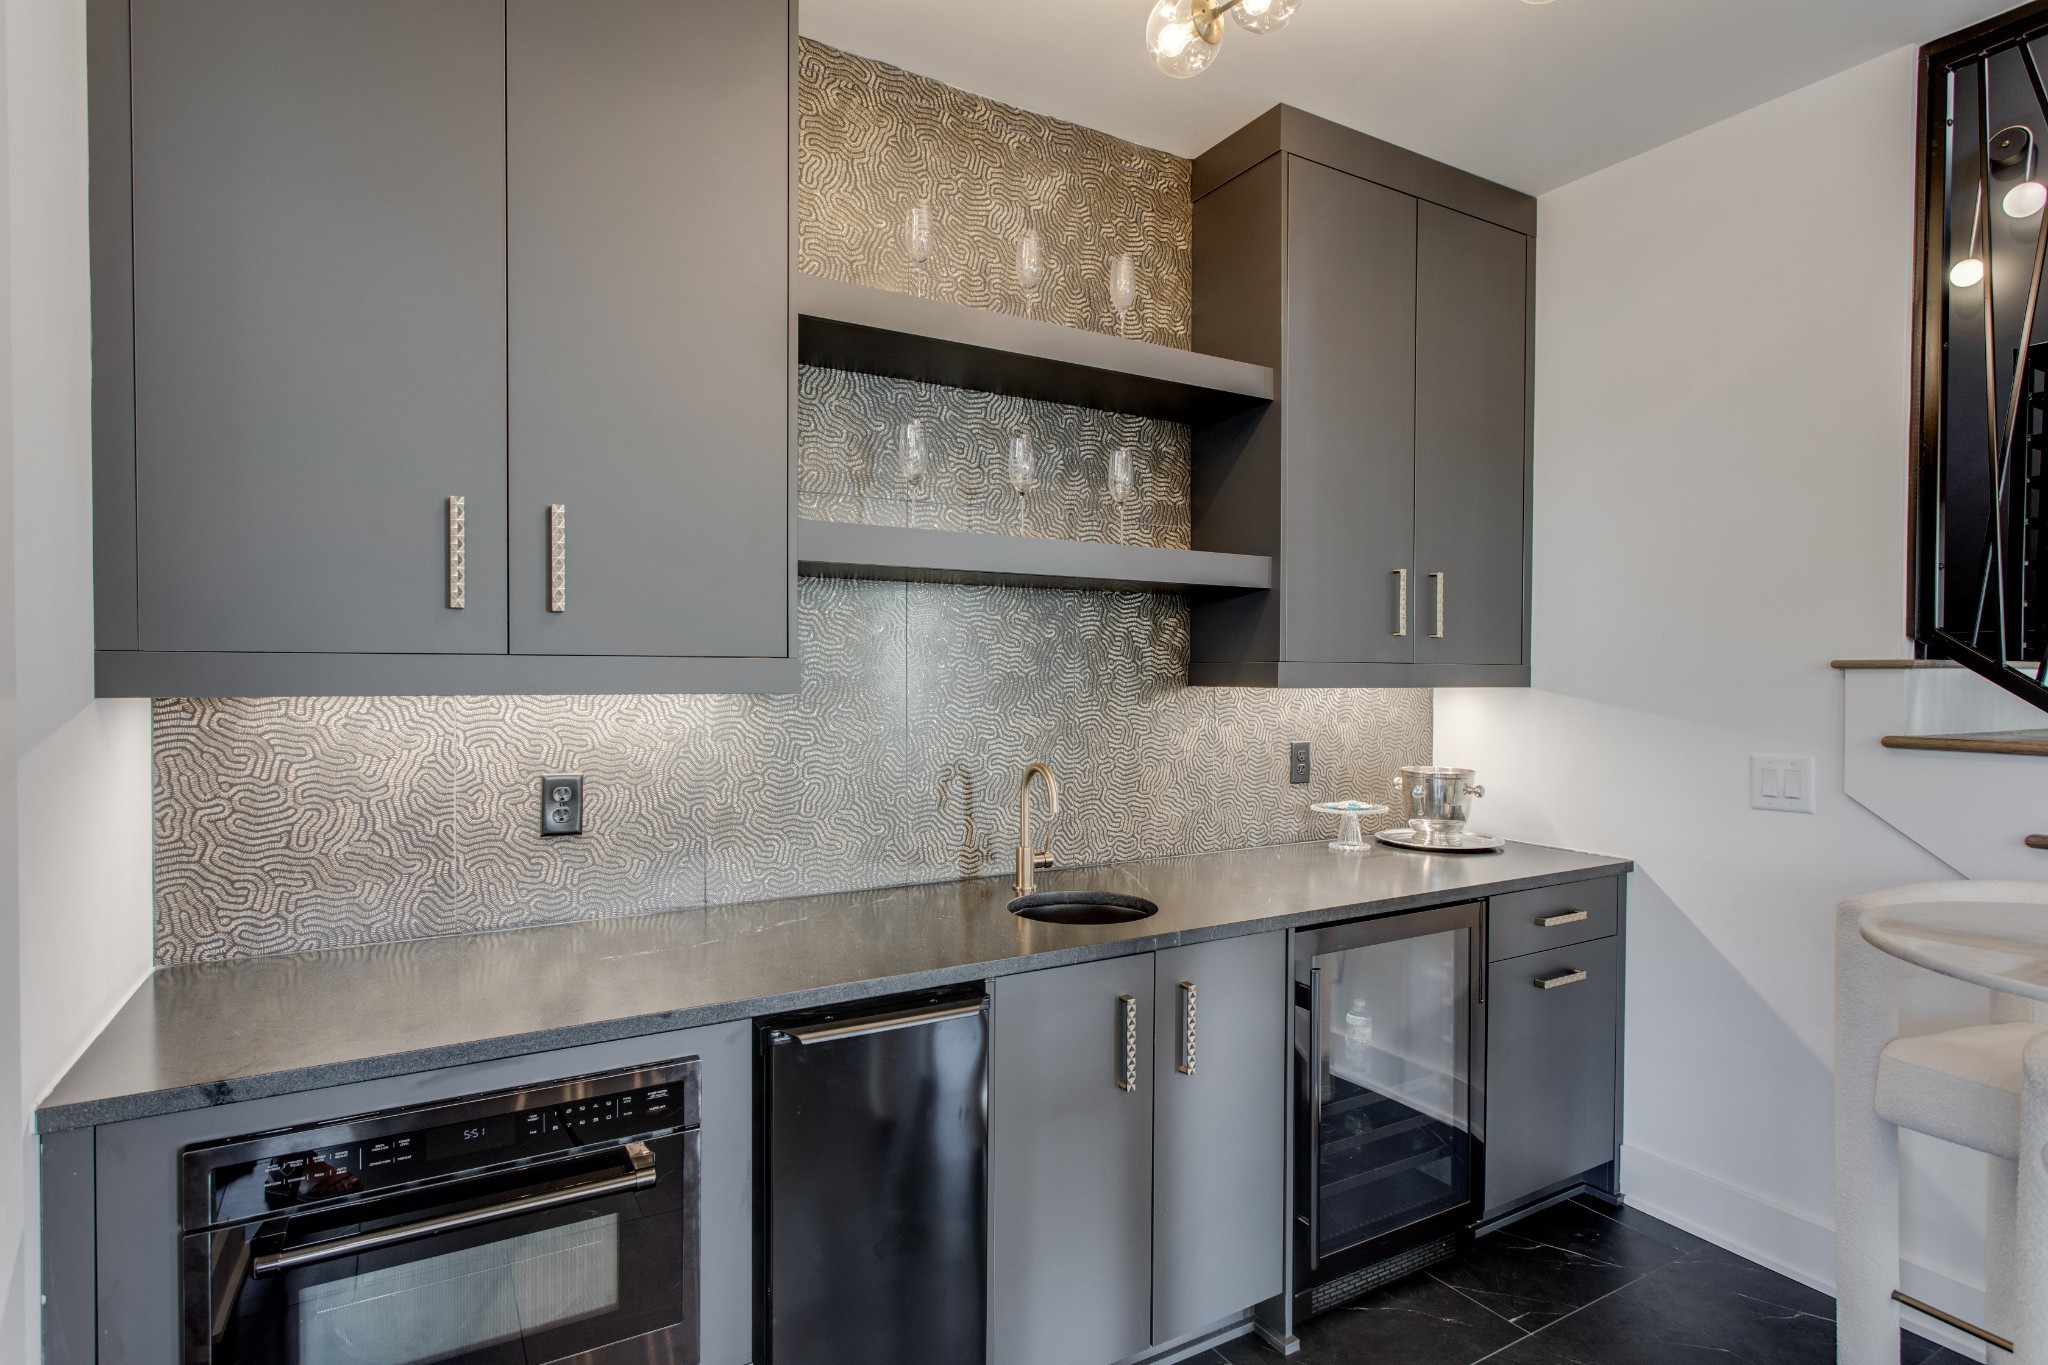
Wet bar with gray cabinets, patterned backsplash, a small sink, and built-in beverage appliances.
Modern kitchen with patterned backsplash, white dining table, and open staircase with black railing.
Open-plan dining and living area with a long table, black-railed staircase, and large windows.
Modern townhome exterior with charcoal trim, large windows, and an attached garage.
Modern kitchen with gray cabinets, patterned backsplash, and a large island with four bar stools.
Open-plan living room and kitchen with a dark island, pale seating, and large windows.
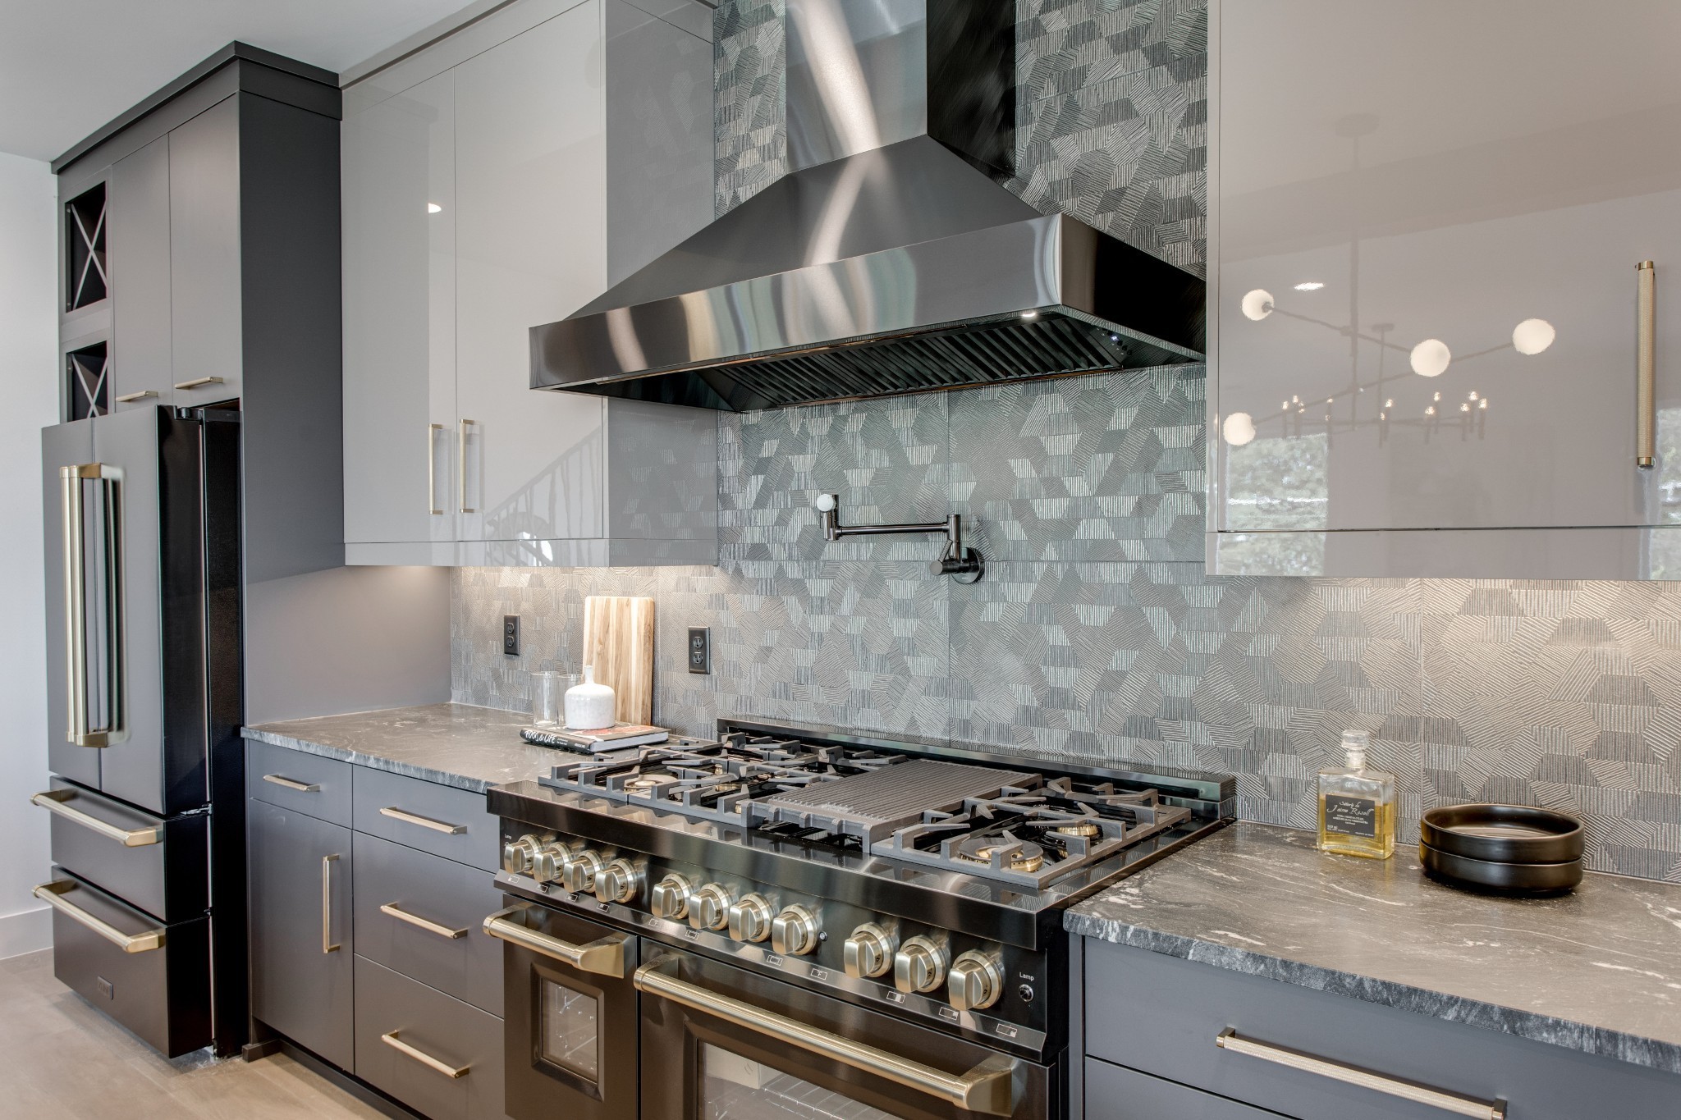
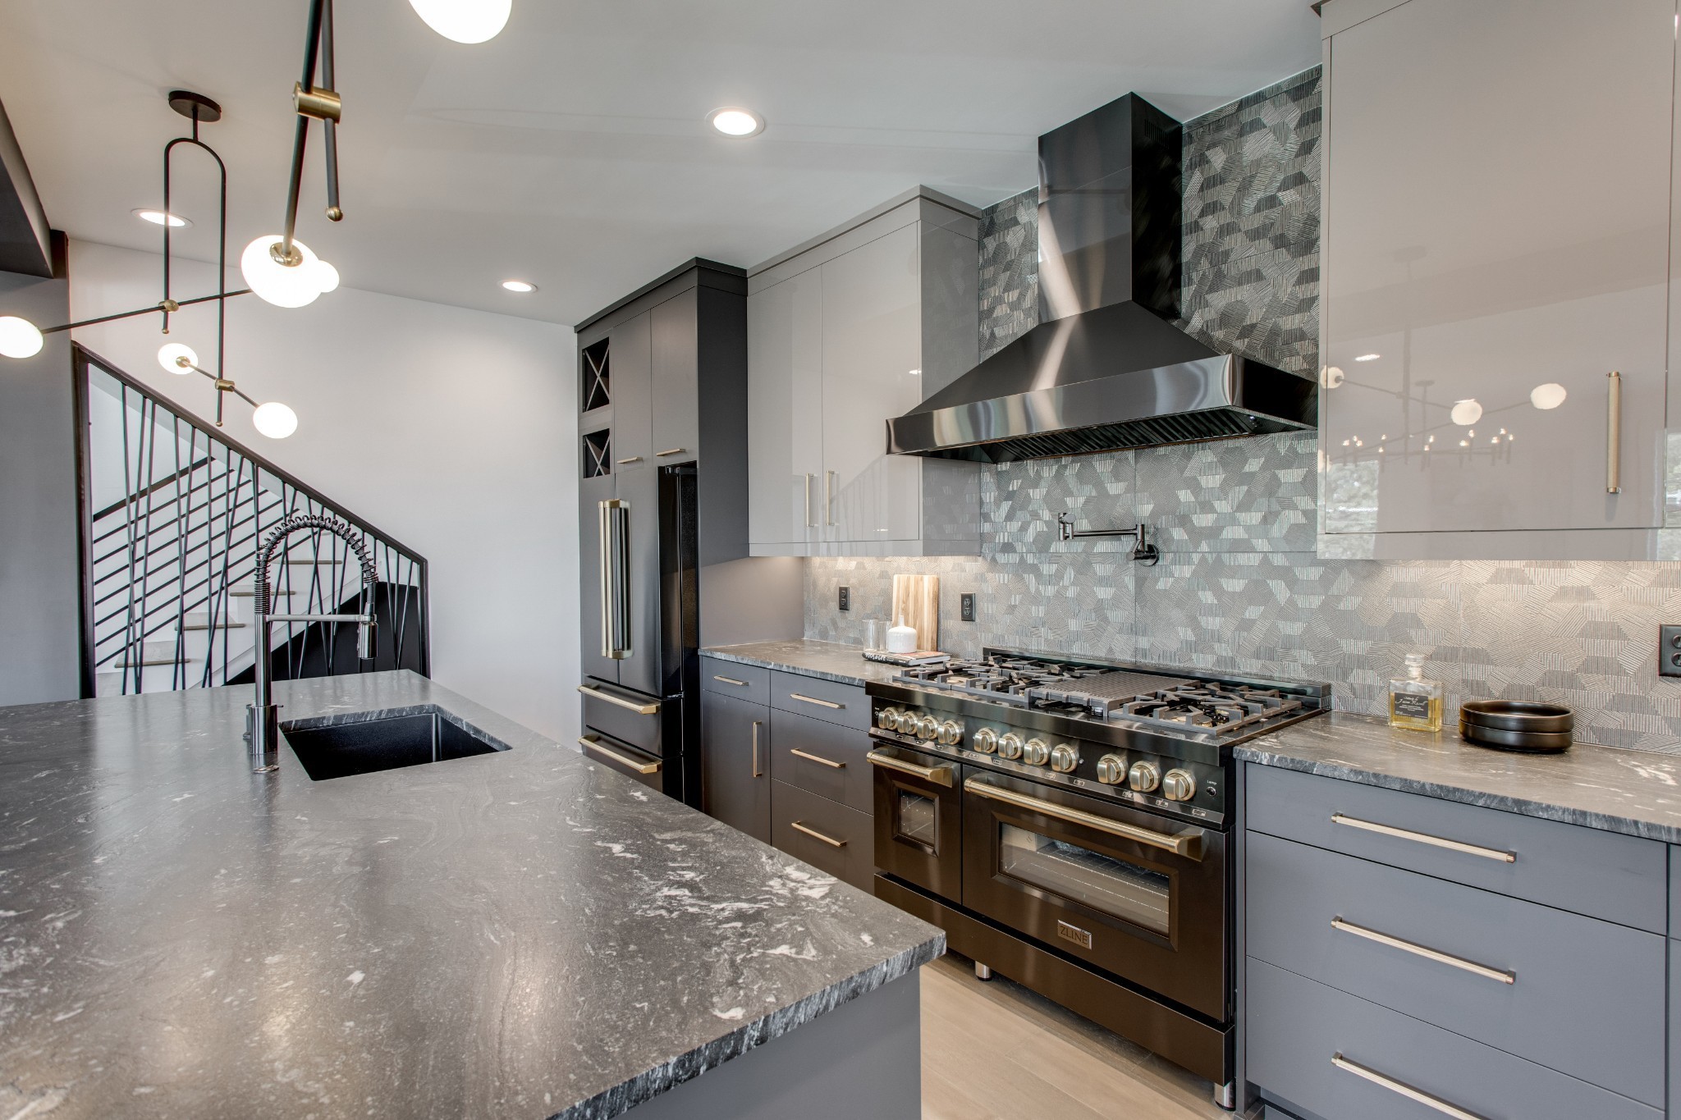
Modern kitchen with a stainless steel gas range, oversized hood, and geometric backsplash.
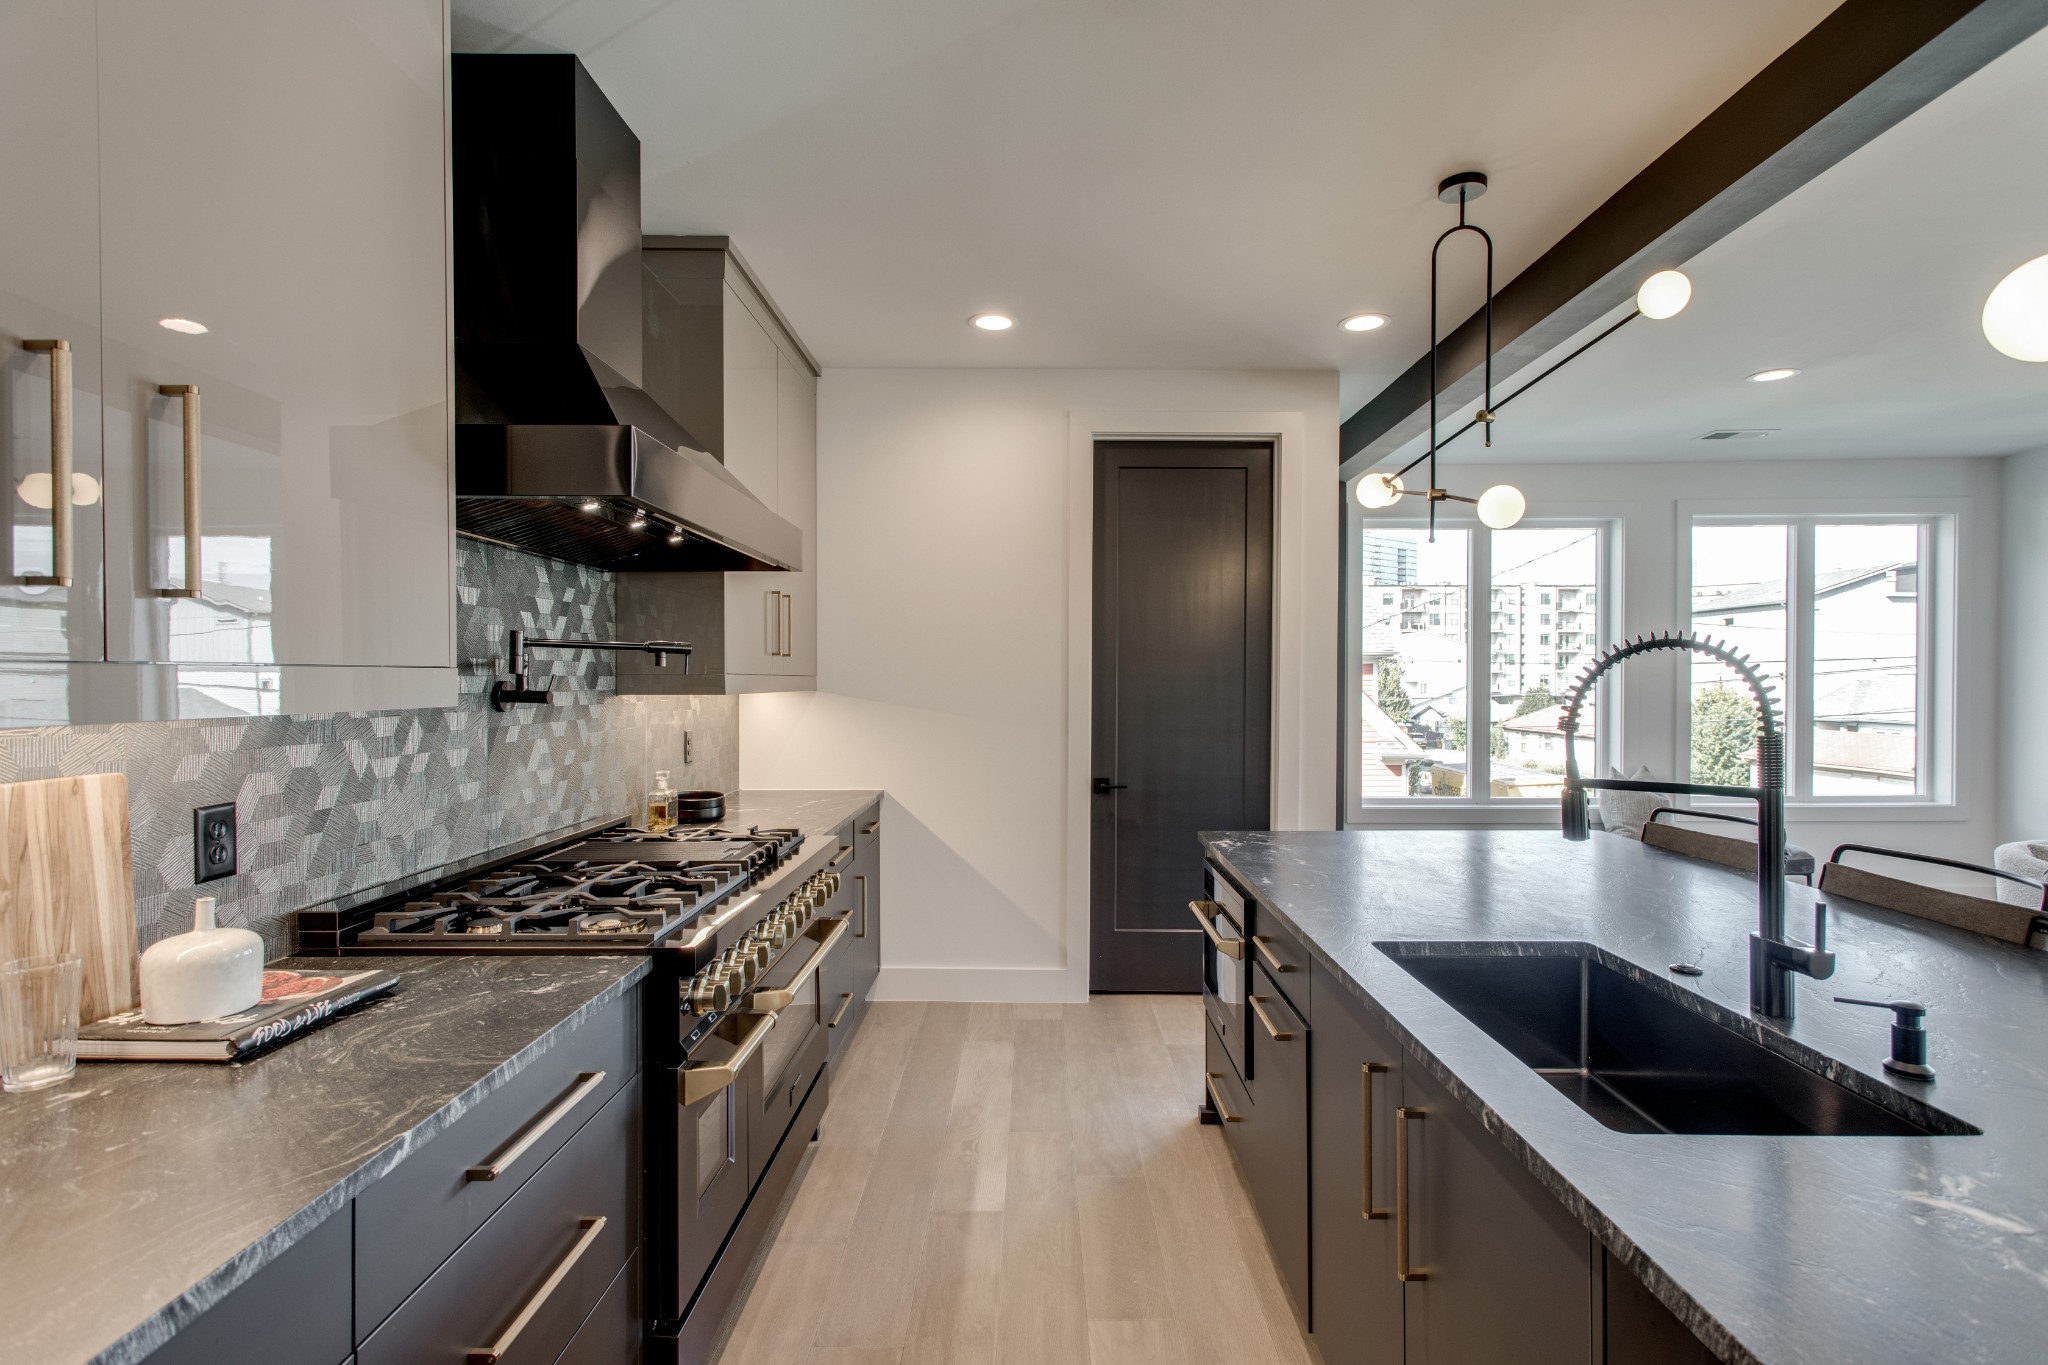
Modern kitchen with a large dark-stone island, professional gas range, and geometric tile backsplash.
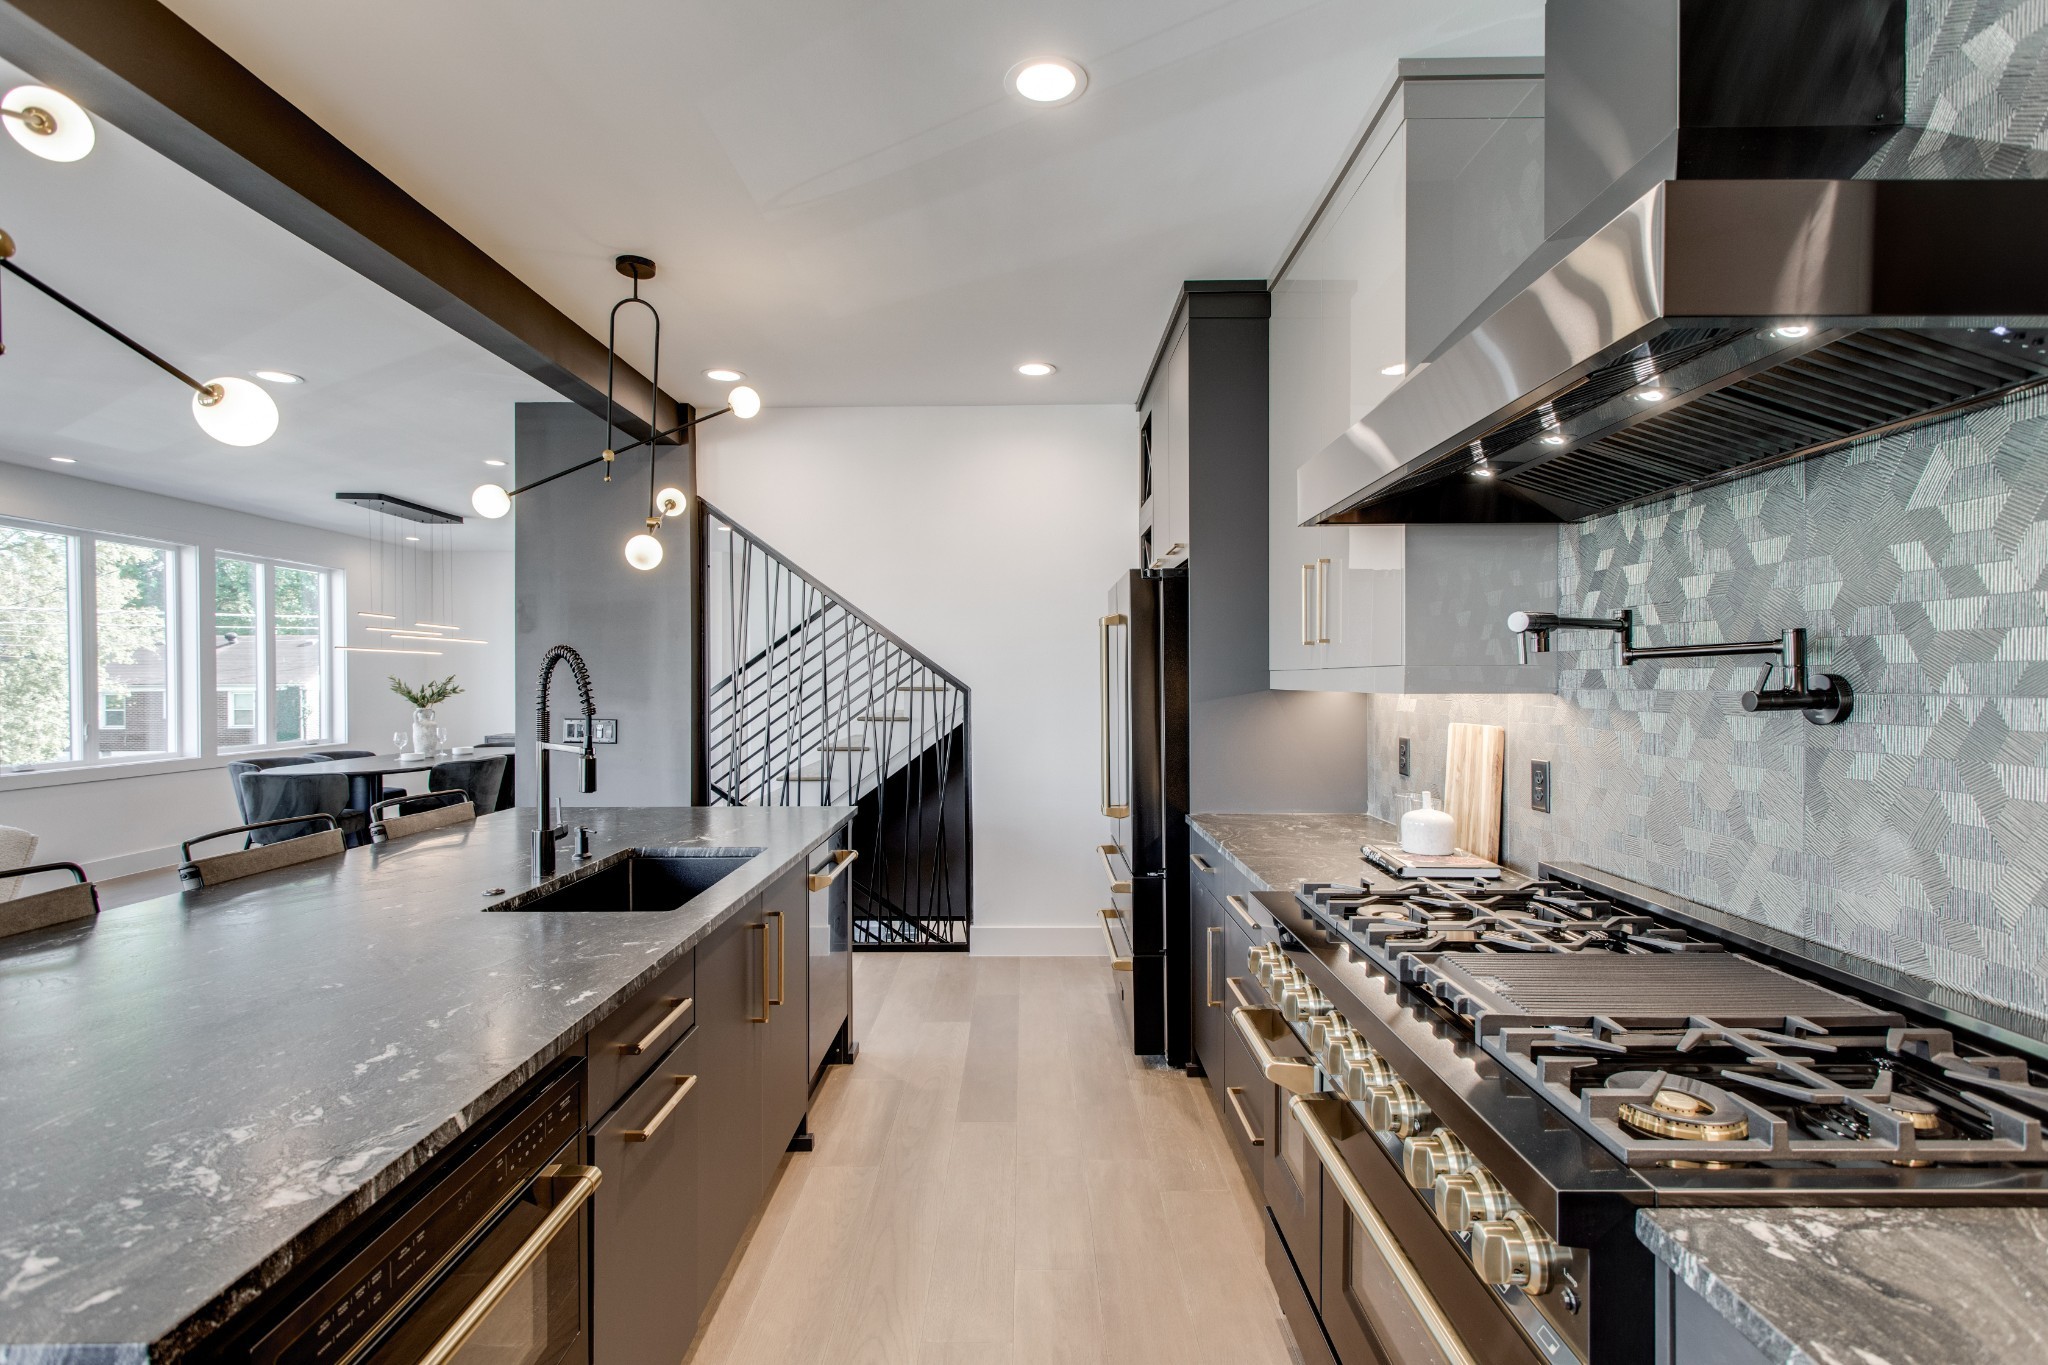
Modern kitchen with a gray stone island, professional range, patterned backsplash, and open dining area.
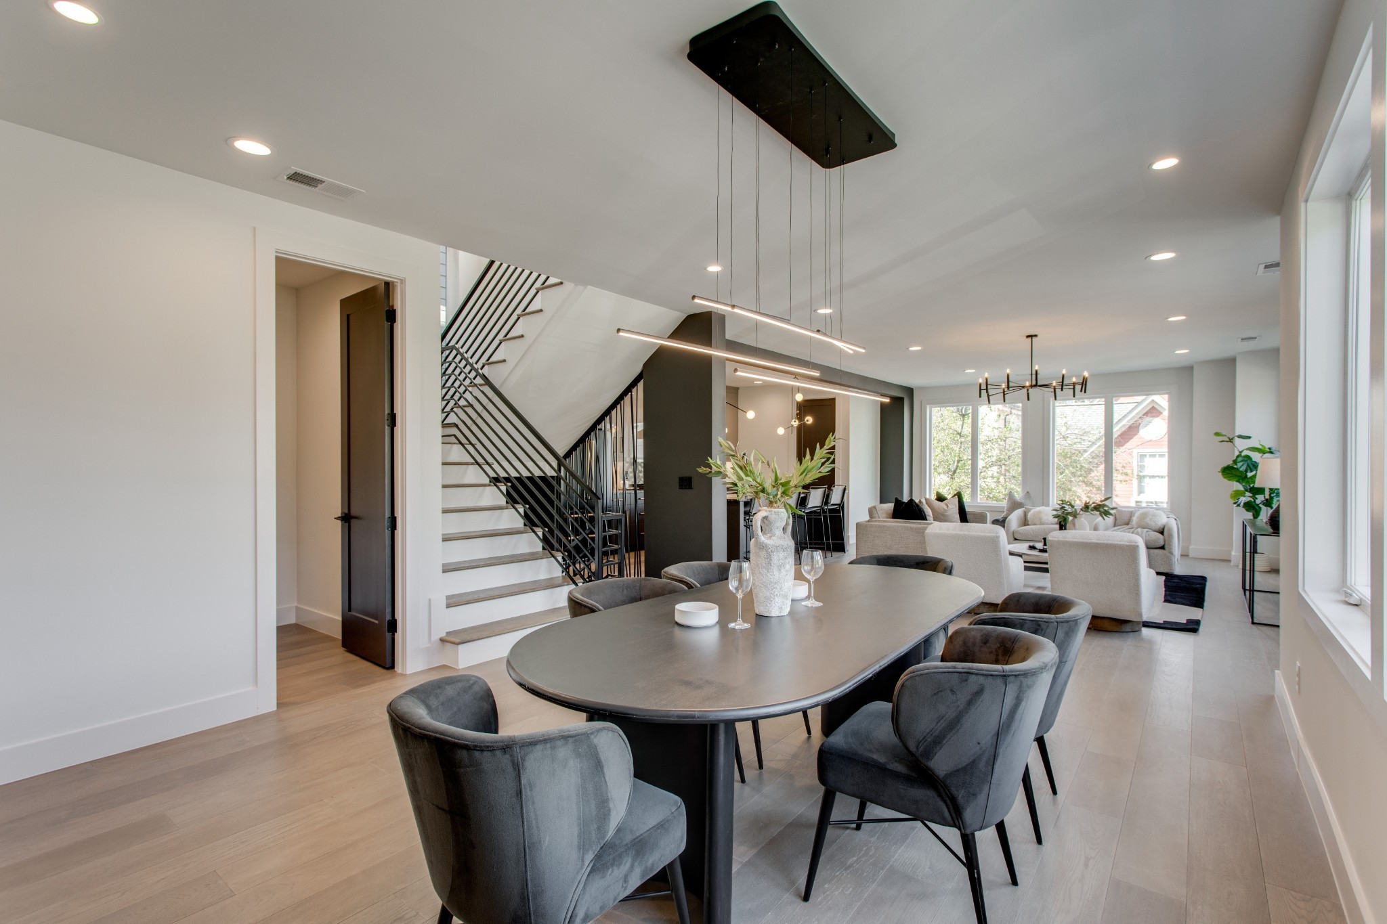
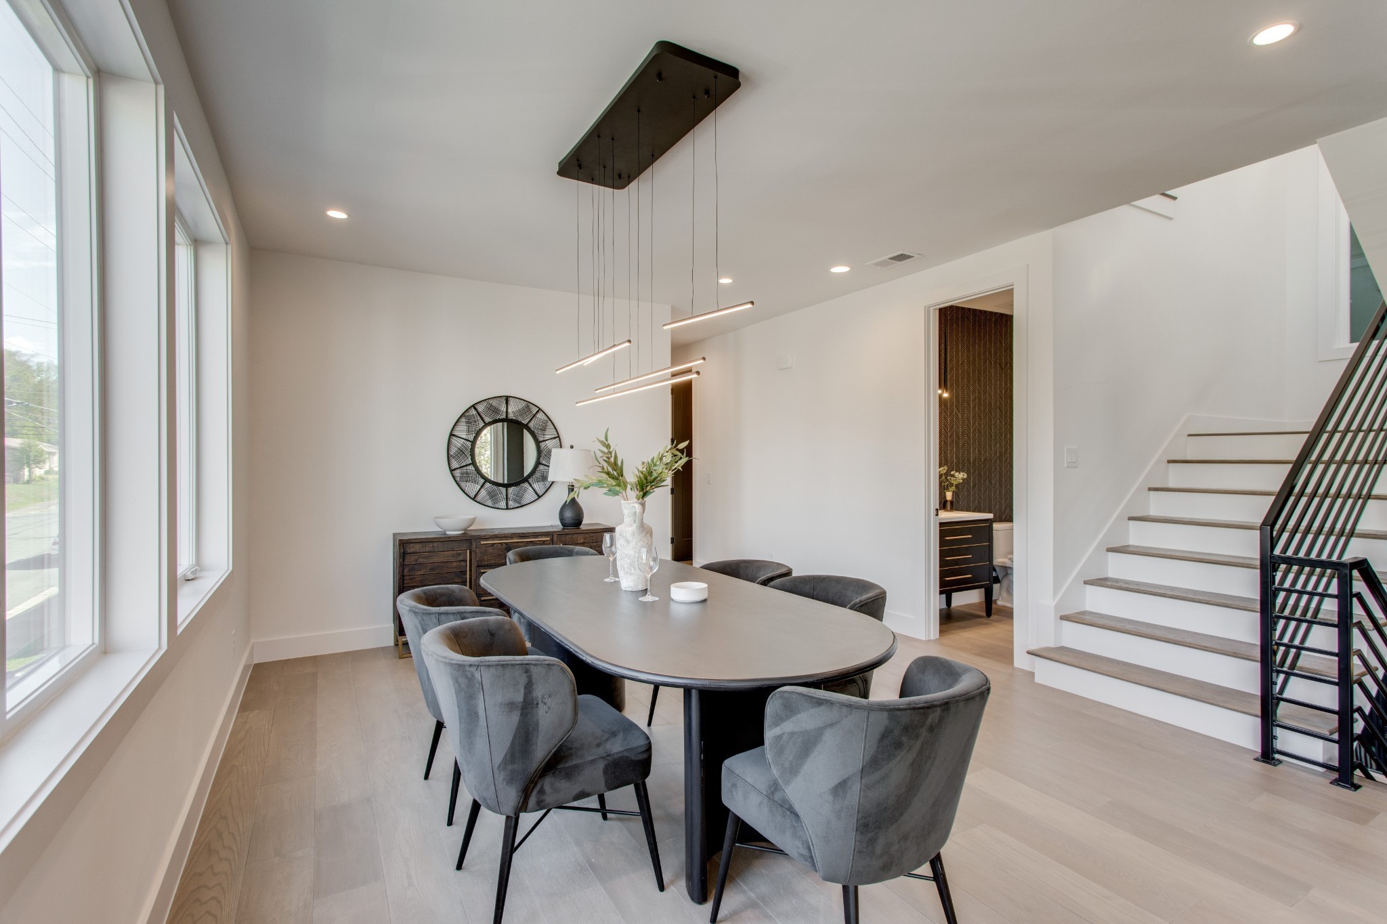
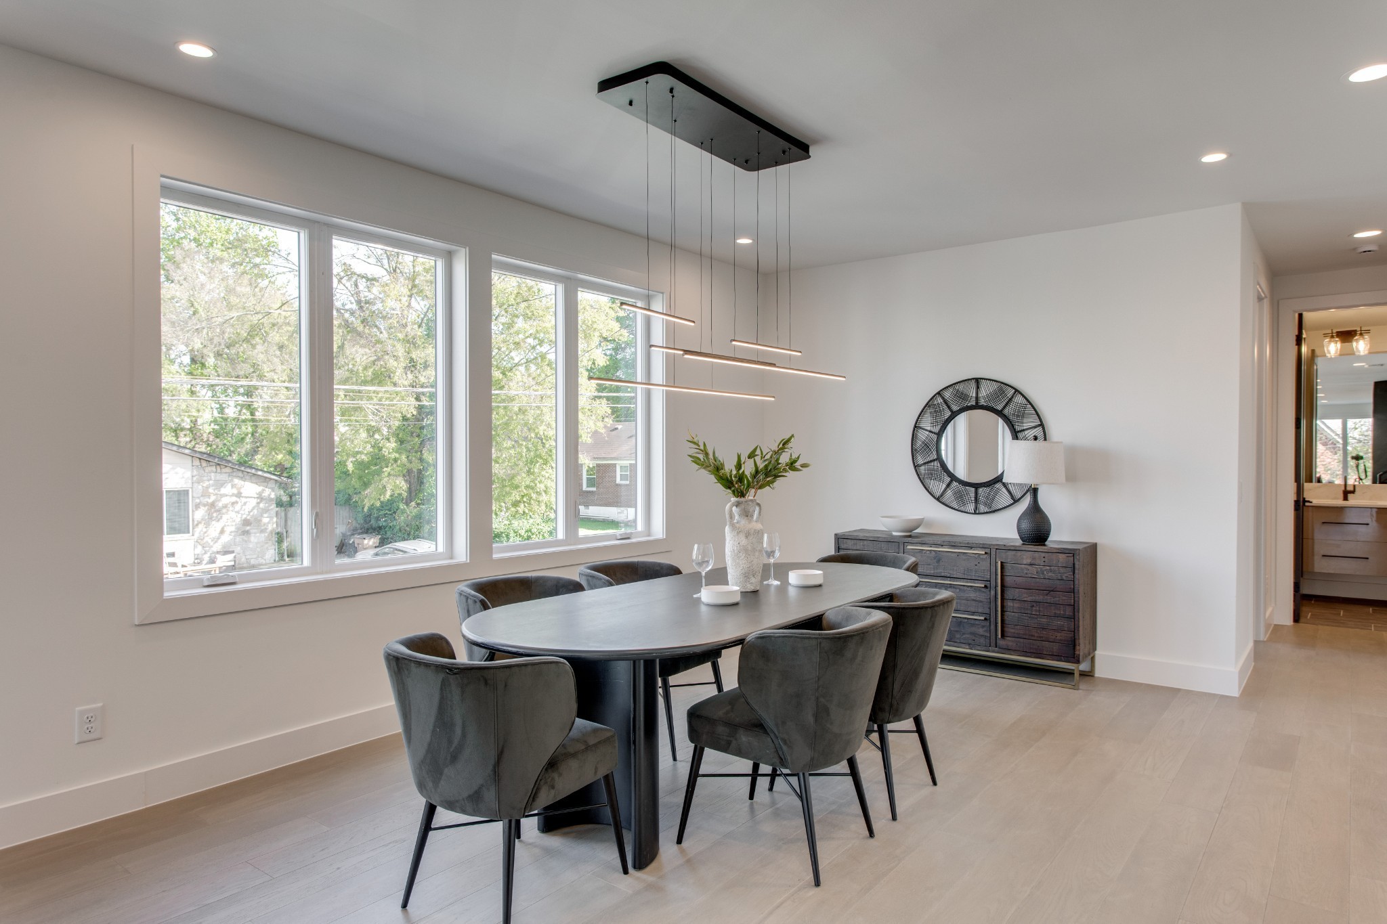
Dining room with a long oval table, gray chairs, tall windows, and an open staircase.
Dining room with an oval table, gray chairs, tall windows, and linear pendant lights.
Modern kitchen with a veined stone island, gray cabinets, and a wide stainless steel range beneath a statement hood.
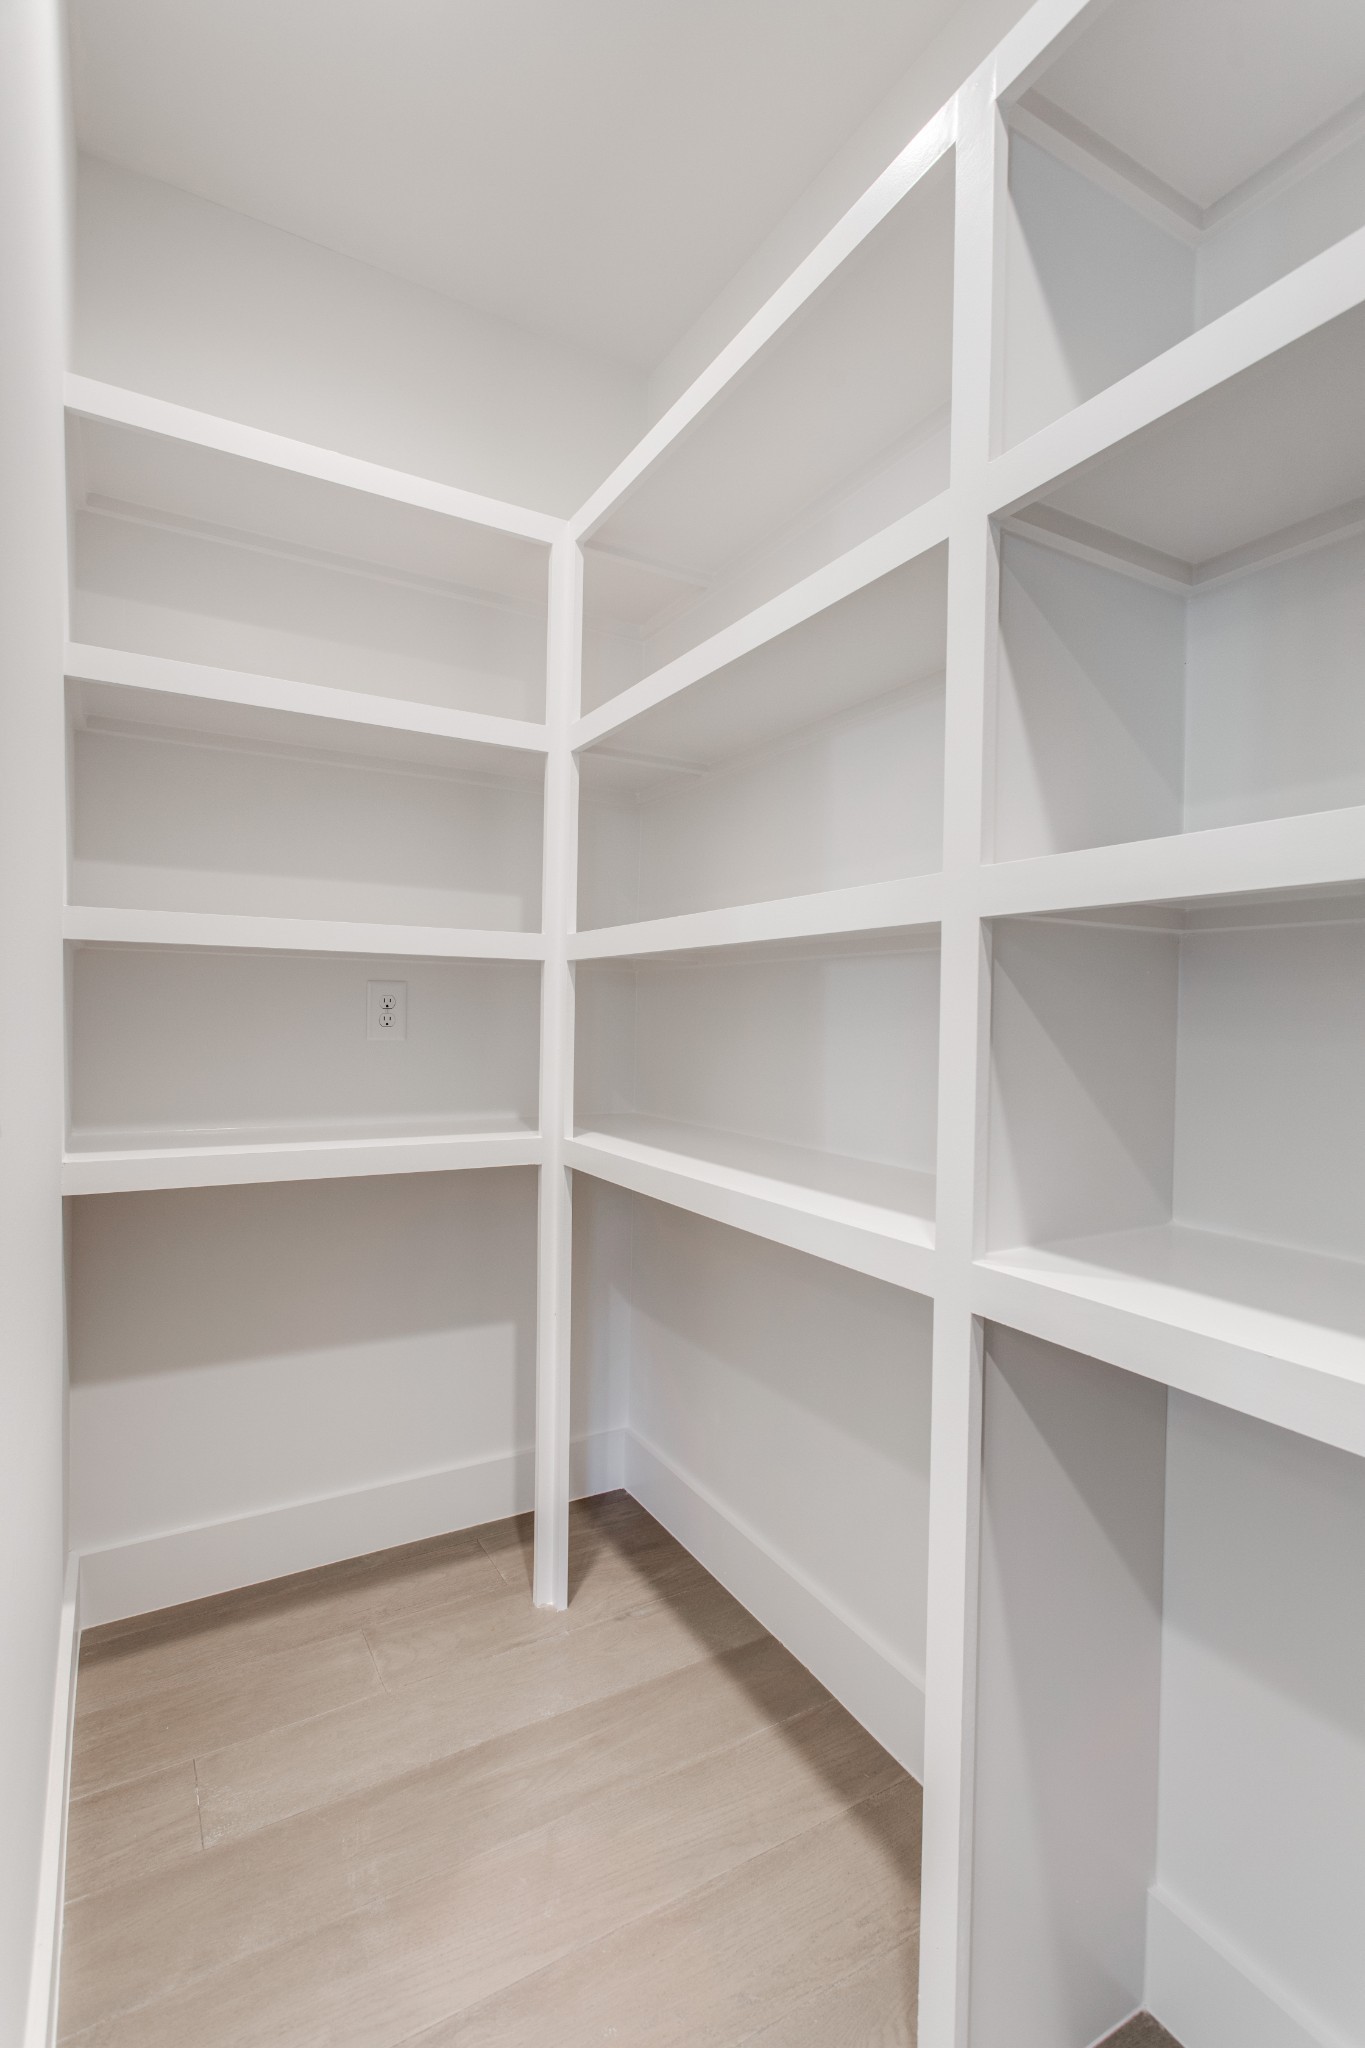
Walk-in closet with white built-in shelves and light wood-look flooring.
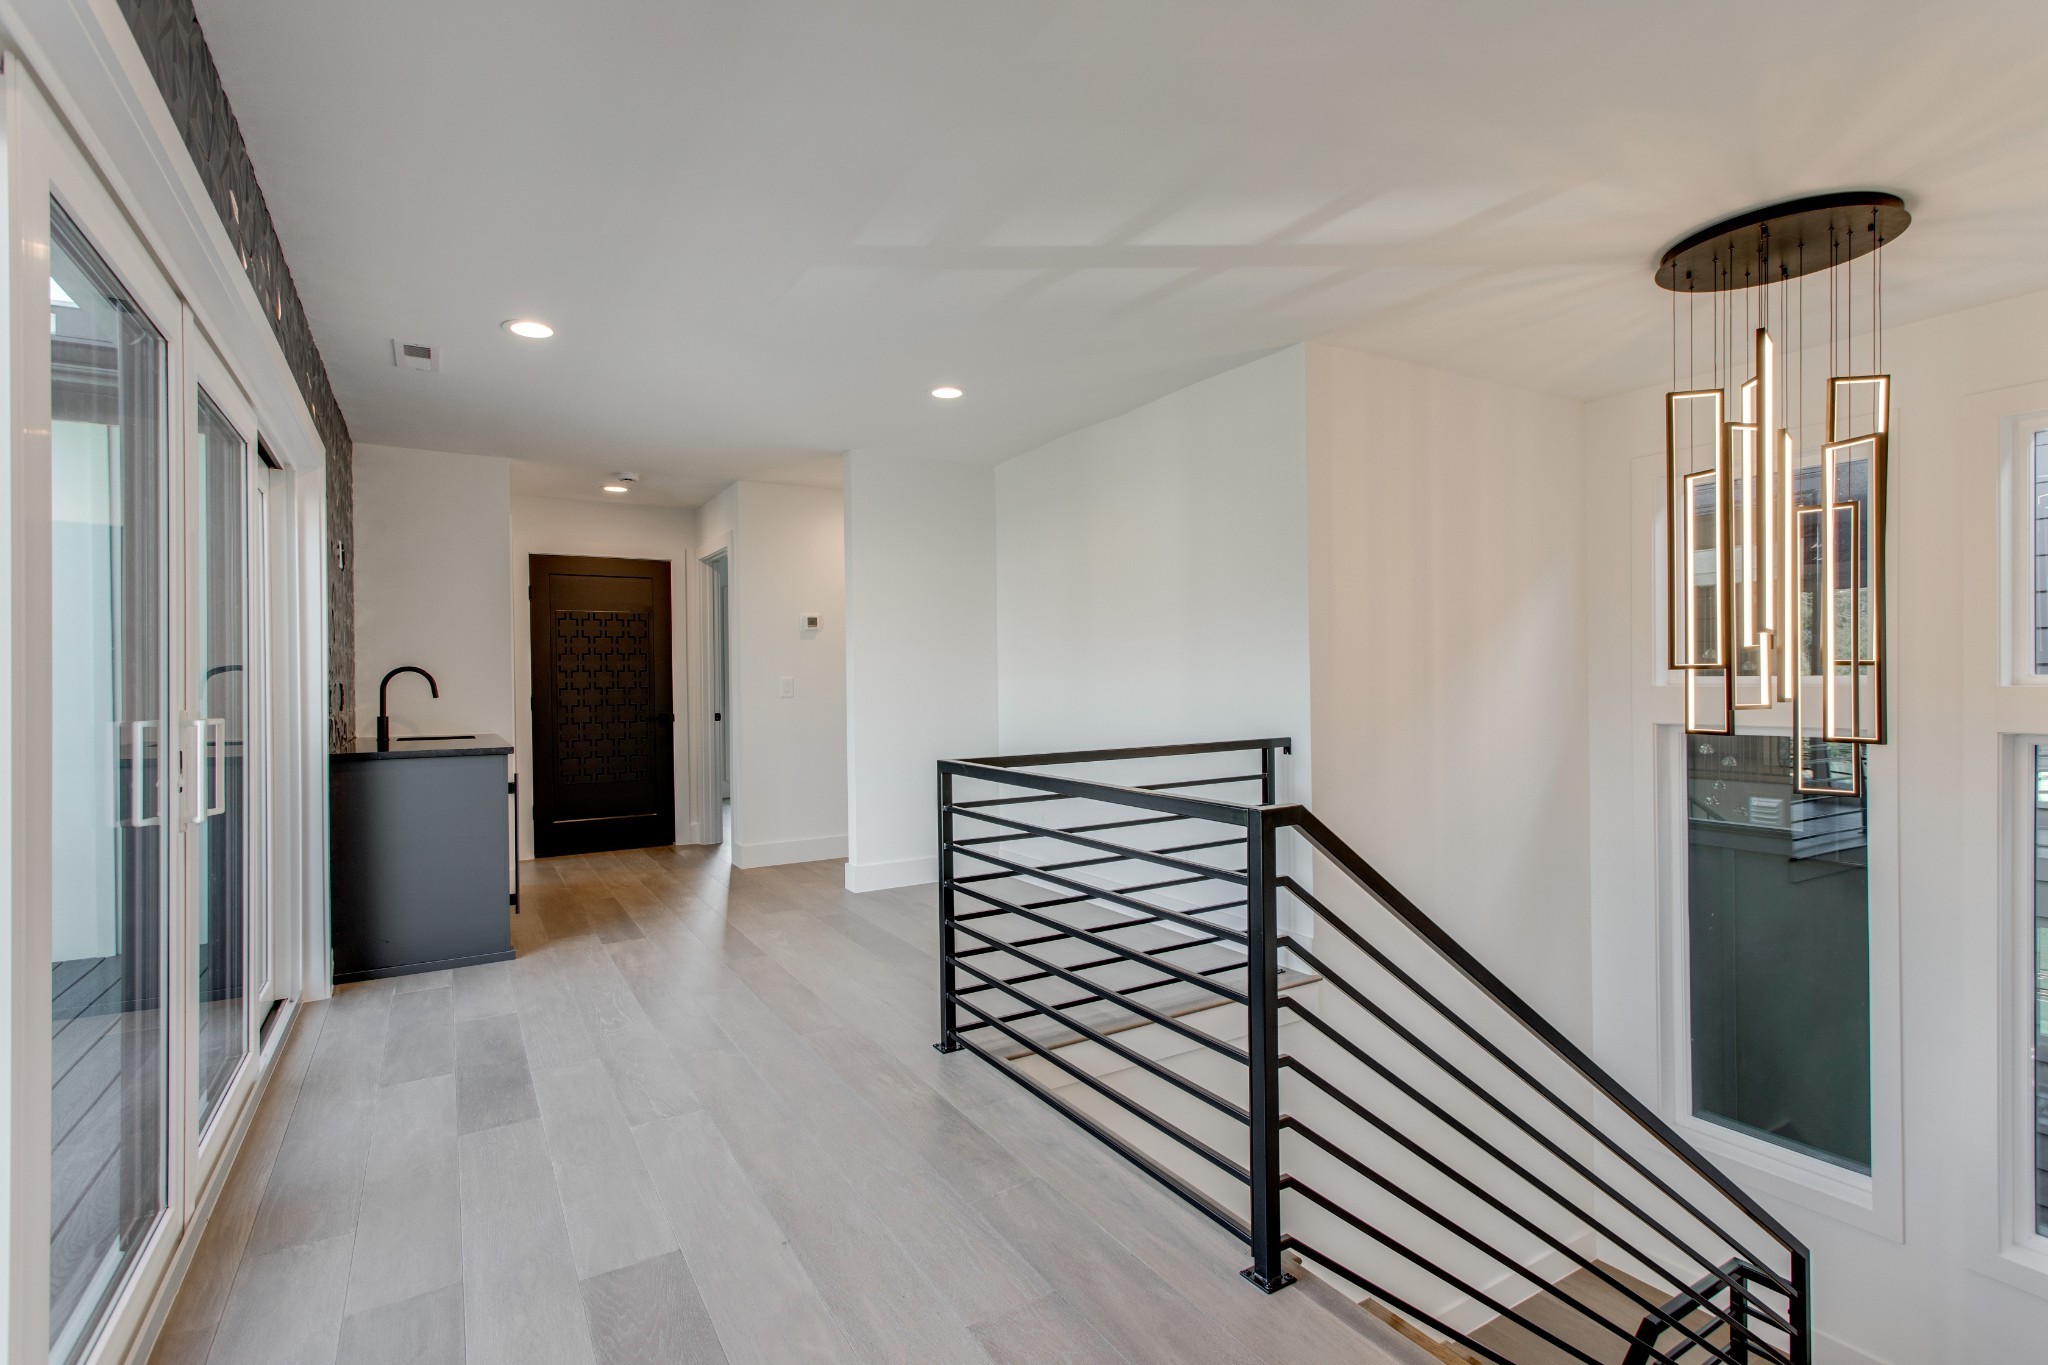
Modern hallway with black metal stair railing, gray tile floors, tall windows, and a geometric pendant light.
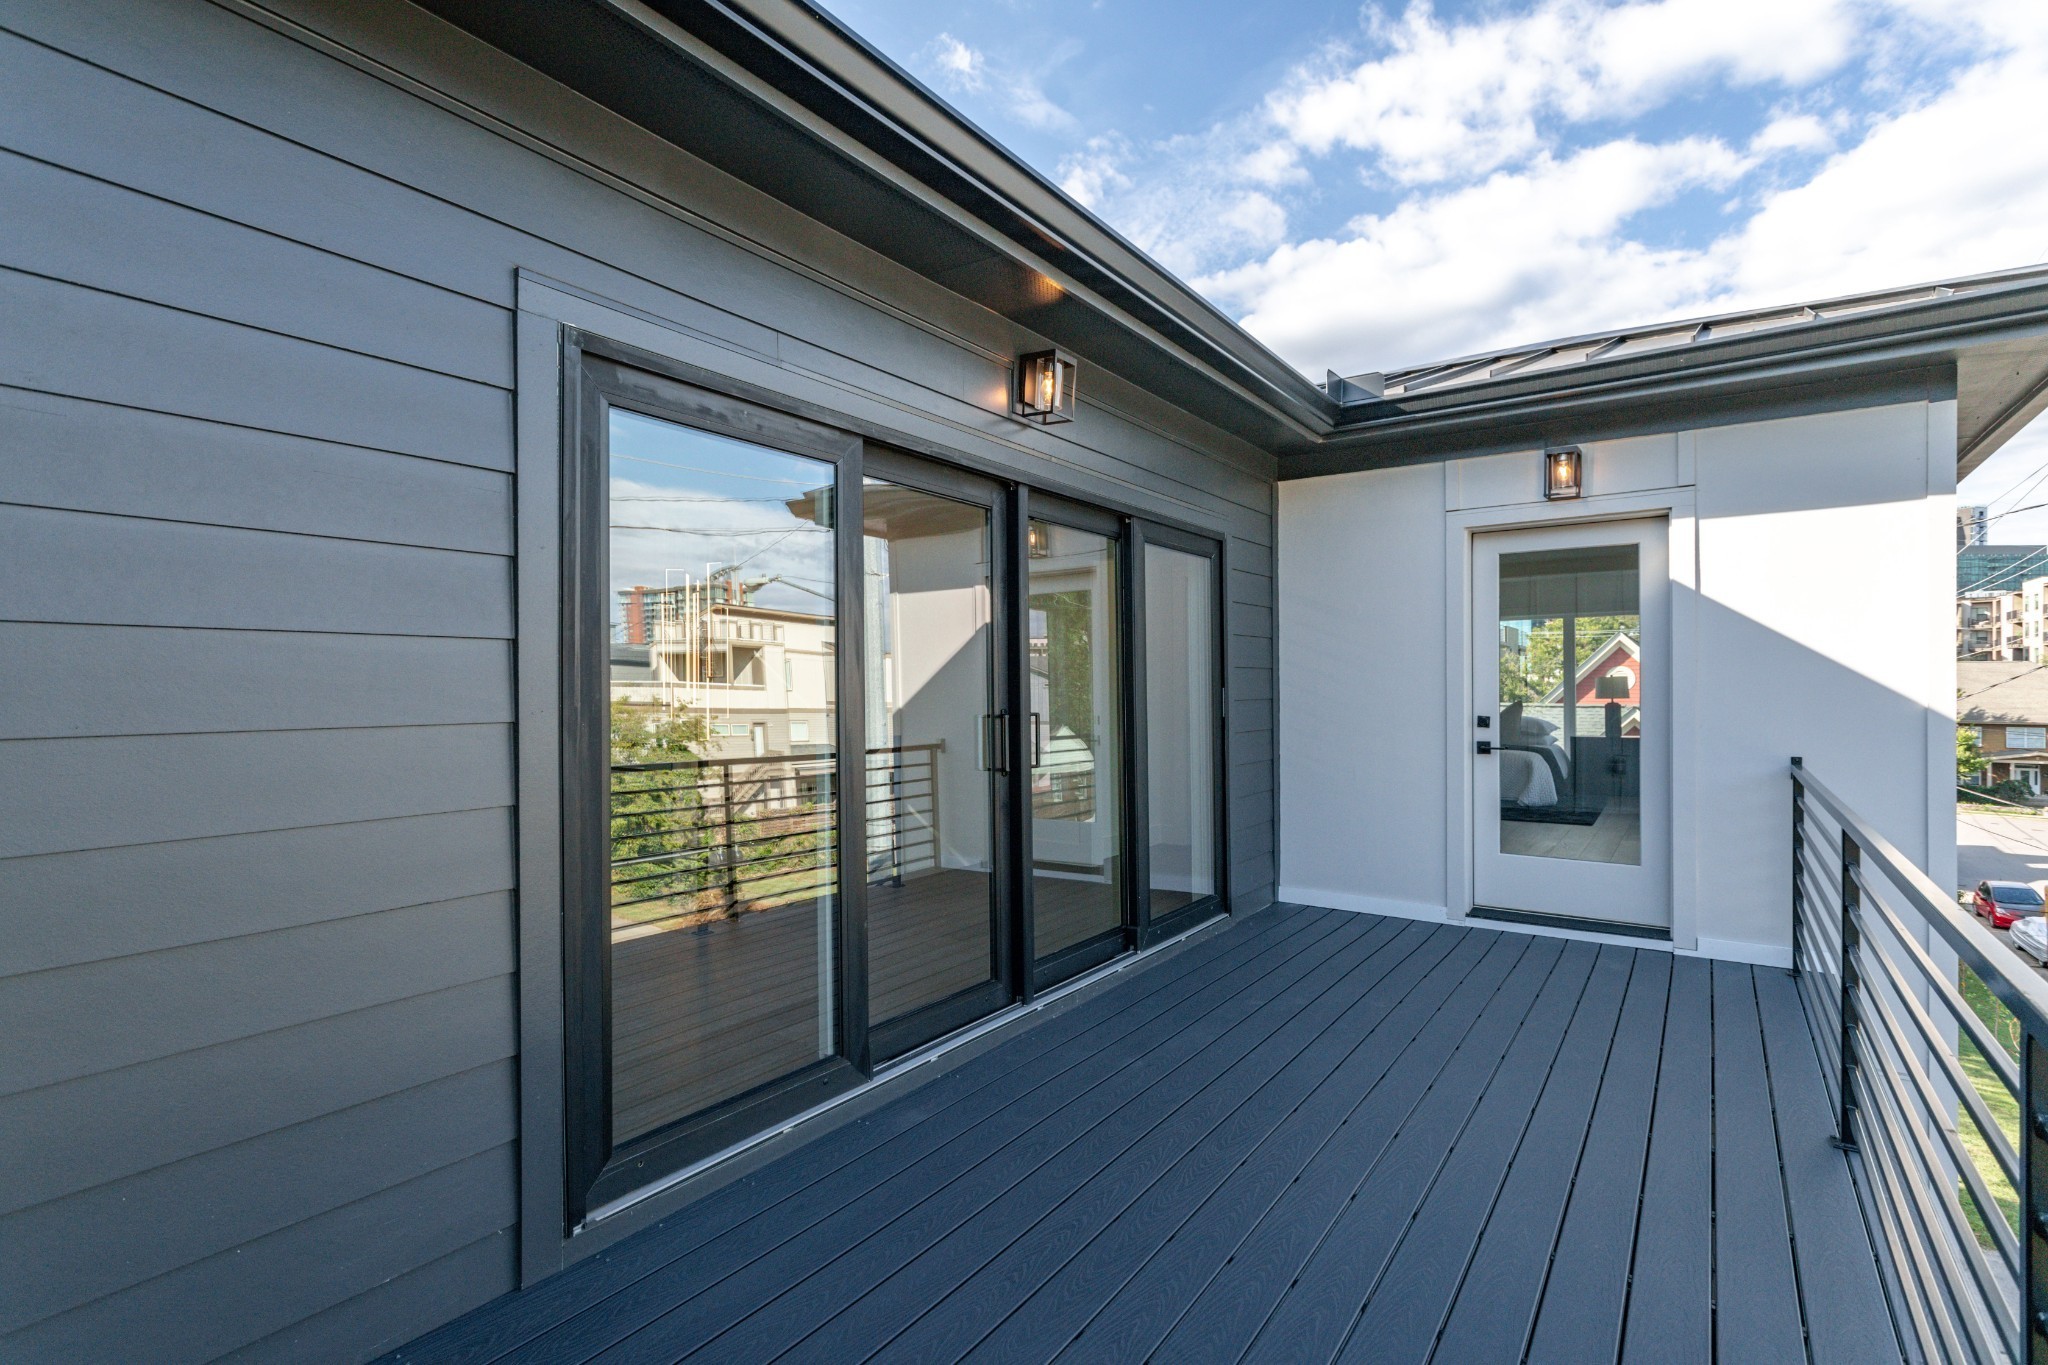
Elevated deck with dark composite flooring, sliding glass doors, and metal railings.
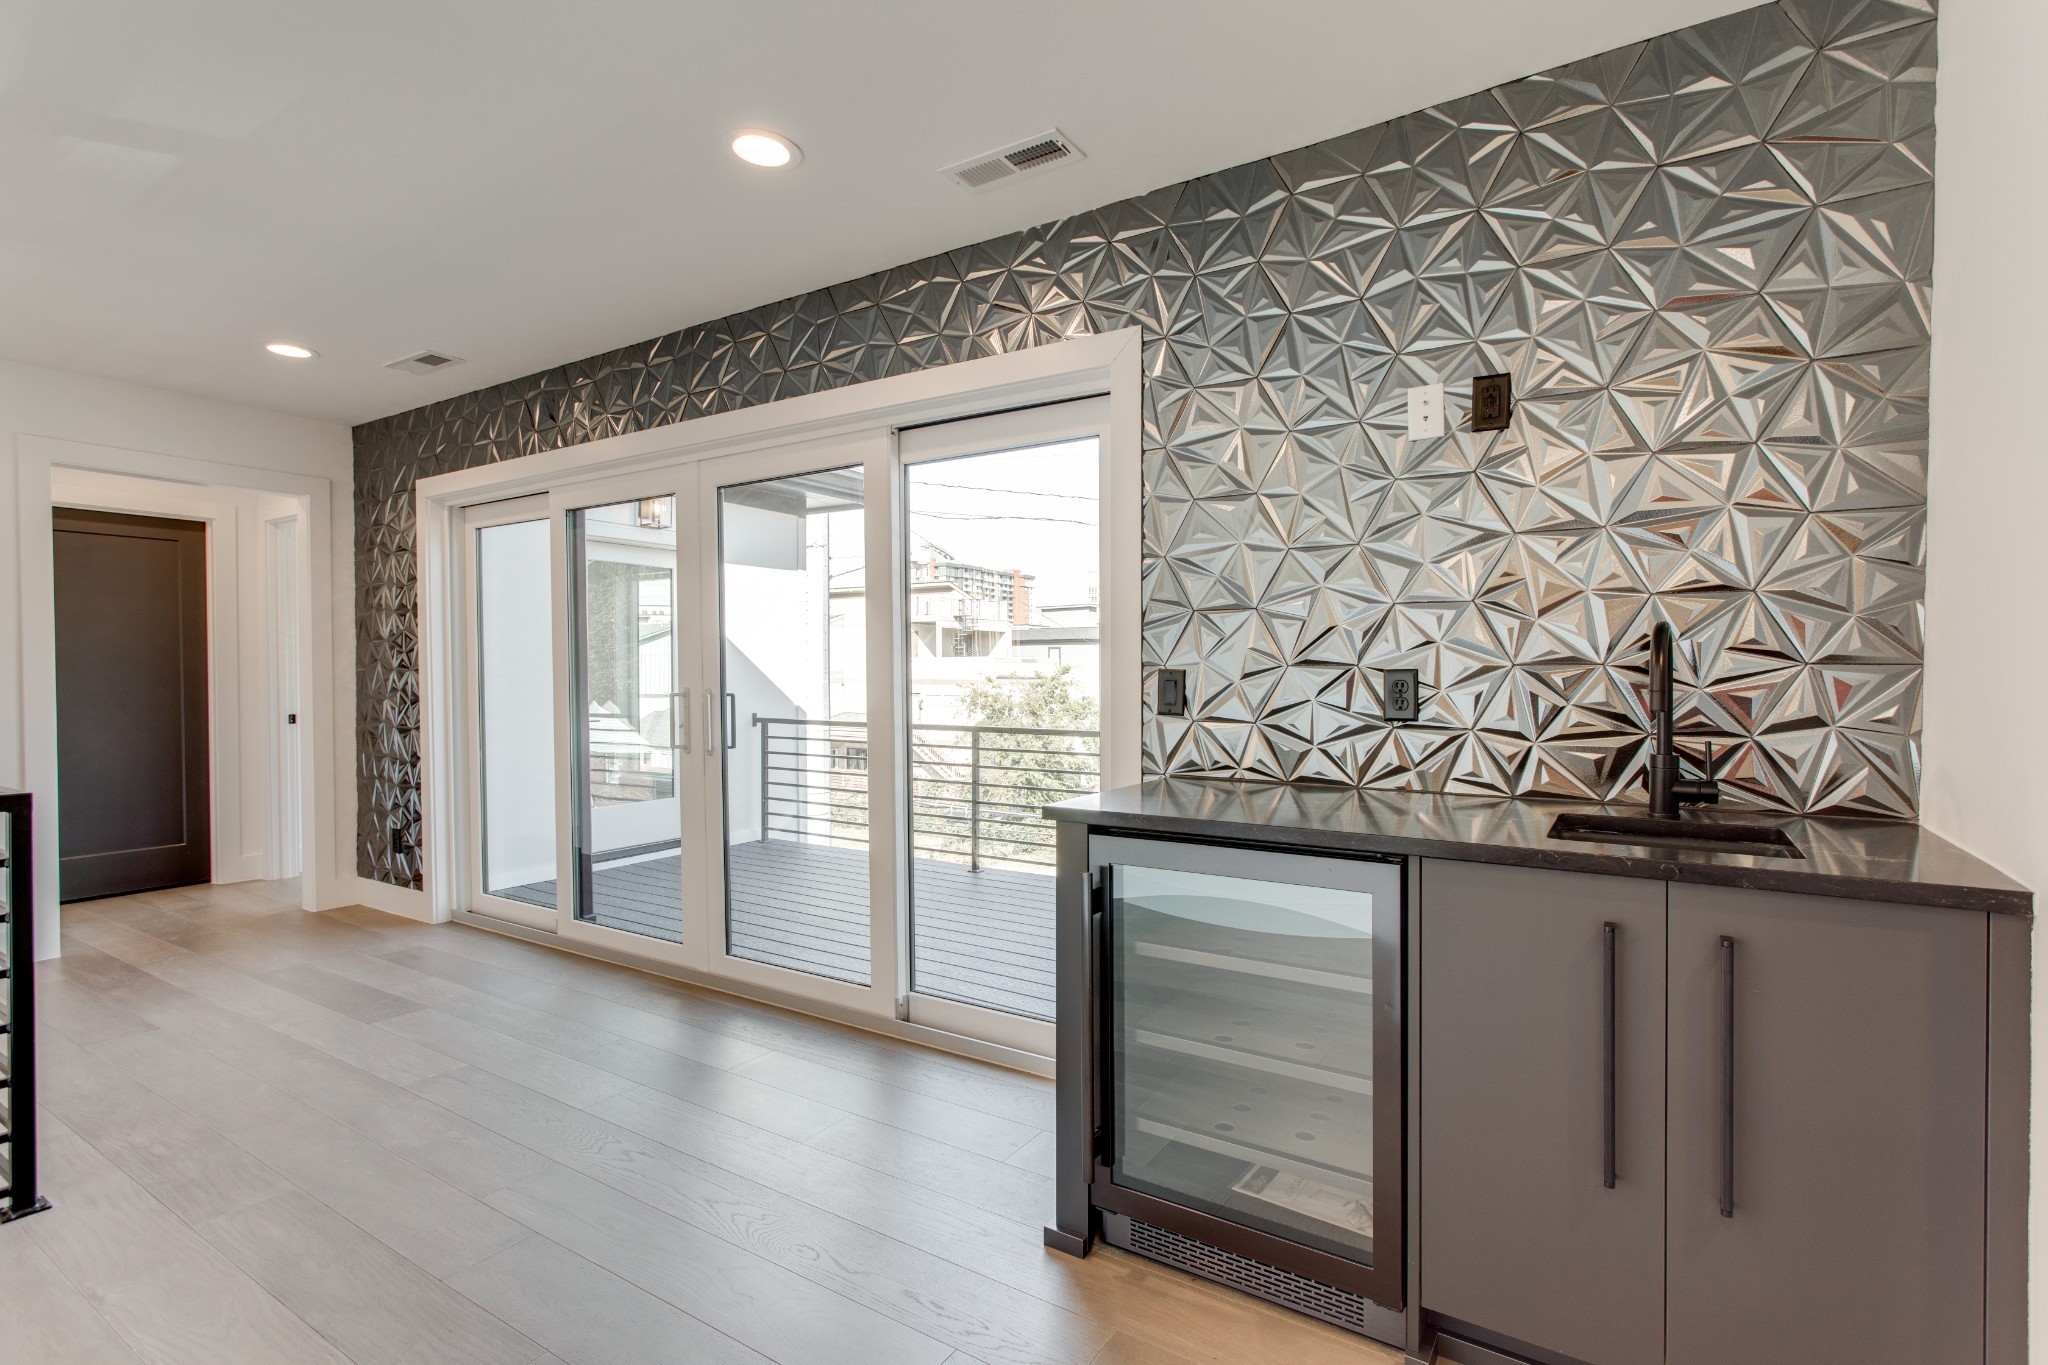
Modern kitchen with a geometric metallic backsplash, wine refrigerator, and sliding doors to a balcony.
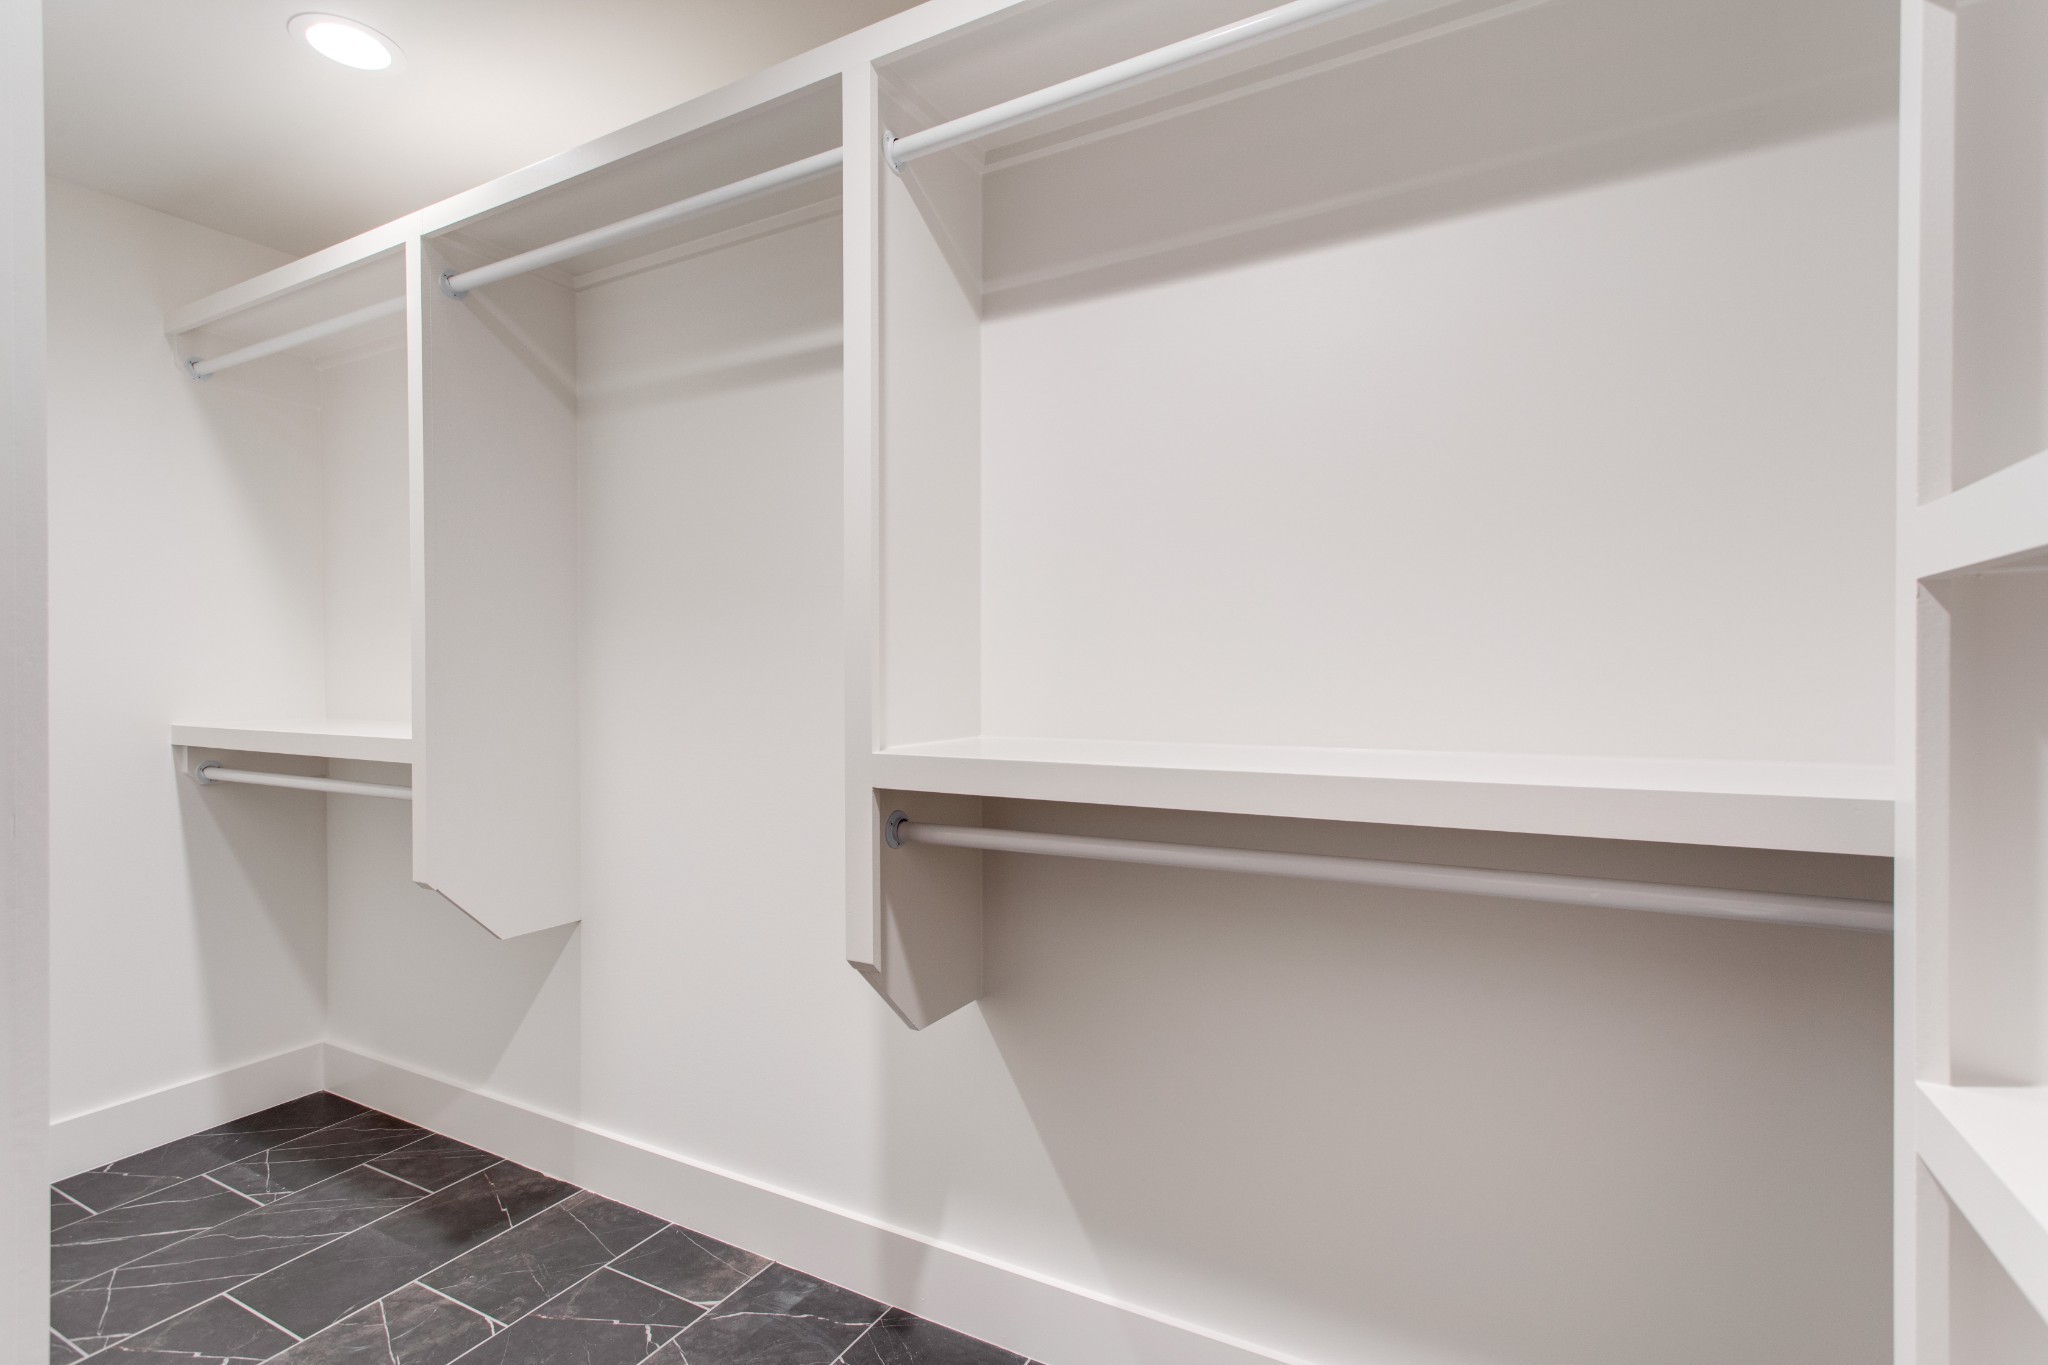
Empty walk-in closet with white built-in shelves, hanging rods, and dark tile flooring.
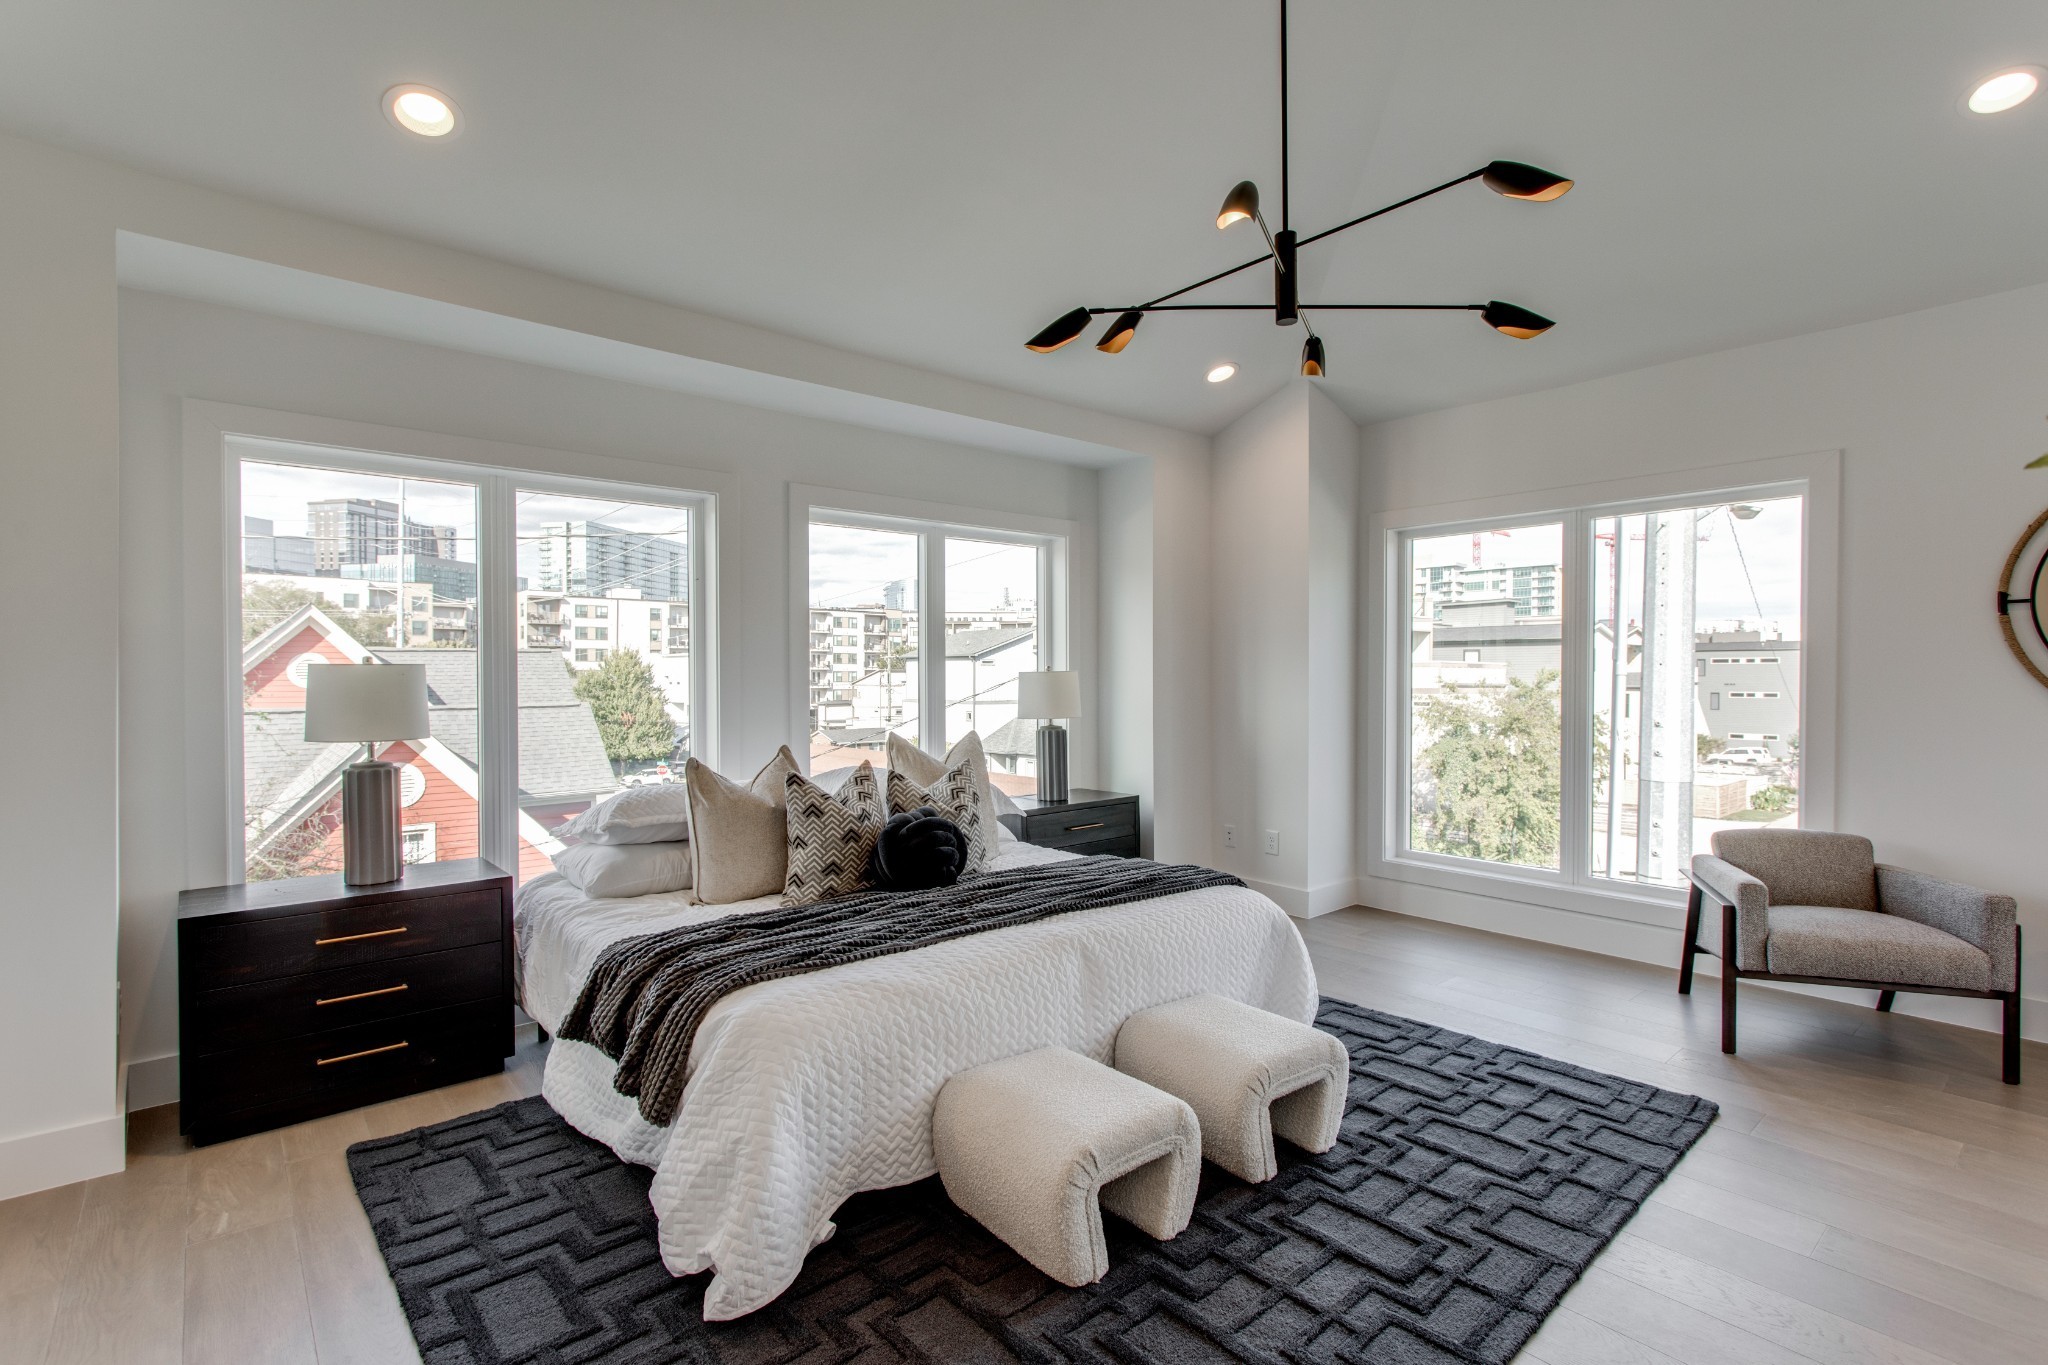
Staged bedroom with a king-size bed, large city-facing windows, and contemporary ceiling light.
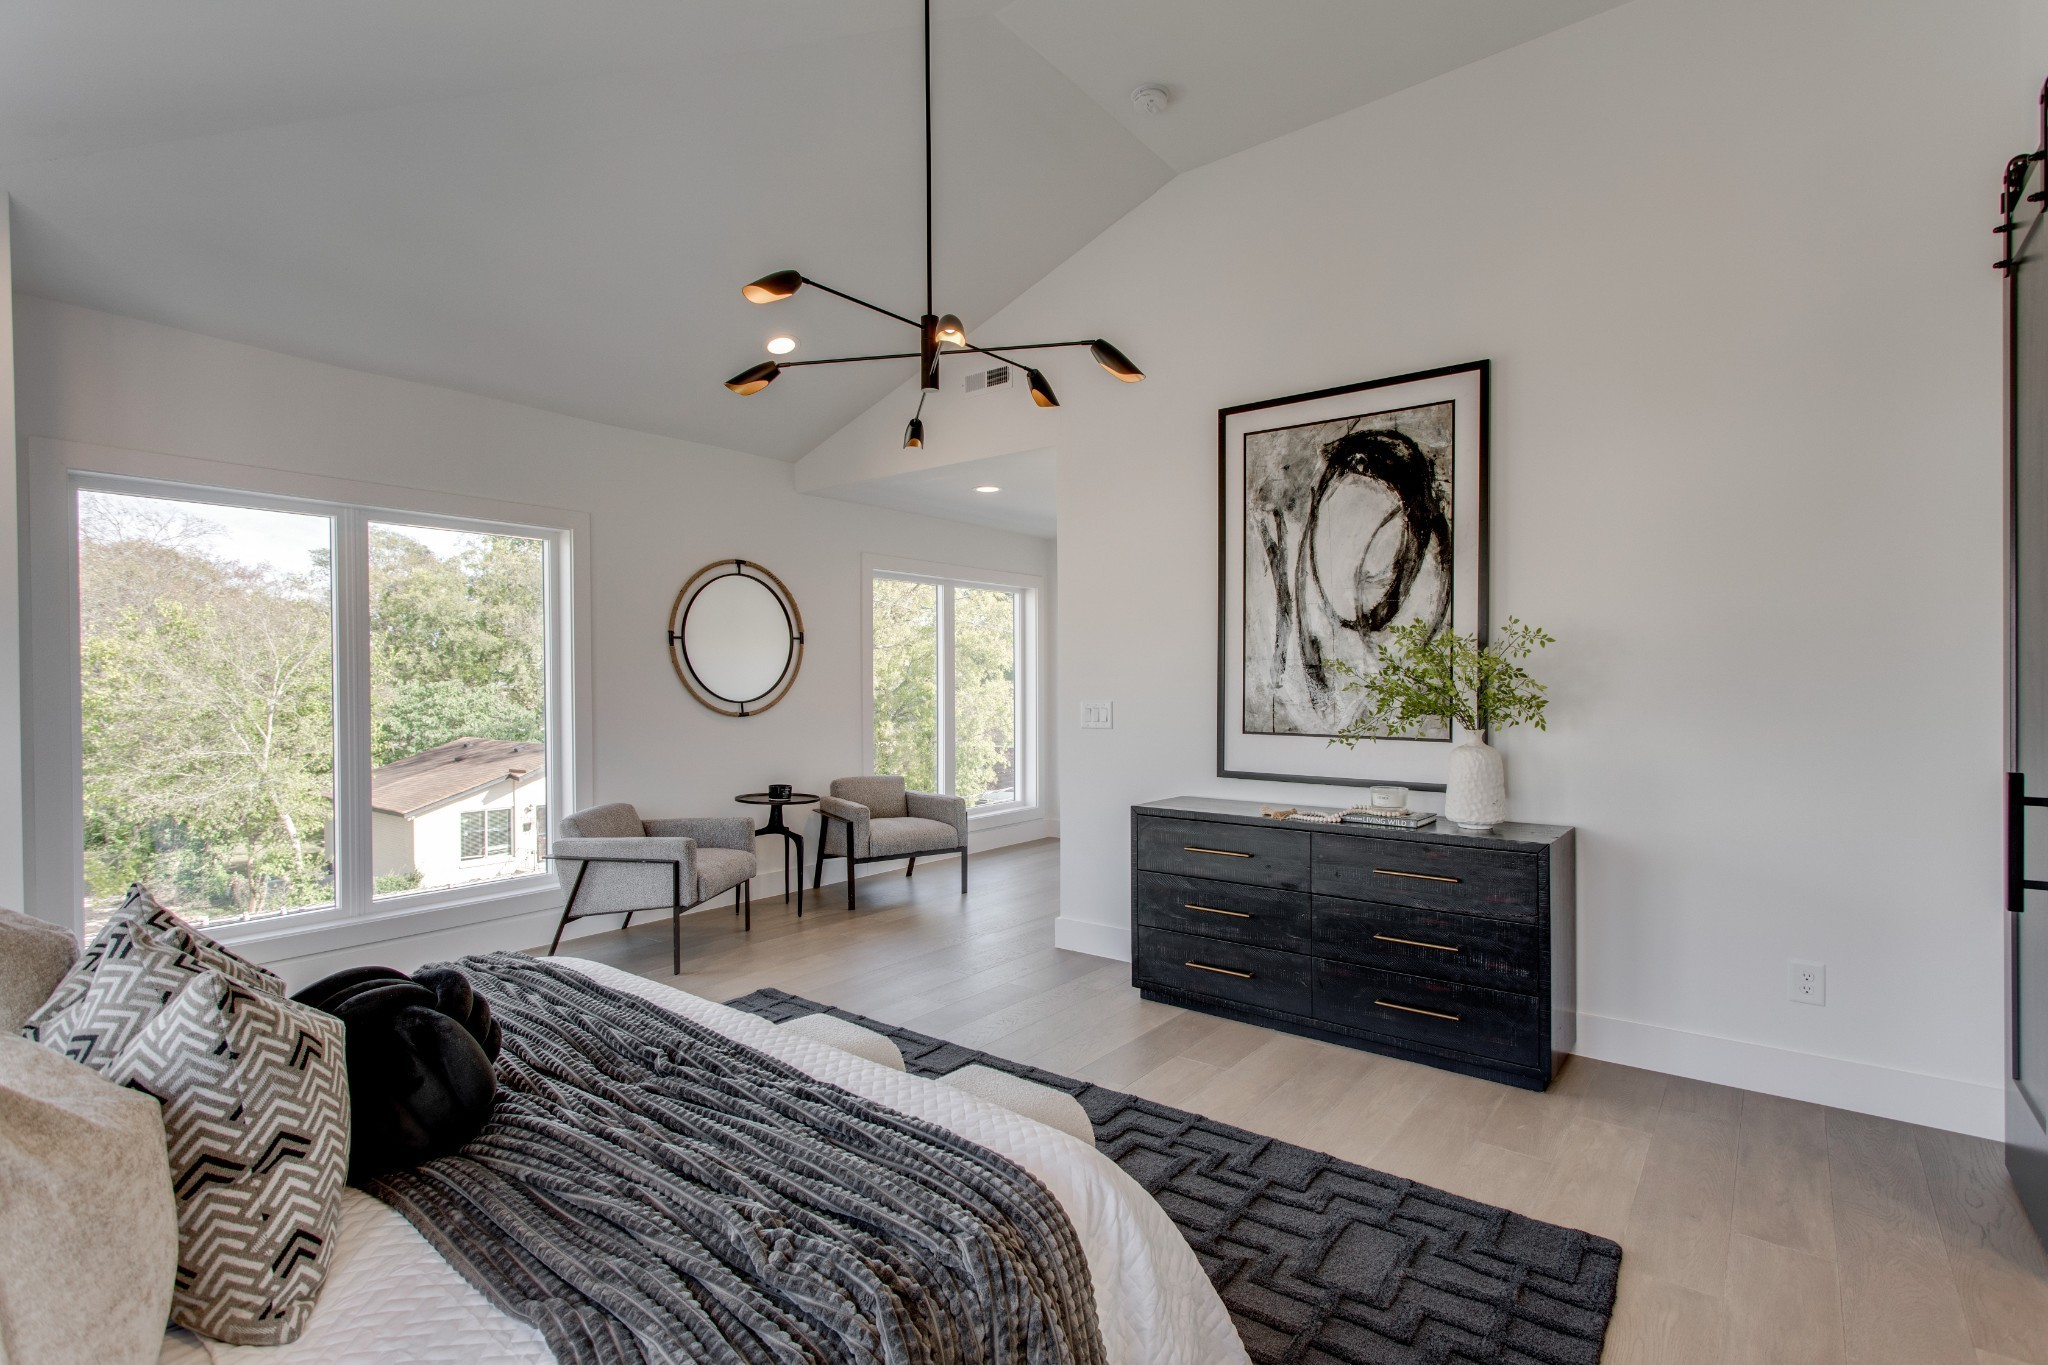
Staged bedroom with gray bedding, lounge chairs beside large windows, and a black dresser beneath abstract art.
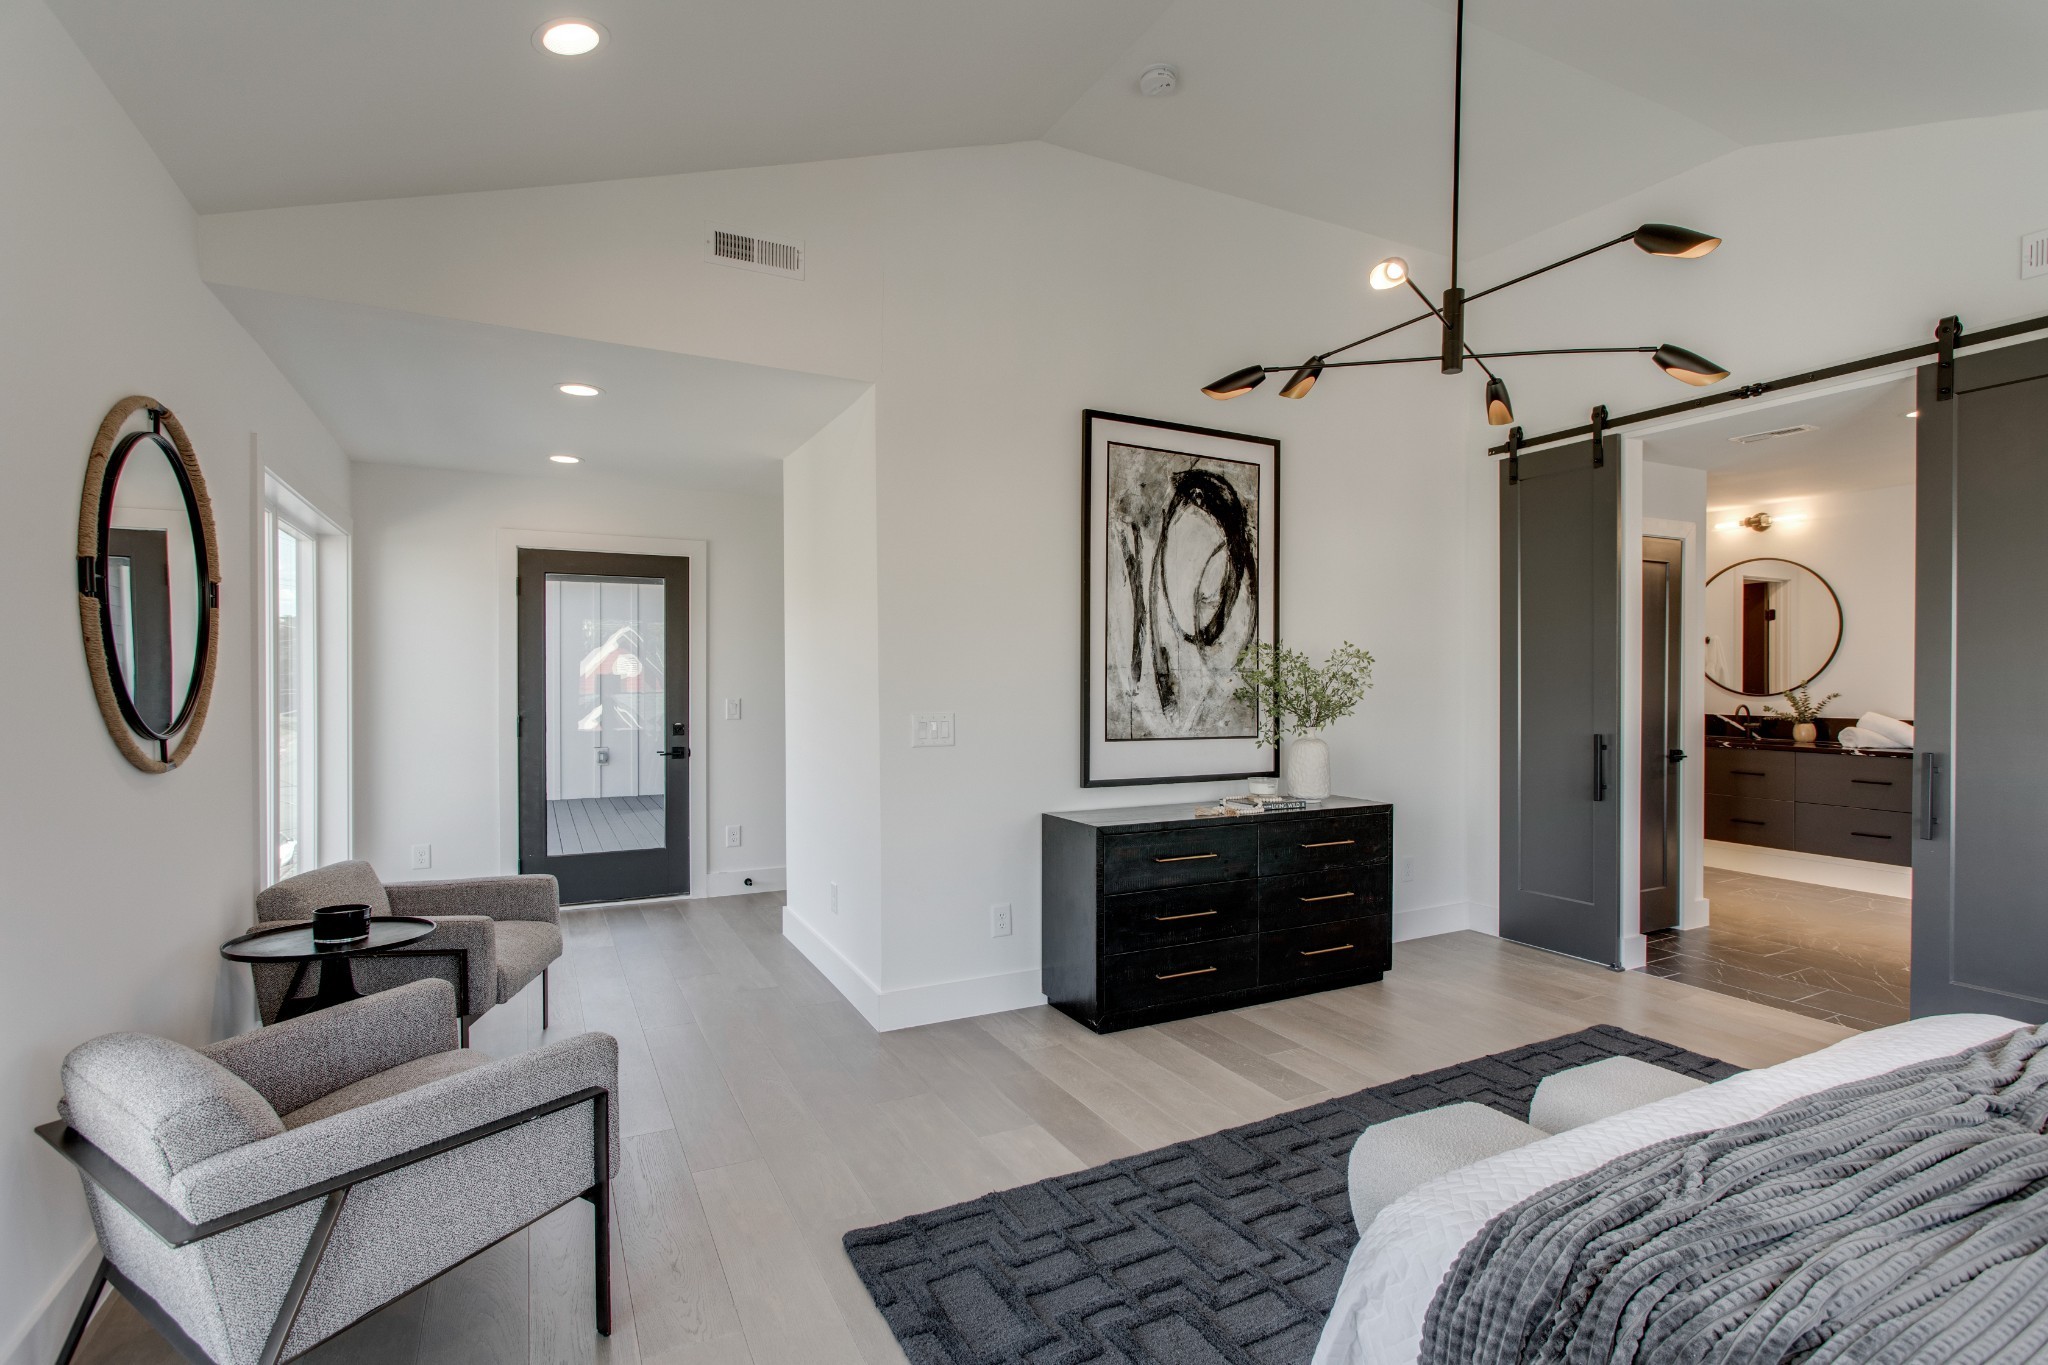
Staged bedroom with a charcoal rug, gray lounge chairs, abstract wall art, and an open view into the en suite bathroom.
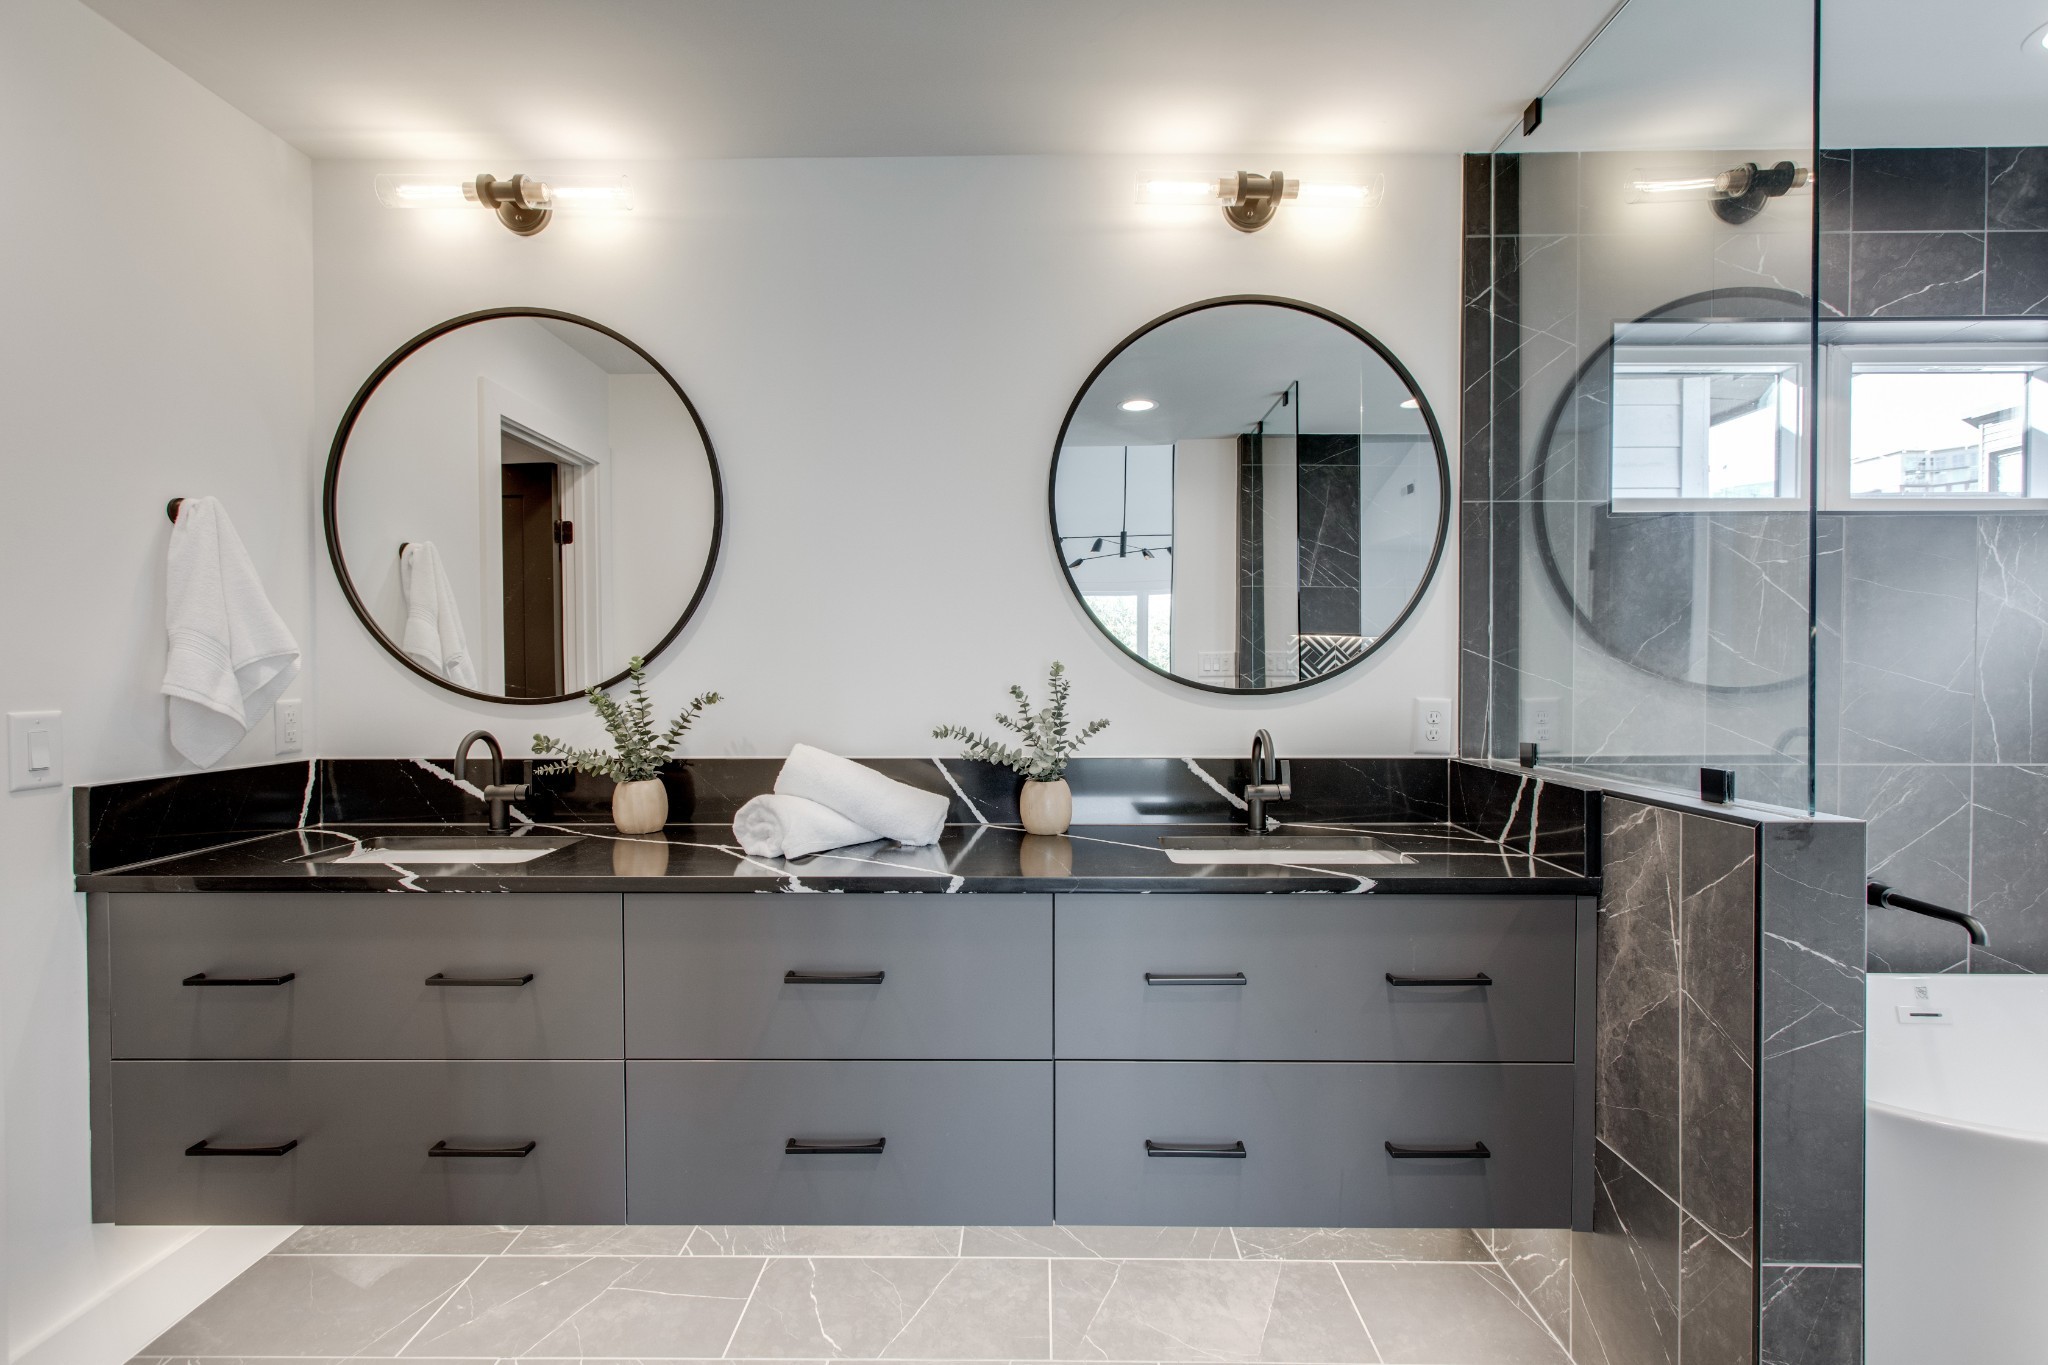
Modern bathroom with a double vanity, round mirrors, and glass walk-in shower.
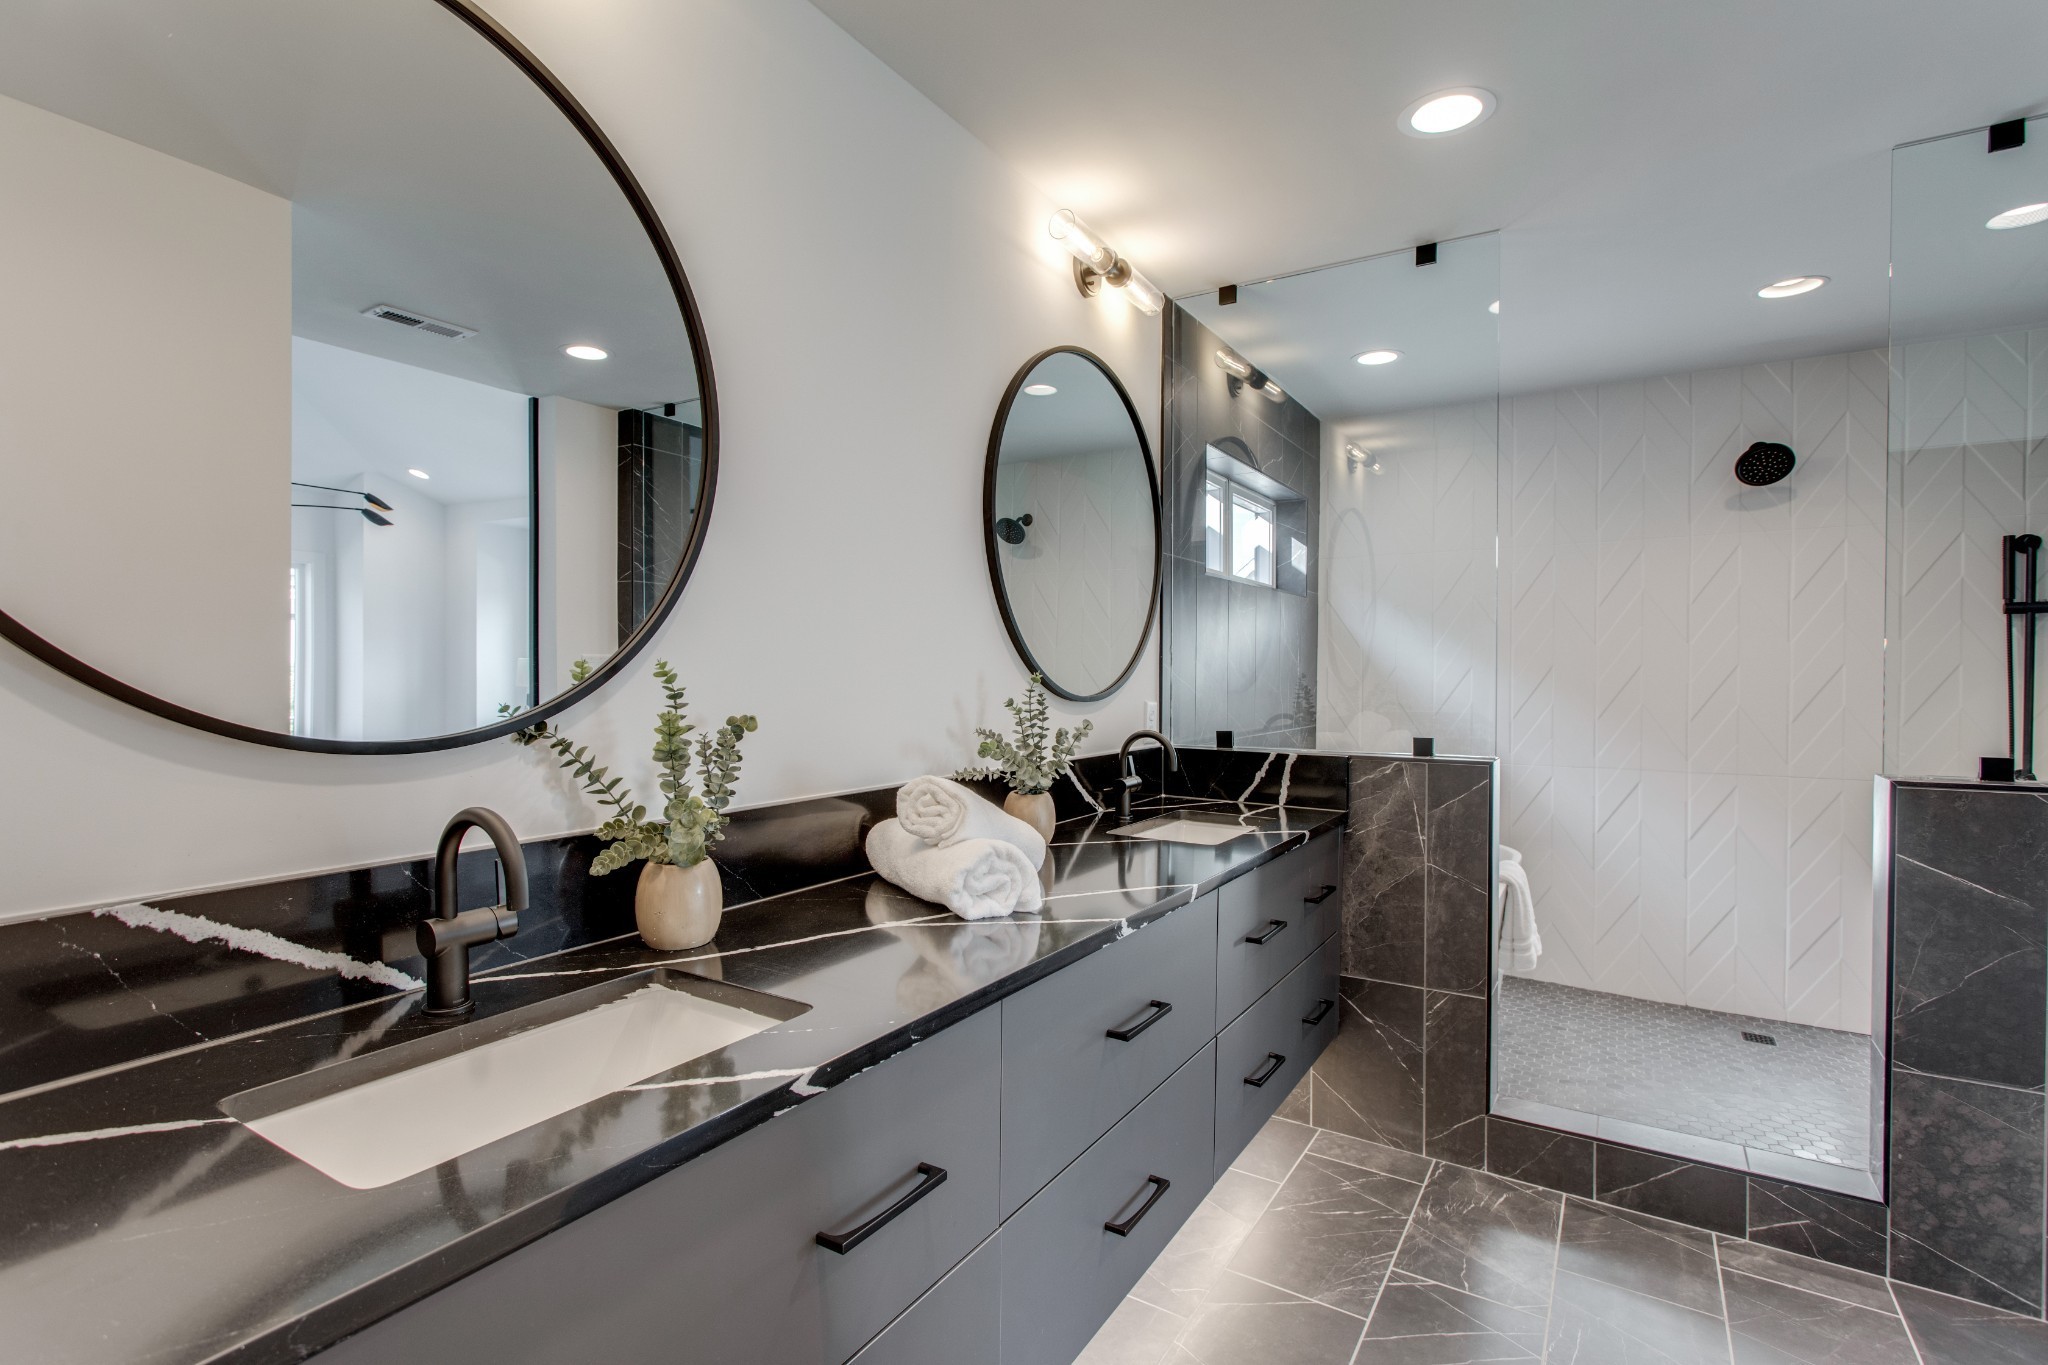
Modern bathroom with a gray double vanity, black marble counter, round mirrors, and glass shower.
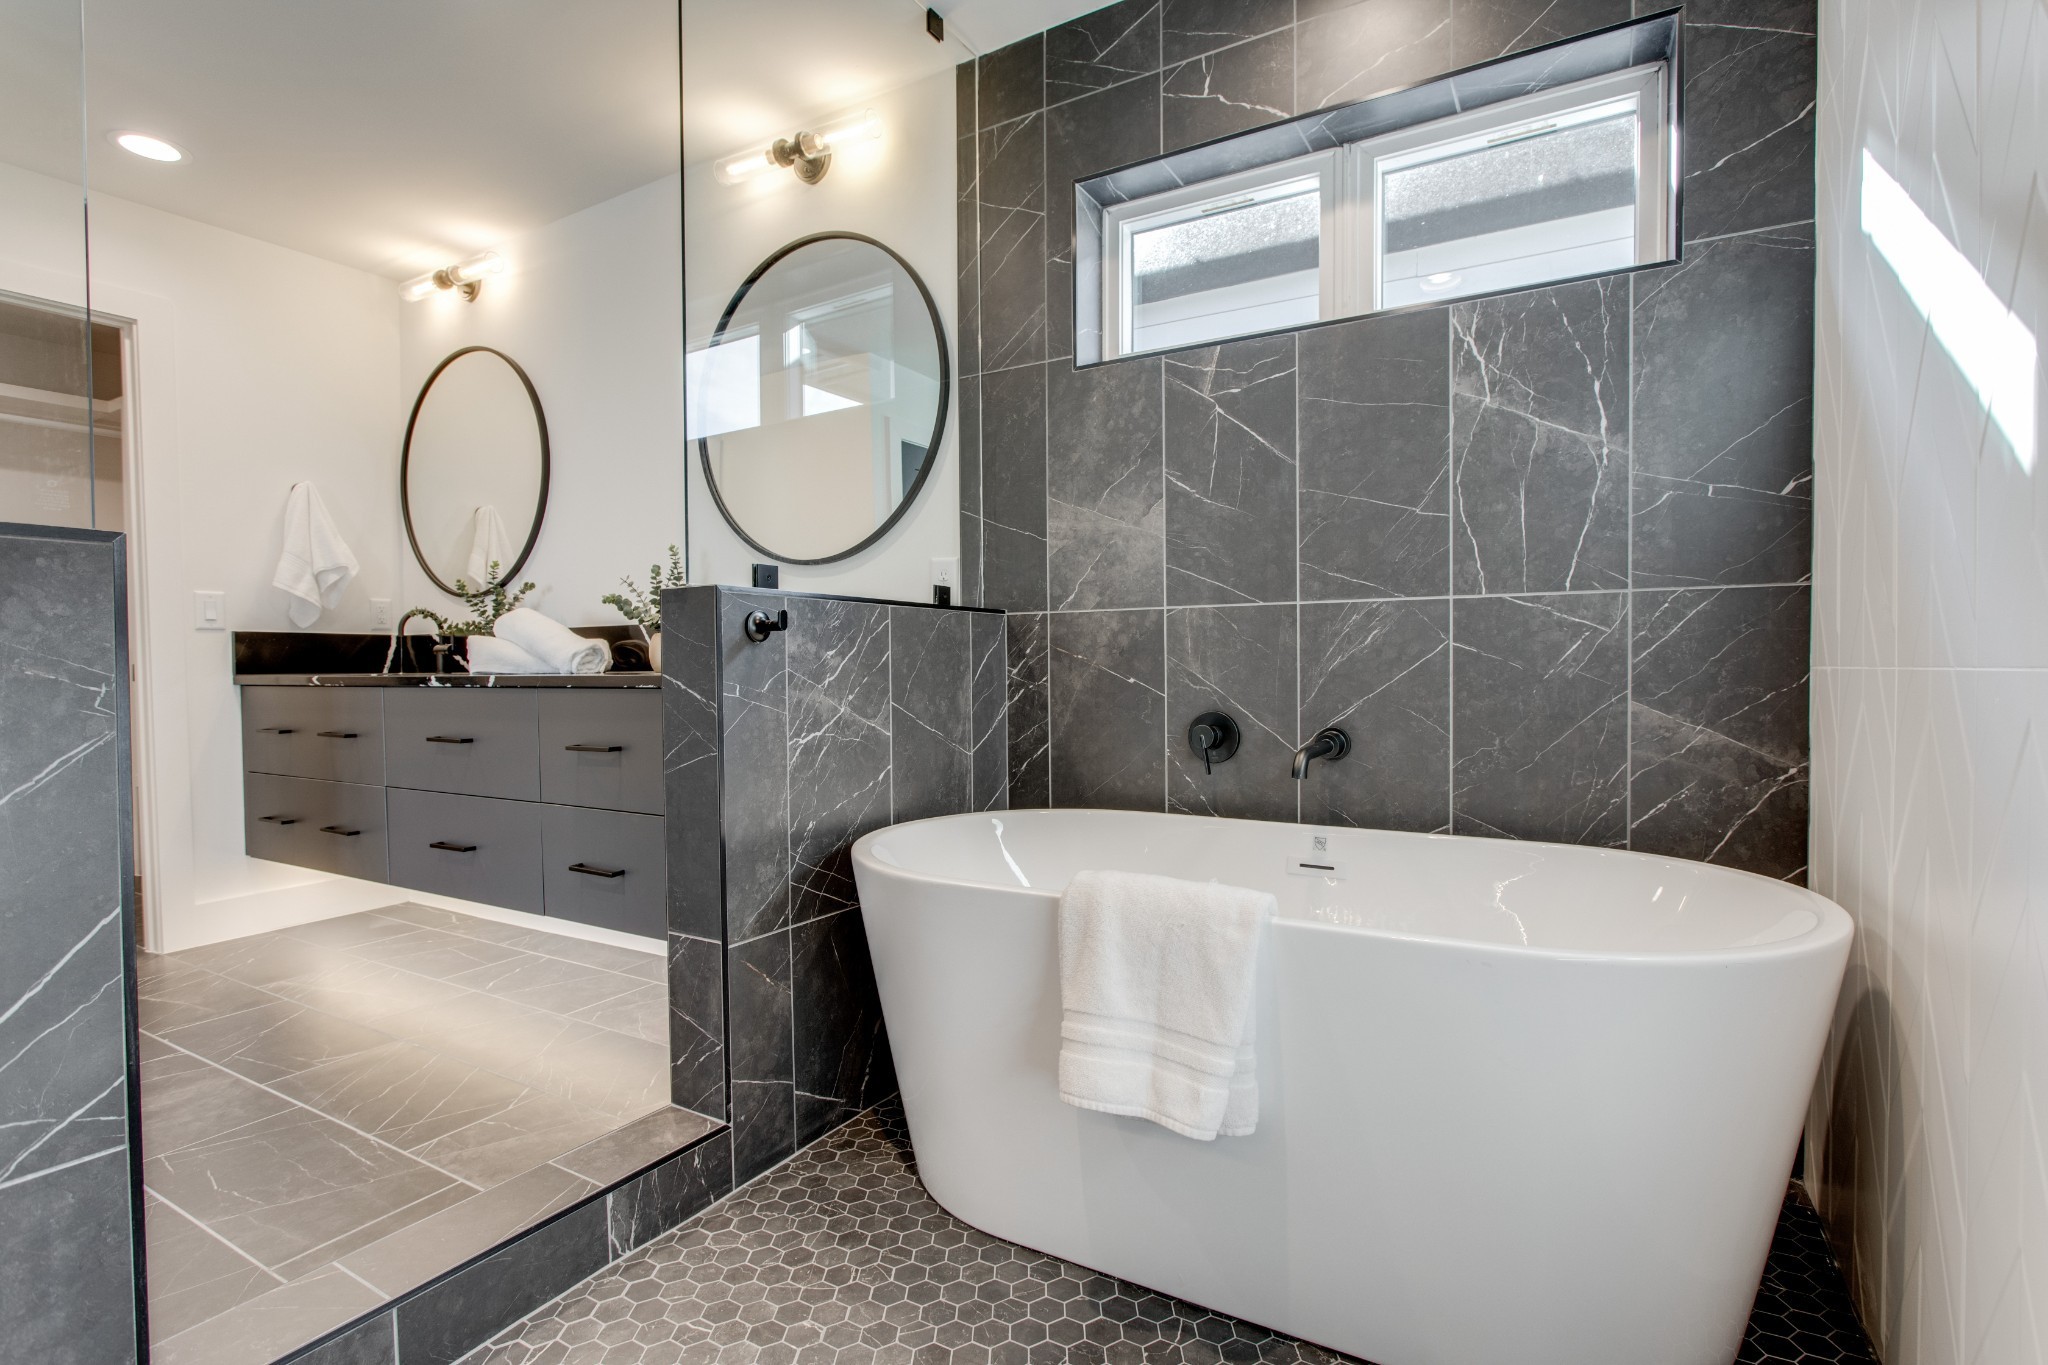
Modern bathroom with a freestanding tub, dark stone tile, walk-in shower, and gray vanity.
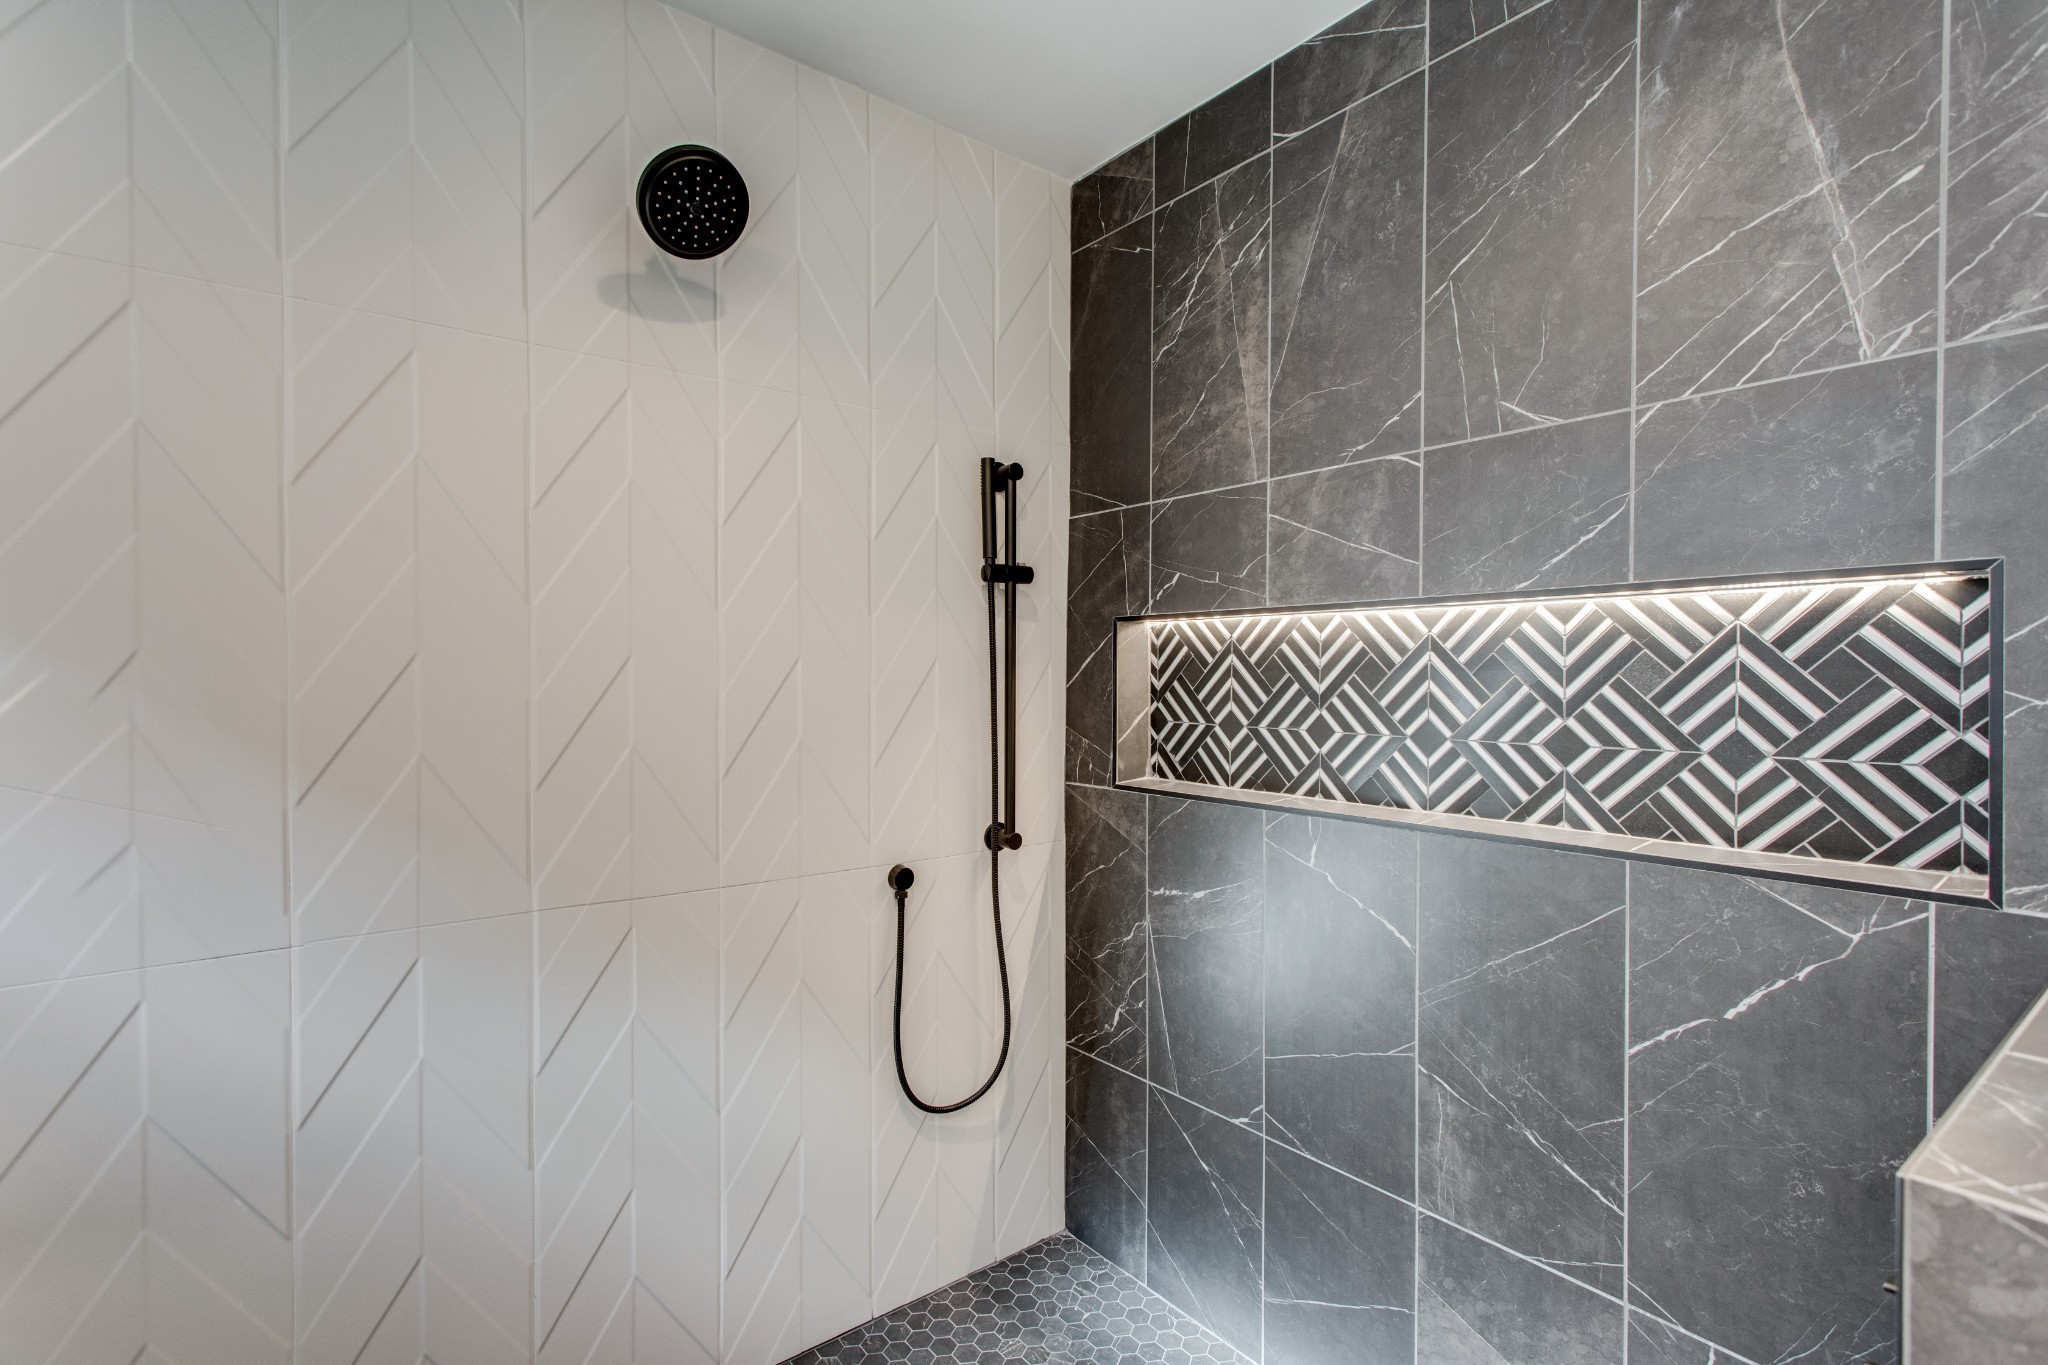
Walk-in shower with geometric white tiles, dark marble-look walls, black fixtures, and a lit accent niche.
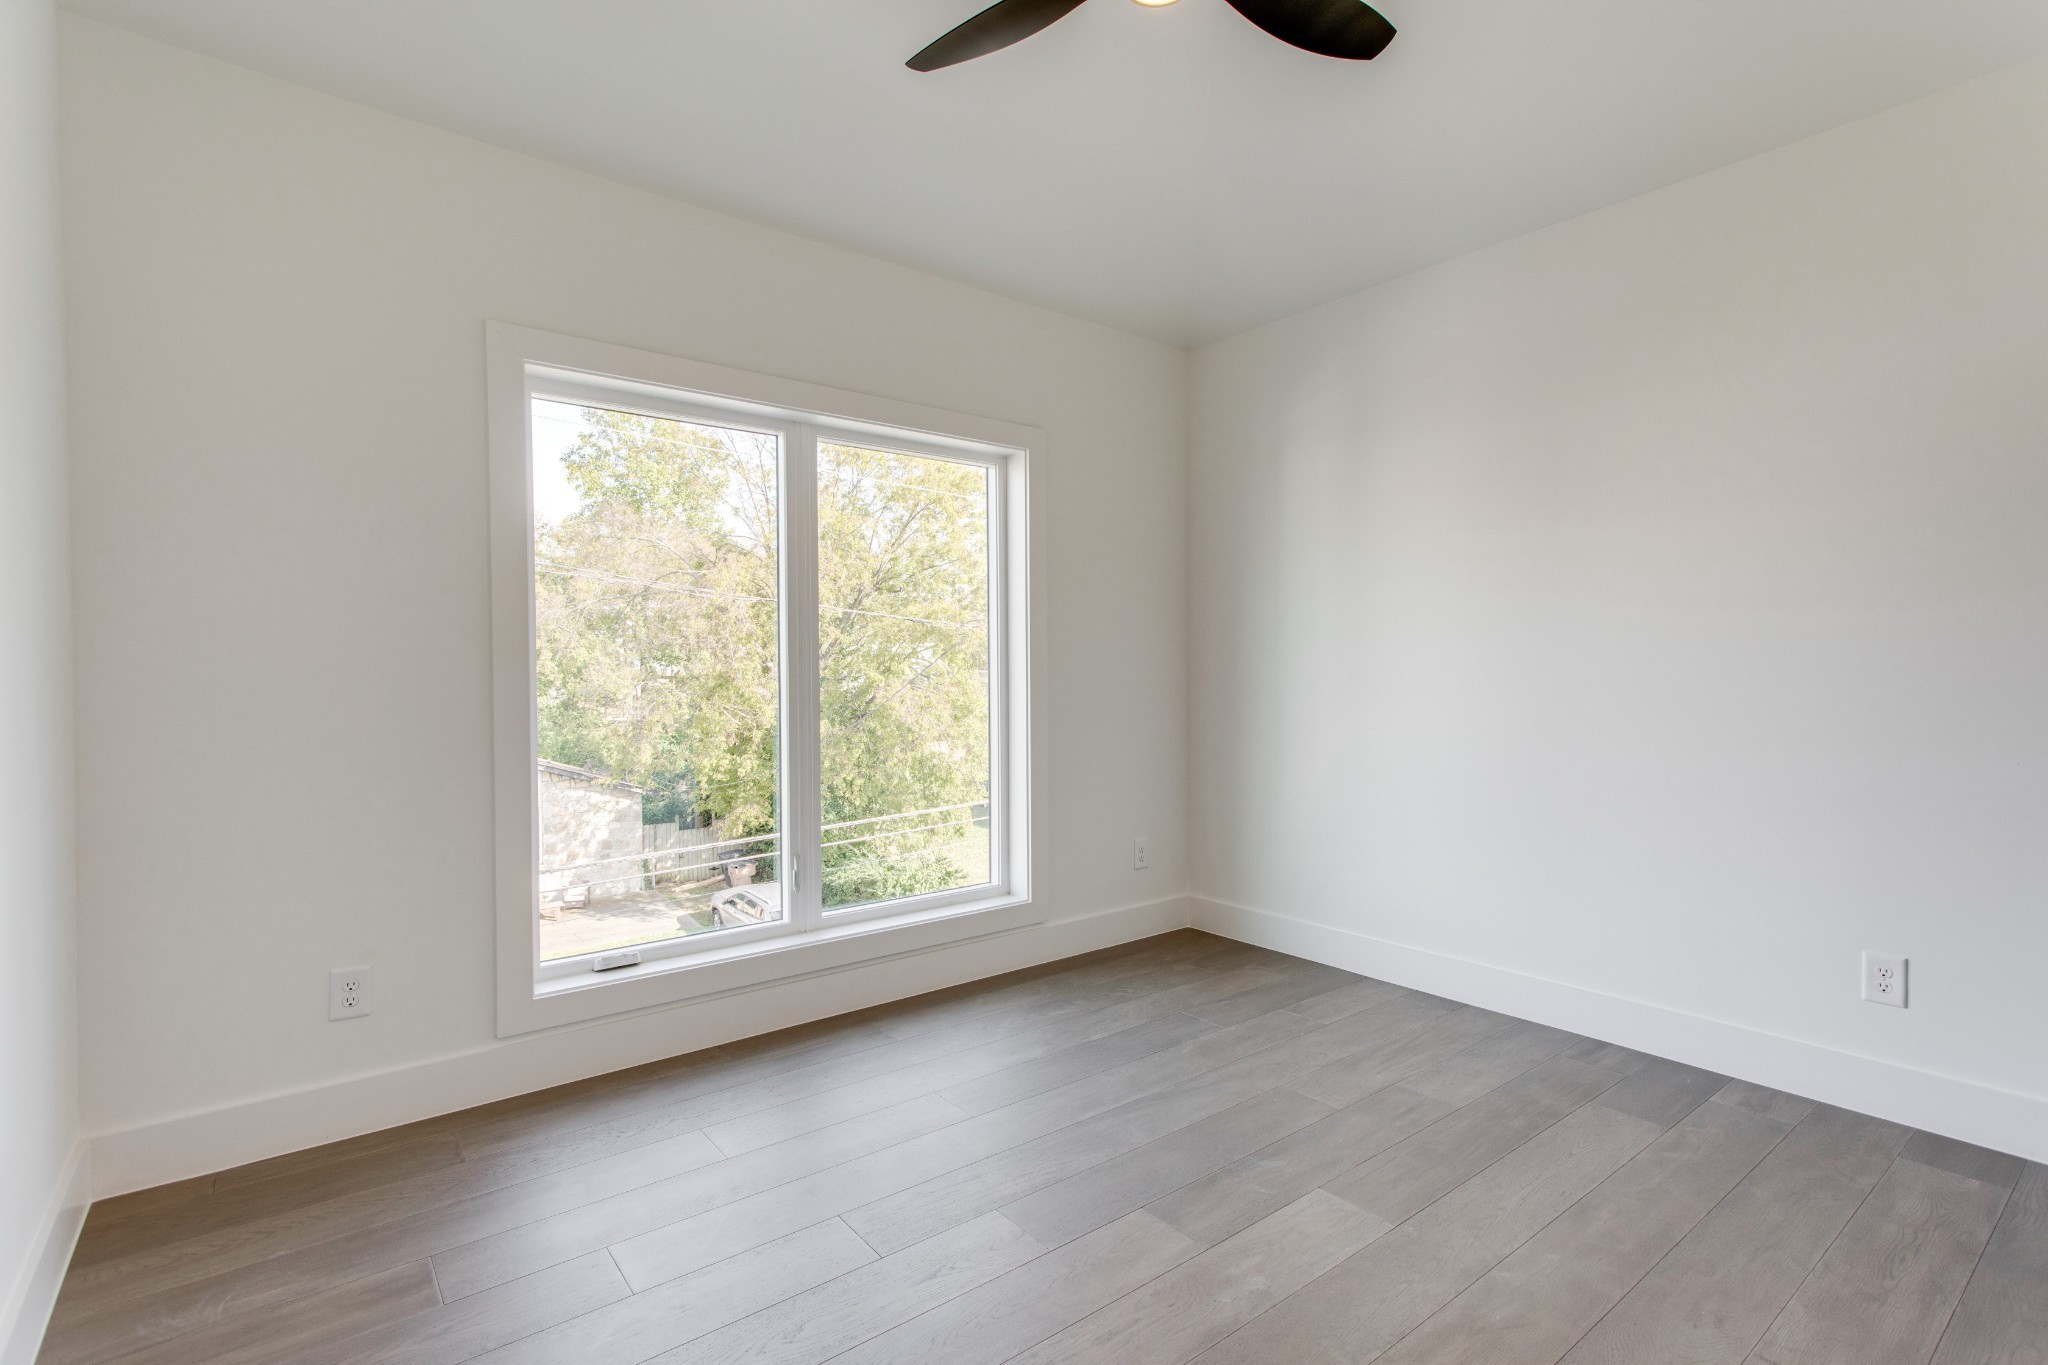
Empty room with gray plank flooring and a large window overlooking trees.
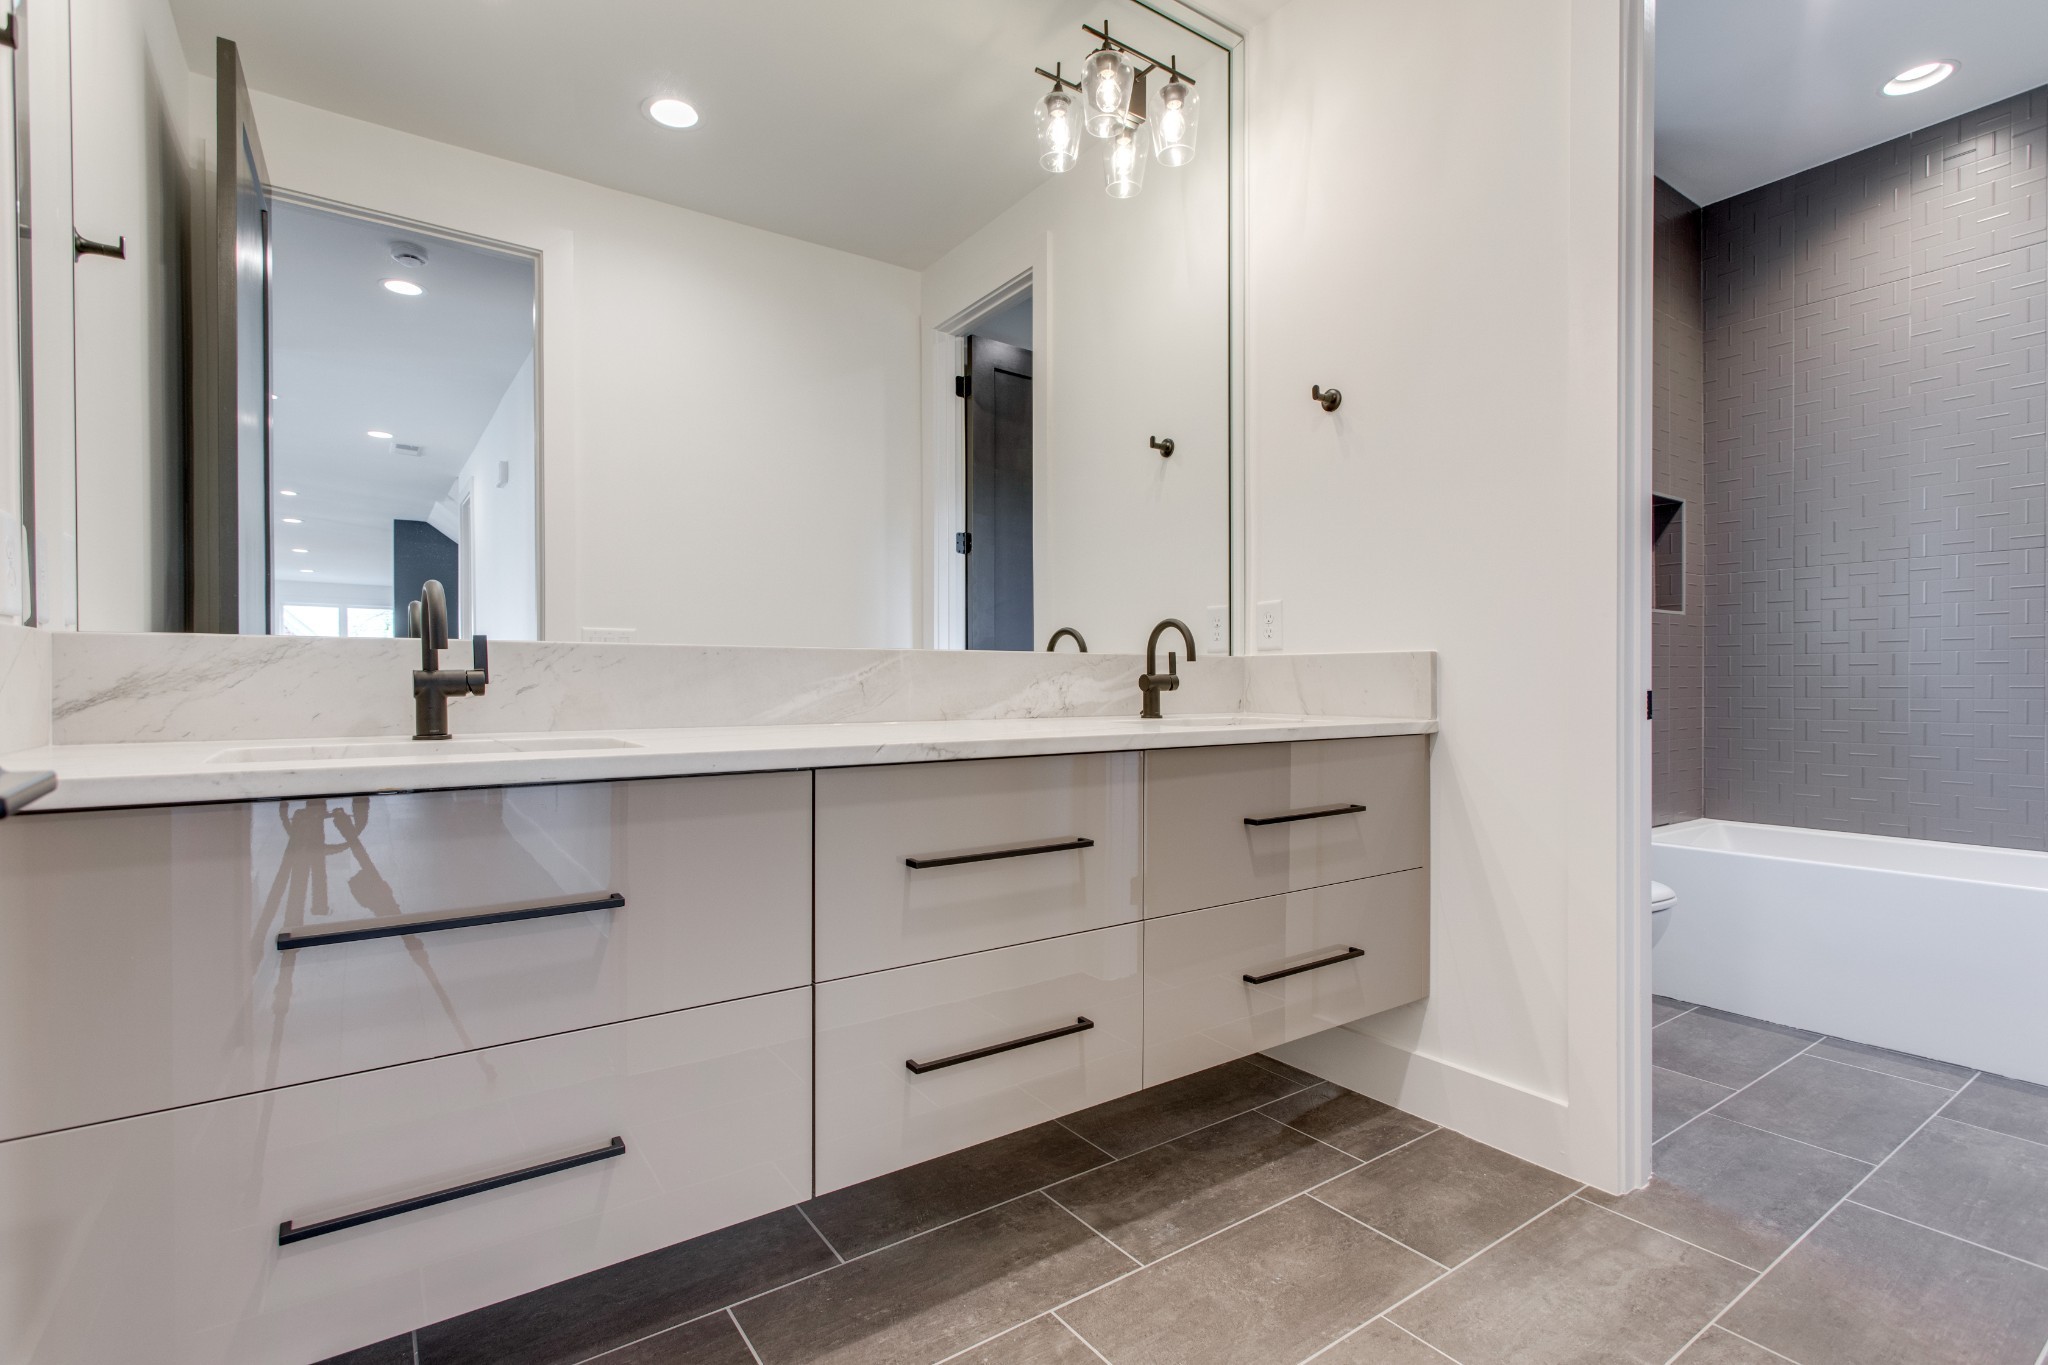
Modern double-sink bathroom vanity with glossy white drawers, large mirror, and a bathtub beyond.
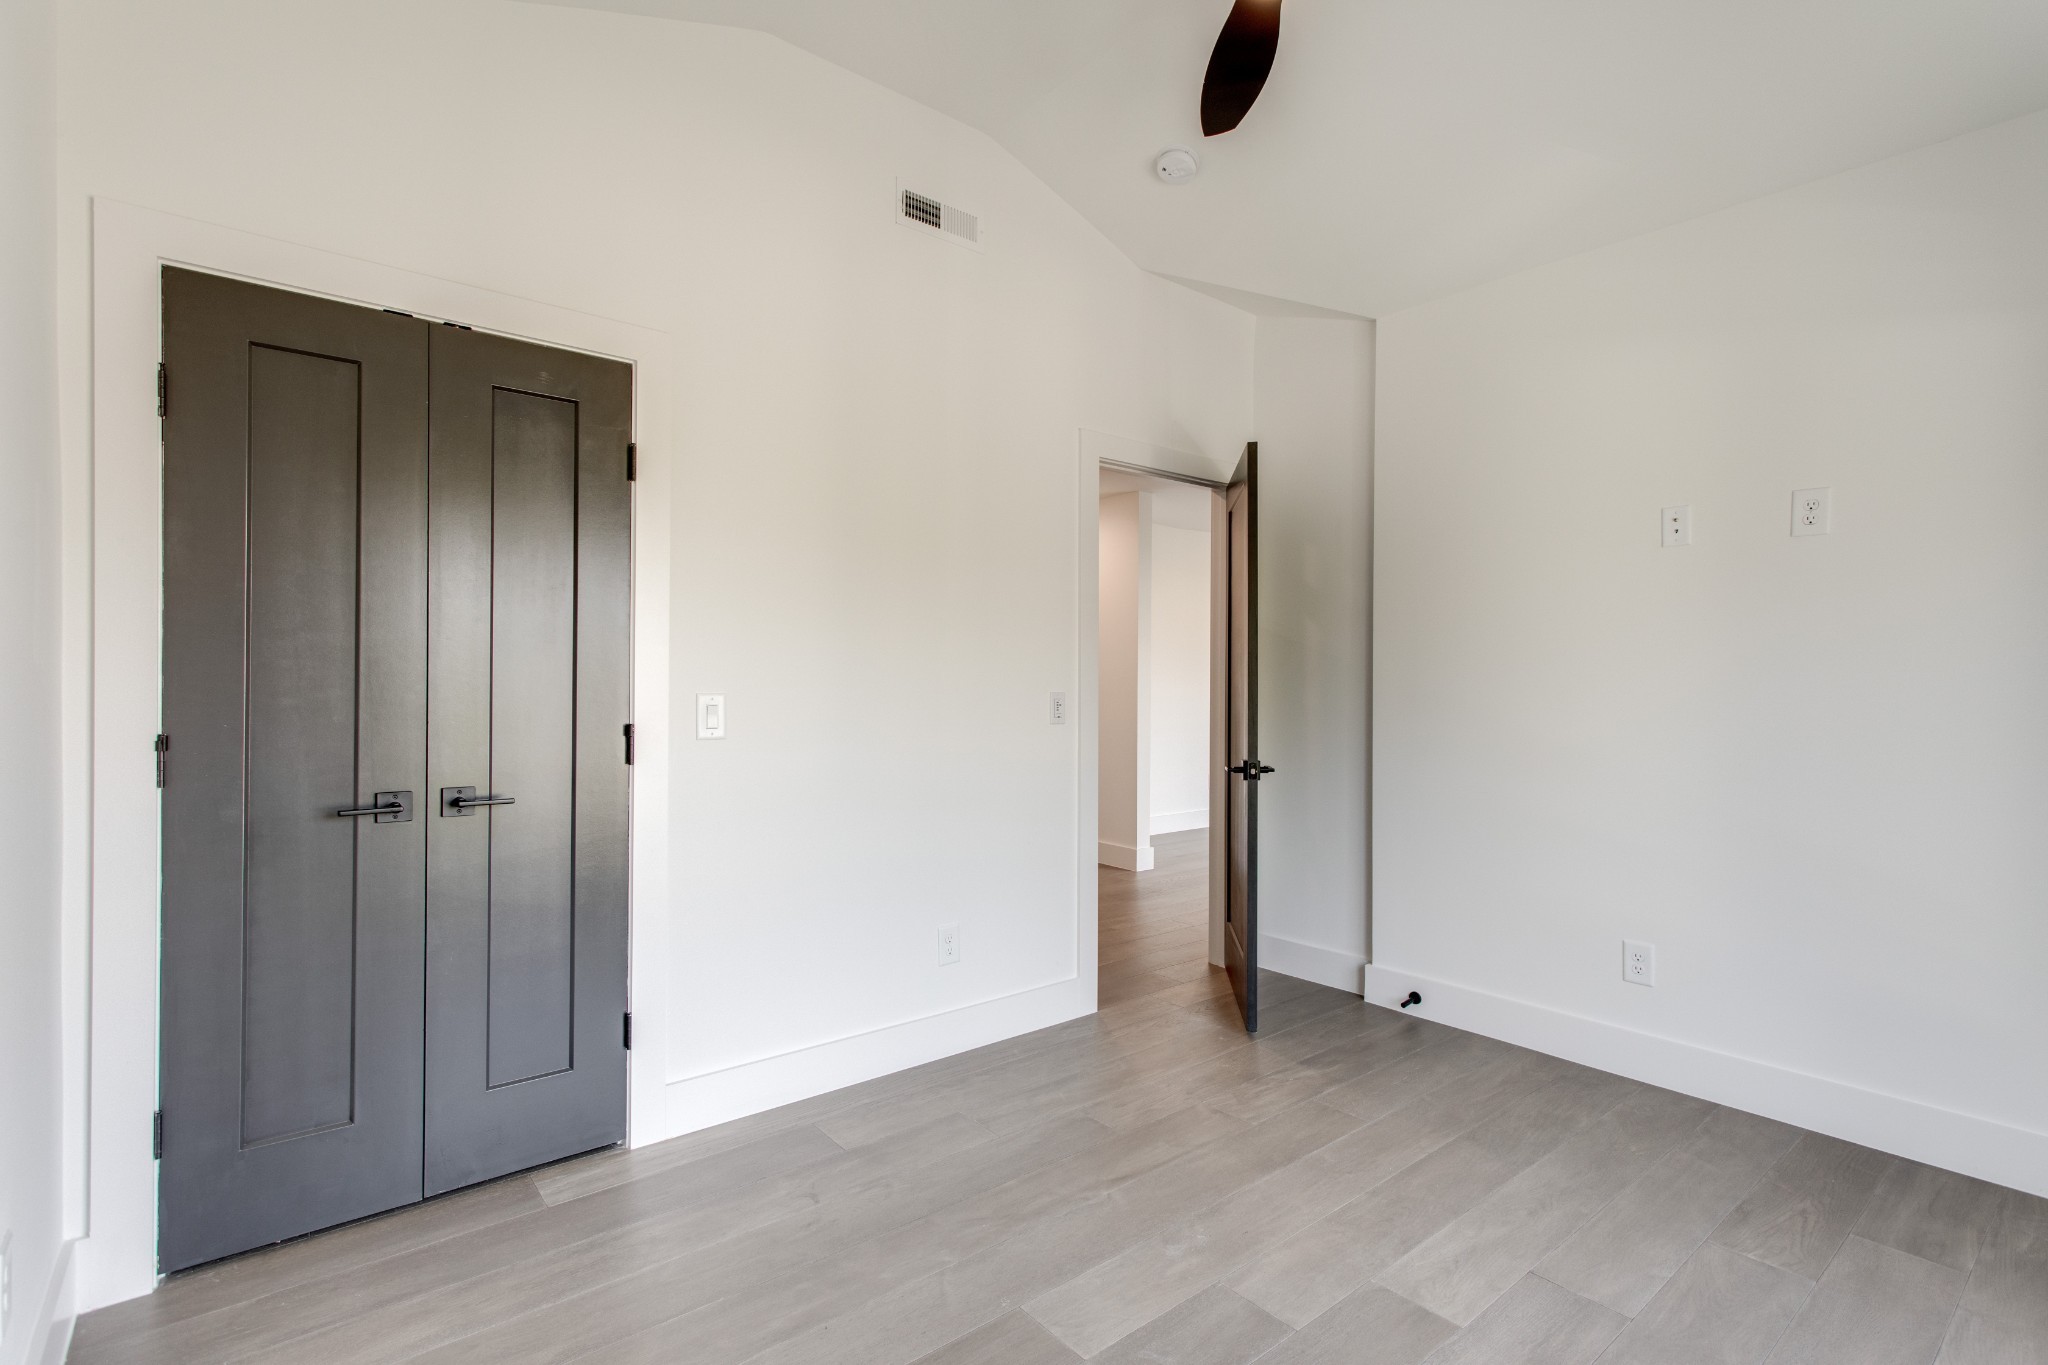
Empty bedroom with dark double closet doors and gray wood-look flooring.
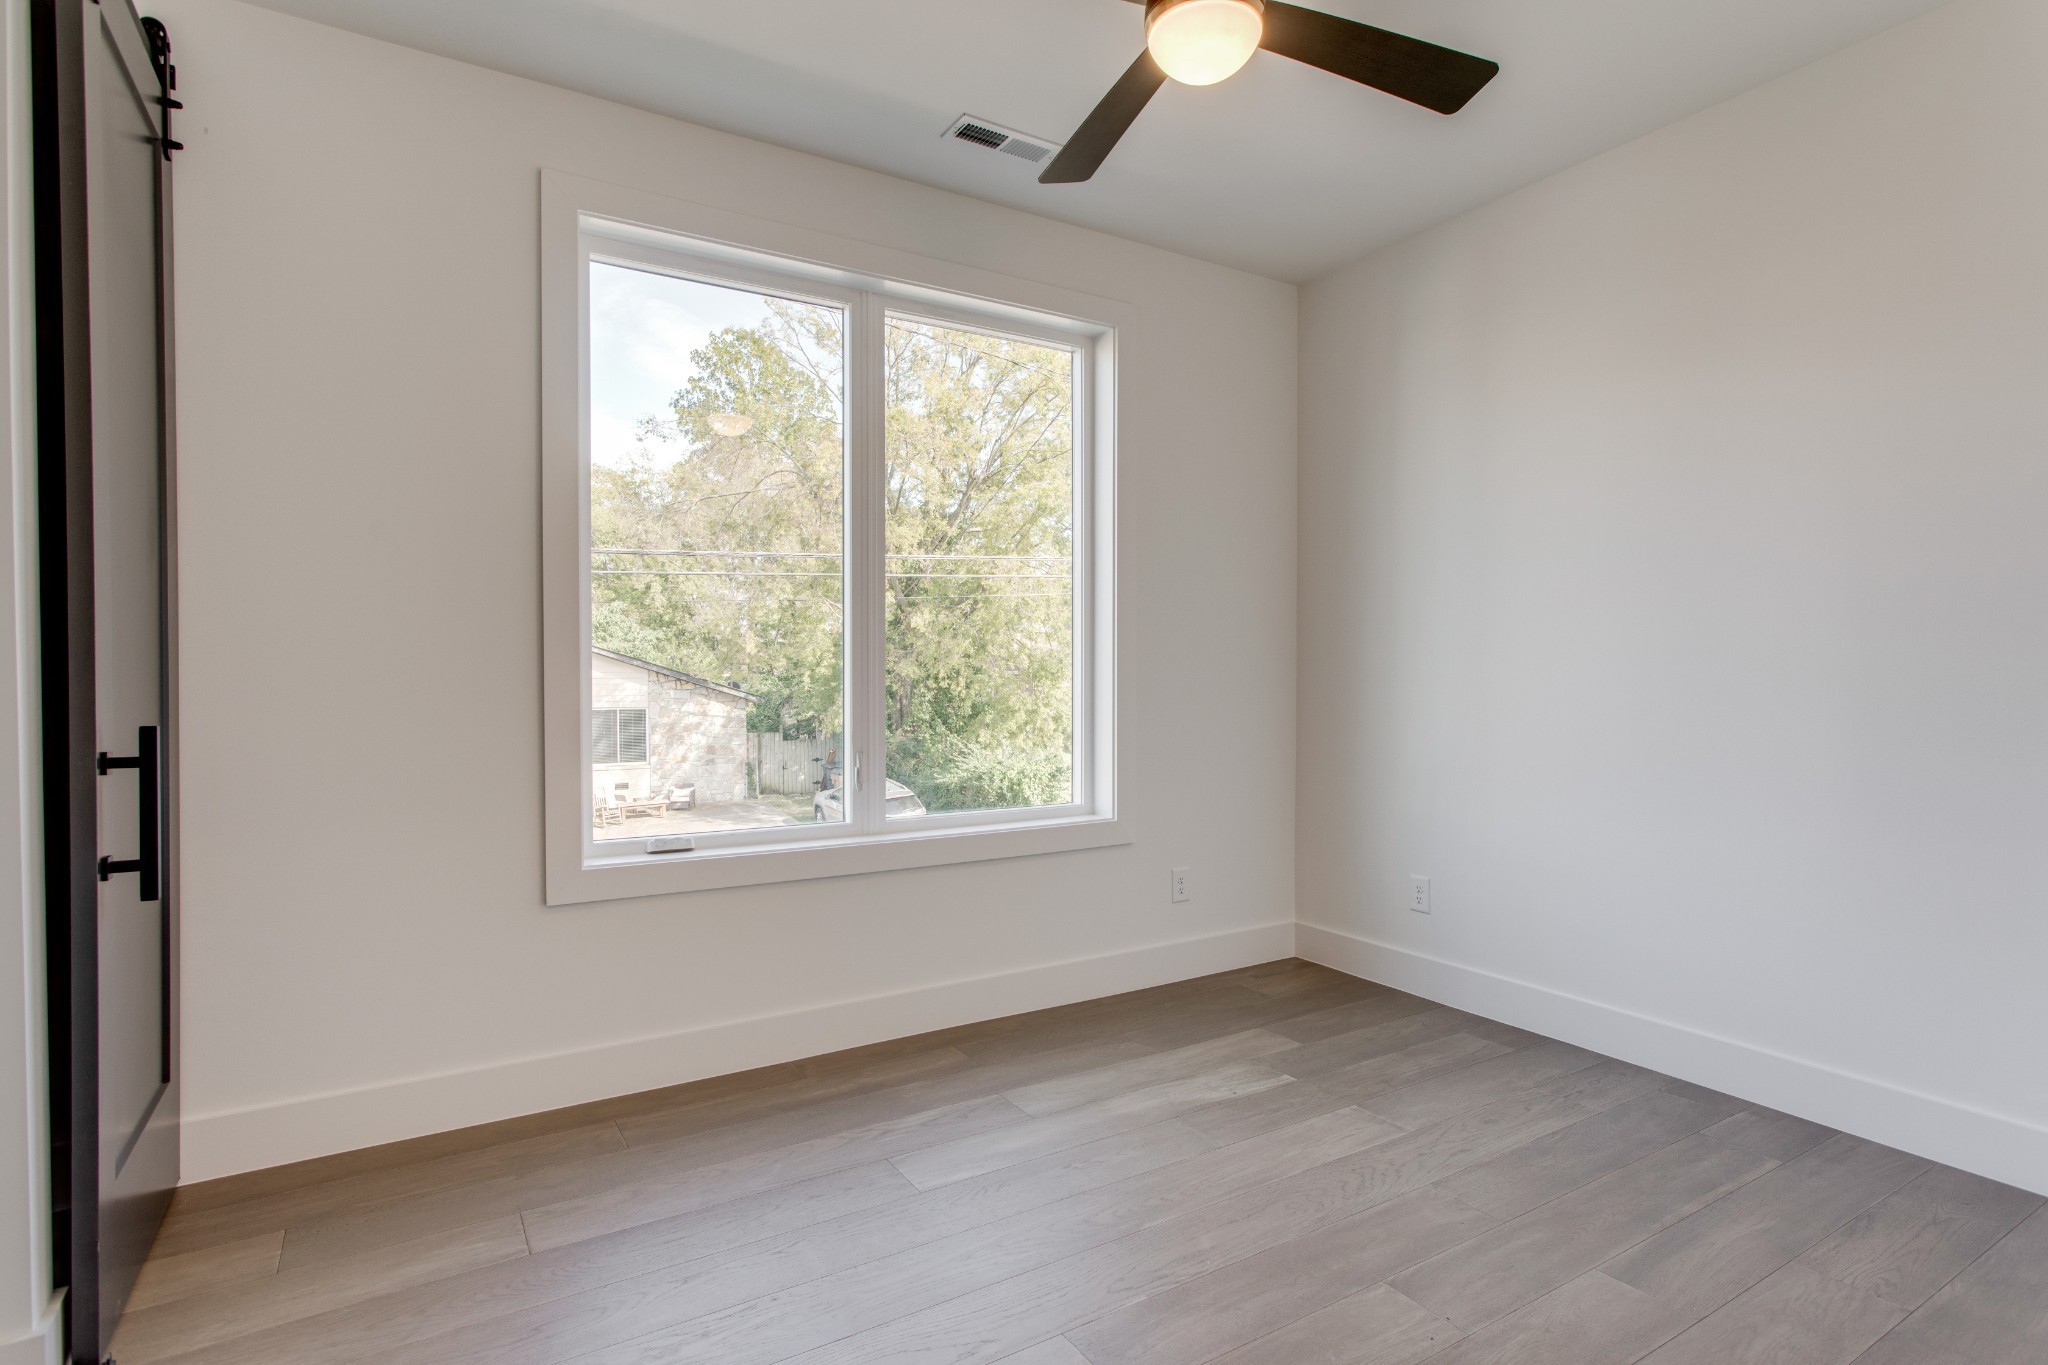
Empty room with wide plank flooring, a large window overlooking trees, and a dark ceiling fan.
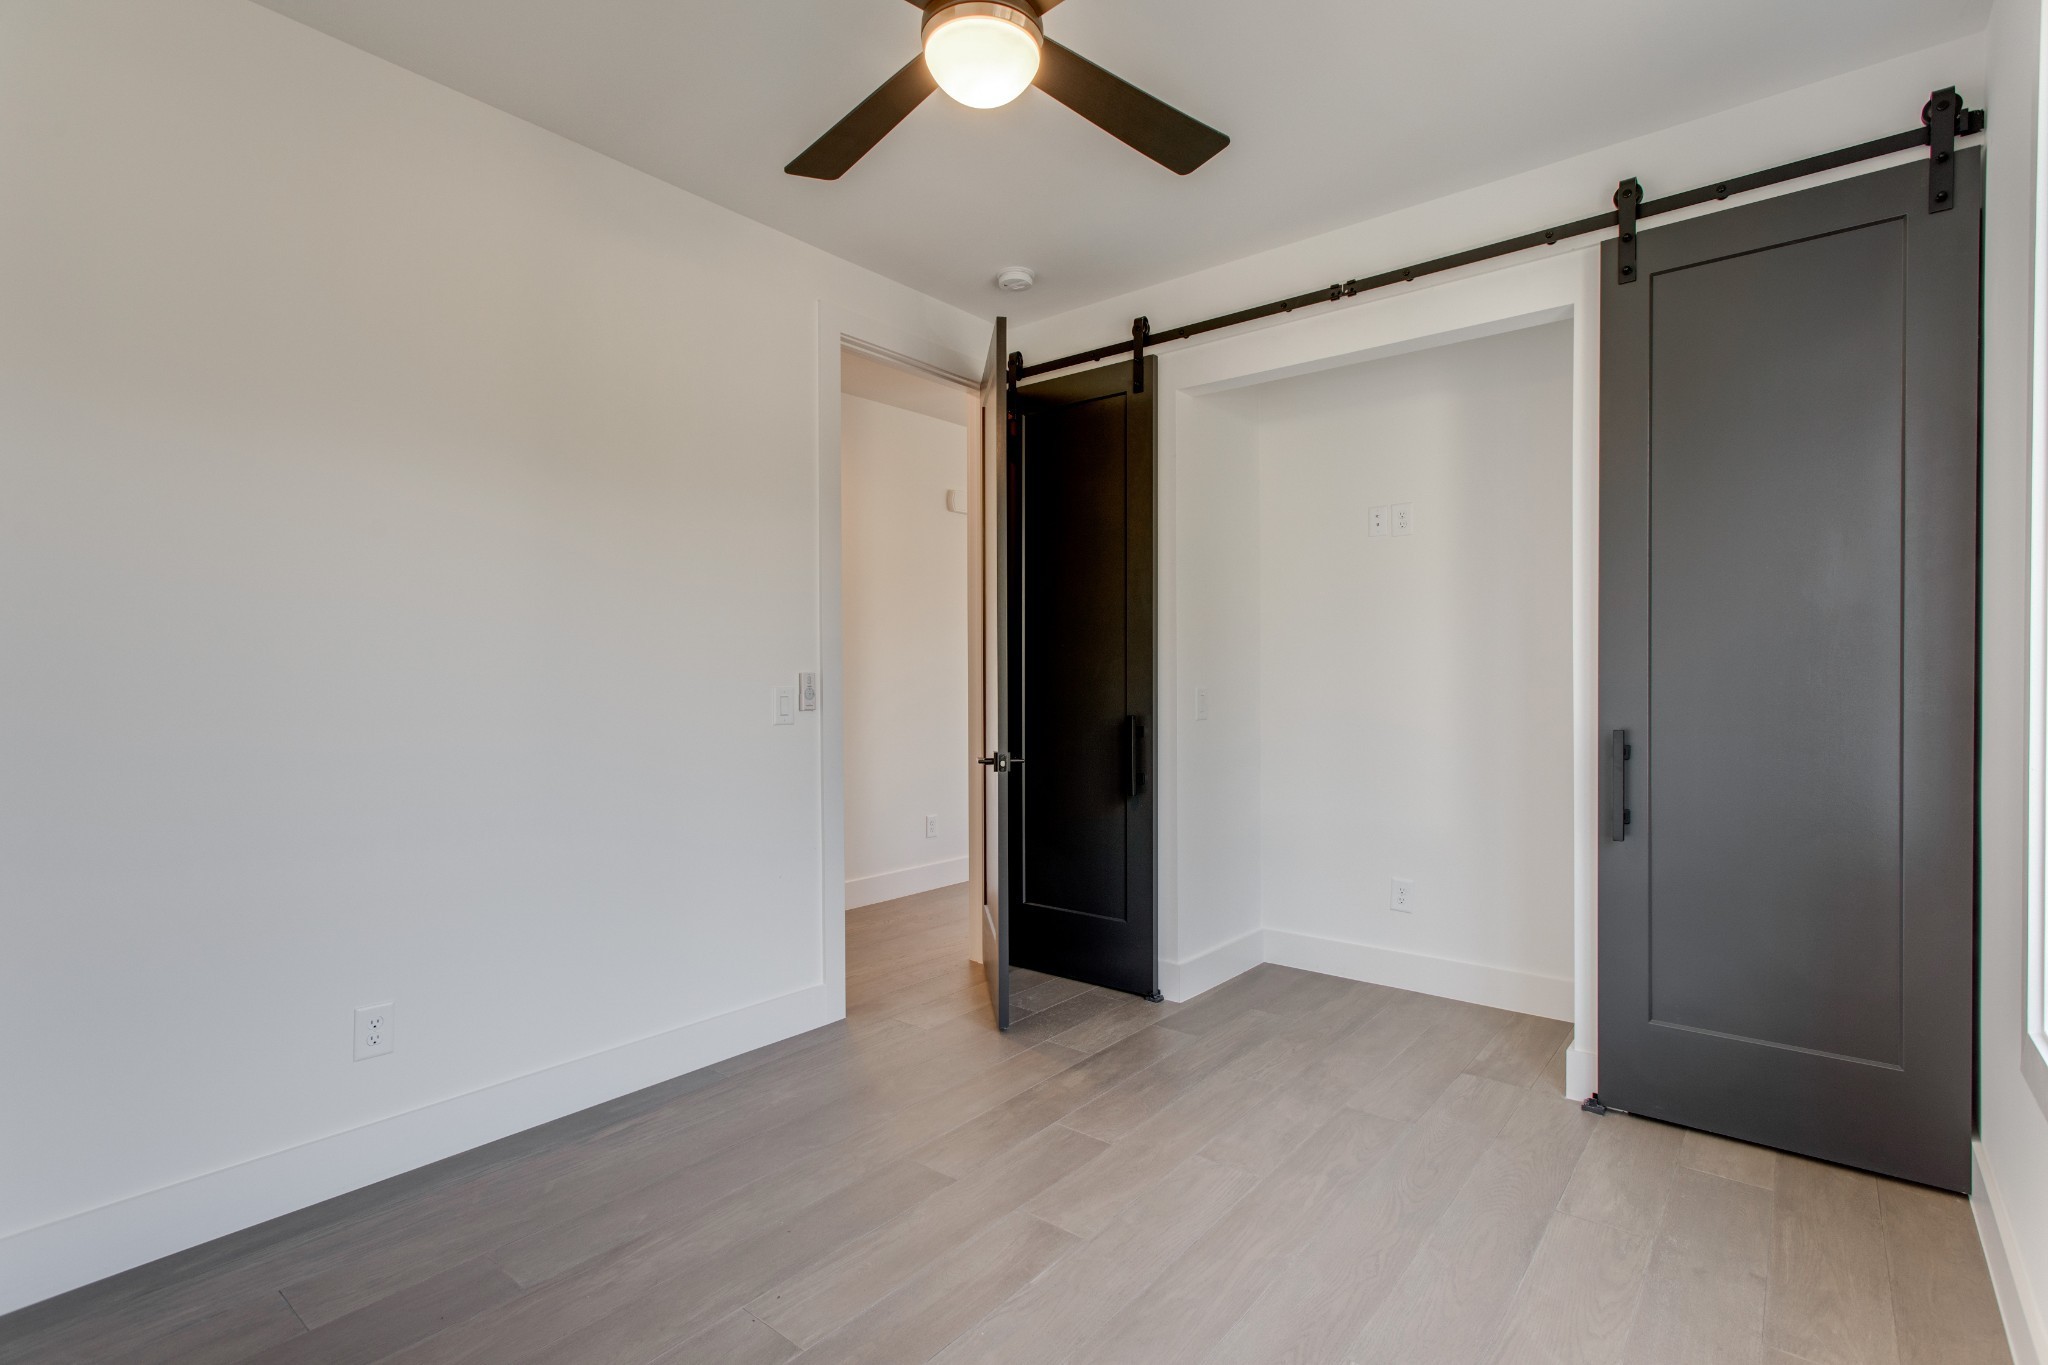
Empty bedroom with light flooring, ceiling fan, and dark sliding barn doors.
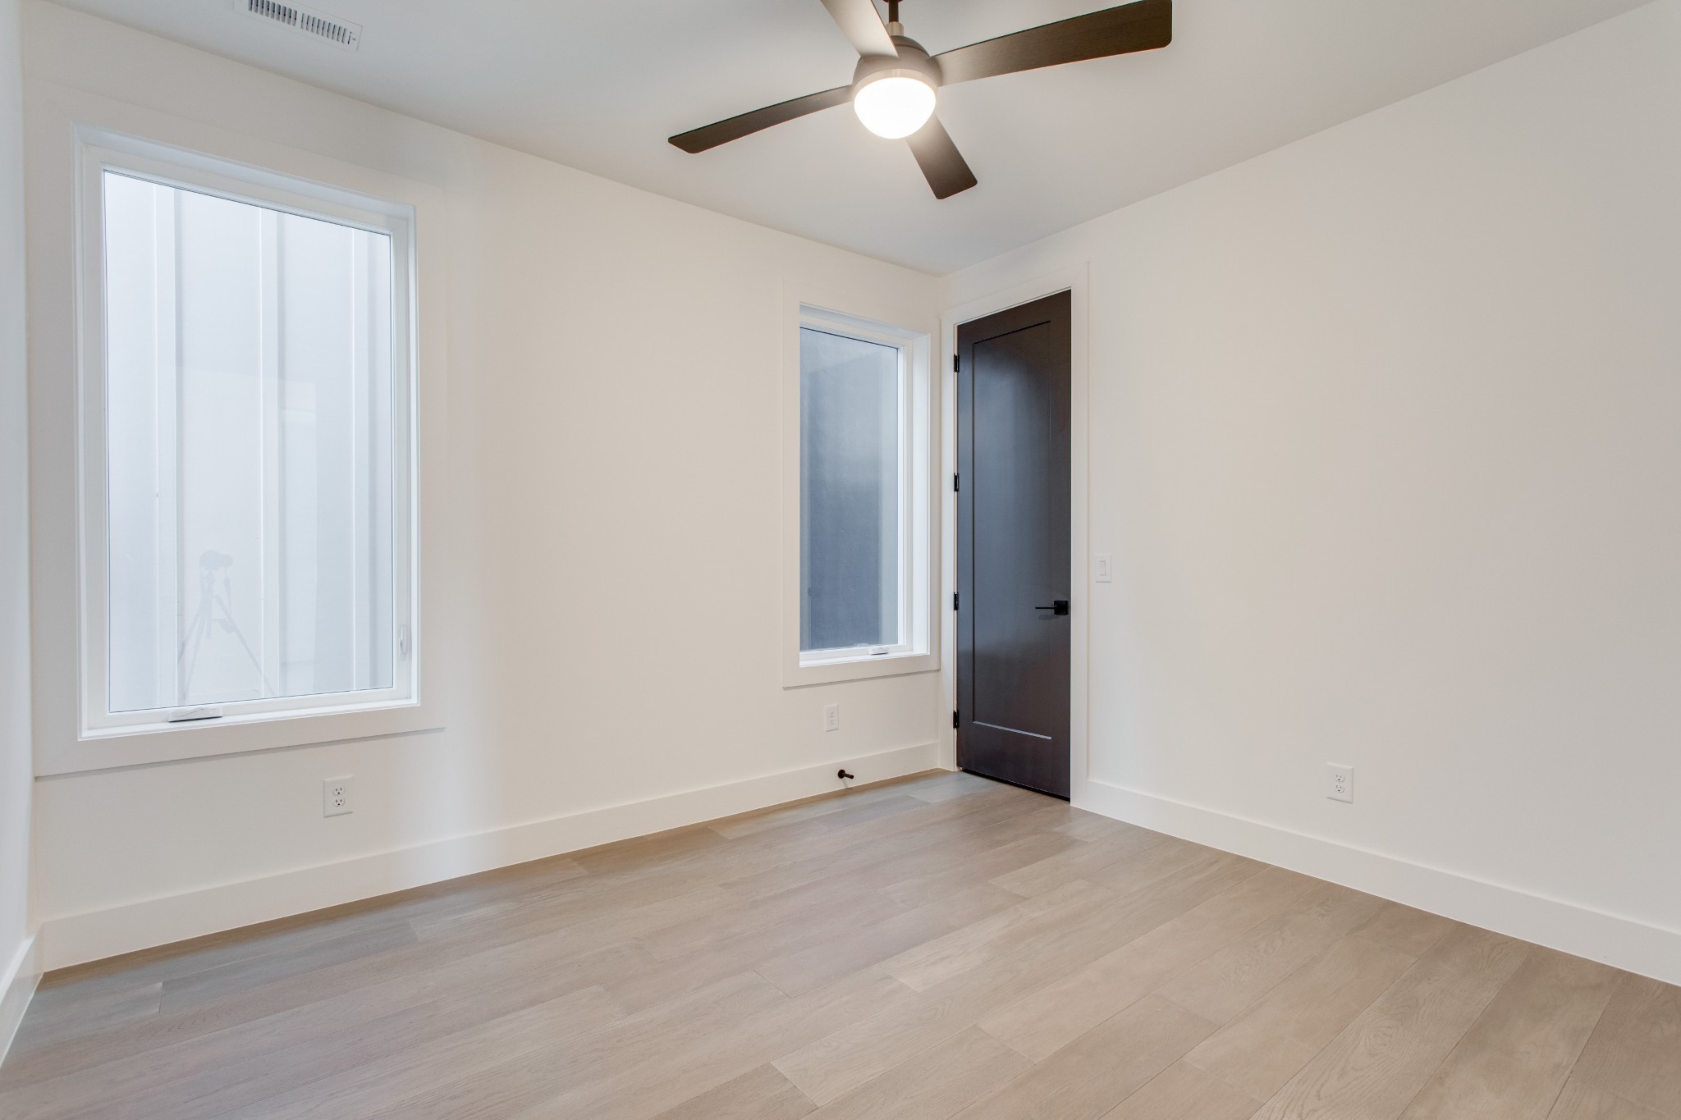
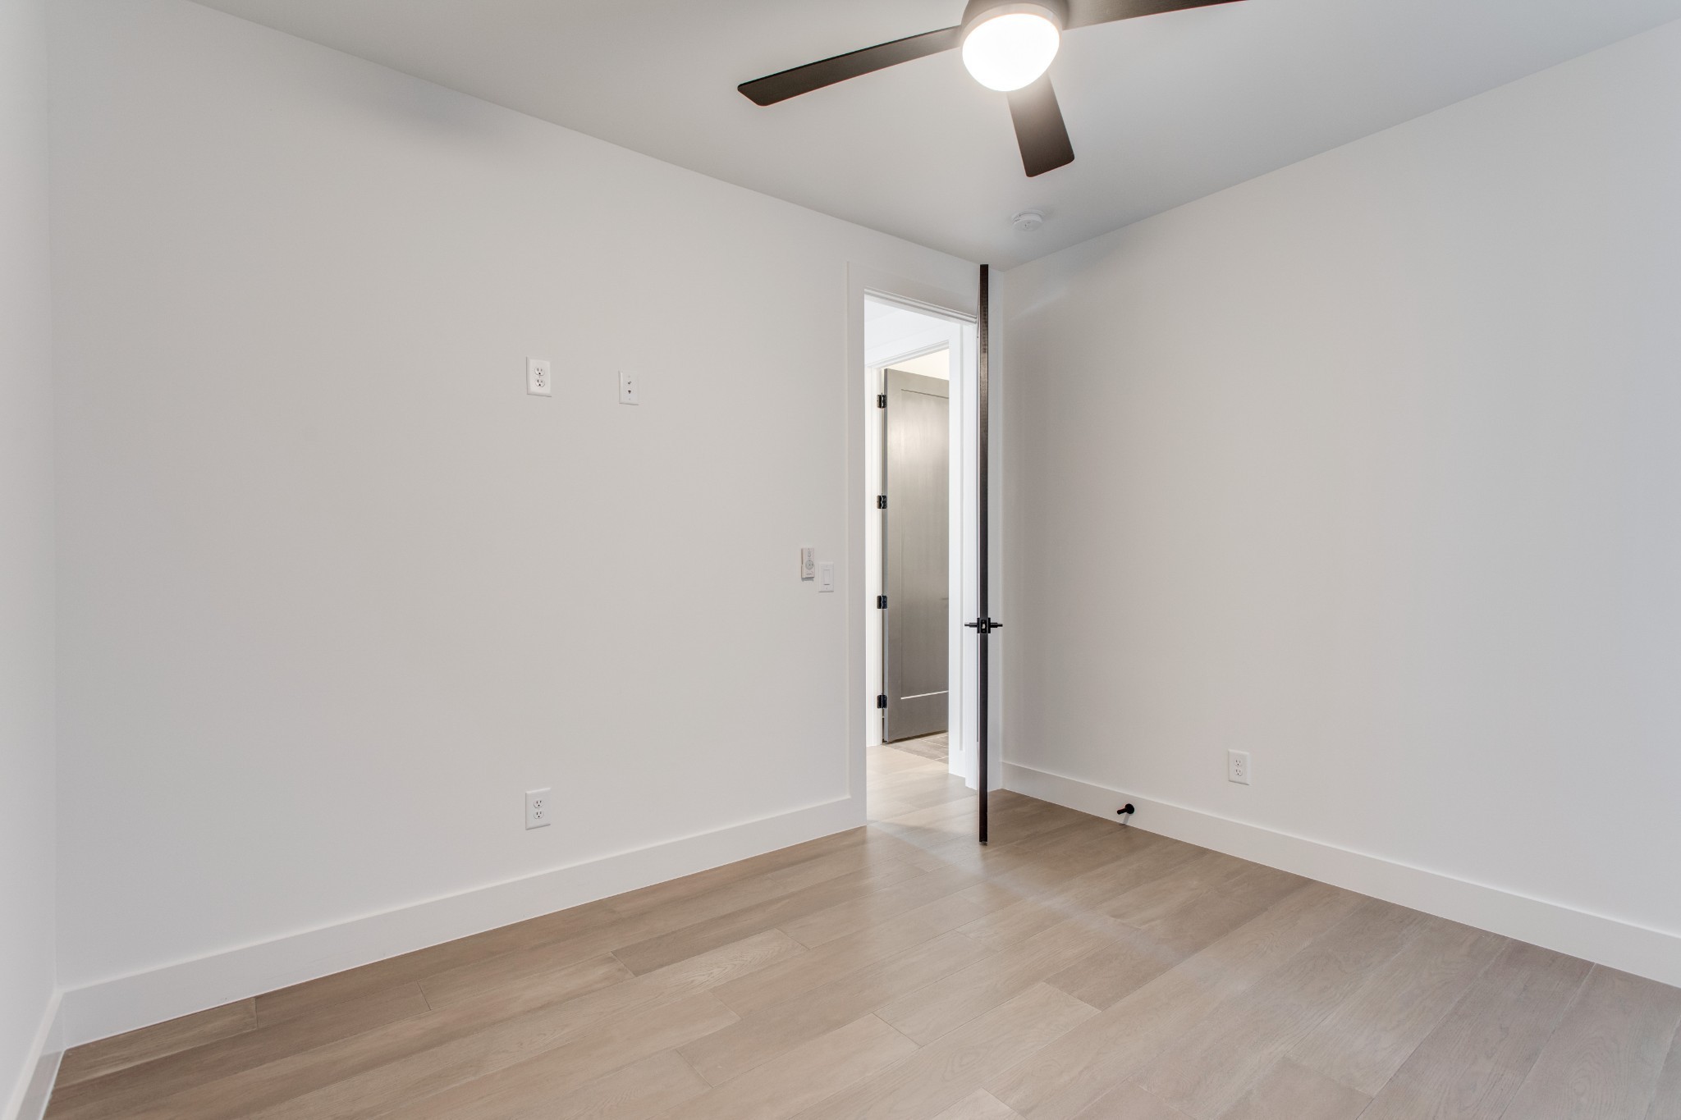
Empty room with light wood floors, two windows, and a dark door beneath a ceiling fan.
Empty room with light wood-look flooring, white walls, and a dark ceiling fan.
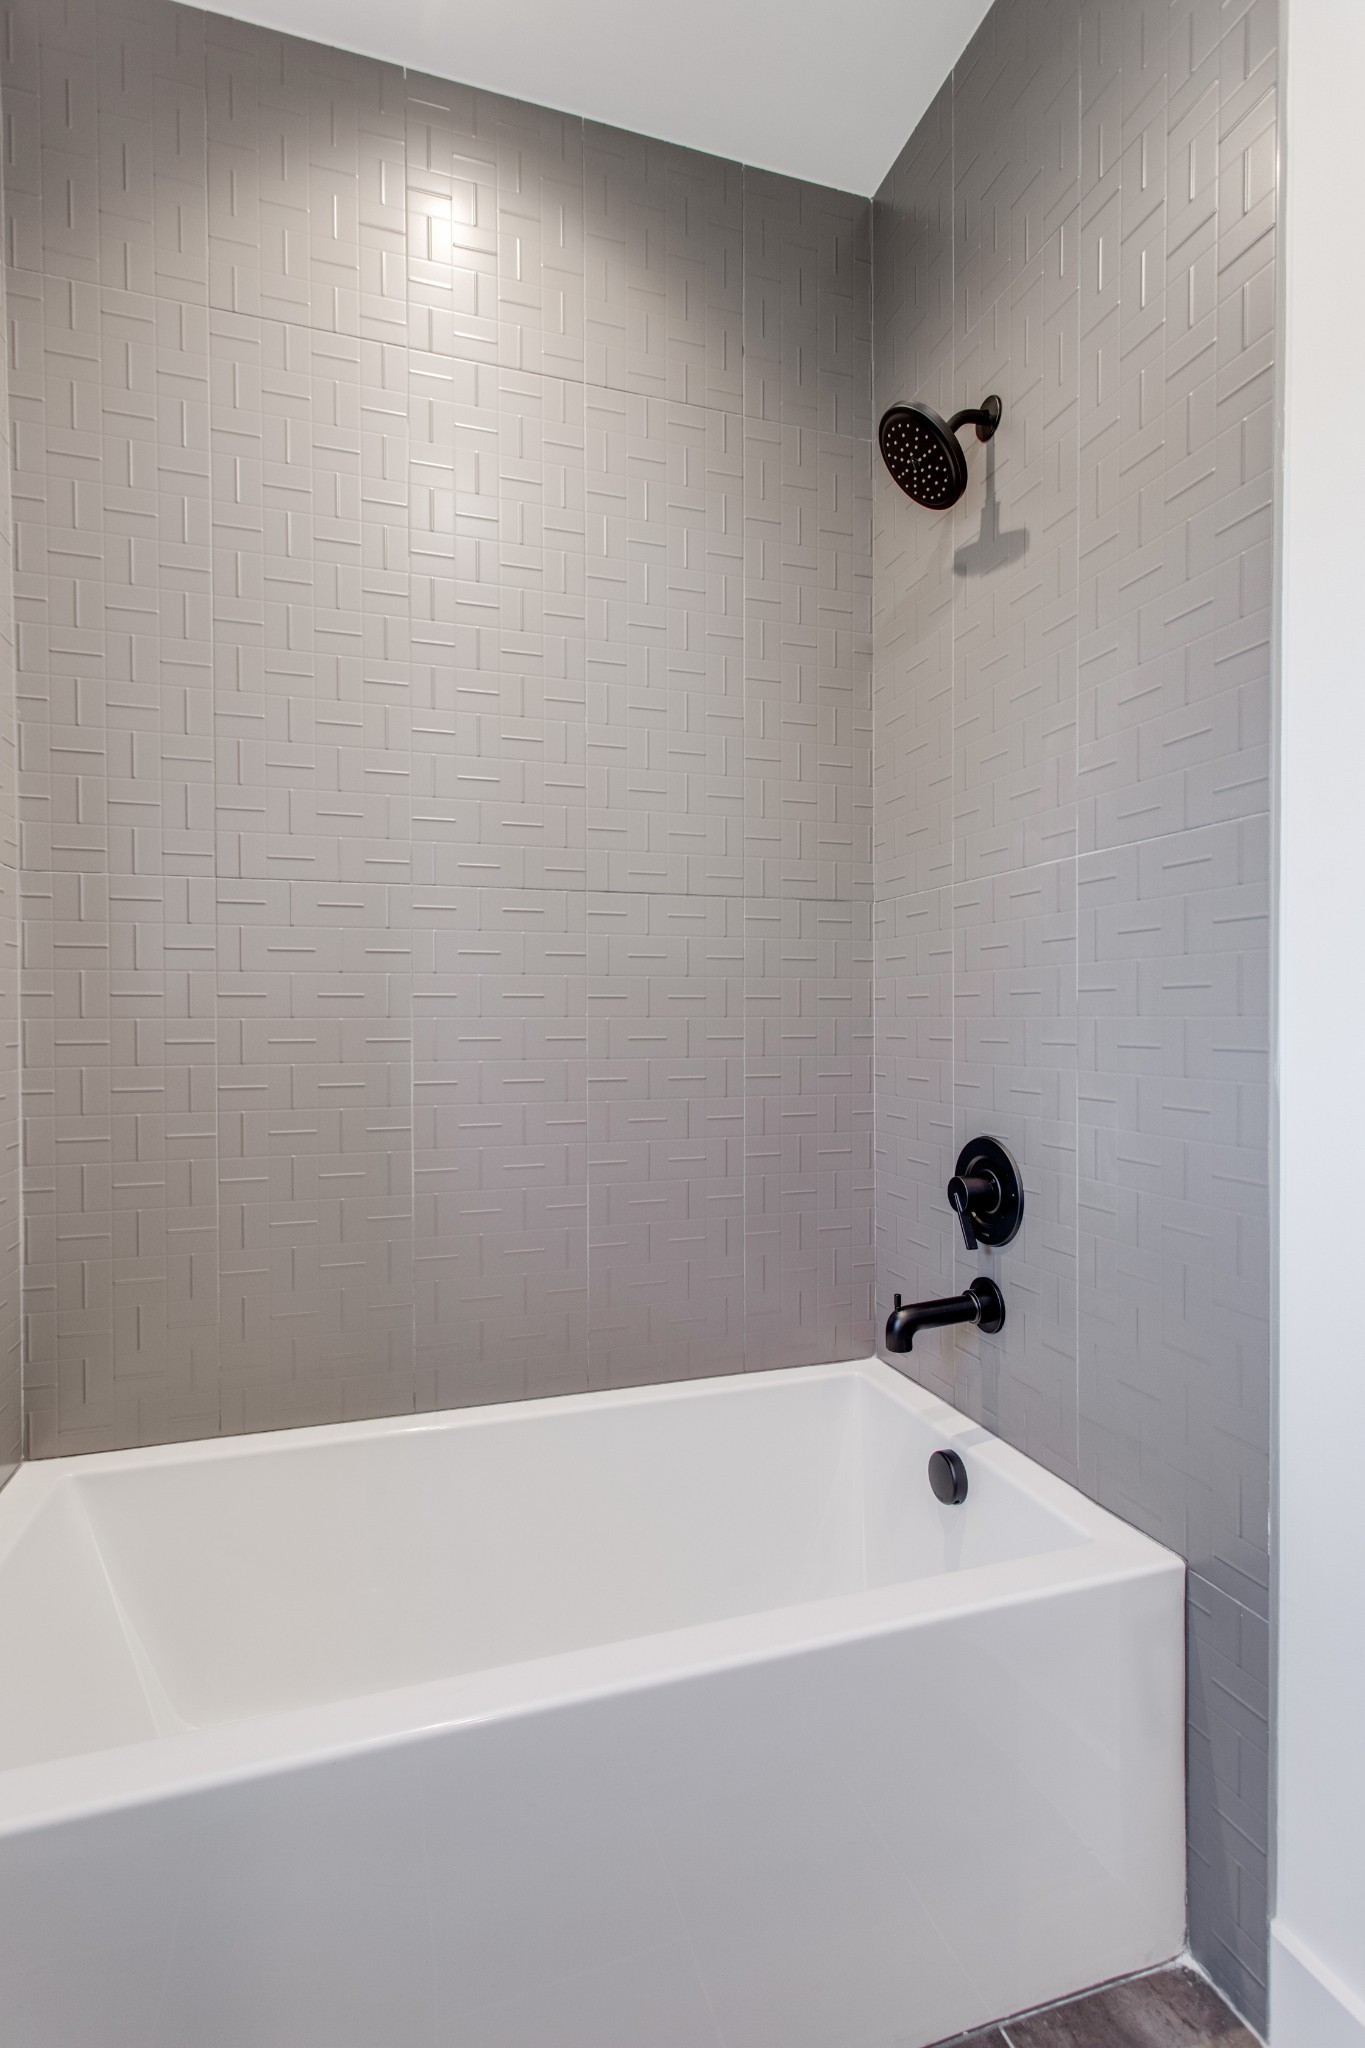
Bathtub and shower with patterned gray tile and black fixtures.
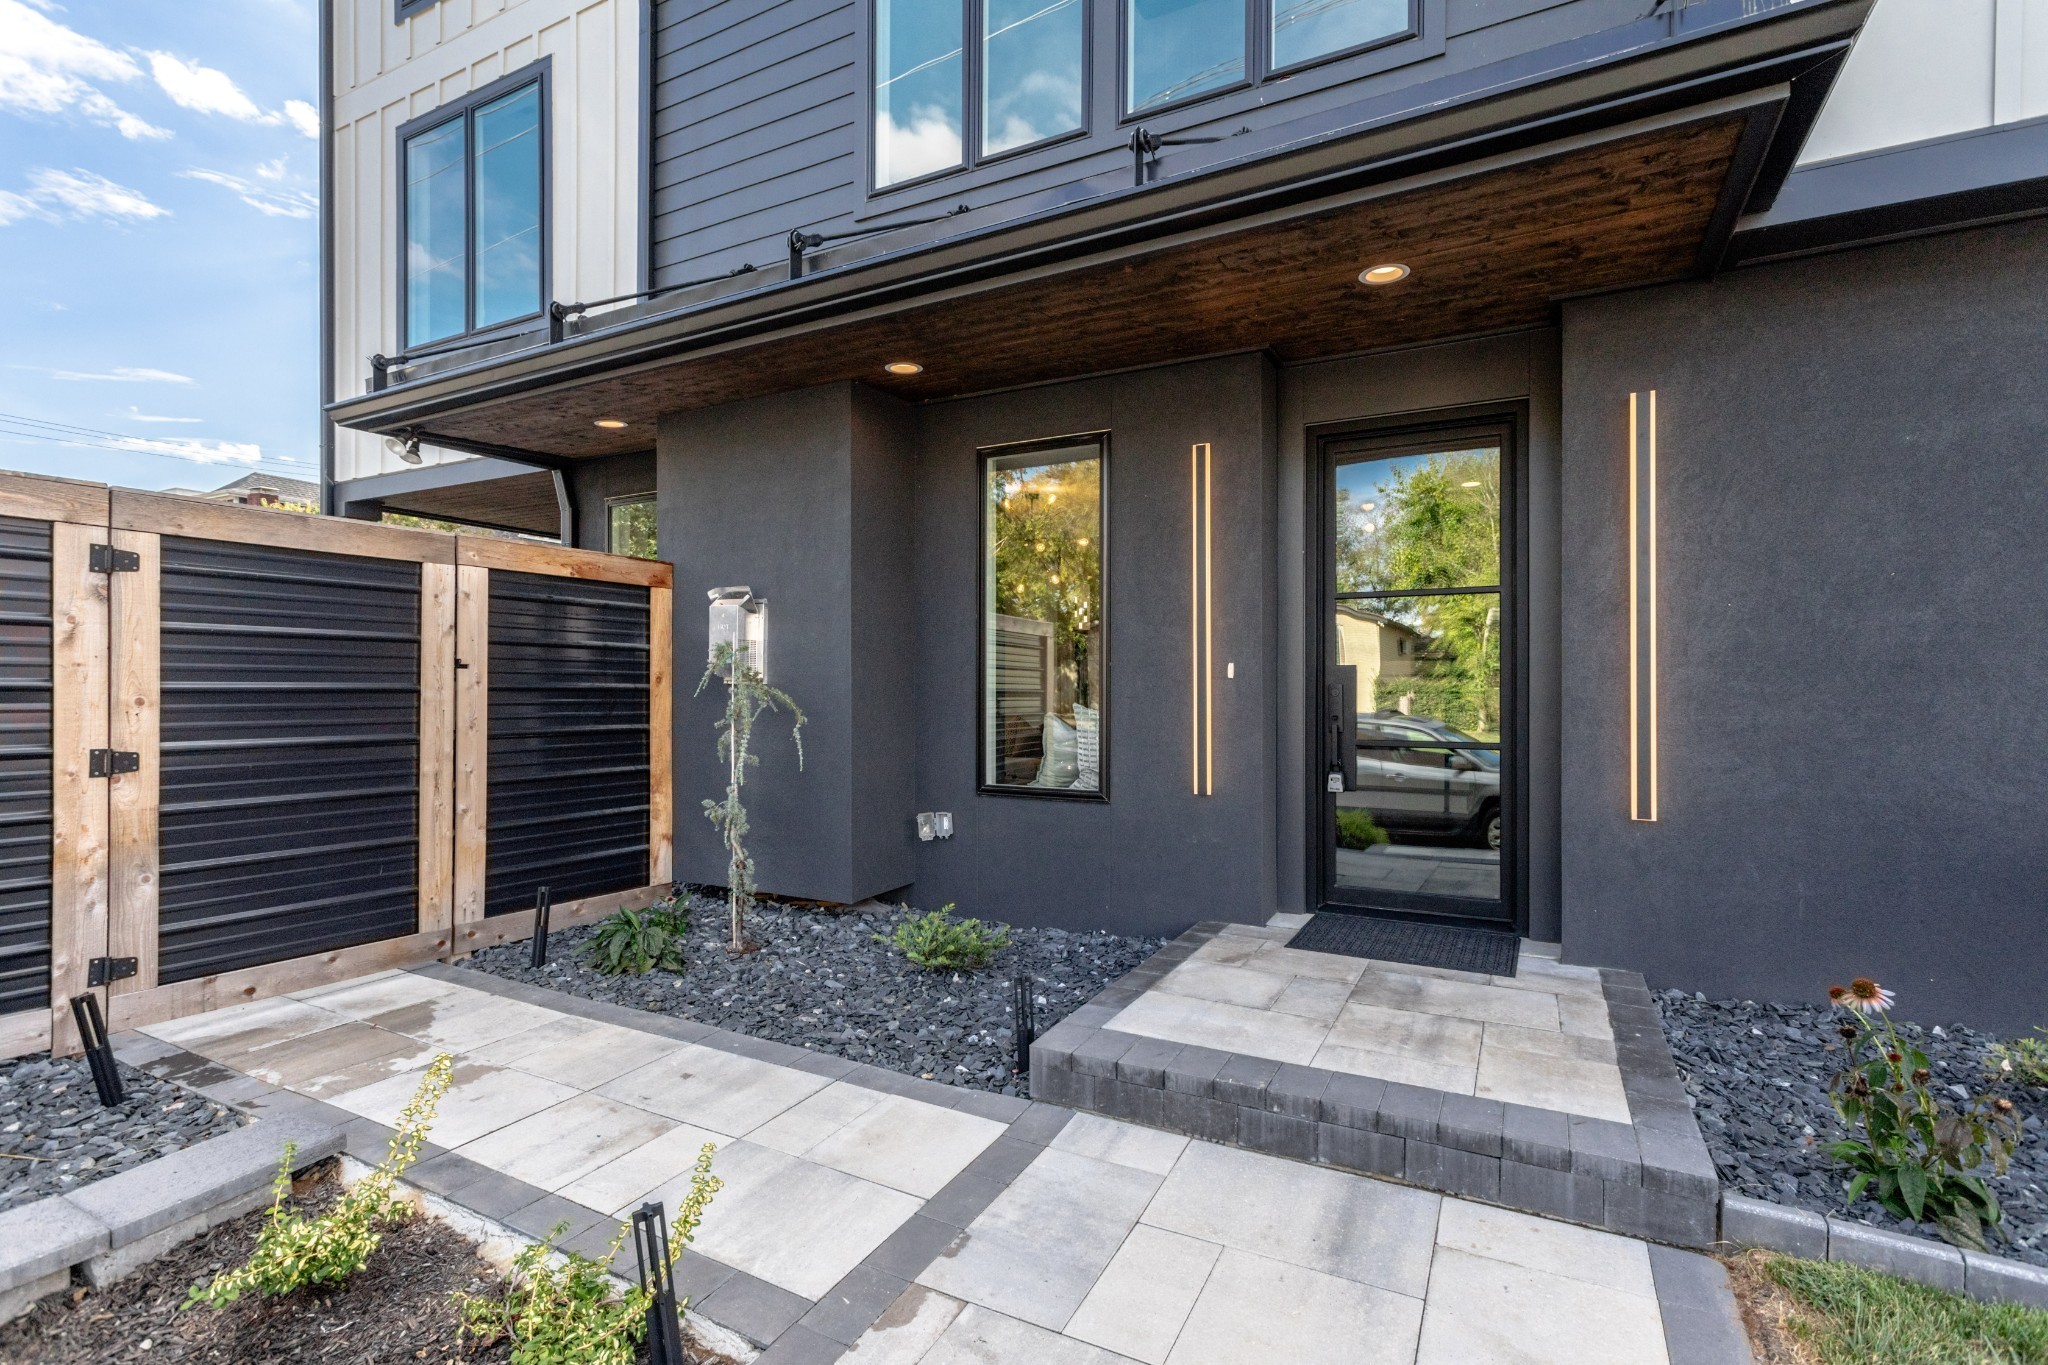
Modern home entrance with a glass door, wood-paneled overhang, and paved walkway.
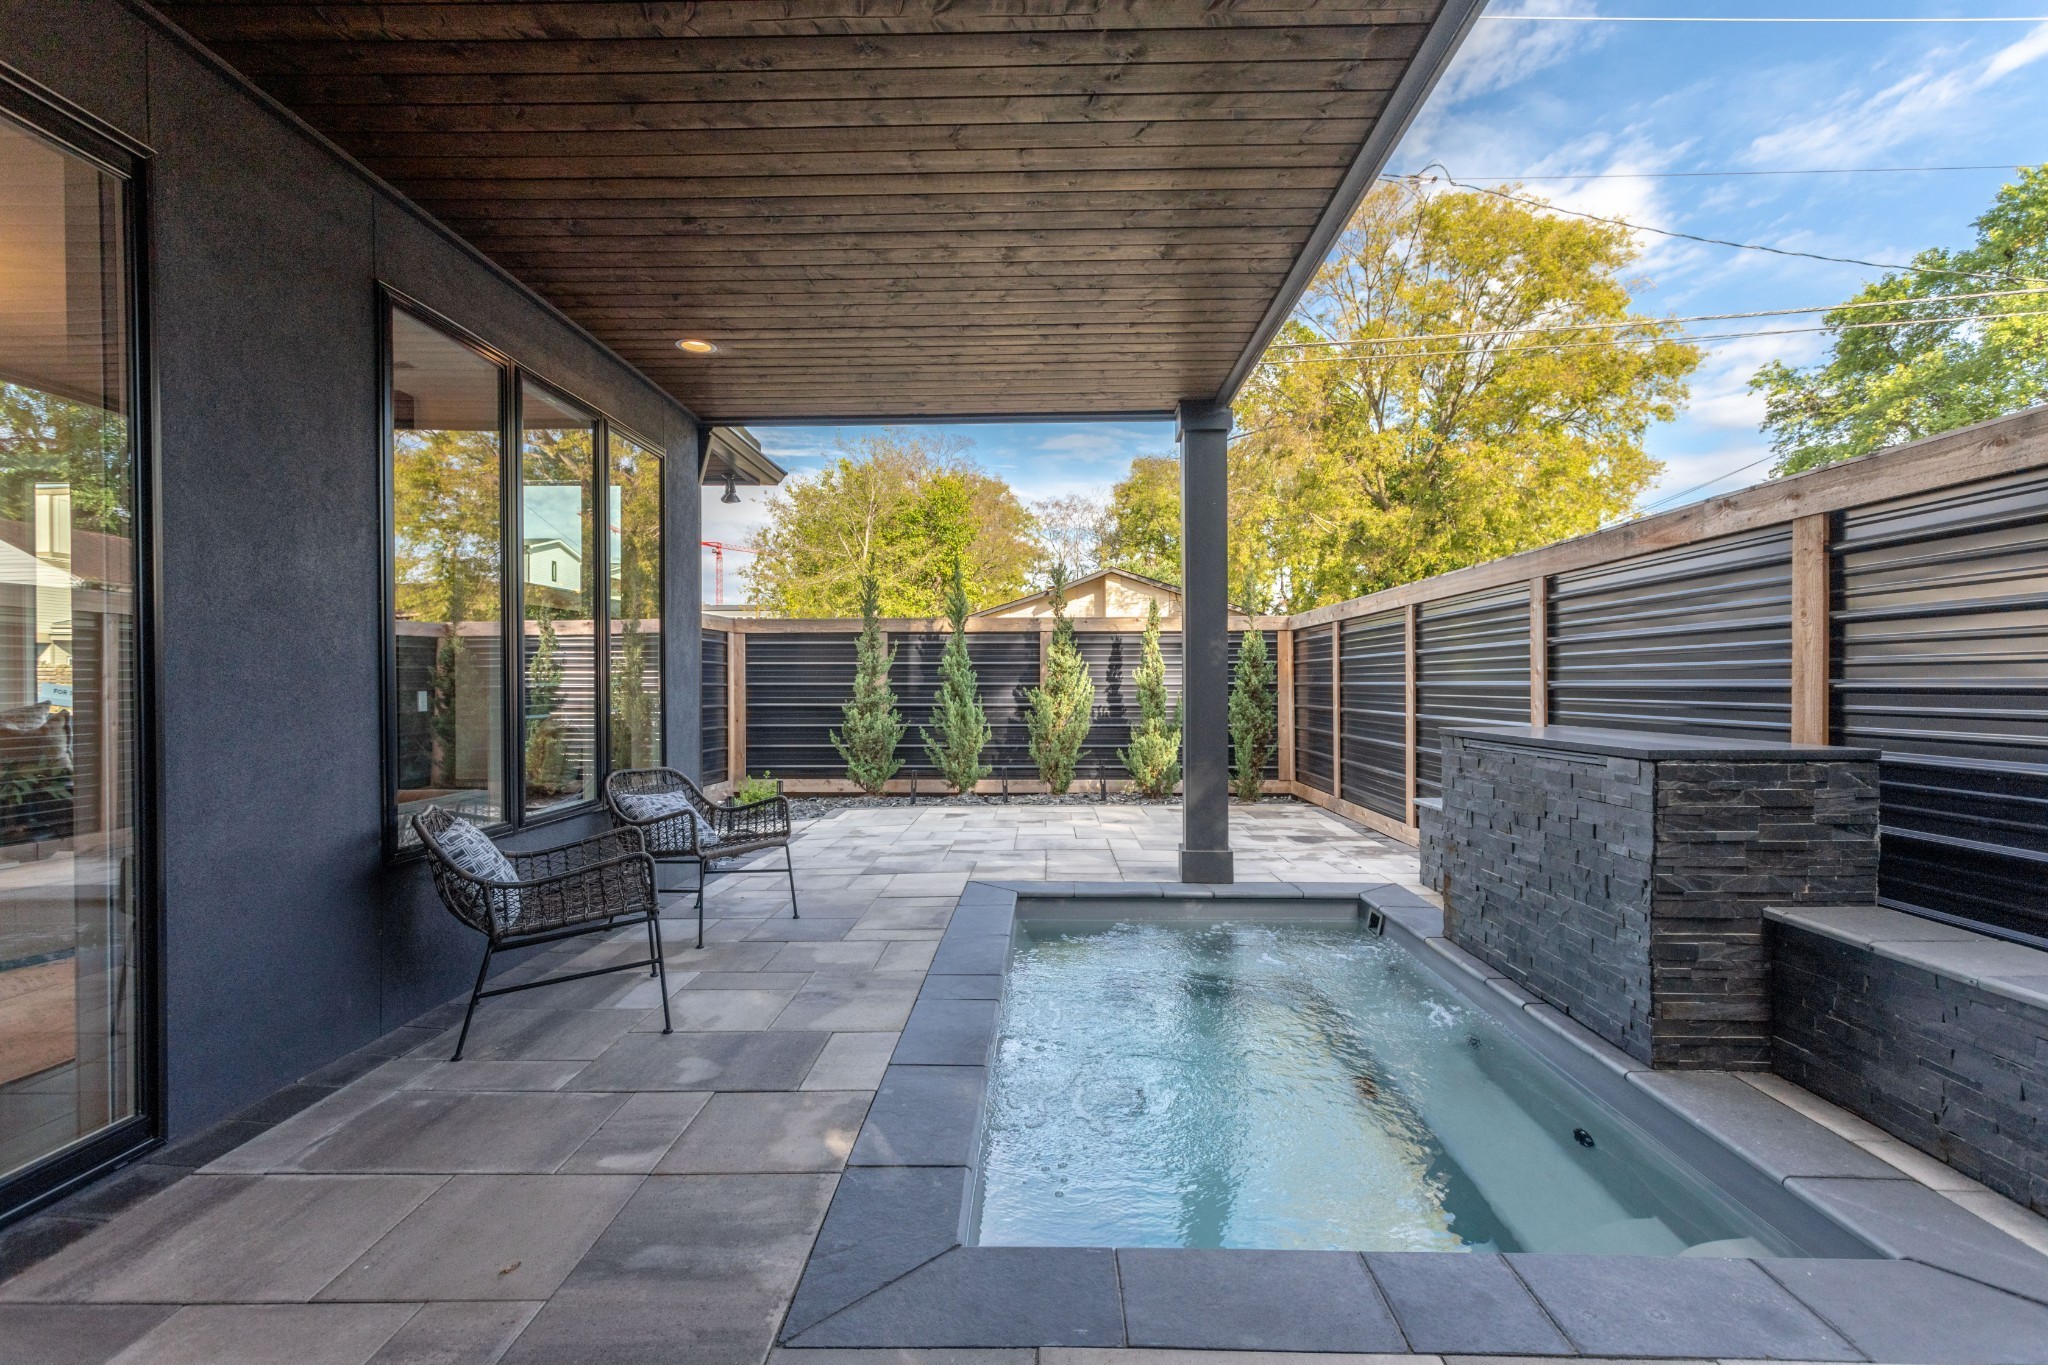
Covered patio with a narrow pool, stone water feature, and woven chairs beside the house.
Covered patio with a plunge pool, woven chairs, stone wall, and black privacy fencing.
SEE ALL PHOTOS
Backyard pool beside a covered stone patio with seating and a privacy fence.
Staged living room with a stone fireplace, gray seating, and an open staircase with black metal railing.
Modern kitchen with a large stone island, four barstools, gray cabinets, and stainless steel appliances.
Open-plan living room with pale sofas, dining area, and dark kitchen with a large island.
Staged bedroom with an ensuite bathroom, large windows, and views of nearby homes and downtown buildings.
Modern residence with white upper floors, dark gray facade, wood-tone garage door, and landscaped front lawn.
Staged living room with a dark stone fireplace, gray seating, and large windows.
Staged living room with a dramatic stone fireplace, gray seating, and large windows opening to a patio.
Open-plan living room with a gray sectional, dark tile floors, and a staircase with black metal railings.
Modern kitchen with patterned backsplash and dark counters beside a dining nook and geometric metal stair railing.
Open-plan living room with gray sofas, dark kitchen cabinets, and a black-railed staircase.
Modern bathroom with a glass shower, textured white tile, dark stone surfaces, and a floating vanity.
Living room with a large stone fireplace, gray sofas, and bright windows.
Living room with gray sofas arranged around a floor-to-ceiling stone fireplace and tall windows.
Wet bar with gray cabinets, patterned backsplash, a small sink, and built-in beverage appliances.
Modern kitchen with patterned backsplash, white dining table, and open staircase with black railing.
Open-plan dining and living area with a long table, black-railed staircase, and large windows.
Modern townhome exterior with charcoal trim, large windows, and an attached garage.
Modern kitchen with gray cabinets, patterned backsplash, and a large island with four bar stools.
Open-plan living room and kitchen with a dark island, pale seating, and large windows.
Modern kitchen with a stainless steel gas range, oversized hood, and geometric backsplash.
Modern kitchen with a large dark-stone island, professional gas range, and geometric tile backsplash.
Modern kitchen with a gray stone island, professional range, patterned backsplash, and open dining area.
Dining room with a long oval table, gray chairs, tall windows, and an open staircase.
Dining room with an oval table, gray chairs, tall windows, and linear pendant lights.
Modern kitchen with a veined stone island, gray cabinets, and a wide stainless steel range beneath a statement hood.
Walk-in closet with white built-in shelves and light wood-look flooring.
Modern hallway with black metal stair railing, gray tile floors, tall windows, and a geometric pendant light.
Elevated deck with dark composite flooring, sliding glass doors, and metal railings.
Modern kitchen with a geometric metallic backsplash, wine refrigerator, and sliding doors to a balcony.
Empty walk-in closet with white built-in shelves, hanging rods, and dark tile flooring.
Staged bedroom with a king-size bed, large city-facing windows, and contemporary ceiling light.
Staged bedroom with gray bedding, lounge chairs beside large windows, and a black dresser beneath abstract art.
Staged bedroom with a charcoal rug, gray lounge chairs, abstract wall art, and an open view into the en suite bathroom.
Modern bathroom with a double vanity, round mirrors, and glass walk-in shower.
Modern bathroom with a gray double vanity, black marble counter, round mirrors, and glass shower.
Modern bathroom with a freestanding tub, dark stone tile, walk-in shower, and gray vanity.
Walk-in shower with geometric white tiles, dark marble-look walls, black fixtures, and a lit accent niche.
Empty room with gray plank flooring and a large window overlooking trees.
Modern double-sink bathroom vanity with glossy white drawers, large mirror, and a bathtub beyond.
Empty bedroom with dark double closet doors and gray wood-look flooring.
Empty room with wide plank flooring, a large window overlooking trees, and a dark ceiling fan.
Empty bedroom with light flooring, ceiling fan, and dark sliding barn doors.
Empty room with light wood floors, two windows, and a dark door beneath a ceiling fan.
Empty room with light wood-look flooring, white walls, and a dark ceiling fan.
Bathtub and shower with patterned gray tile and black fixtures.
Modern home entrance with a glass door, wood-paneled overhang, and paved walkway.
Covered patio with a narrow pool, stone water feature, and woven chairs beside the house.
Covered patio with a plunge pool, woven chairs, stone wall, and black privacy fencing.
Courtesy of Compass, Andrea Niemiec Listing Contact: 6159203060 
Sold

725A 14th Ave, S

725A 14th Ave, S, Nashville, TN 37203

$1,610,000
Luxury home located in the coveted neighborhood of the Gulch. Enjoy the first floor living room w/ fireplace, mini bar appointed with ice maker, mini fridge and microwave, overlooking the beautiful covered patio, featuring an in-ground heated plunge pool and hot tub w/fountain, outdoor shower and sun deck. On the 2nd level, the heart of this home is the gourmet kitchen, equipped with top-of-the-line appliances and walk-in pantry. It seamlessly flows into the open-concept living and dining area, the large windows bathe the interior with natural light and provide city skyline views. Impressive 3rd floor primary suite, luxurious soaking tub, walk-in closet, and another bonus area w/ wet bar and outside sundeck. This home is an urban sanctuary for both relaxation and entertainment. Plus, two laundry areas, oversized garage, energy efficient foam insulation, tankless water heater, metal roof, No HOA, steps away from the city's finest dining, entertainment, and cultural attractions.

5
beds

5
baths

3,480 Sq.Ft. LIVING AREA

1,742.4 Sq.Ft. lot

Andrea Niemiec

Andrea Niemiec

Features & Amenities

Interior

  • total bedrooms5
  • Total bathrooms5
  • full bathrooms4
  • half bathroom1
  • Laundry room Electric Dryer Hookup, Washer Hookup
  • Flooring Wood, Tile
  • Fireplace Gas
  • APPLIANCES Built-In Gas Oven, Built-In Gas Range, Dishwasher, Disposal, ENERGY STAR Qualified Appliances, Freezer, Microwave, Refrigerator
  • other interior Features Ceiling Fan(s), Smart Light(s), Smart Thermostat, Walk-In Closet(s), Wet Bar

Area & Lot

  • Status Sold
  • Date Sold April 24, 2025
  • Living Area3,480 Sq.Ft.
  • Total Area3,480 Sq.Ft.
  • Lot Area1,742.4 Sq.Ft.
  • MLS® ID2784967
  • TypeResidential
  • YEAR BUILT2024
  • NeighborhoodNashville
  • Architecture StylesContemporary
  • View DescriptionCity
  • Elementary SchoolEakin Elementary
  • Middle SchoolWest End Middle School
  • High SchoolHillsboro Comp High School

Exterior

  • STORIES3
  • Garage Space2.0
  • water SourcePublic
  • utilitiesWater Available
  • PoolIn Ground
  • roofMetal
  • lot featuresLevel
  • parkingGarage Door Opener, Attached, Alley Access, Driveway
  • HEAT TYPECentral
  • AIR CONDITIONINGCentral Air
  • sewerPublic Sewer
  • HOA AmenitiesPark
  • security FeaturesCarbon Monoxide Detector(s), Smoke Detector(s)
  • other exterior FeaturesBalcony

Financial

  • Sales Price$1,610,000
  • Real Estate Tax $3,718/yr

Experience the Difference

Your home is more than an address—it’s a reflection of your lifestyle. Partner with a team of experts who truly understands what luxury means.

Follow Me on Instagram