Search
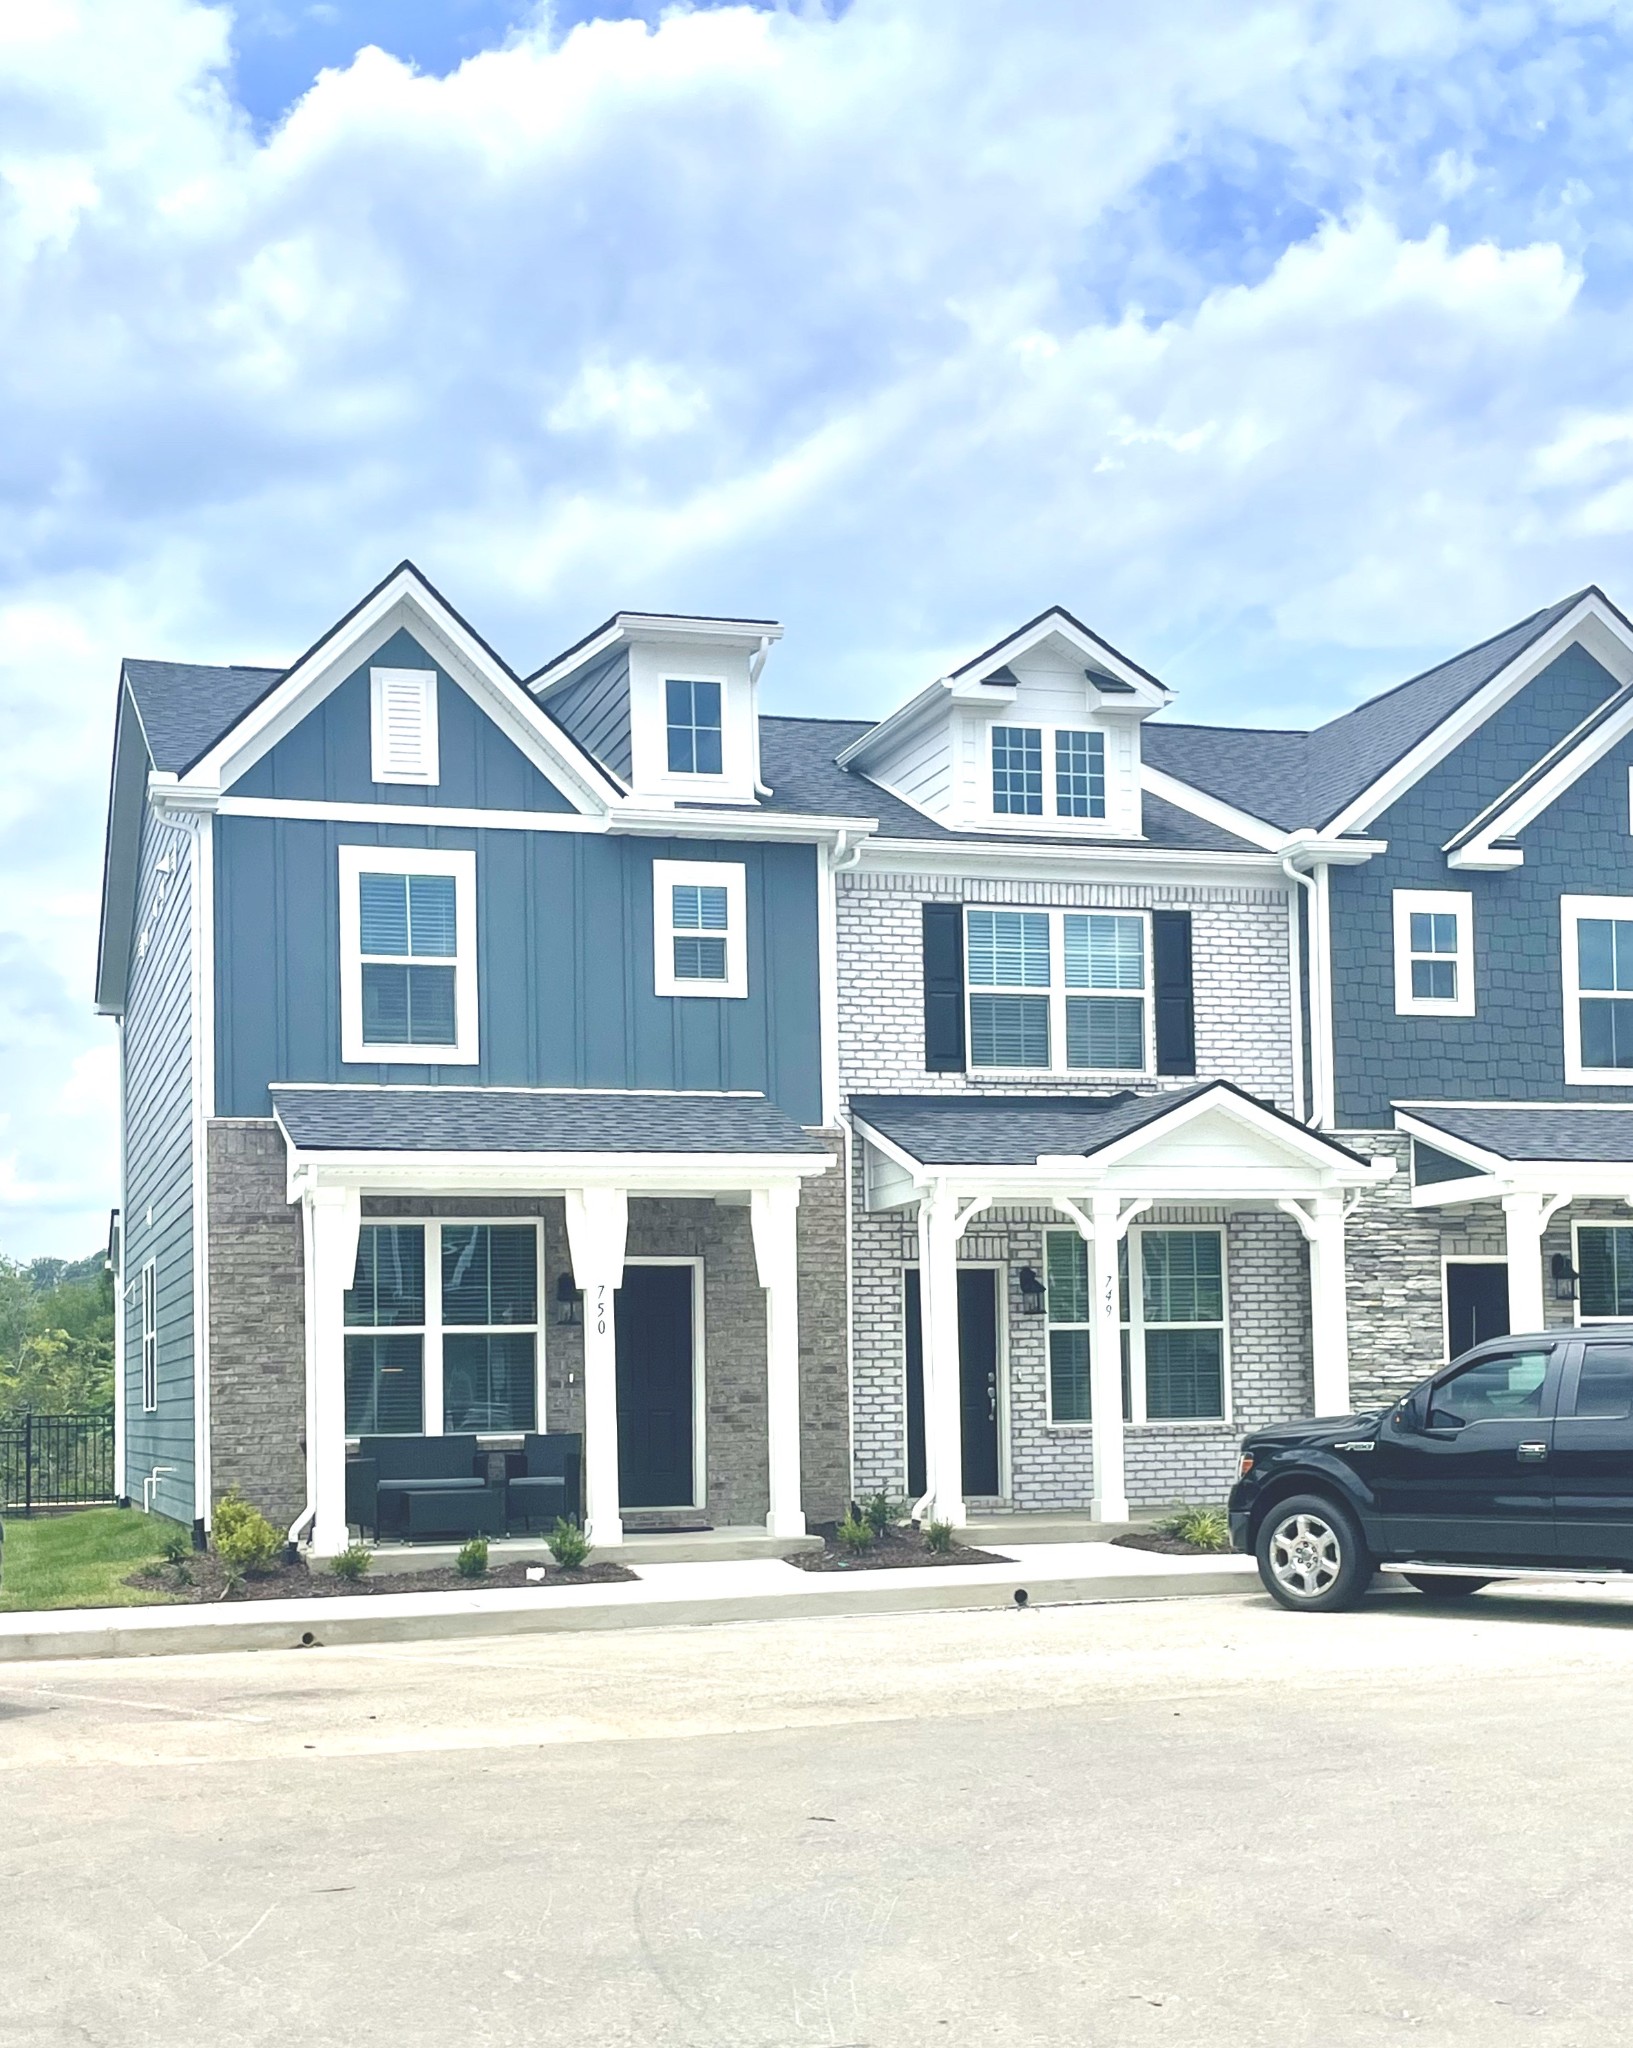
Townhome unit 749 with blue siding, a brick facade, and a covered front porch.
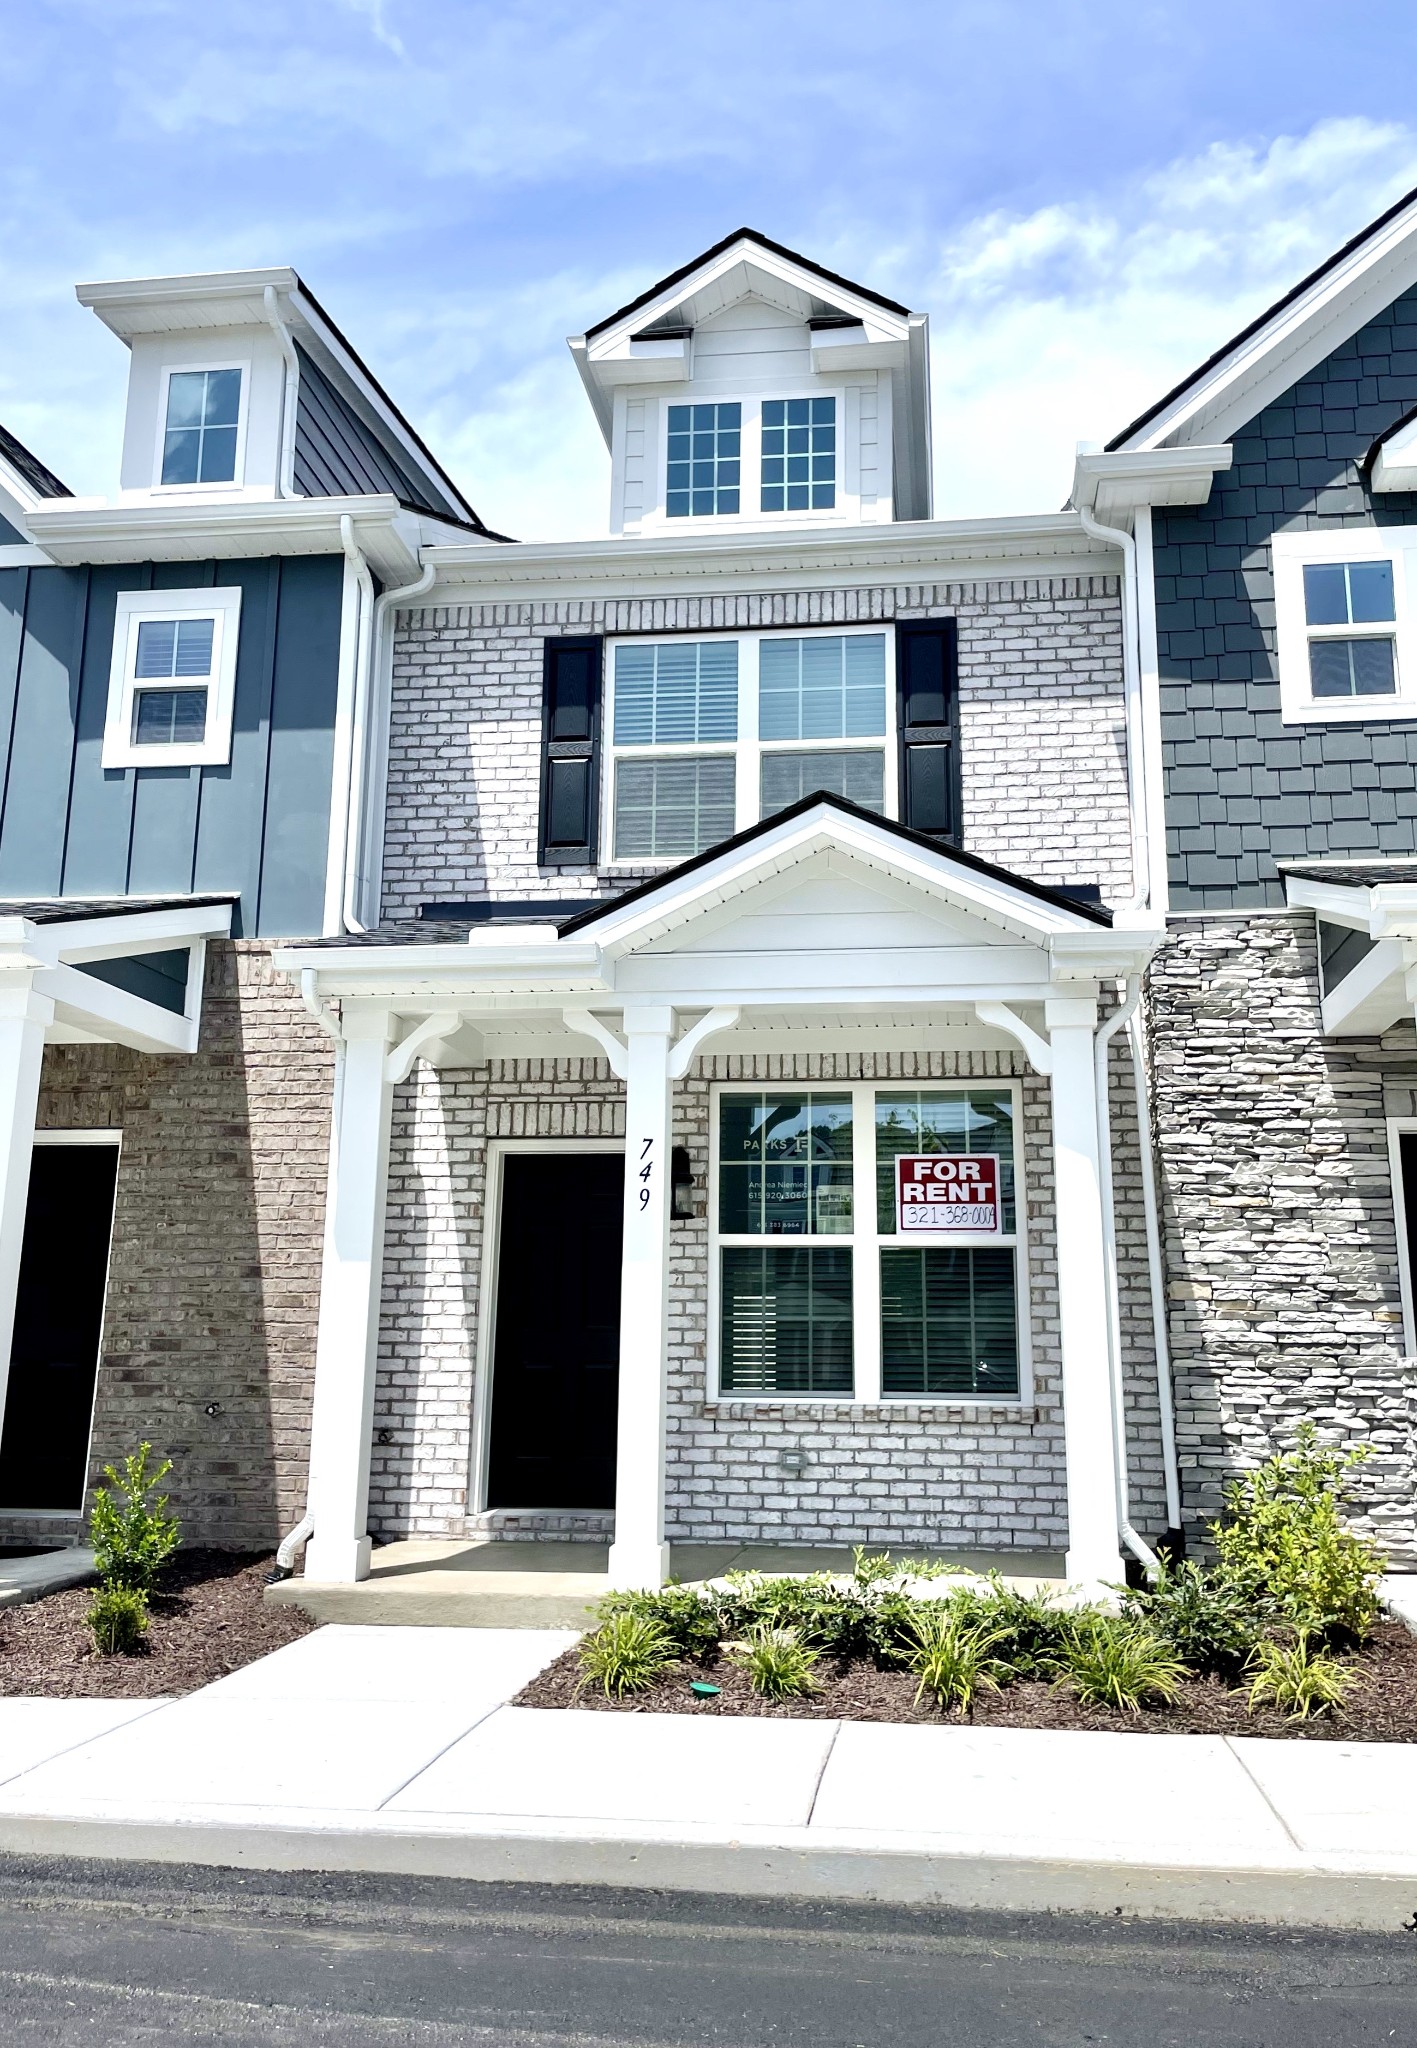
Townhouse exterior with white brick, a covered porch, and a For Rent sign in the window.
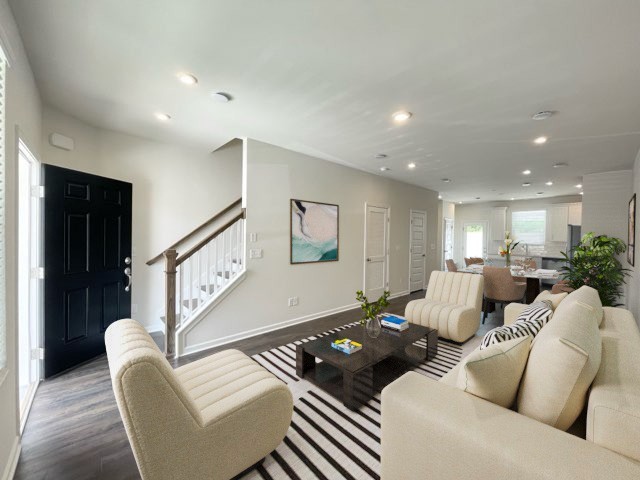
Furnished living room with cream seating, a striped rug, and an open dining area.
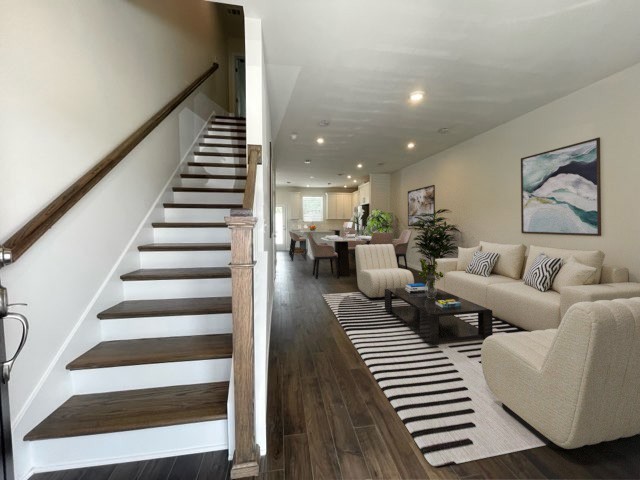
Staged living room with a cream sectional, striped rug, dark hardwood floors, and an open staircase.
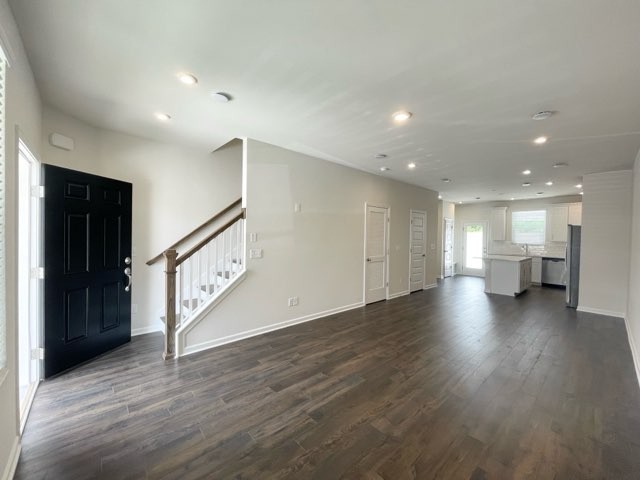
Vacant open-plan living area with dark wood floors, staircase, black front door, and kitchen.
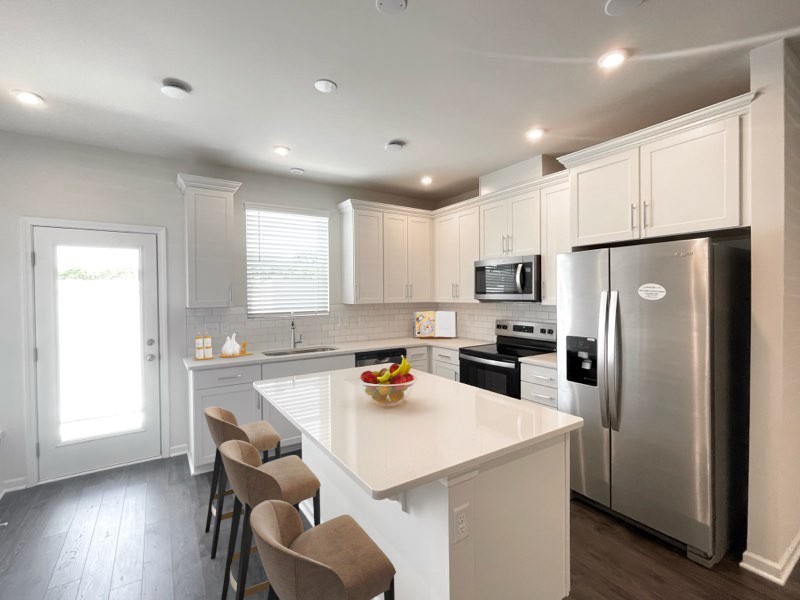
Bright white kitchen with a large island, bar seating, and stainless steel appliances.
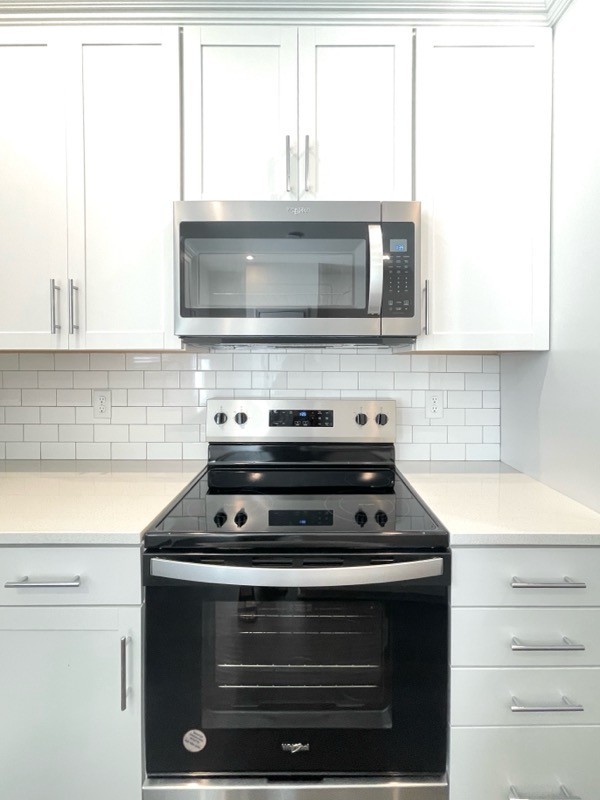
Kitchen with white cabinets, subway tile backsplash, and black-and-stainless range beneath a microwave.
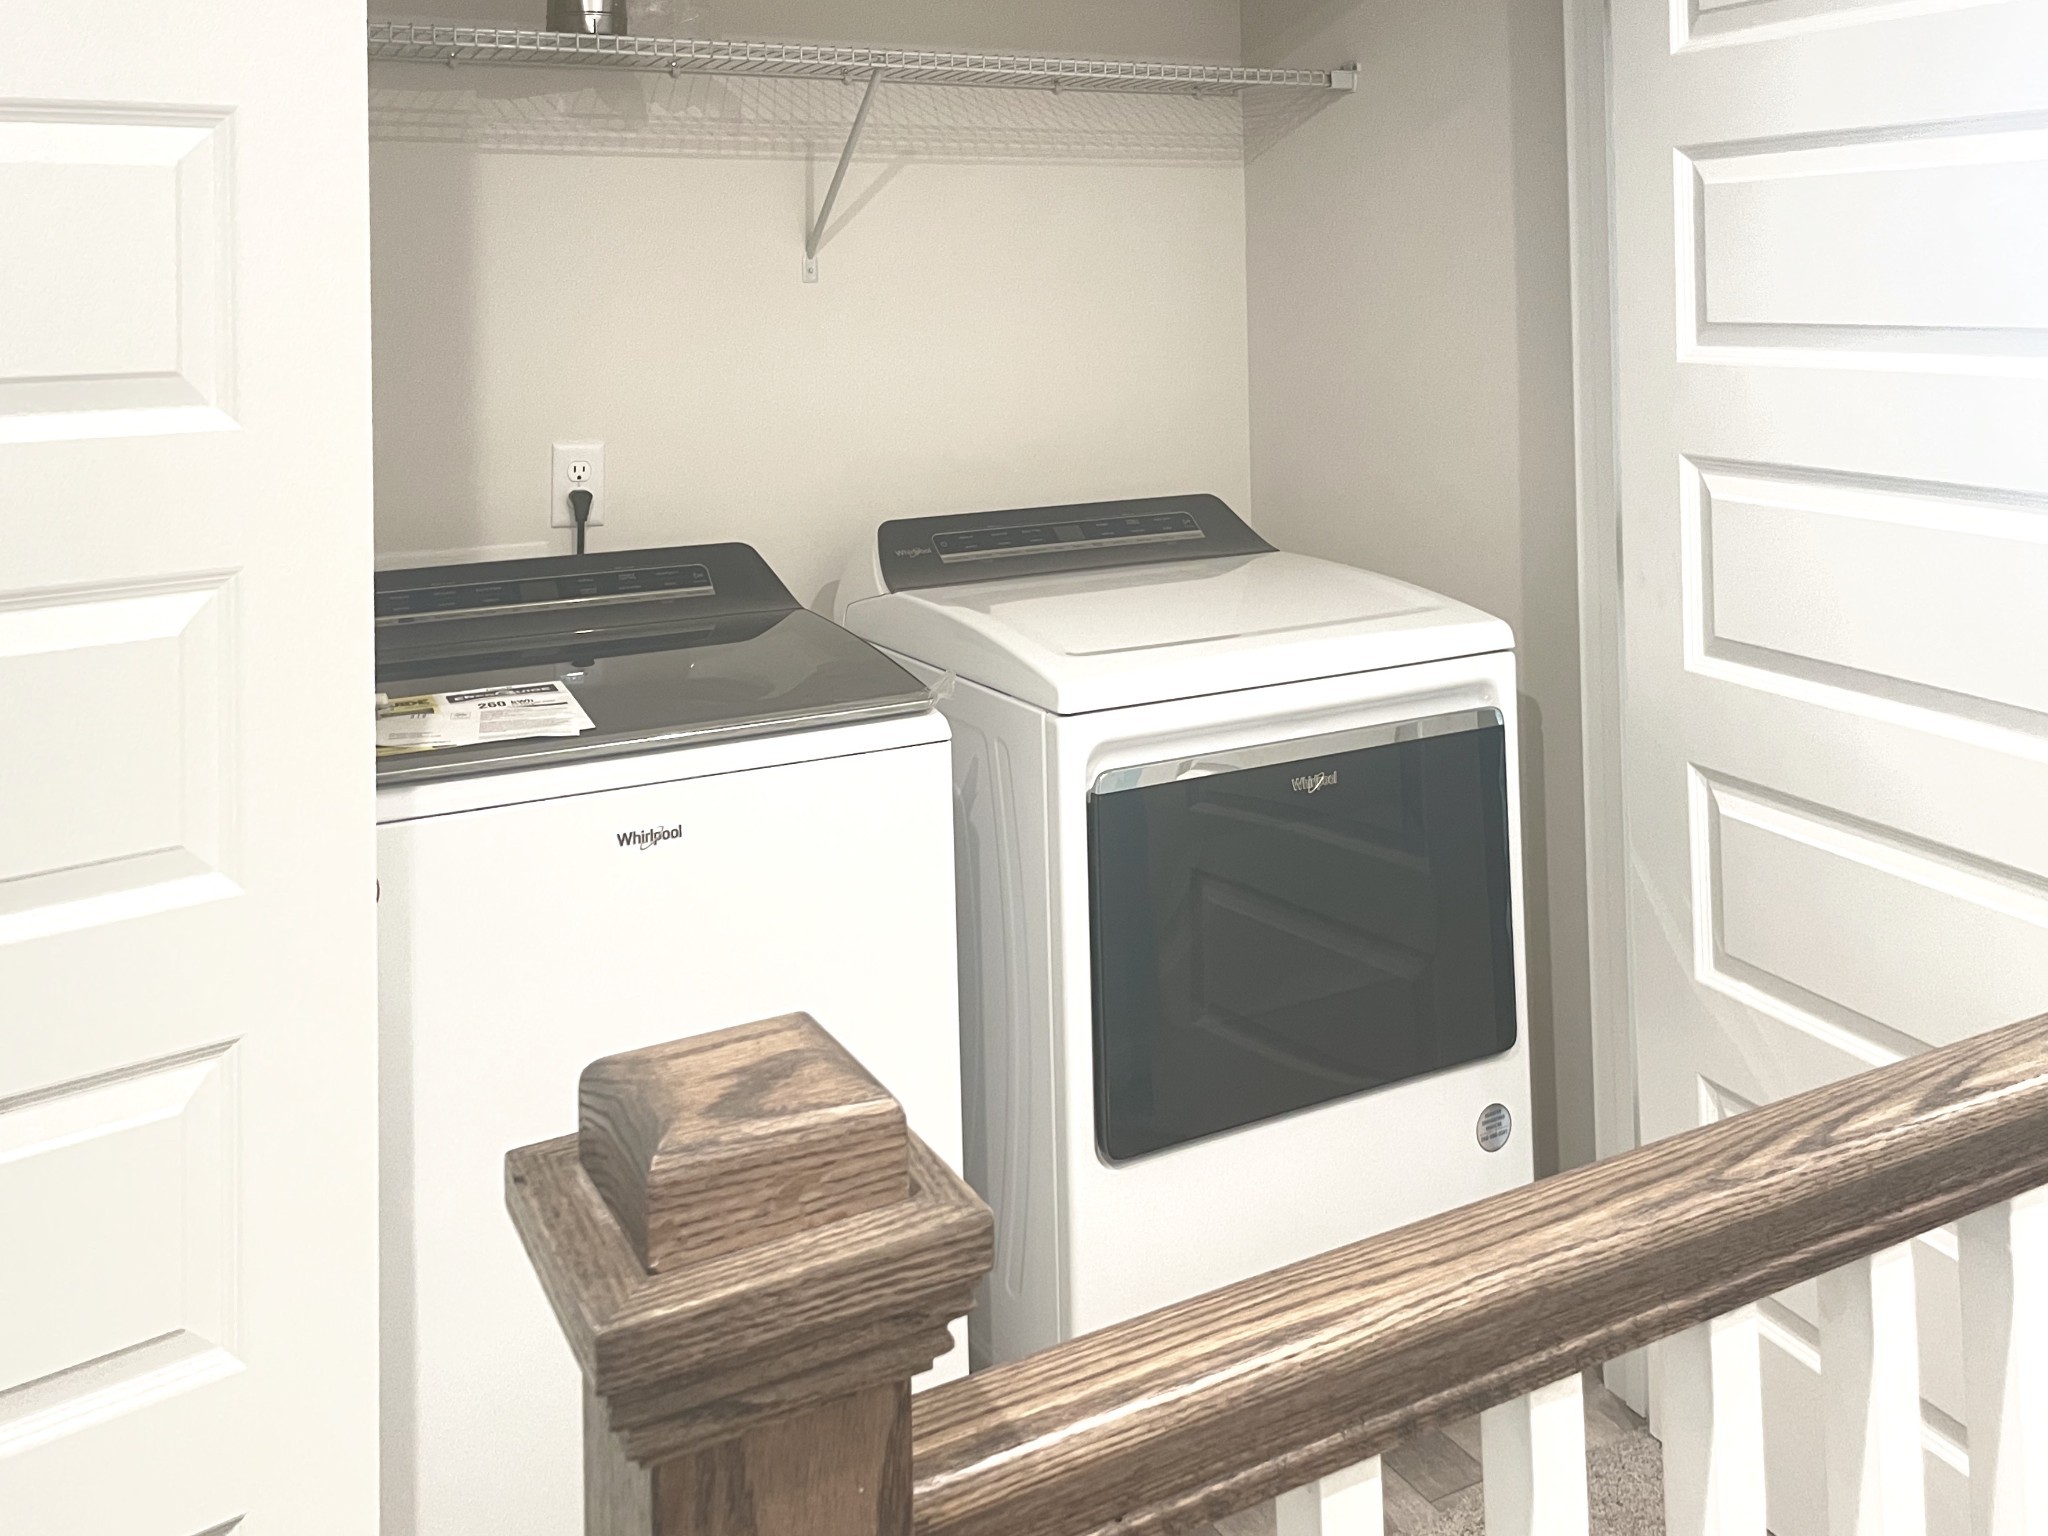
Laundry closet with a white washer and dryer behind a wooden stair railing.
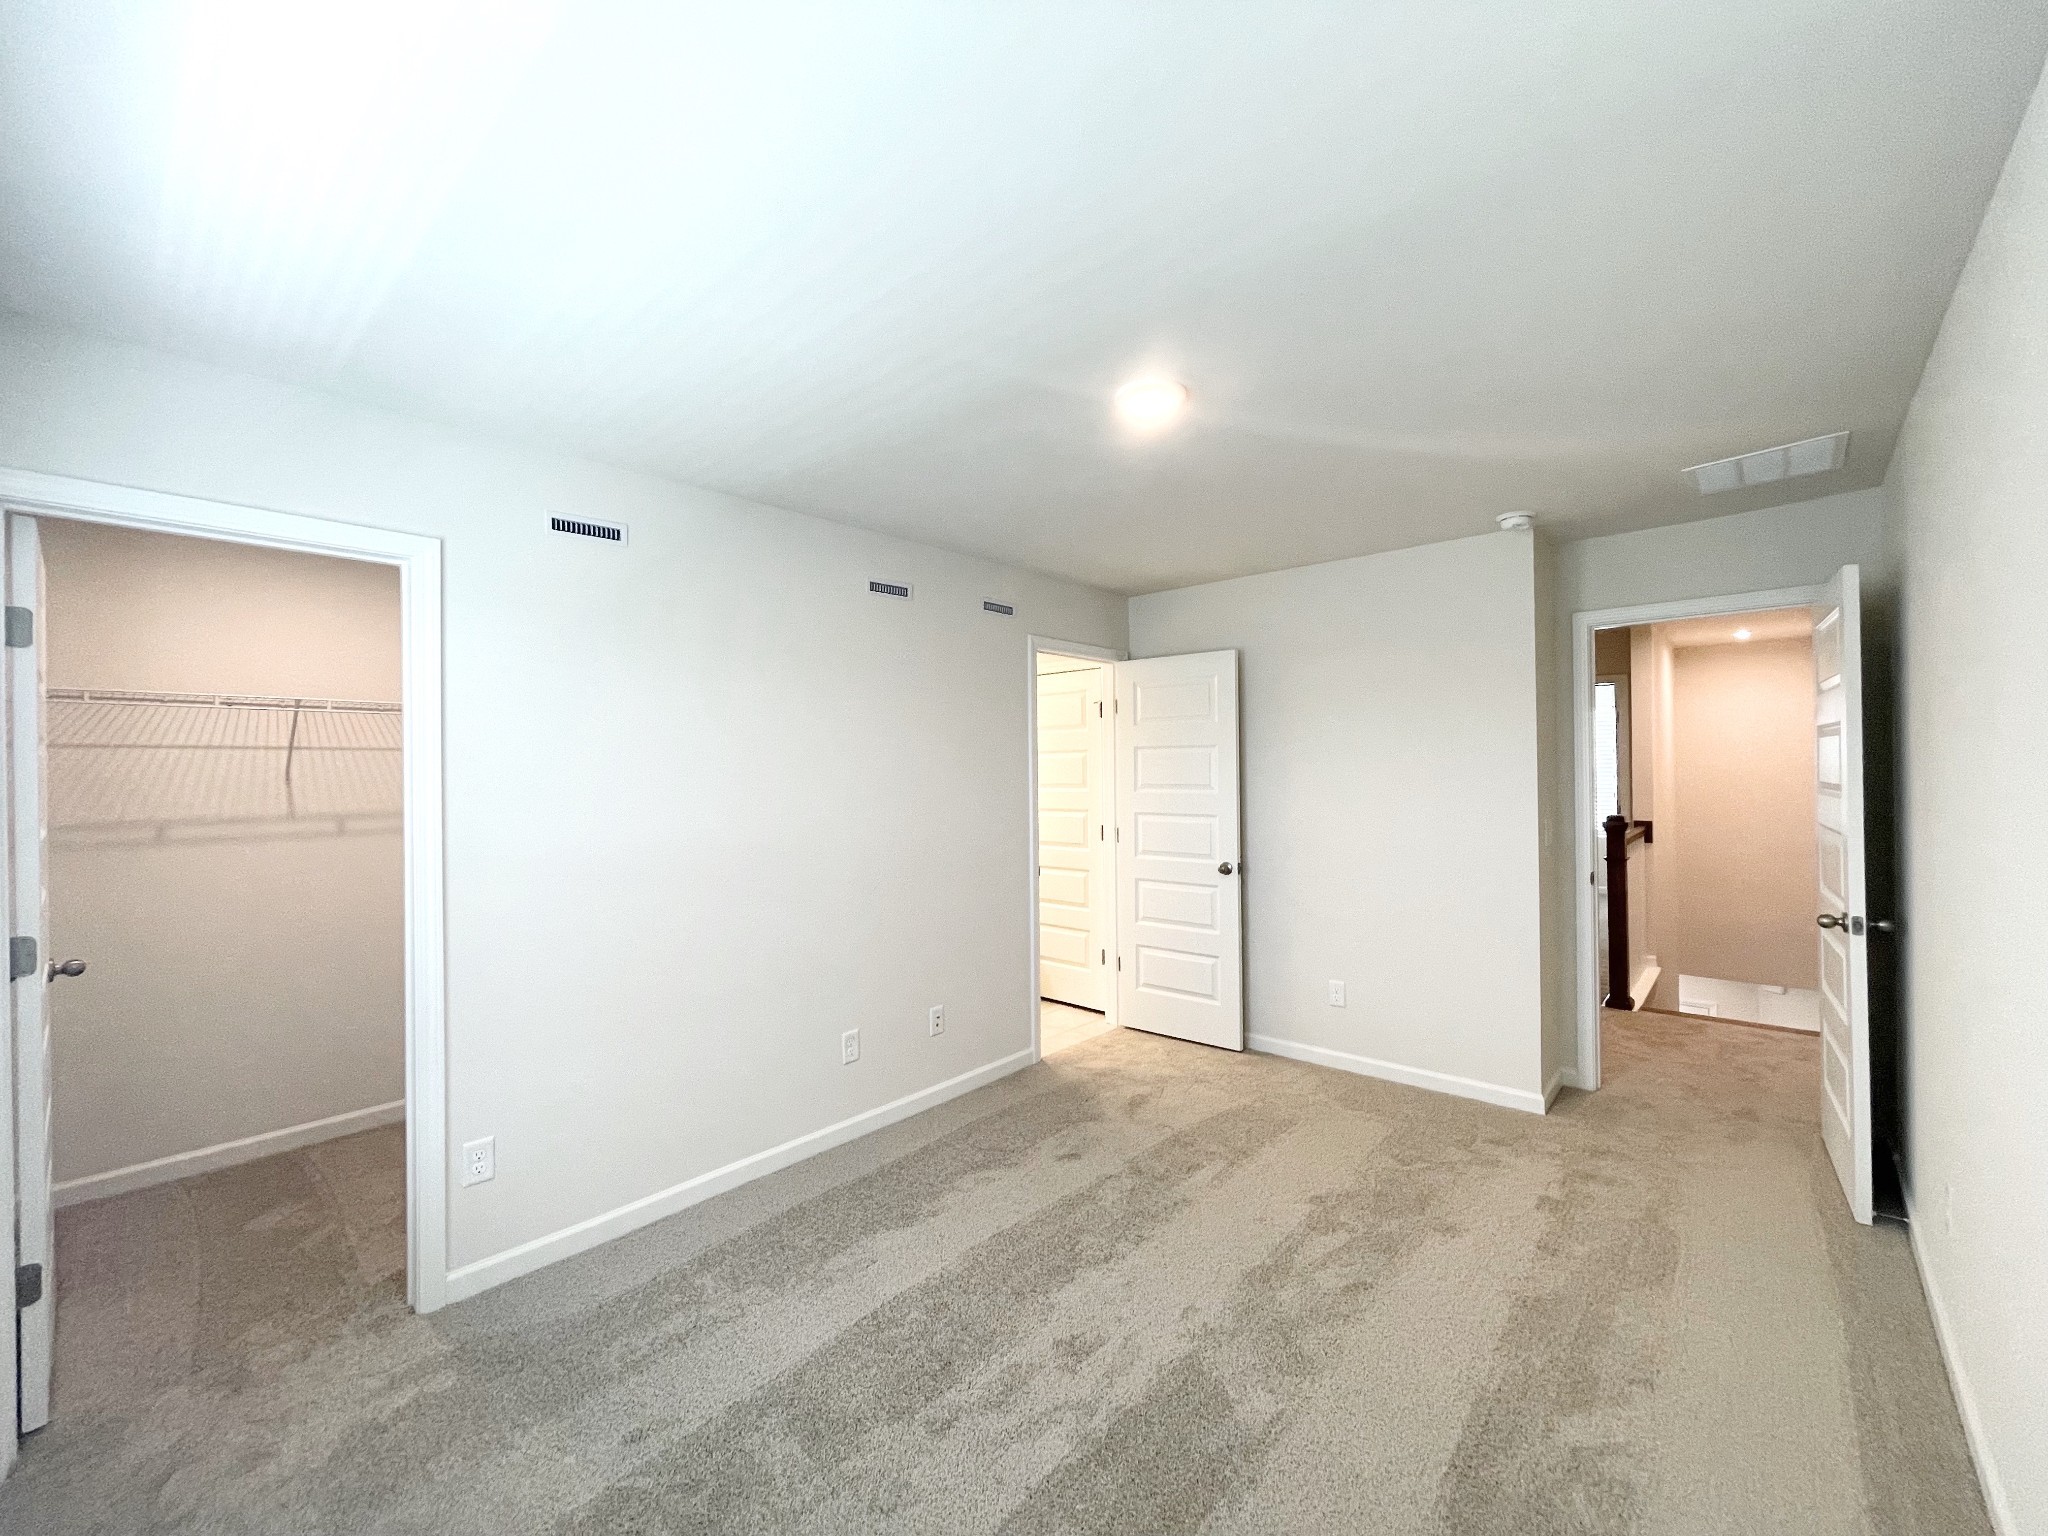
Empty carpeted bedroom with an open closet and doors to adjoining spaces.
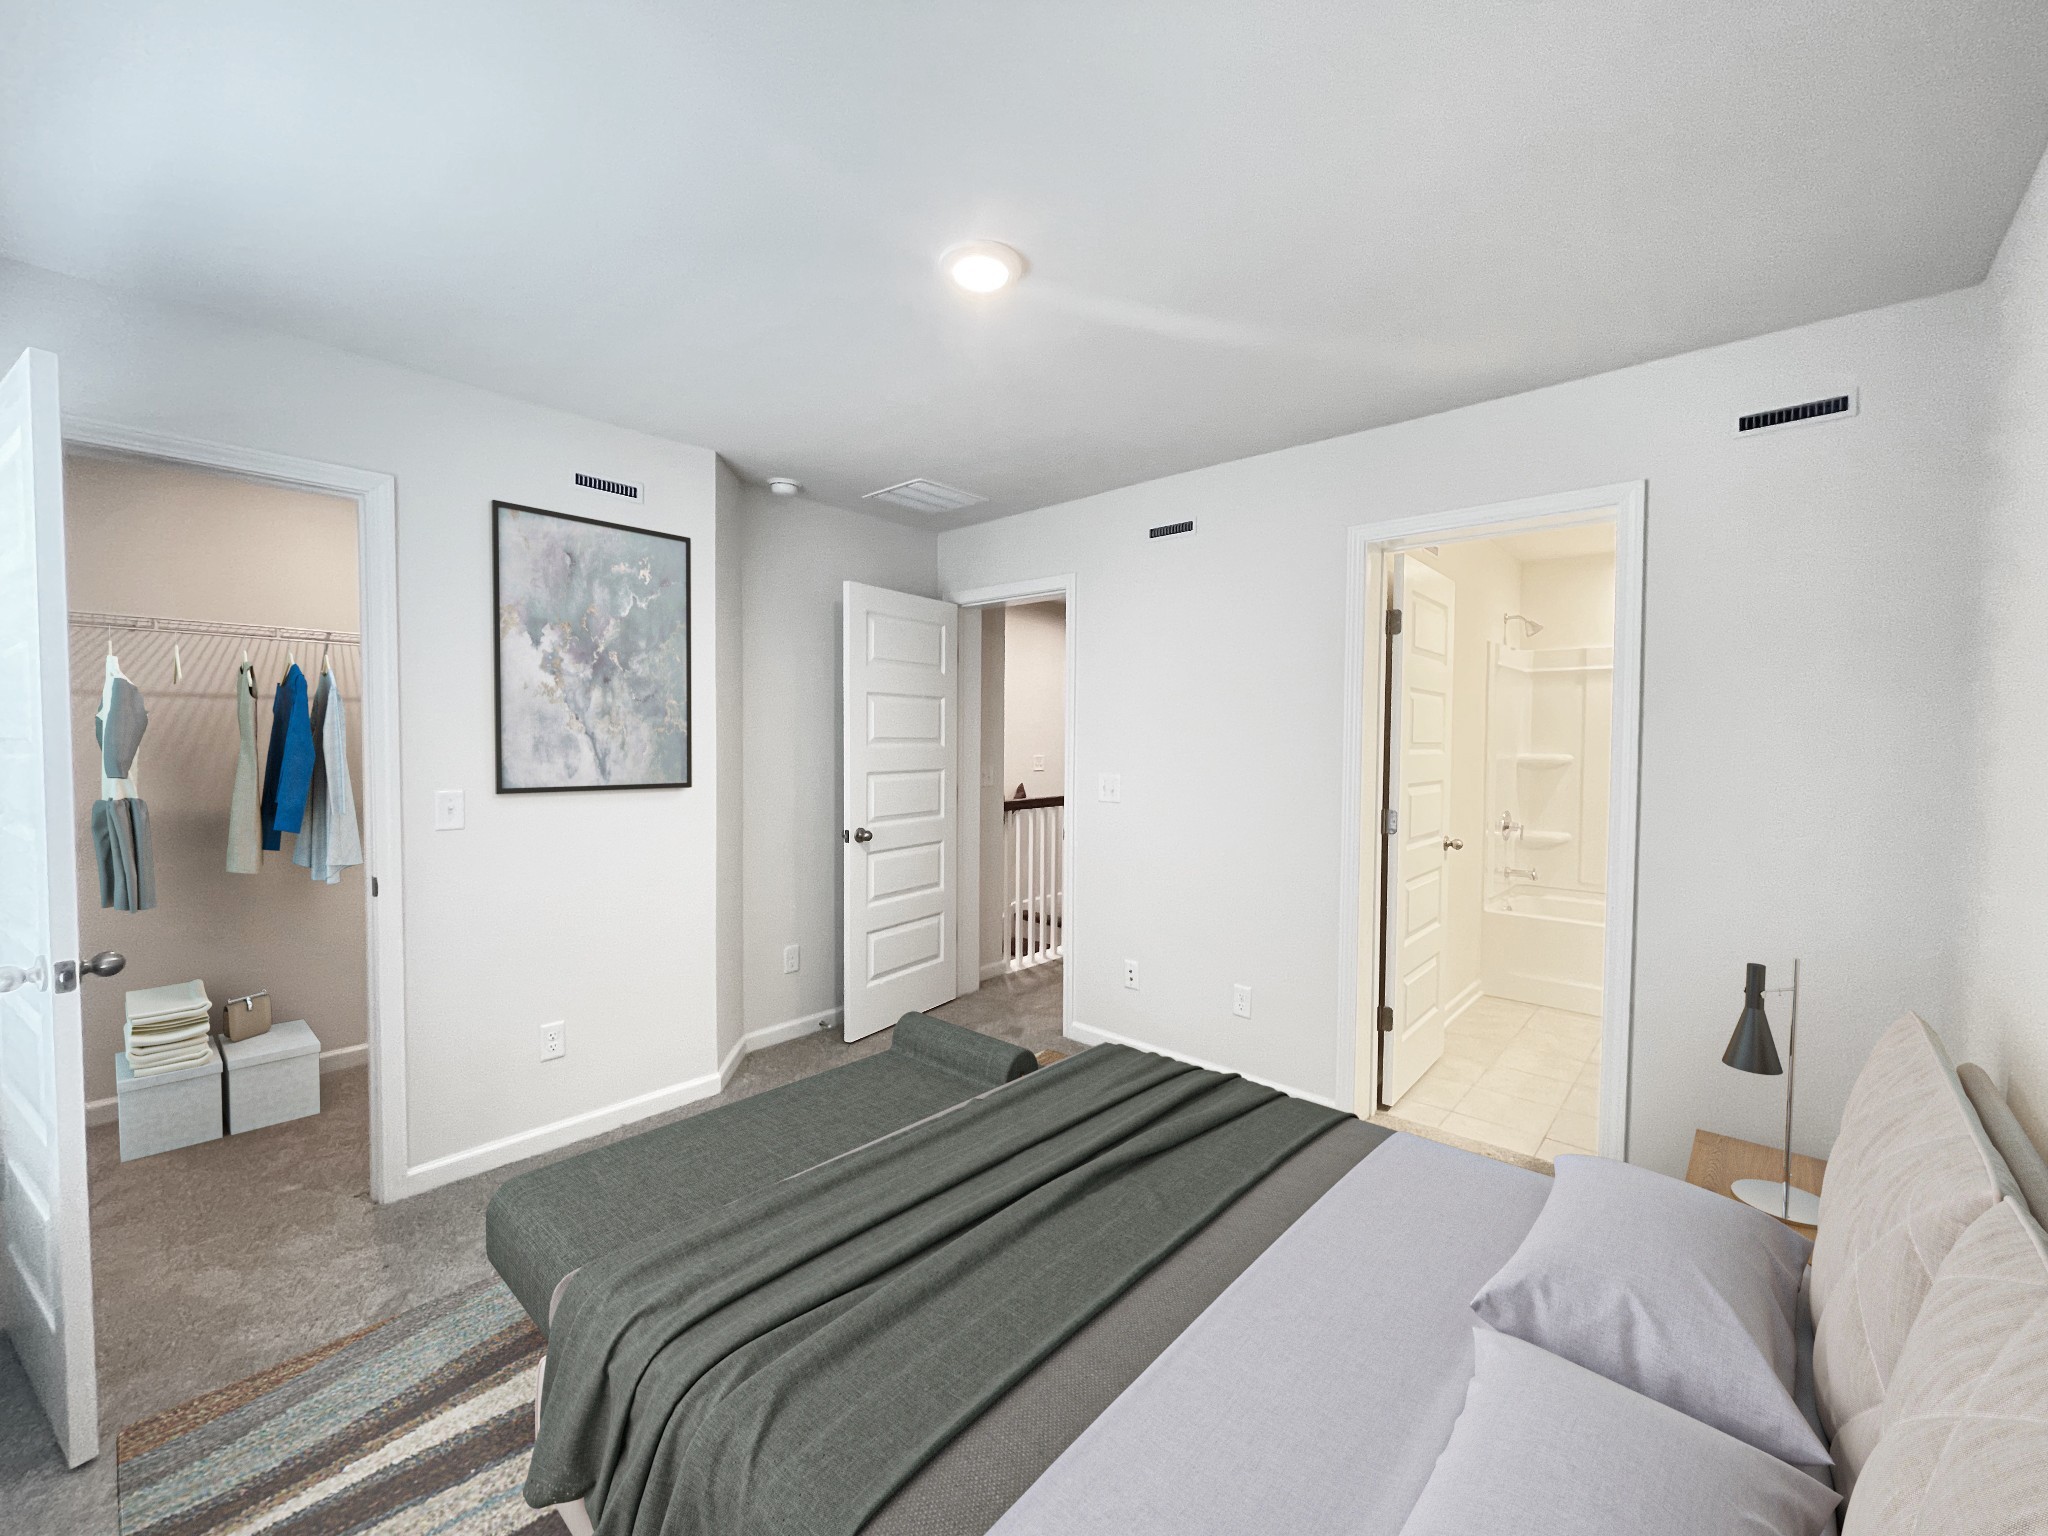
Bedroom with a gray bed, open clothes closet, and adjoining bathroom with a tub and shower.
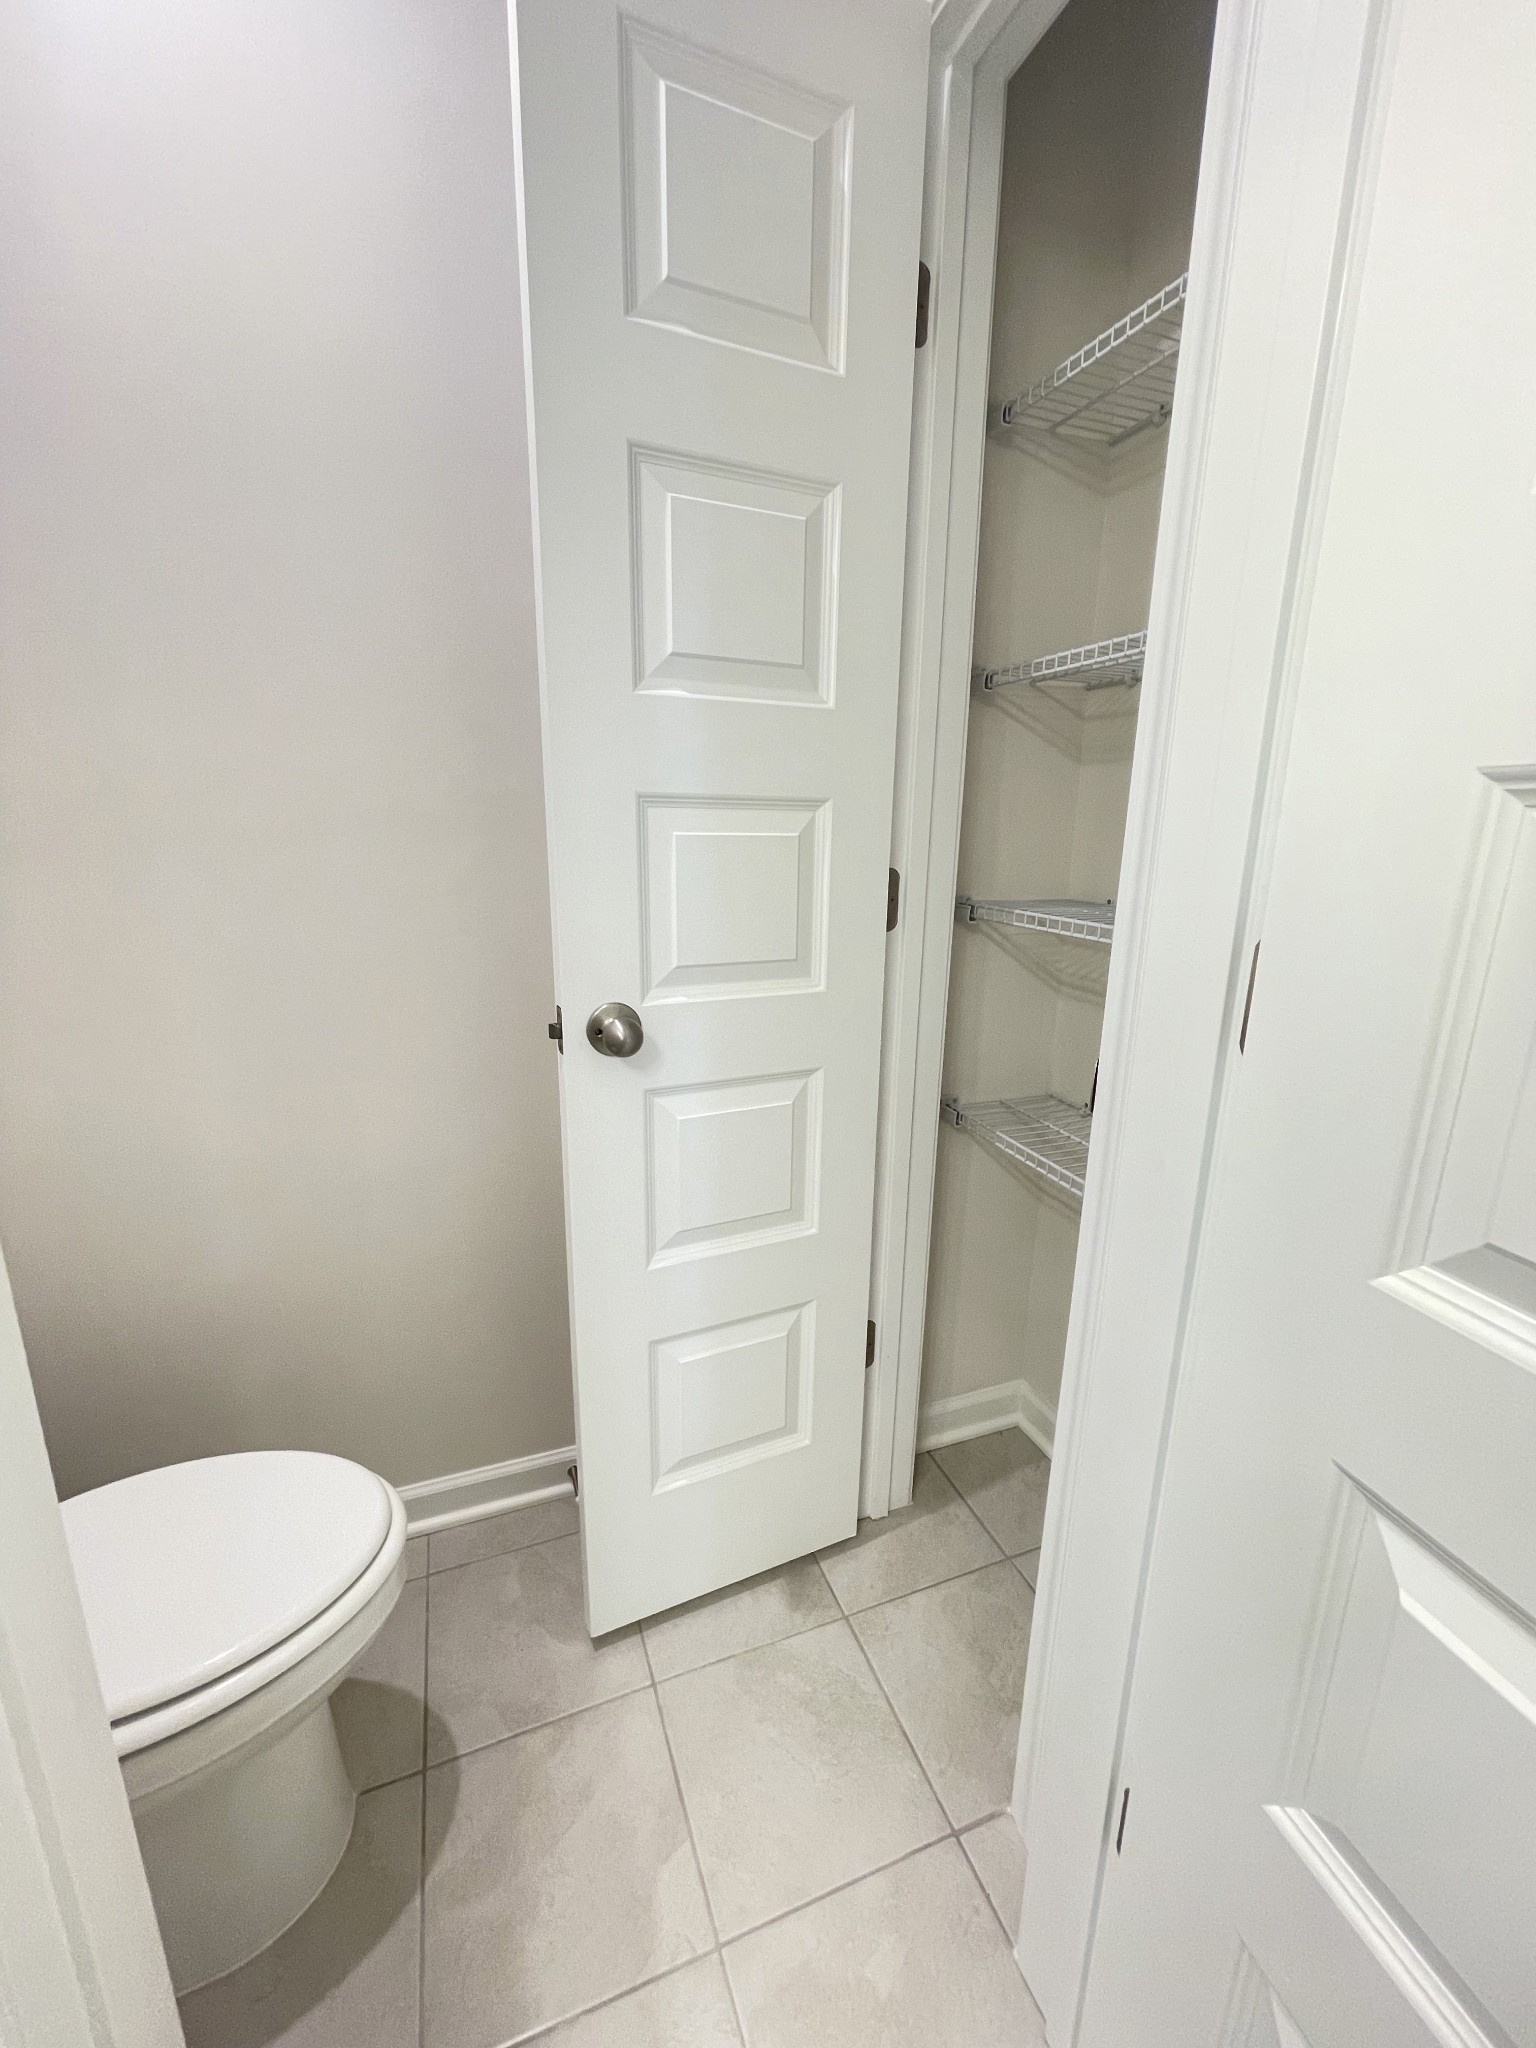
Bathroom with a white toilet and an open, wire-shelved closet.
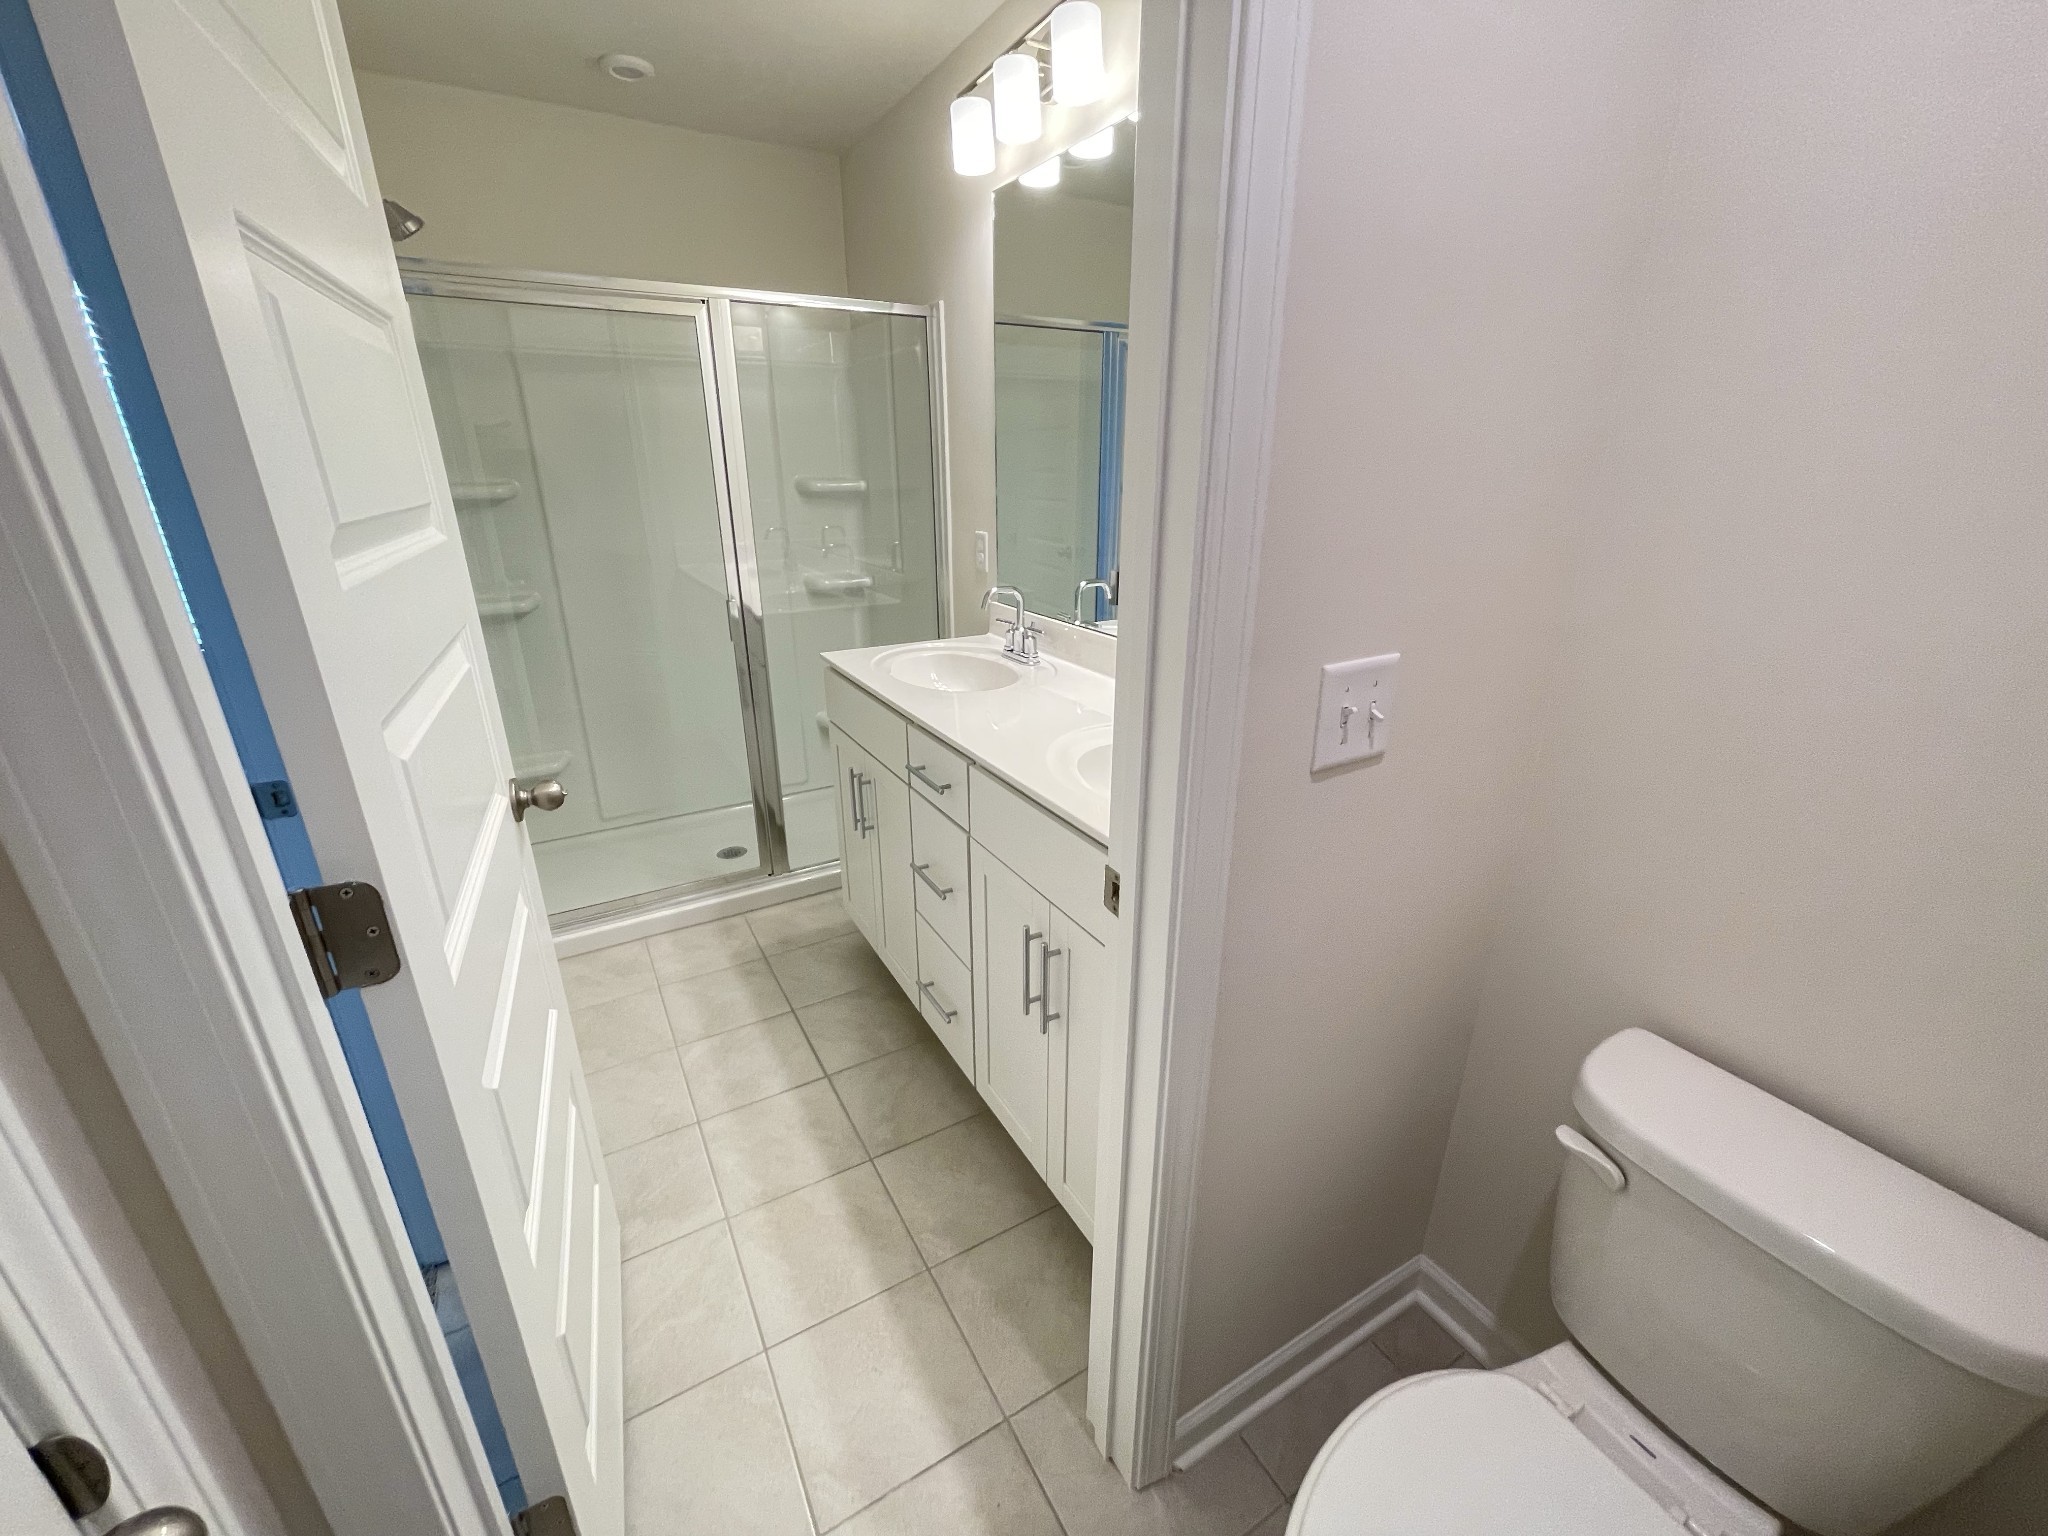
Bathroom with glass shower and double-sink vanity, viewed past an open door.
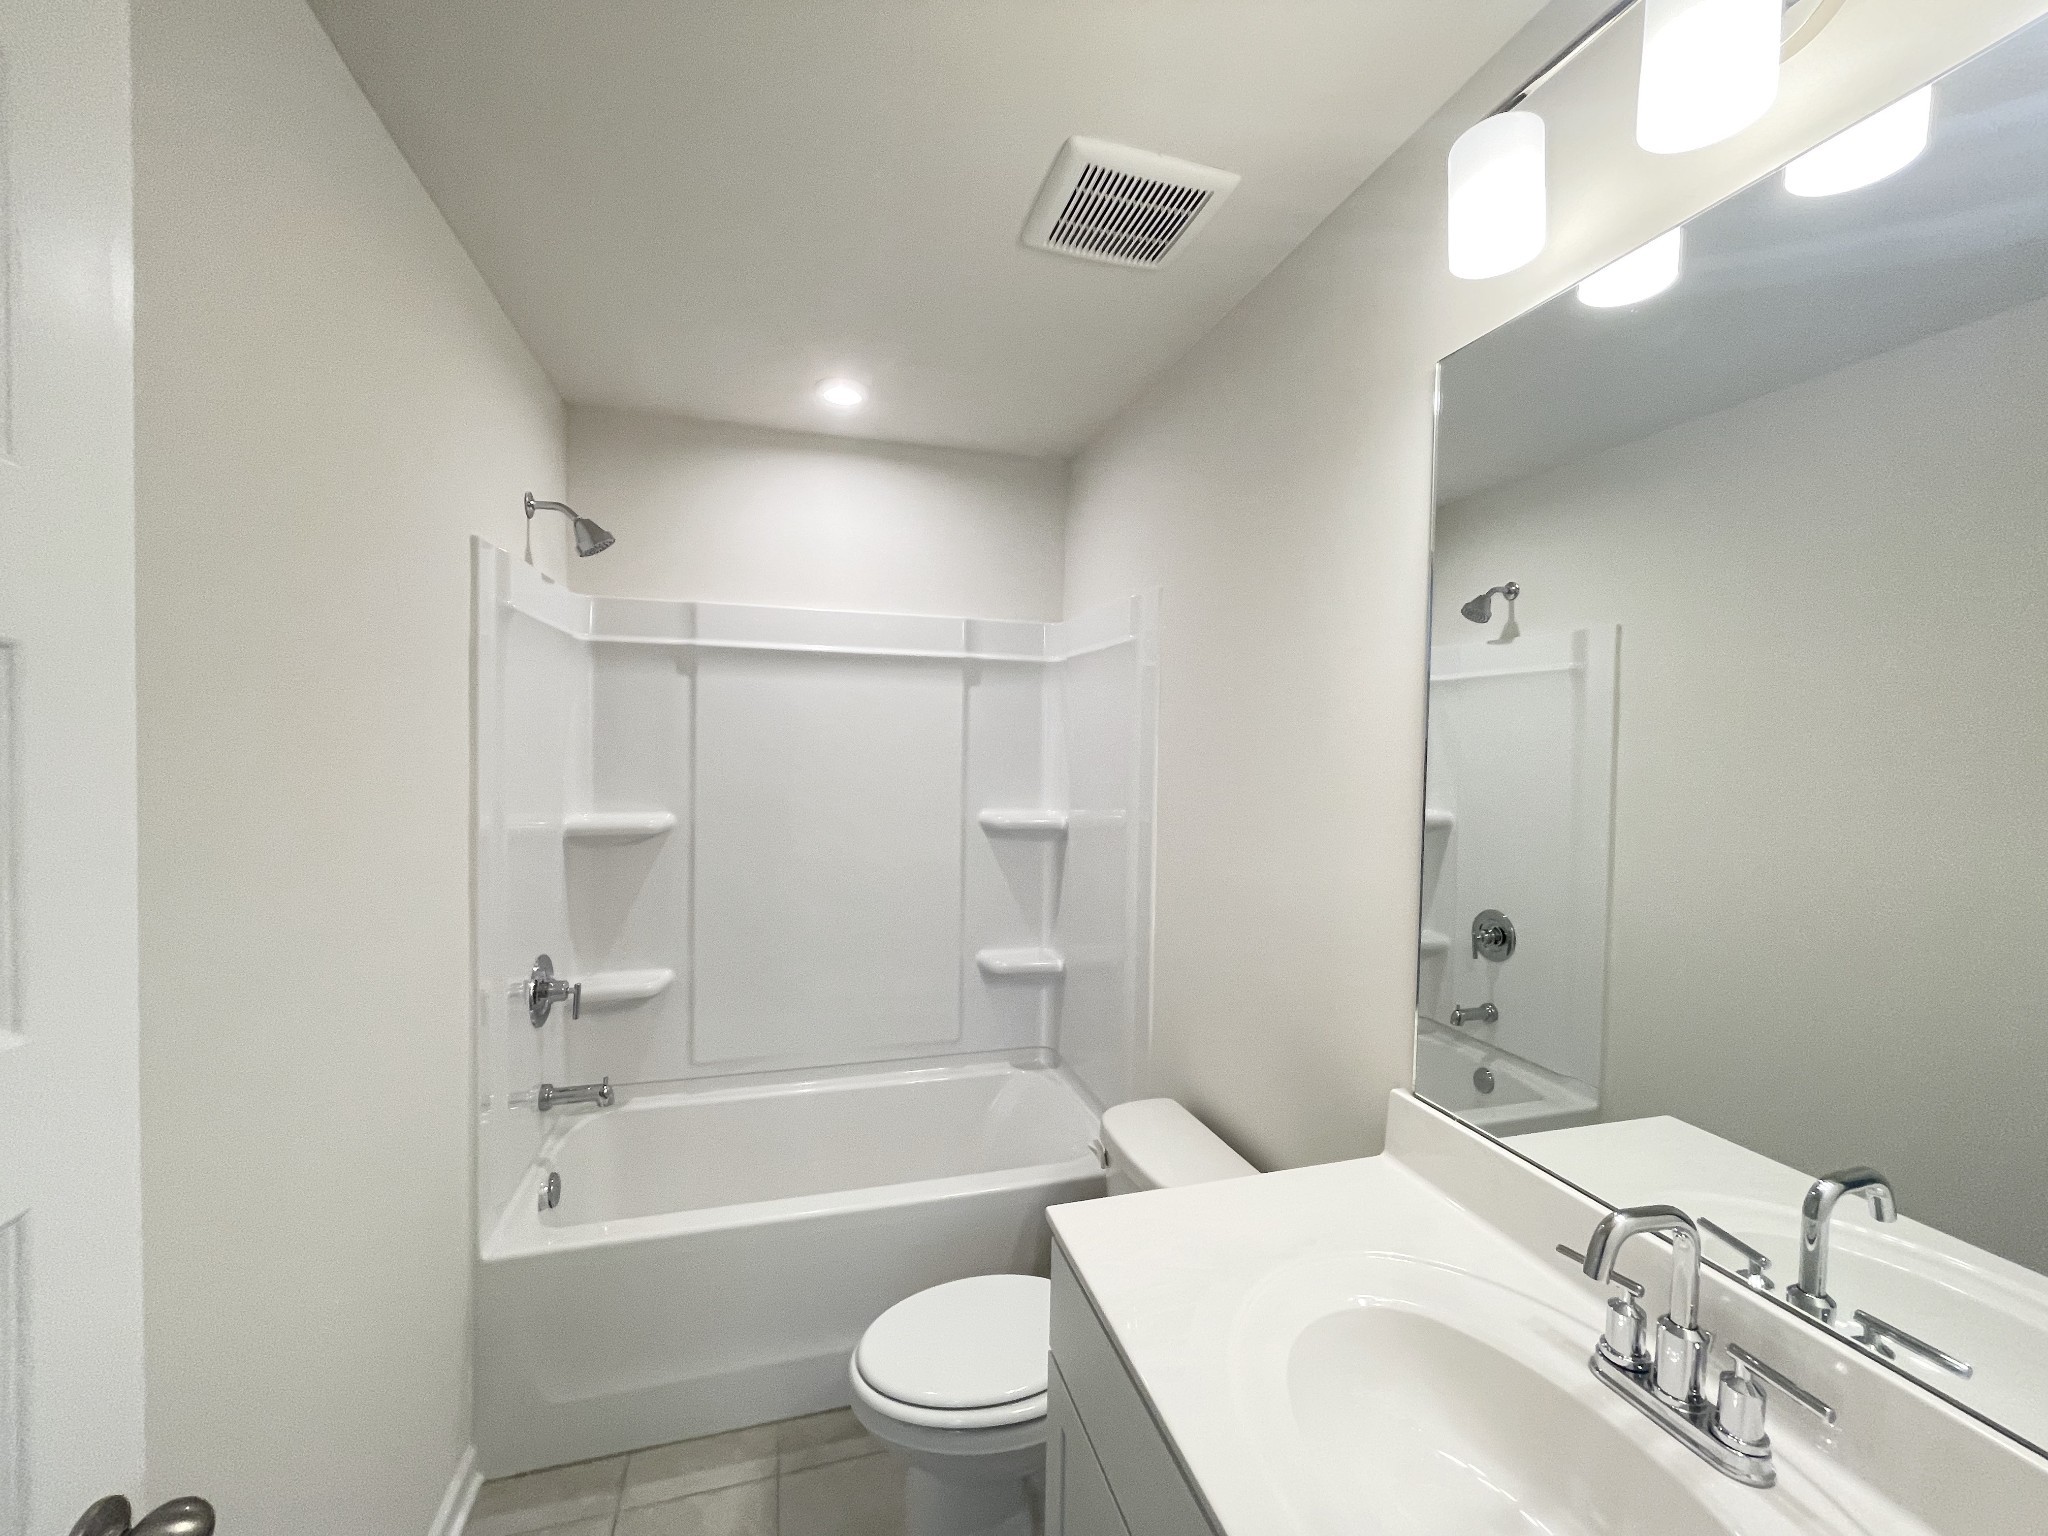
Bathroom with a white tub and shower surround, built-in shelves, and a mirrored vanity.
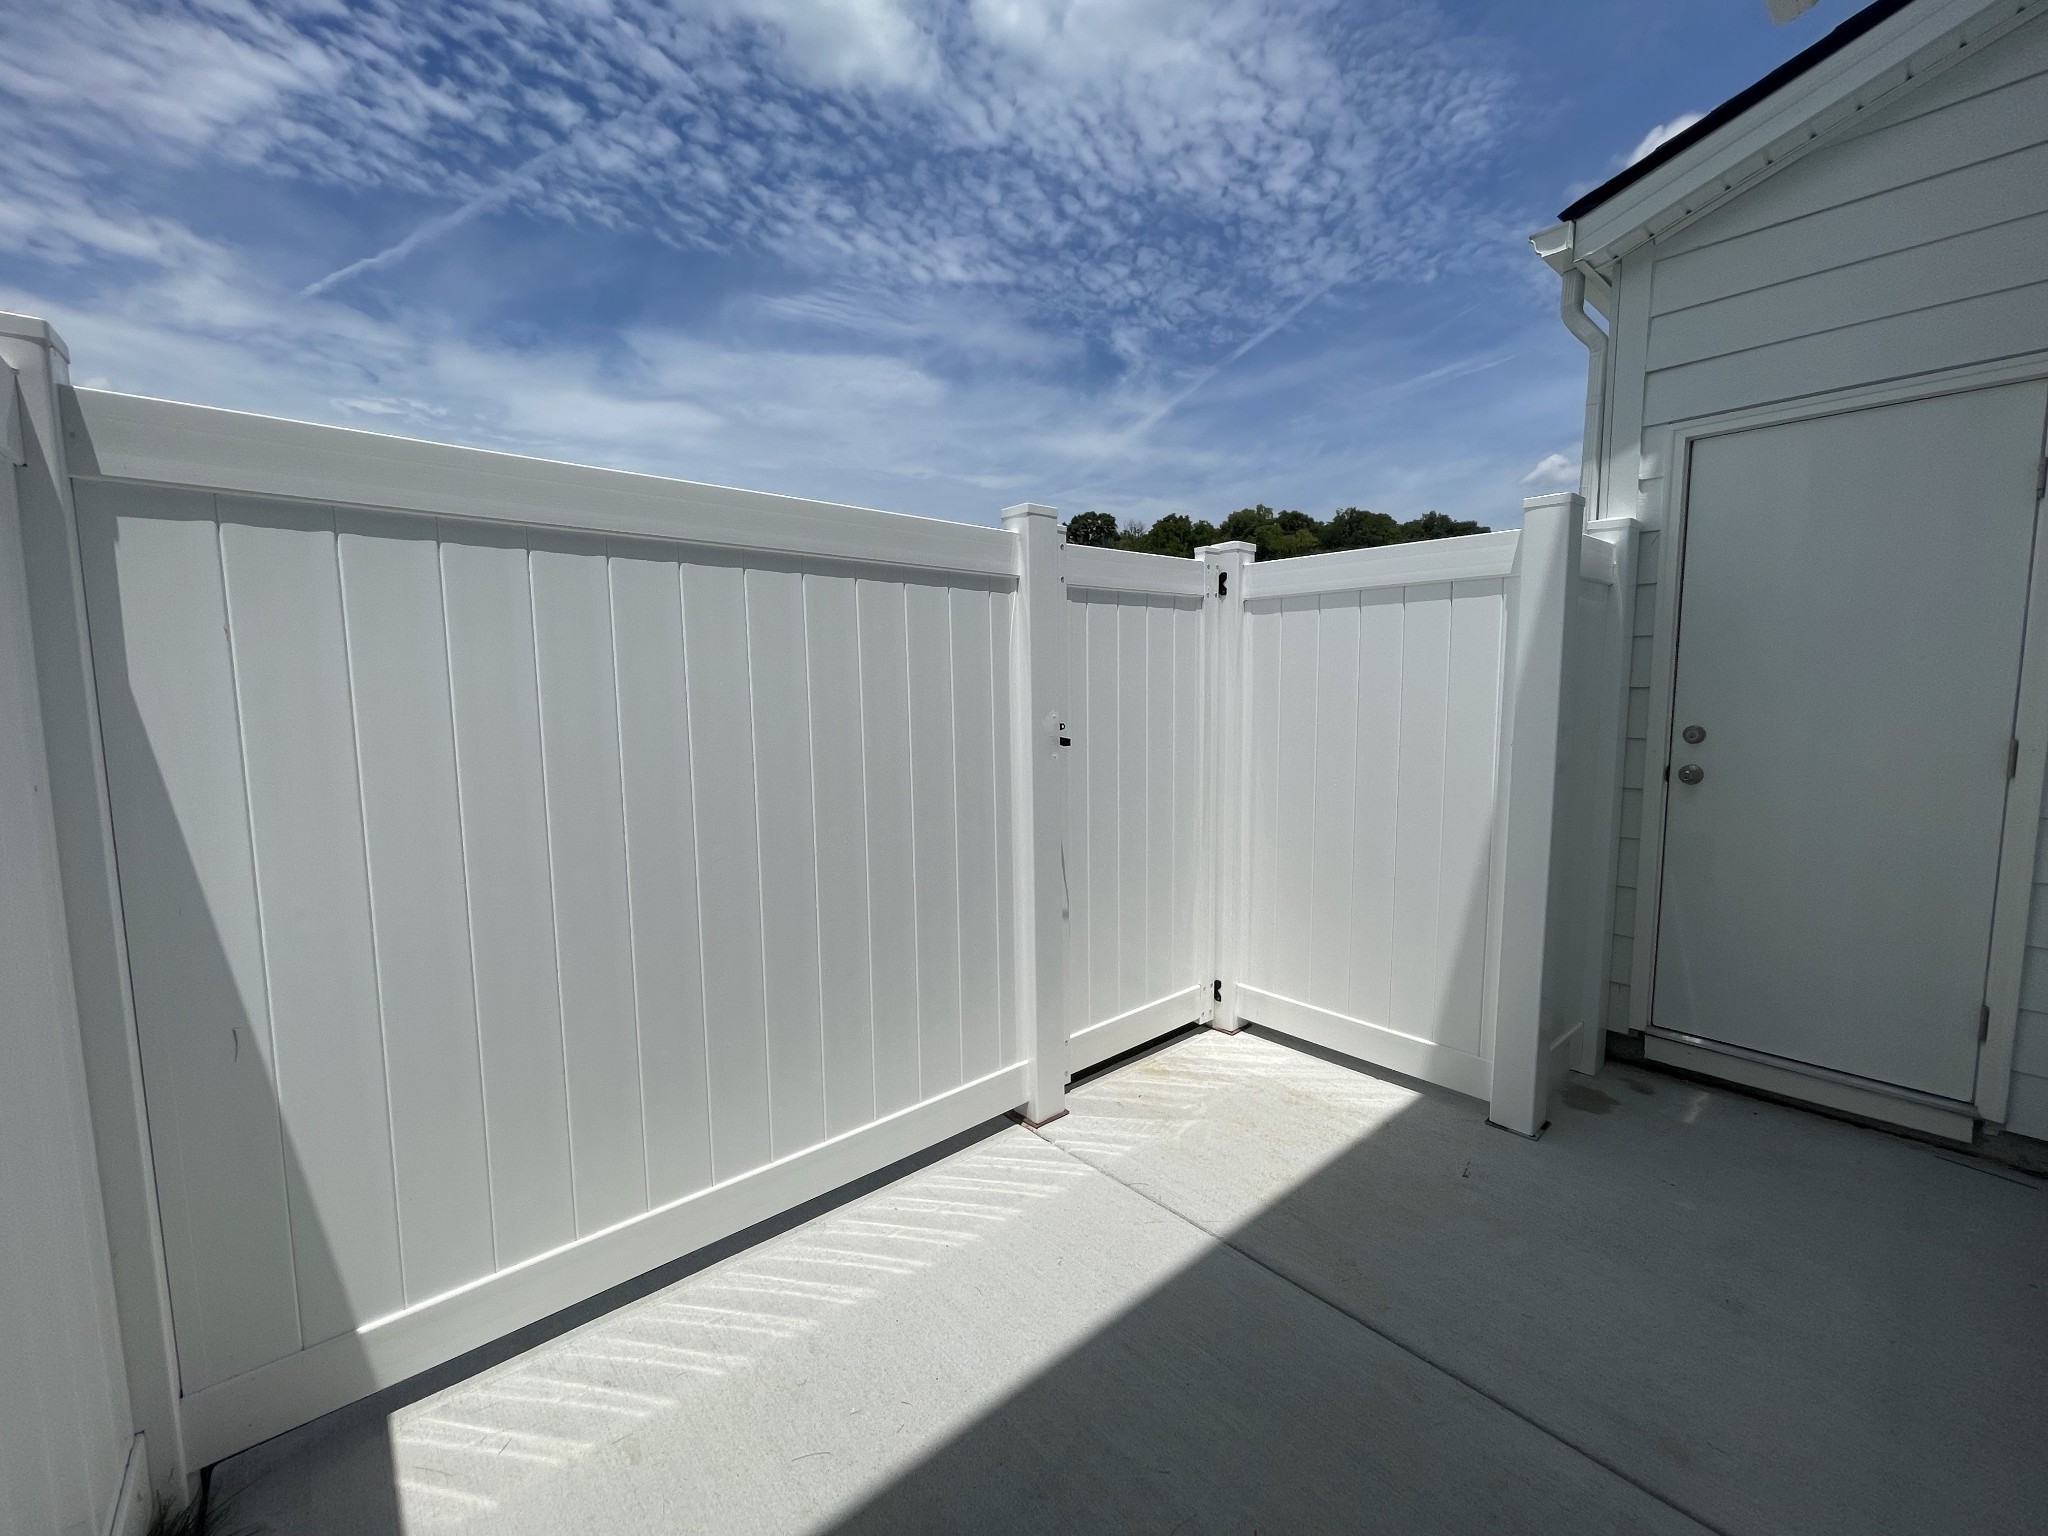
Concrete patio enclosed by a white privacy fence beside a gray-sided home.
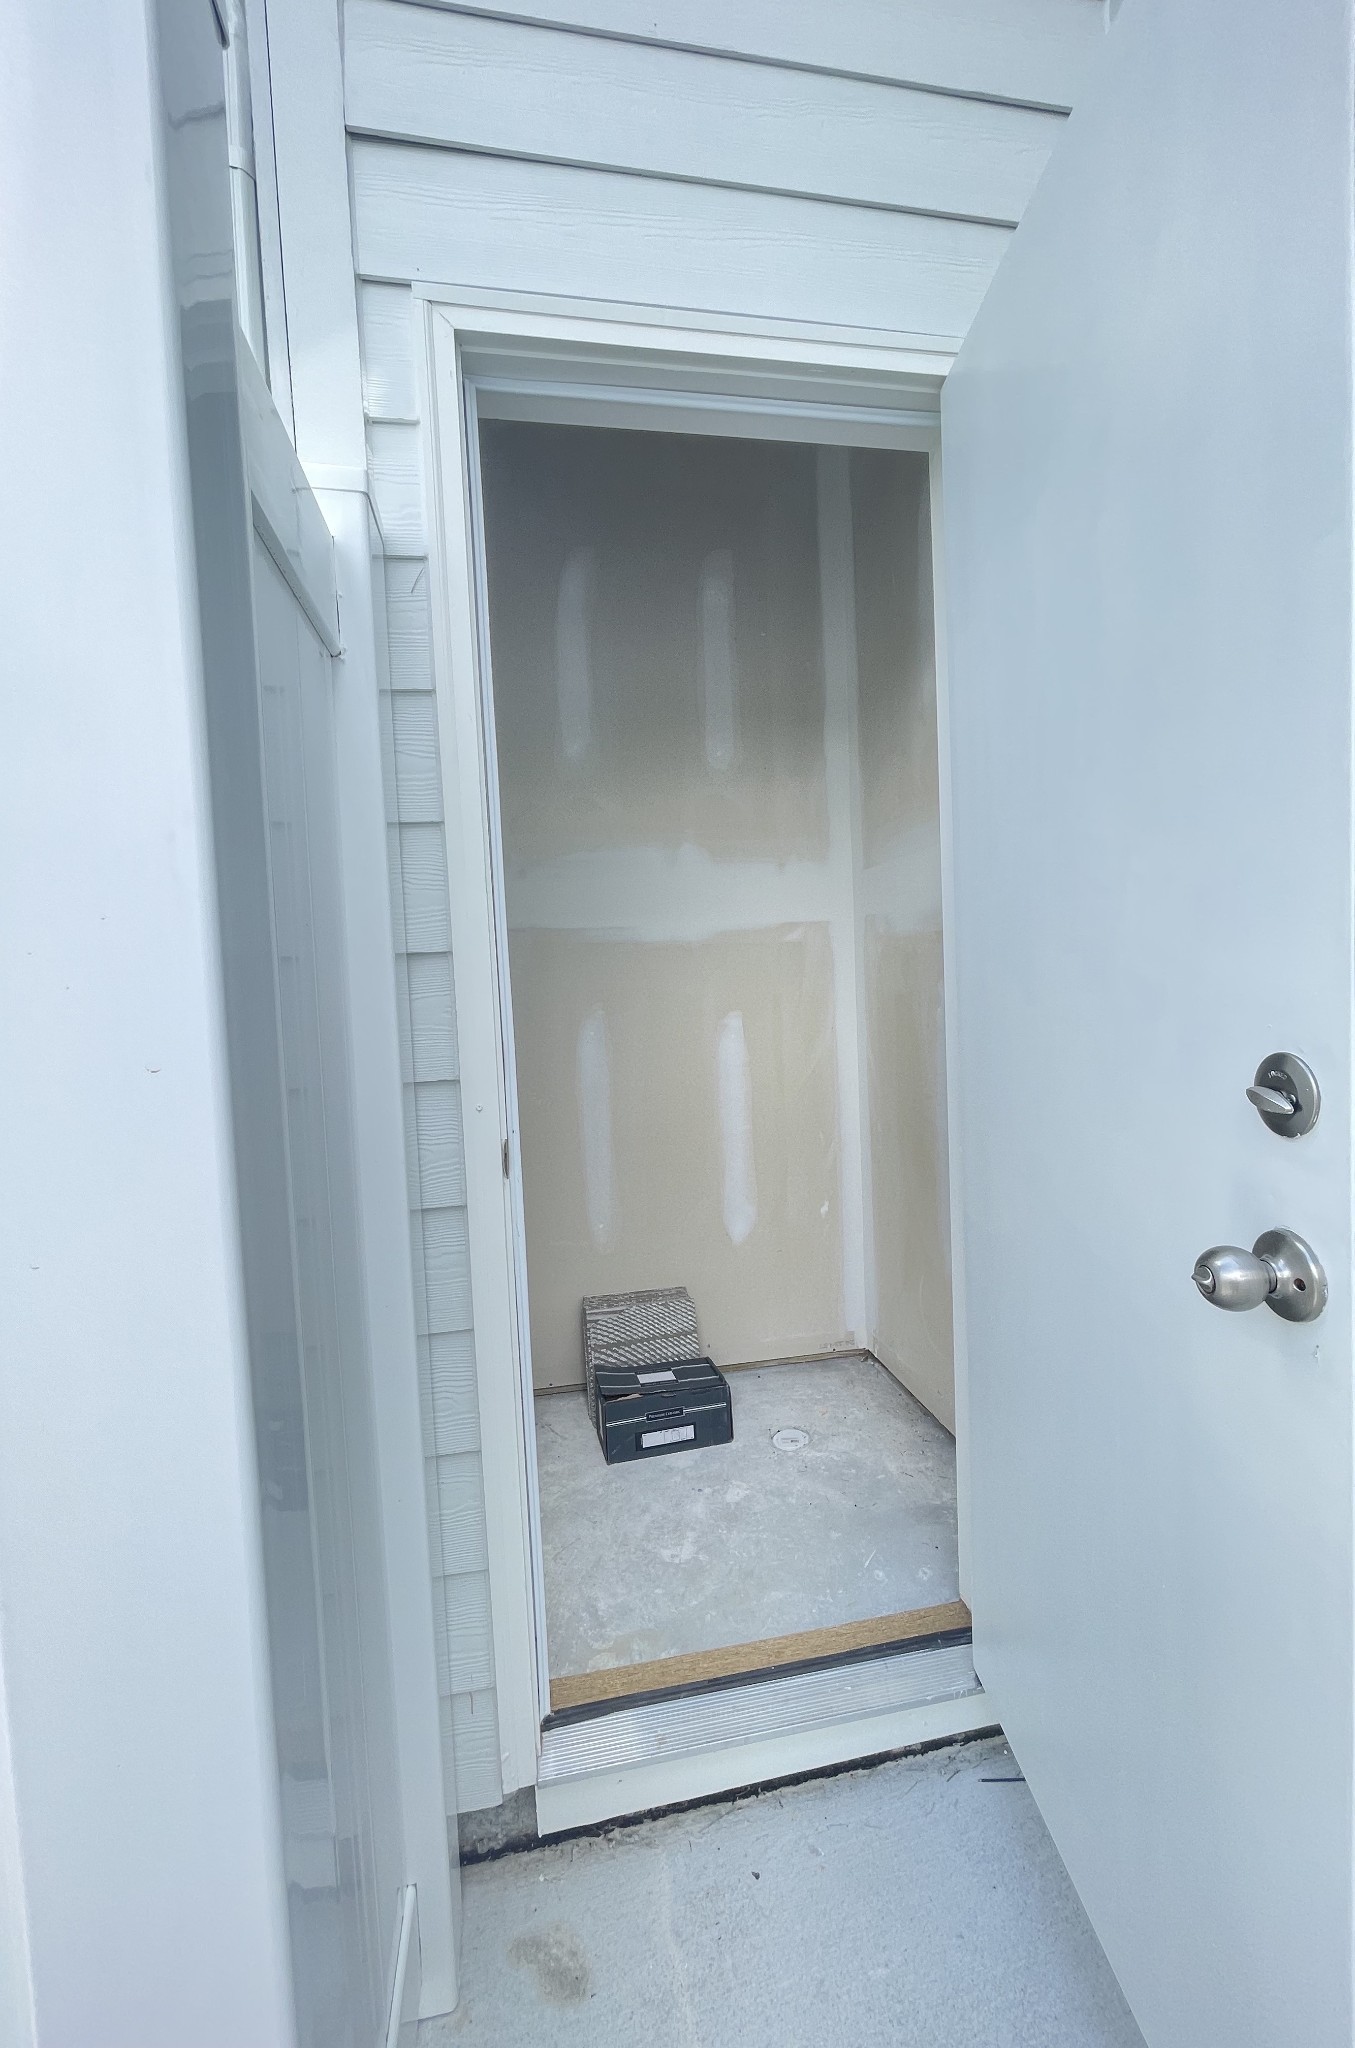
Open exterior door revealing an unfinished room with bare drywall and a concrete floor.
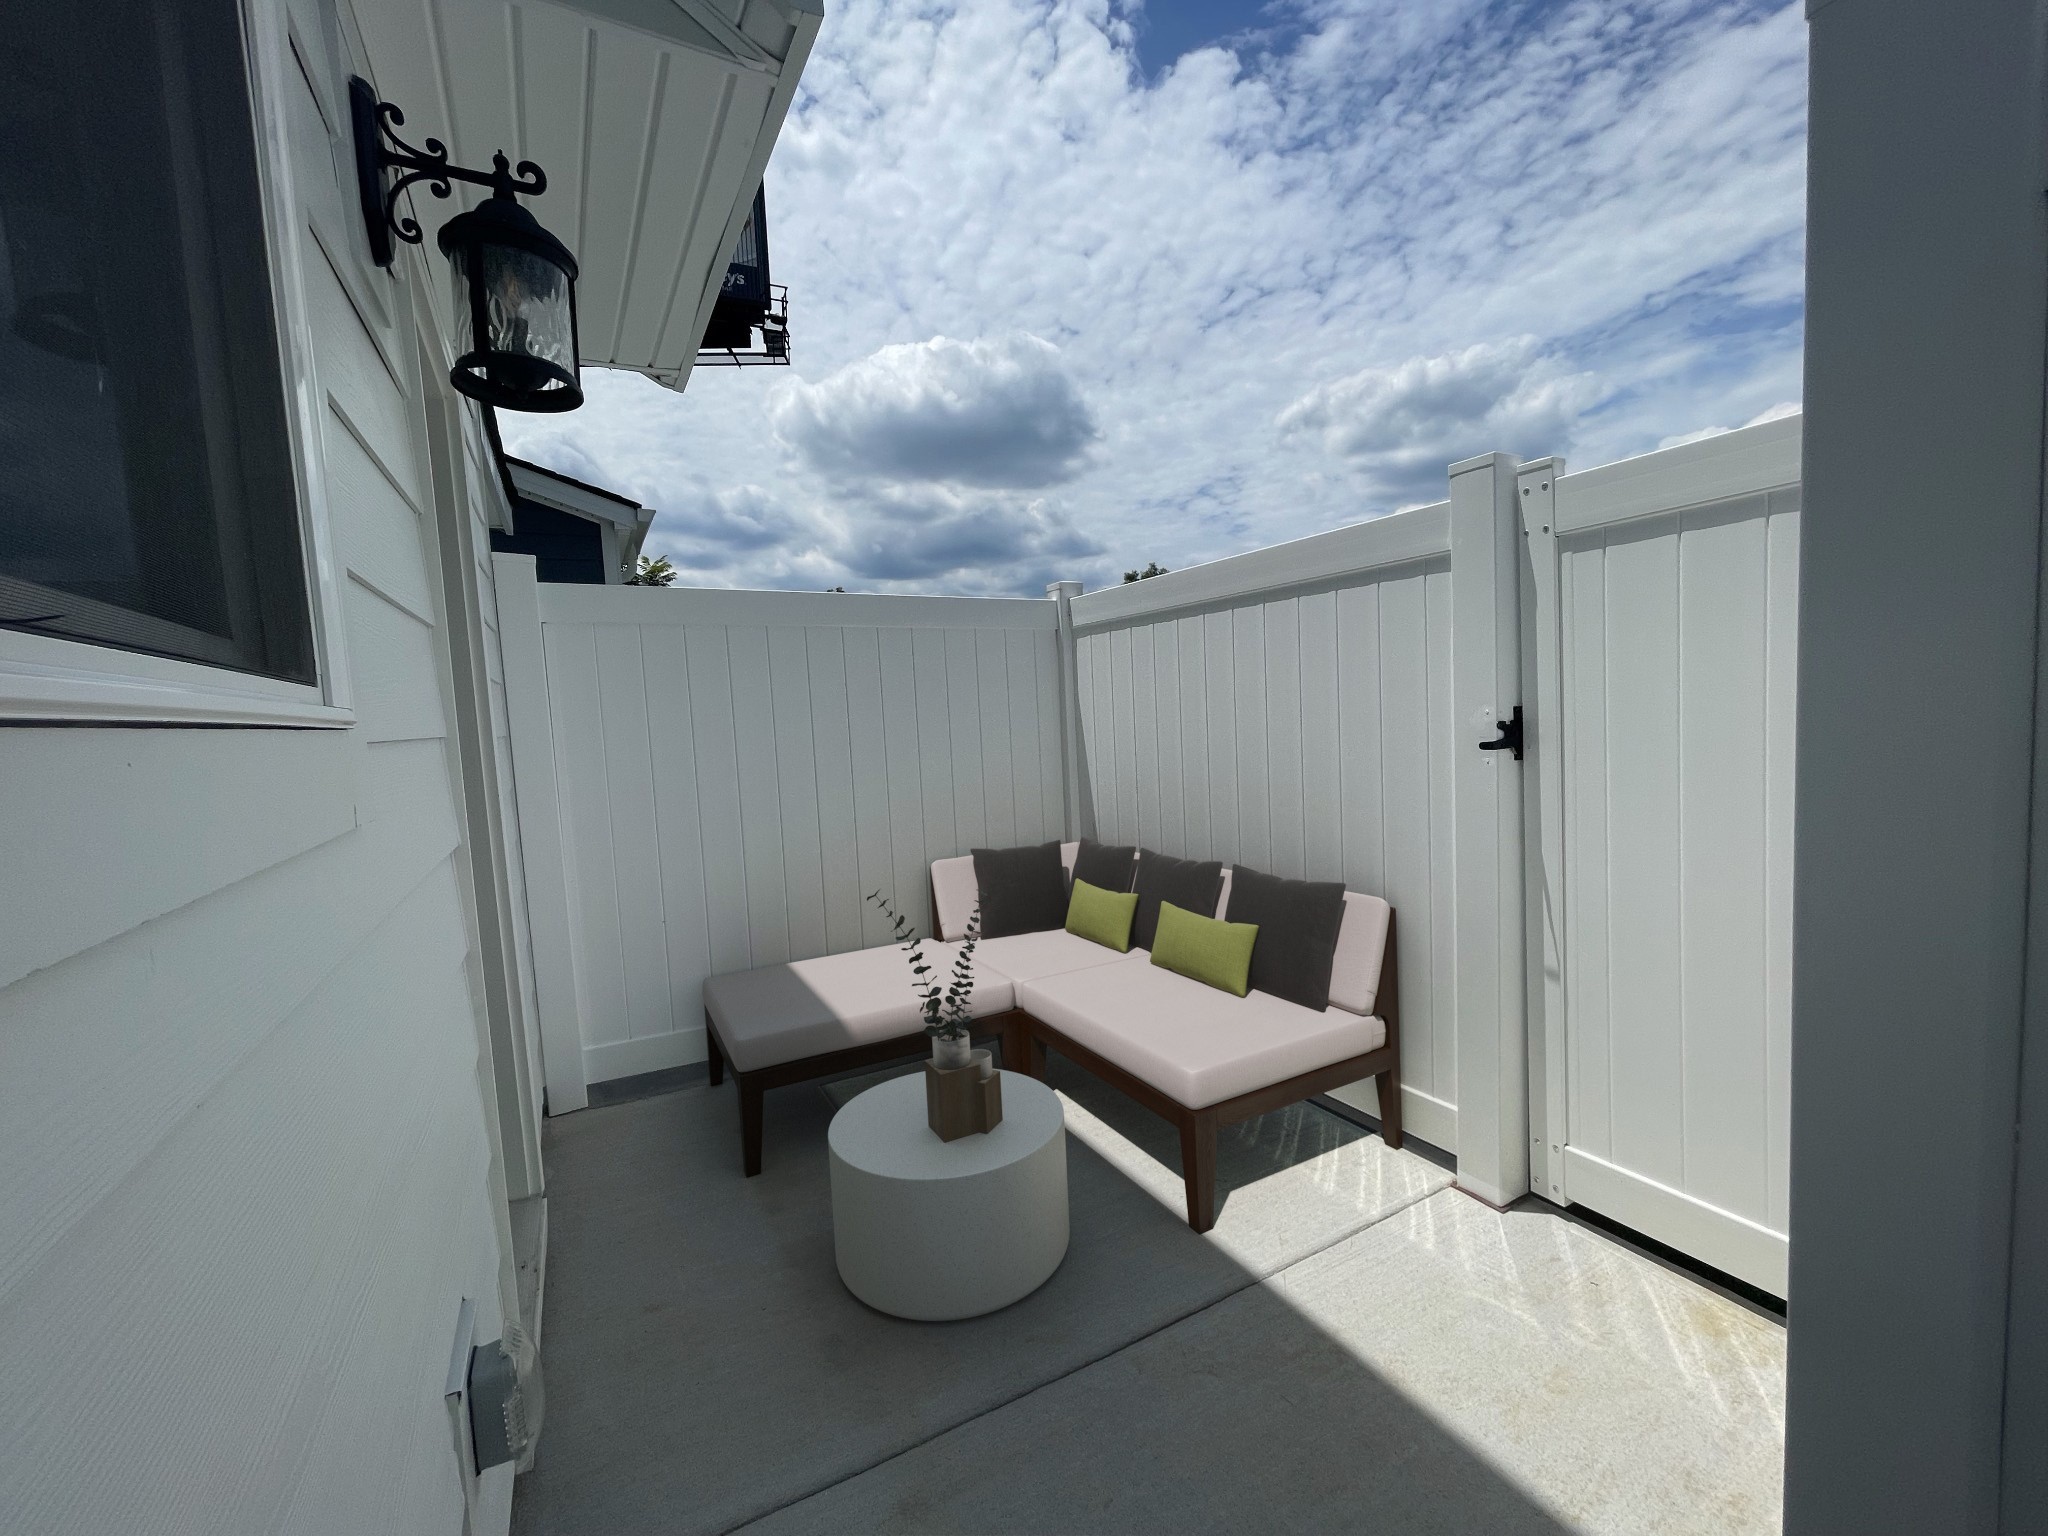
Enclosed patio with a cushioned sectional, round table, and tall white privacy fence.
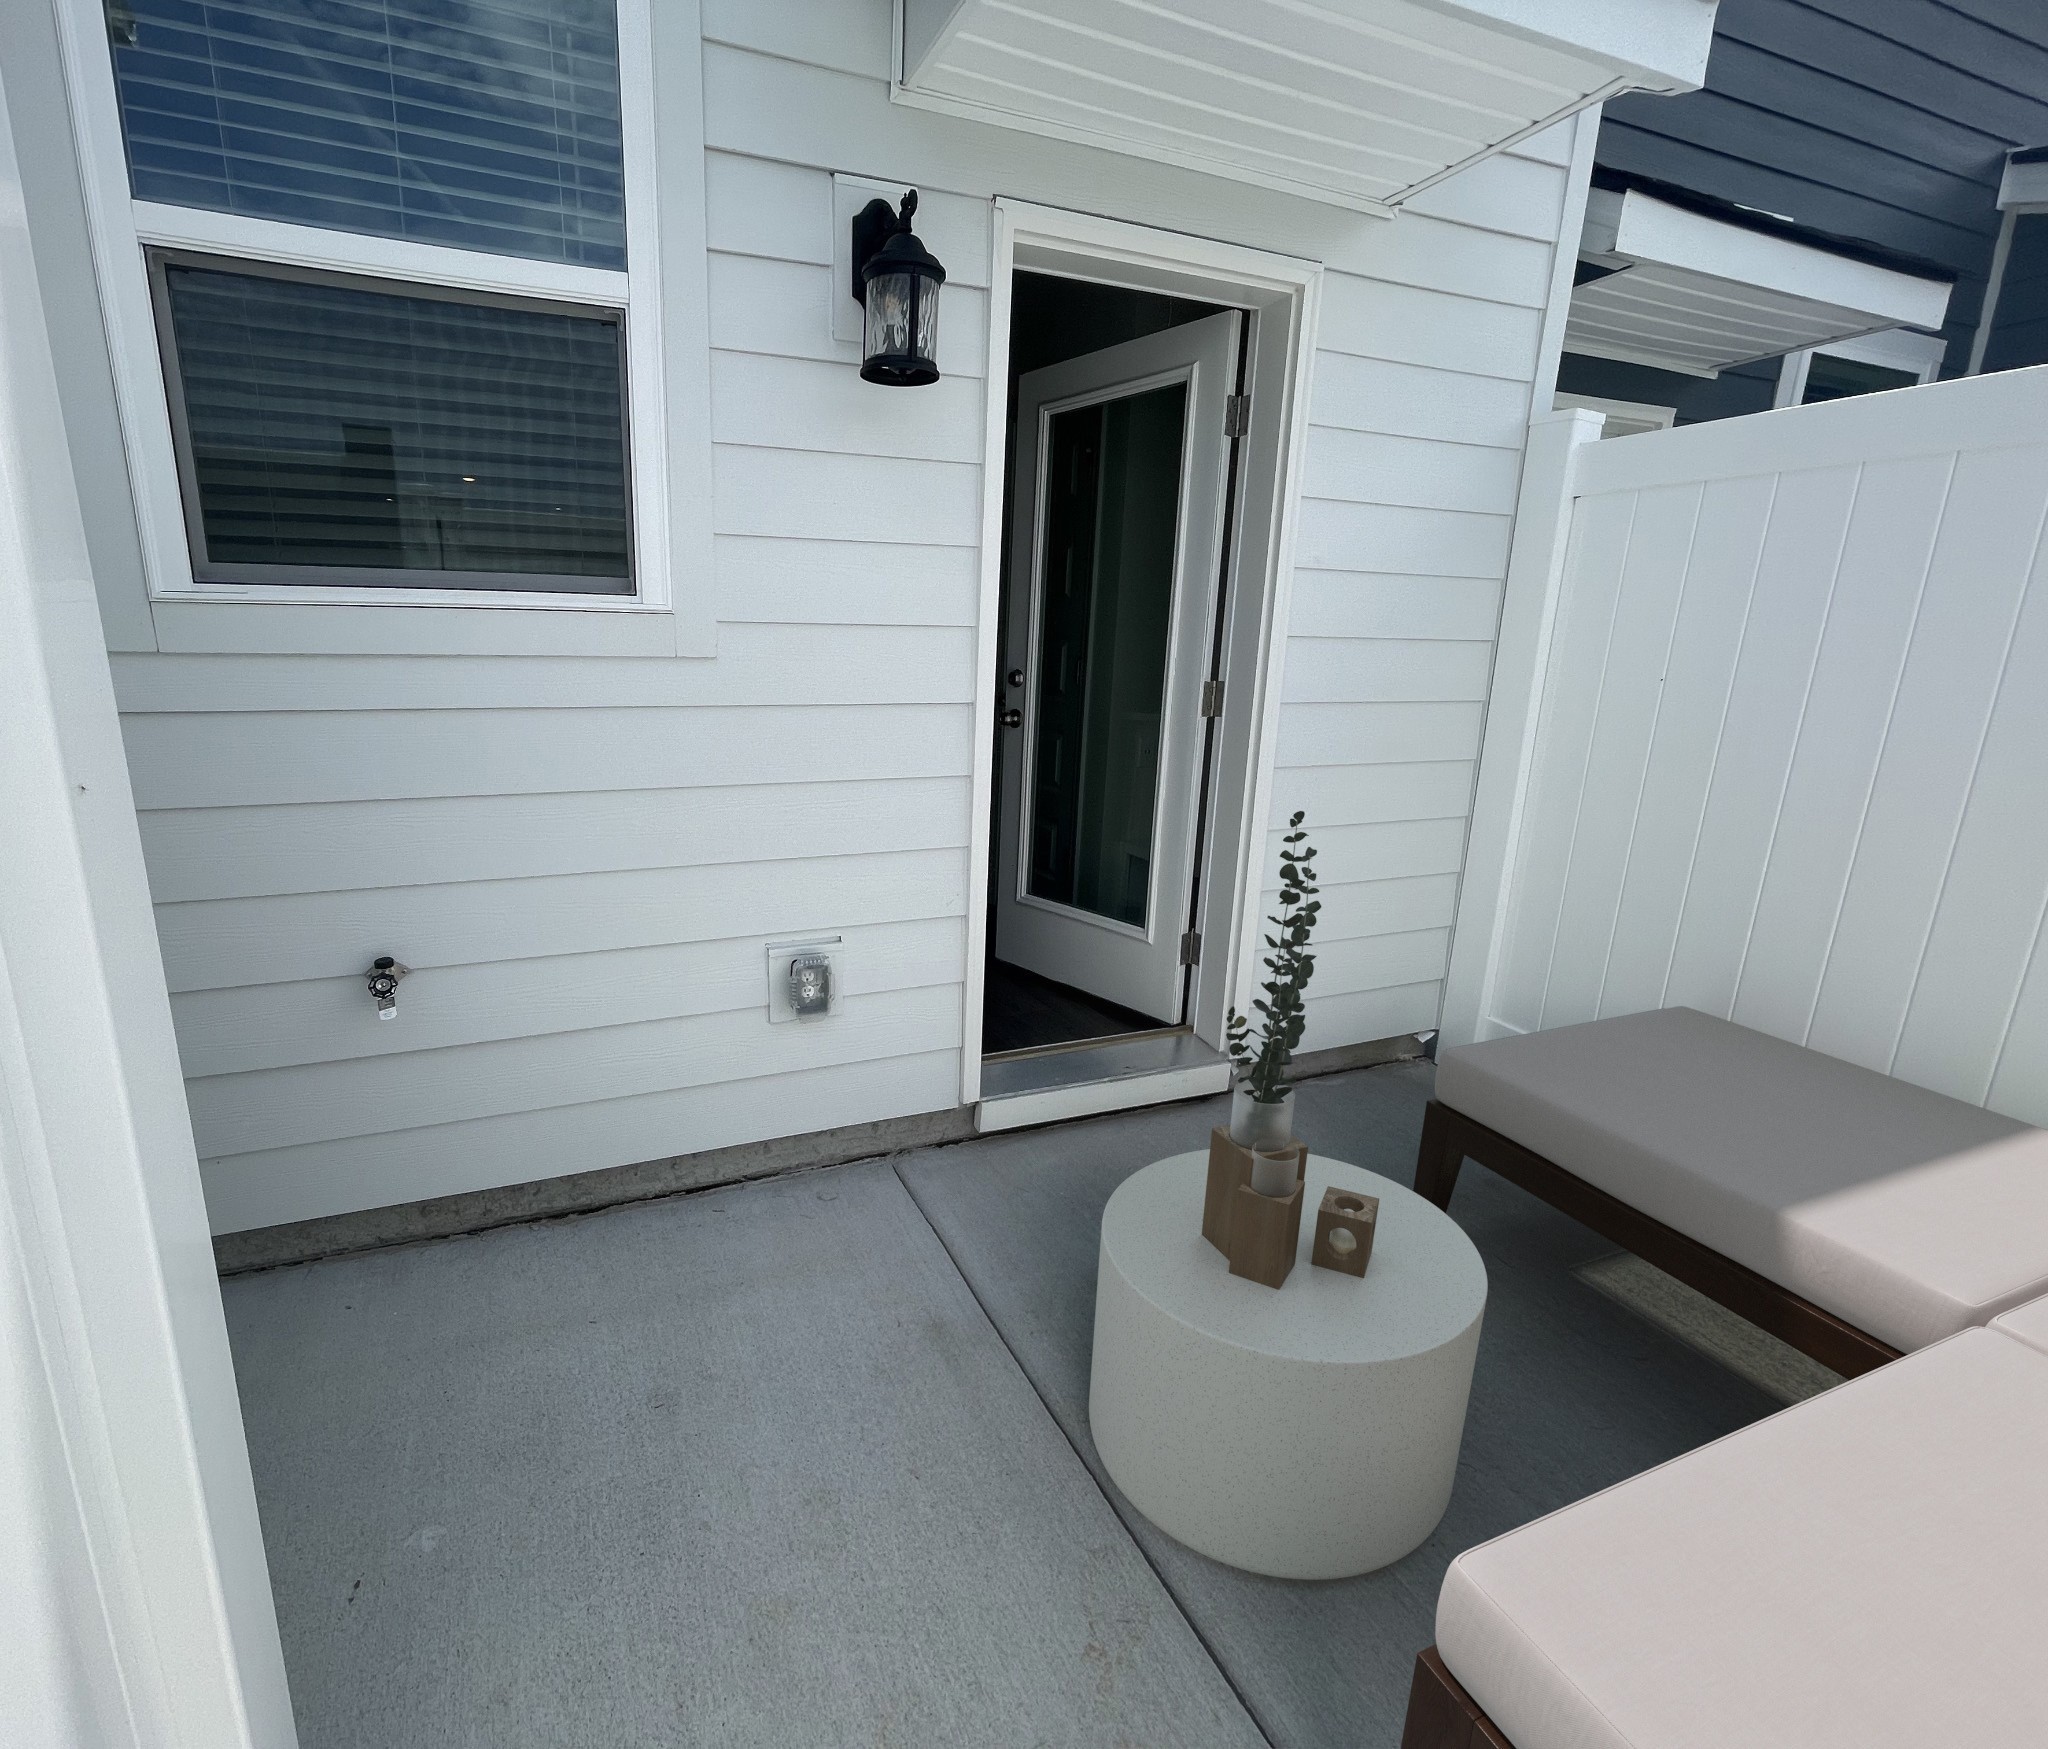
Covered patio with cushioned seating, a round table, and an open glass-paneled door.
SEE ALL PHOTOS
Townhome unit 749 with blue siding, a brick facade, and a covered front porch.
Townhouse exterior with white brick, a covered porch, and a For Rent sign in the window.
Furnished living room with cream seating, a striped rug, and an open dining area.
Staged living room with a cream sectional, striped rug, dark hardwood floors, and an open staircase.
Vacant open-plan living area with dark wood floors, staircase, black front door, and kitchen.
Bright white kitchen with a large island, bar seating, and stainless steel appliances.
Kitchen with white cabinets, subway tile backsplash, and black-and-stainless range beneath a microwave.
Laundry closet with a white washer and dryer behind a wooden stair railing.
Empty carpeted bedroom with an open closet and doors to adjoining spaces.
Bedroom with a gray bed, open clothes closet, and adjoining bathroom with a tub and shower.
Bathroom with a white toilet and an open, wire-shelved closet.
Bathroom with glass shower and double-sink vanity, viewed past an open door.
Bathroom with a white tub and shower surround, built-in shelves, and a mirrored vanity.
Concrete patio enclosed by a white privacy fence beside a gray-sided home.
Open exterior door revealing an unfinished room with bare drywall and a concrete floor.
Enclosed patio with a cushioned sectional, round table, and tall white privacy fence.
Covered patio with cushioned seating, a round table, and an open glass-paneled door.
Courtesy of Compass, Andrea Niemiec Listing Contact: 6159203060 
Leased

615 Old Hickory Blvd Unit: 749

615 Old Hickory Blvd Unit: 749, Nashville, TN 37209

$2,295/month
Be the first to live in this brand new condo! Amazing location, only 15 Minutes to Downtown Nashville! You will have close proximity to Percy Warner Park, Cheekwood Botanical Gardens. Conveniently located within minutes of retail and dining at One Bellevue Place and Nashville West Shopping Center! This home is 2 bedrooms, 2.5 bathrooms with modern finishes, 9' ceilings on 1st floor, hardwood flooring on the main level, quartz countertops and center island in the kitchen, open dining and spacious living room, includes washer /dryer, lots of storage, an outdoor patio, covered front porch and SO MUCH MORE! Unfurnished unit, small pets allowed based on breed/size. no smoking. Brand new unit, AVAILABLE NOW FOR IMMEDIATE MOVE IN! Call/ text agent for more details and rental application

2
beds

3
baths

1,209 Sq.Ft. LIVING AREA

Andrea Niemiec

Andrea Niemiec

Features & Amenities

Interior

  • total bedrooms2
  • Total bathrooms3
  • full bathrooms2
  • half bathroom1
  • Flooring Carpet, Laminate, Tile
  • APPLIANCES Dishwasher, Disposal, ENERGY STAR Qualified Appliances, Microwave
  • other interior Features Storage, Walk-In Closet(s)

Area & Lot

  • Status Leased
  • Date Leased December 1, 2024
  • Living Area1,209 Sq.Ft.
  • Total Area1,209 Sq.Ft.
  • MLS® ID2747224
  • TypeCondo
  • YEAR BUILT2024
  • NeighborhoodNashville
  • Elementary SchoolGower Elementary
  • Middle SchoolH. G. Hill Middle
  • High SchoolJames Lawson High School

Exterior

  • STORIES2
  • water SourcePublic
  • utilitiesElectricity Available, Water Available
  • roofShingle
  • parkingParking Lot
  • HEAT TYPECentral, ENERGY STAR Qualified Equipment
  • AIR CONDITIONINGCentral Air, Electric
  • sewerPublic Sewer

Financial

  • Lease Price$2,295/mo

Experience the Difference

Your home is more than an address—it’s a reflection of your lifestyle. Partner with a team of experts who truly understands what luxury means.

Follow Me on Instagram