Search
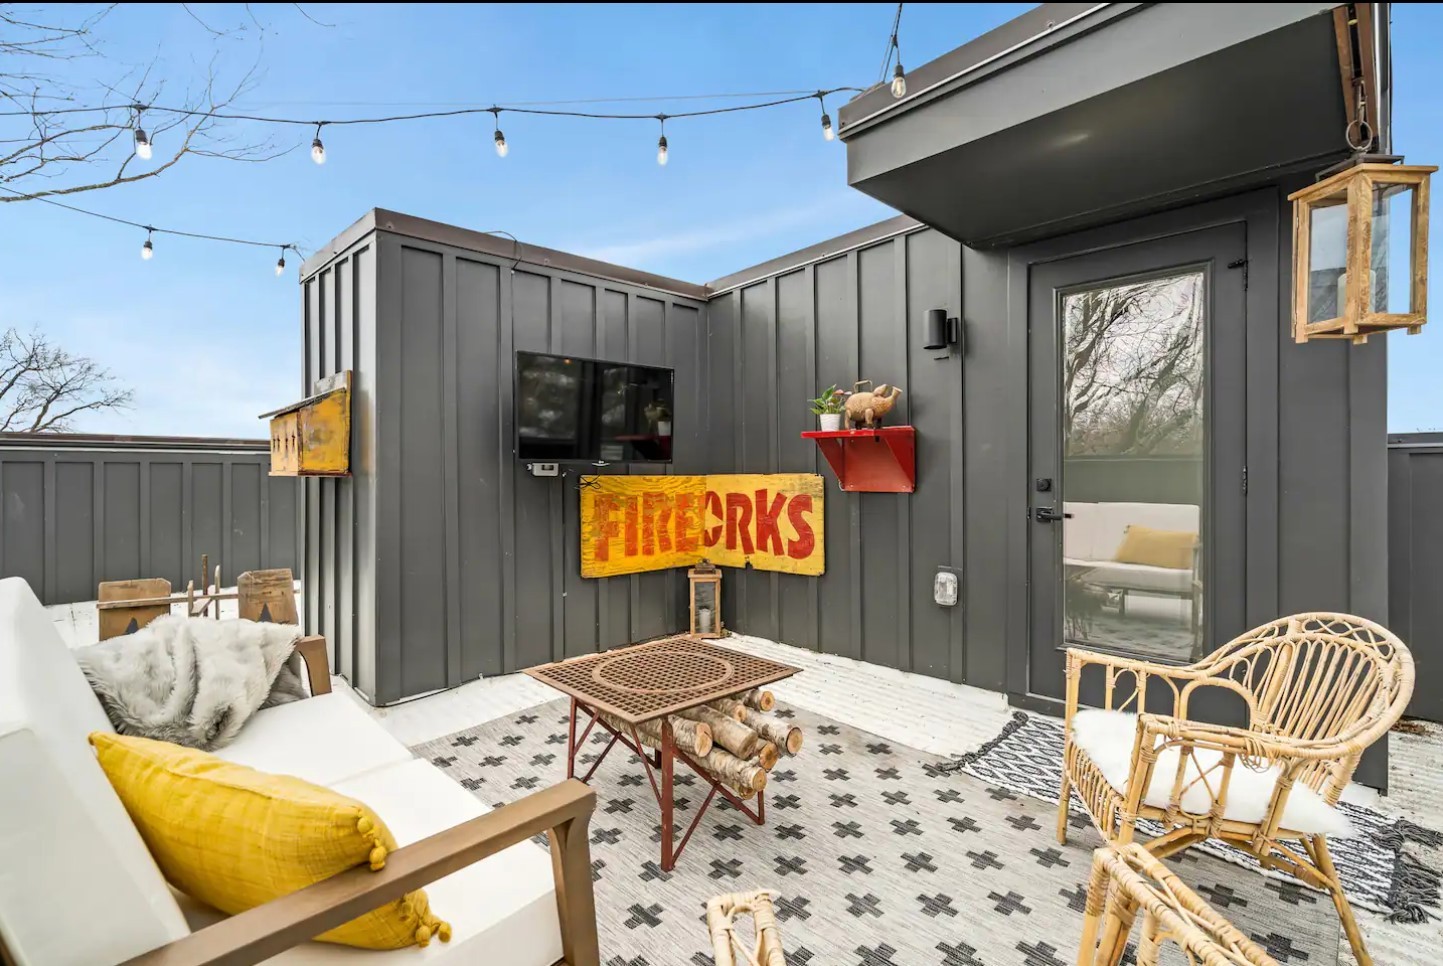
Rooftop patio with white lounge seating, a wicker chair, string lights, and a FIREWORKS sign.
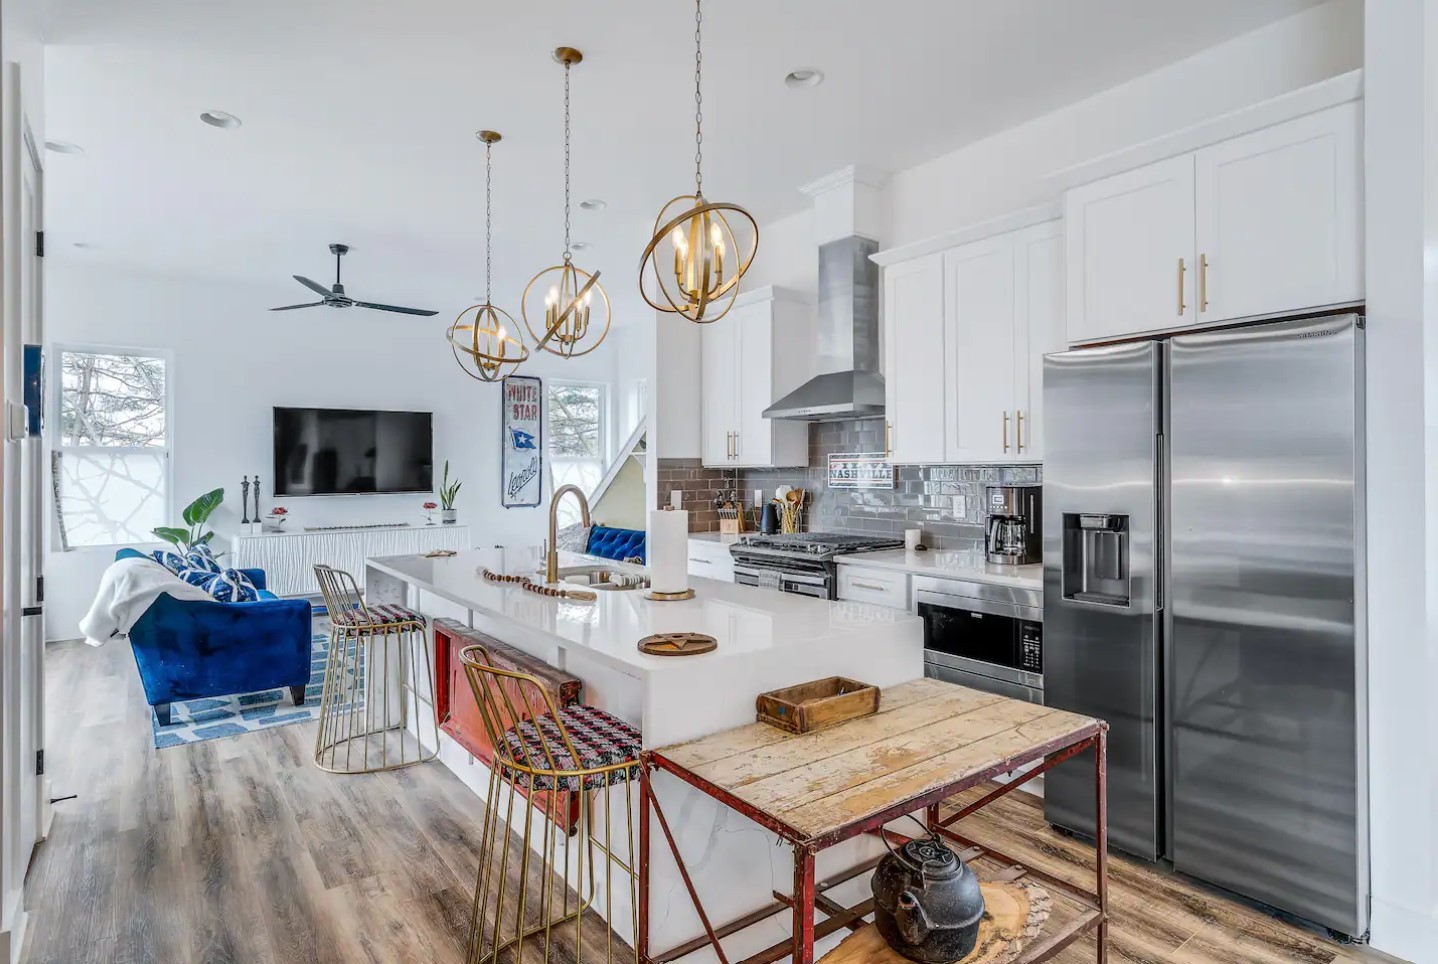
Open kitchen and living area with a large white island, stainless steel appliances, and blue sofa.
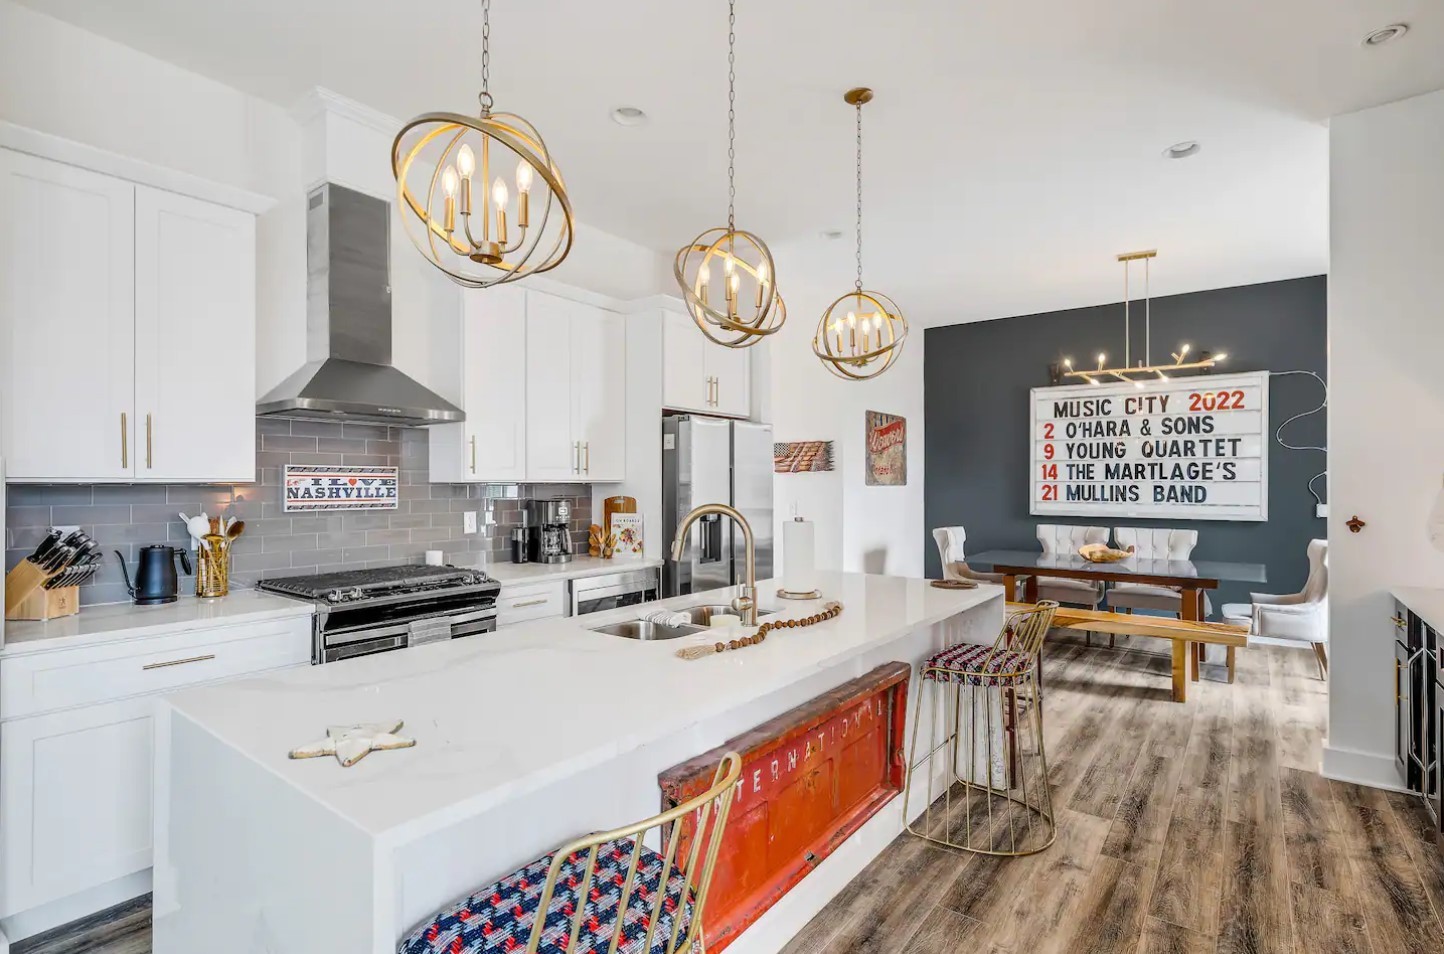
Open-plan kitchen with a large white island, red vintage-style front, and dining area against a dark accent wall.
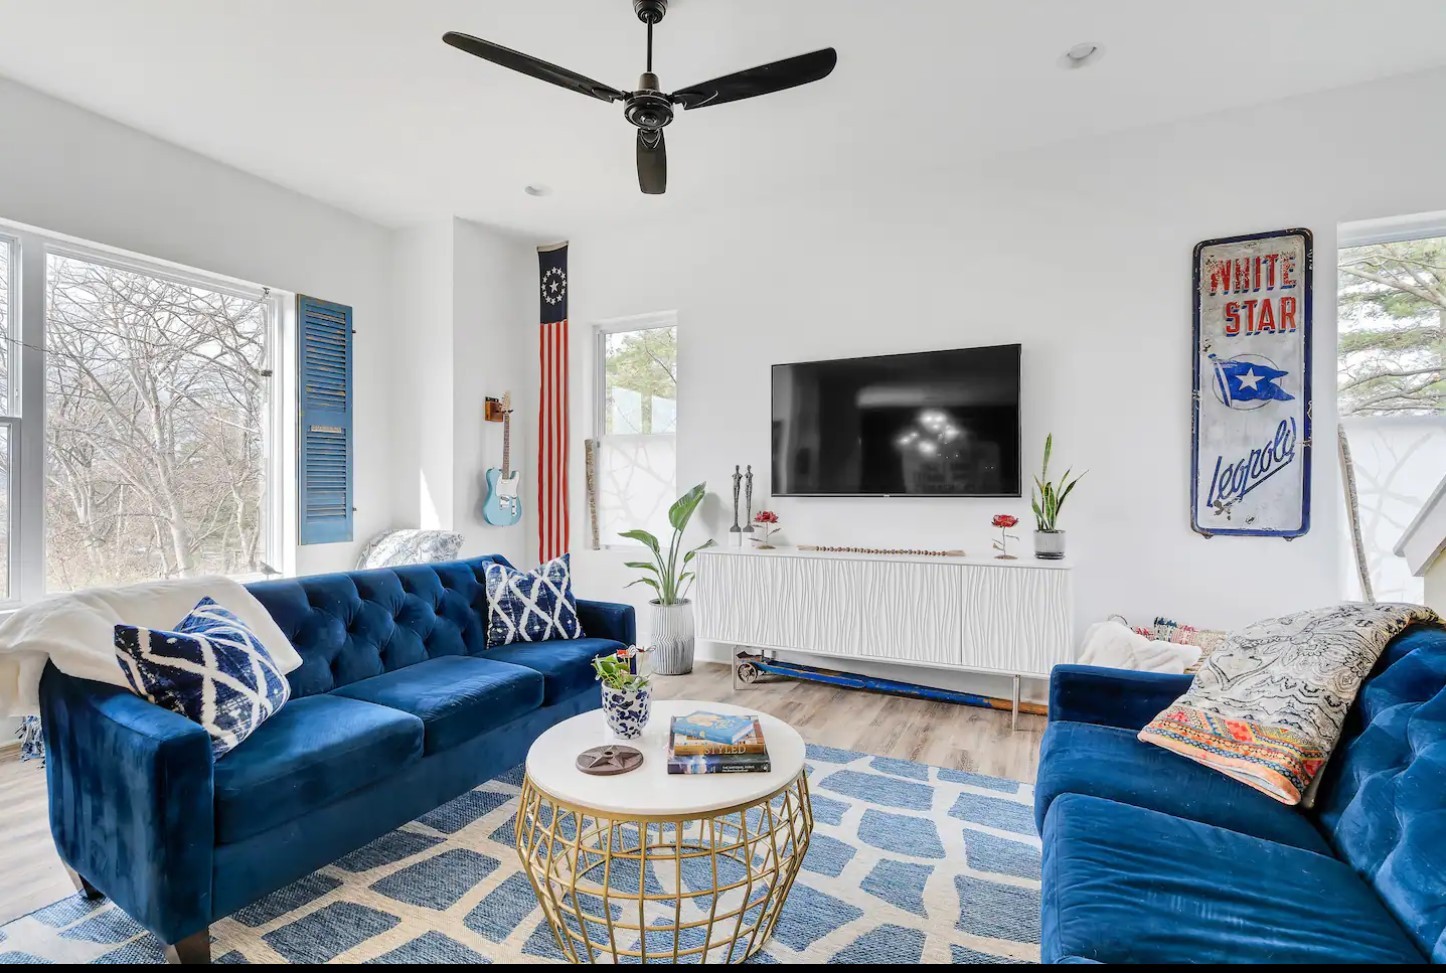
Living room with blue sofas, a geometric rug, and a wall-mounted television.
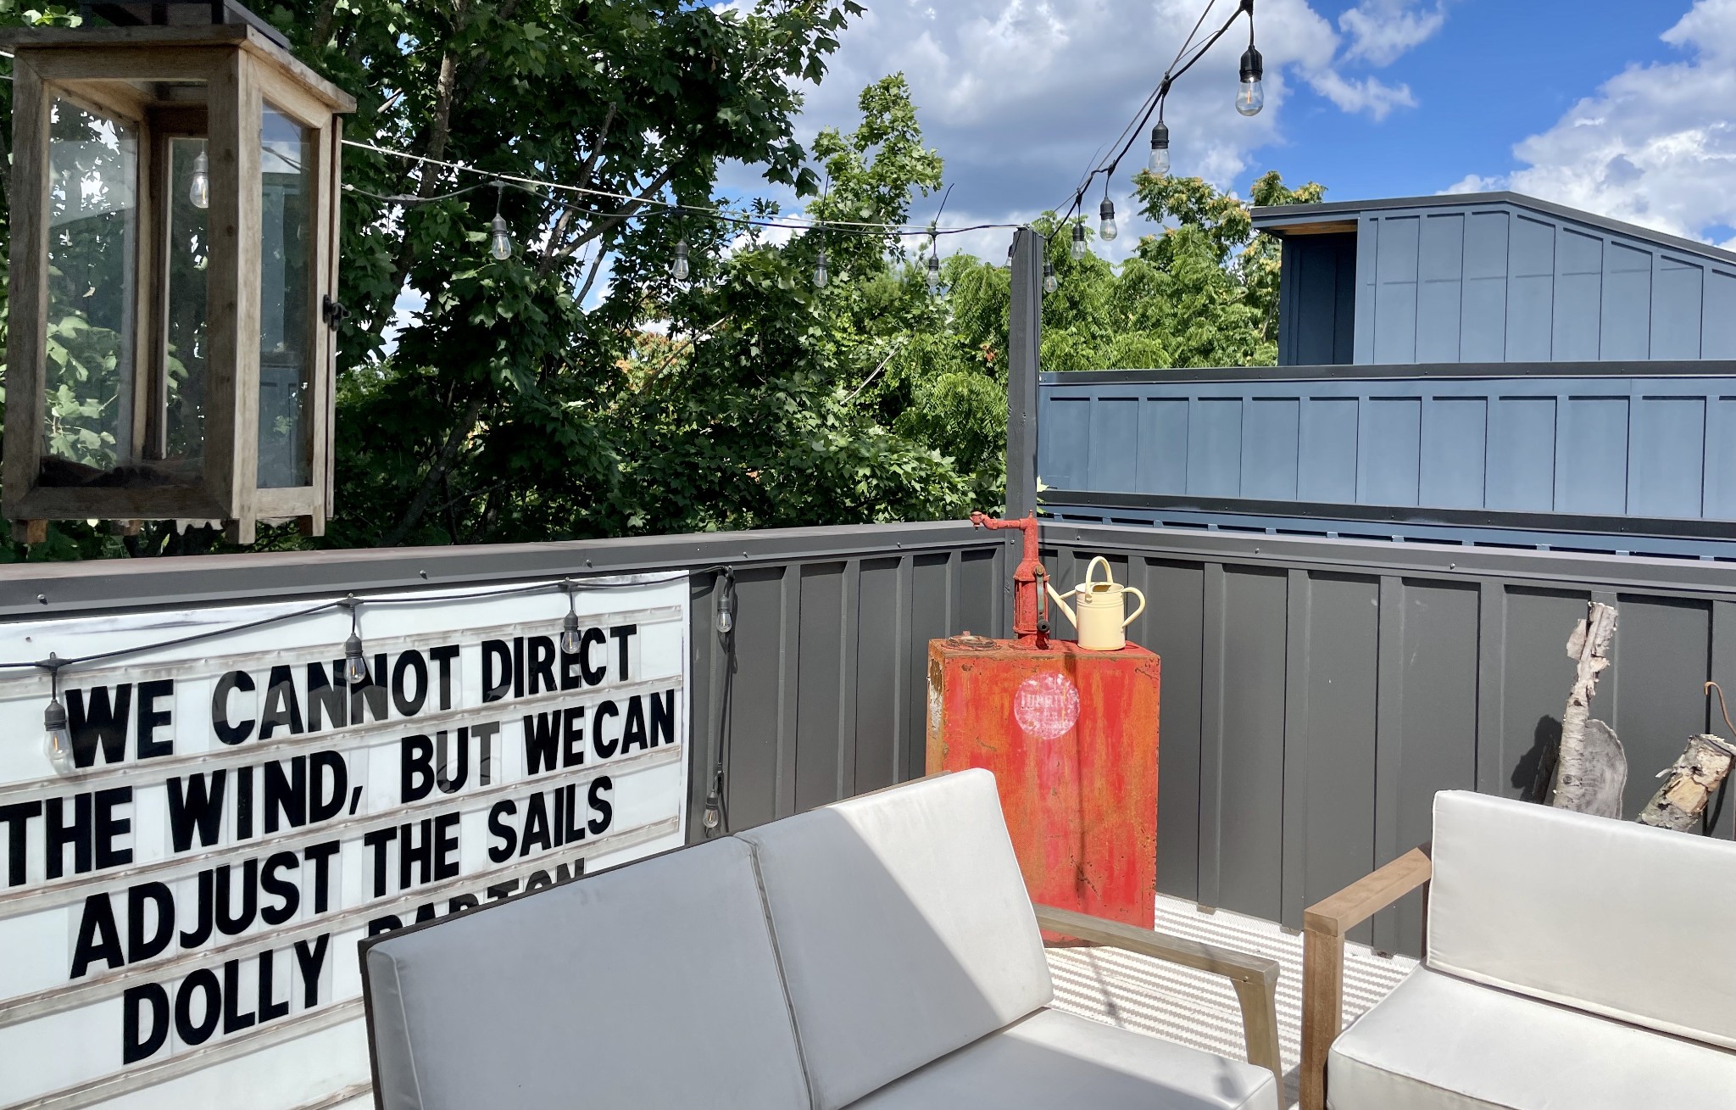
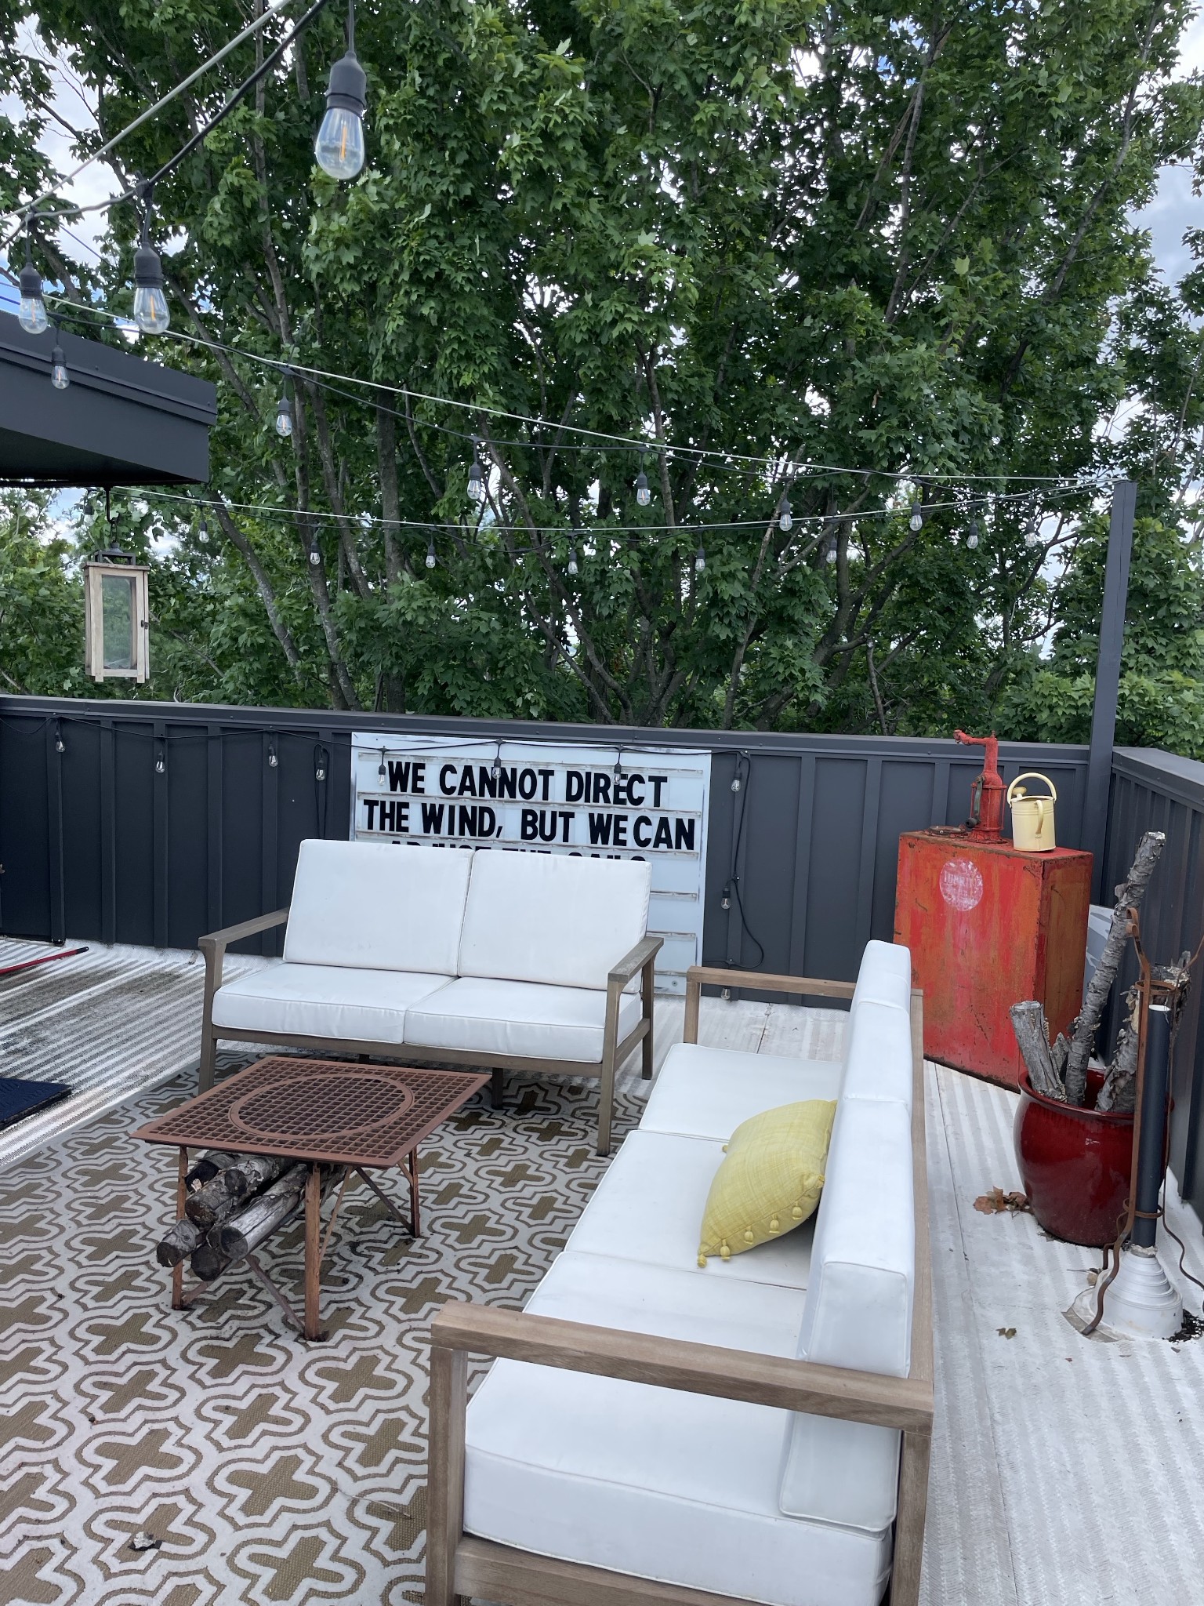
Outdoor deck with white-cushioned seating, string lights, and a letter board displaying a quote.
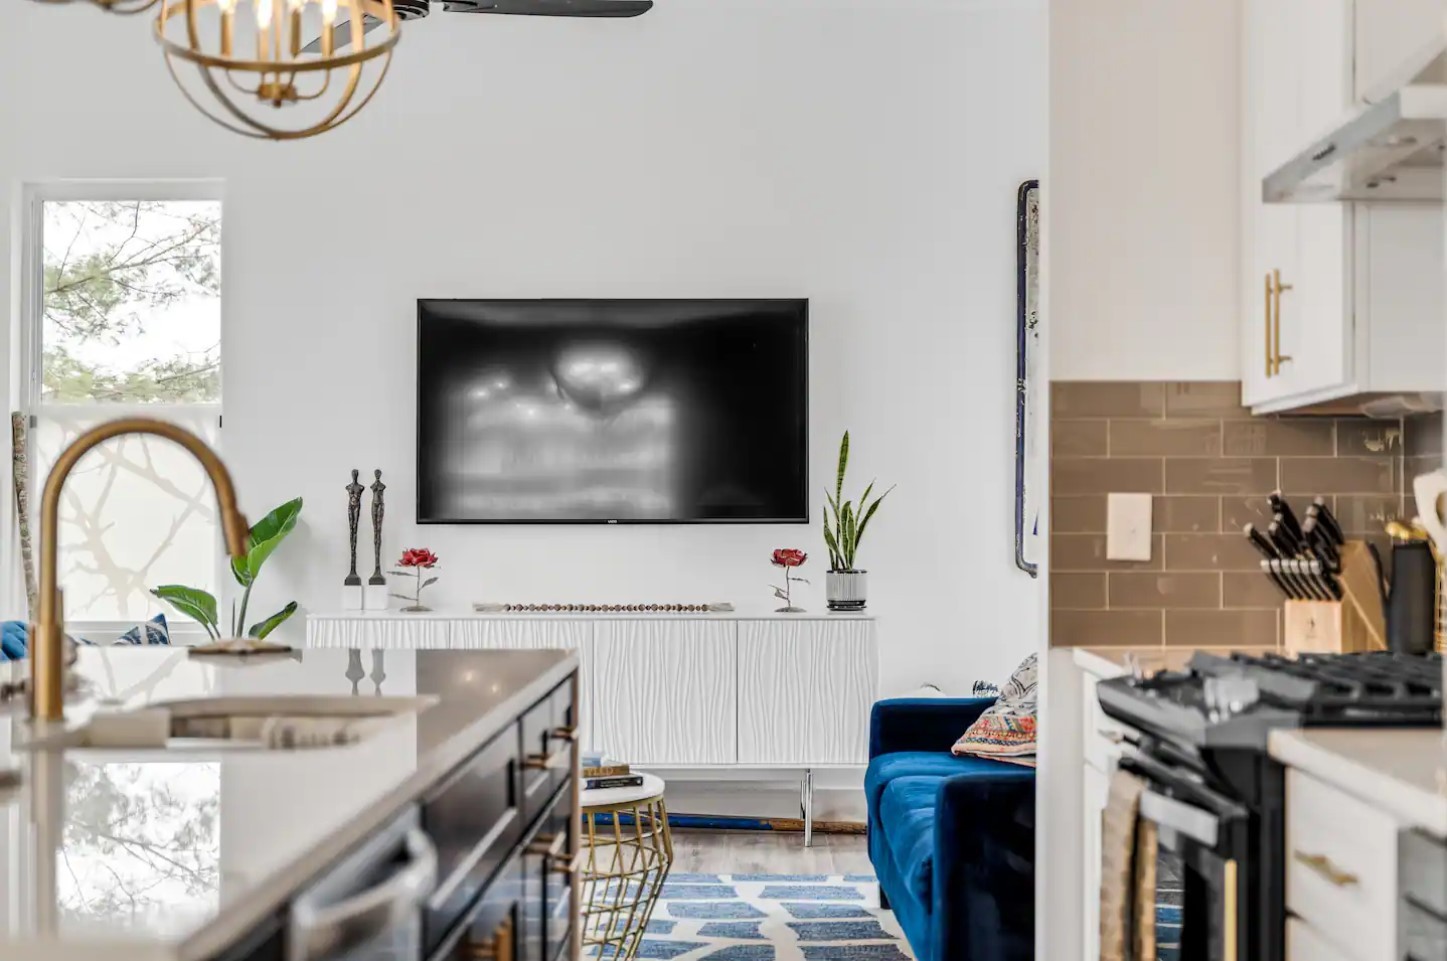
Open-plan living room with a blue sofa, wall-mounted television, and adjacent kitchen.
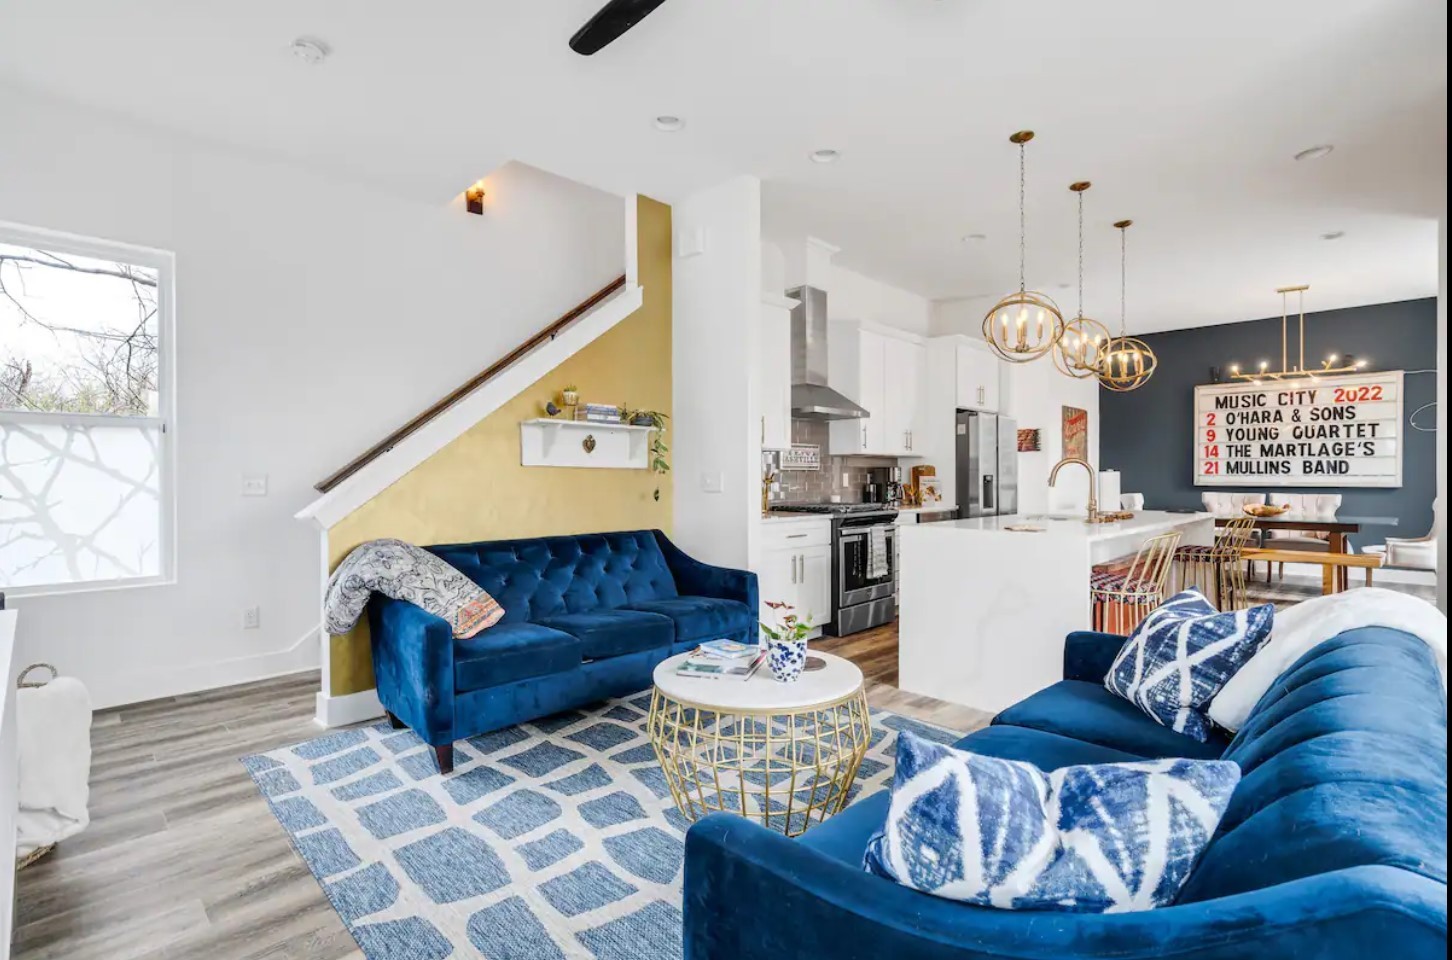
Open-plan living room with blue velvet sofas, a white kitchen island, and a staircase behind the seating.
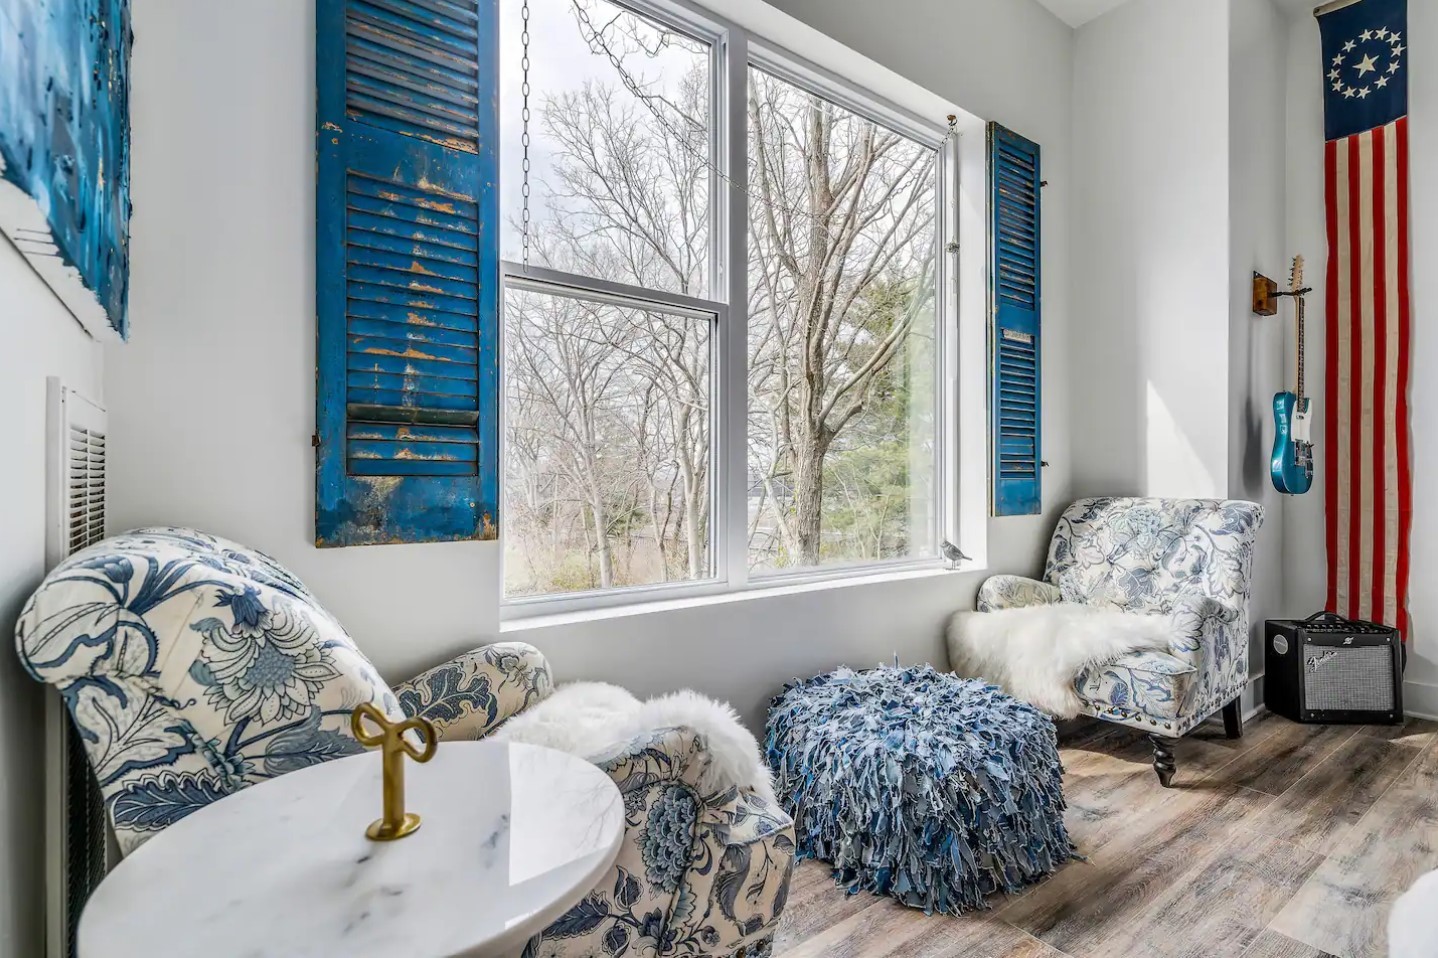
Sitting area with patterned armchairs, distressed blue shutters, and a large window overlooking trees.
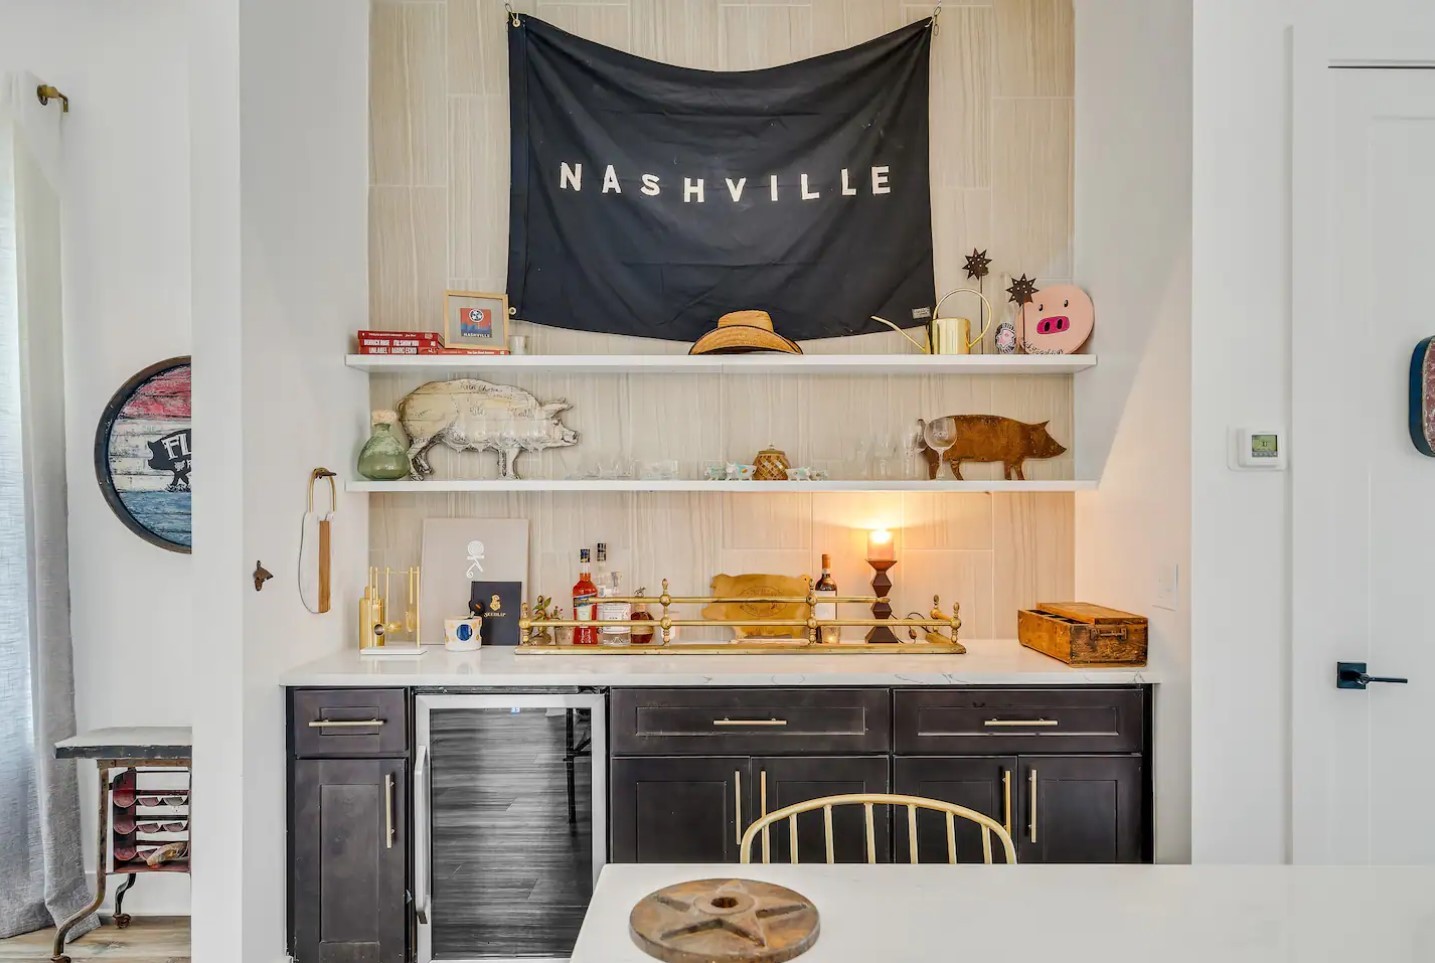
Built-in wet bar with dark cabinetry, beverage refrigerator, brass rail, and Nashville banner.
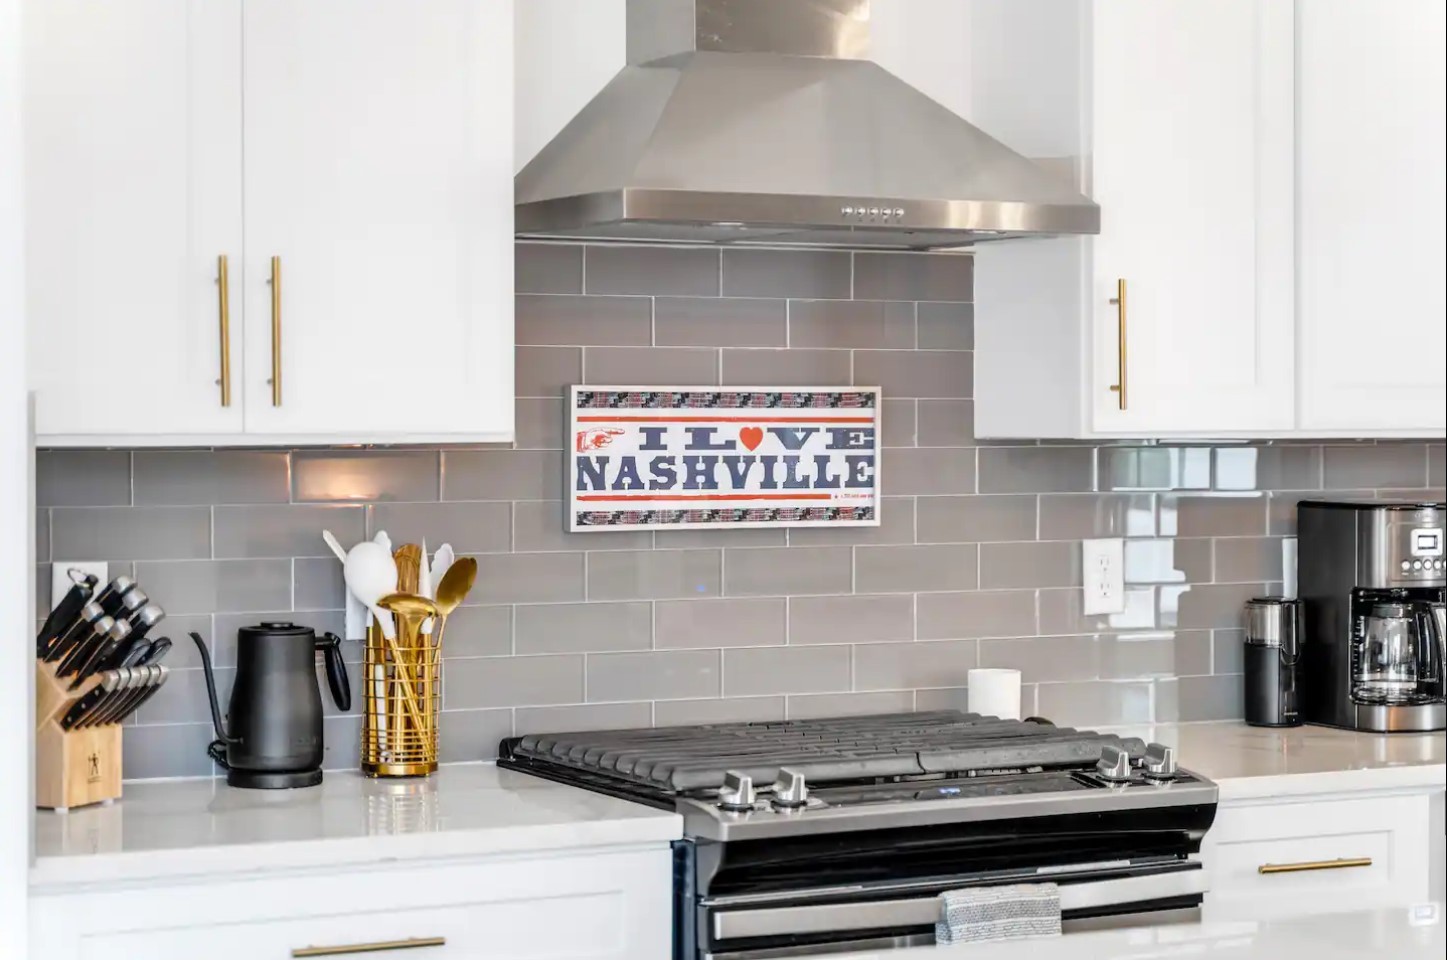
Kitchen with a stainless steel range and hood, gray tile backsplash, and framed “I Love Nashville” sign.
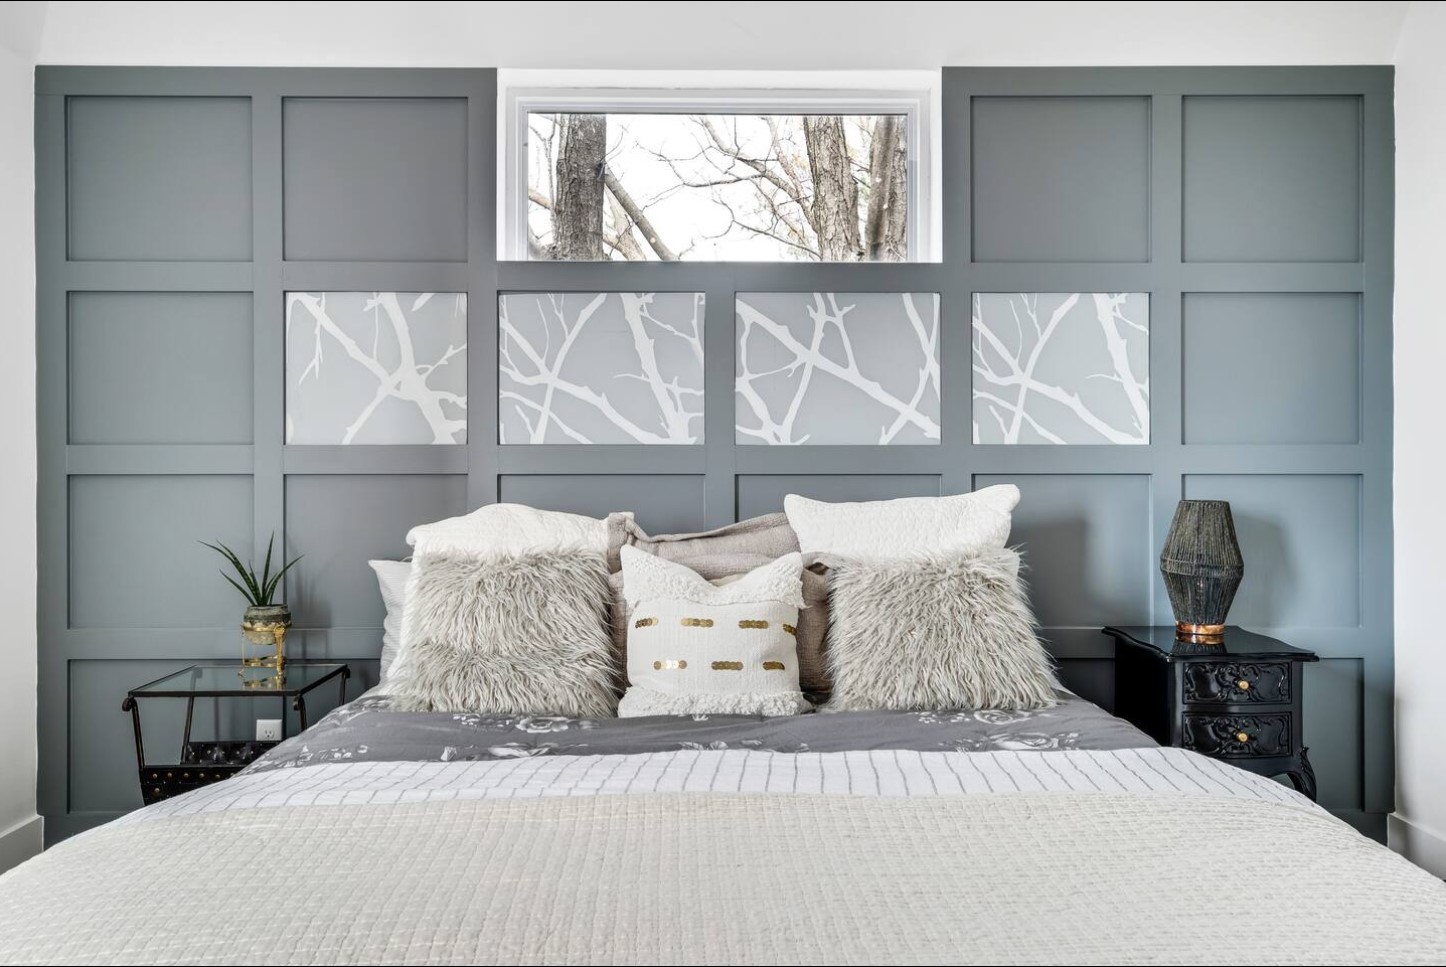
Bedroom with a white quilted bed against a blue-gray paneled wall and narrow window.
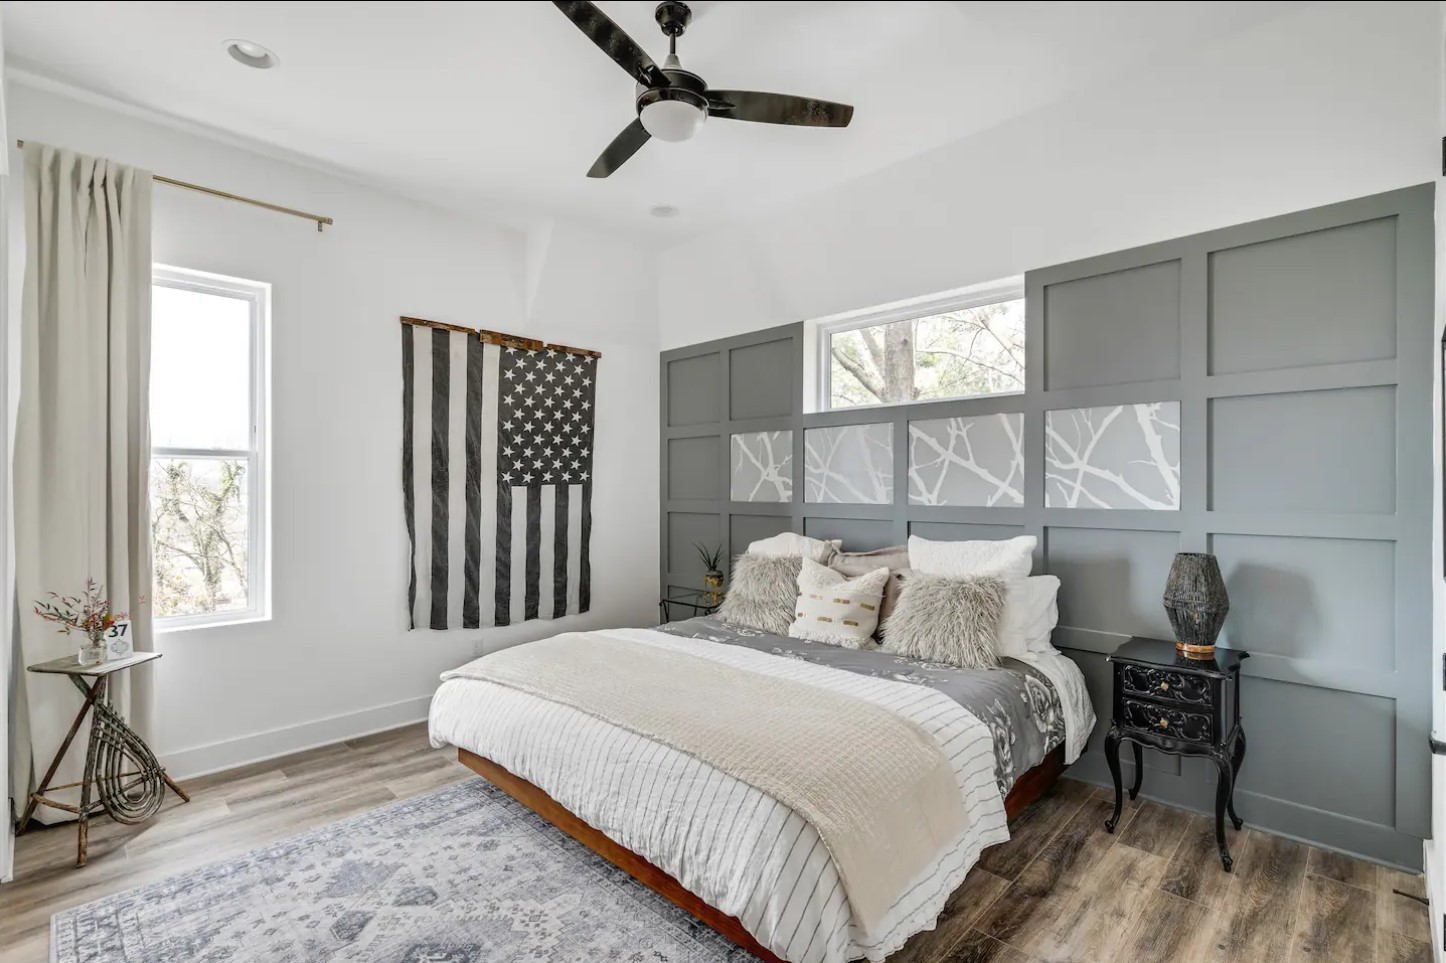
Furnished bedroom with a white bed, gray paneled accent wall, and black-and-white American flag.
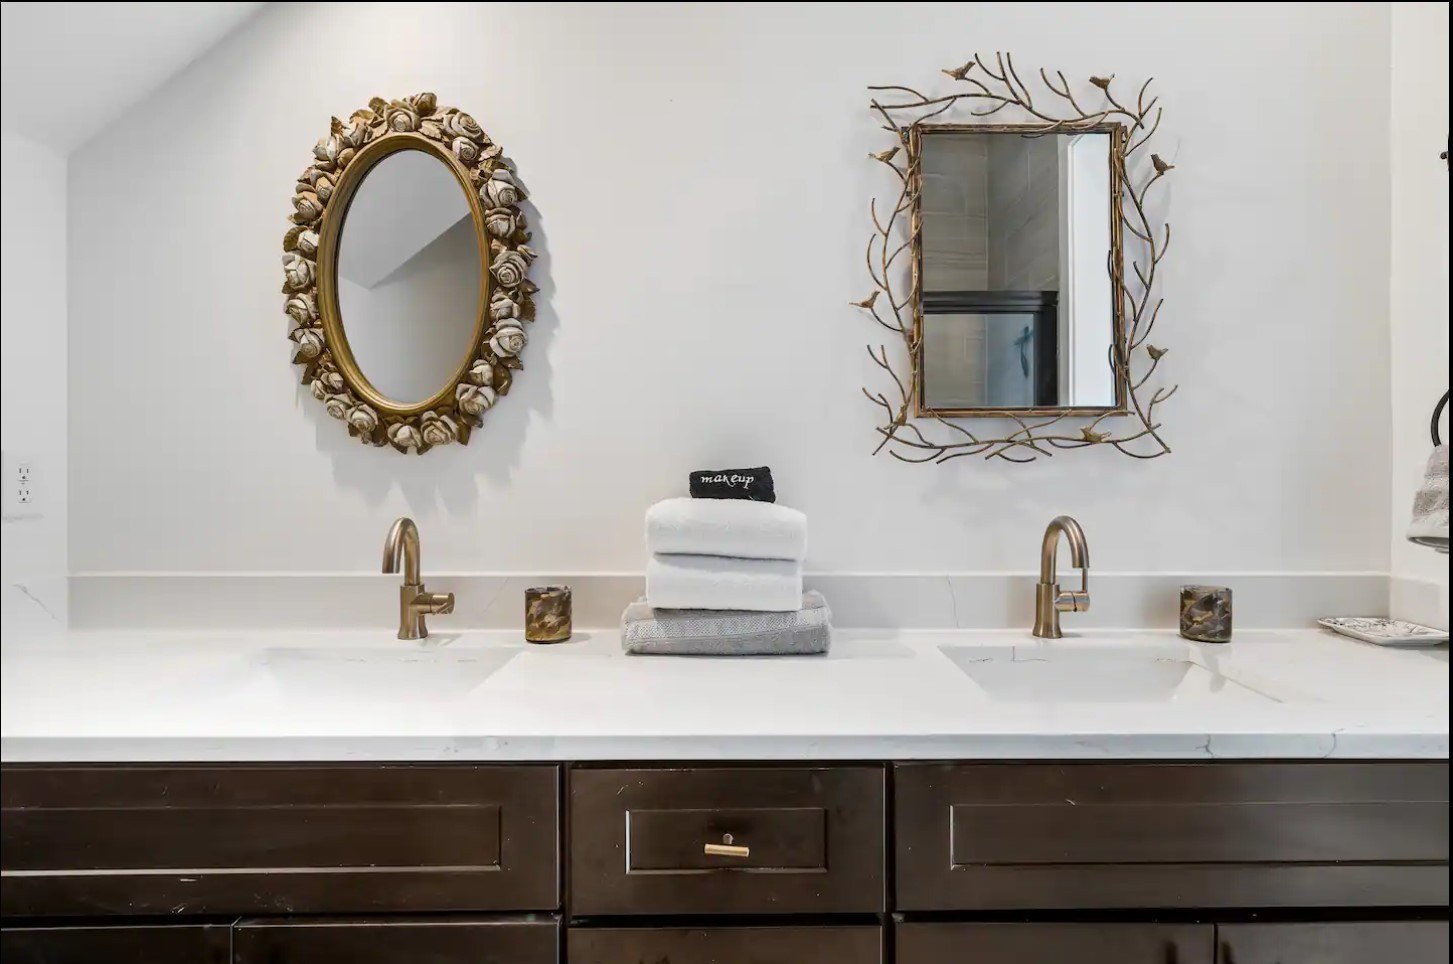
Bathroom vanity with double sinks, brass faucets, folded towels, and ornate mirrors.
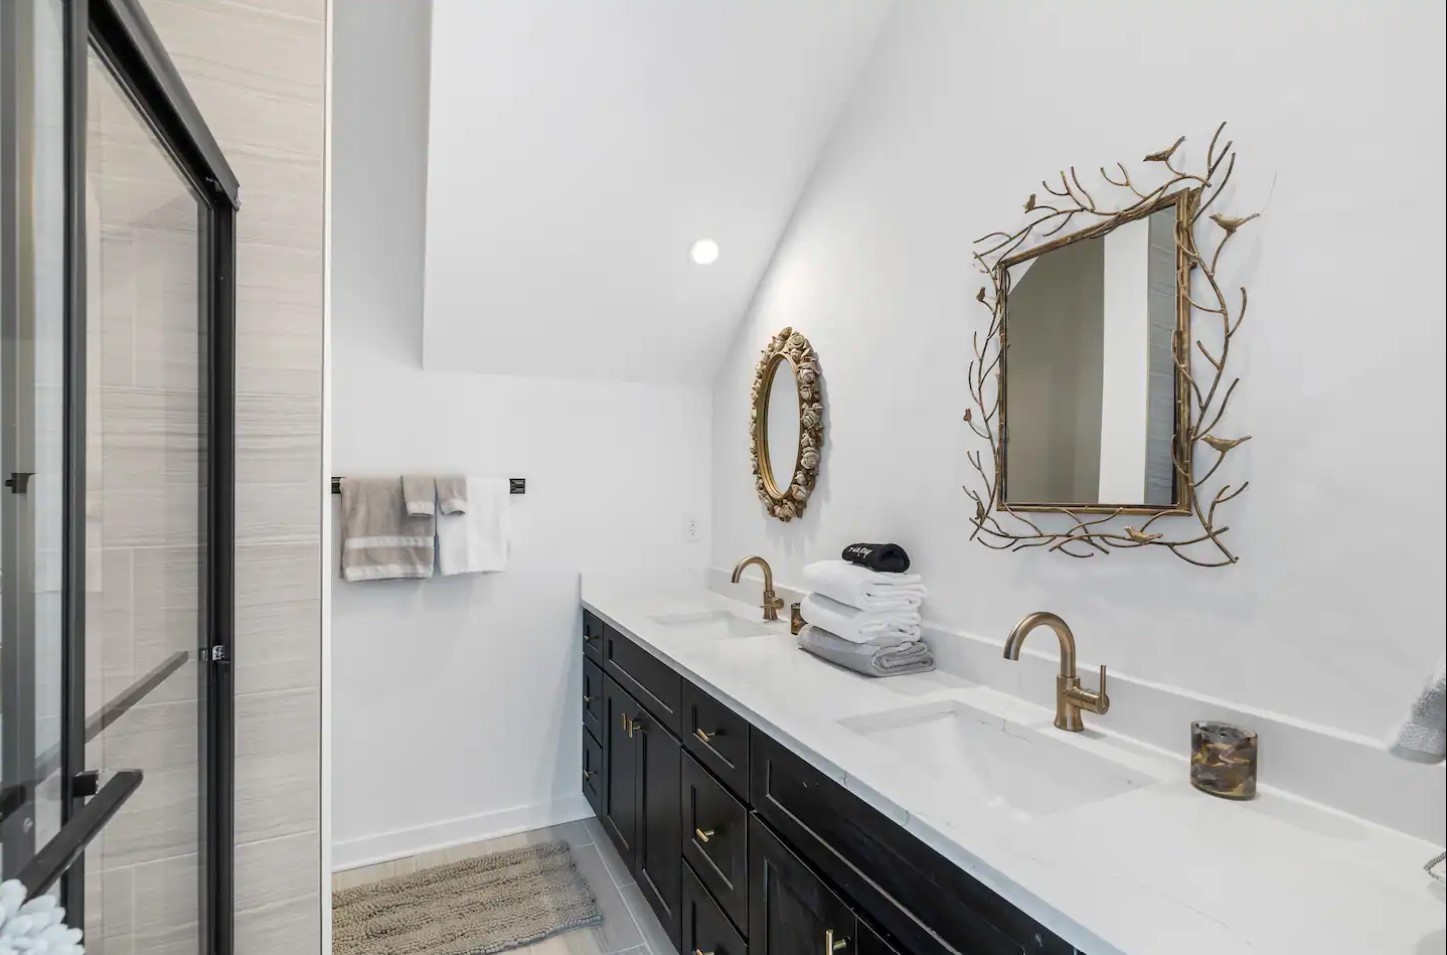
Bathroom with a white double vanity, dark cabinets, brass faucets, and a glass-enclosed shower.
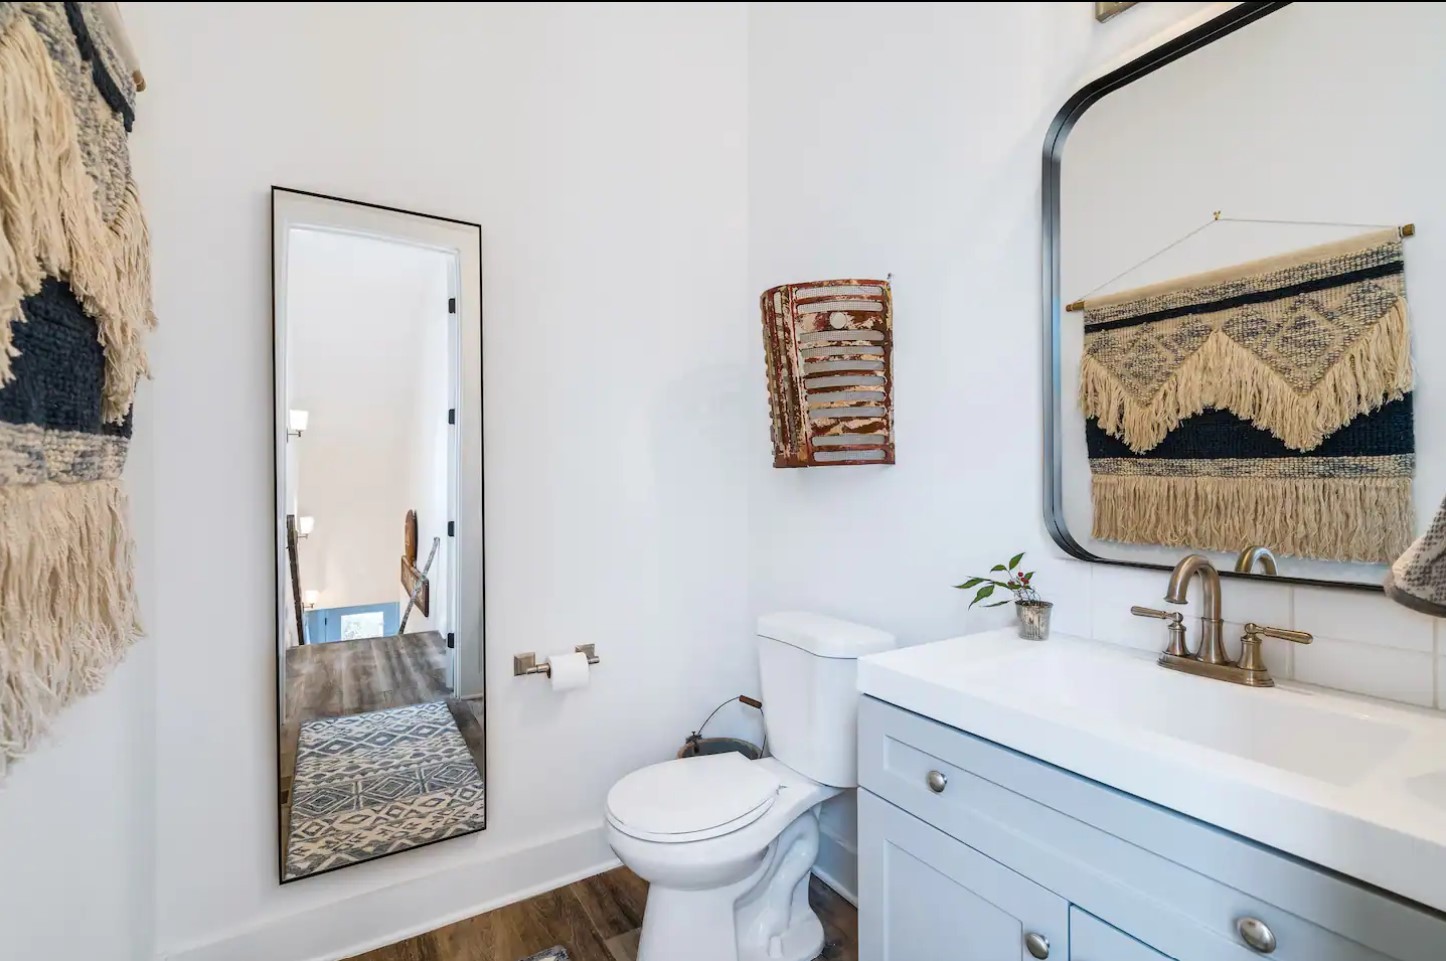
Bathroom with white vanity and toilet, a large rounded mirror, and woven wall hangings.
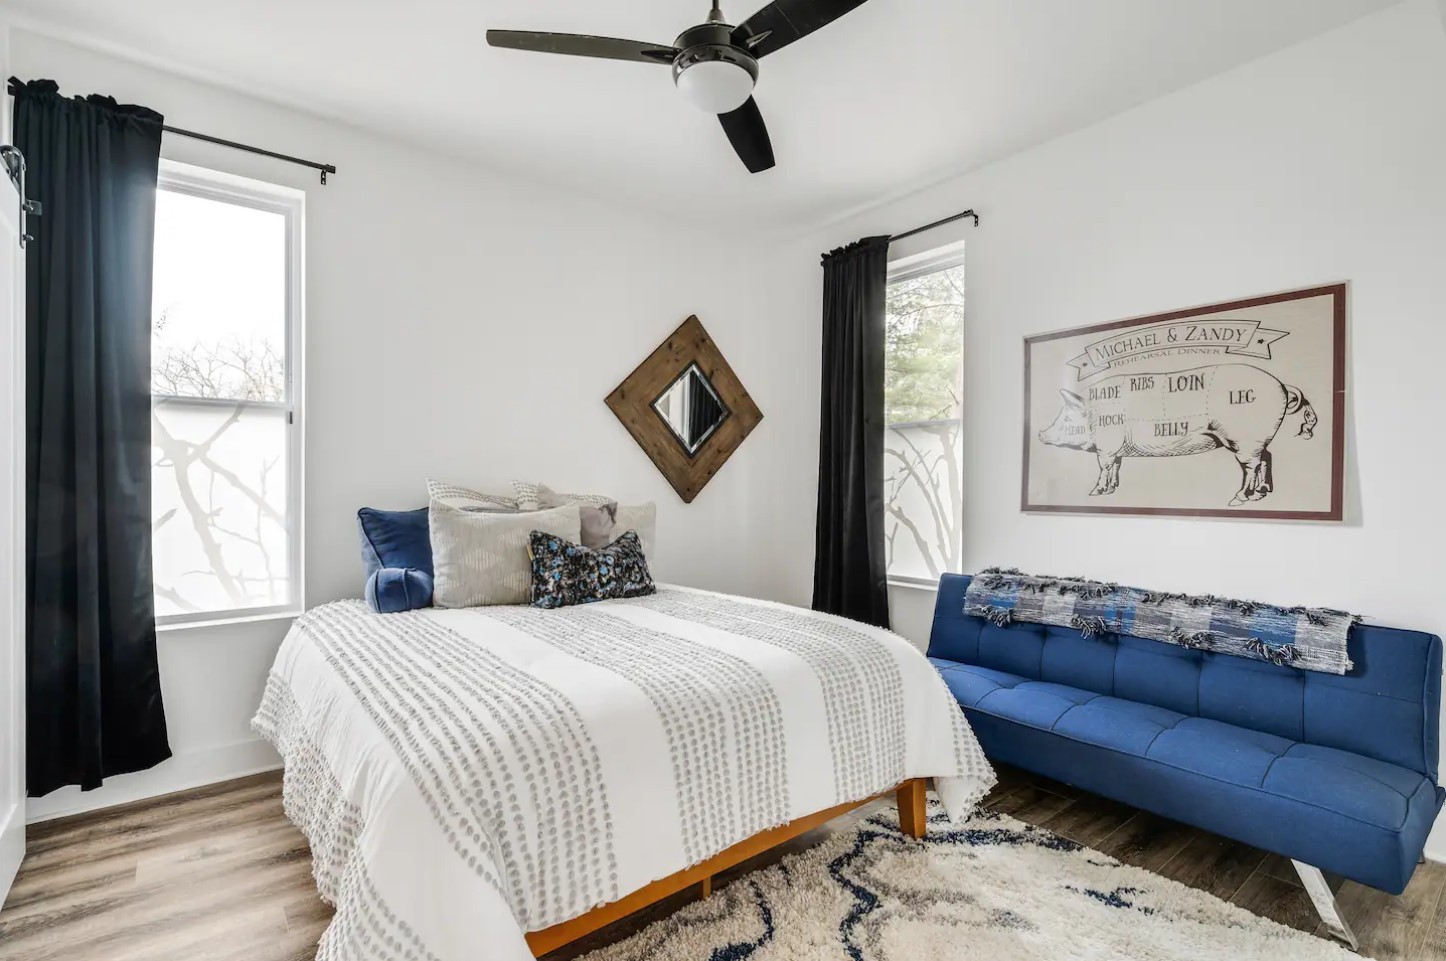
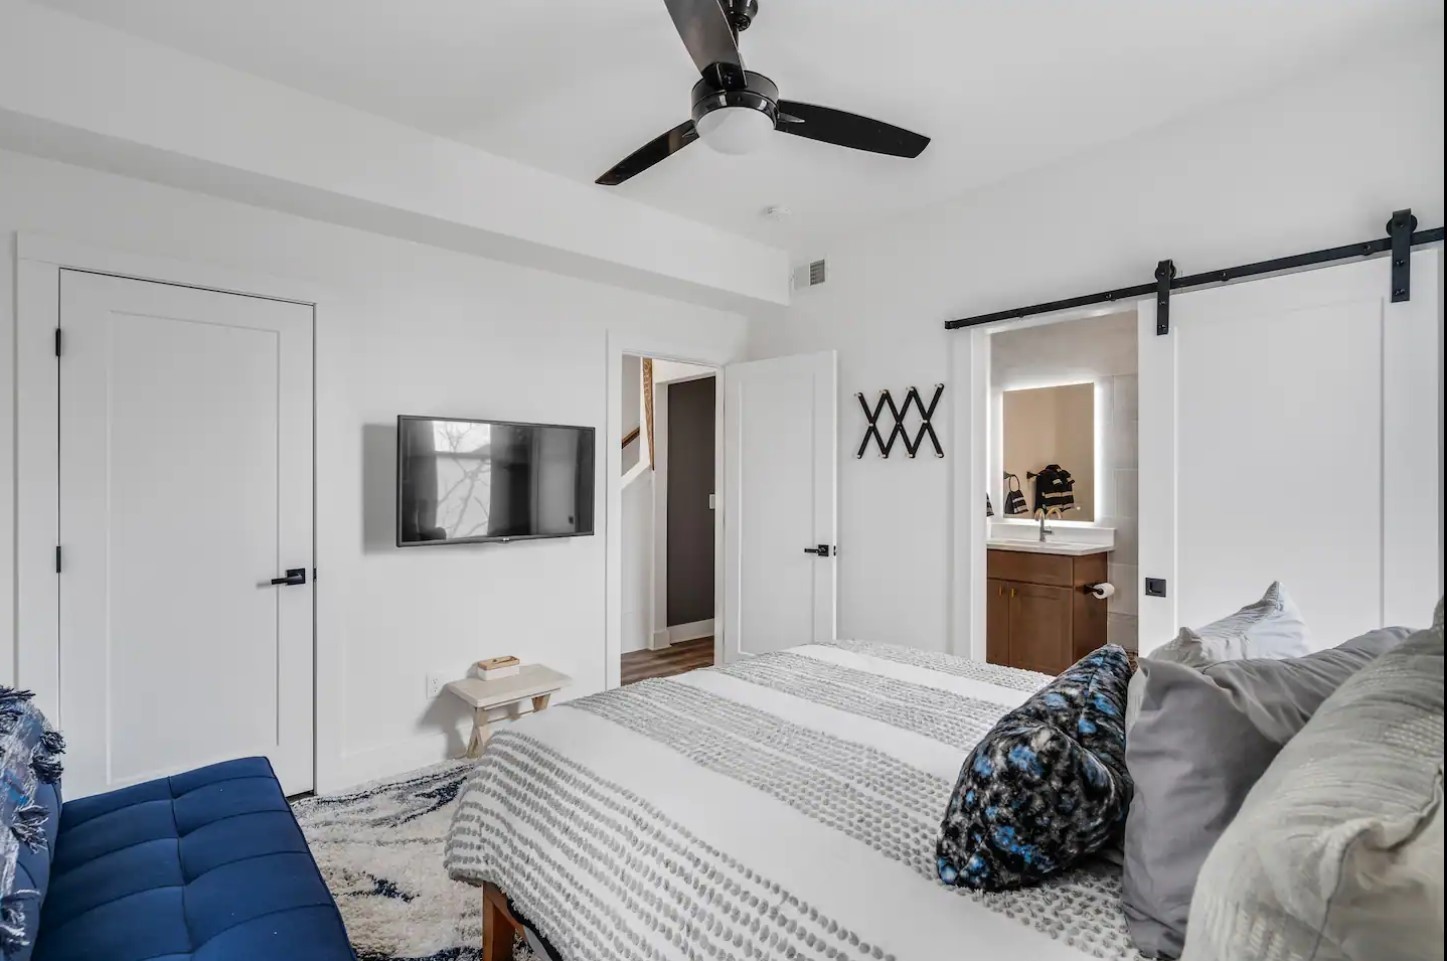
Furnished bedroom with a white bed, blue sofa, and black-curtained windows.
Bedroom with a patterned bed, blue loveseat, ceiling fan, and adjoining bathroom vanity.
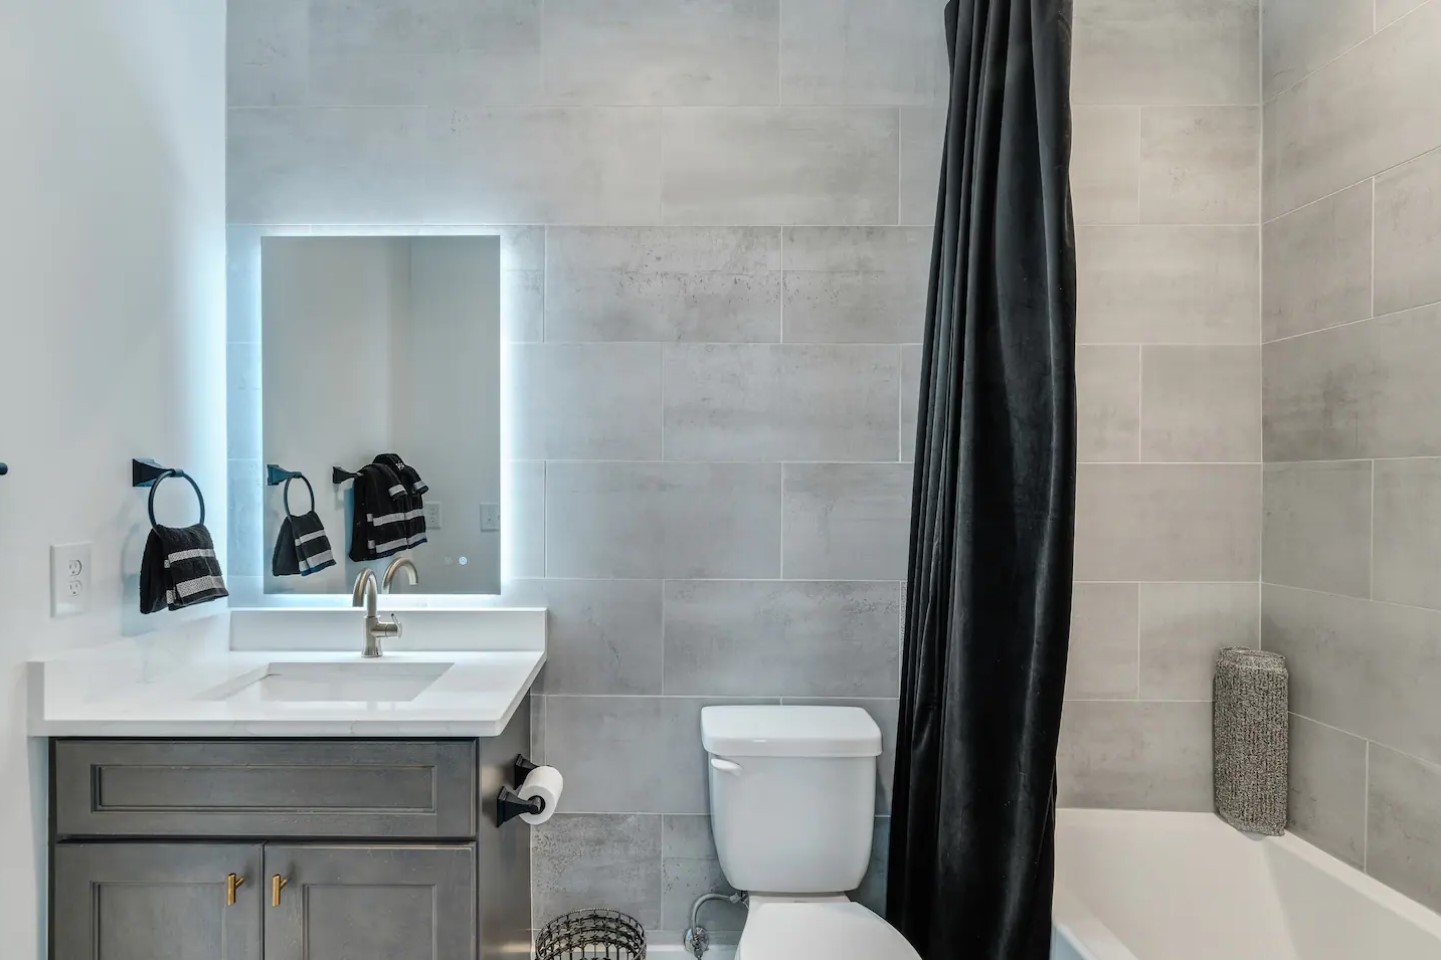
Bathroom with gray tile, a gray vanity, illuminated mirror, toilet, and tub behind a black shower curtain.
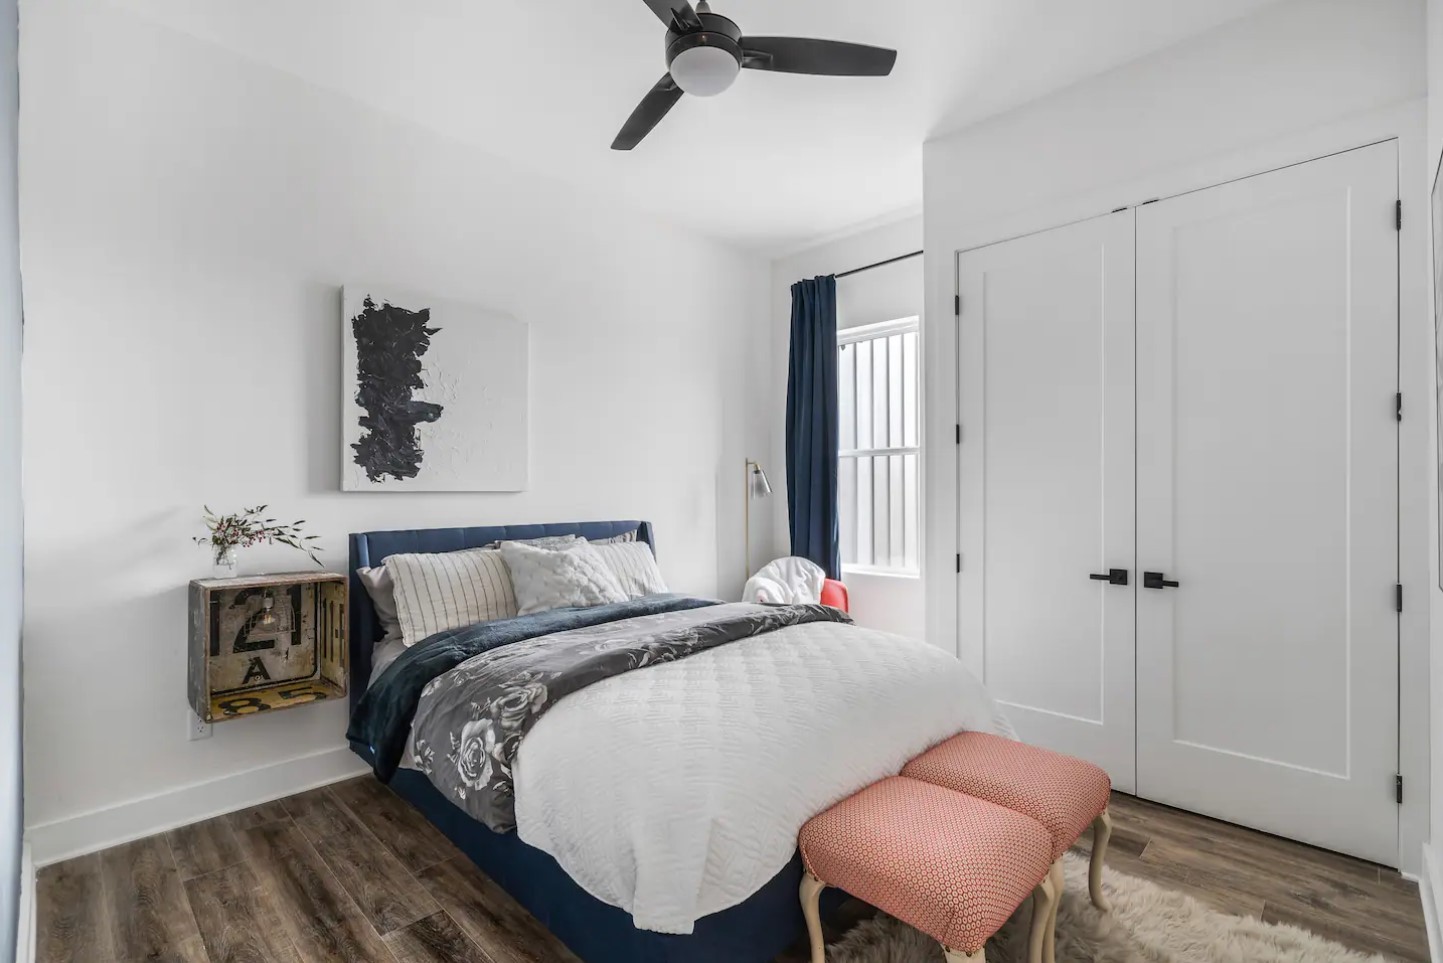
Bright bedroom with a blue upholstered bed, white bedding, and a coral bench.
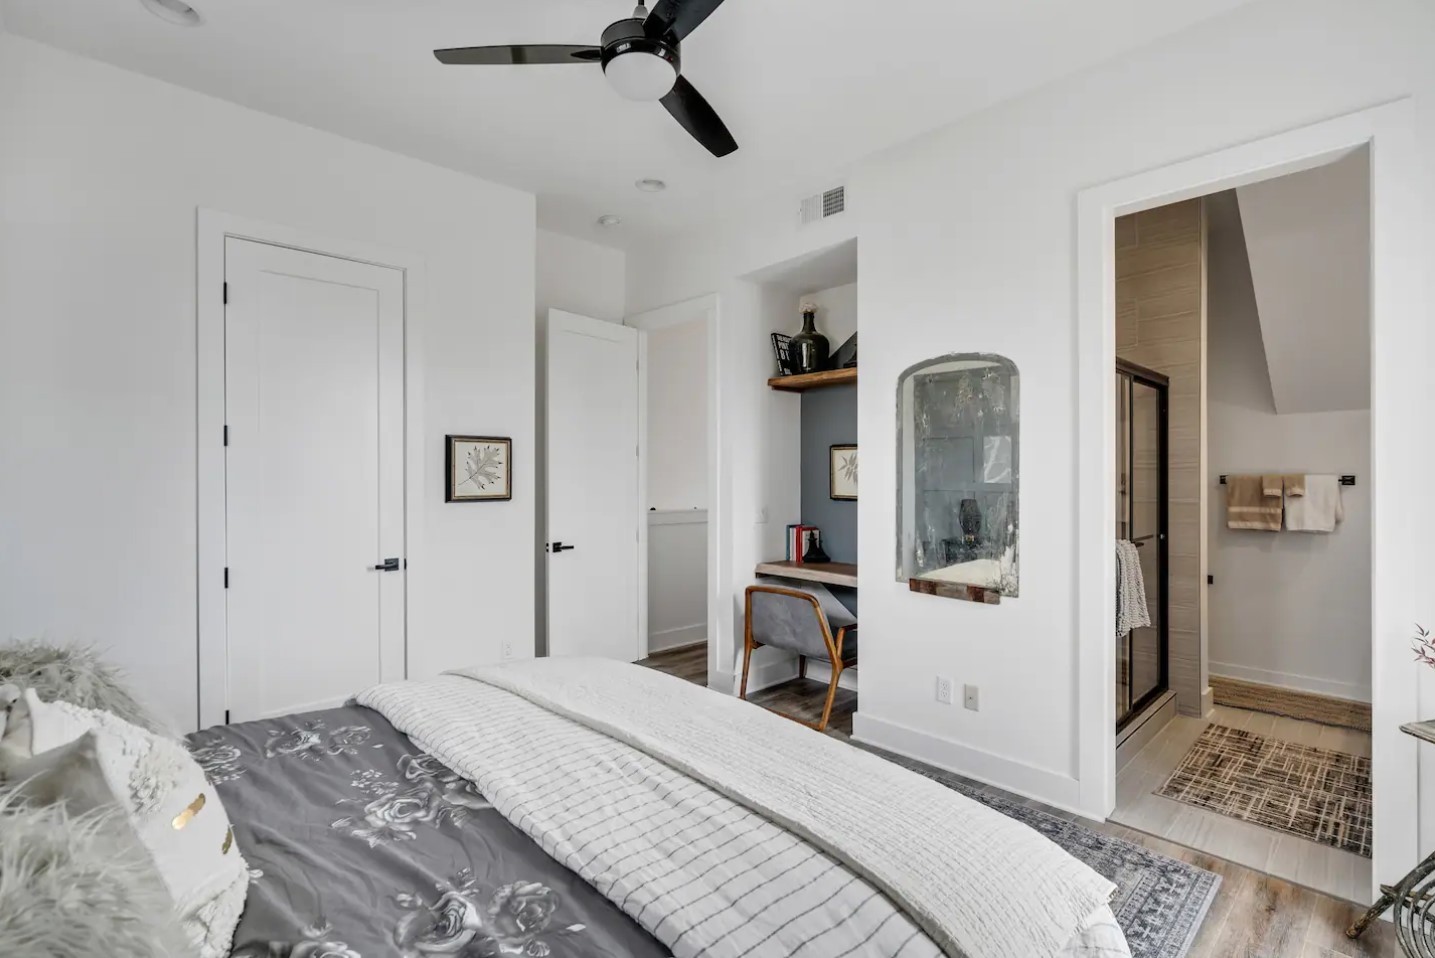
Bedroom with a built-in desk nook and an open doorway to an ensuite bathroom.
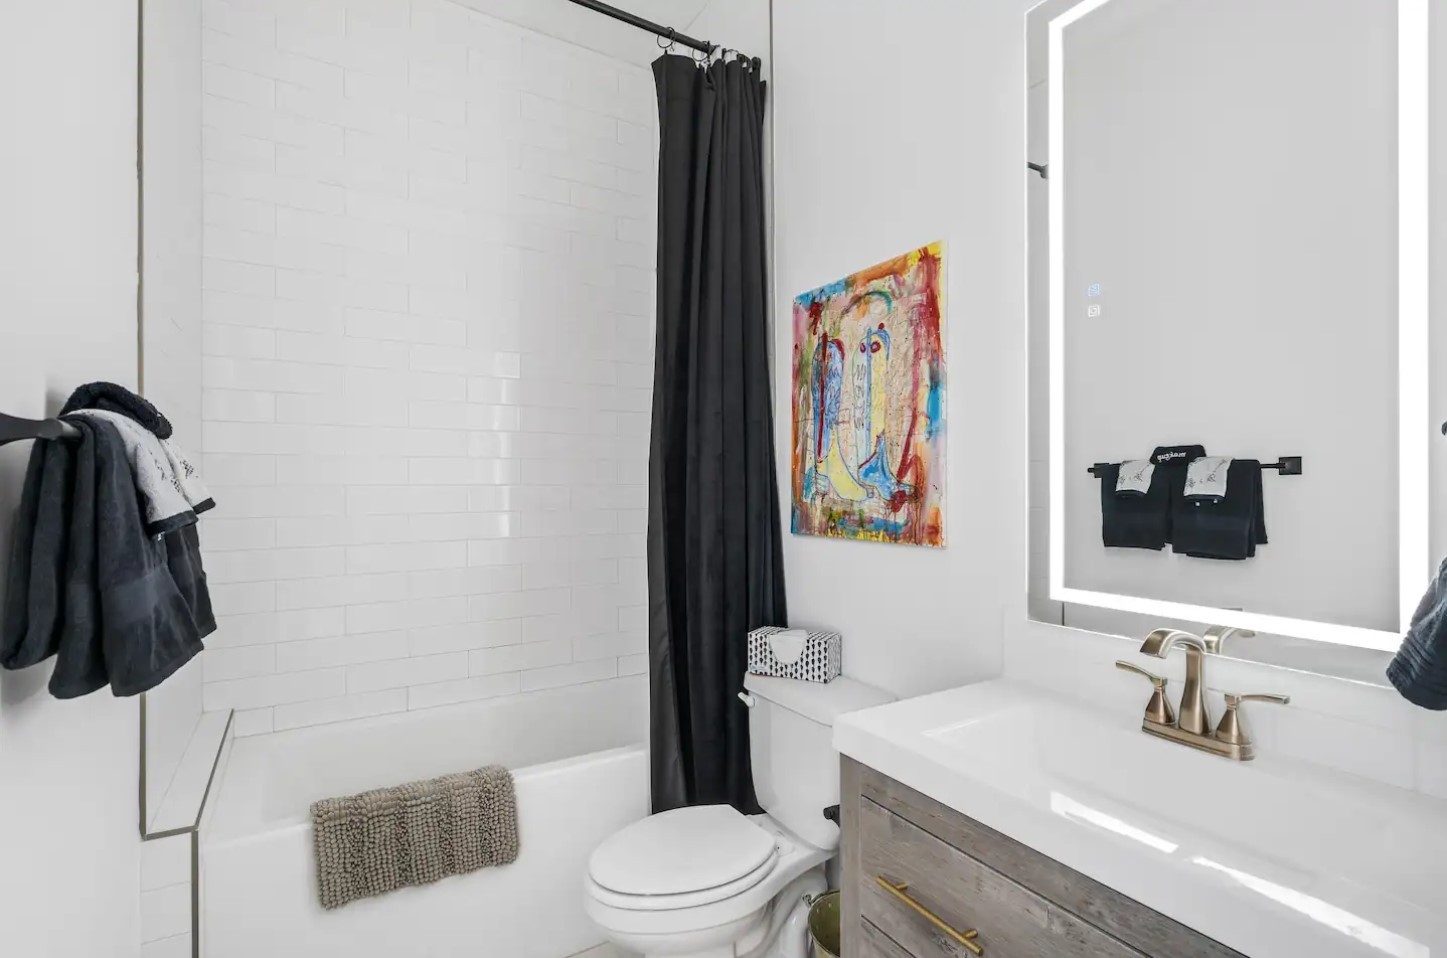
Bathroom with a white tiled tub, black shower curtain, illuminated mirror, and colorful wall art.
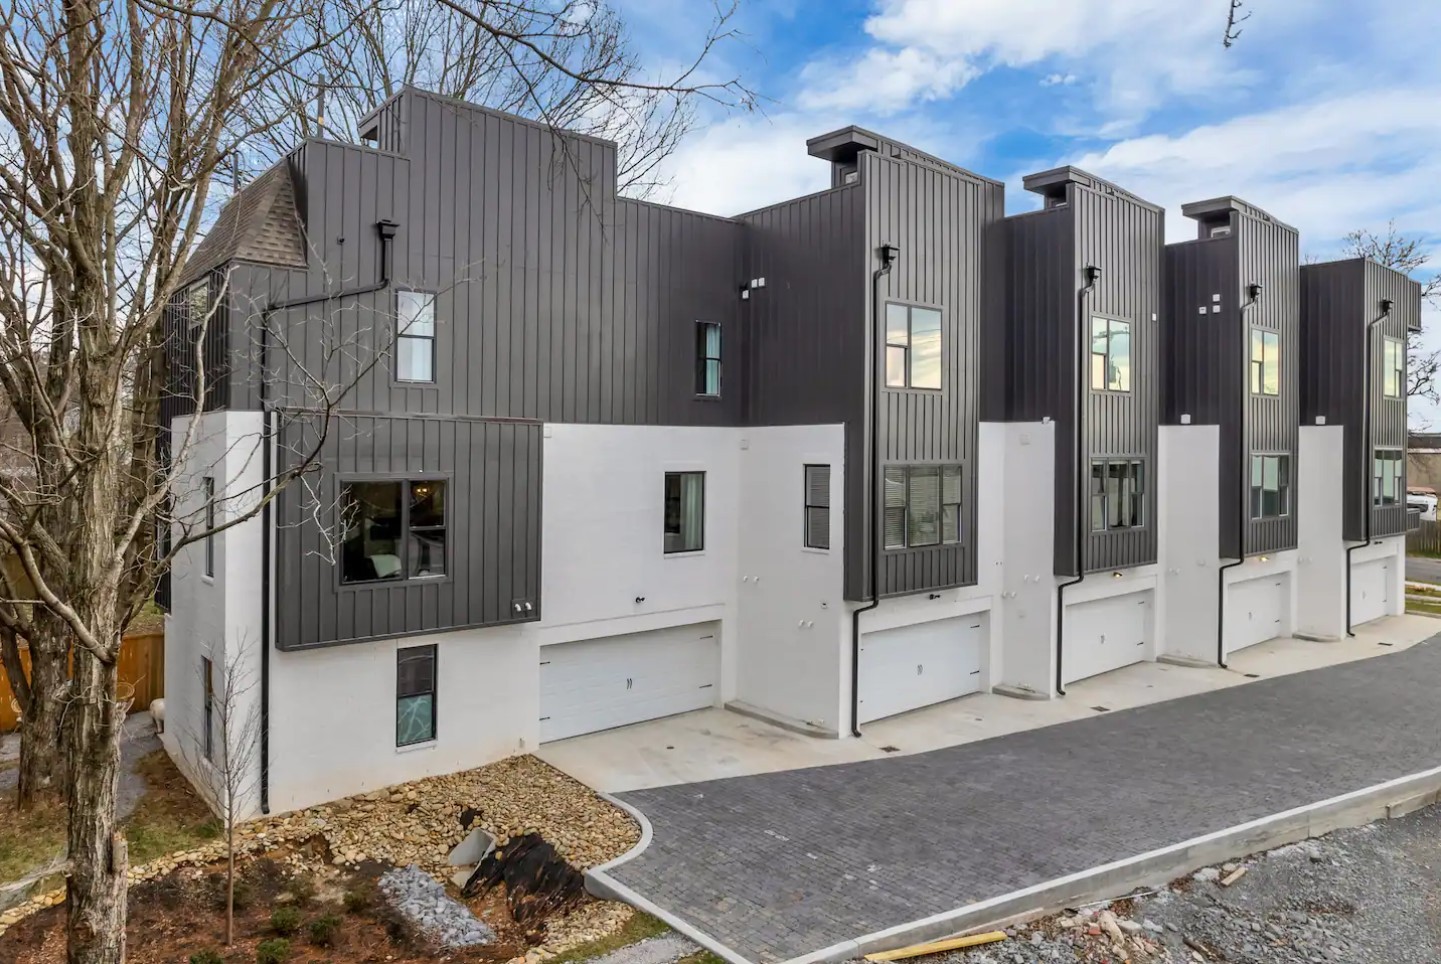
Modern attached townhomes with dark siding, white lower levels, and individual garages.
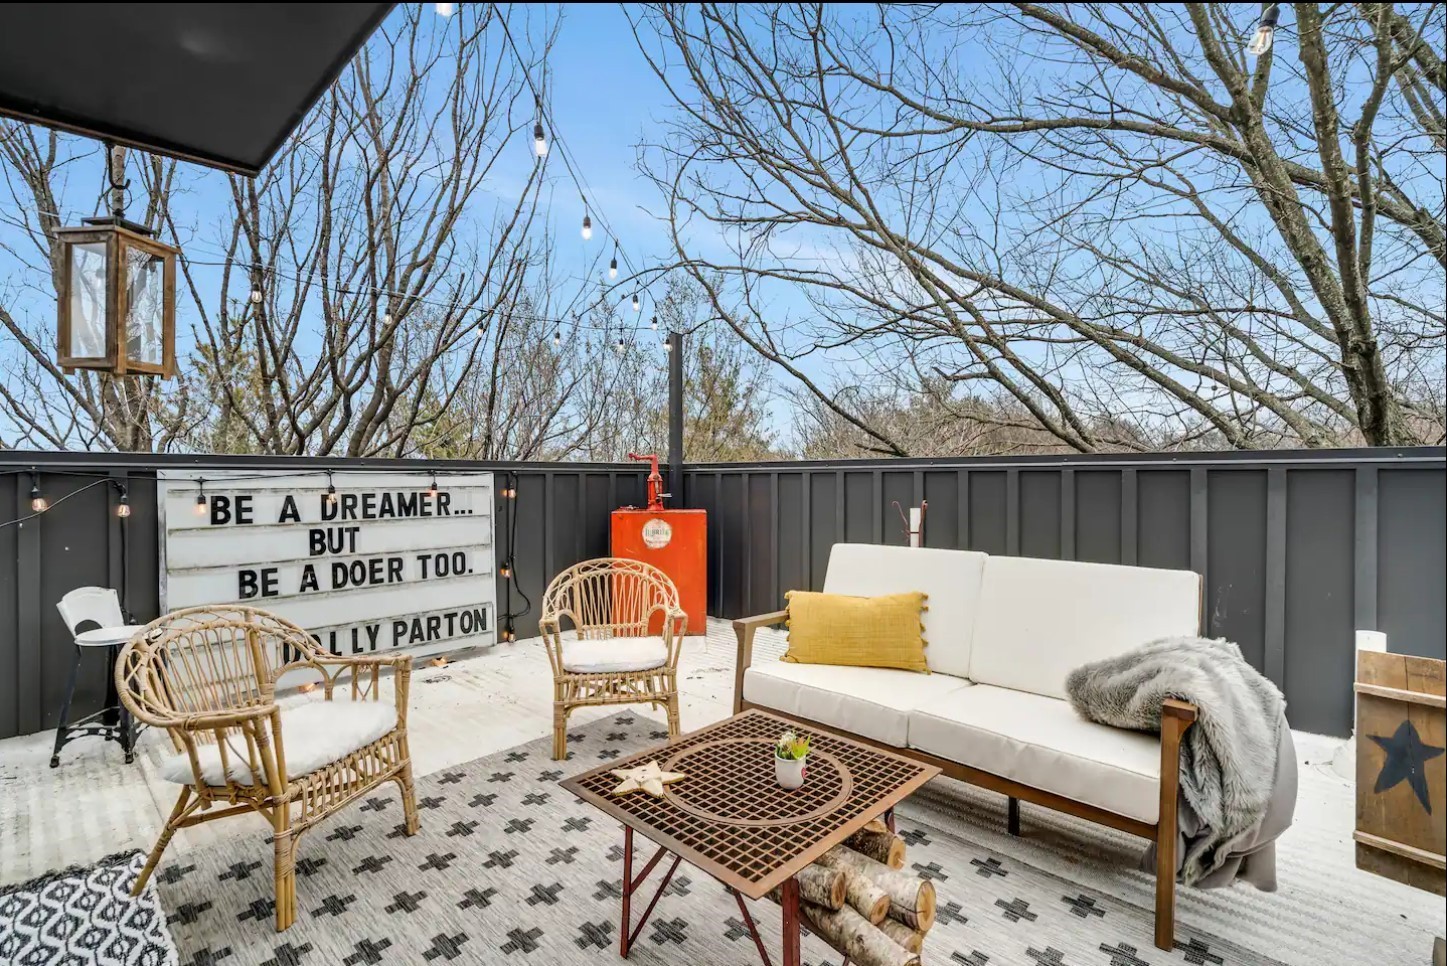
Furnished deck with wicker chairs, a white sofa, string lights, and a Dolly Parton quote sign.
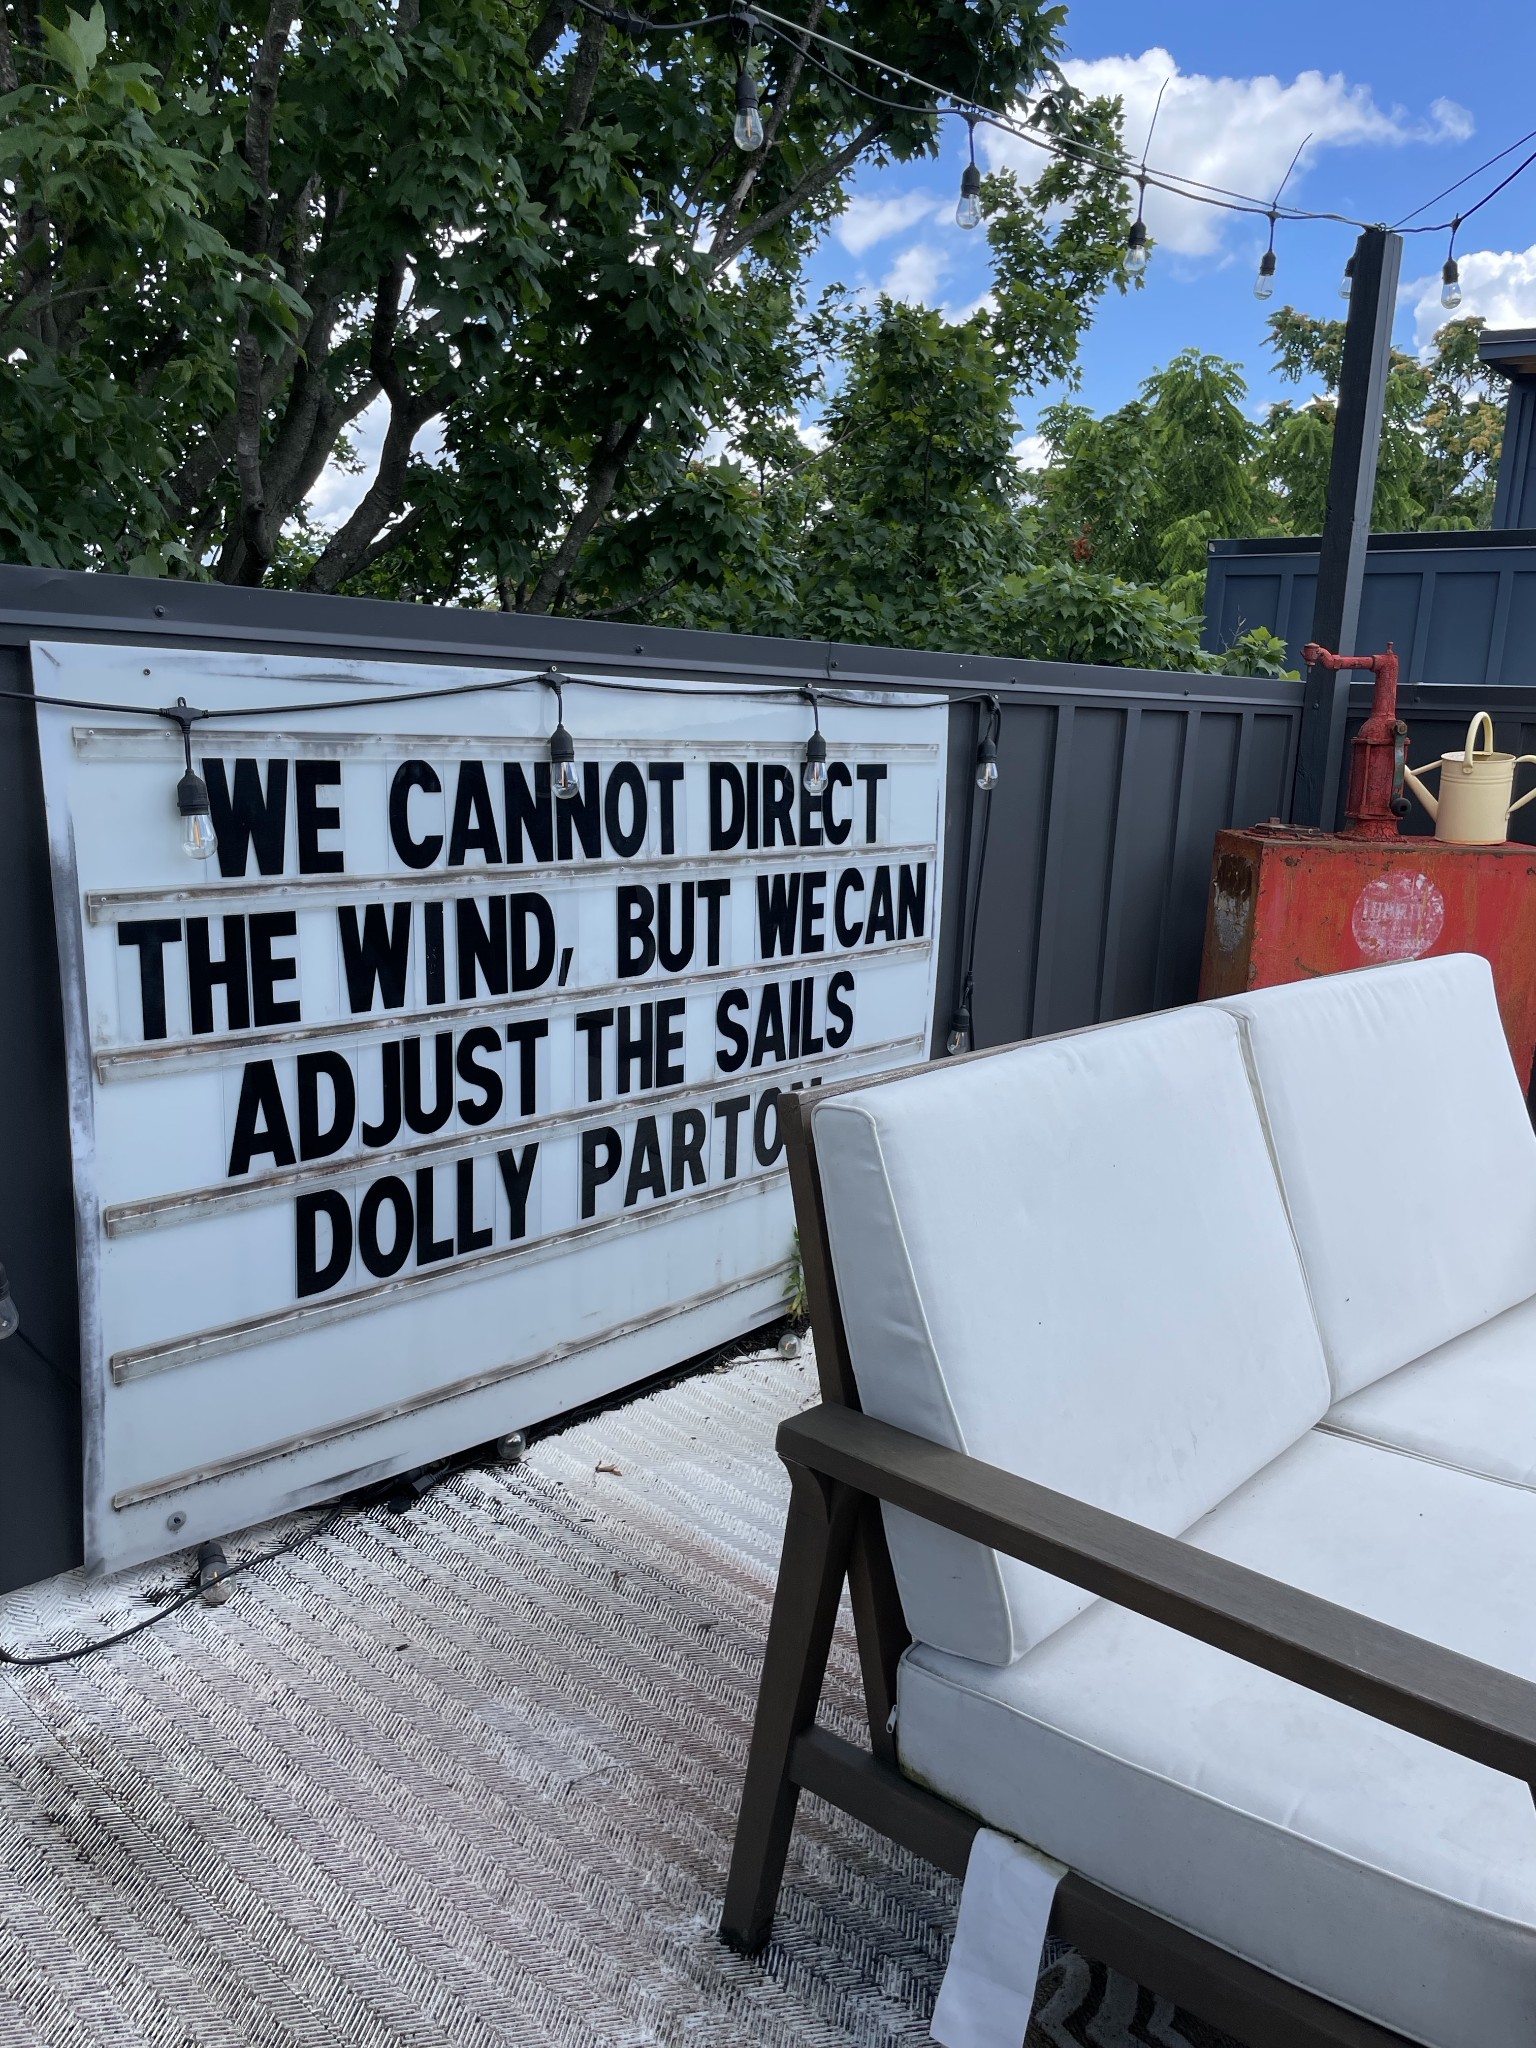
Outdoor patio with a white-cushioned sofa beside a quote sign and overhead string lights.
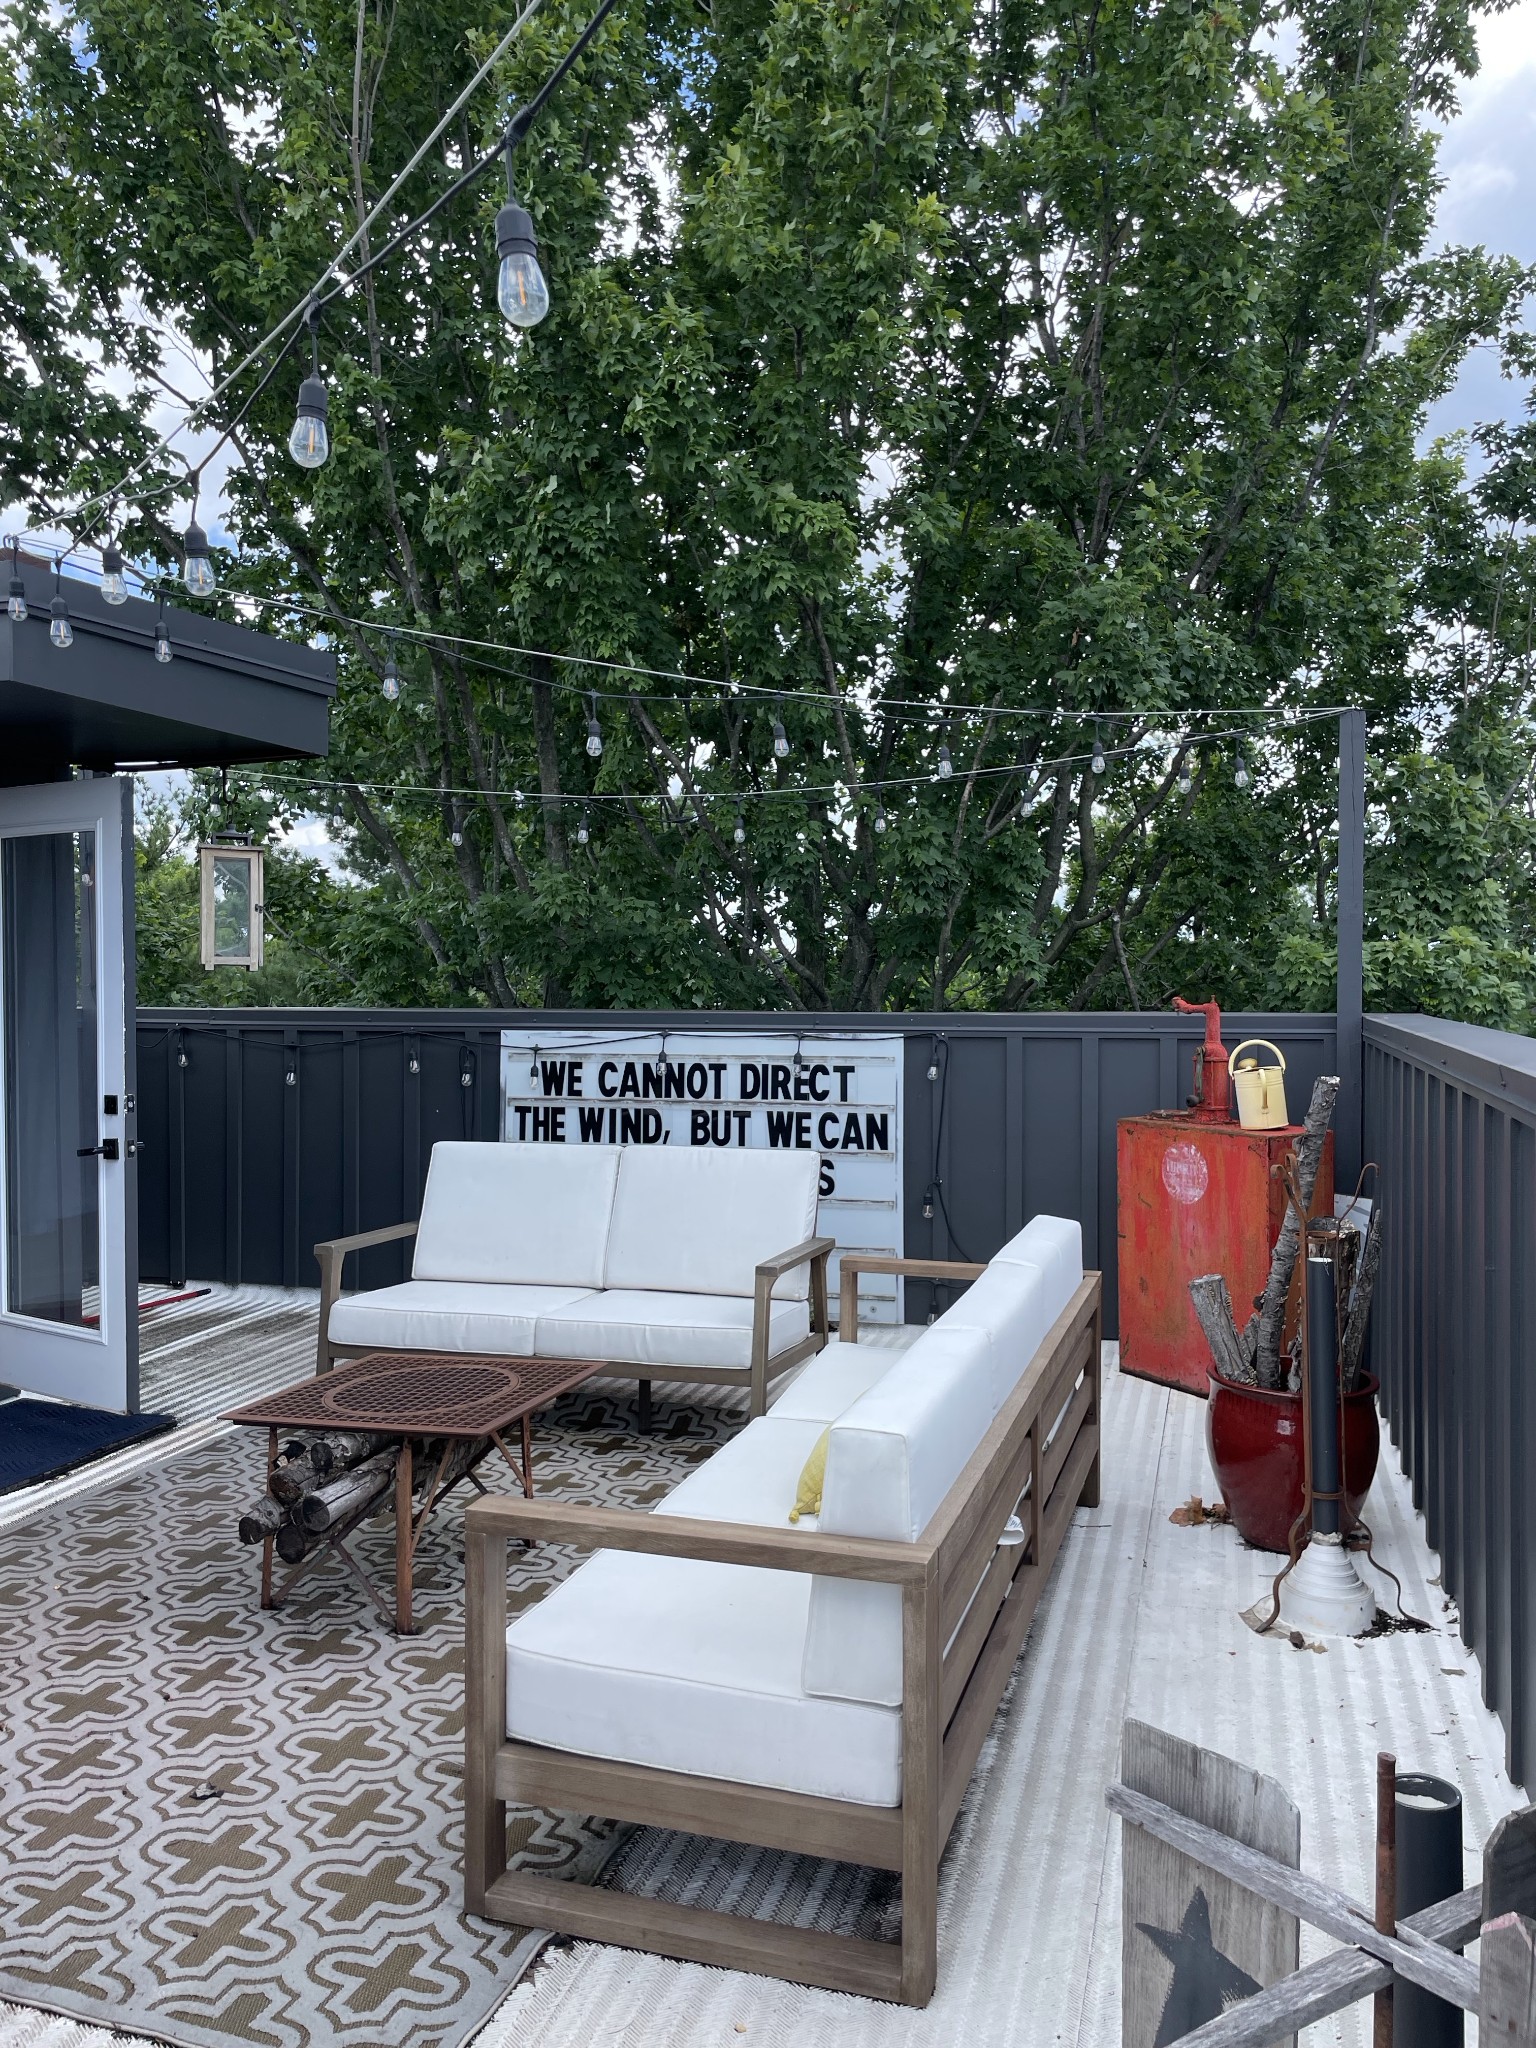
Furnished patio with white sofas, patterned rug, and string lights beneath leafy trees.
Patio seating with white cushions, patterned rug, string lights, and leafy trees.
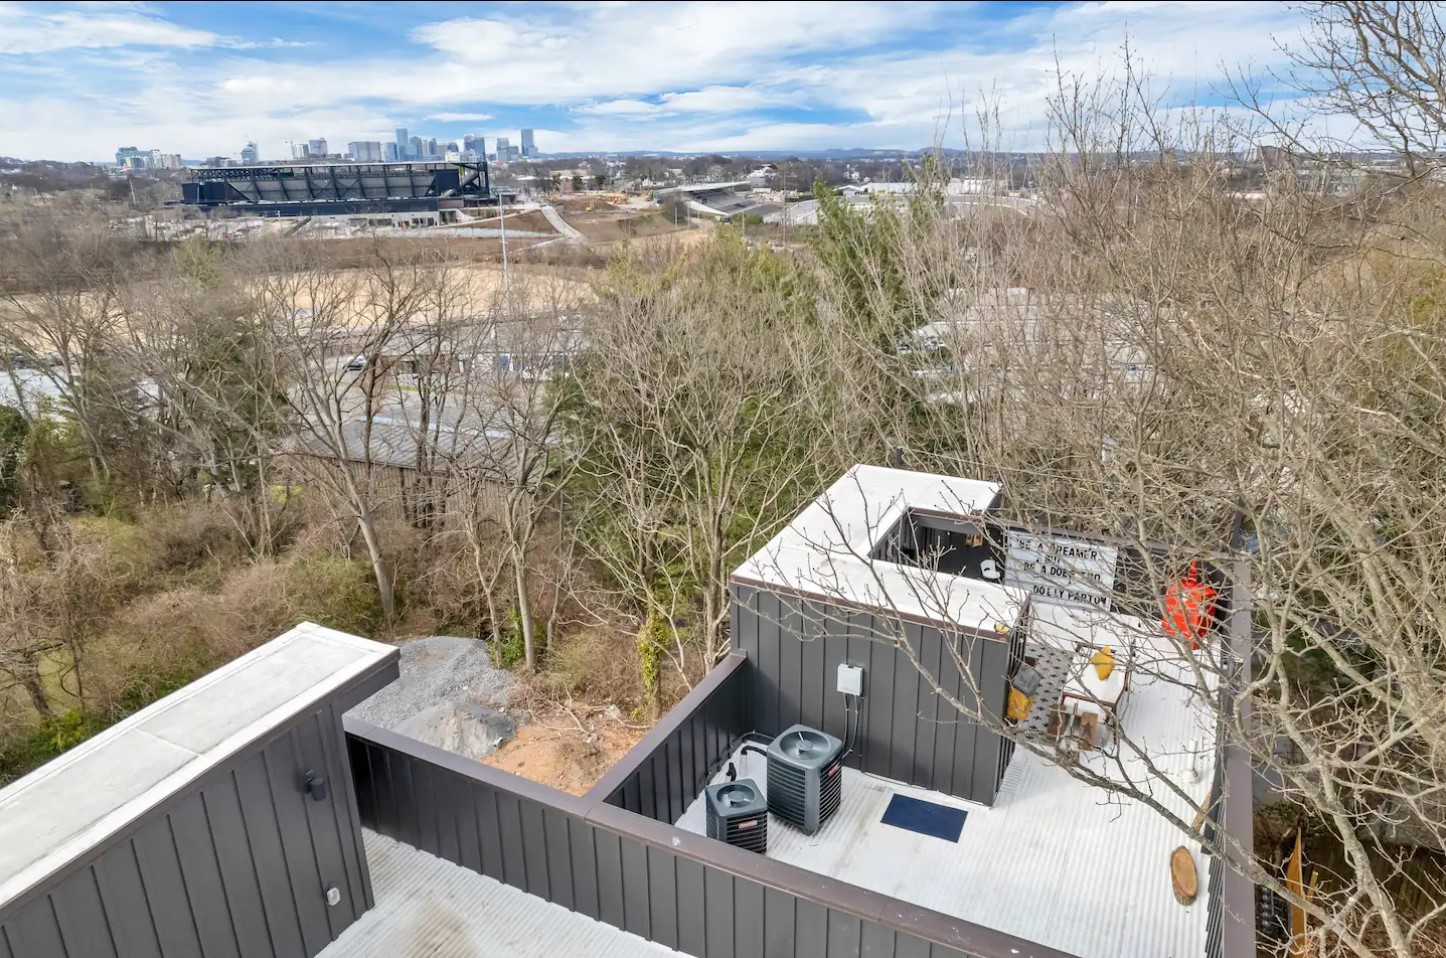
Aerial rooftop view with two HVAC units, leafless trees, a stadium, and the Nashville skyline.
SEE ALL PHOTOS
Rooftop patio with white lounge seating, a wicker chair, string lights, and a FIREWORKS sign.
Open kitchen and living area with a large white island, stainless steel appliances, and blue sofa.
Open-plan kitchen with a large white island, red vintage-style front, and dining area against a dark accent wall.
Living room with blue sofas, a geometric rug, and a wall-mounted television.
Outdoor deck with white-cushioned seating, string lights, and a letter board displaying a quote.
Open-plan living room with a blue sofa, wall-mounted television, and adjacent kitchen.
Open-plan living room with blue velvet sofas, a white kitchen island, and a staircase behind the seating.
Sitting area with patterned armchairs, distressed blue shutters, and a large window overlooking trees.
Built-in wet bar with dark cabinetry, beverage refrigerator, brass rail, and Nashville banner.
Kitchen with a stainless steel range and hood, gray tile backsplash, and framed “I Love Nashville” sign.
Bedroom with a white quilted bed against a blue-gray paneled wall and narrow window.
Furnished bedroom with a white bed, gray paneled accent wall, and black-and-white American flag.
Bathroom vanity with double sinks, brass faucets, folded towels, and ornate mirrors.
Bathroom with a white double vanity, dark cabinets, brass faucets, and a glass-enclosed shower.
Bathroom with white vanity and toilet, a large rounded mirror, and woven wall hangings.
Furnished bedroom with a white bed, blue sofa, and black-curtained windows.
Bedroom with a patterned bed, blue loveseat, ceiling fan, and adjoining bathroom vanity.
Bathroom with gray tile, a gray vanity, illuminated mirror, toilet, and tub behind a black shower curtain.
Bright bedroom with a blue upholstered bed, white bedding, and a coral bench.
Bedroom with a built-in desk nook and an open doorway to an ensuite bathroom.
Bathroom with a white tiled tub, black shower curtain, illuminated mirror, and colorful wall art.
Modern attached townhomes with dark siding, white lower levels, and individual garages.
Furnished deck with wicker chairs, a white sofa, string lights, and a Dolly Parton quote sign.
Outdoor patio with a white-cushioned sofa beside a quote sign and overhead string lights.
Furnished patio with white sofas, patterned rug, and string lights beneath leafy trees.
Patio seating with white cushions, patterned rug, string lights, and leafy trees.
Aerial rooftop view with two HVAC units, leafless trees, a stadium, and the Nashville skyline.
Courtesy of Compass, Andrea Niemiec Listing Contact: 6159203060 
Sold

556 Rosedale Ave Unit: 5

556 Rosedale Ave Unit: 5, Nashville, TN 37211

$799,000
Open House cancelled Sunday 8/18/24. Welcome to the Rosedale a premier non-owner-occupied short-term rental opportunity. Unit #5 is in a premium location at the end of the complex, showcasing a sleek modern design and high-end amenities. Built in 2021, this stunning 3-bedroom, 3.5-bath home is located only blocks away from the new soccer stadium, Geodis Park. Step inside to discover an open-concept layout, upscale finishes and chic aesthetic furnishings. A highlight of this home is the rooftop deck, offering seasonal city views that create the perfect backdrop for entertaining or unwinding in style. Additionally, the convenience of a 2-car garage. Priced right to sell as a complete turnkey NOO STR, includes all furnishings, providing a seamless transition for the investor looking for an immediate income generating property. 12th South, and Wedgewood Houston are just two neighborhoods very closeby and offer many choices for dining, shopping and entertainment.

3
beds

4
baths

1,765 Sq.Ft. LIVING AREA

10,890 Sq.Ft. lot

Andrea Niemiec

Andrea Niemiec

Features & Amenities

Interior

  • total bedrooms3
  • Total bathrooms4
  • full bathrooms3
  • half bathroom1
  • Flooring Concrete
  • APPLIANCES Electric Oven, Gas Range

Area & Lot

  • Status Sold
  • Date Sold October 15, 2024
  • Living Area1,765 Sq.Ft.
  • Total Area1,765 Sq.Ft.
  • Lot Area10,890 Sq.Ft.
  • MLS® ID2653317
  • TypeResidential
  • YEAR BUILT2021
  • NeighborhoodNashville
  • View DescriptionCity
  • Elementary SchoolFall-Hamilton Elementary
  • Middle SchoolCameron College Preparatory
  • High SchoolGlencliff High School

Exterior

  • STORIES3
  • Garage Space2.0
  • water SourcePublic
  • utilitiesWater Available
  • parkingGarage Faces Rear
  • HEAT TYPECentral, Natural Gas
  • AIR CONDITIONINGCentral Air
  • sewerPublic Sewer
  • other exterior FeaturesBalcony

Financial

  • Sales Price$799,000
  • Real Estate Tax $3,085/yr

Experience the Difference

Your home is more than an address—it’s a reflection of your lifestyle. Partner with a team of experts who truly understands what luxury means.

Follow Me on Instagram