Search
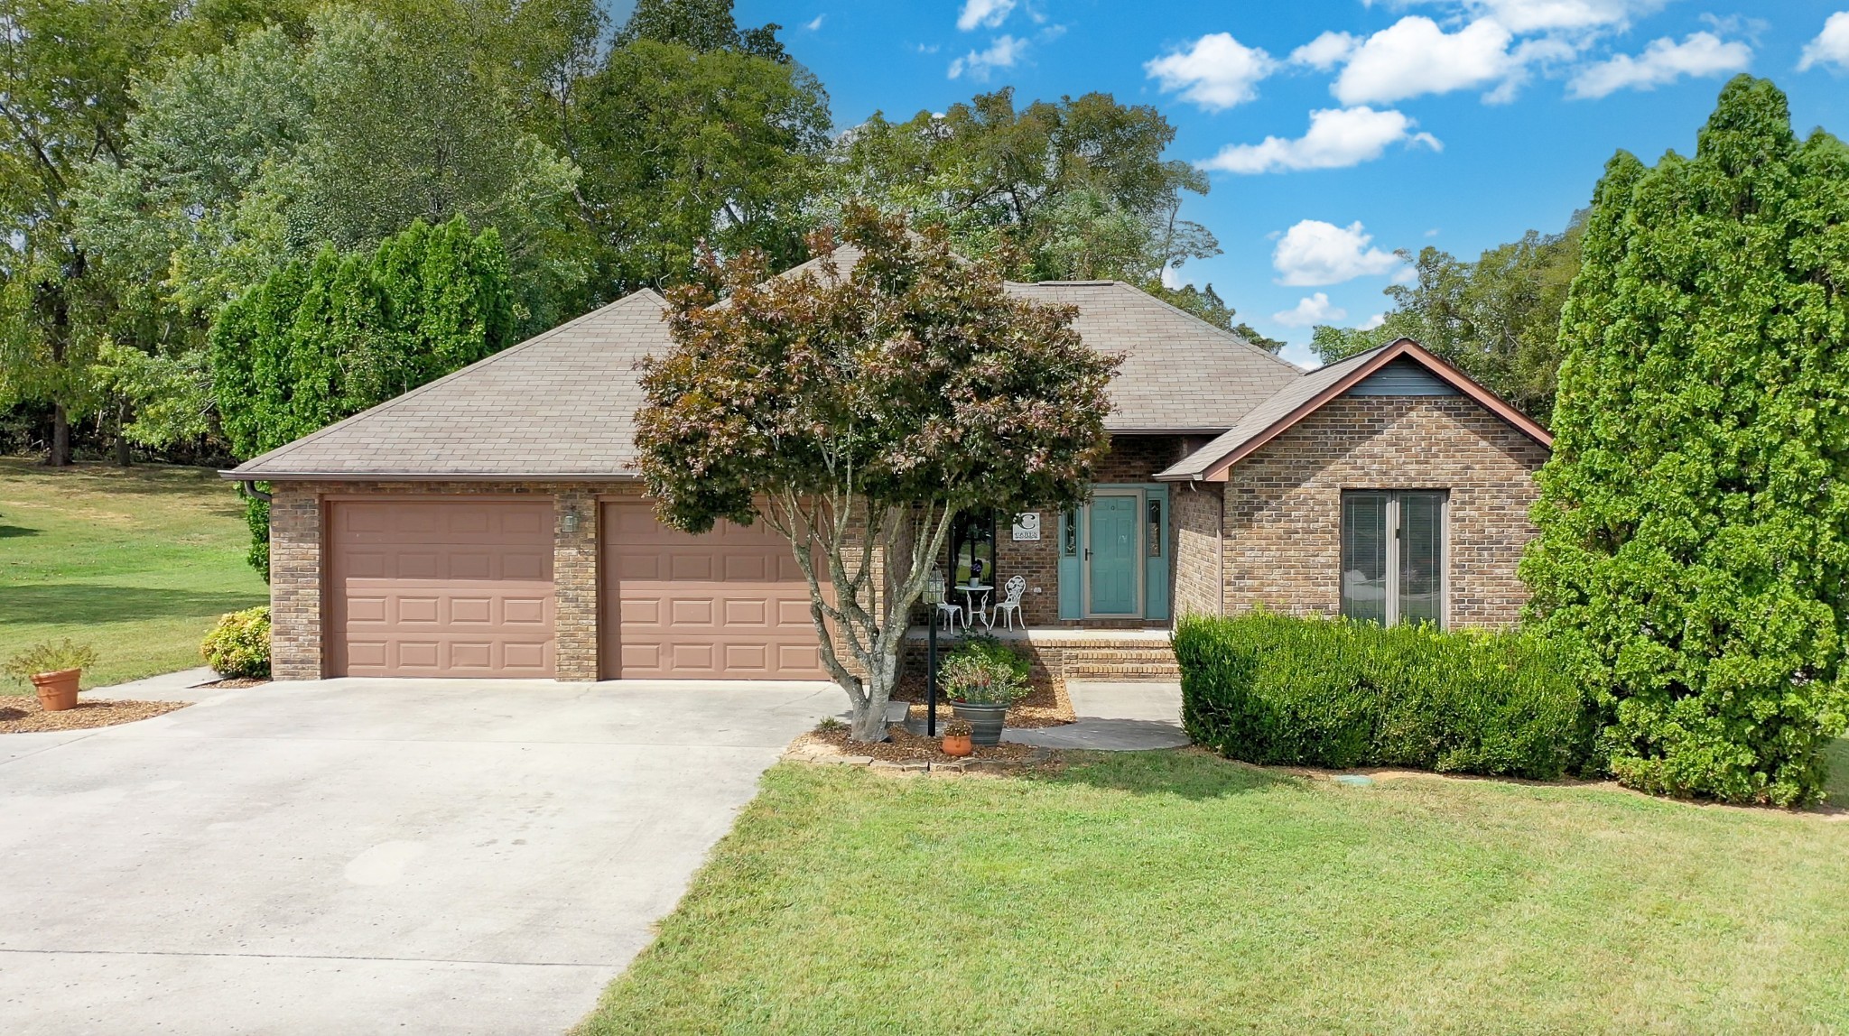
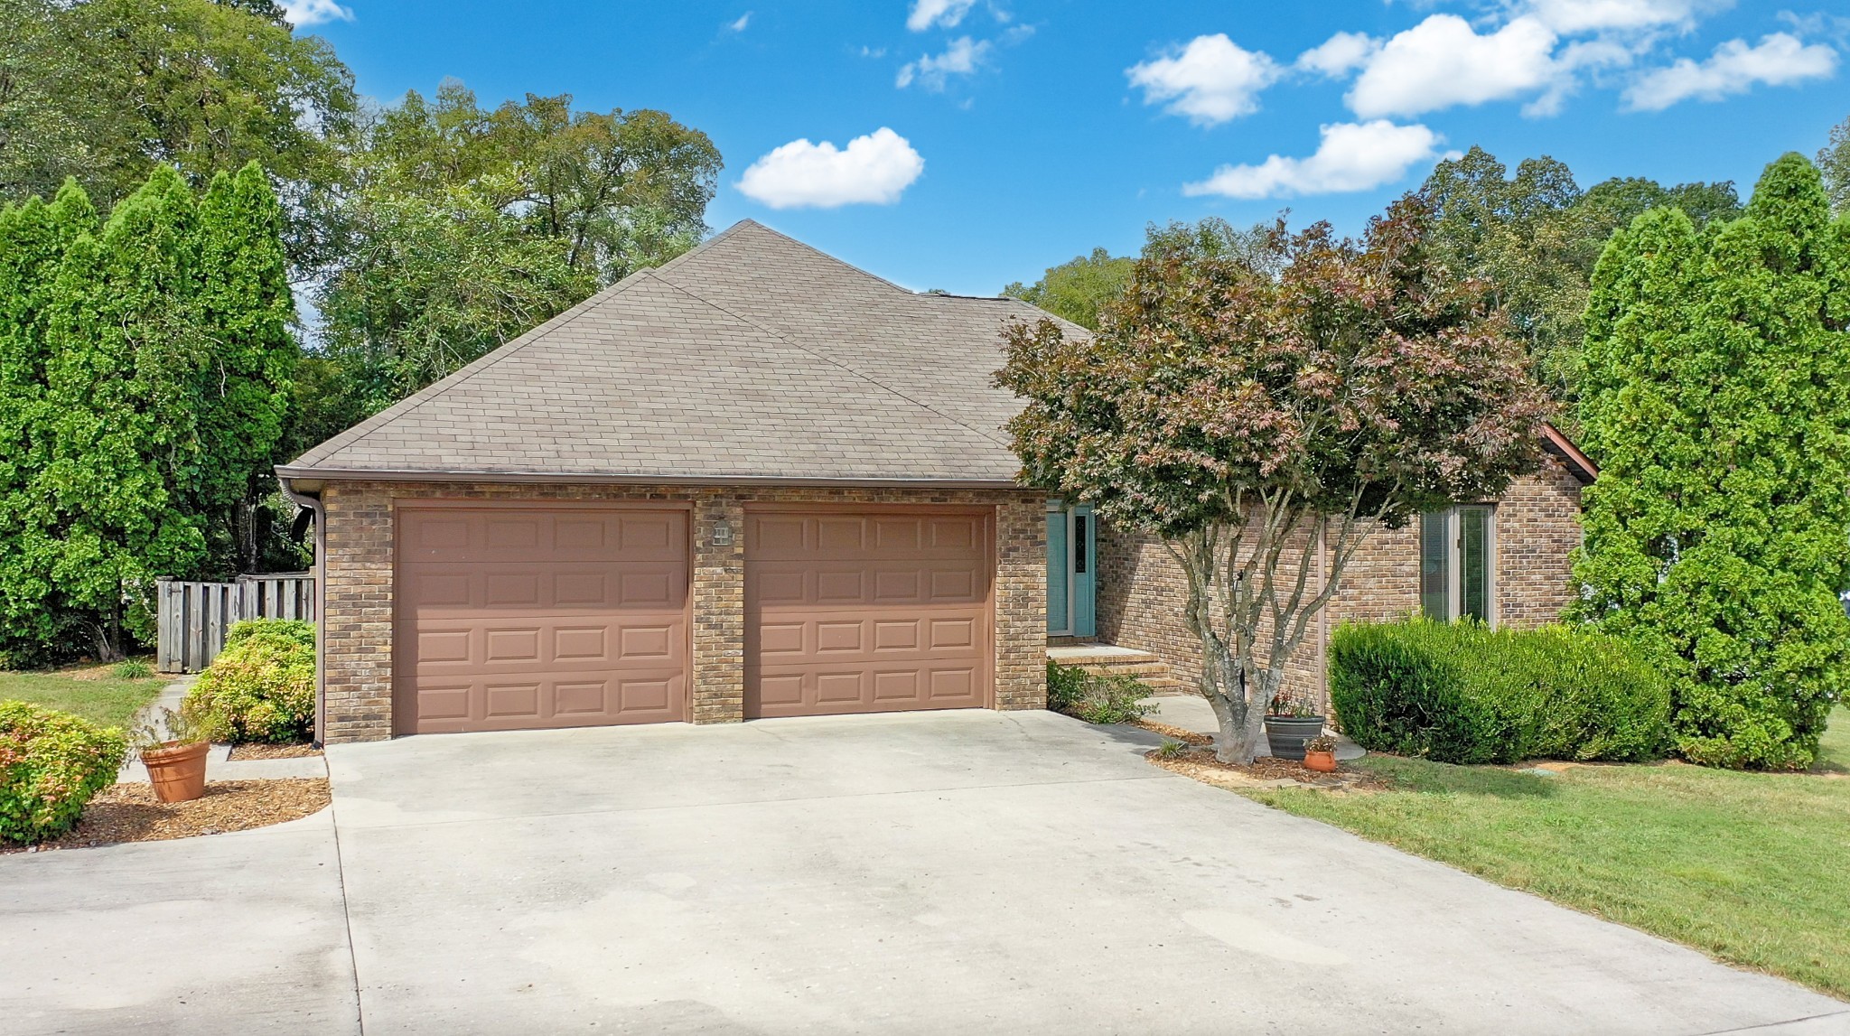
Brick home with a two-car garage, teal front door, and landscaped front yard.
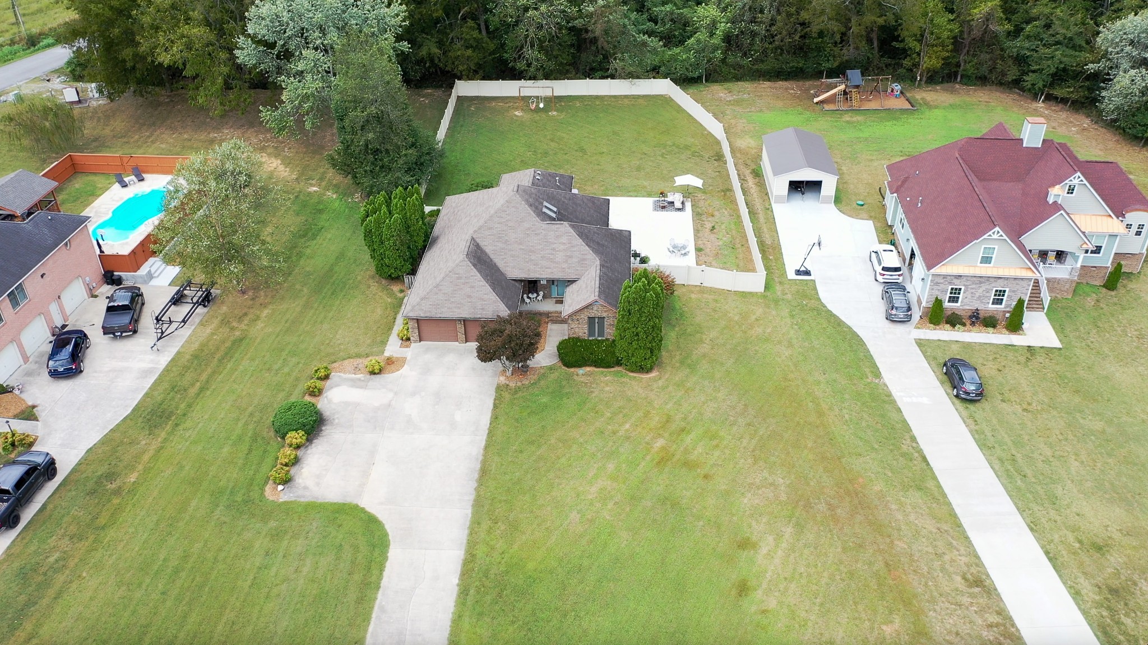
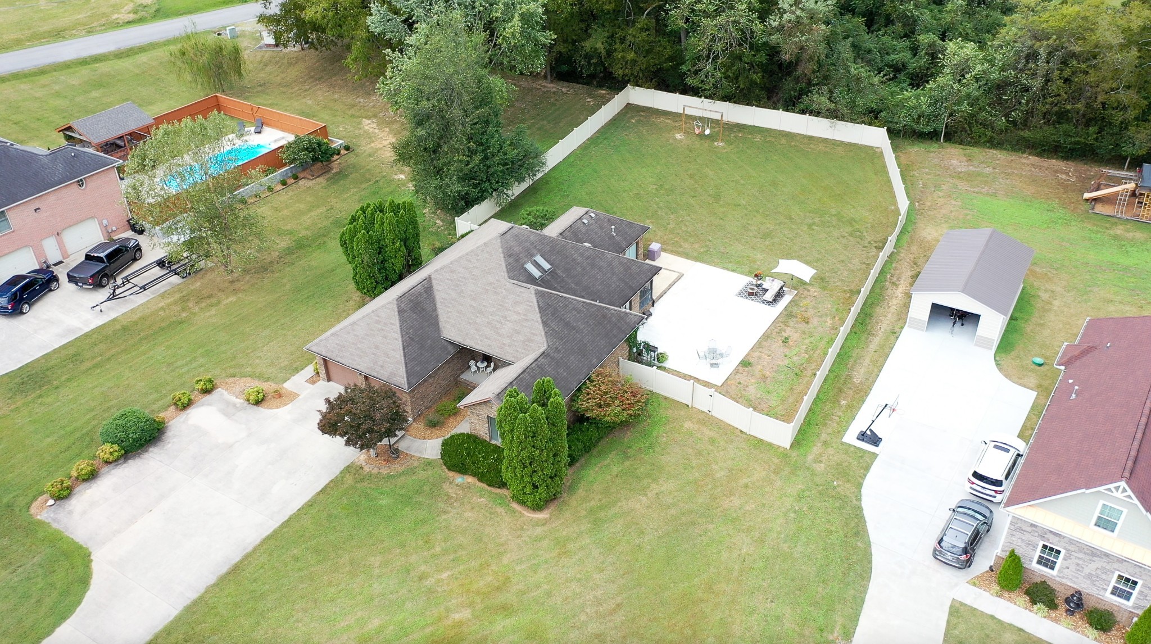
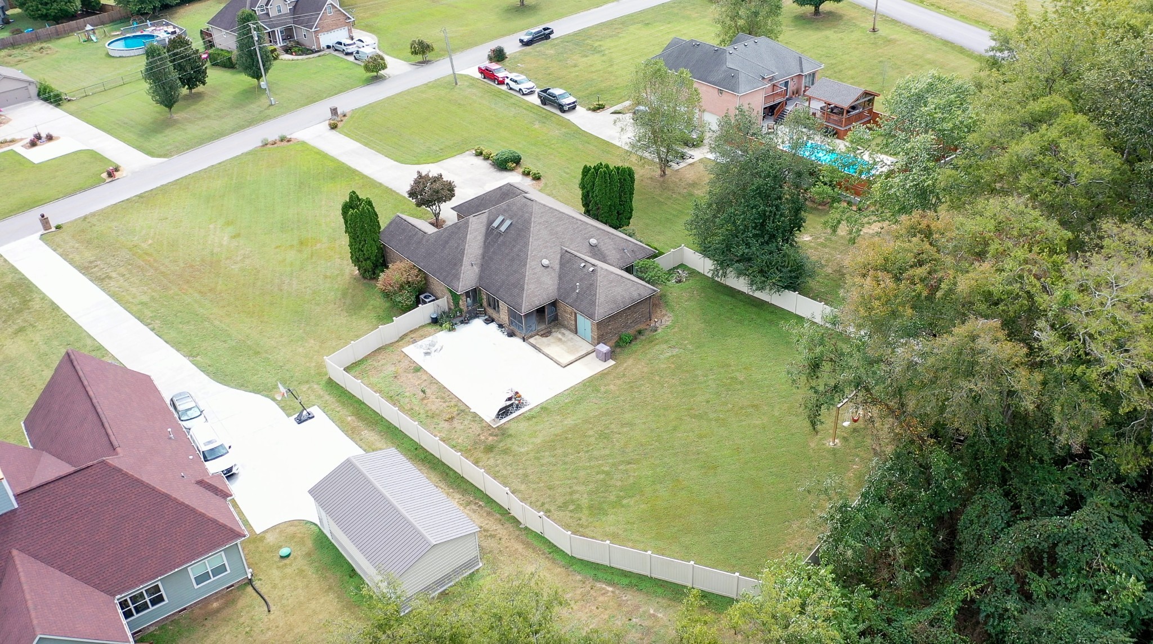
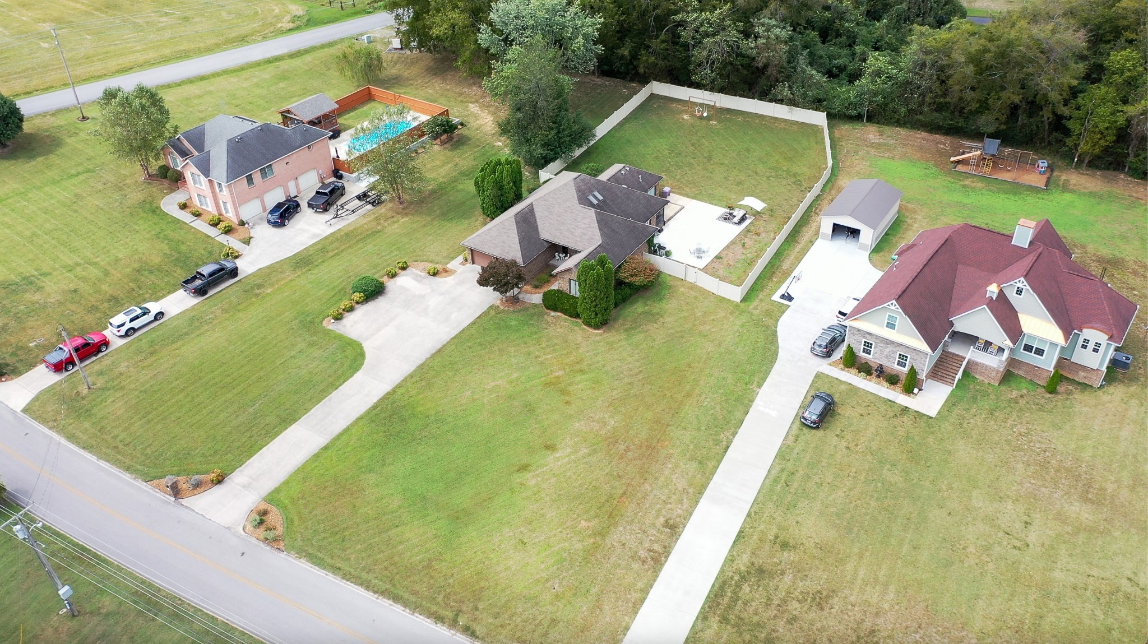
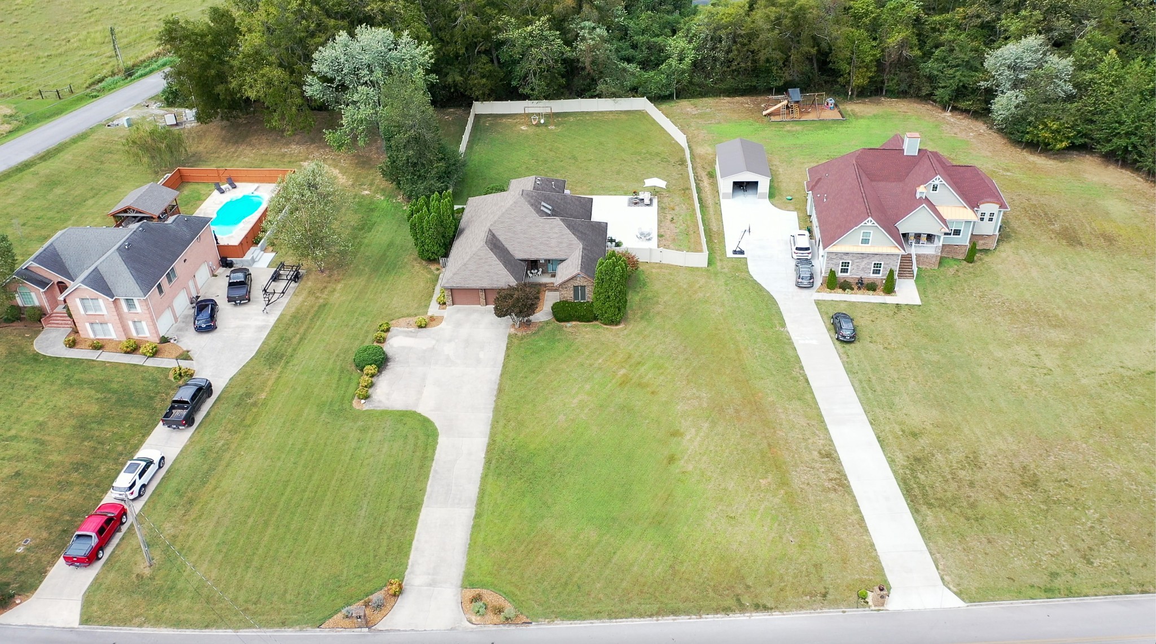
Aerial view of a home with a broad lawn, fenced backyard, rear patio and detached shed.
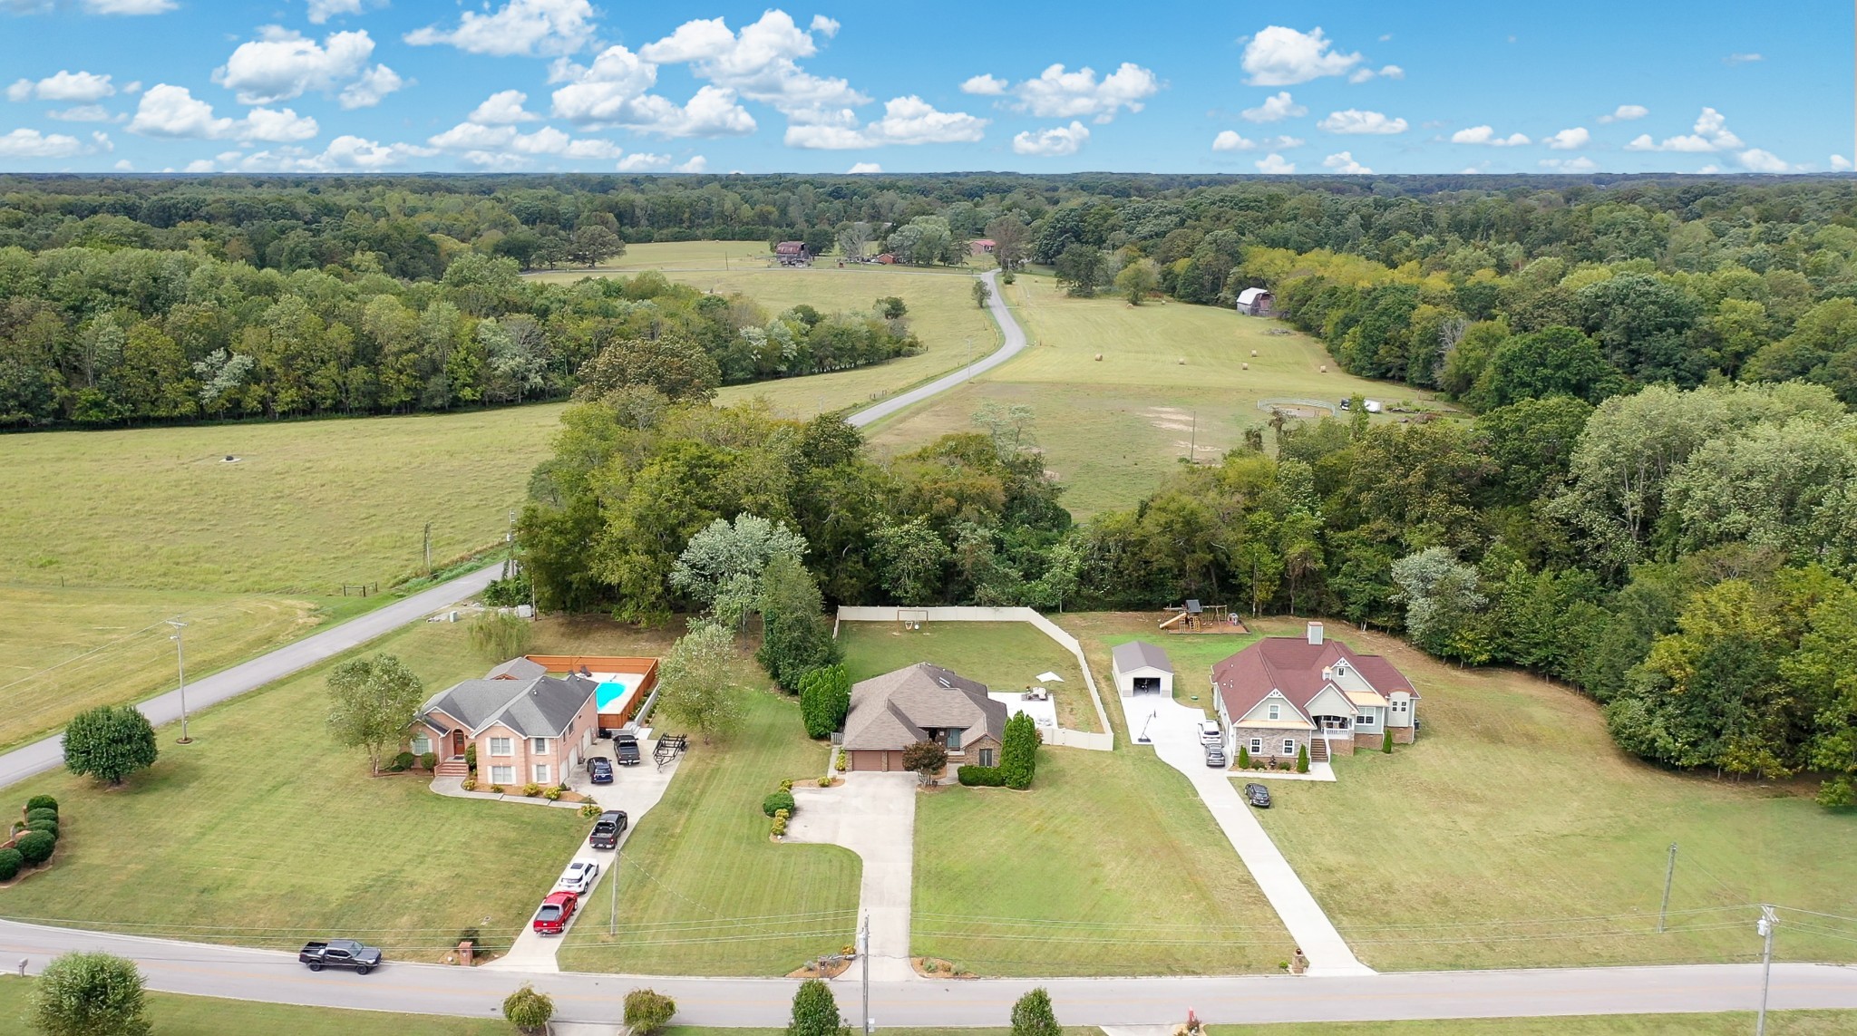
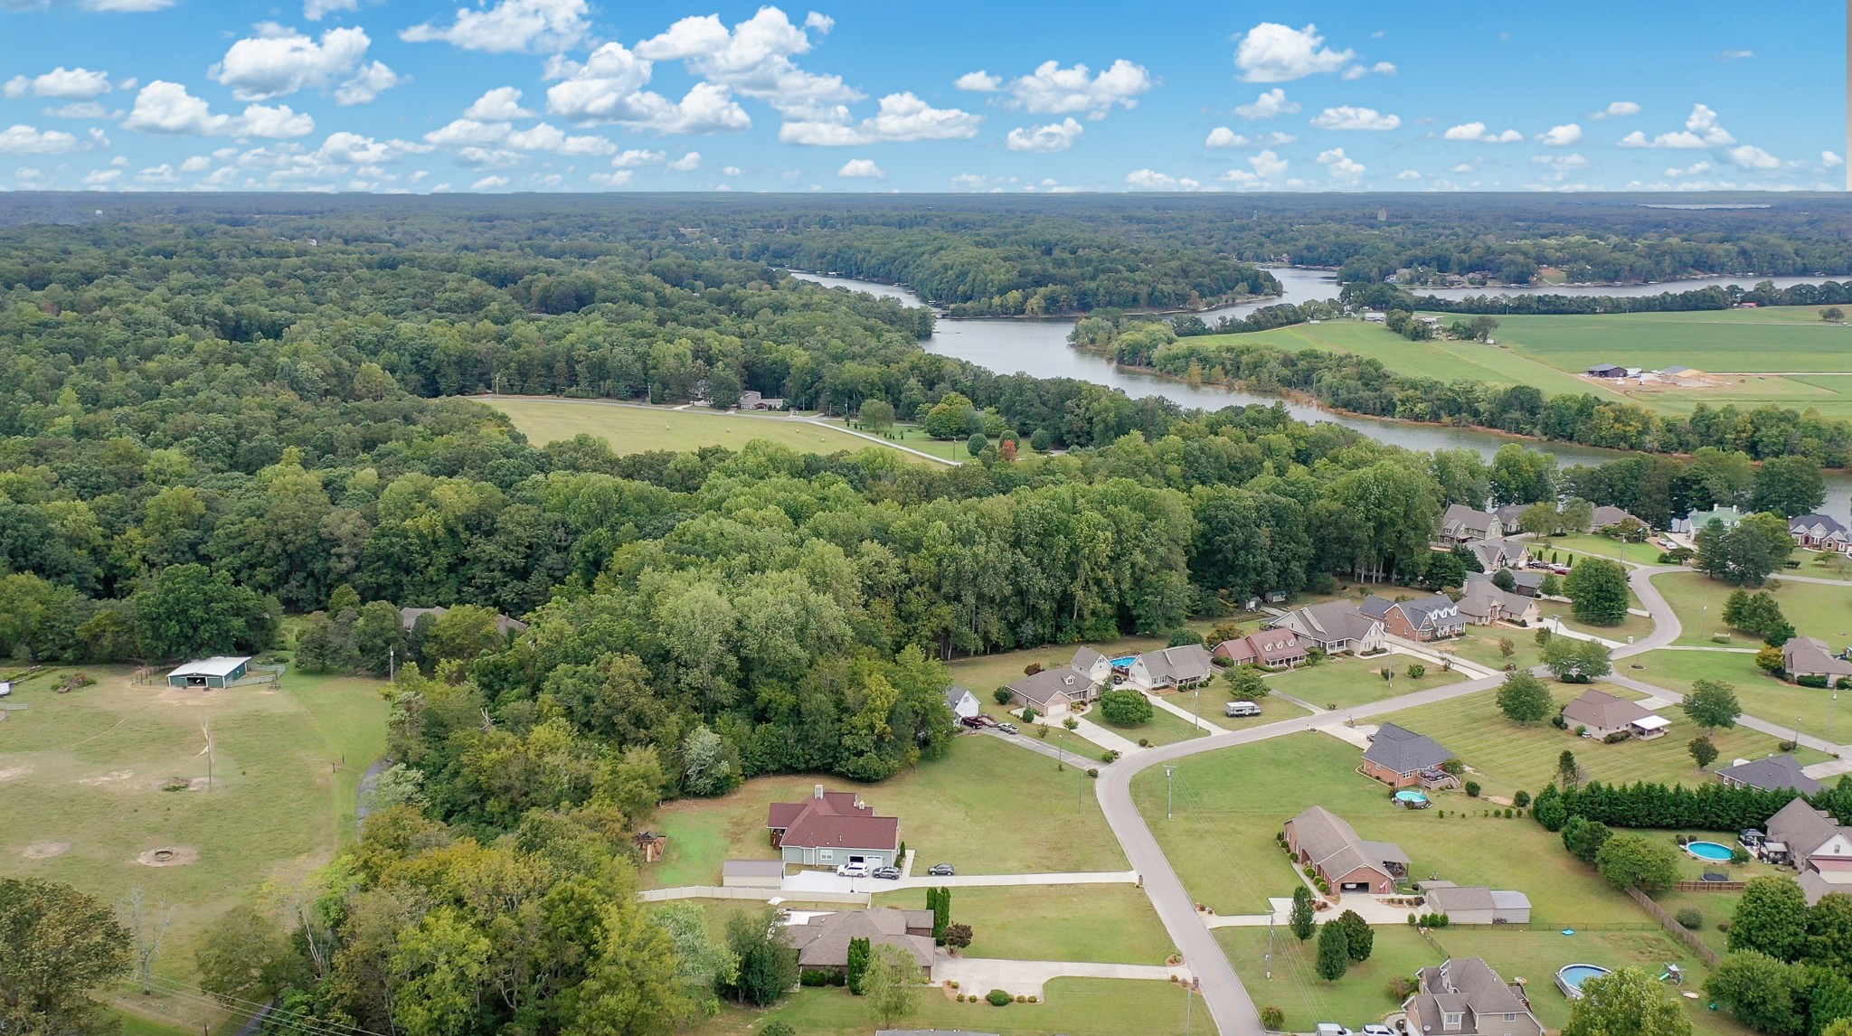
Aerial view of homes beside open pasture and wooded countryside.
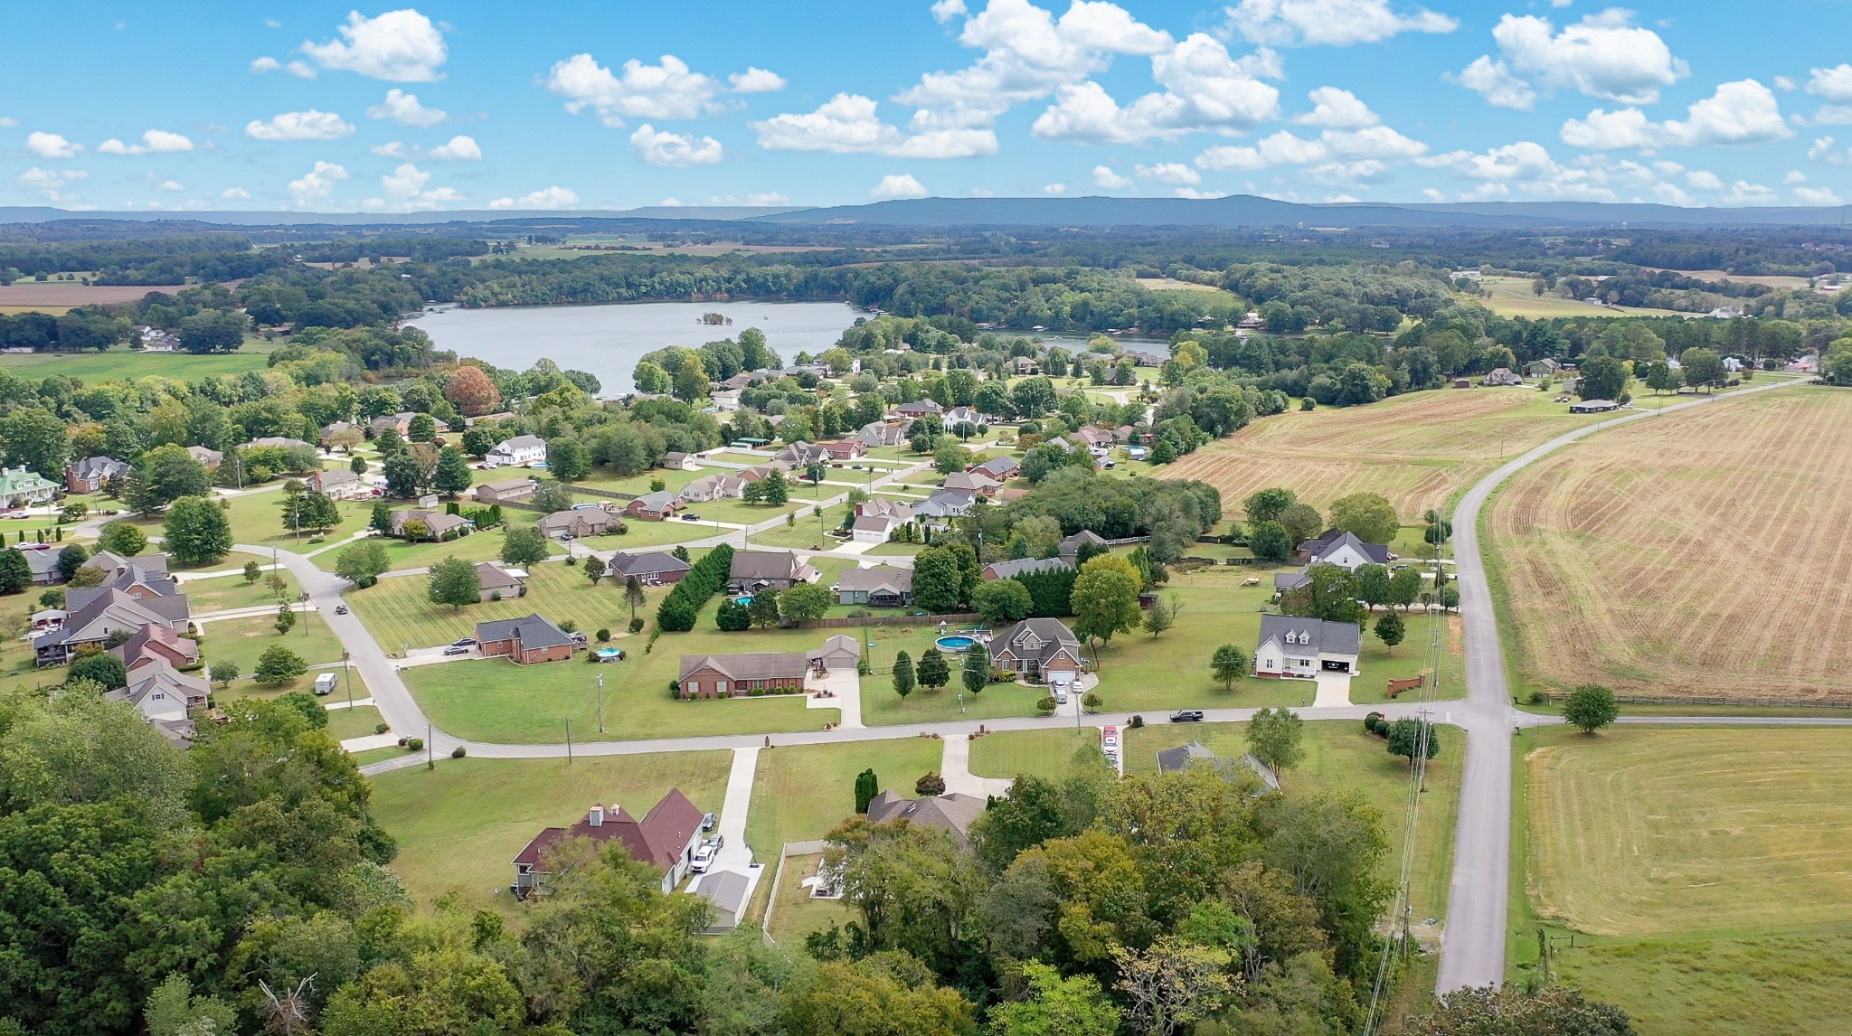
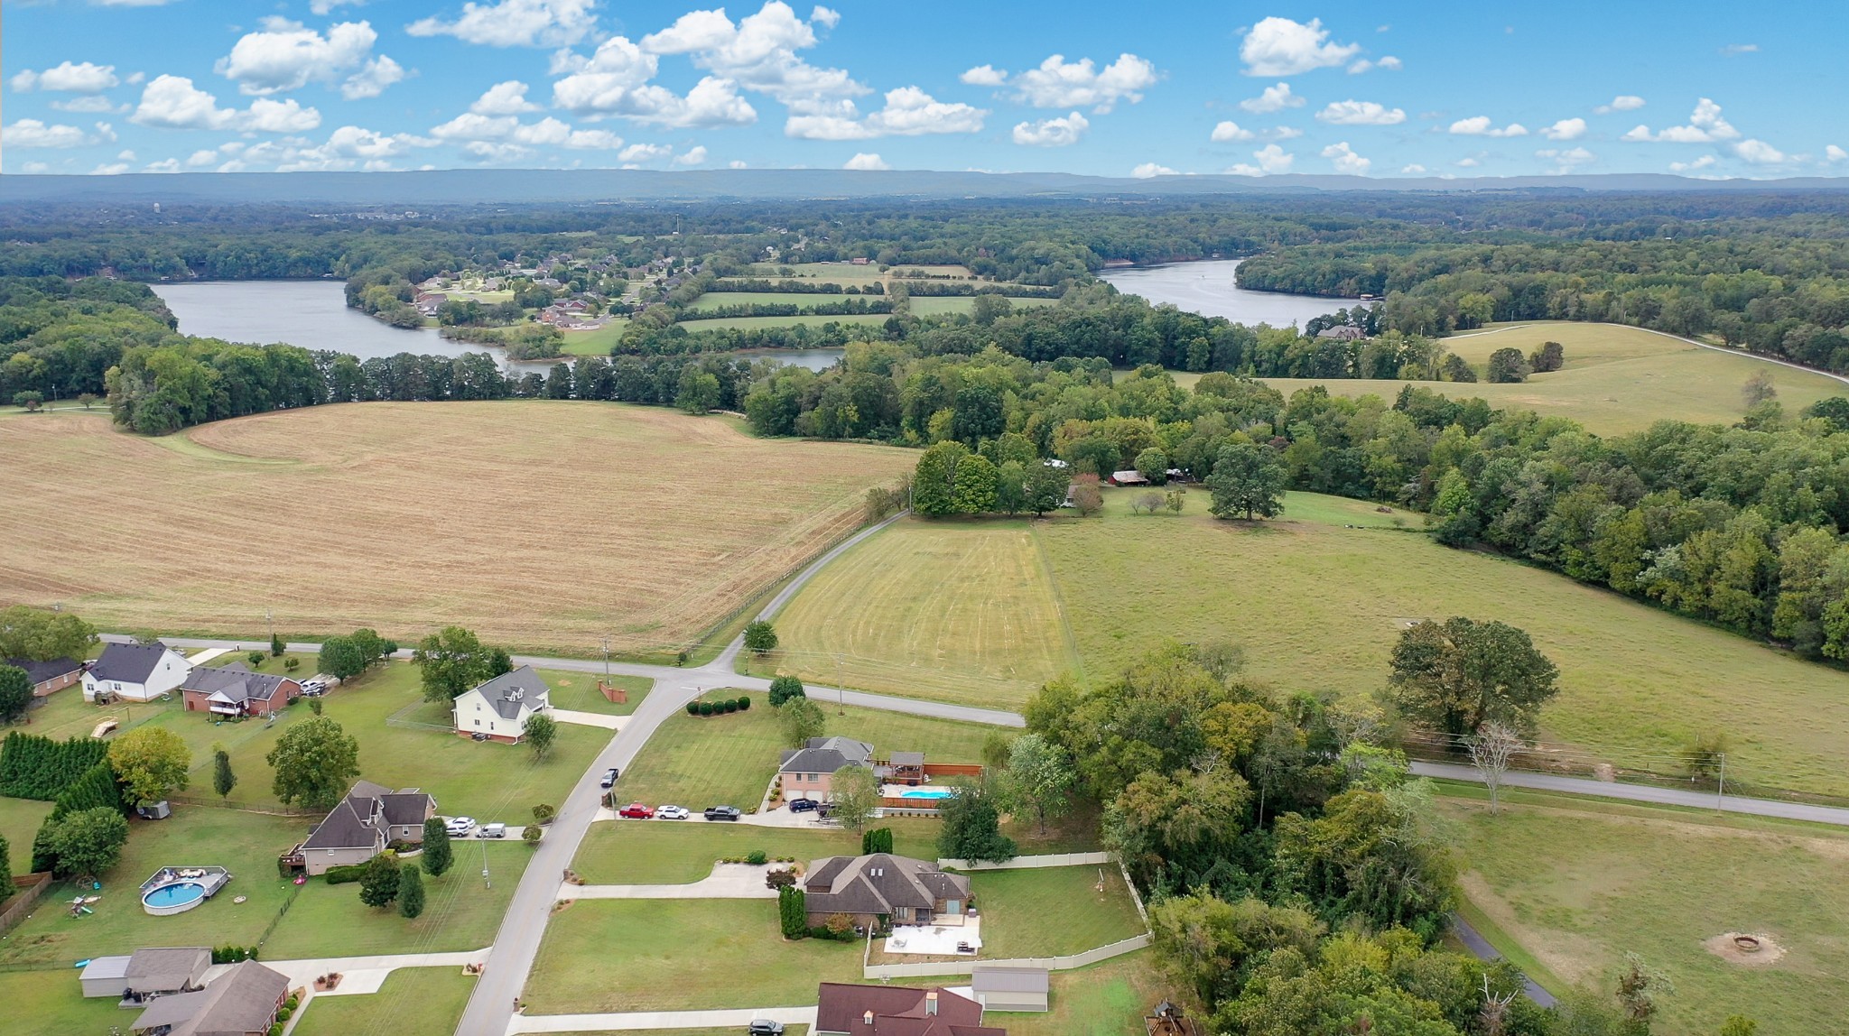
Aerial view of a lakeside neighborhood bordered by farmland and wooded hills.
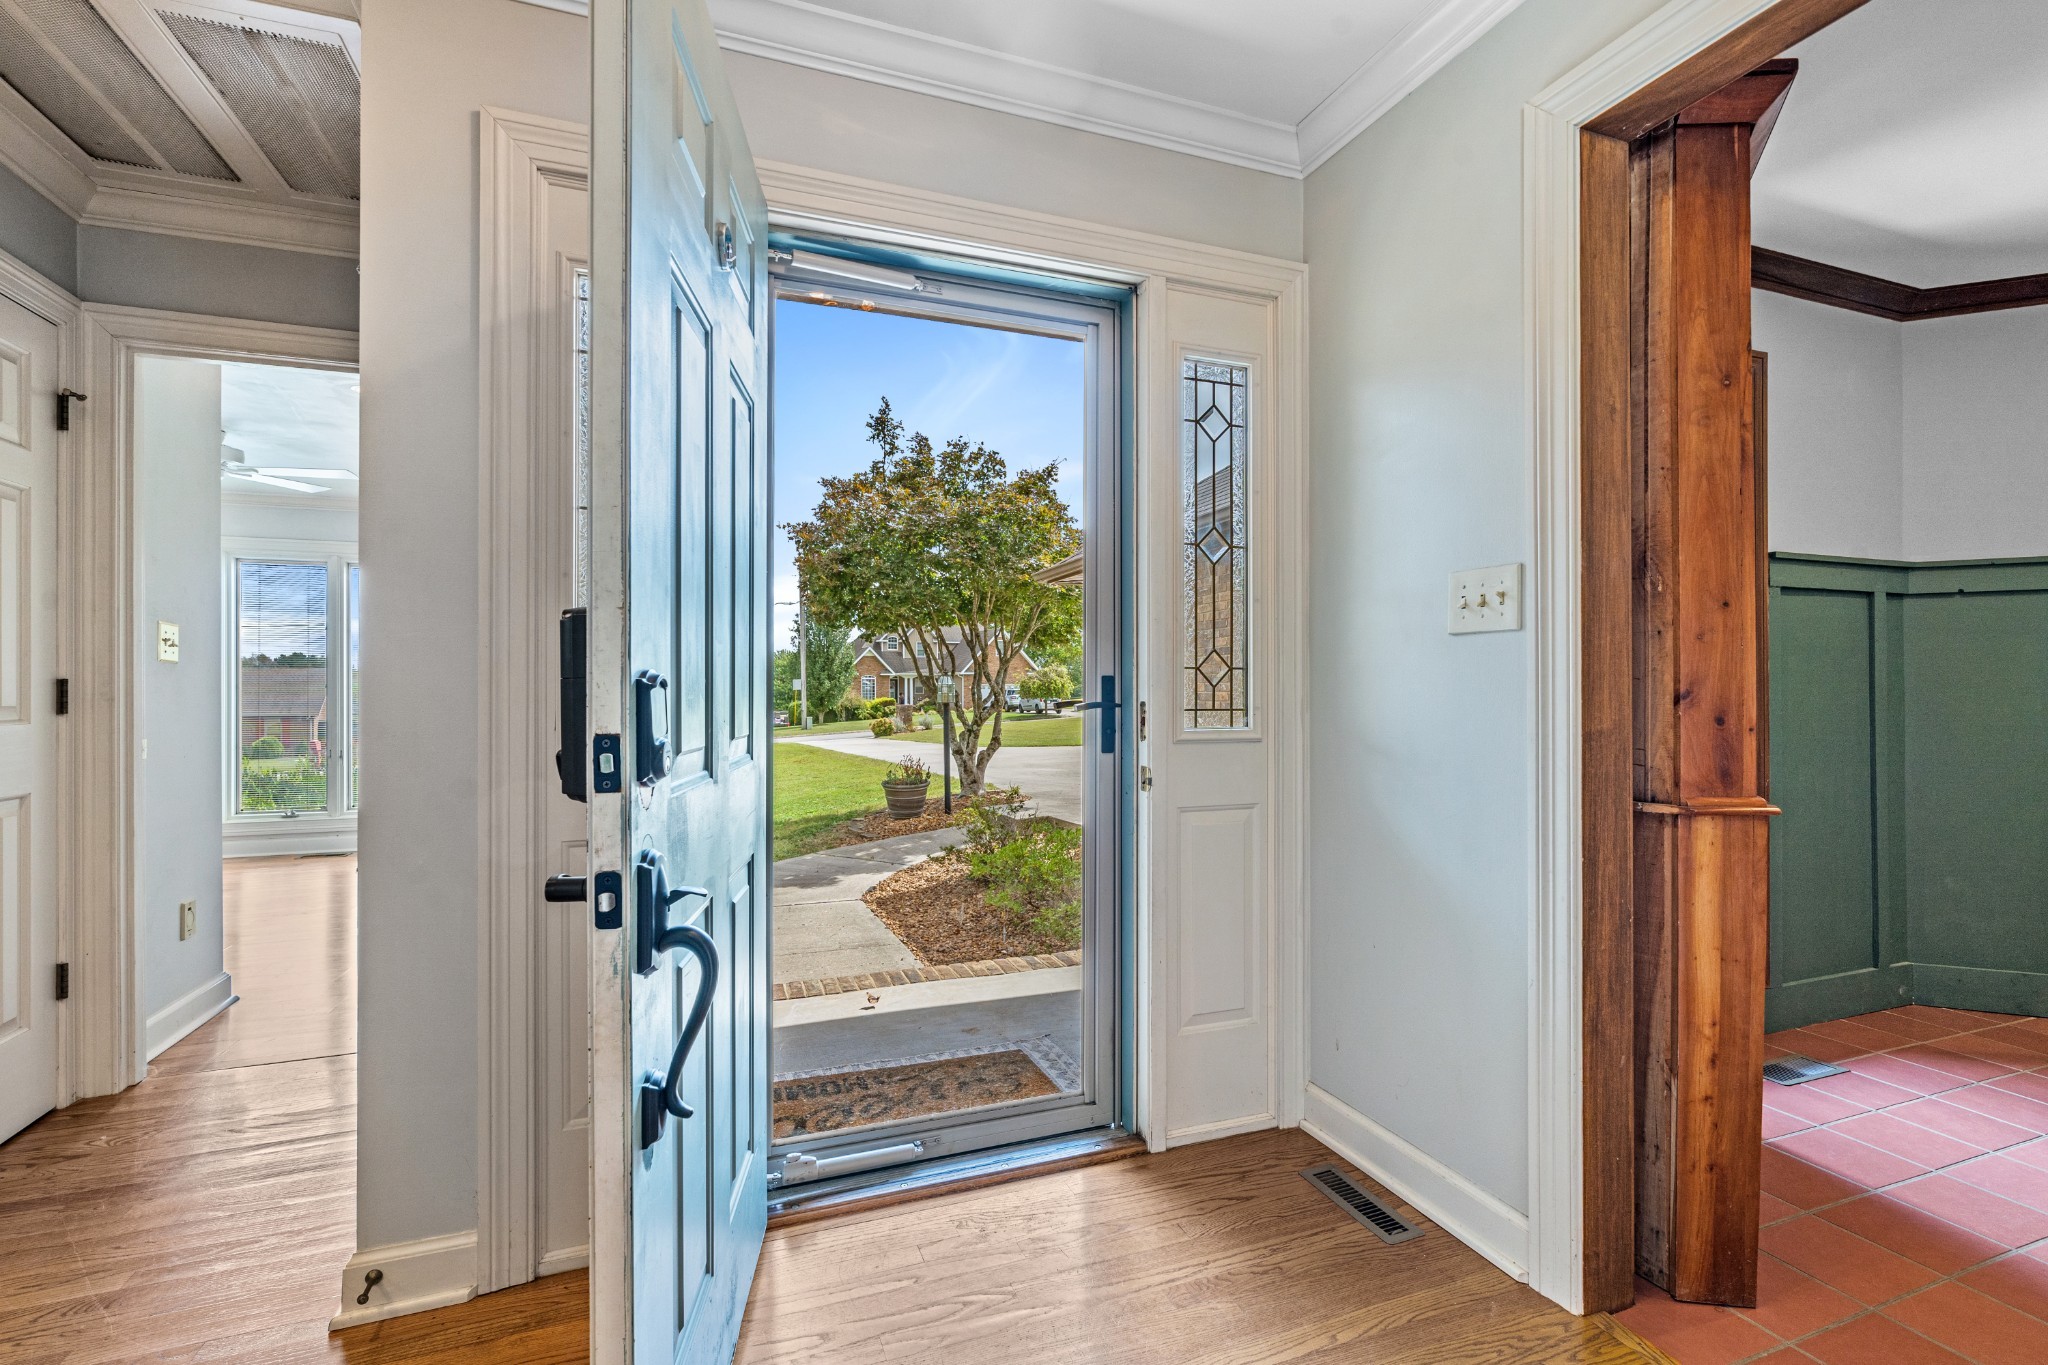
Entryway with an open blue front door, decorative glass sidelights, and hardwood floors.
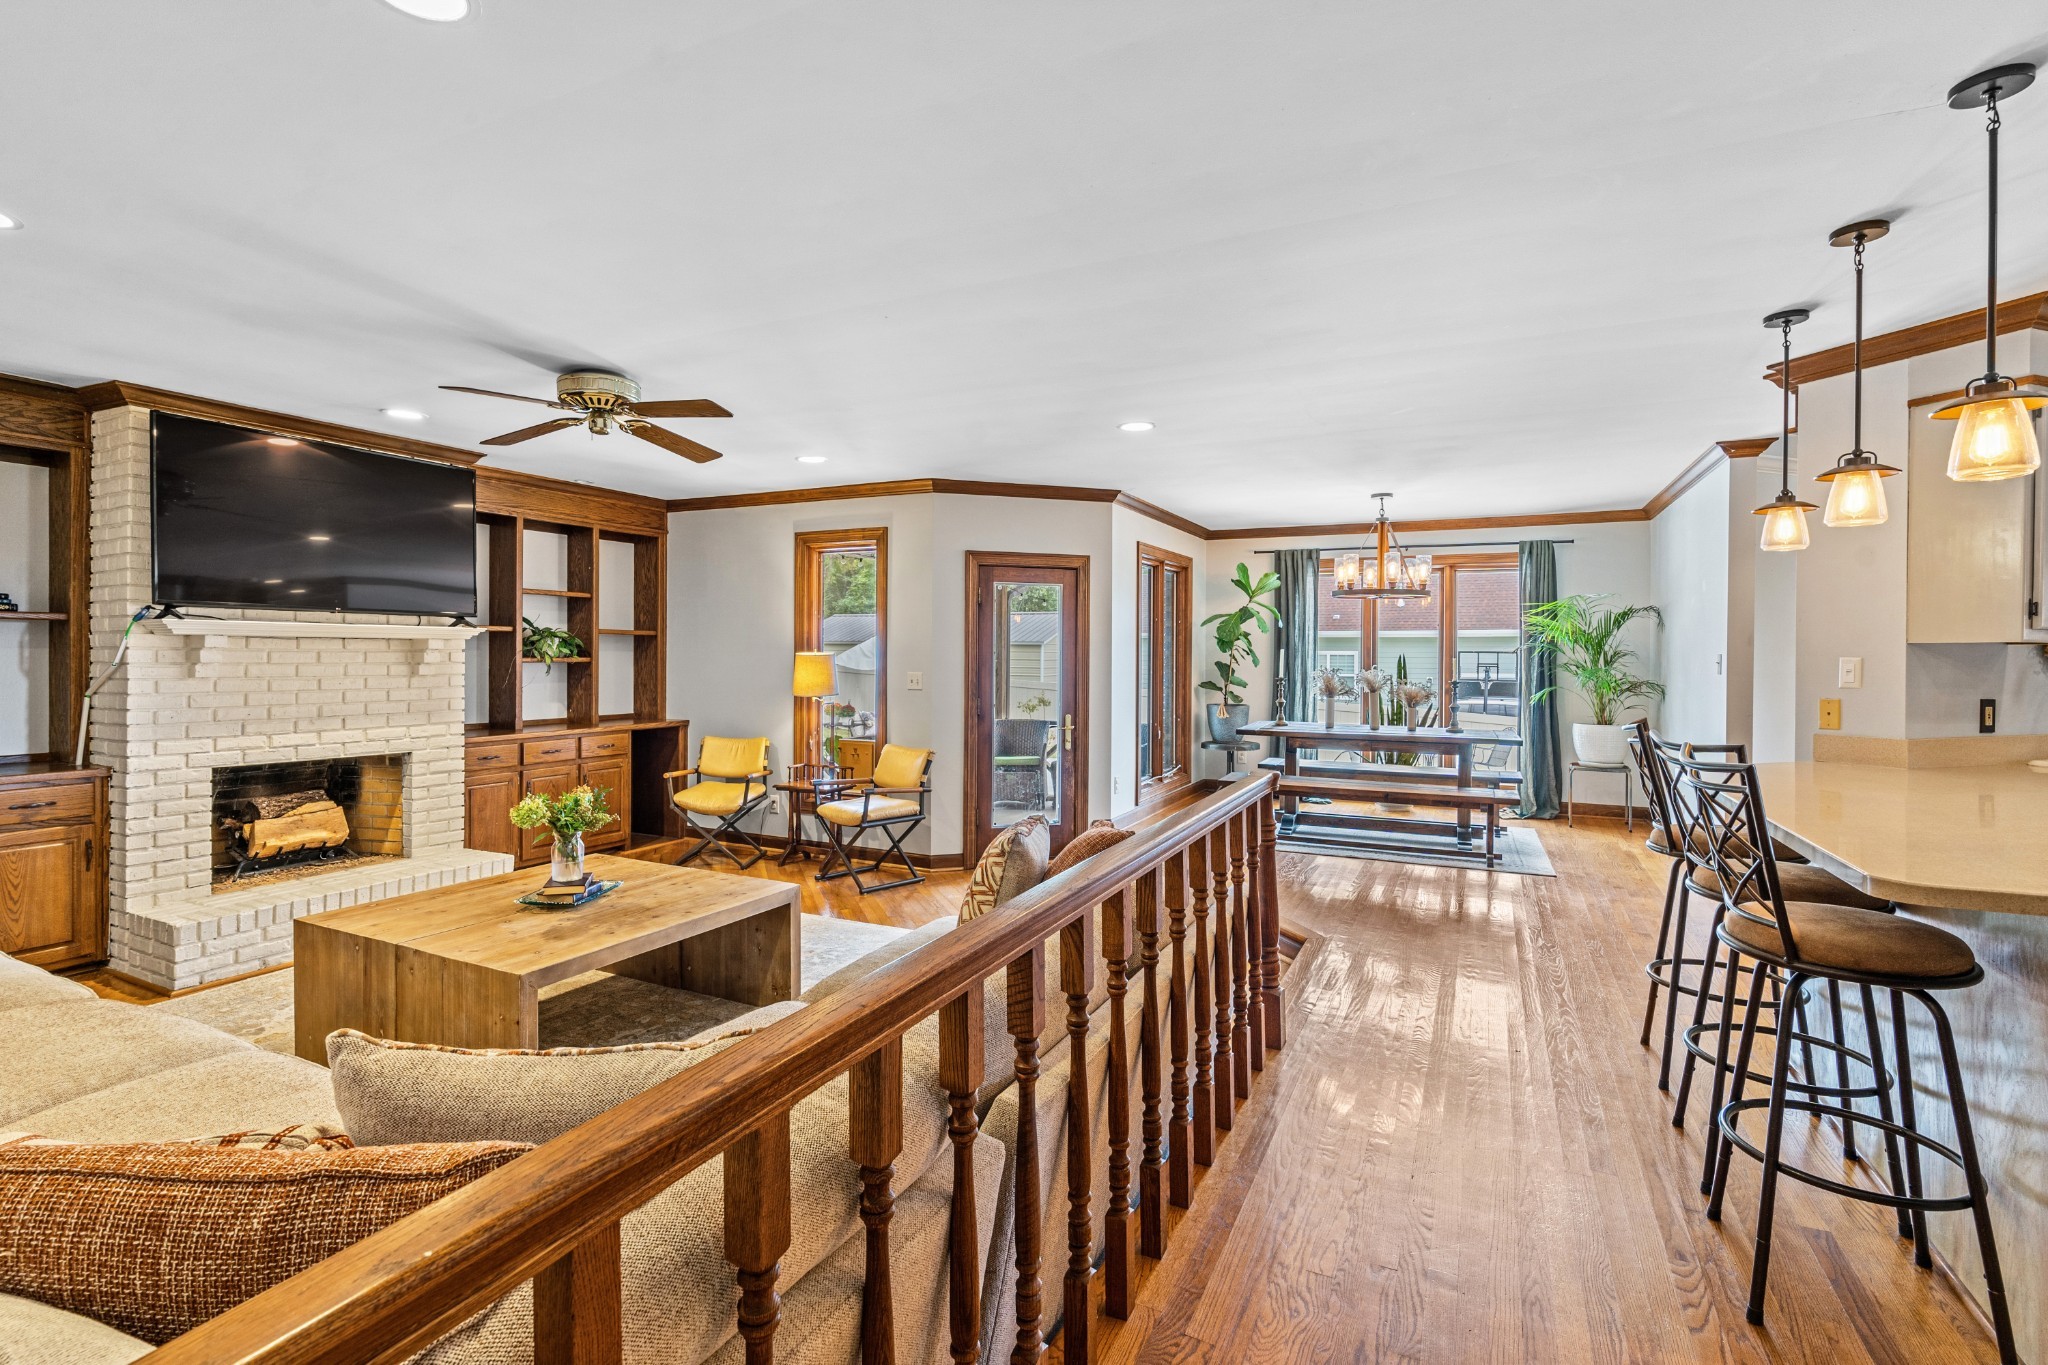
Open-plan living room with a white brick fireplace and built-in shelving, dining area, and kitchen island.
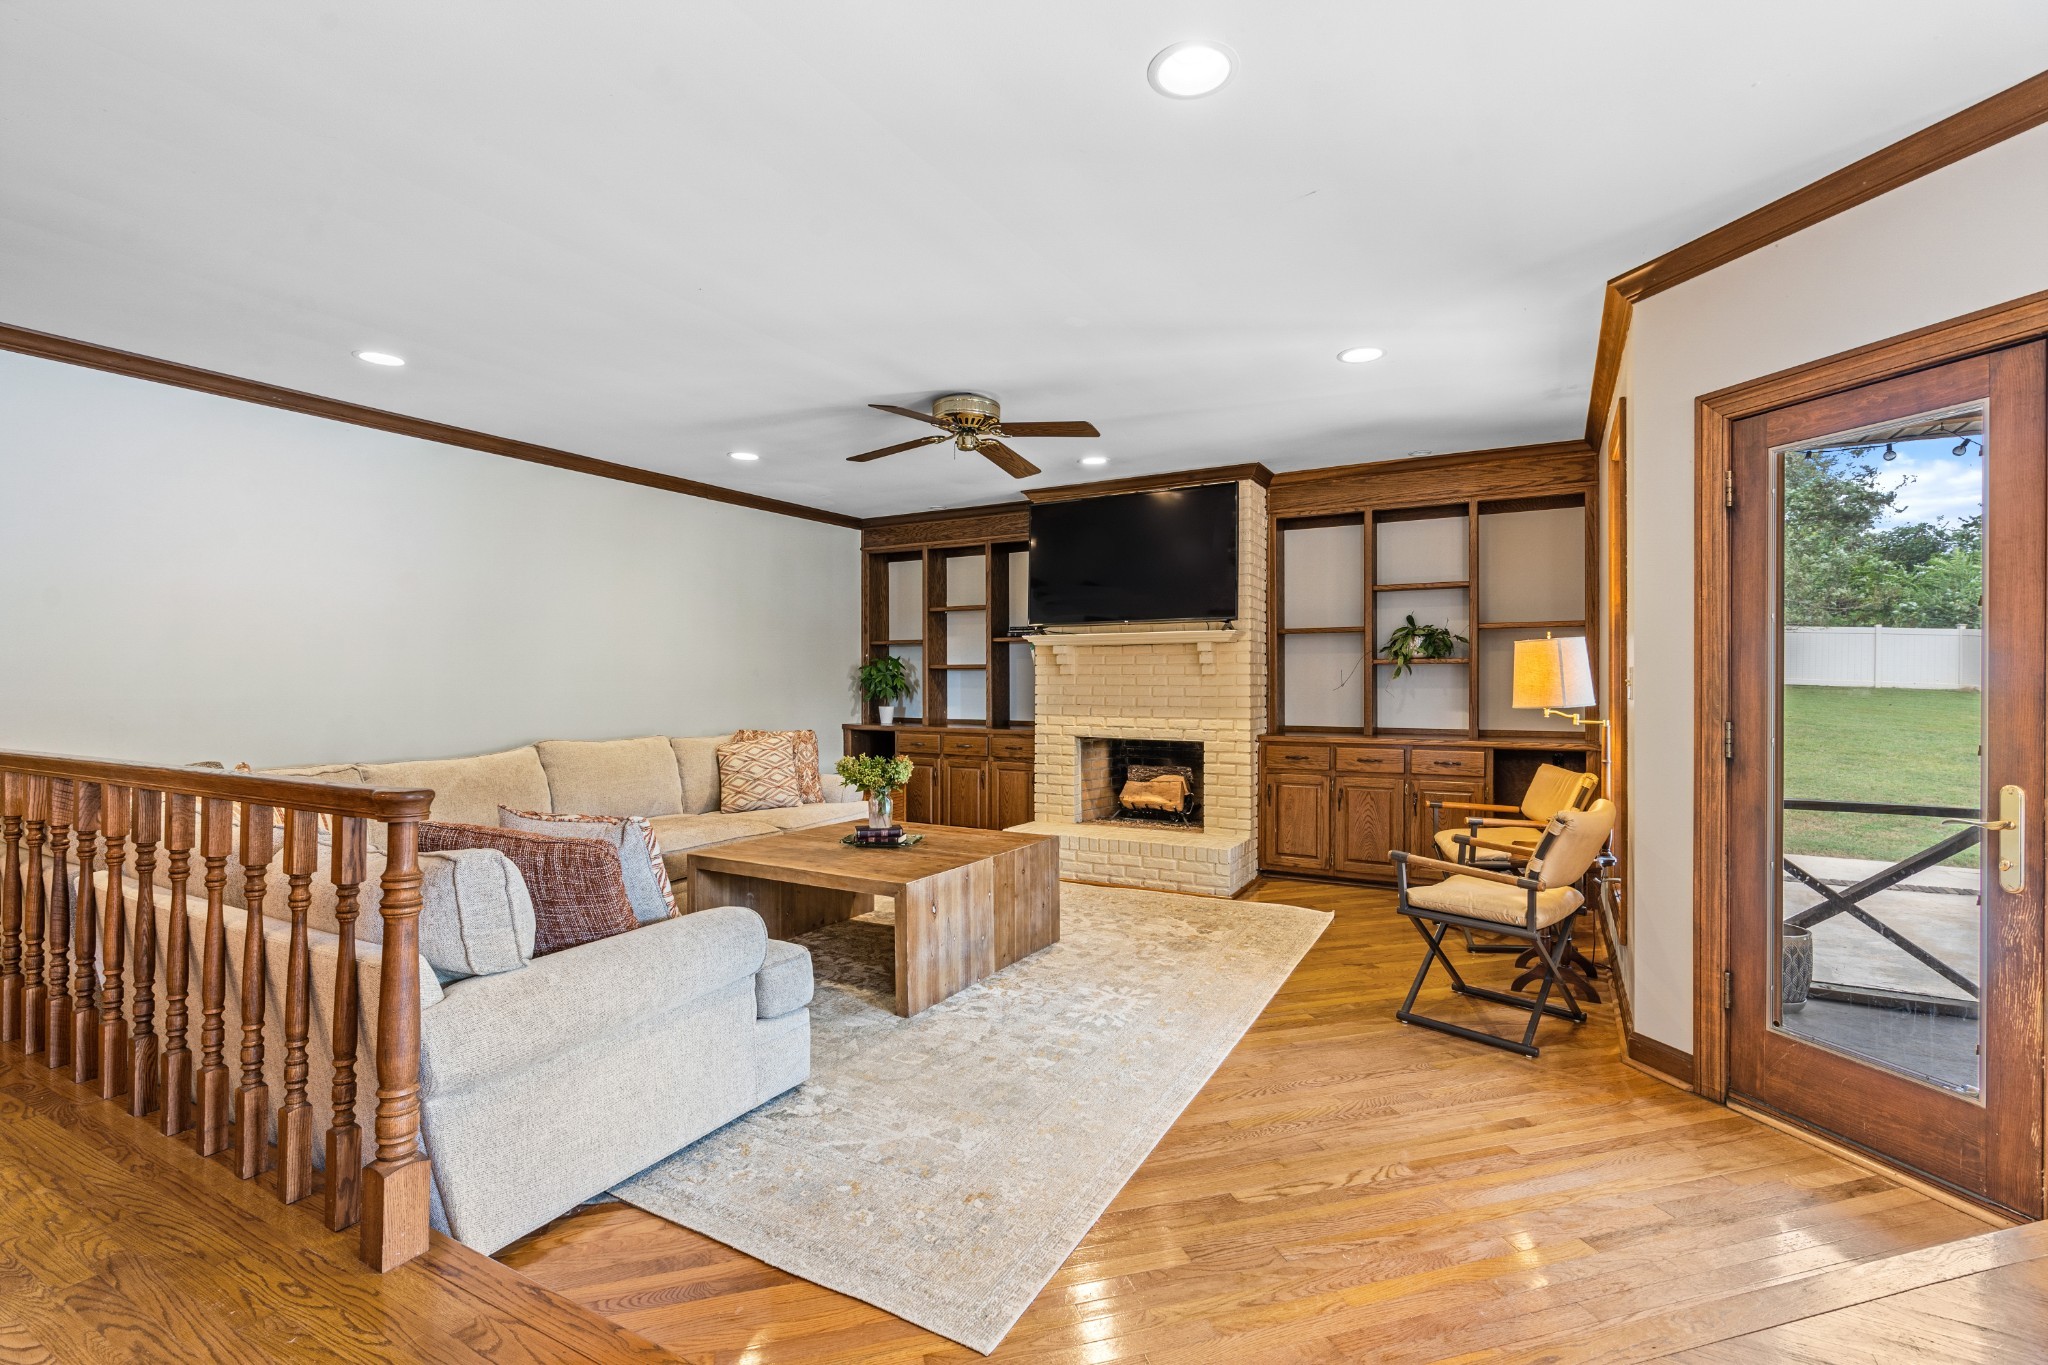
Living room with a brick fireplace, dark wood built-ins, and a glass door to the patio.
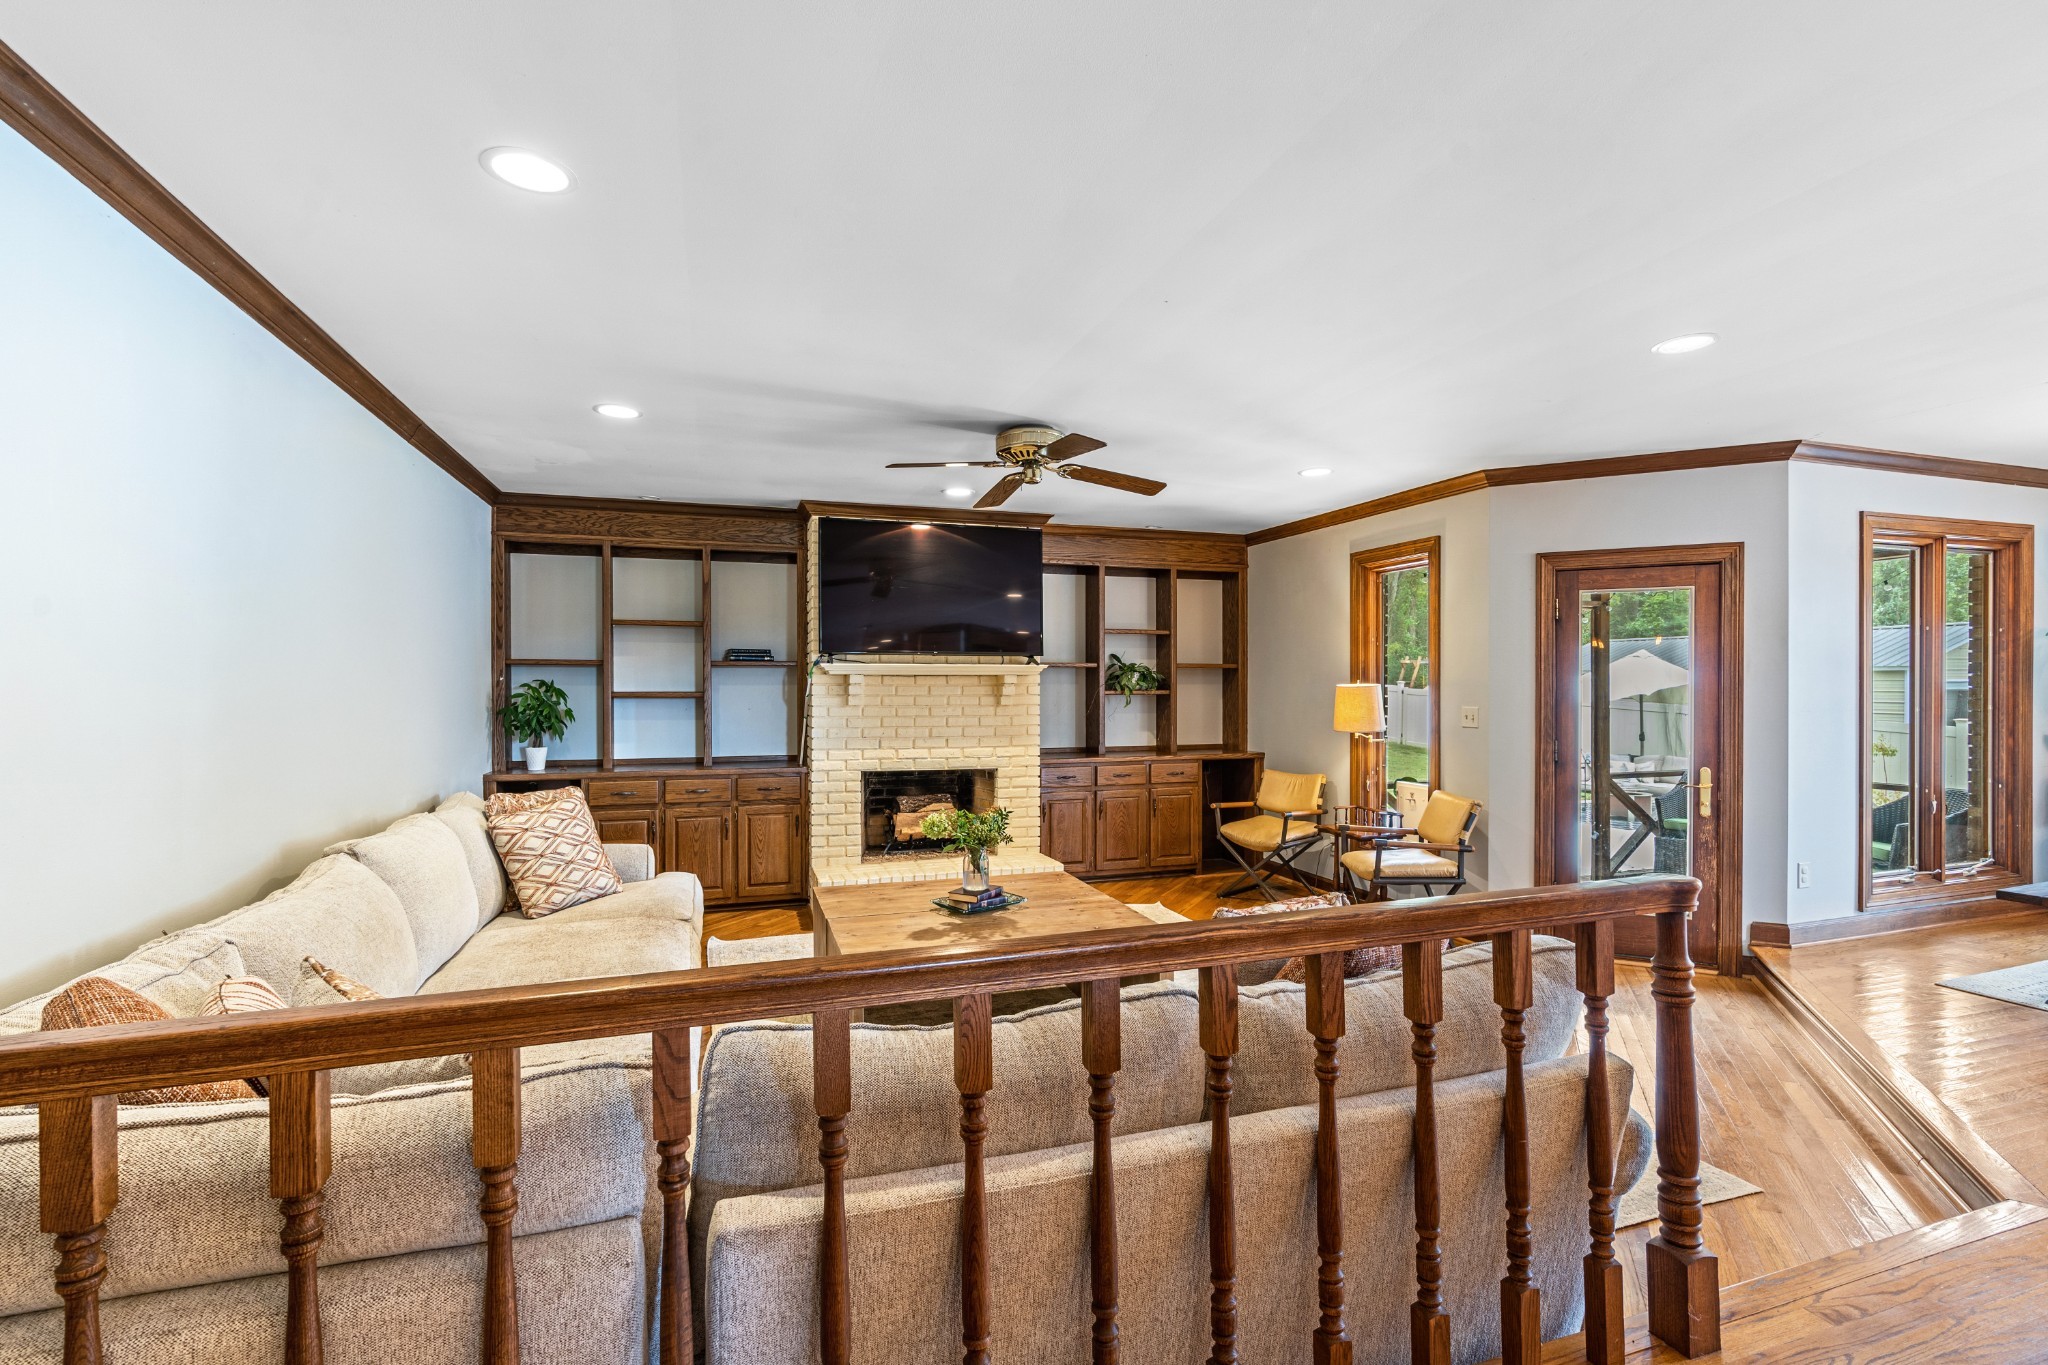
Living room with a brick fireplace, built-in wooden shelving, and glass doors to the outdoor area.
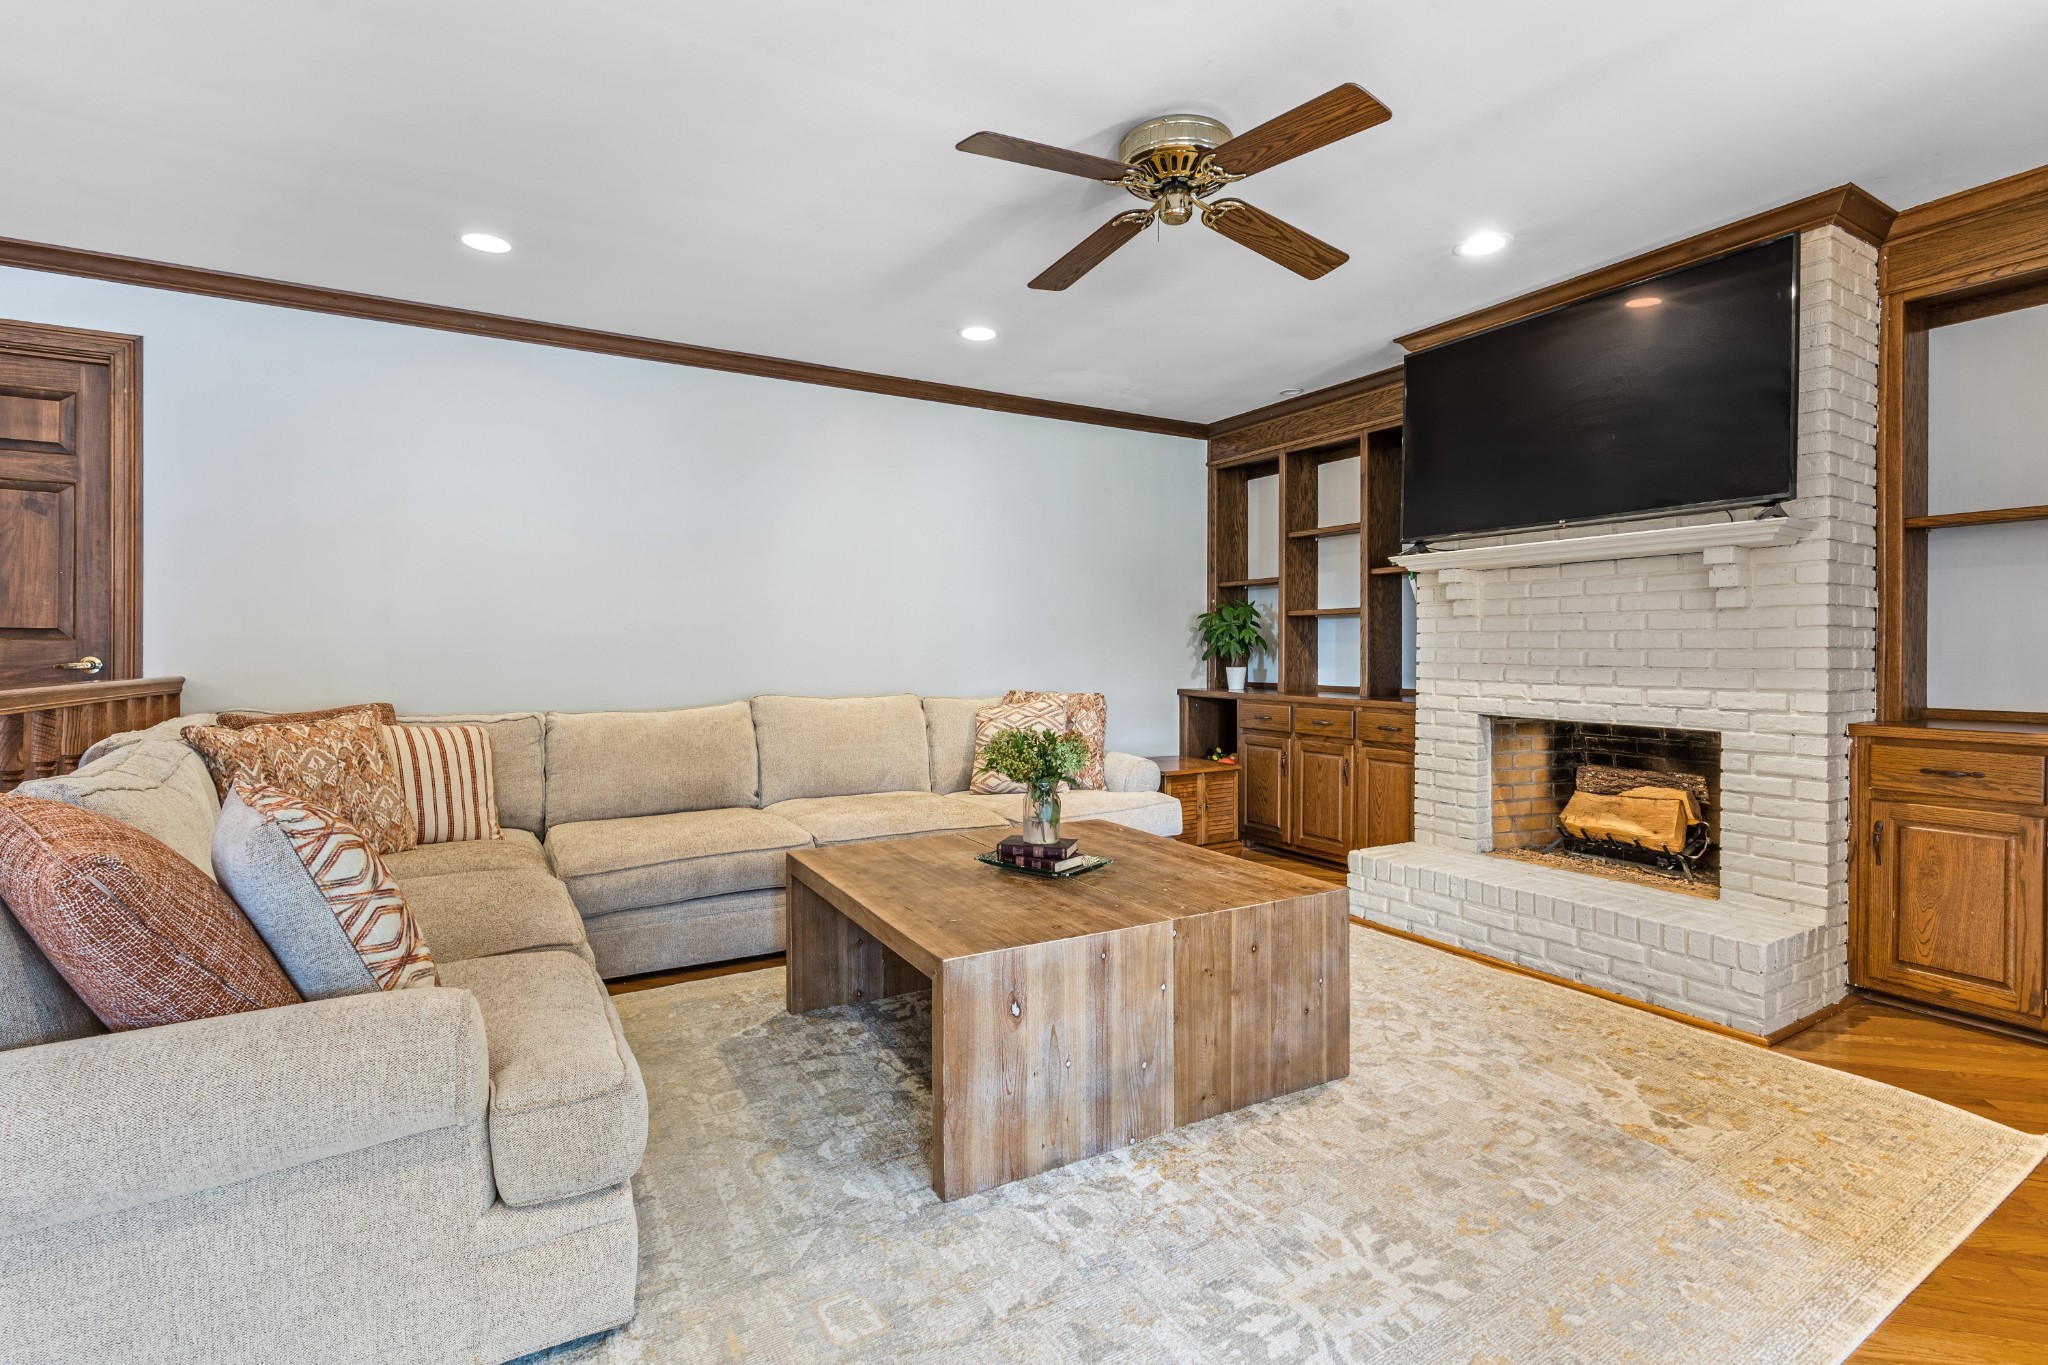
Living room with a beige sectional, white brick fireplace, and built-in wood cabinetry.
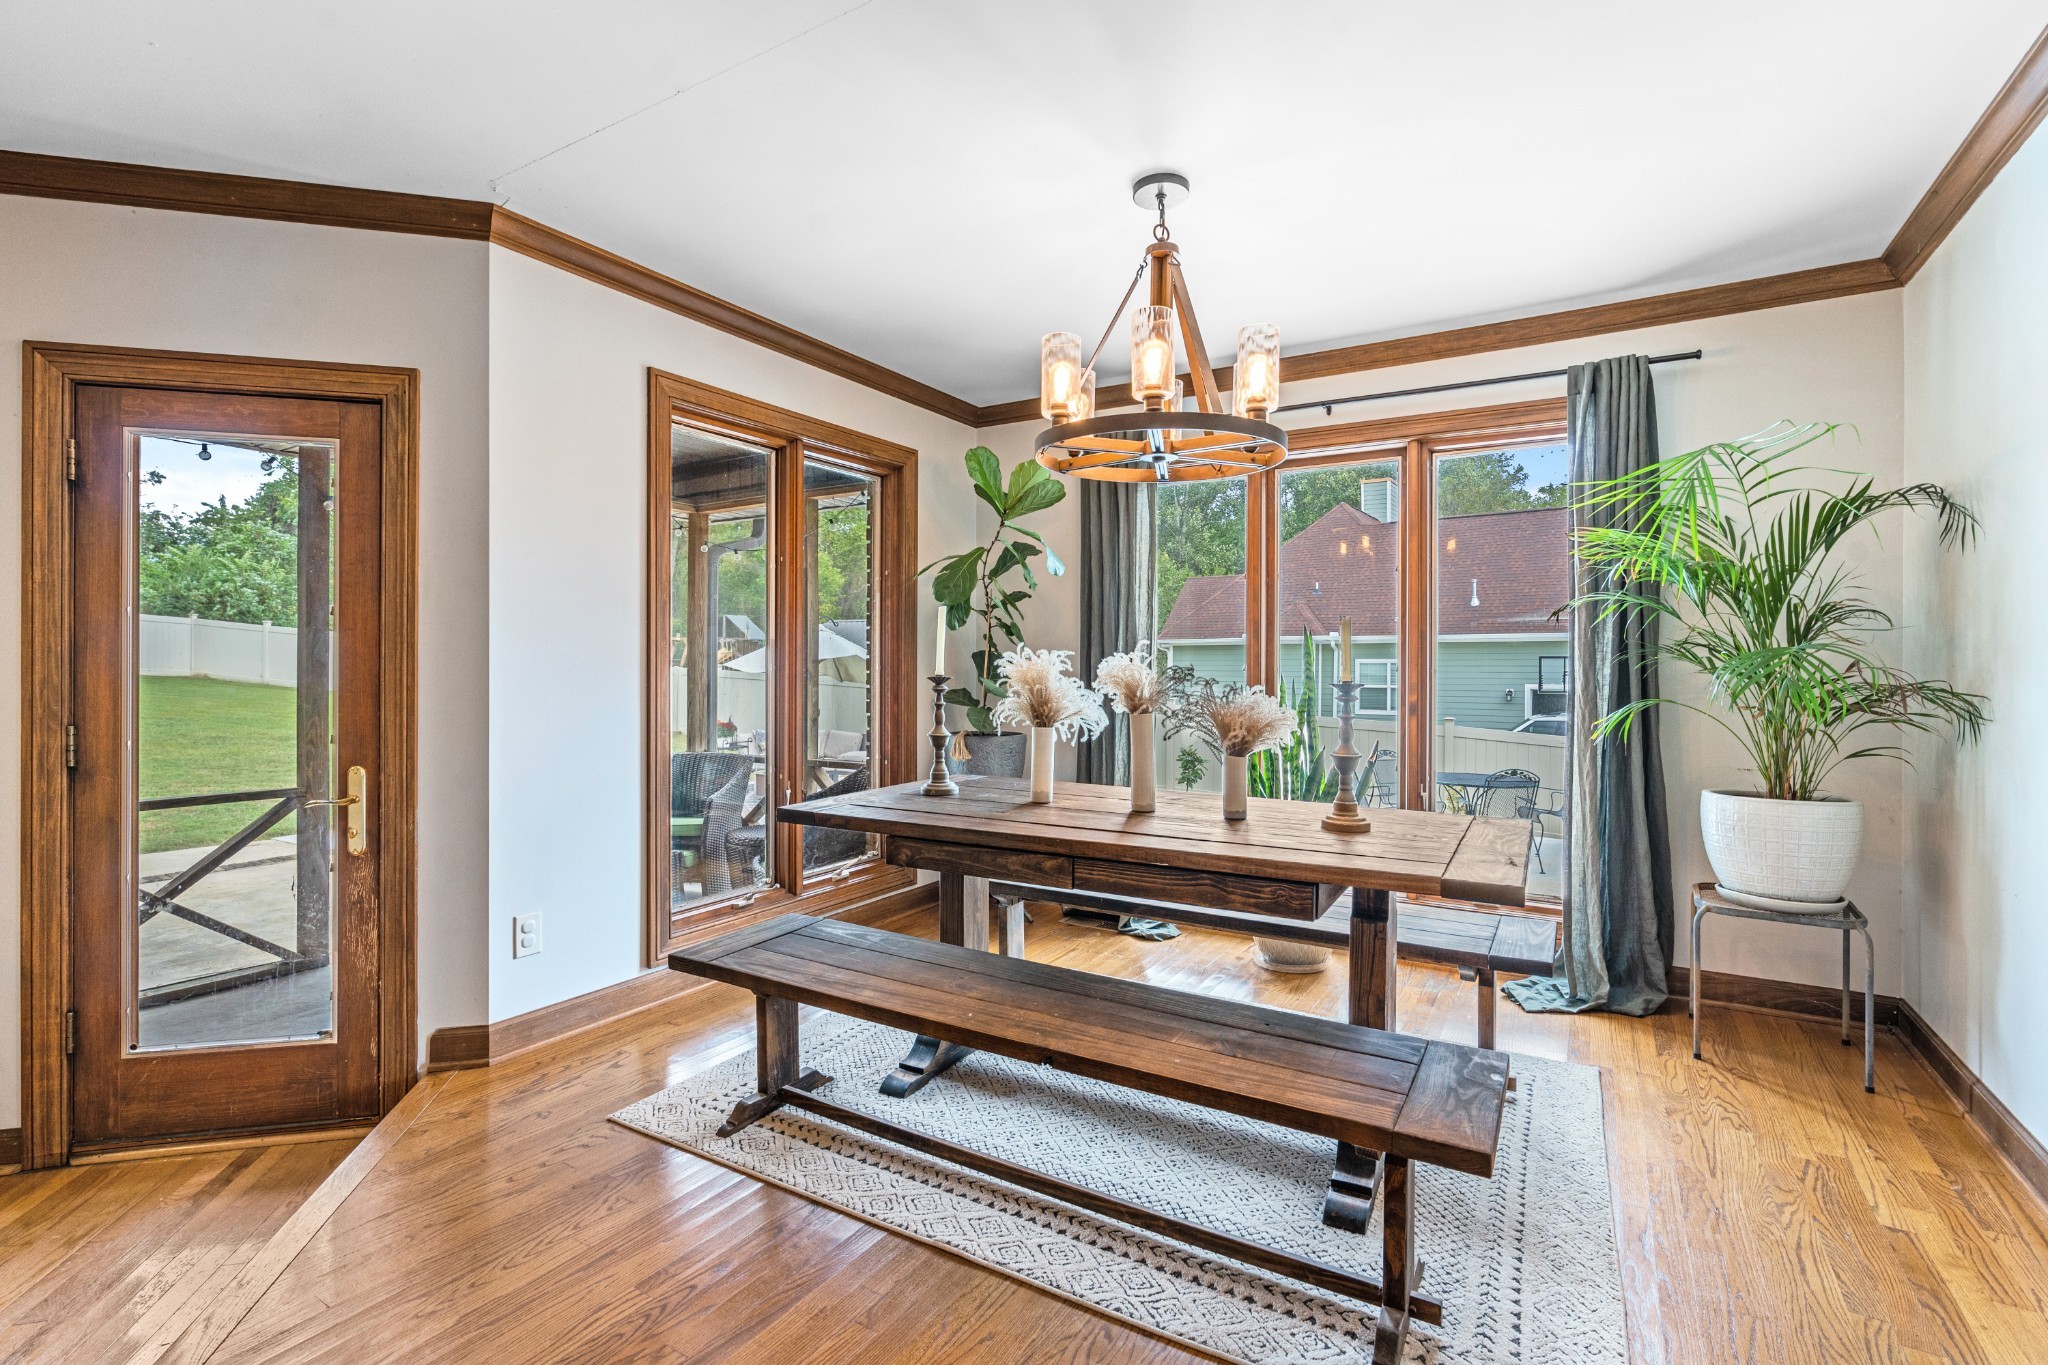
Dining room with a rustic wood table, benches, and large windows overlooking the yard.
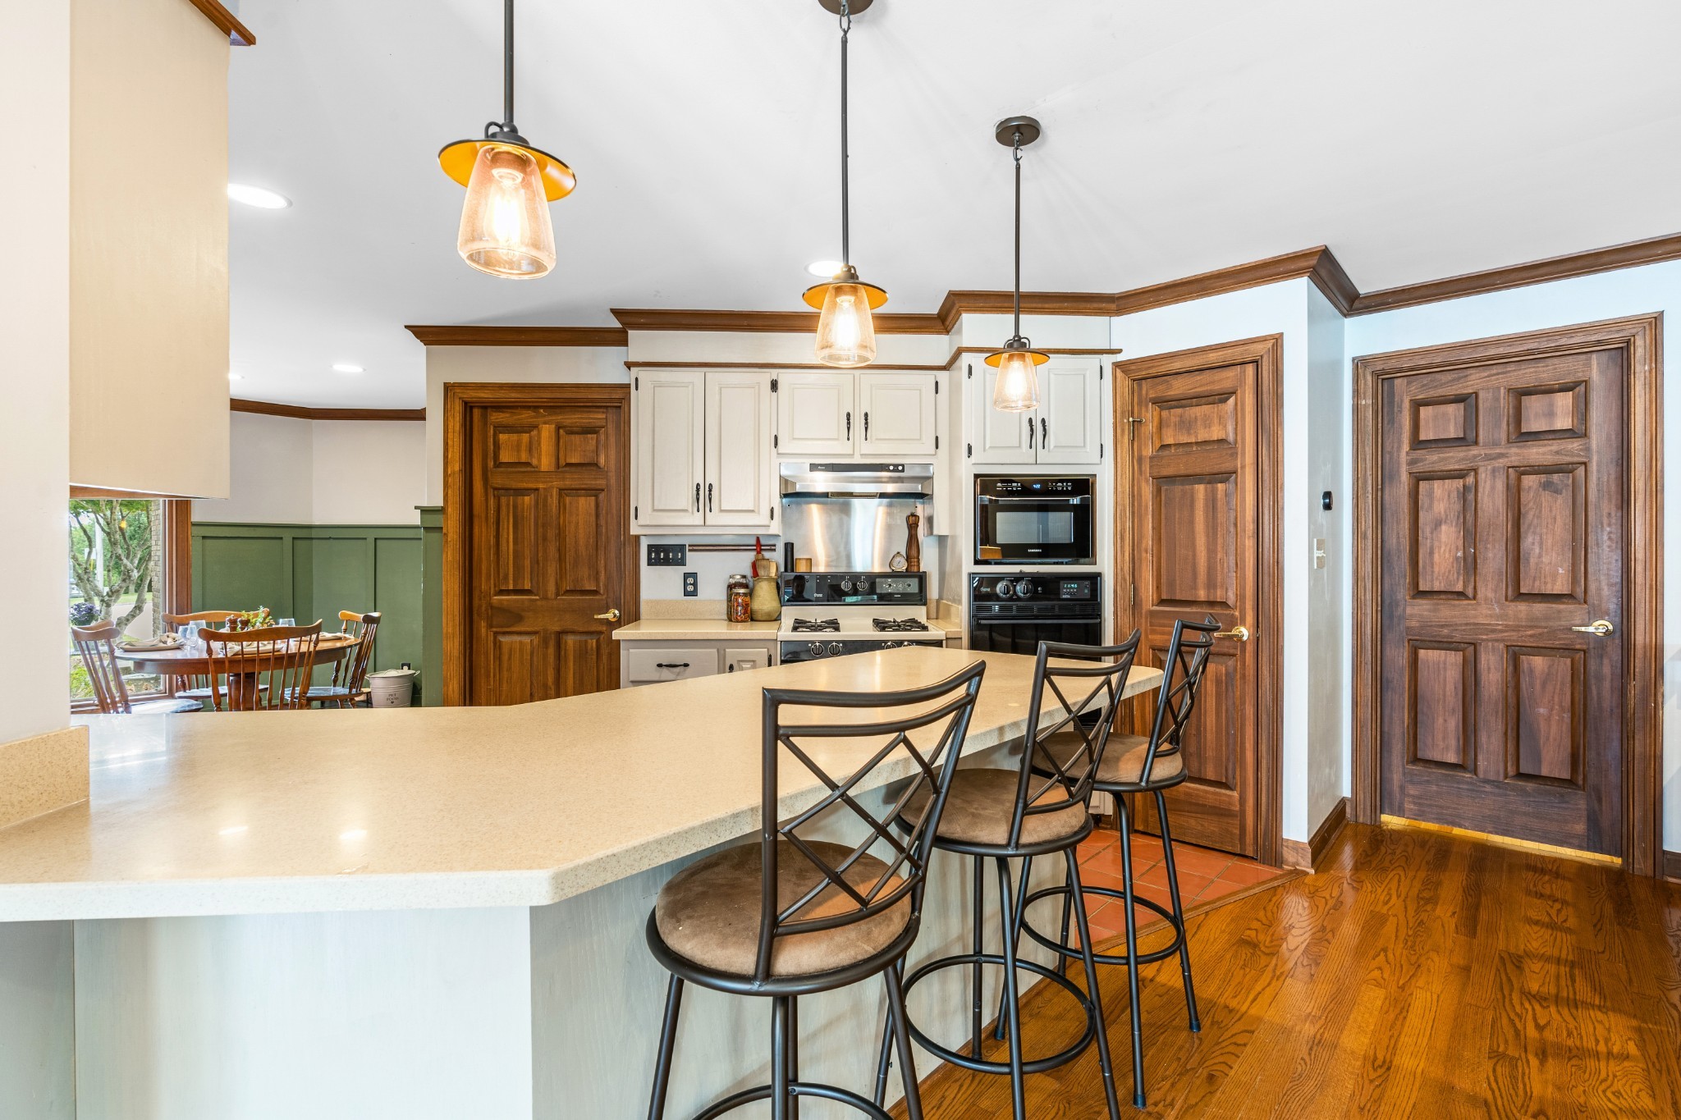
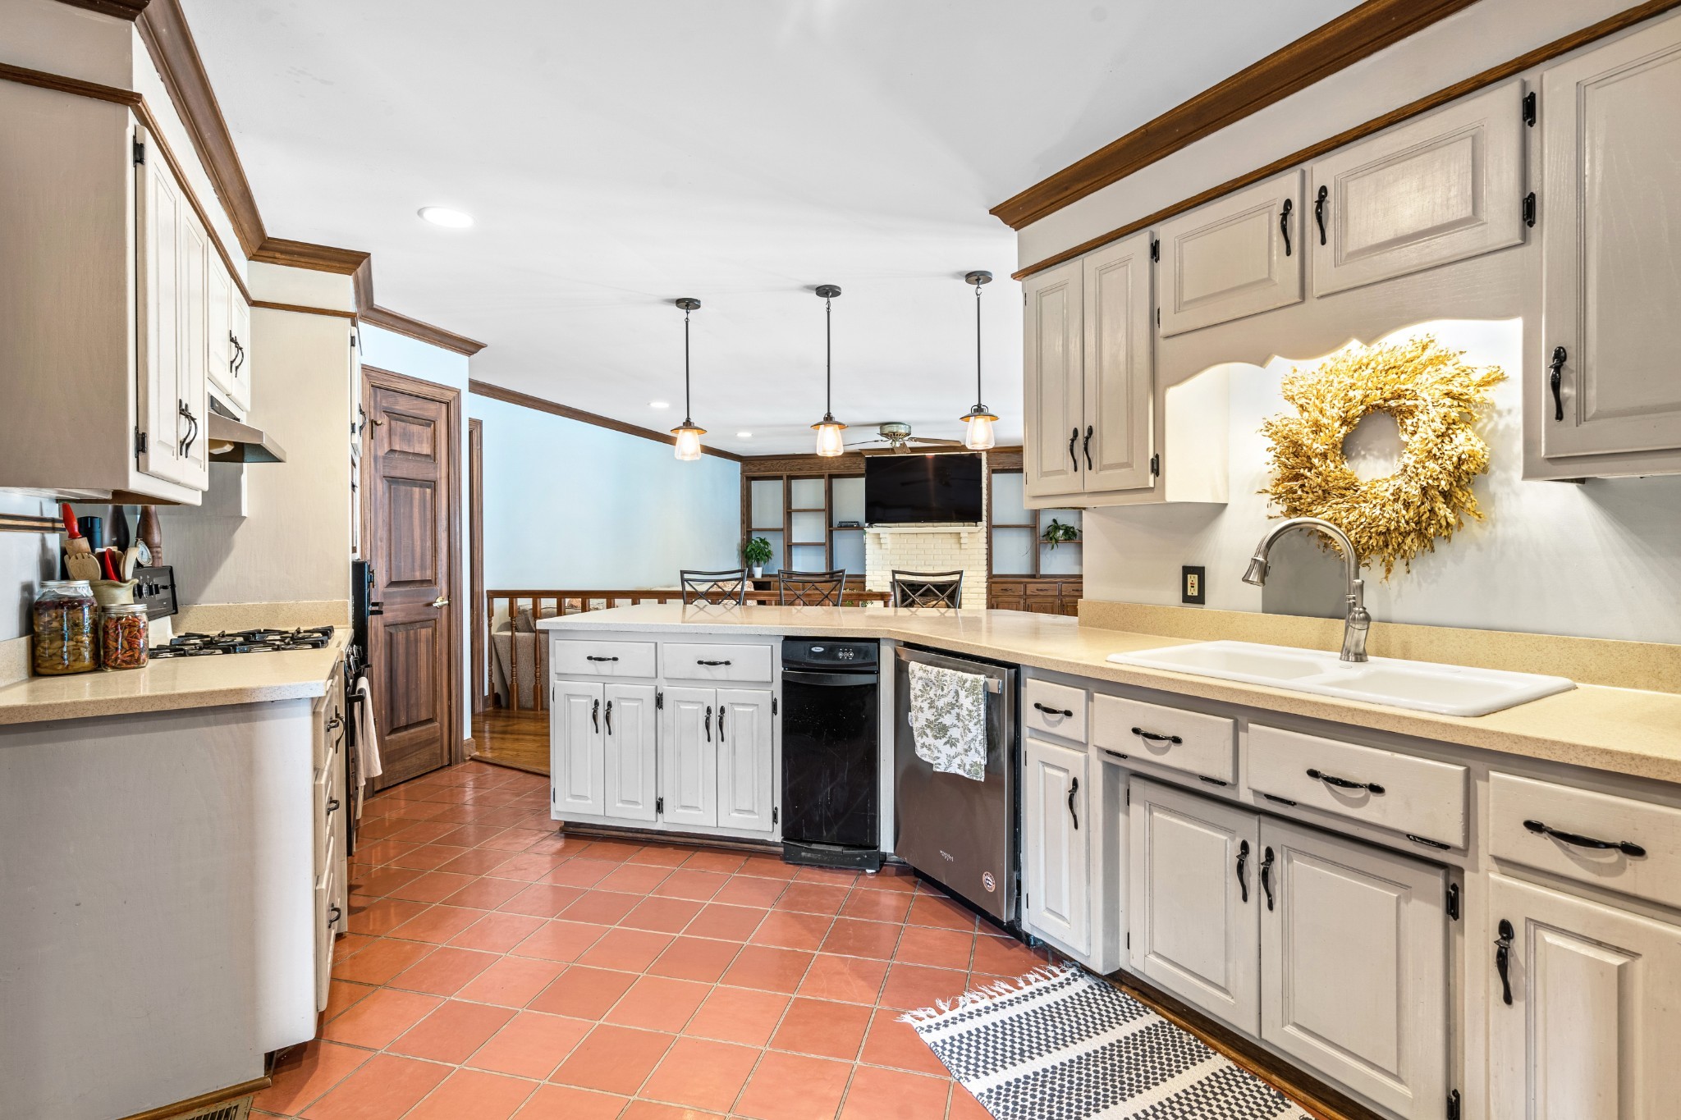
Kitchen with a broad island and bar stools, white cabinetry, stainless steel appliances, and dark wood doors.
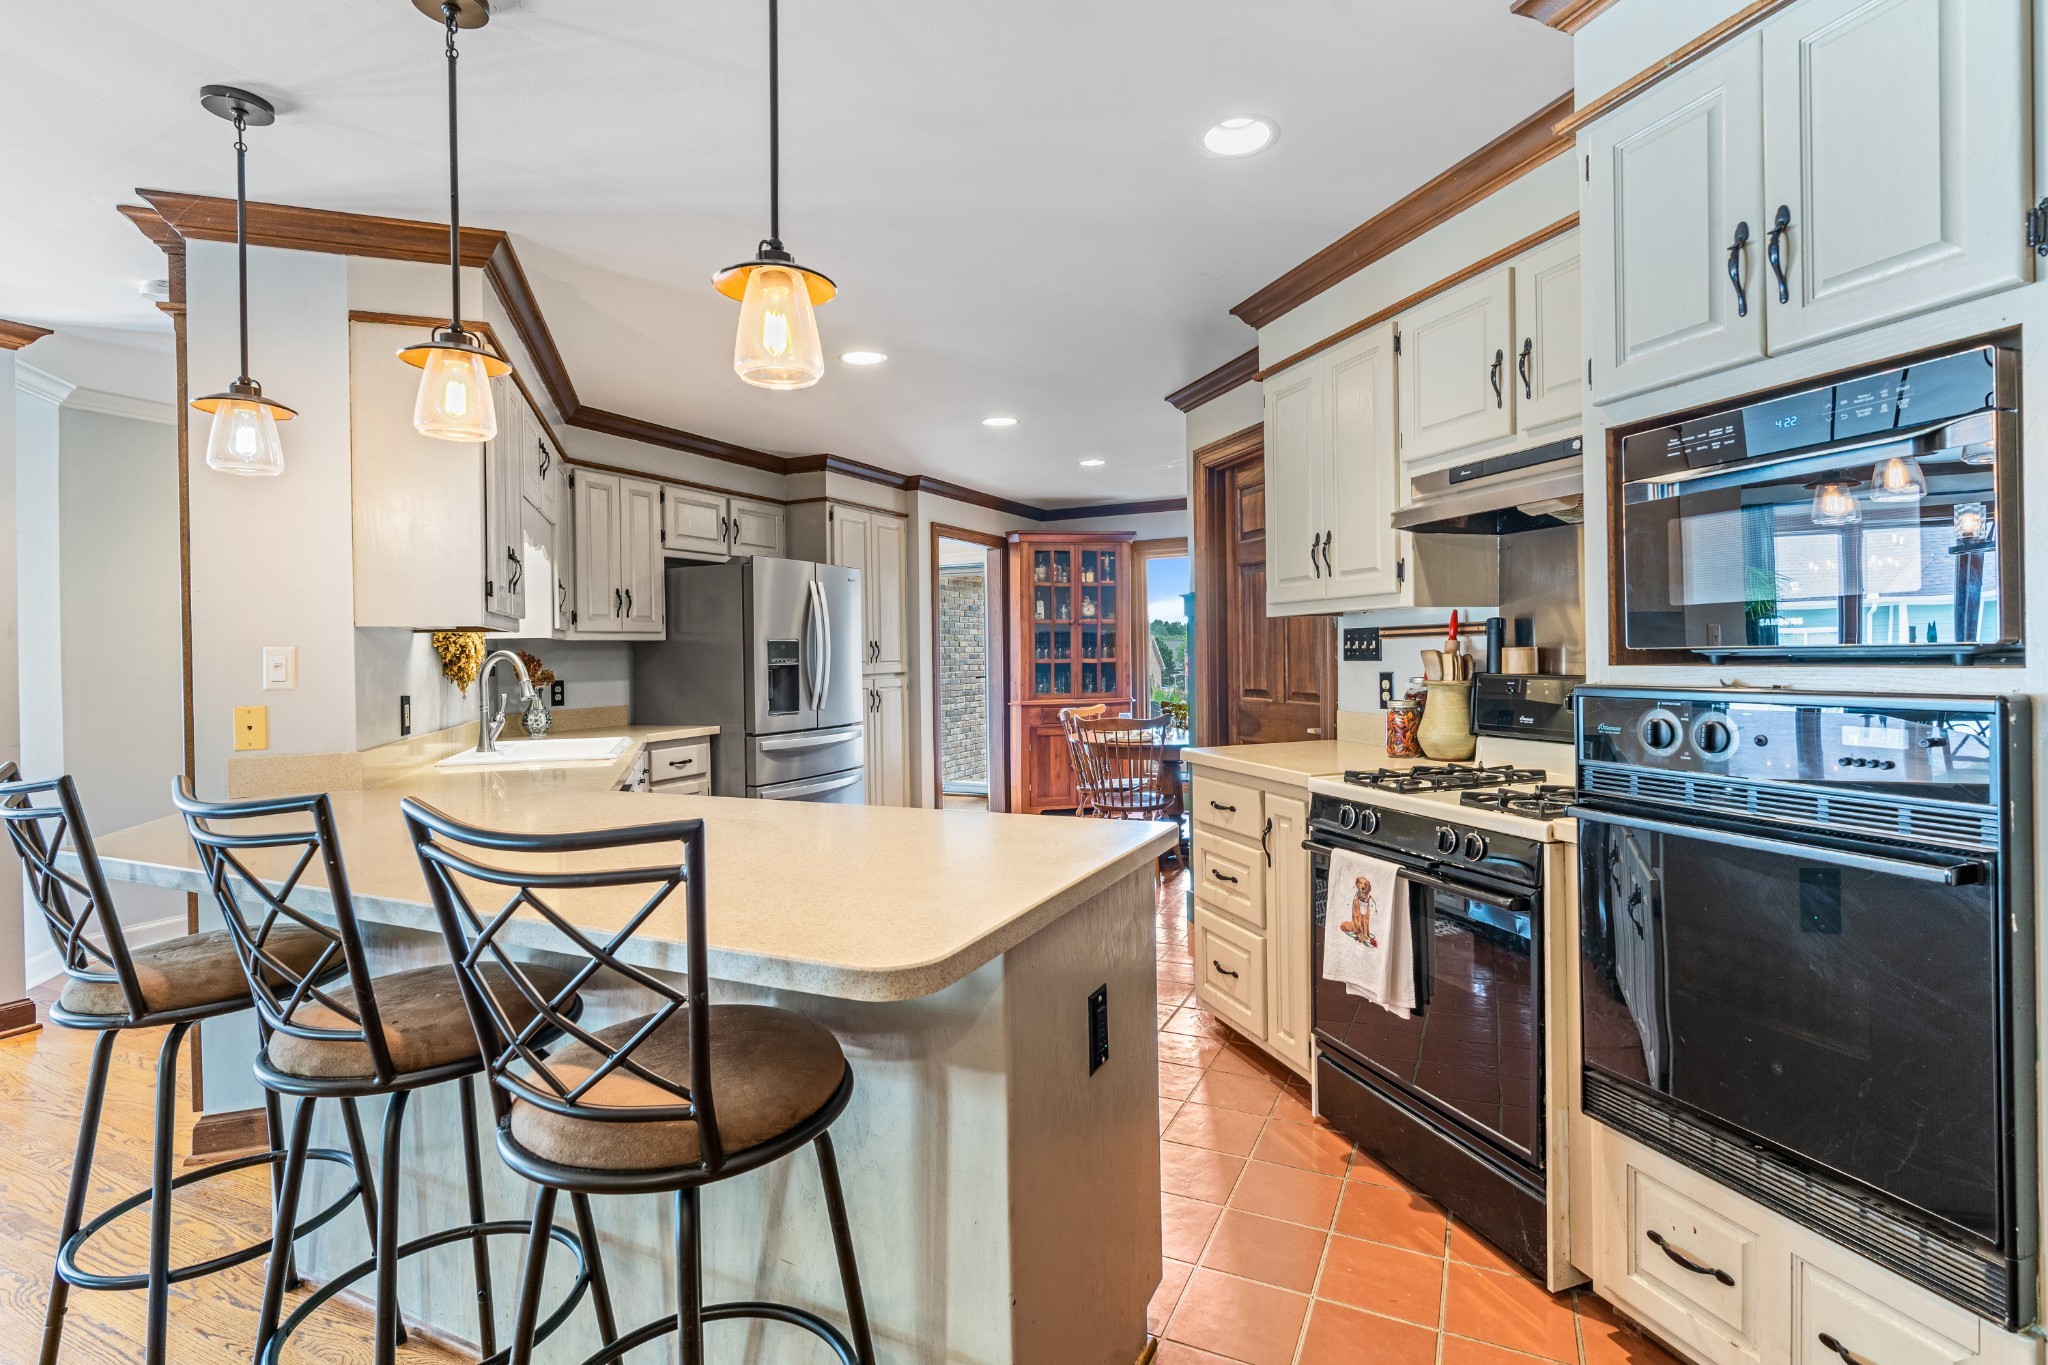
Kitchen with a large island and bar stools, cream cabinetry, and stainless steel appliances.
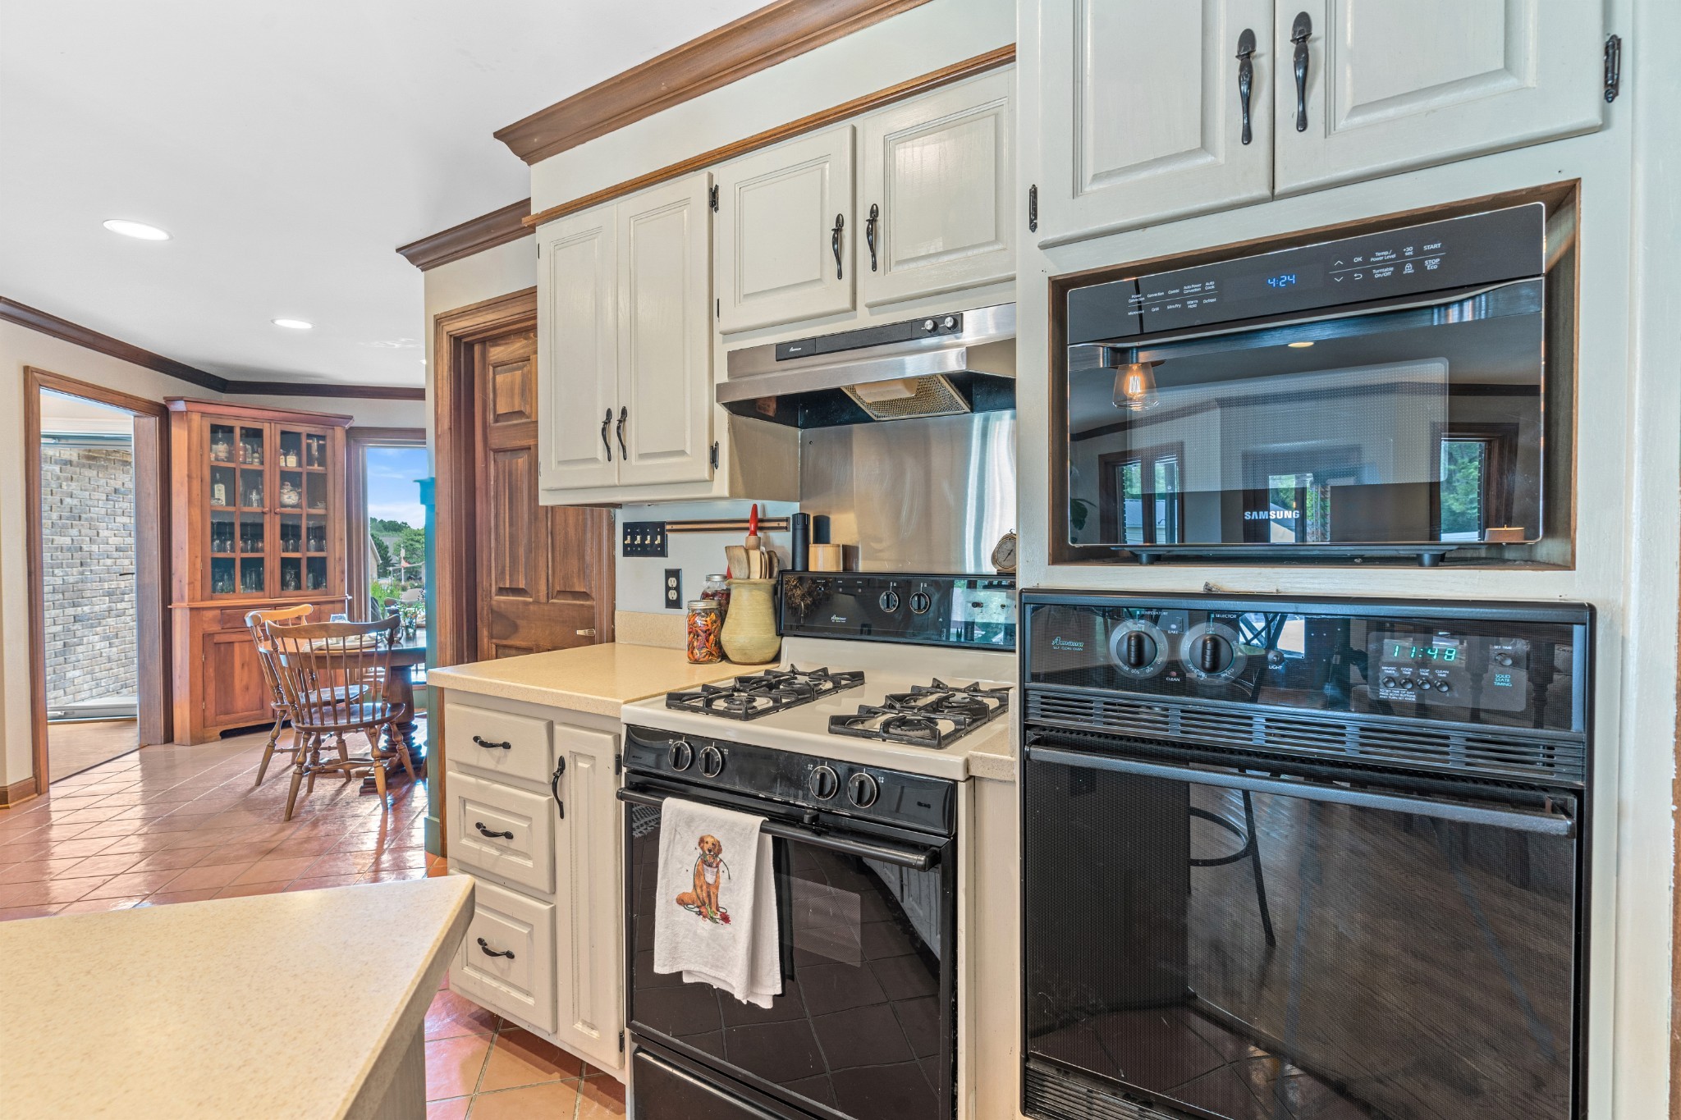
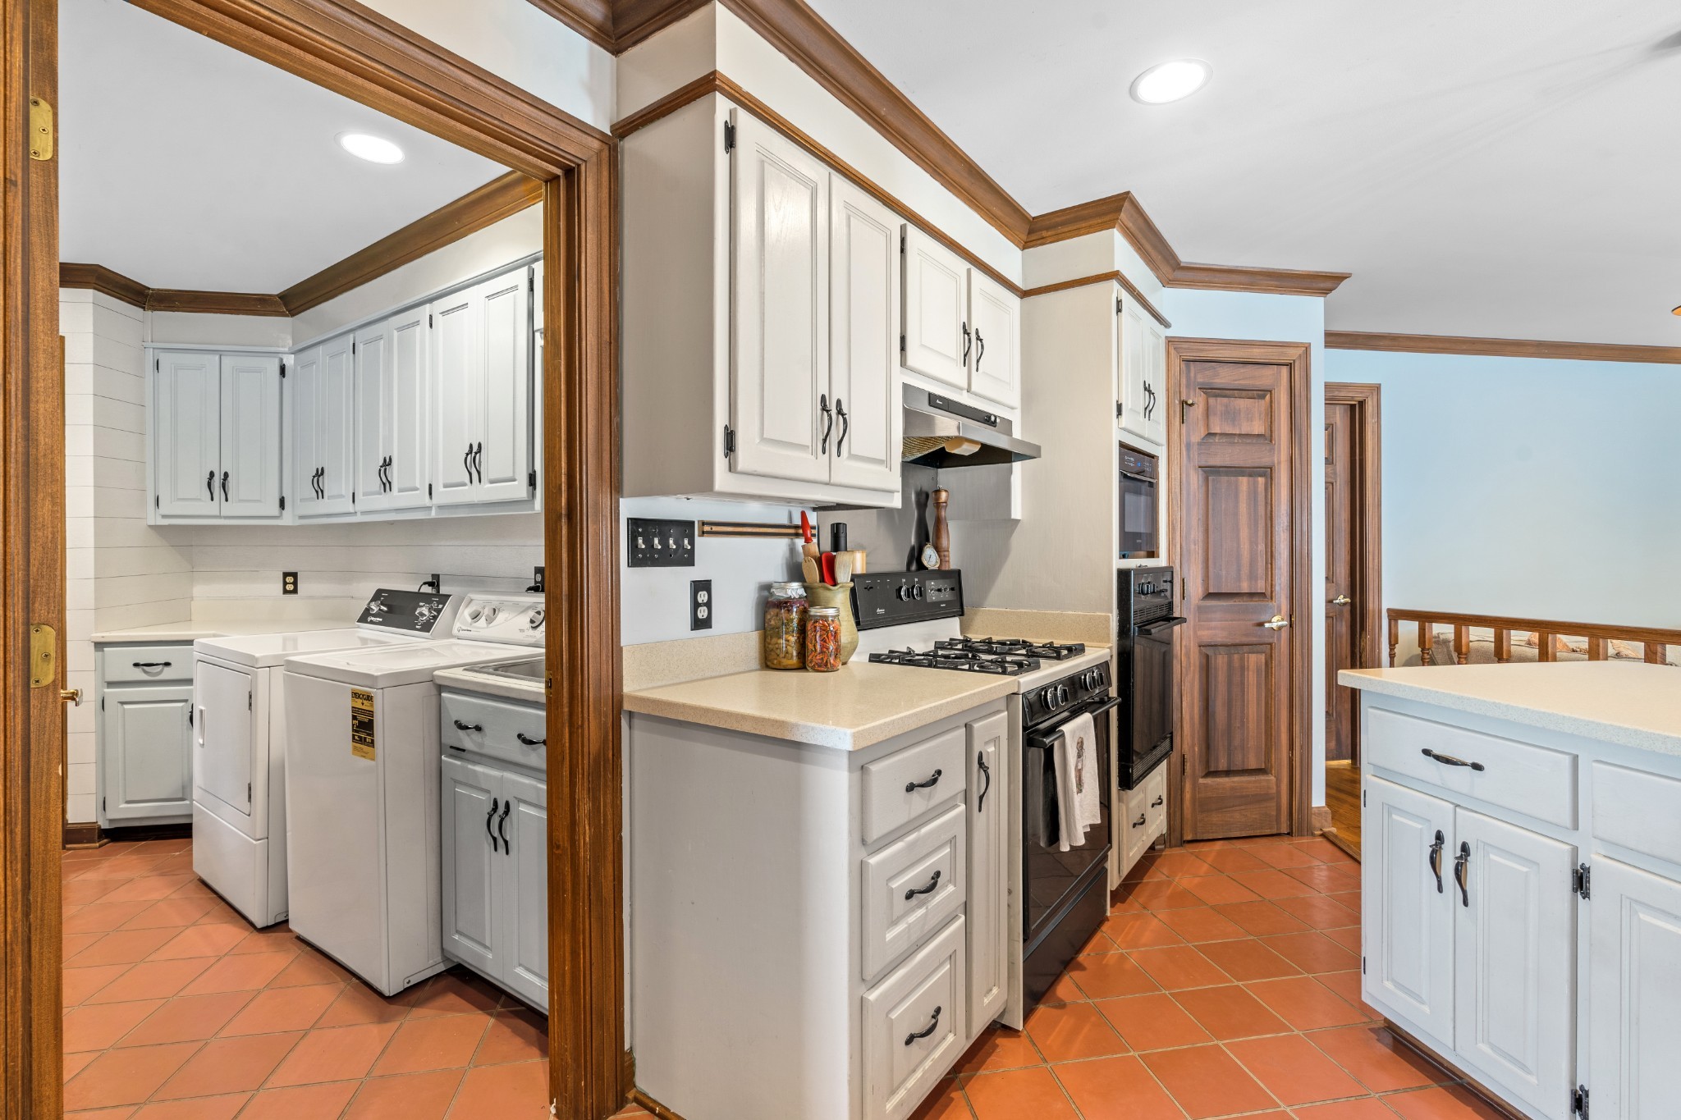
Kitchen with cream cabinets, gas cooktop, stainless-steel hood, and built-in double ovens.
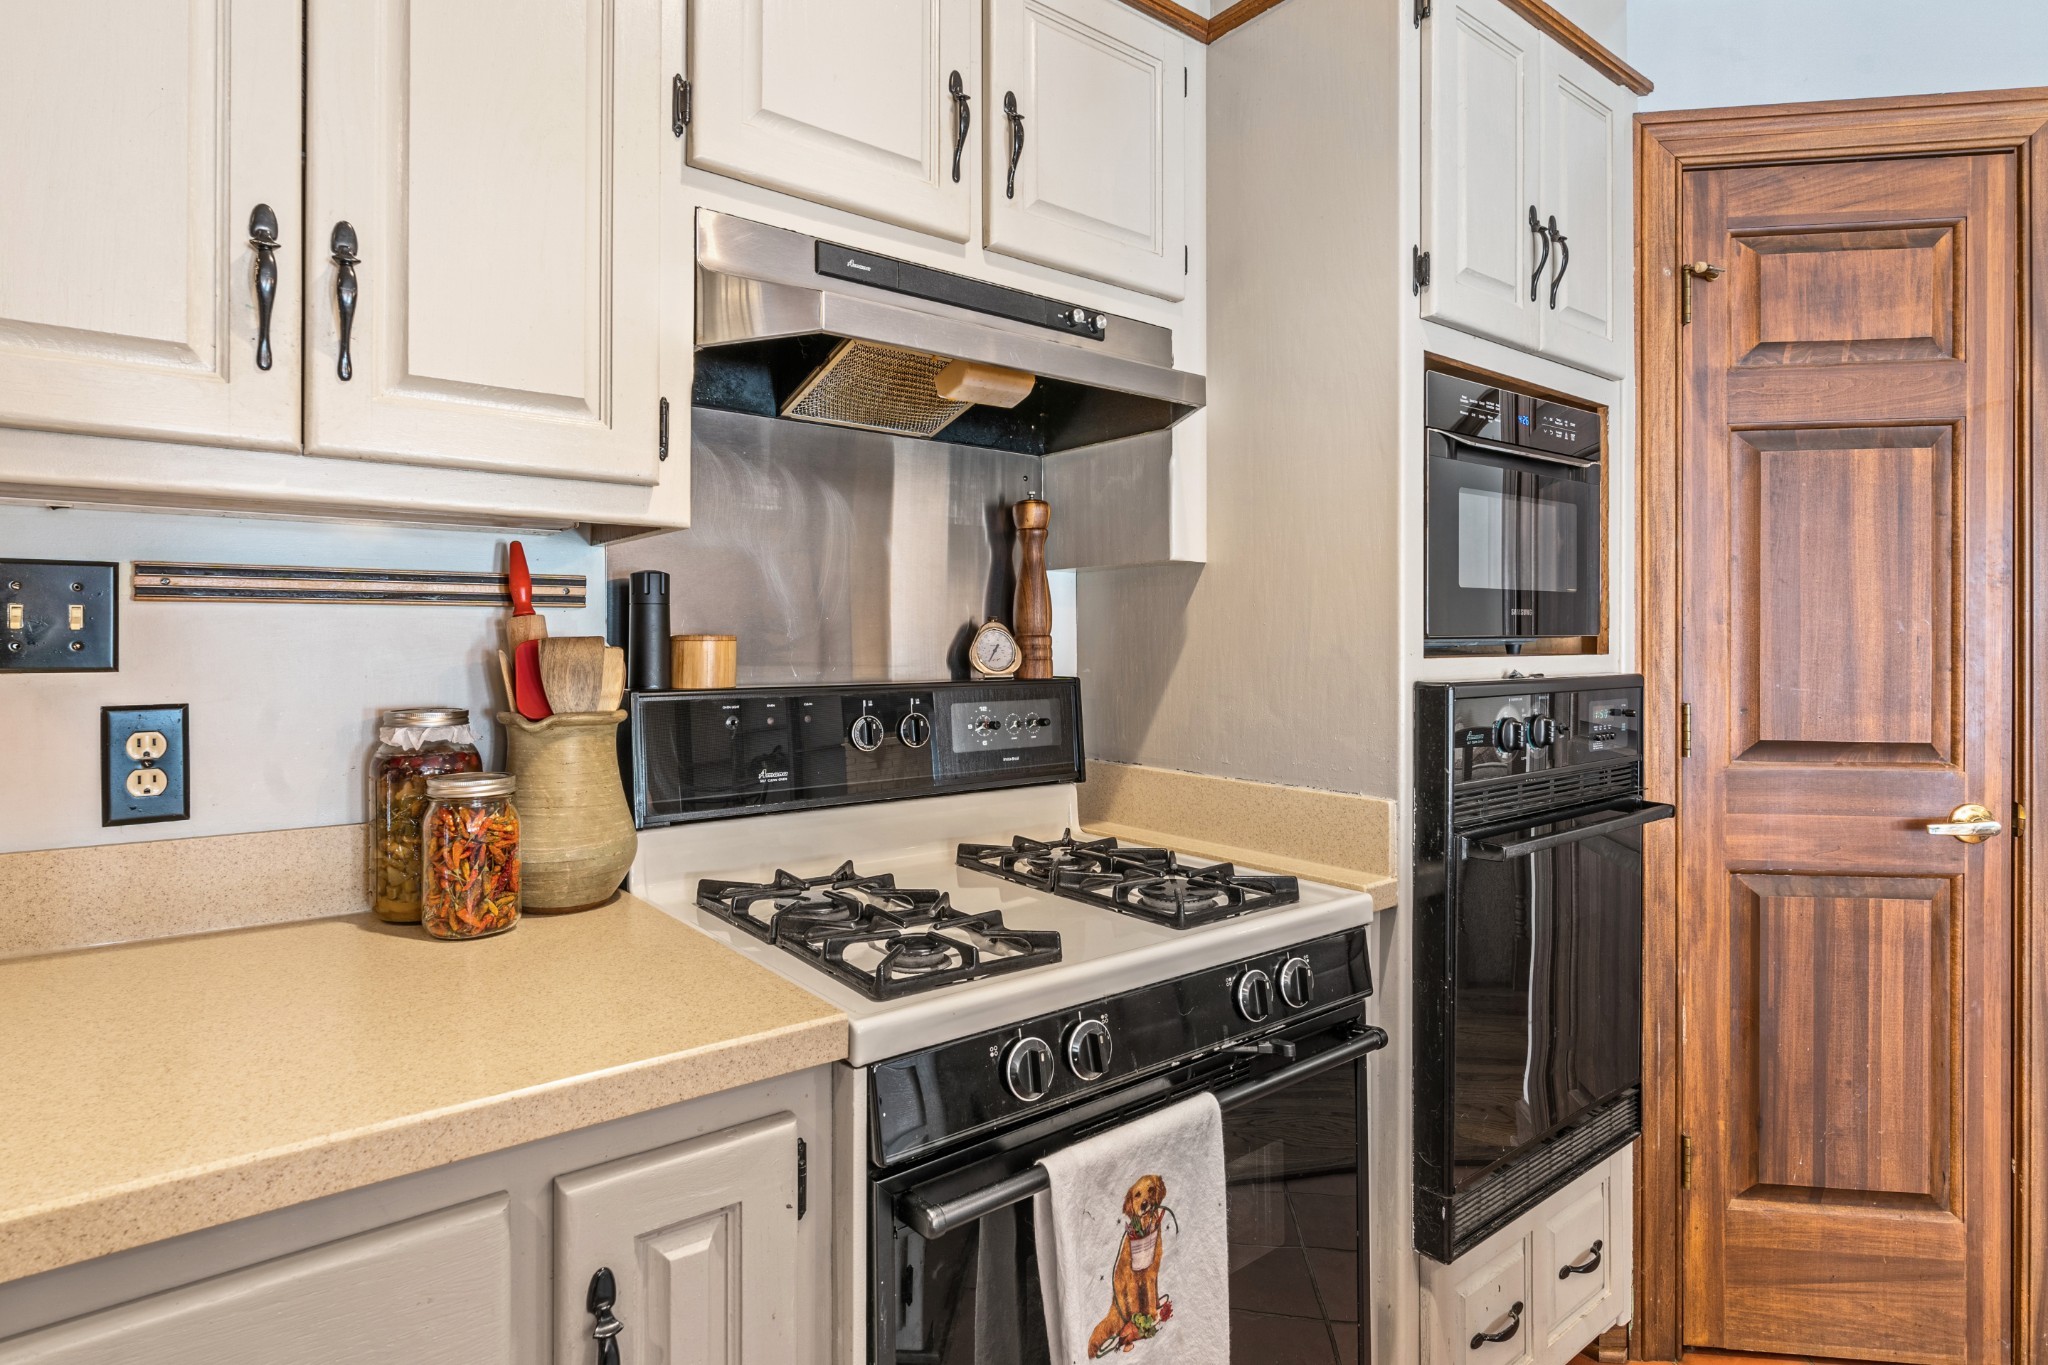
Kitchen with a large gas range, built-in double ovens, cream cabinets, and a paneled wooden door.
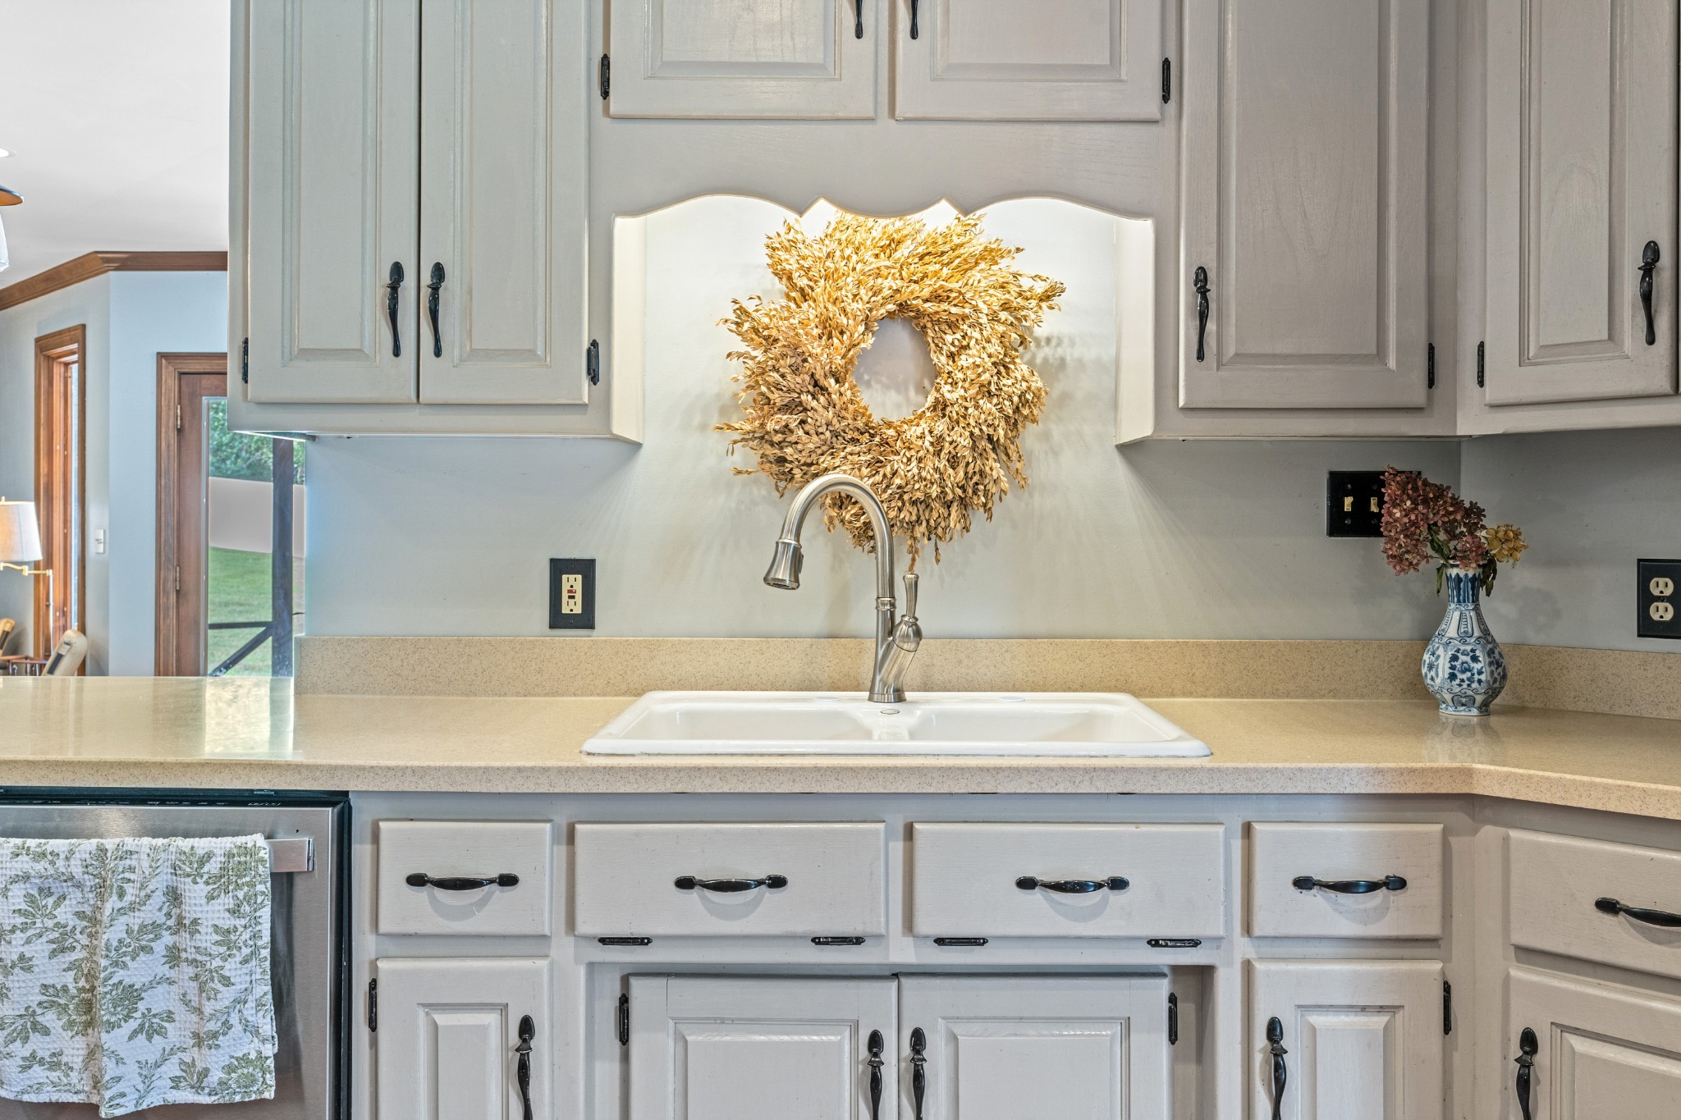
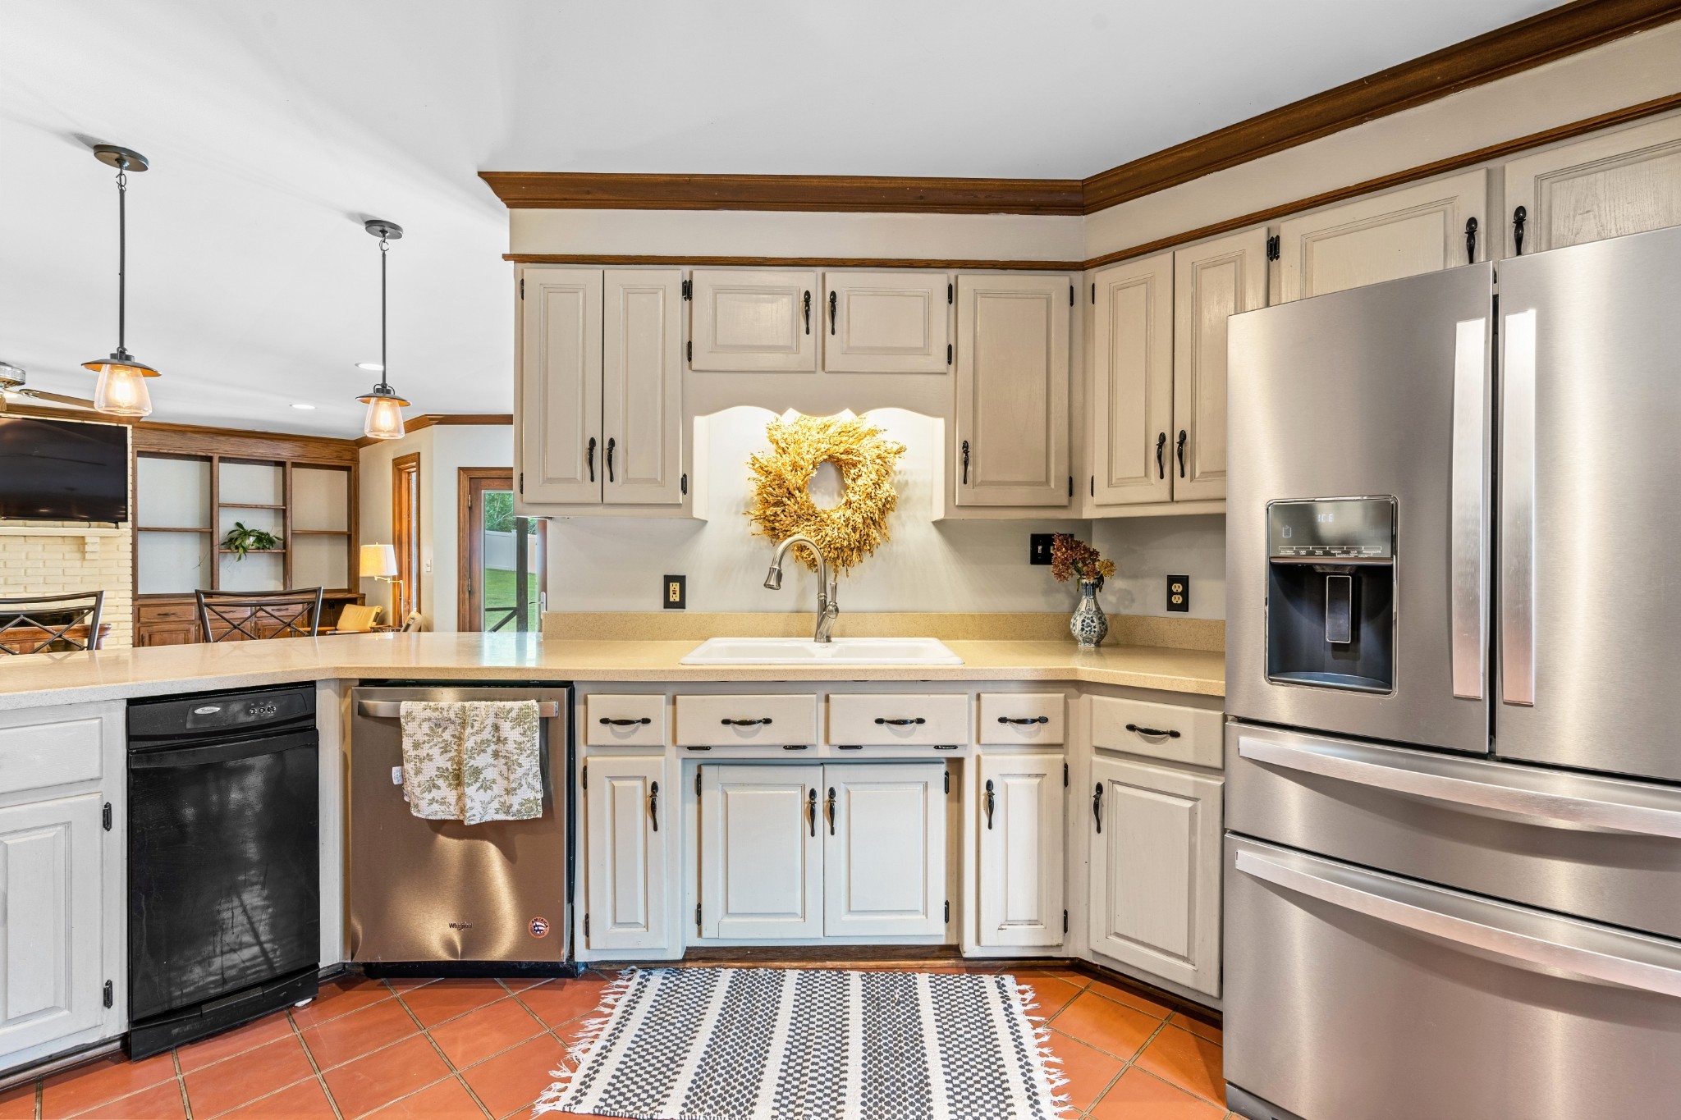
Kitchen sink beneath pale gray cabinets, with a curved faucet and dried wreath above it.
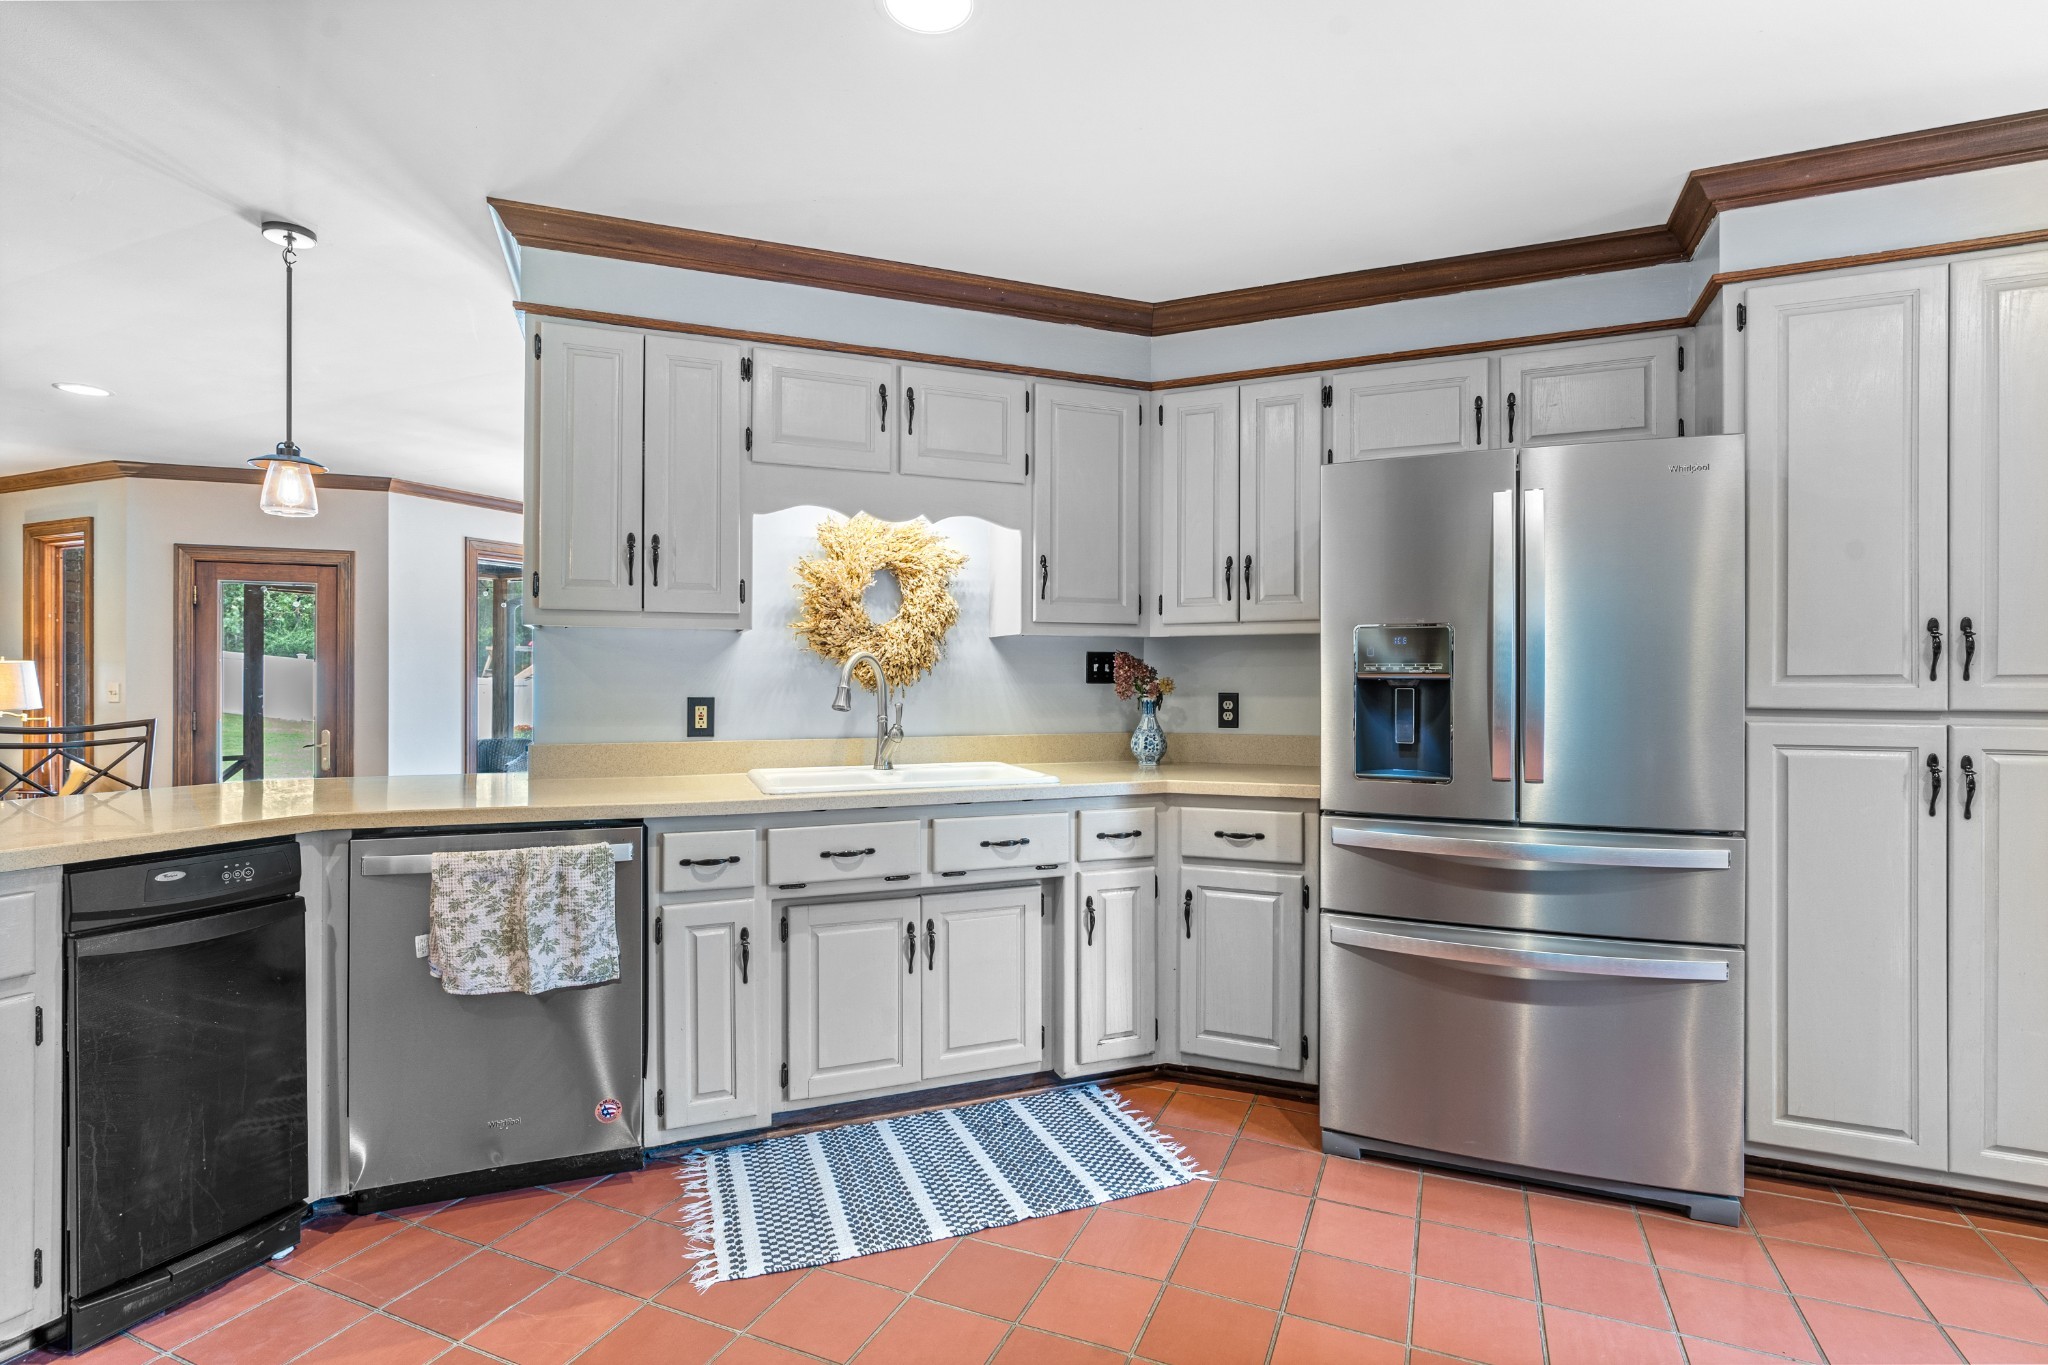
Kitchen with gray cabinets, stainless steel appliances, and terracotta tile floors.
Kitchen with cream cabinets, terracotta tile floors, stainless steel appliances, and a sink beneath a wreath.
Kitchen with cream cabinets, terracotta tile floors, and a central island opening to the living area.
Kitchen with white cabinets, terracotta tile floors, gas range, and an adjoining laundry room.
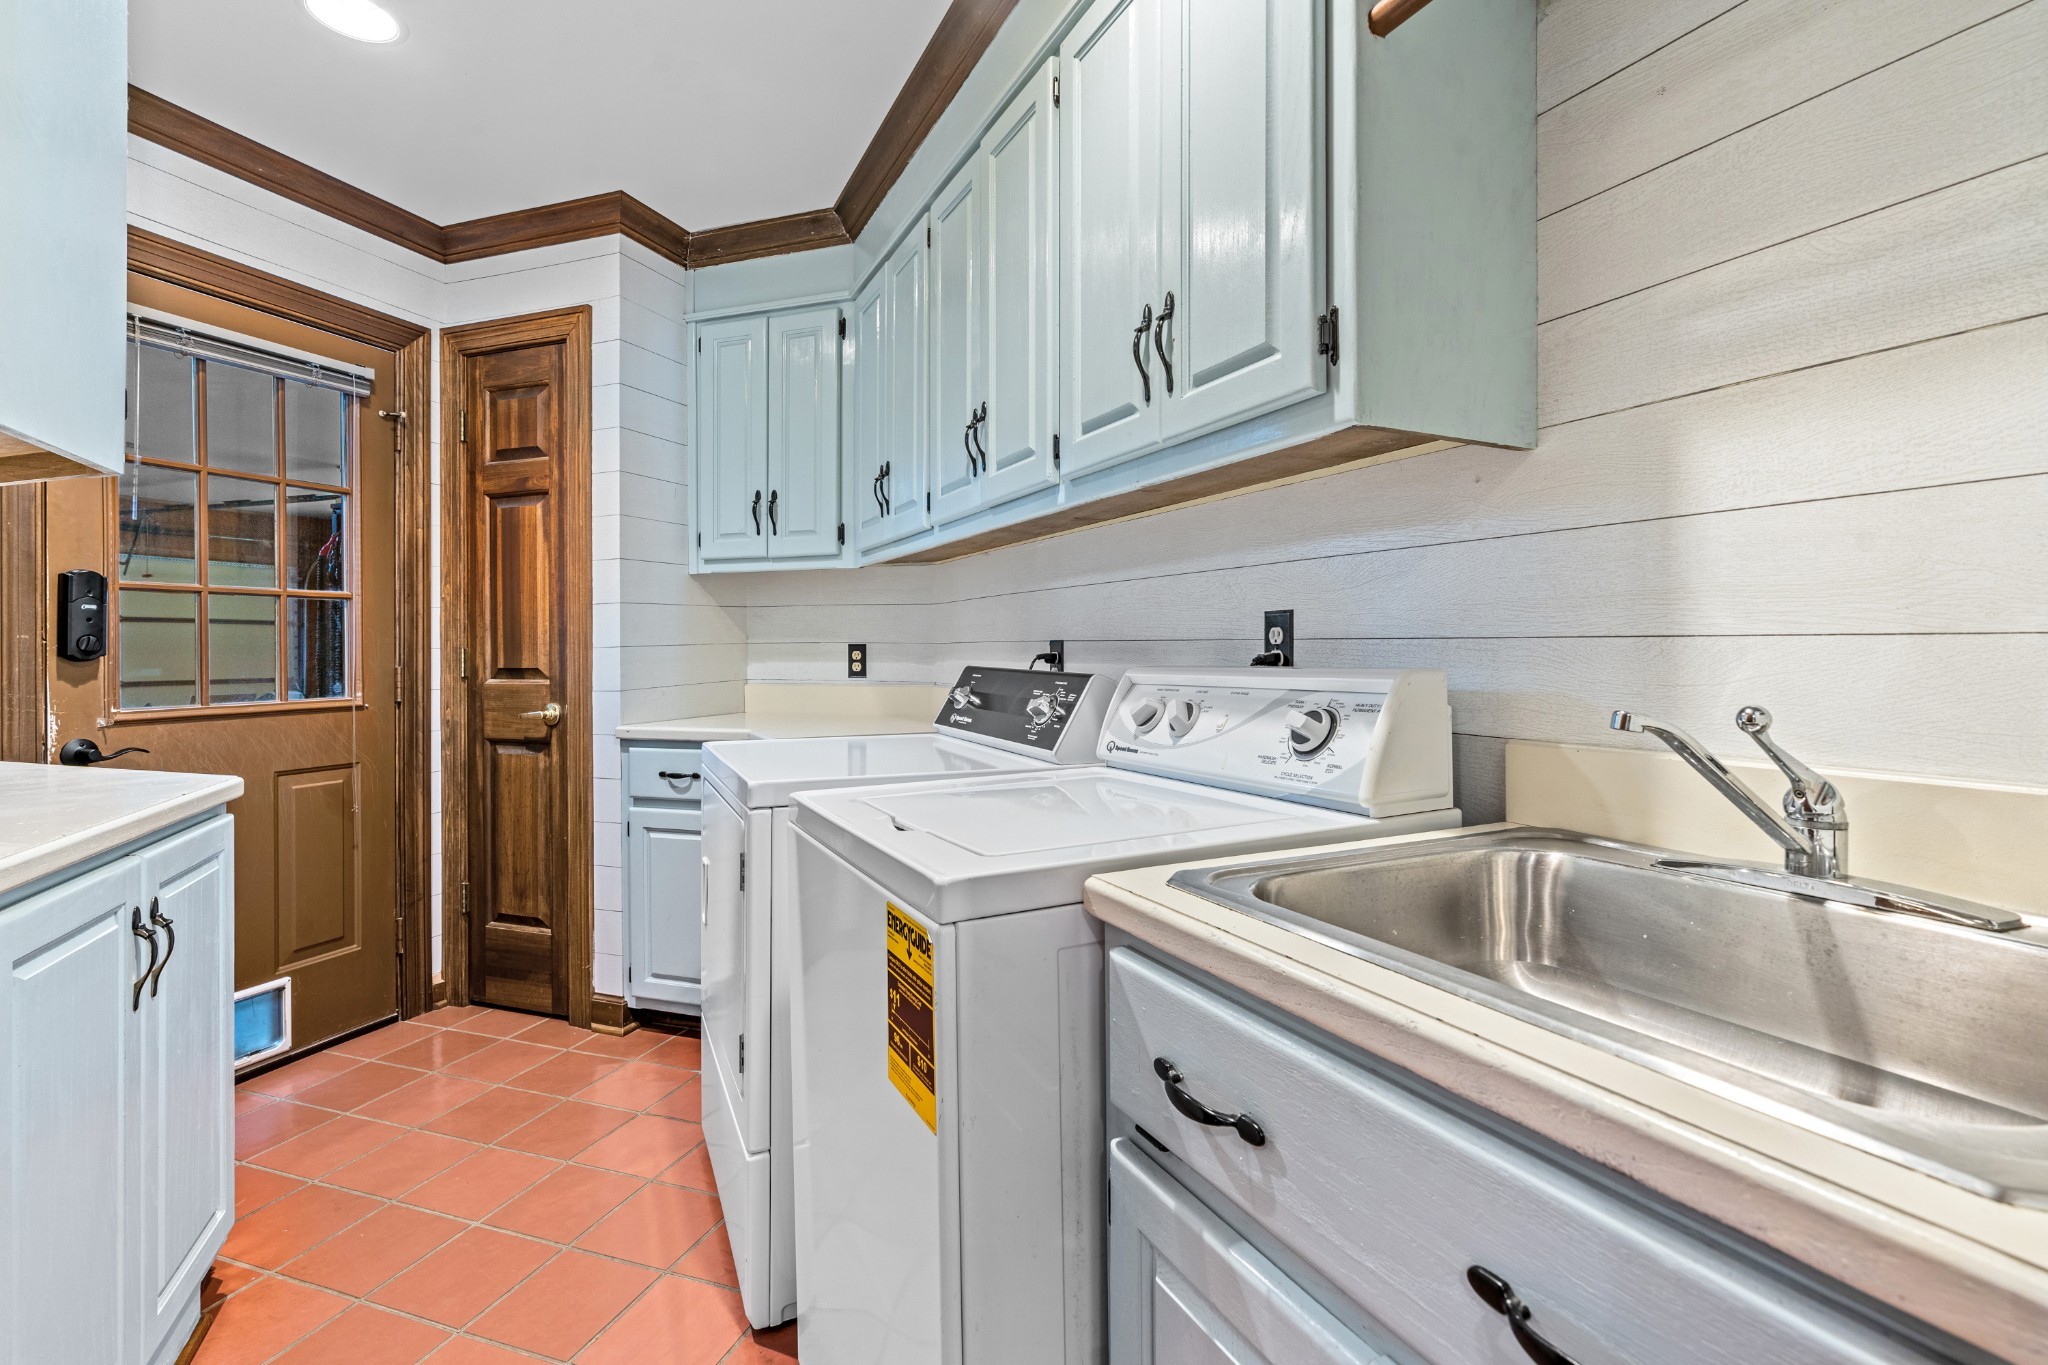
Laundry room with washer and dryer, stainless-steel sink, pale blue cabinets, and terracotta tile floor.
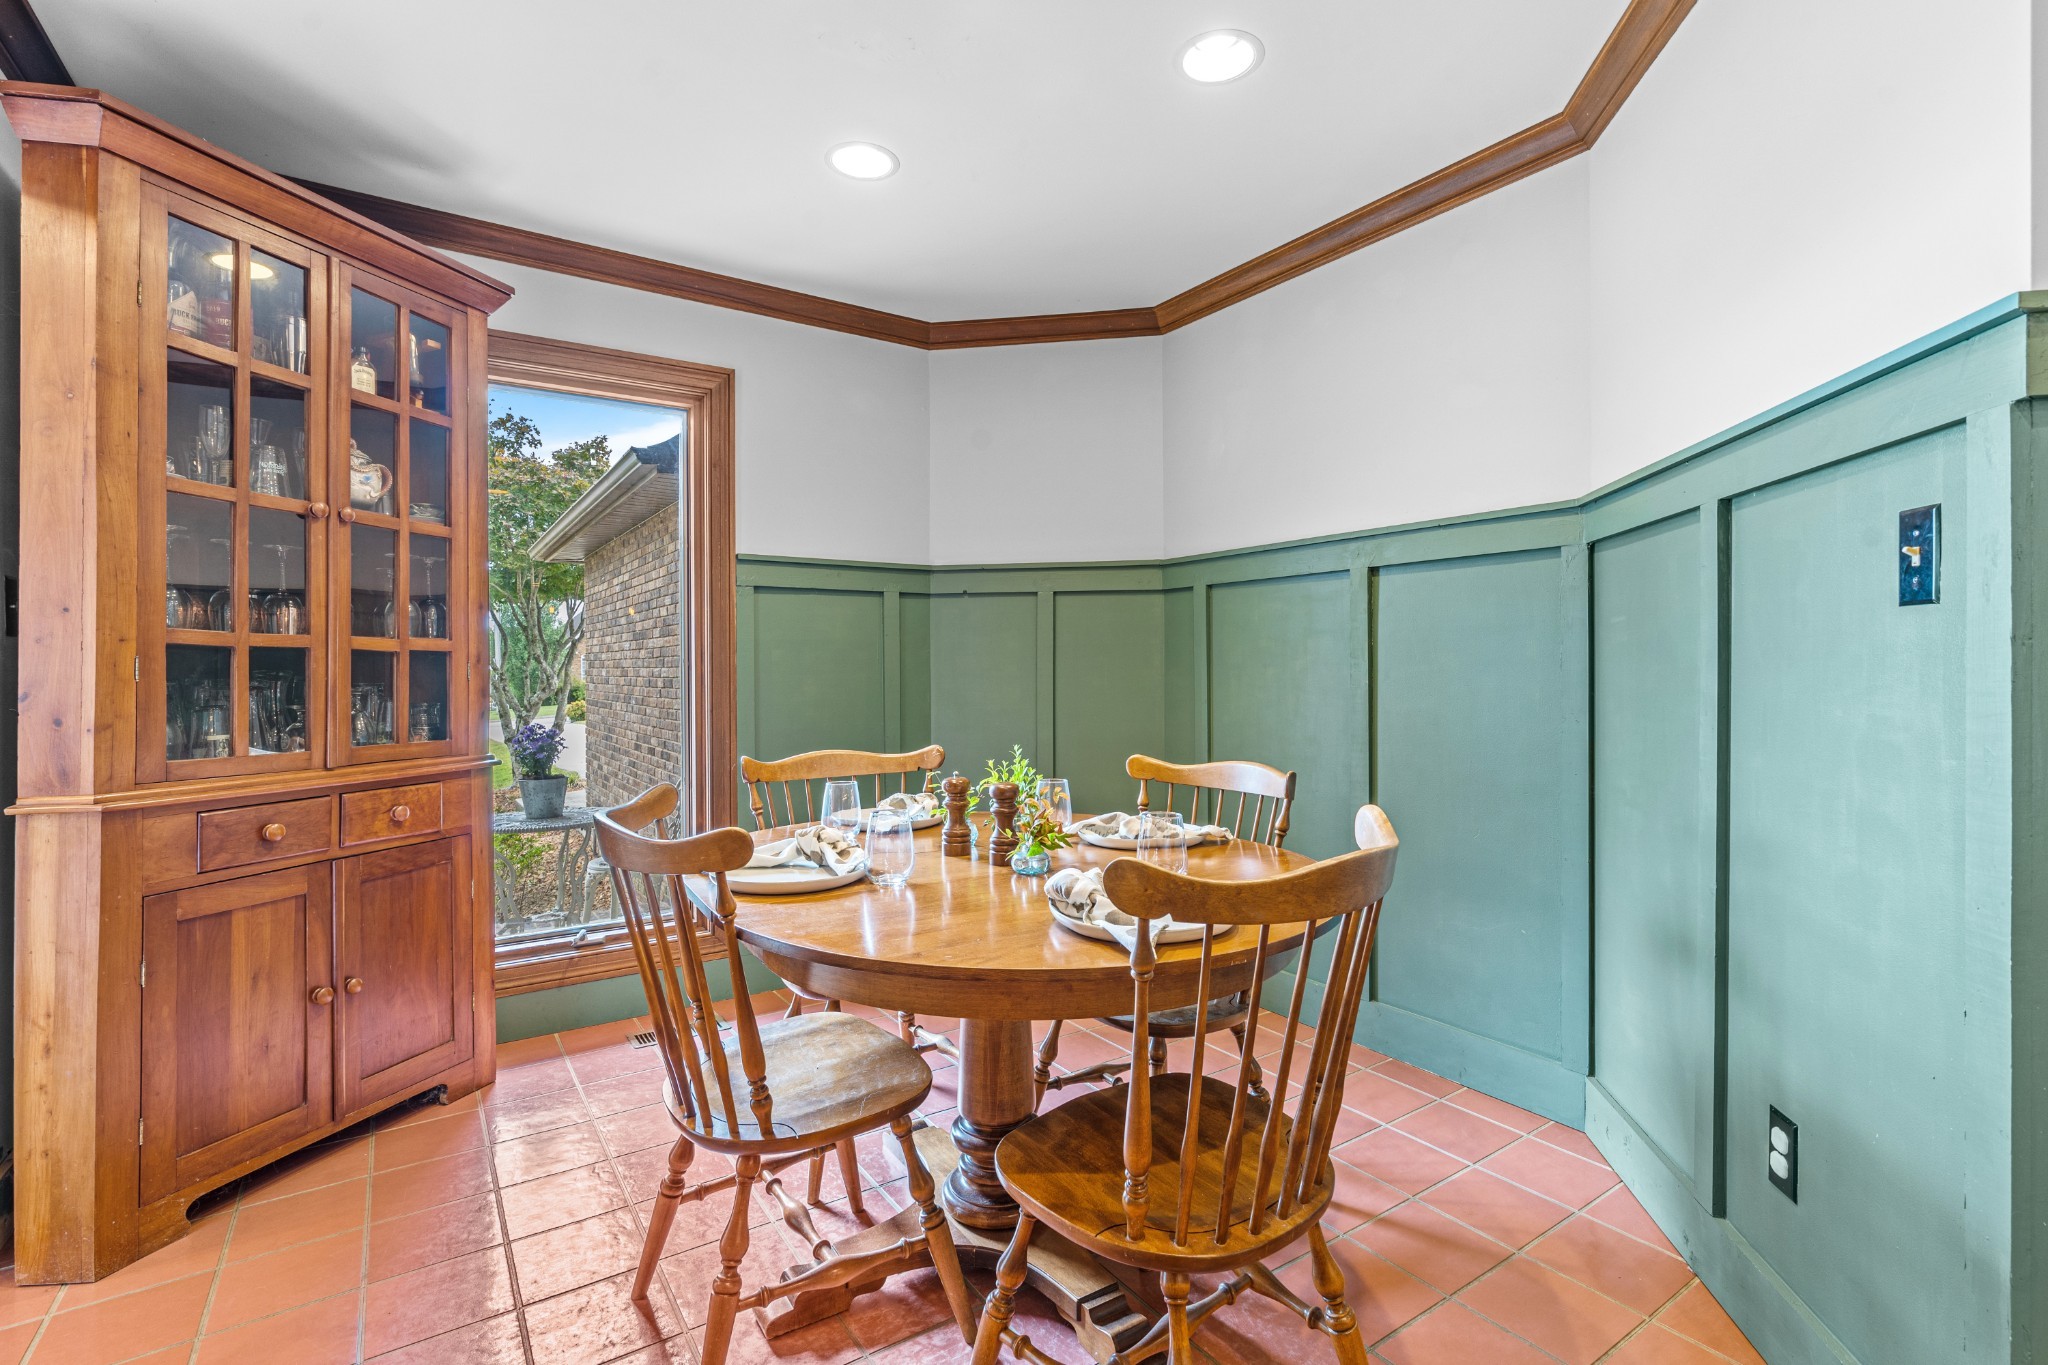
Dining room with a set wooden table, glass-front cabinet, teal paneling, and terracotta tile floor.
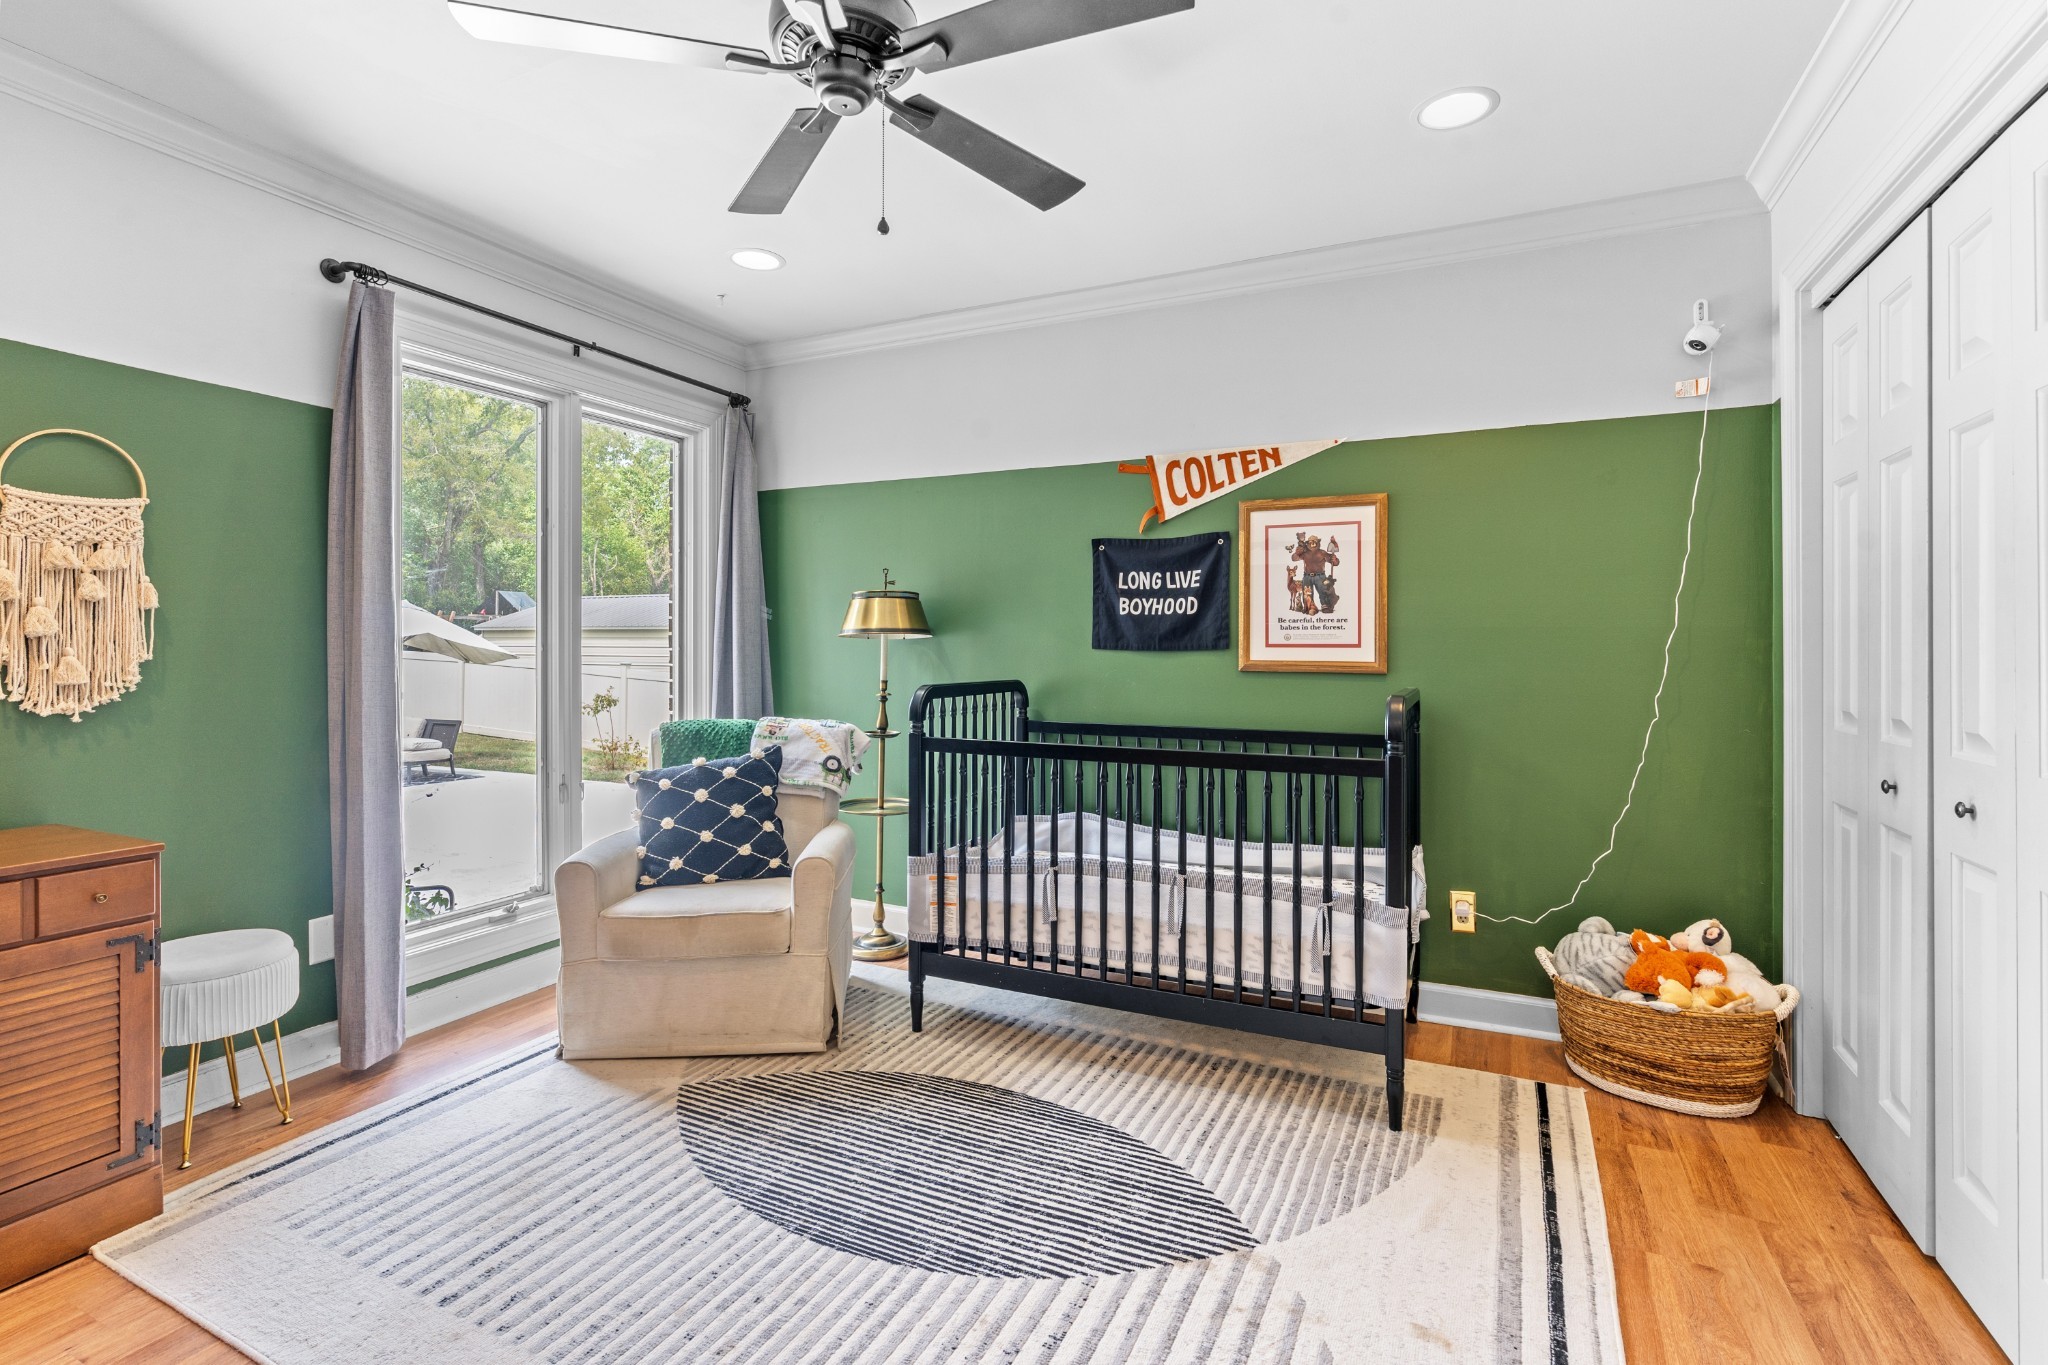
Nursery with a black crib against green walls, a rocking chair, and a sliding glass door.
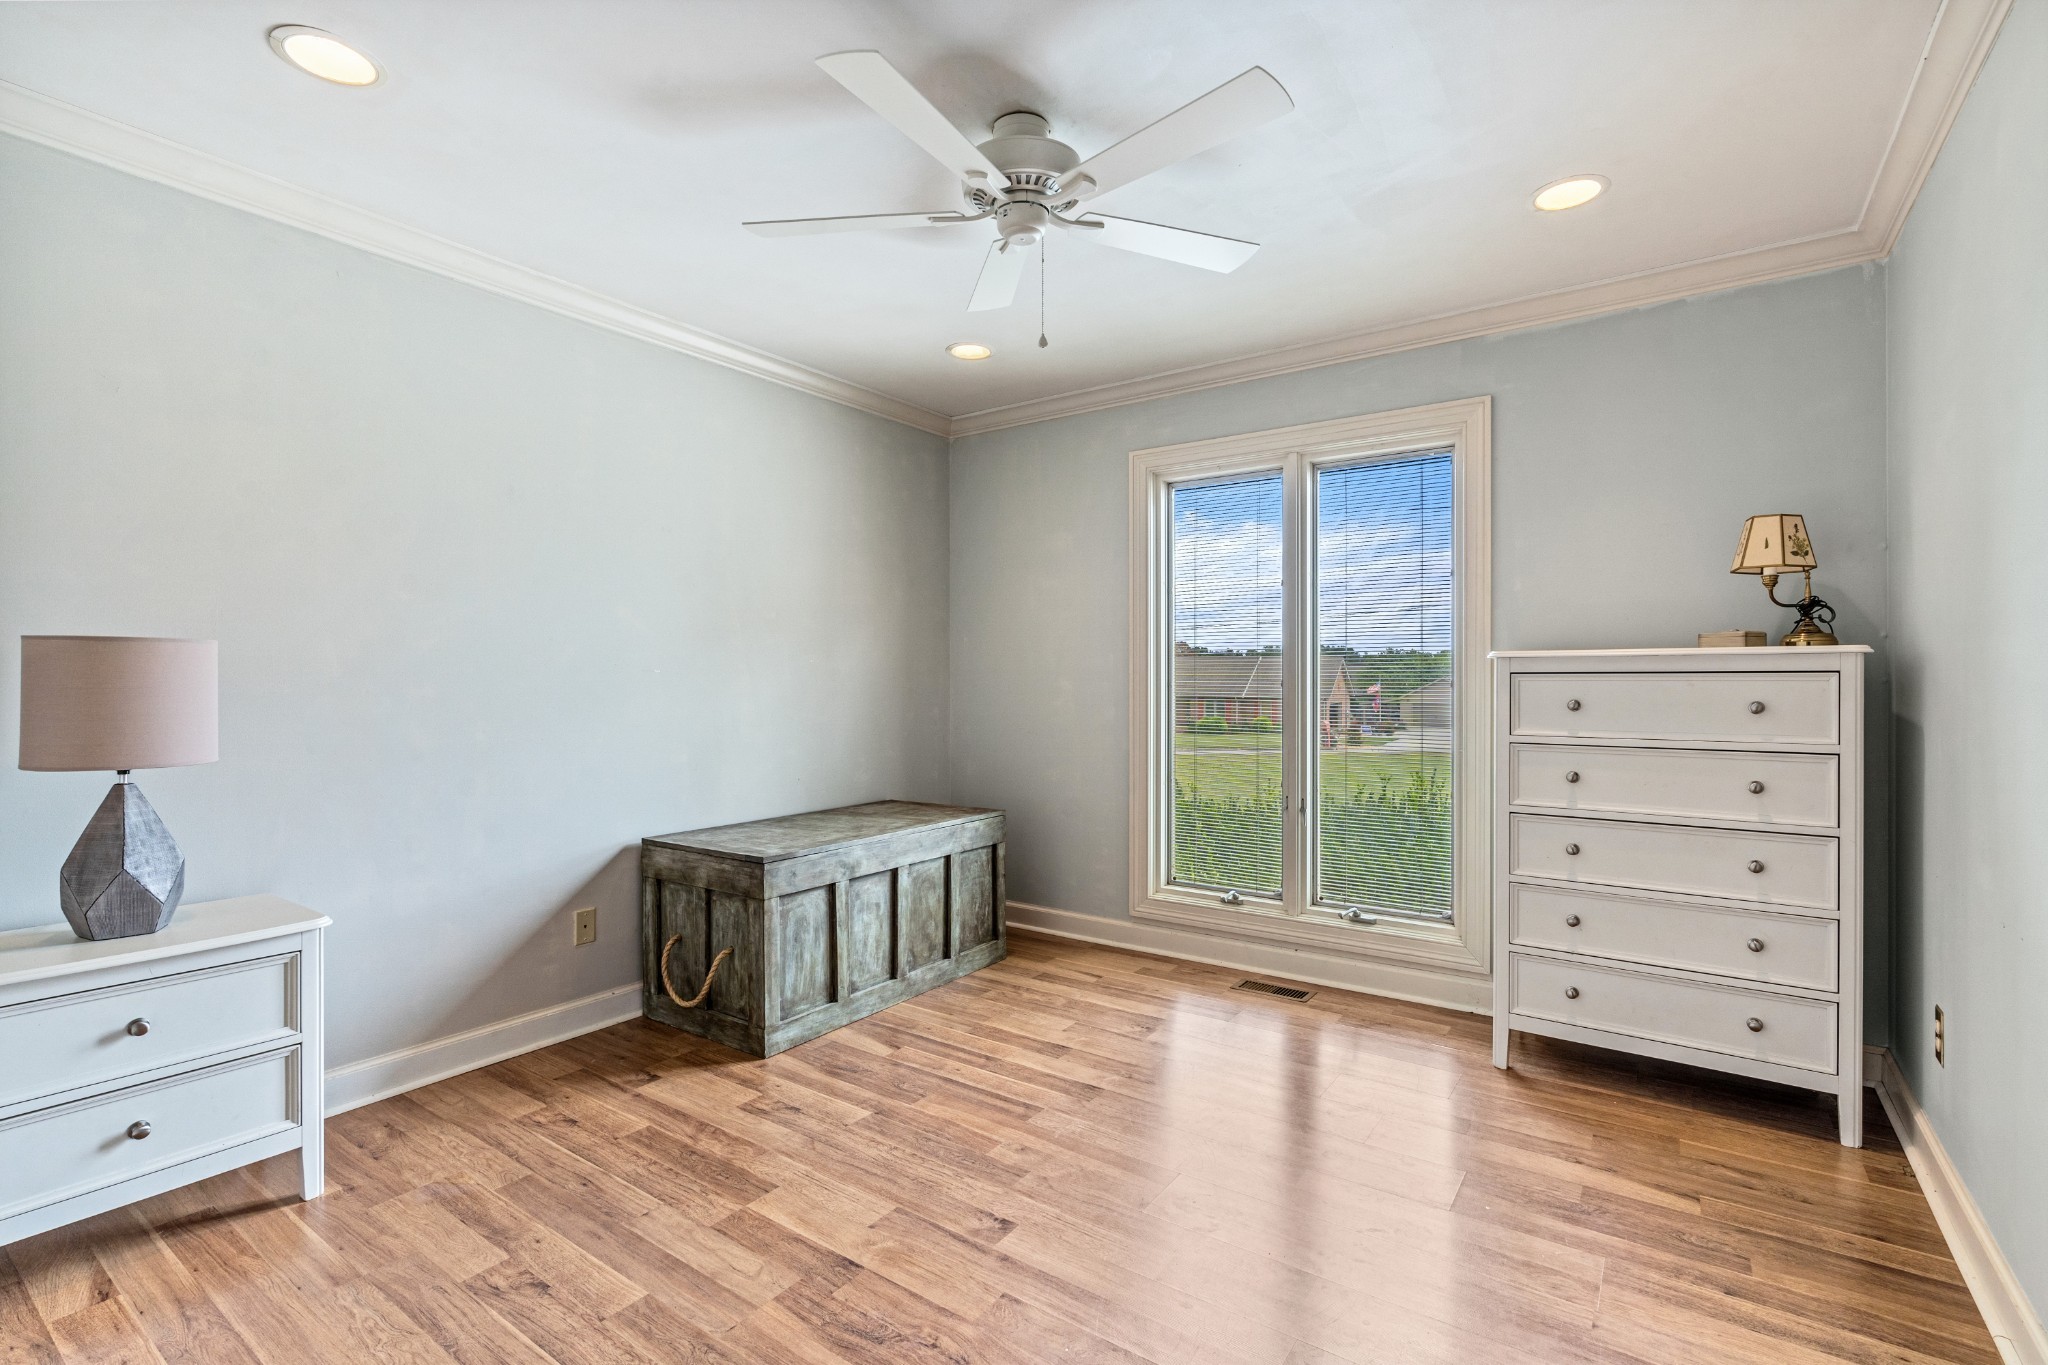
Bedroom with warm wood floors, tall double windows, a ceiling fan, and white dressers.
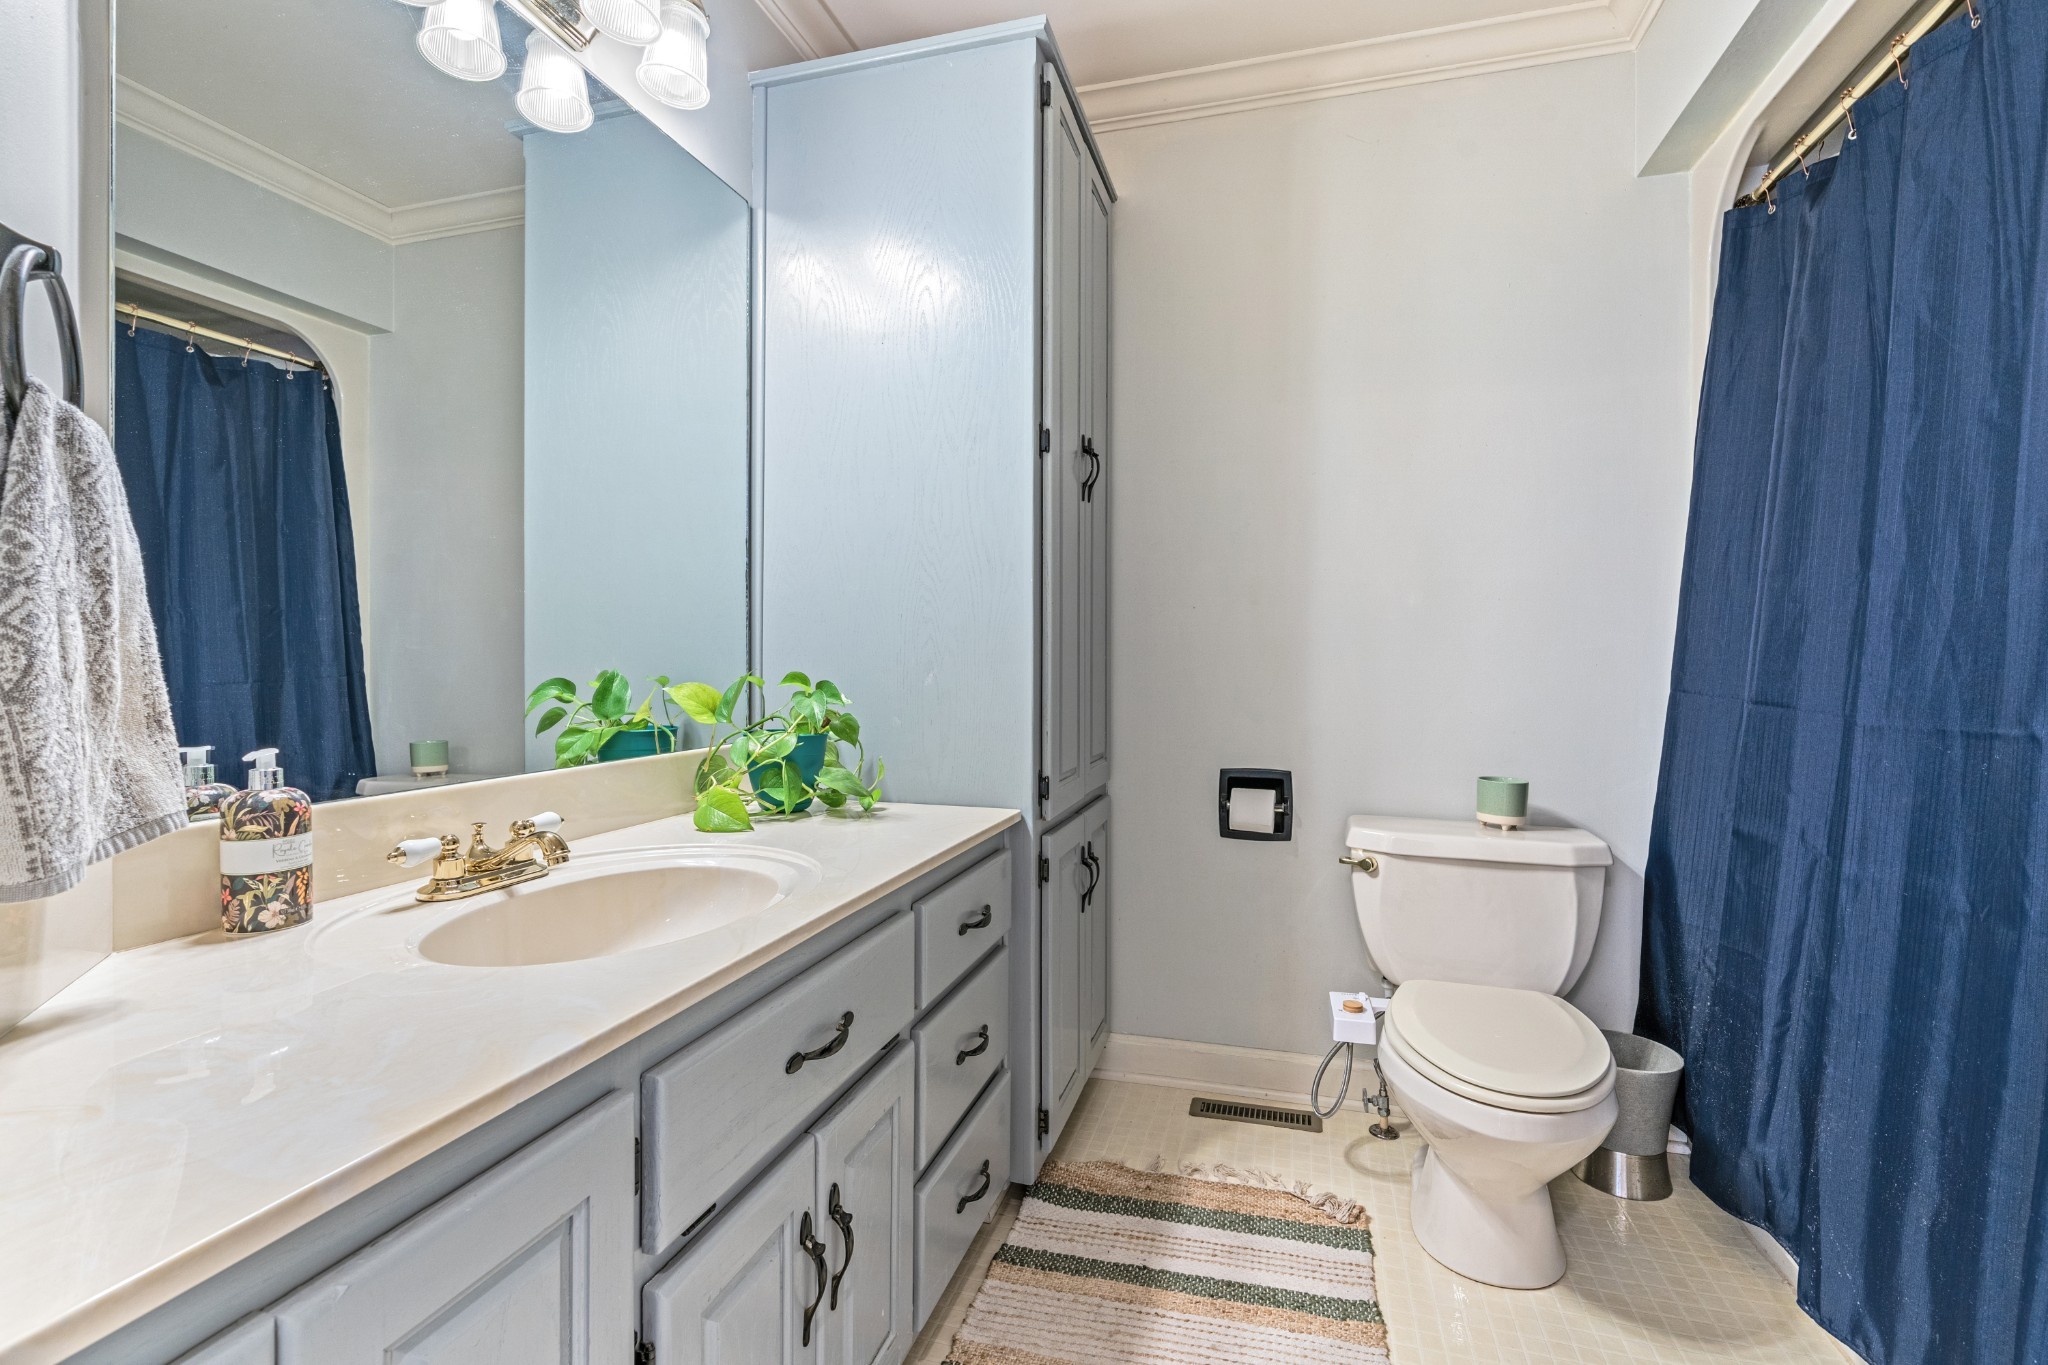
Bathroom with a long gray vanity, pale countertop, tall cabinet, and navy blue shower curtain.
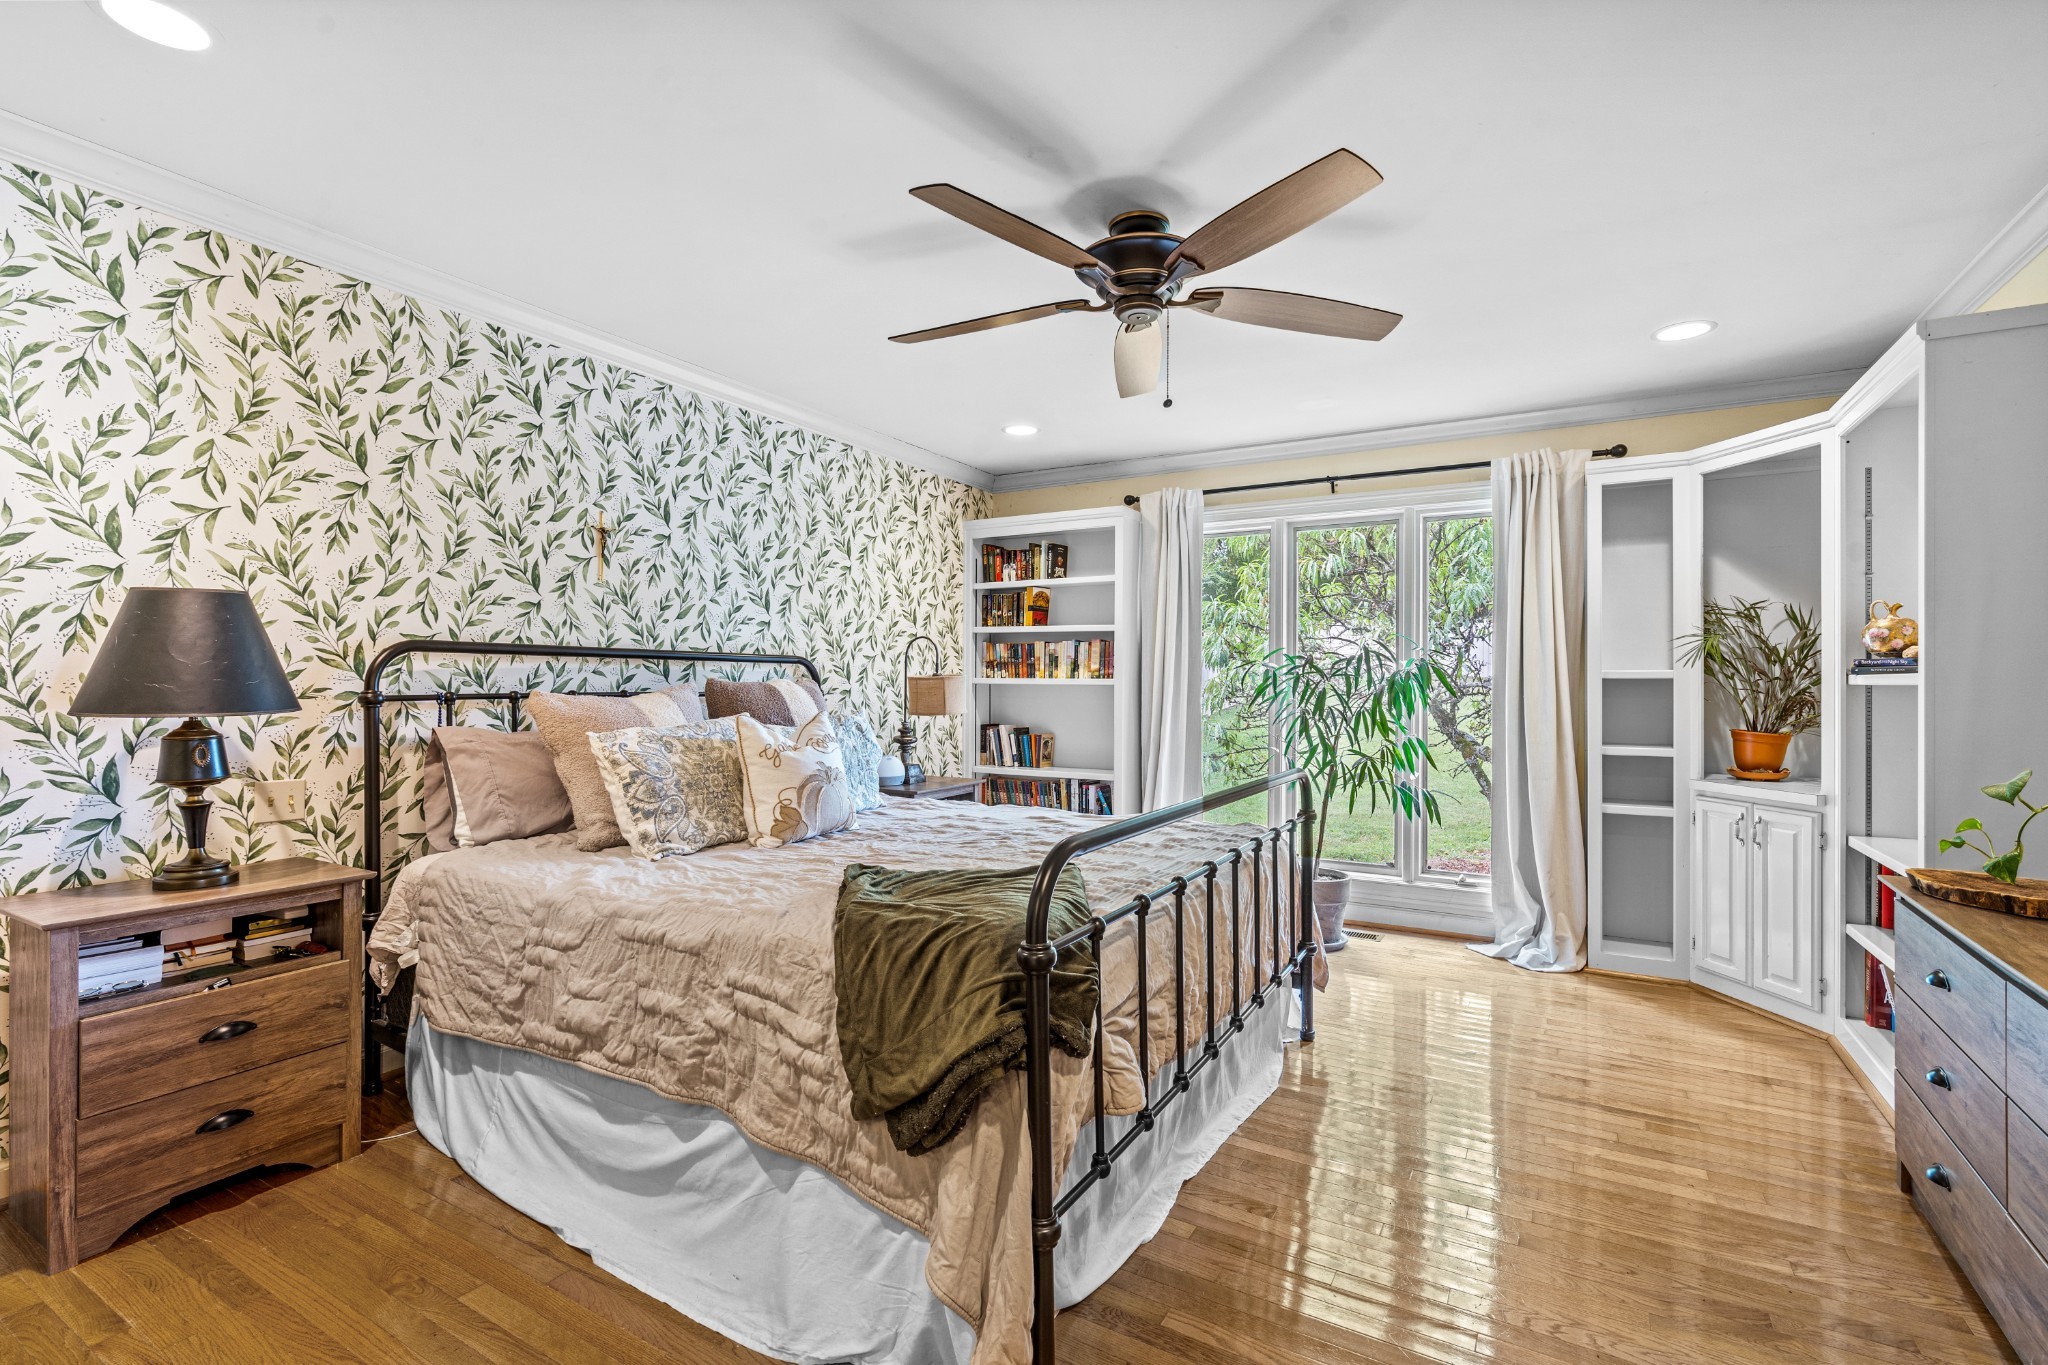
Bedroom with botanical wallpaper, a black metal bed, and glass doors overlooking a green yard.
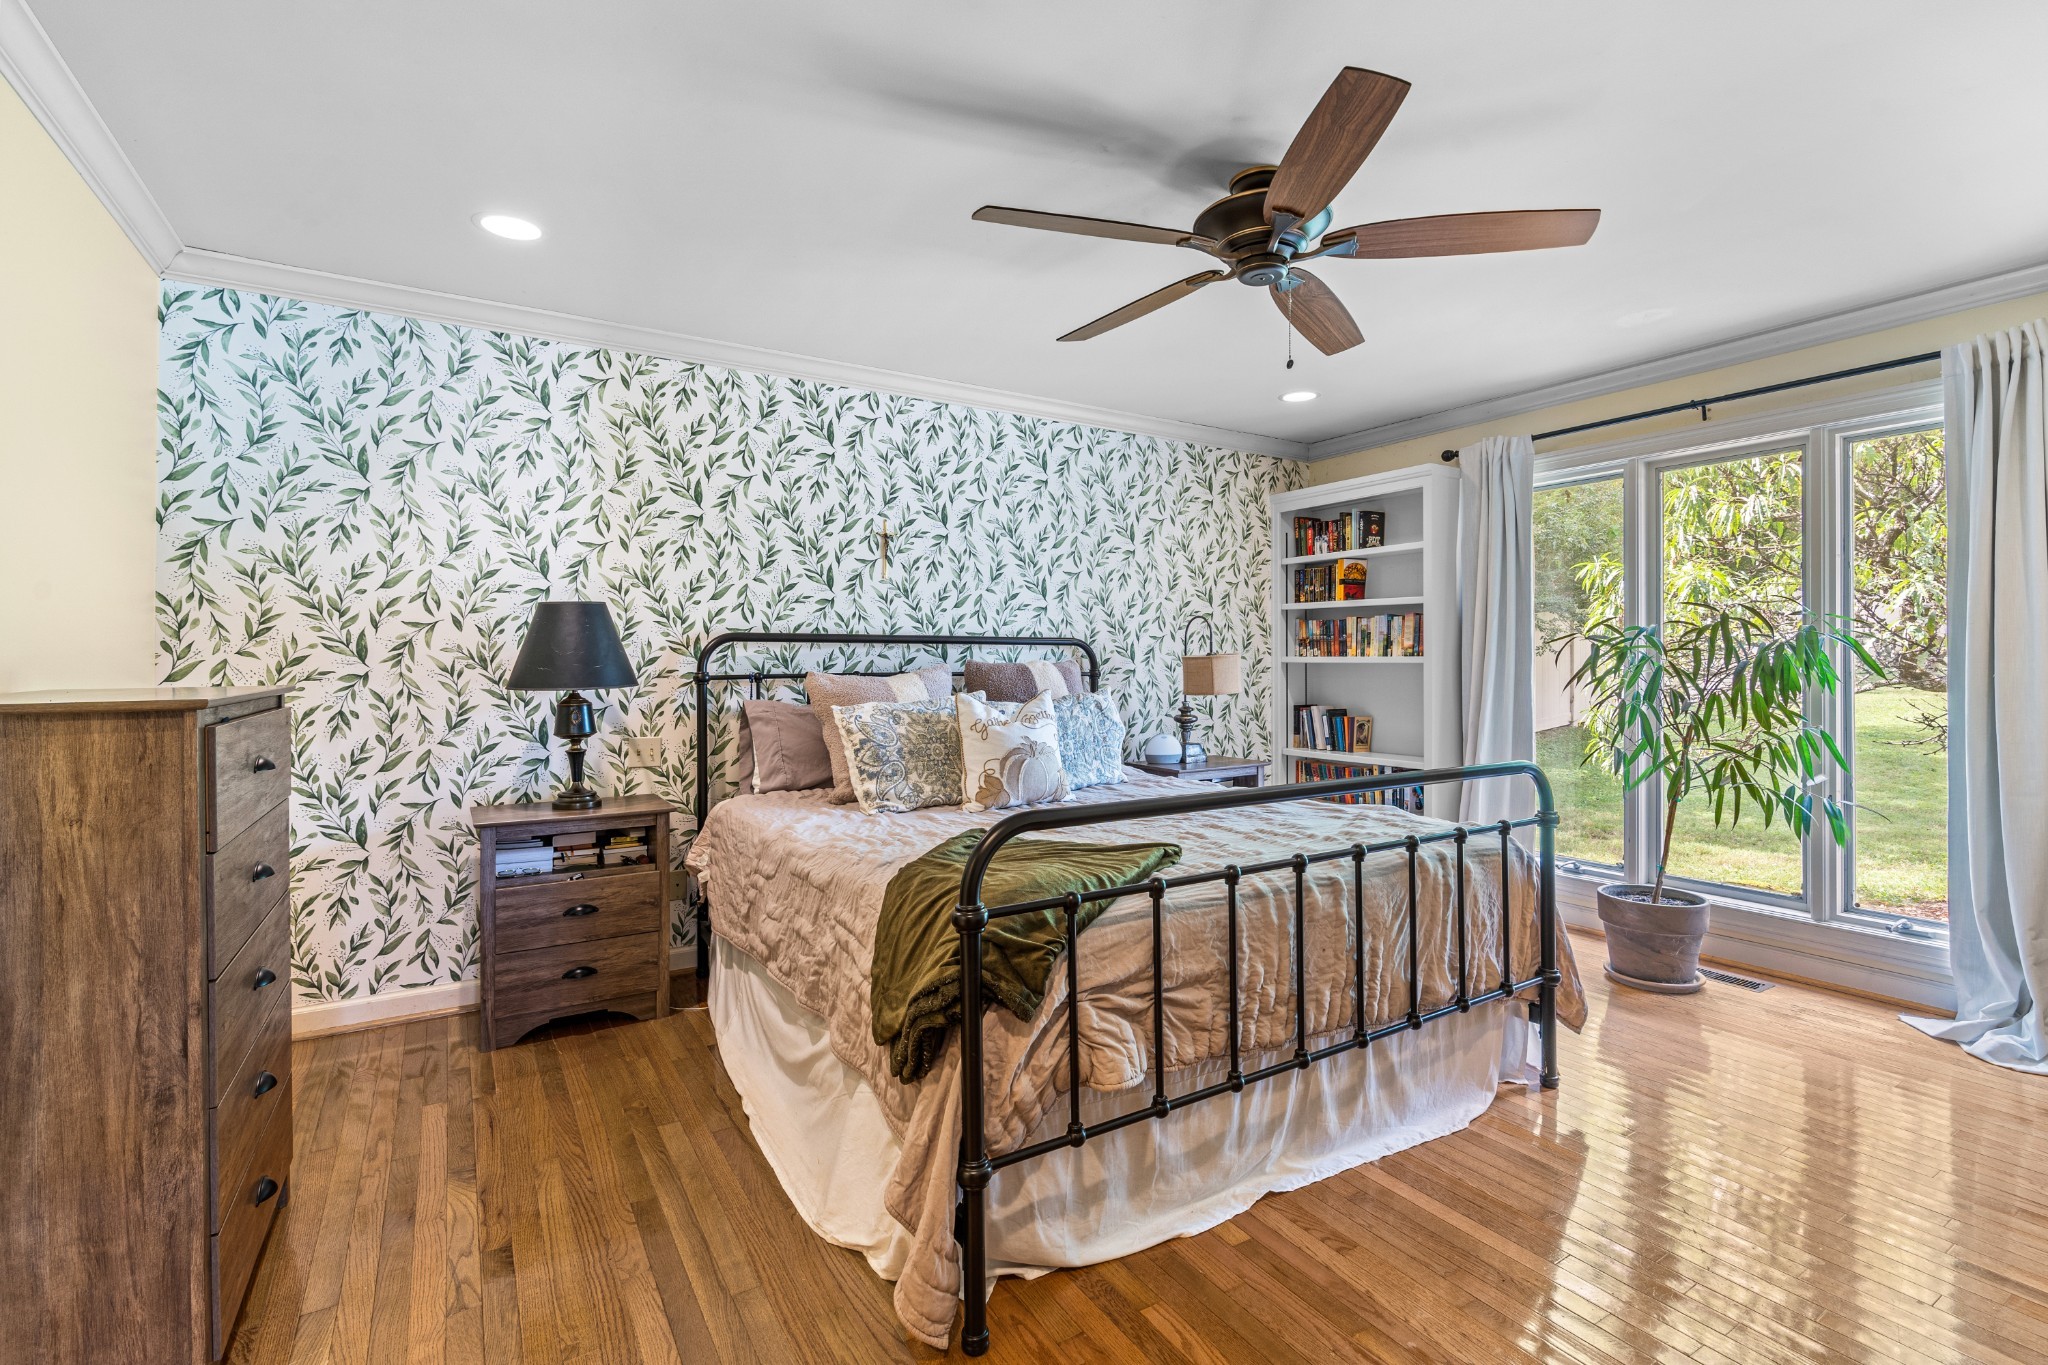
Bedroom with botanical wallpaper, a black metal bed, hardwood floors, and large windows facing a green yard.
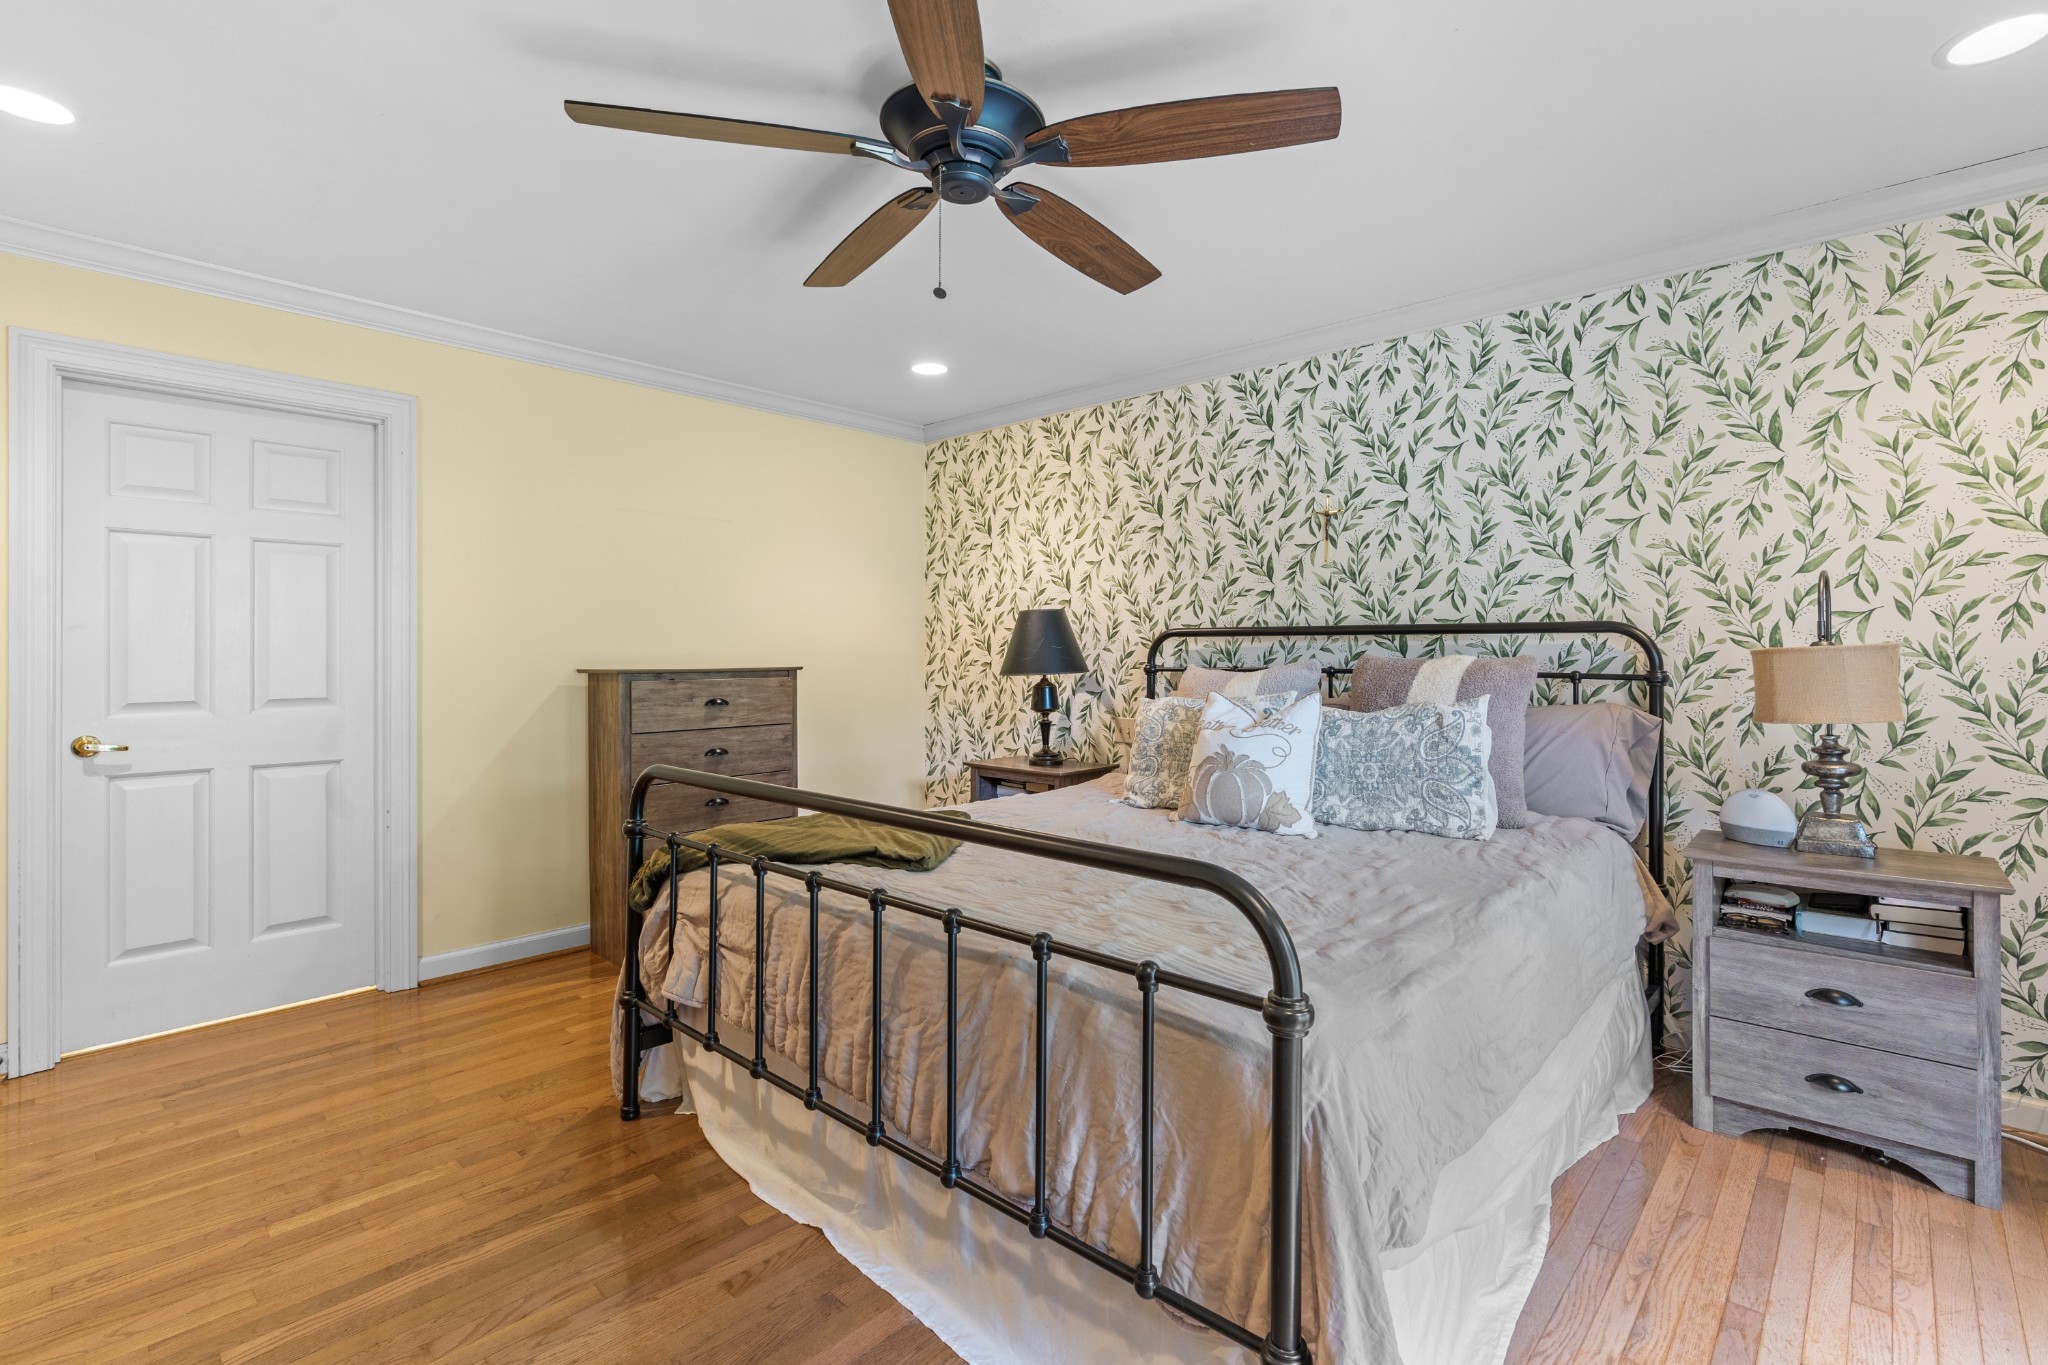
Furnished bedroom with leafy wallpaper, a black metal bed, and hardwood floors.
Bathroom with a long white vanity, tiled soaking tub, and blue frosted-glass shower enclosure.
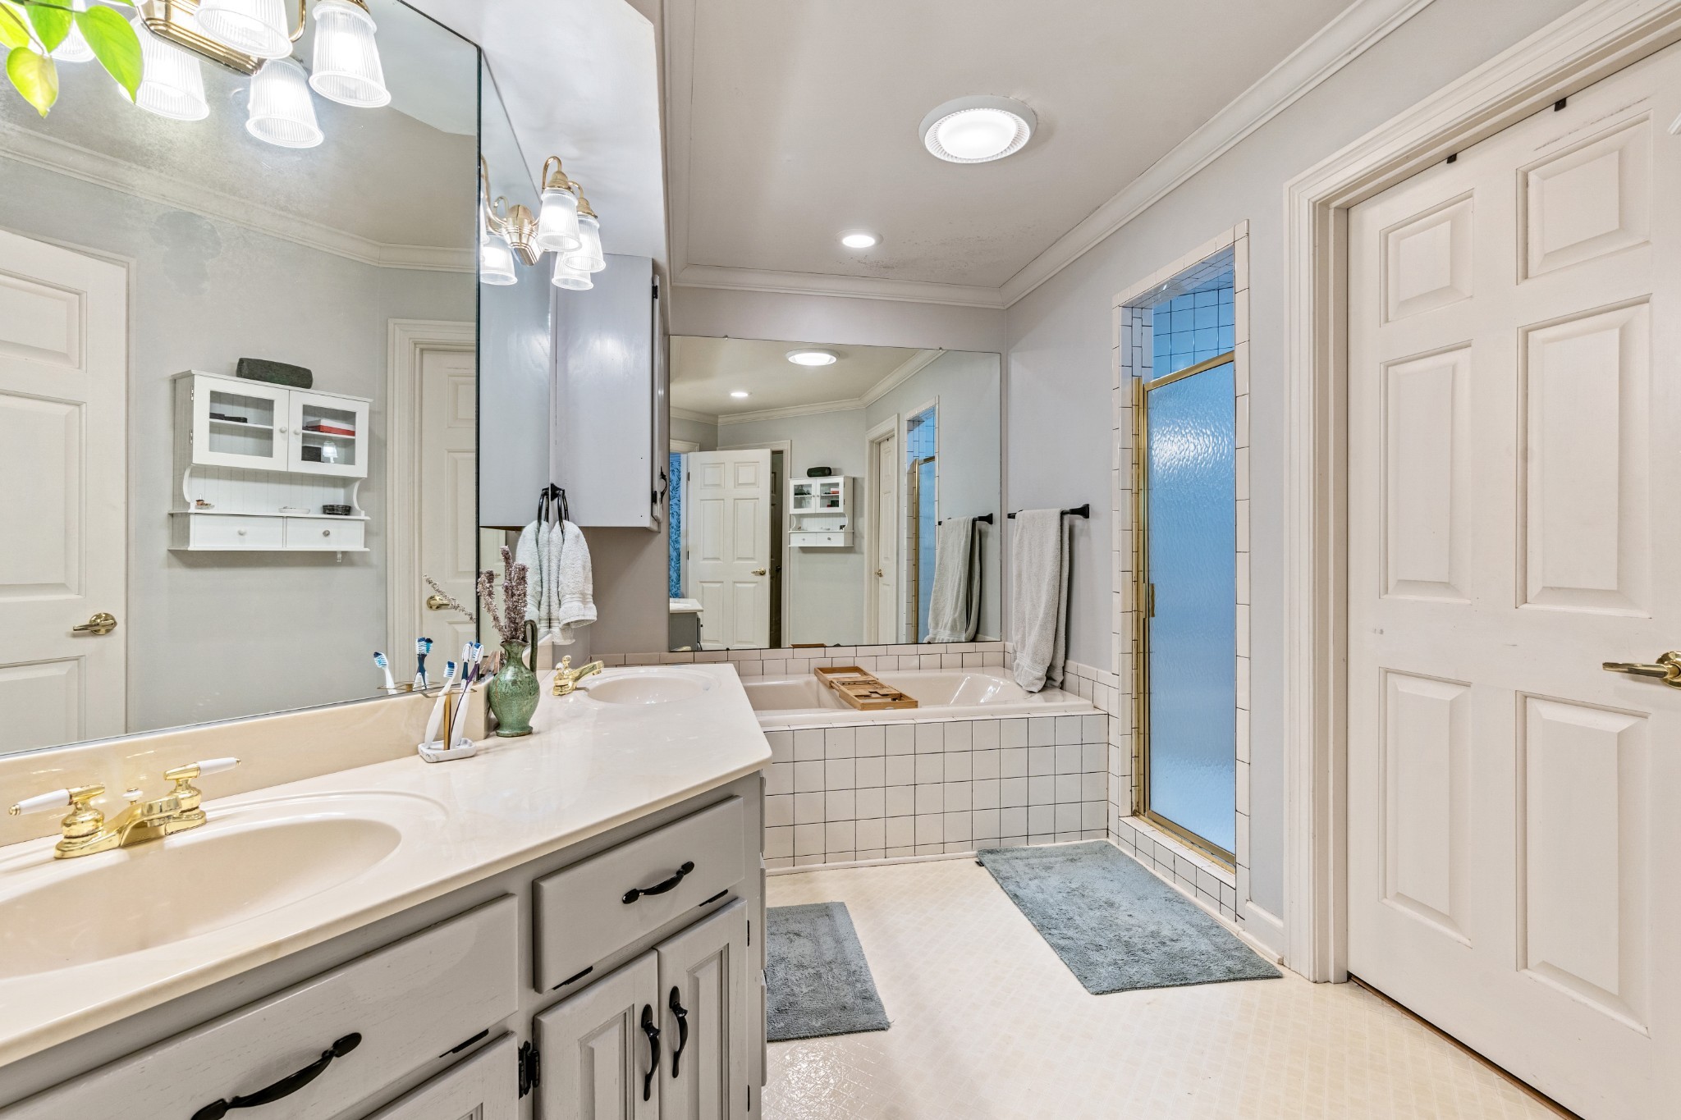
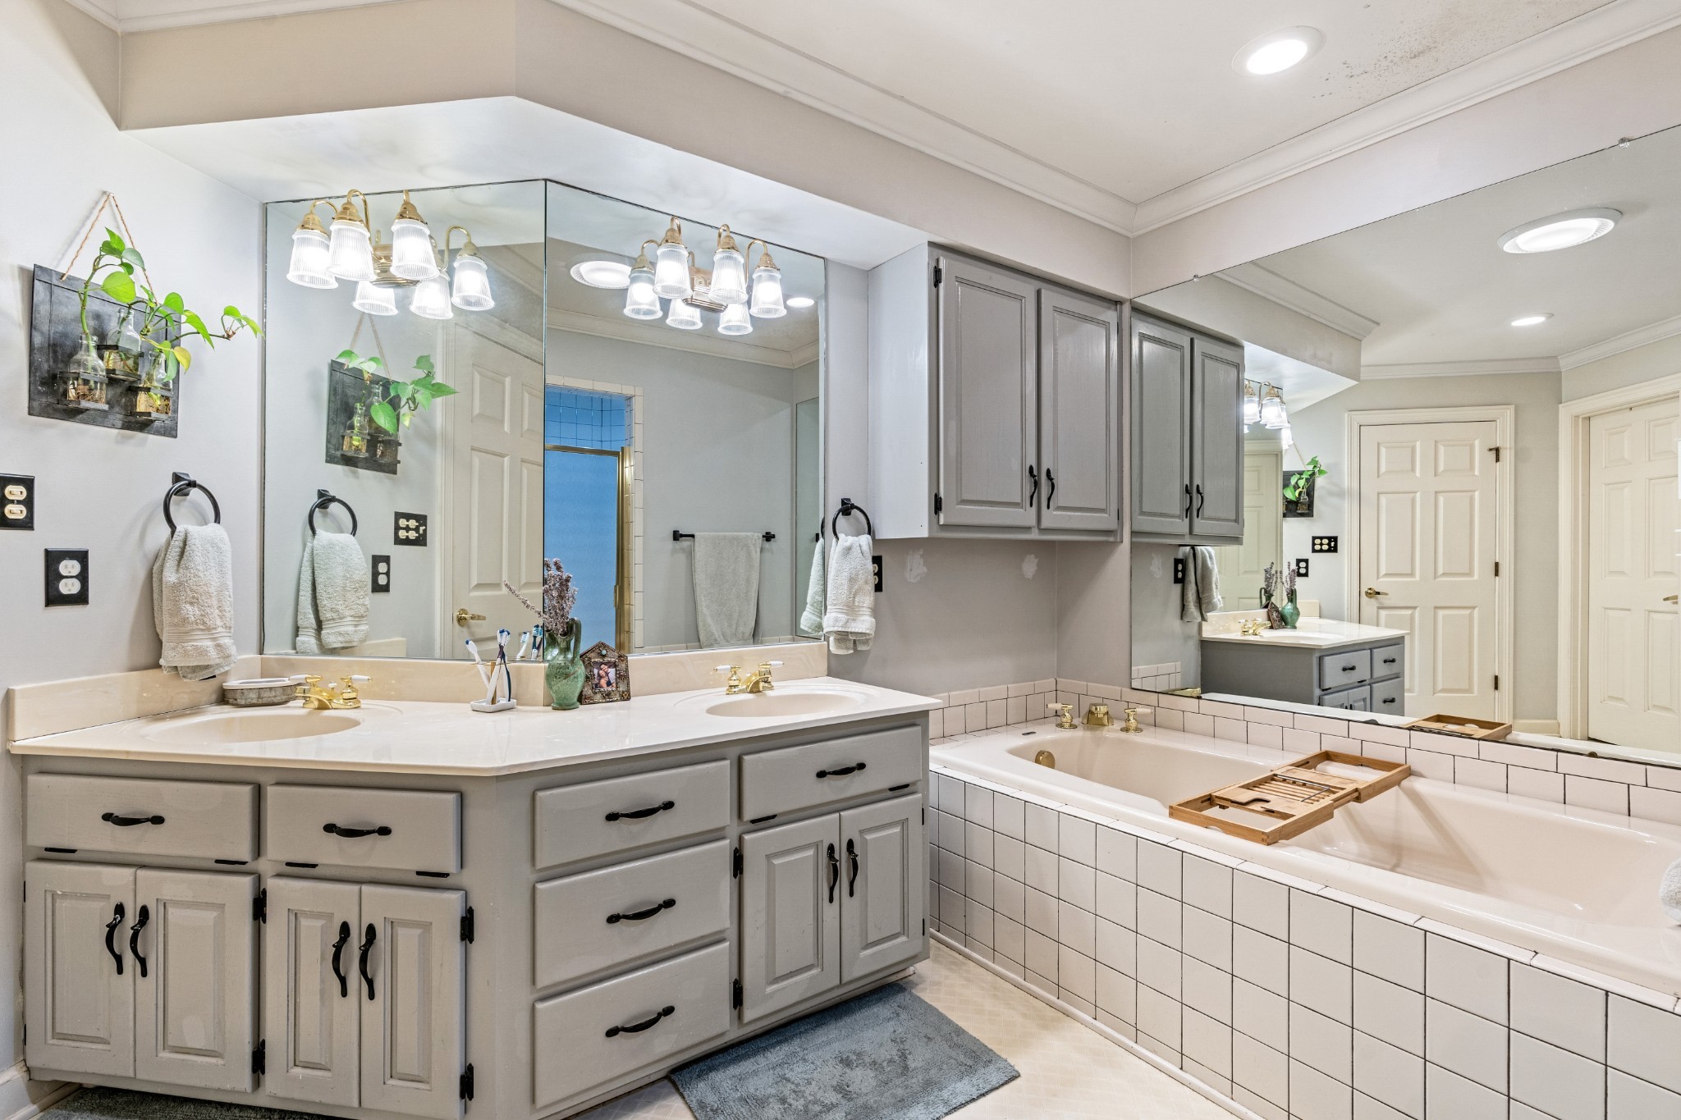
Bathroom with a double-sink gray vanity, large mirrors, and a tiled bathtub with a wooden tray.
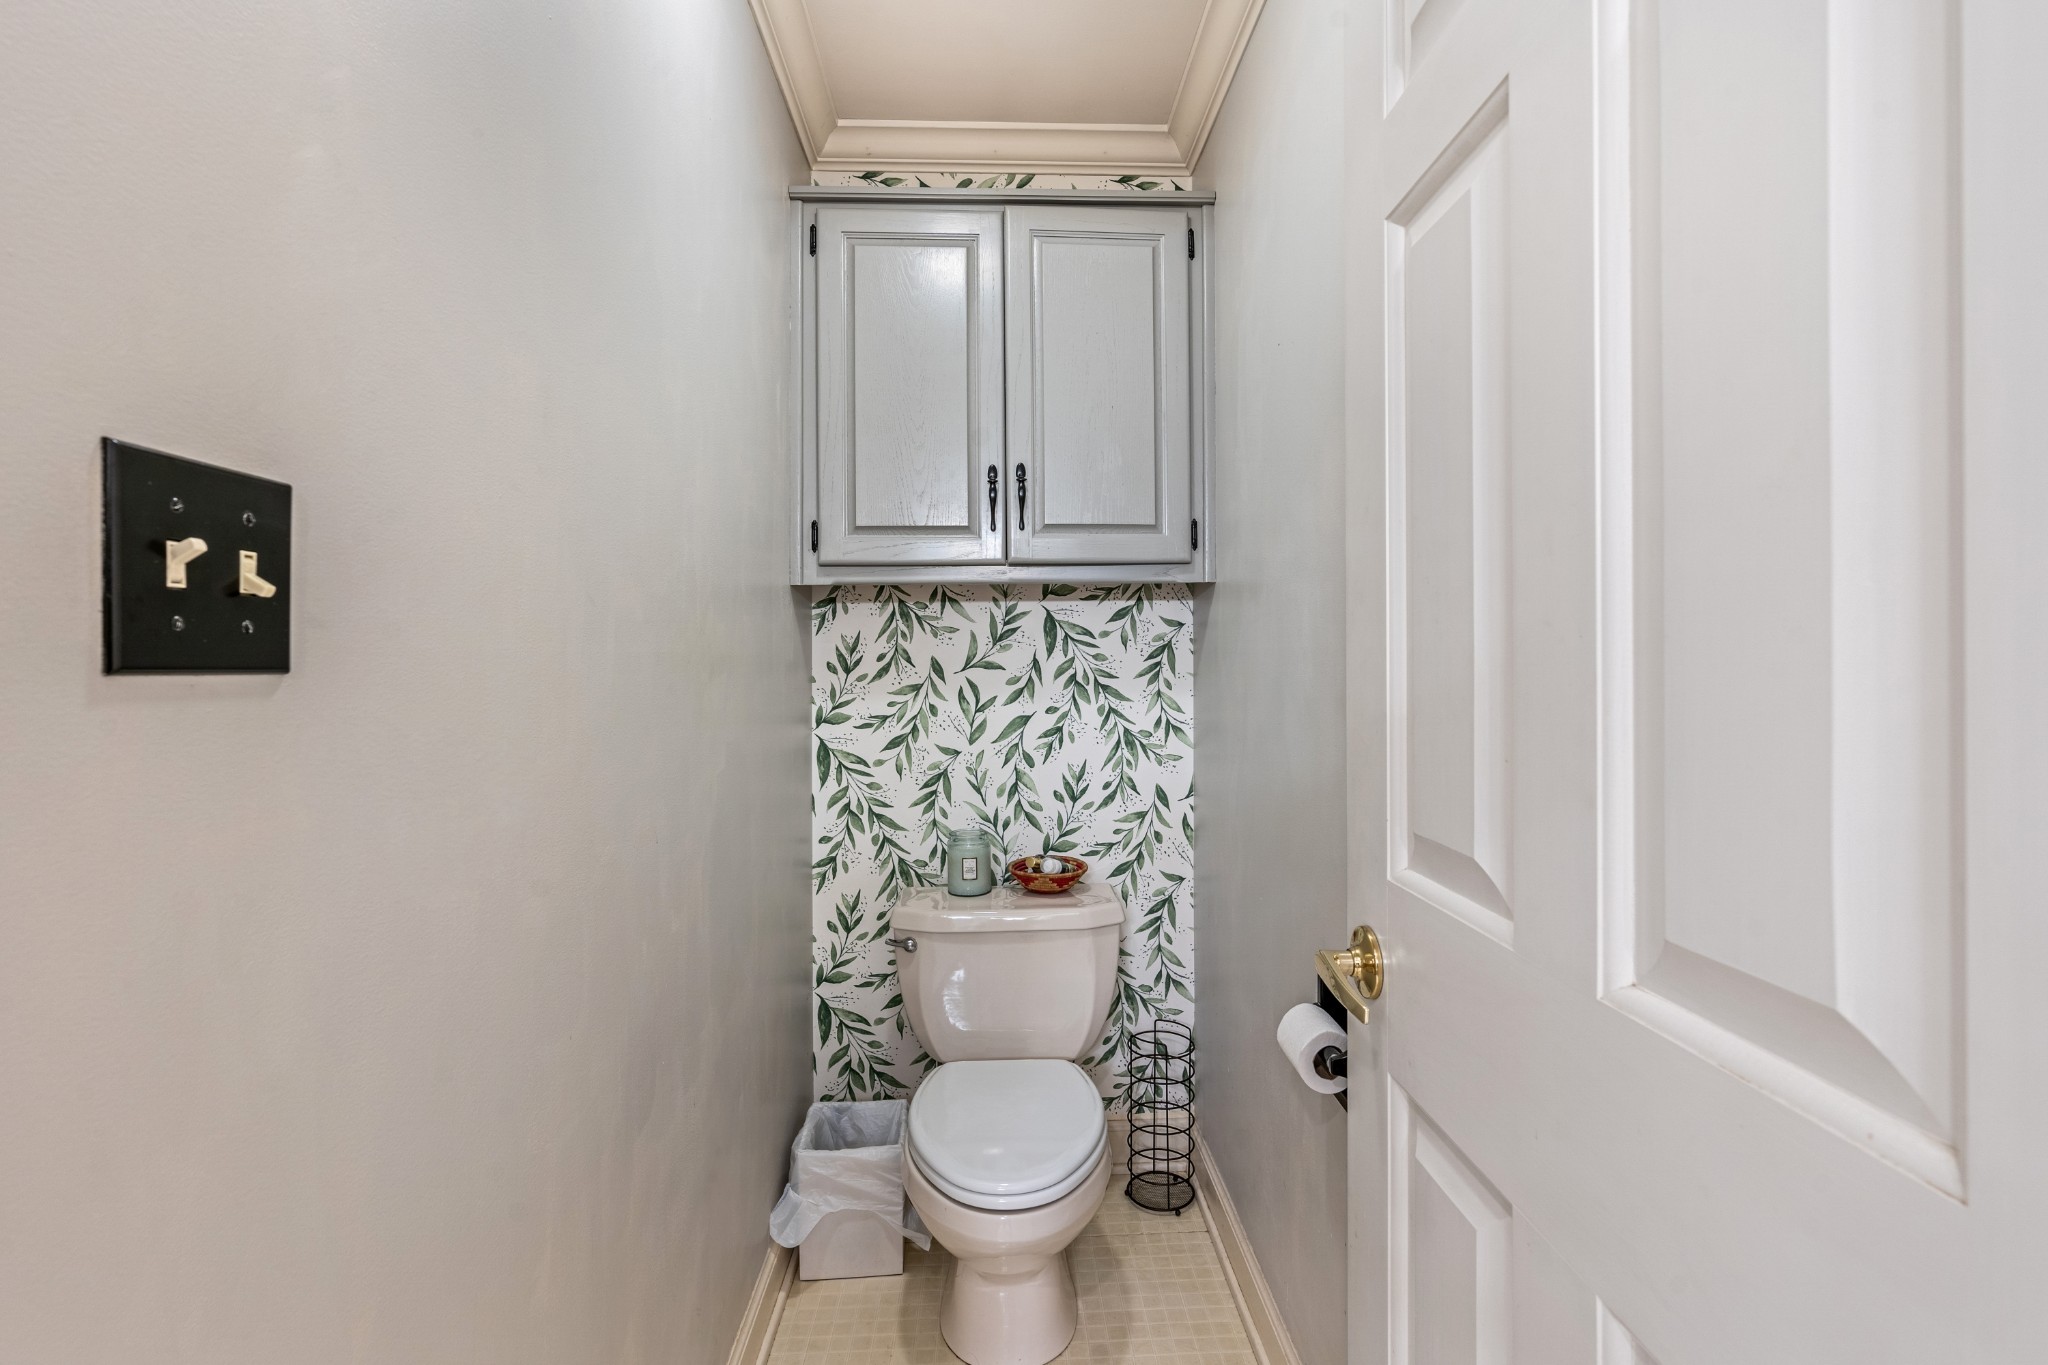
Half bathroom with leafy green wallpaper behind a white toilet and gray wall cabinet.
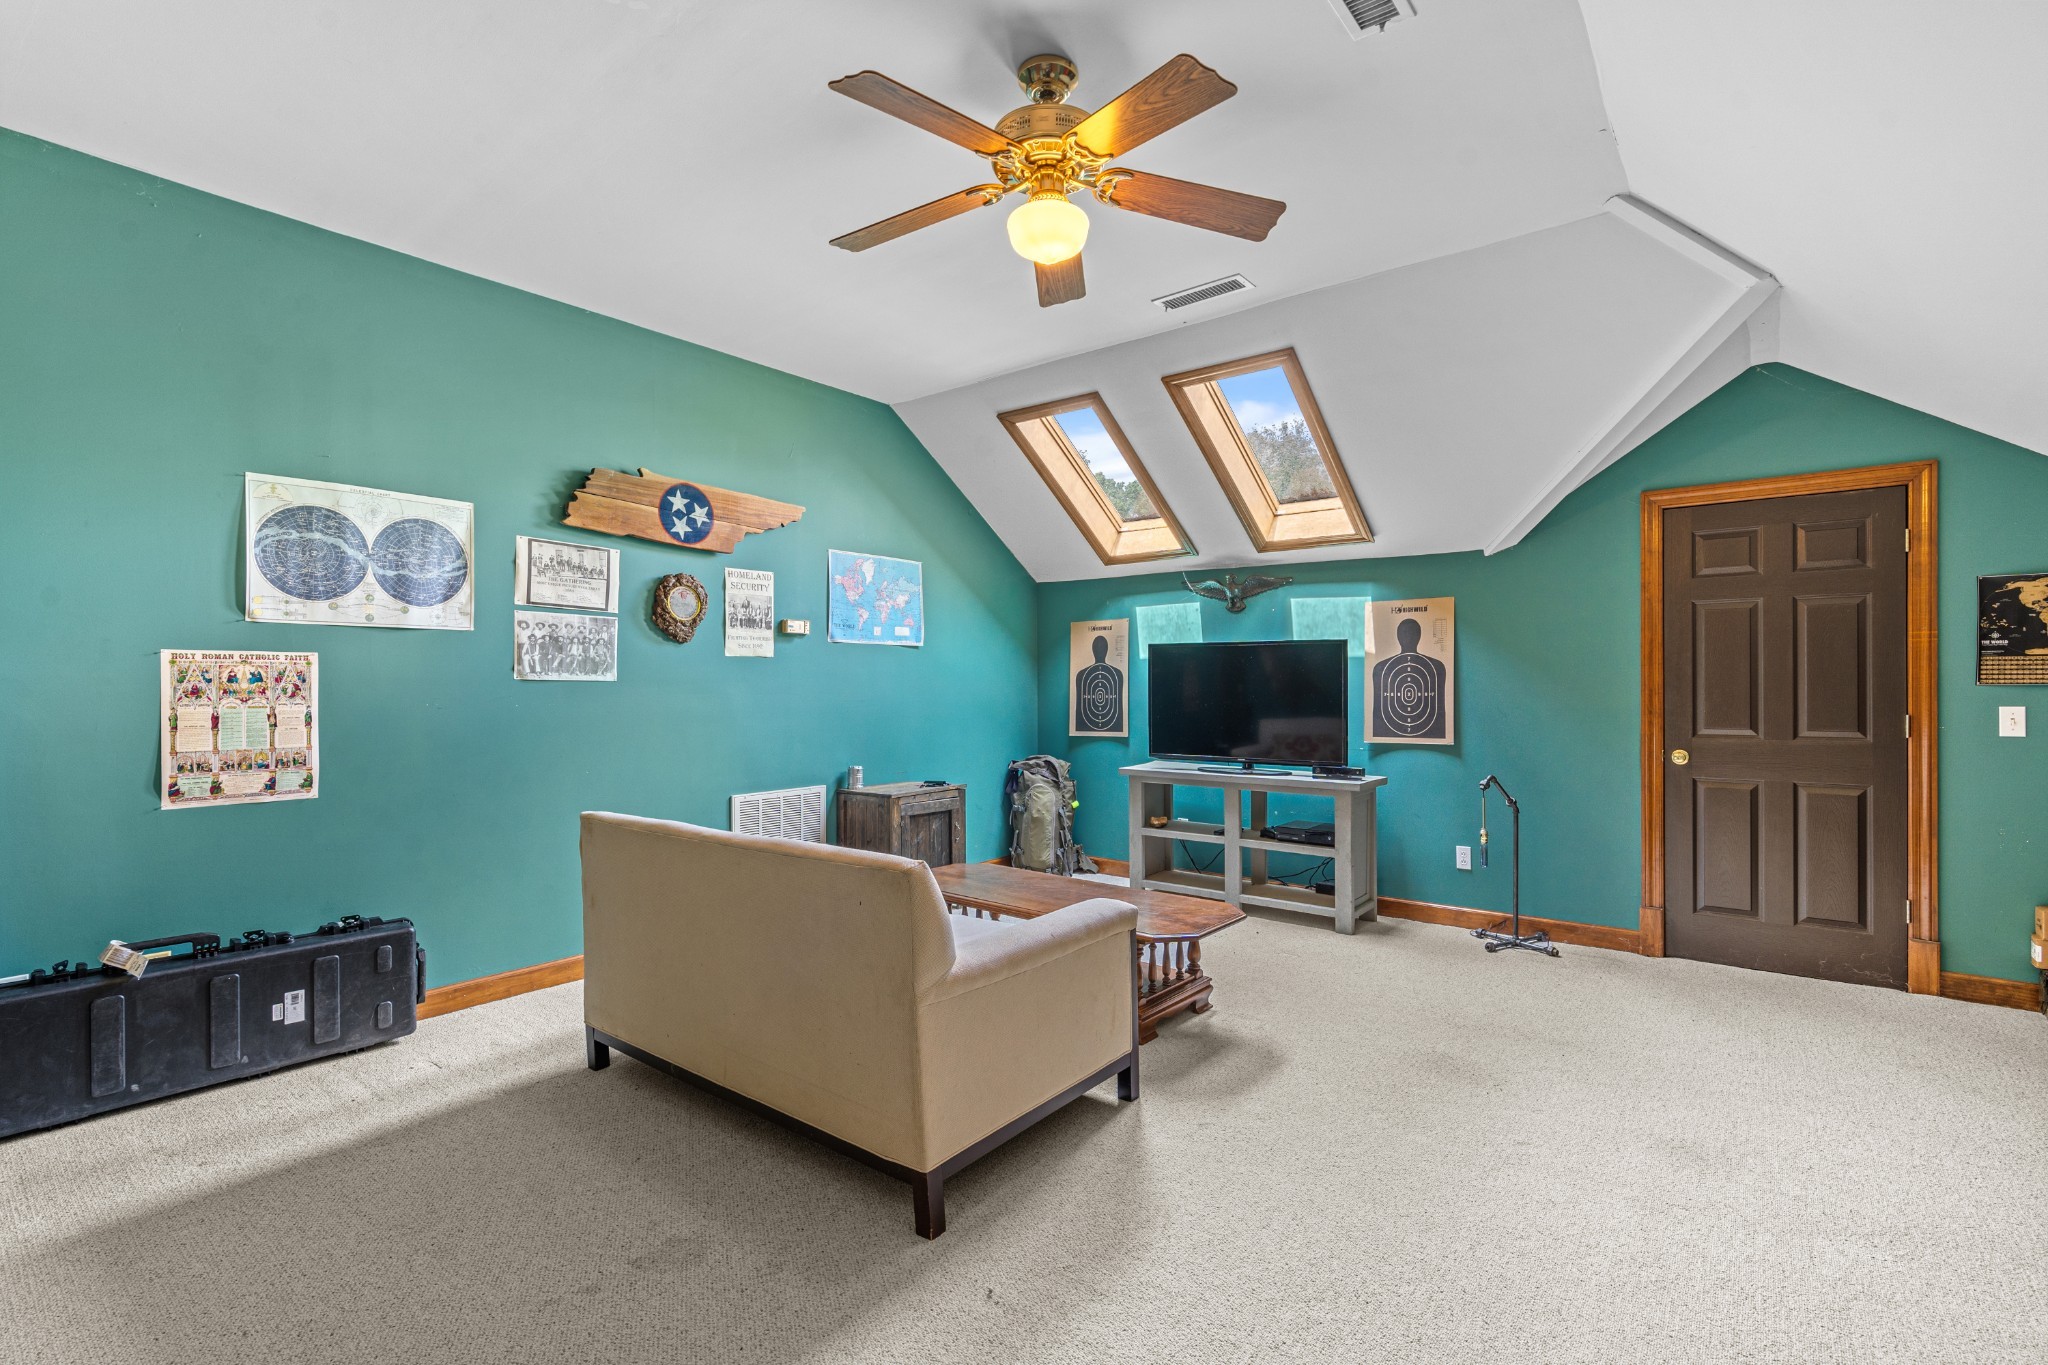
Furnished bonus room with teal walls, skylights, a sofa, and a television.
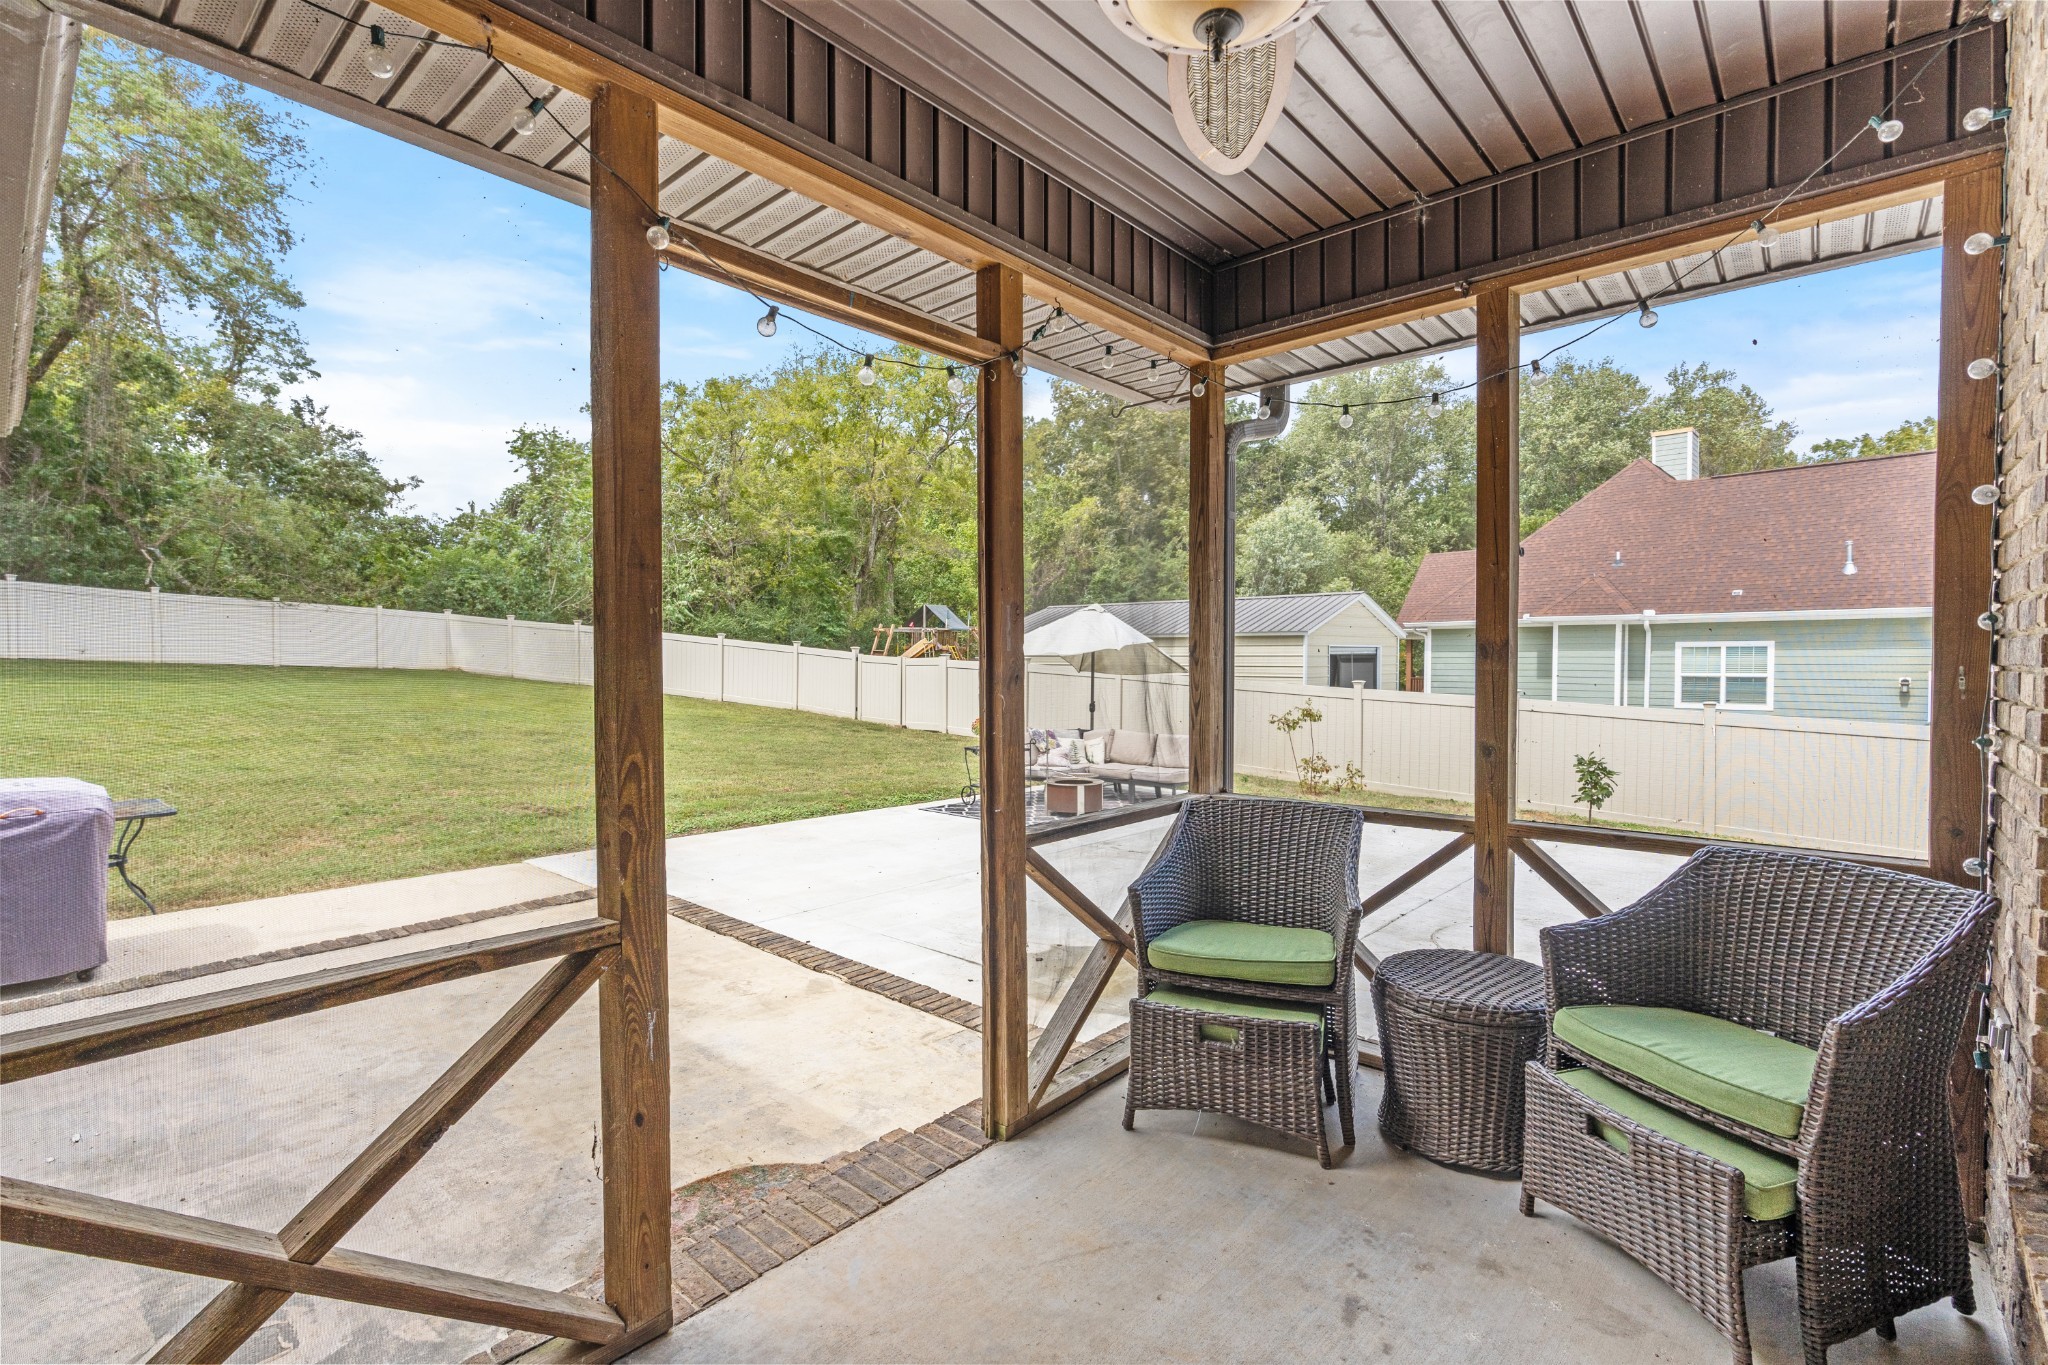
Screened porch with wicker seating and string lights overlooking a fenced backyard.
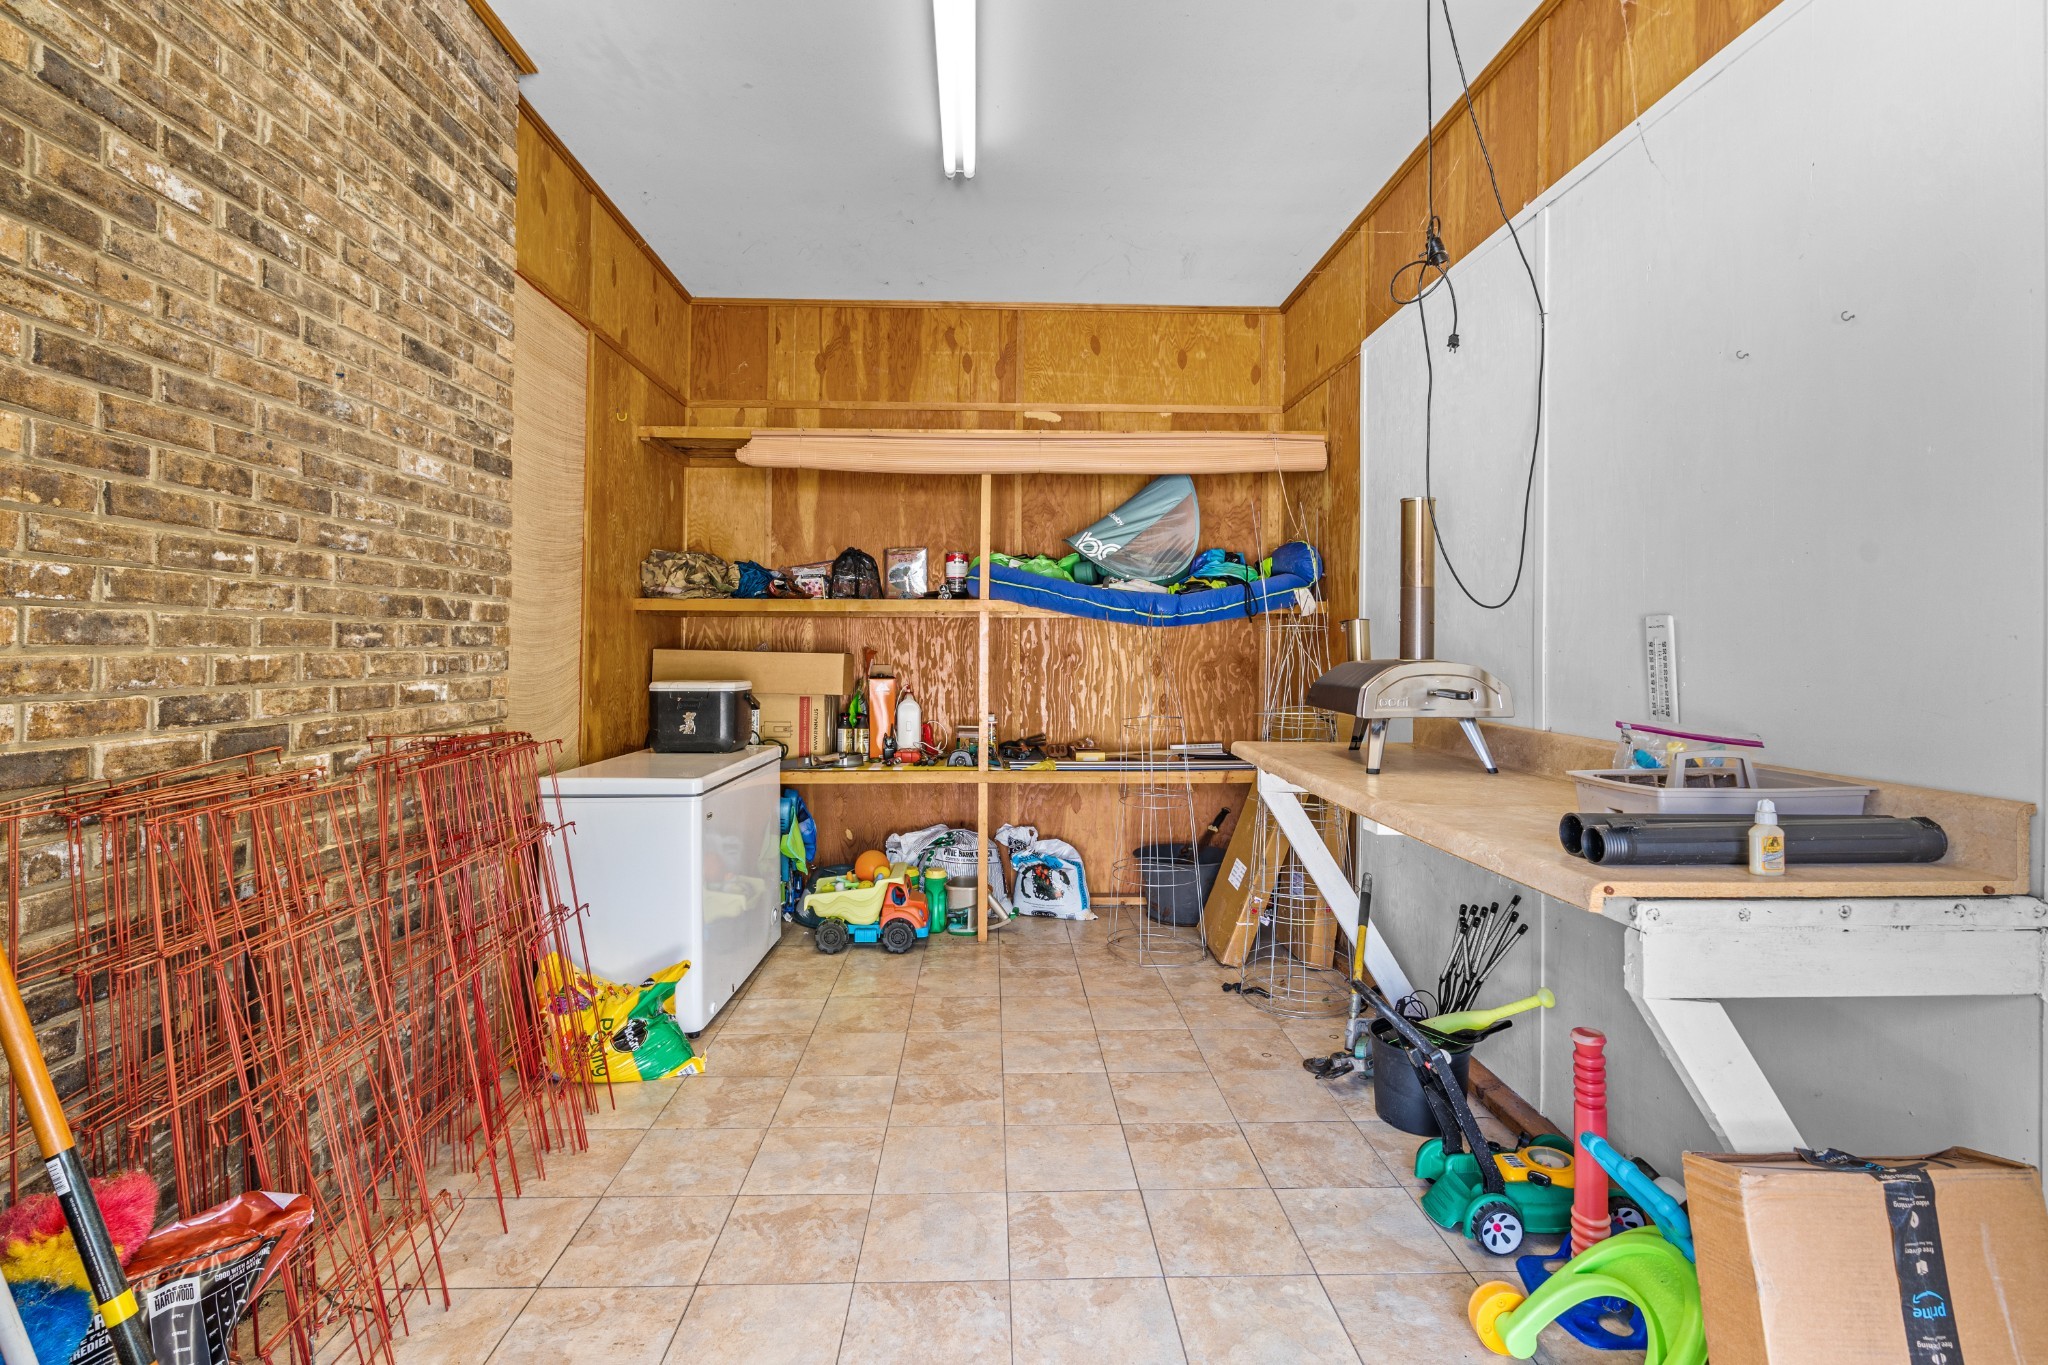
Storage room with tiled floor, wood shelves, chest freezer, tools, and assorted stored items.
Aerial view of a brick home with a fenced backyard, patio, and detached shed.
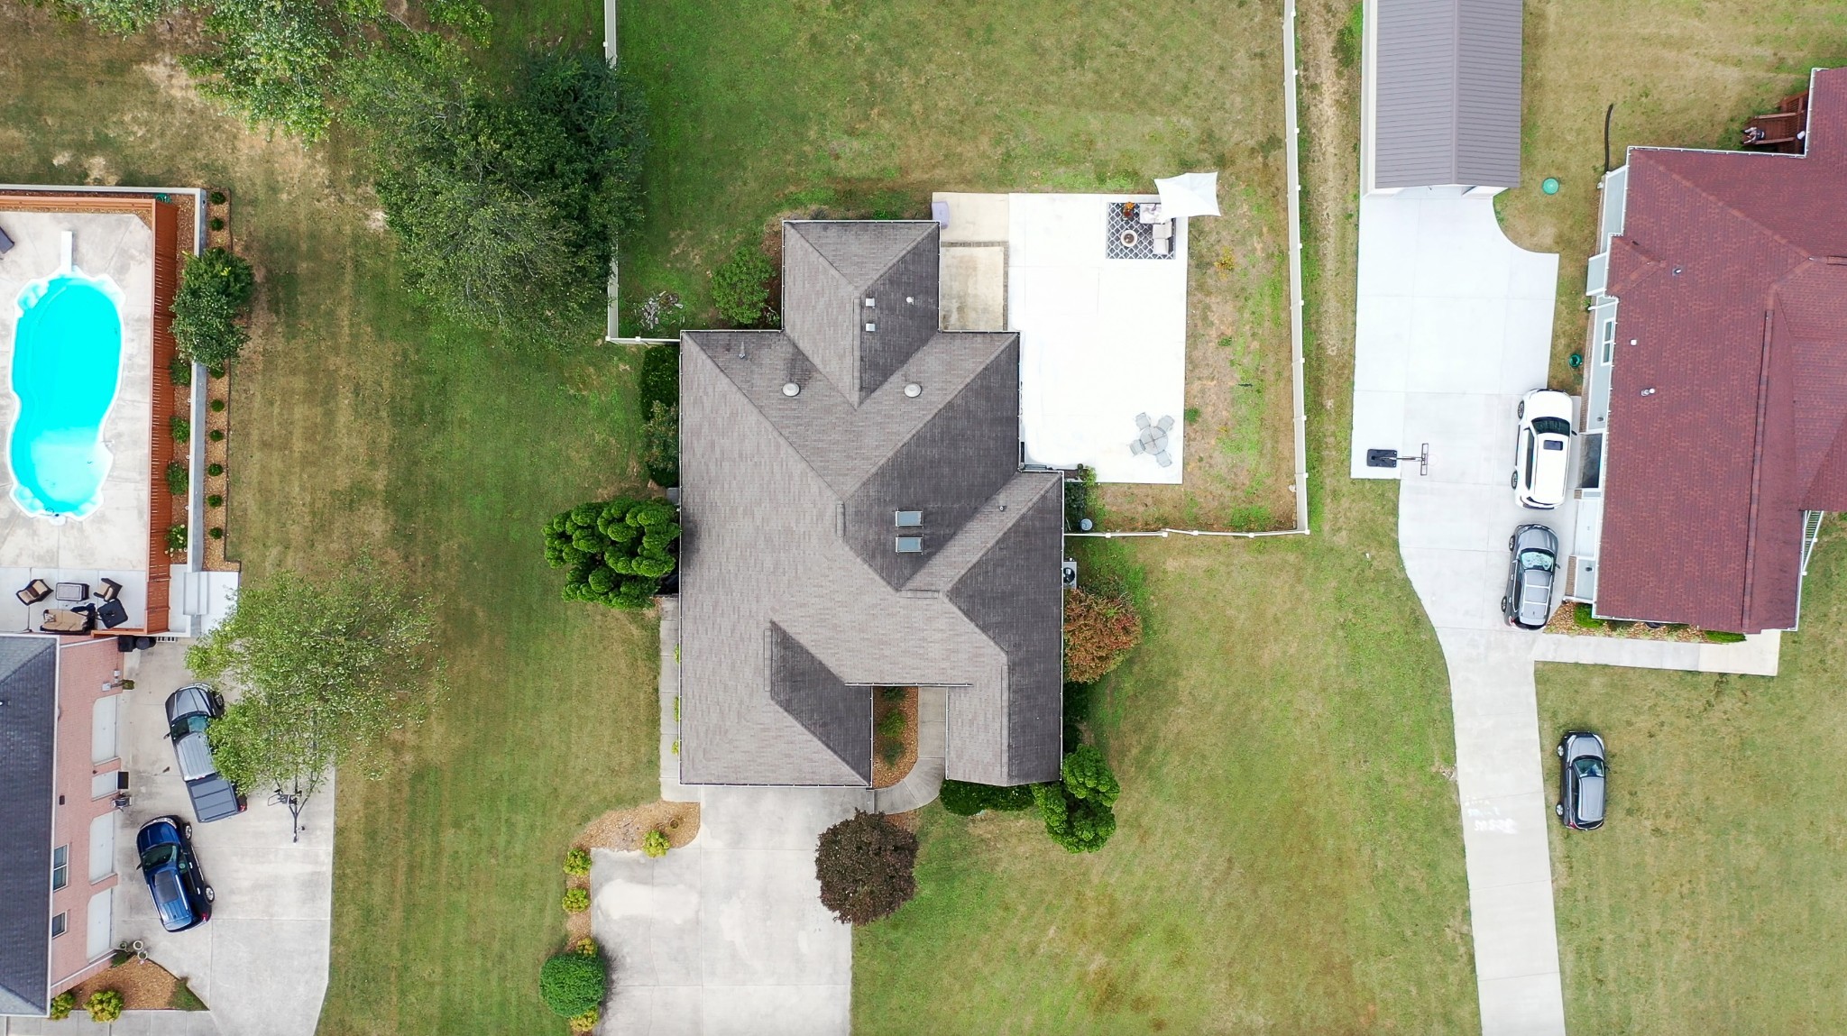
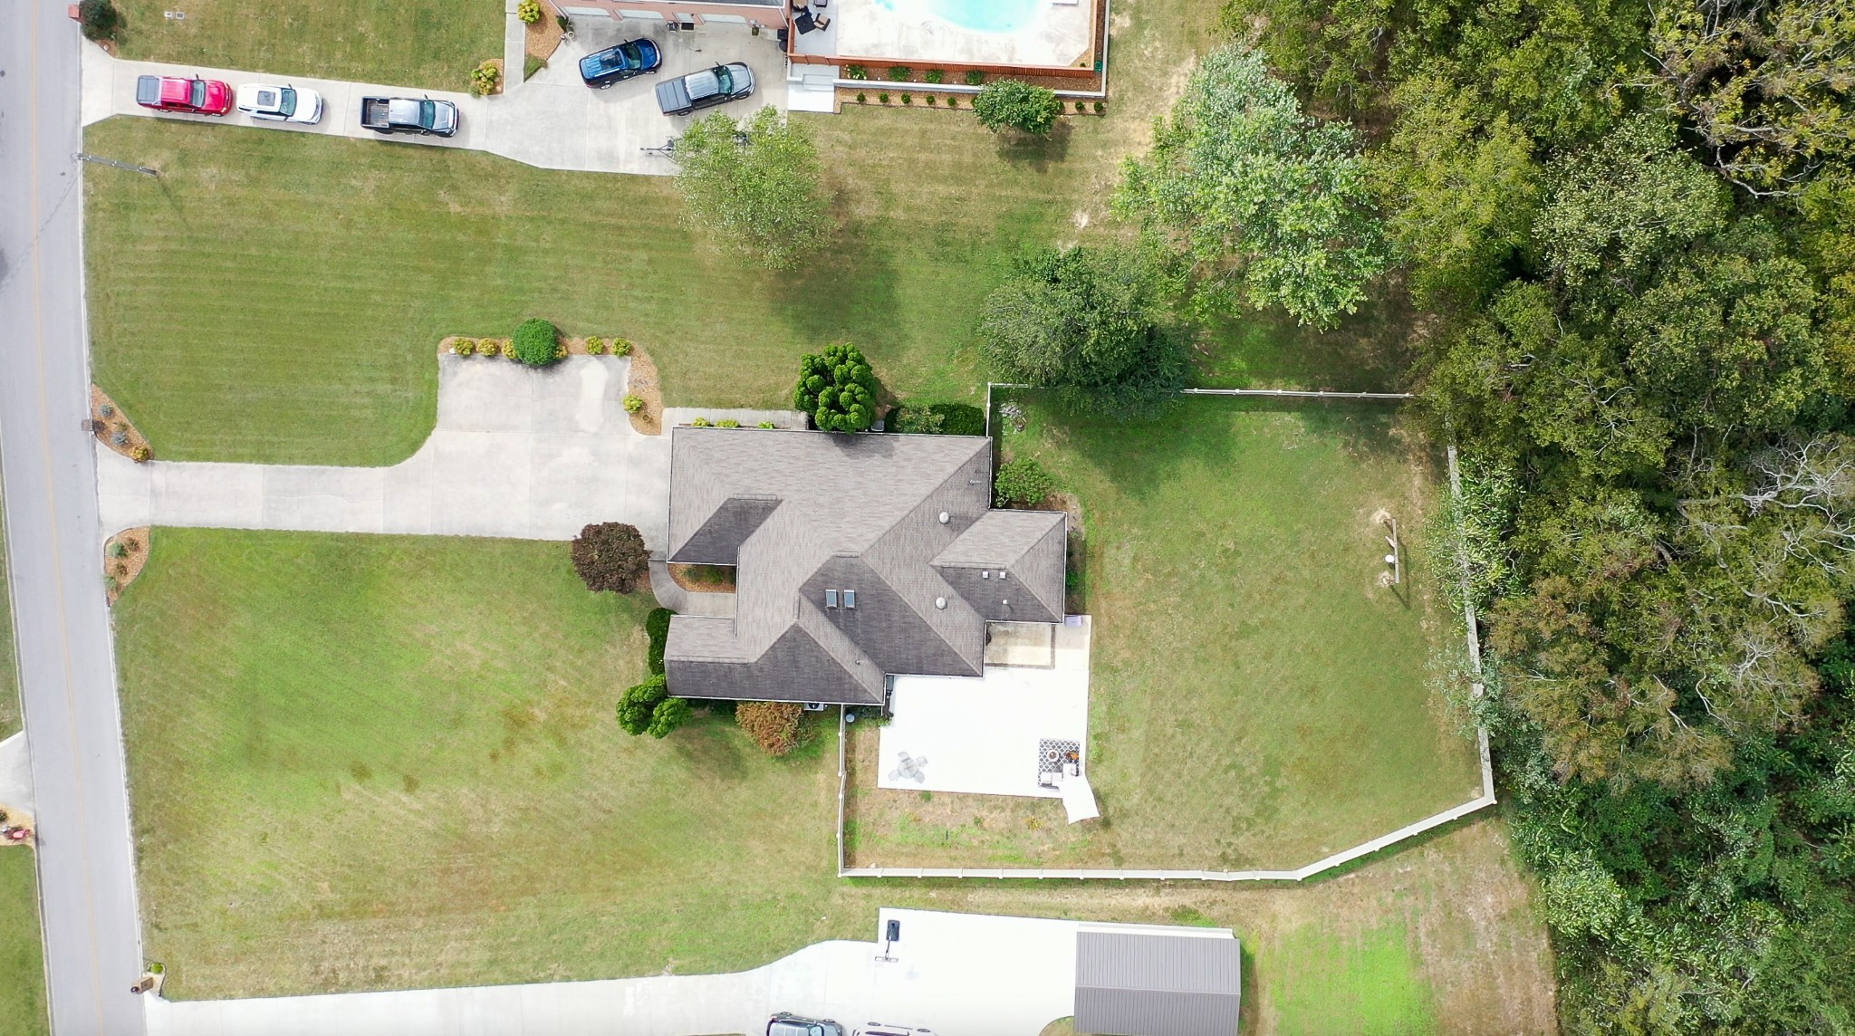
Aerial view of a house with a broad lawn, paved patio, and landscaped driveway.
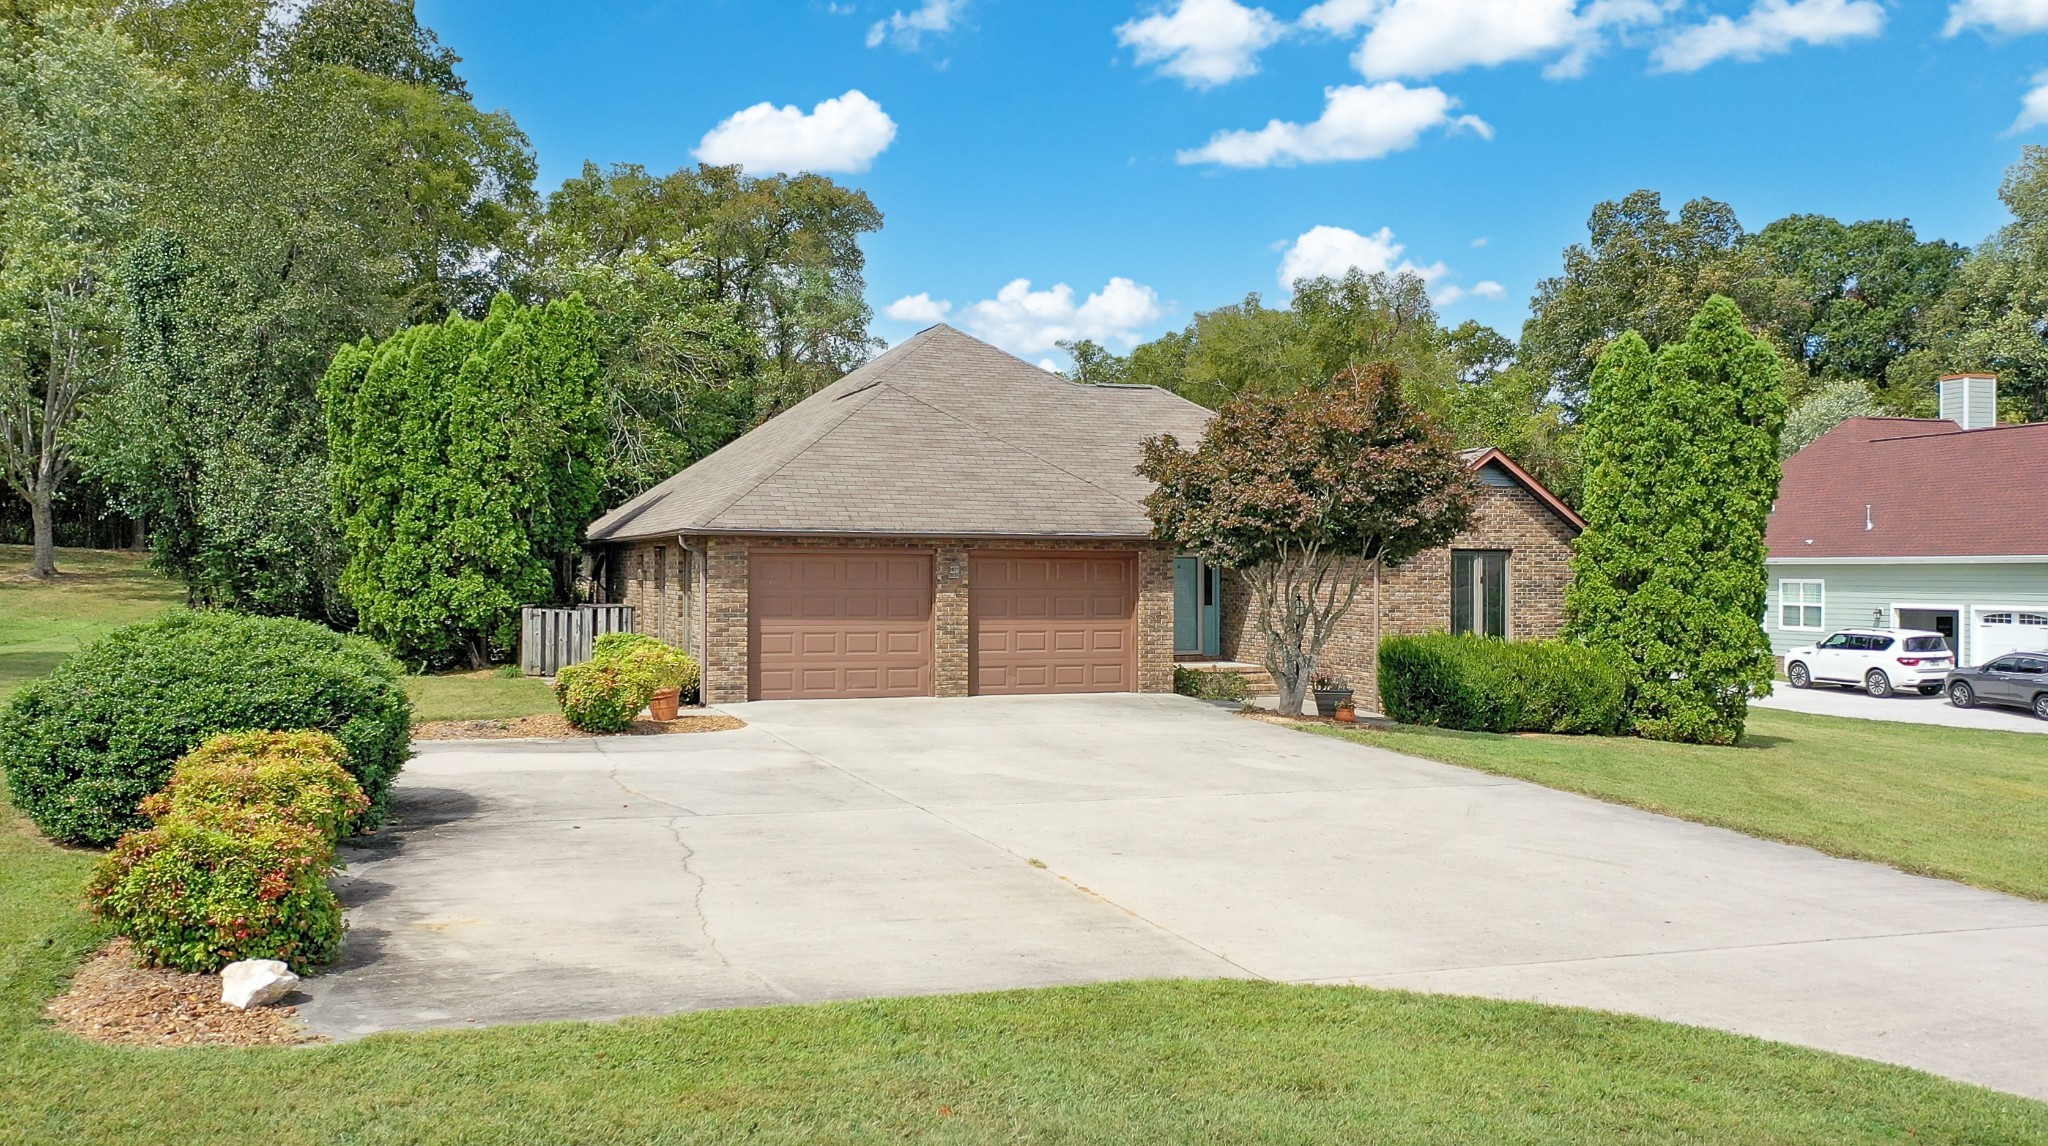
Single-story brick house with two brown garage doors, a broad driveway, and mature landscaping.
Brick home with two garage doors, a broad driveway, and mature trees and shrubs.
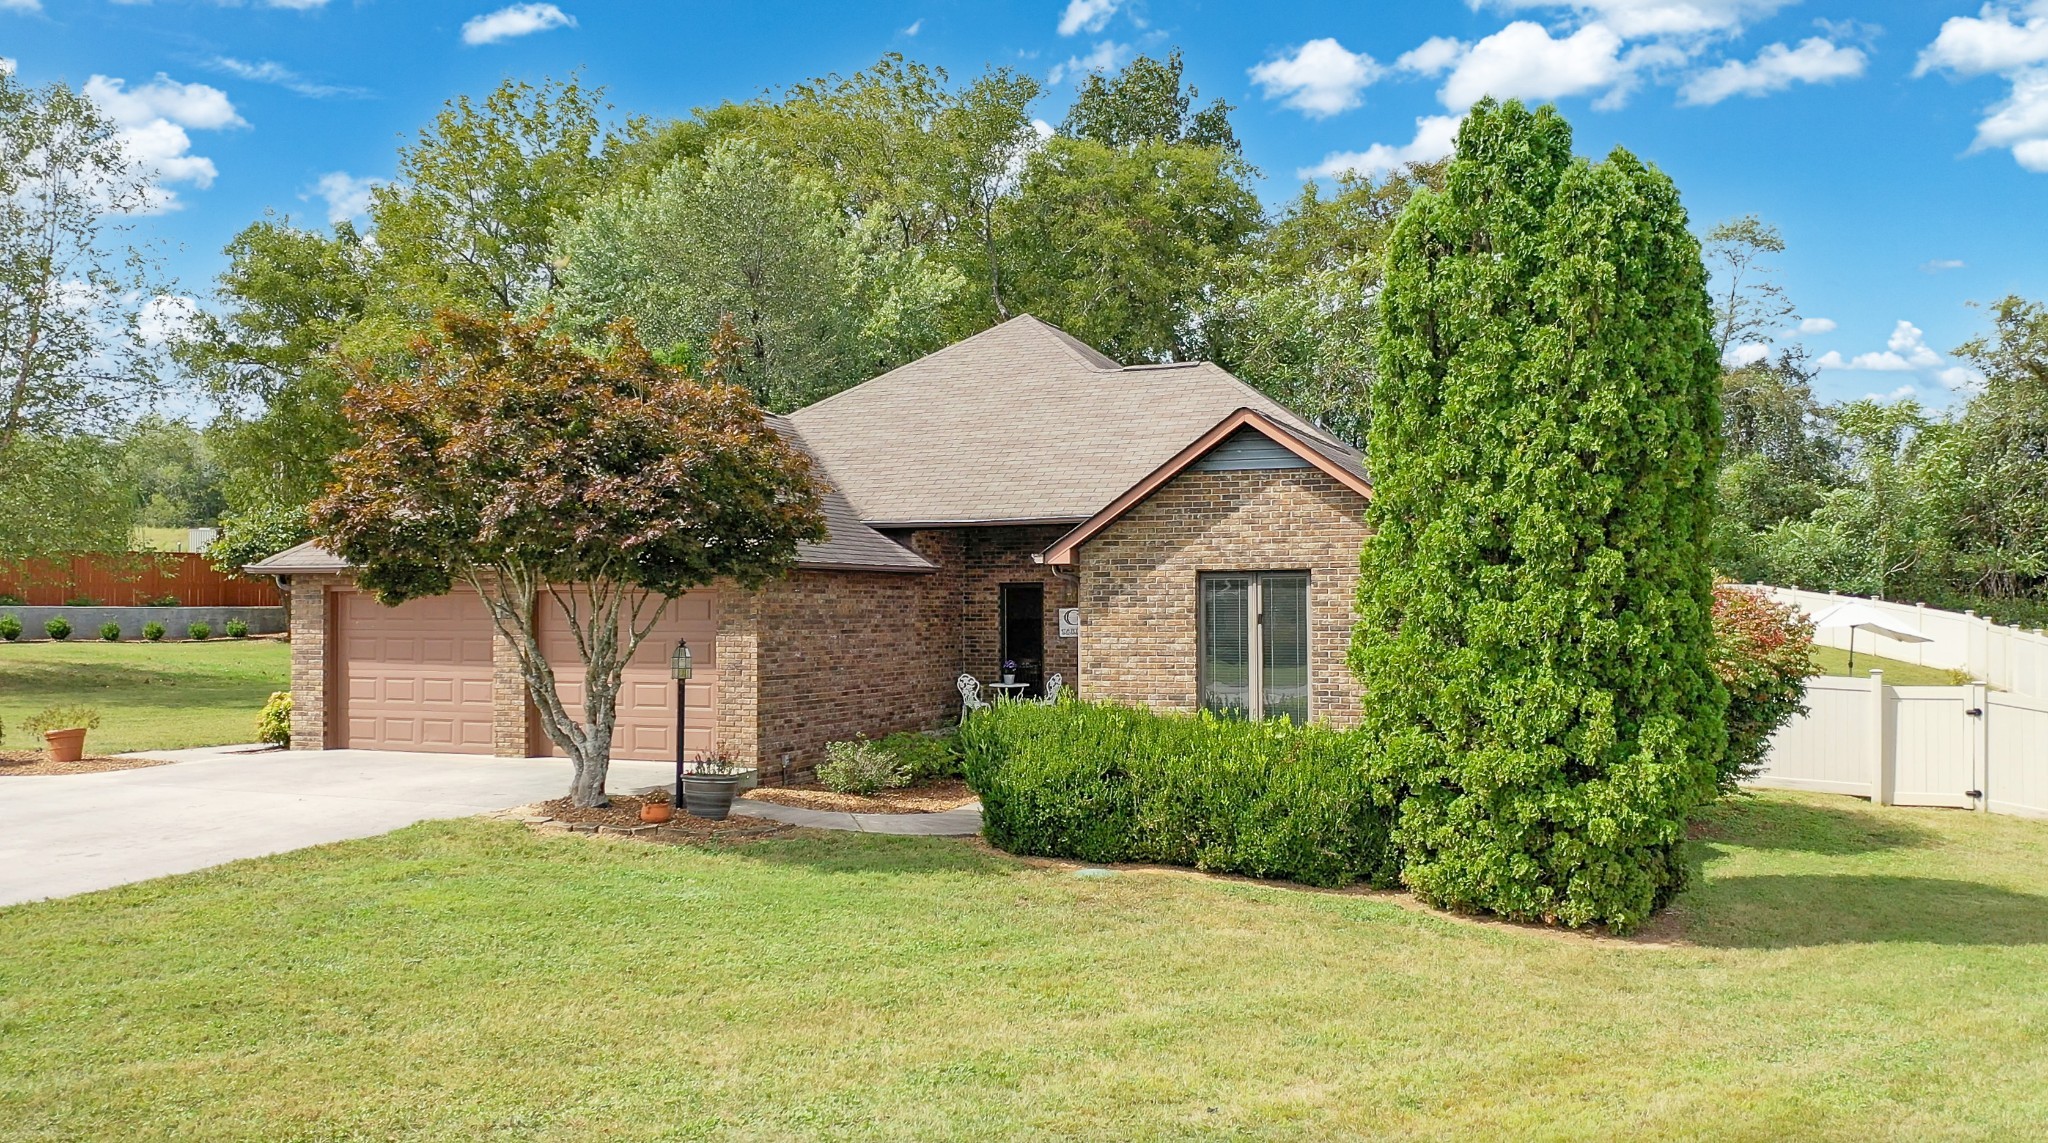
Brick home with a two-car garage, mature trees, and a white privacy fence.
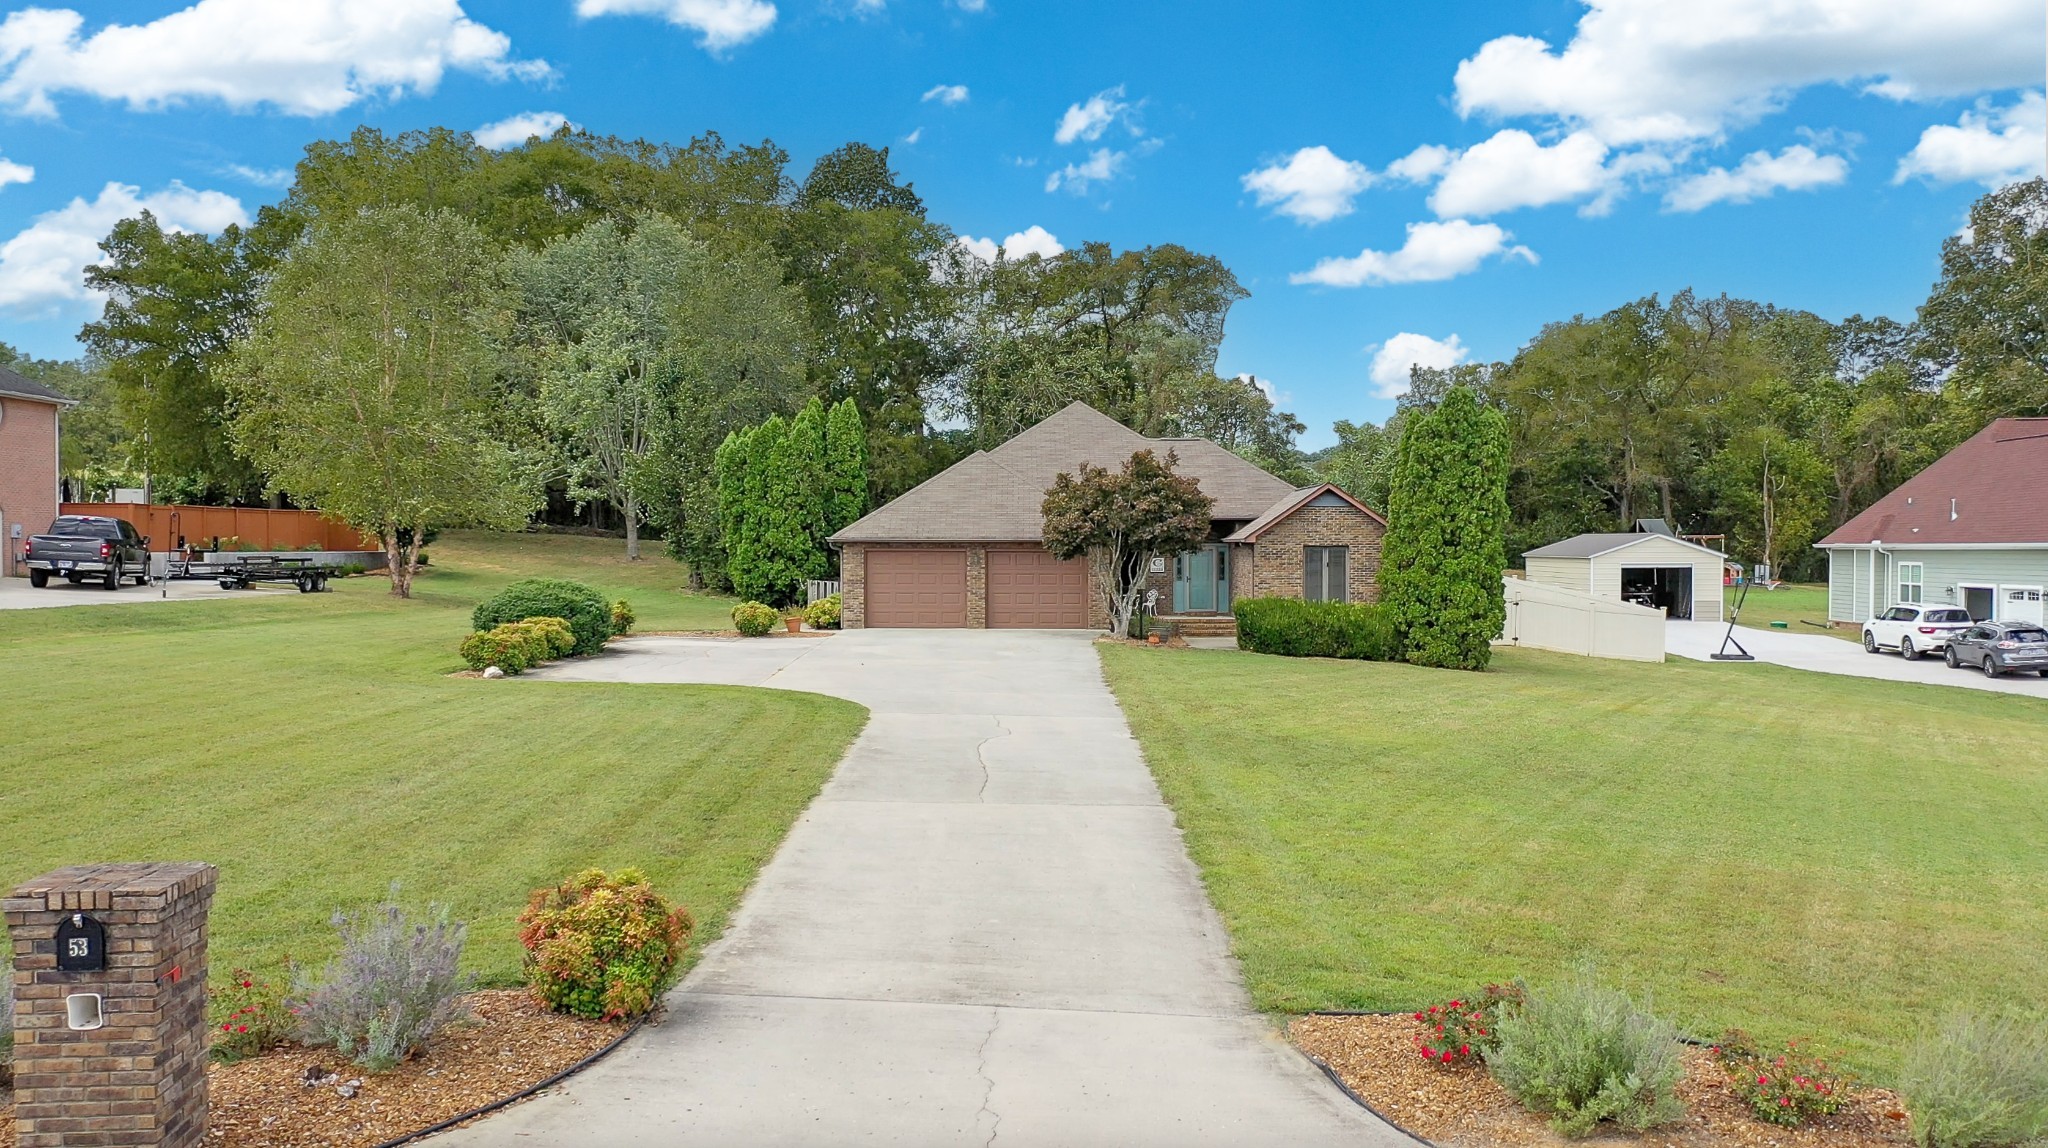
Brick home with two-car garage and teal front door at the end of a long driveway.
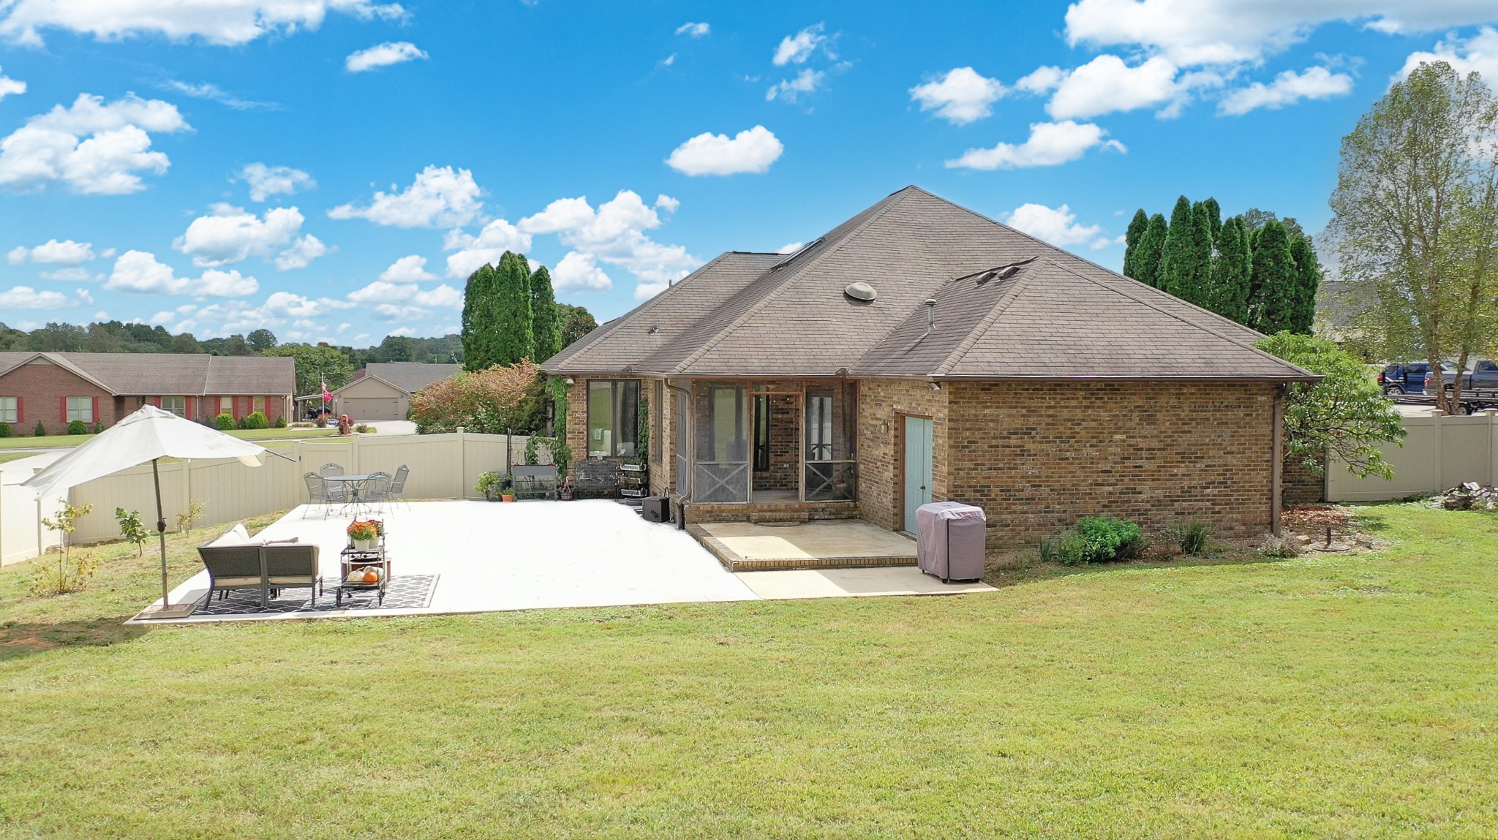
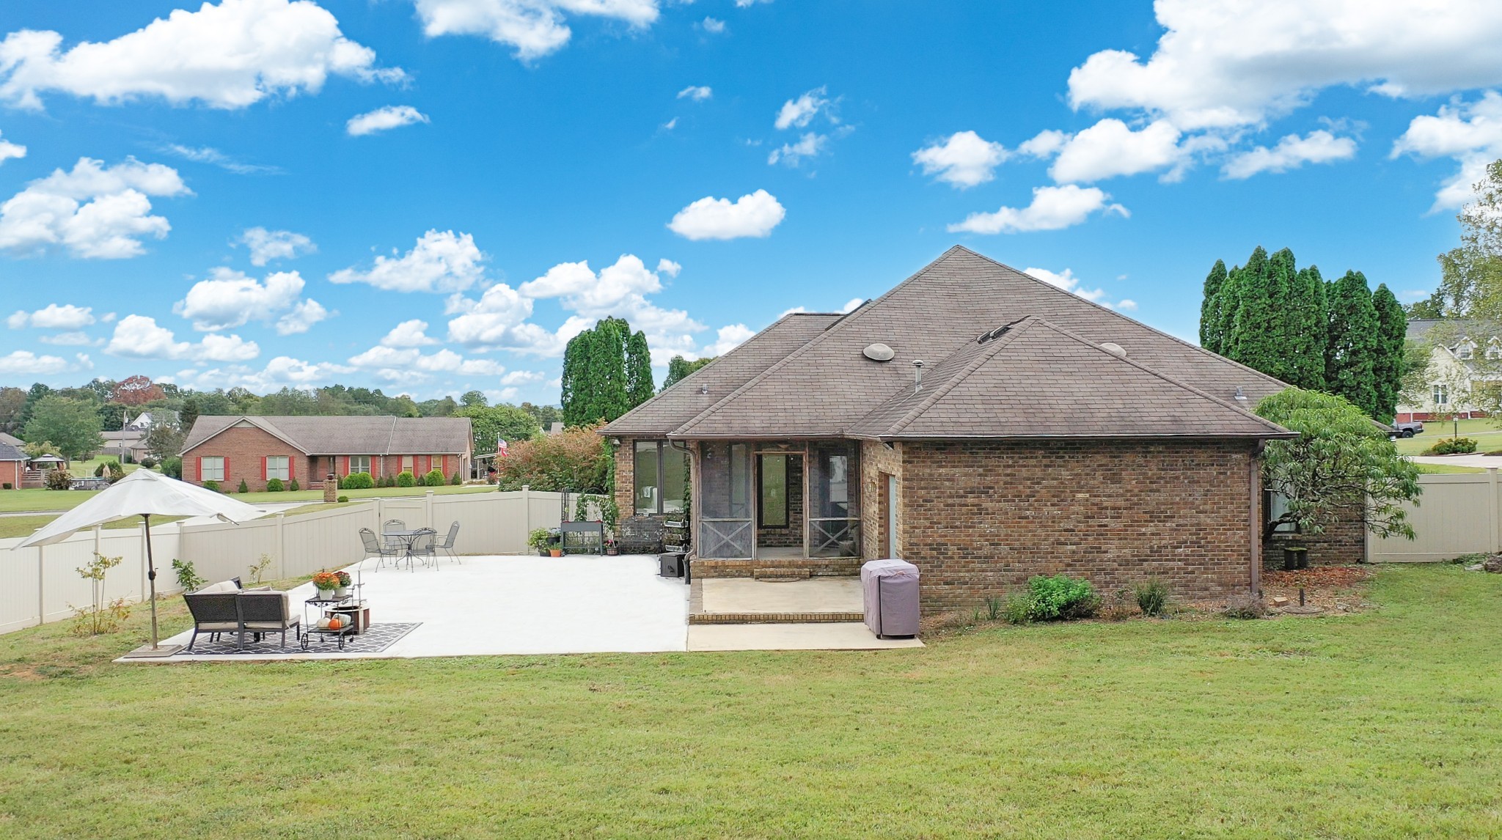
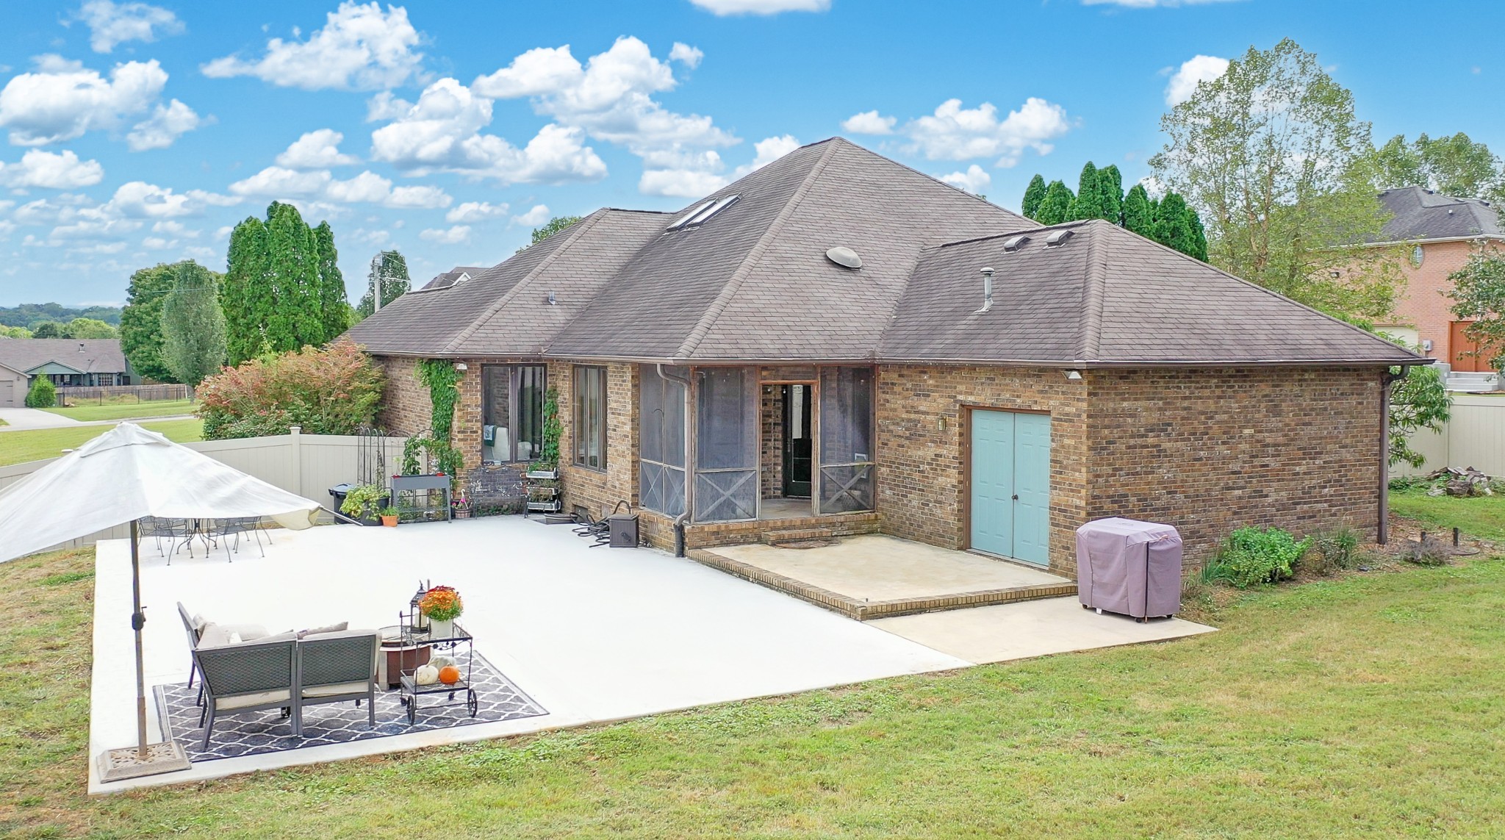
Brick home's rear exterior with screened porch, broad patio, outdoor seating, and a fenced lawn.
Brick home’s rear patio with screened porch, outdoor seating, and fenced lawn.
Brick home’s rear exterior with a screened porch and spacious patio with outdoor seating.
Aerial view of a brick home with a fenced yard and broad concrete patio.
Aerial view of a house with a fenced backyard, concrete patio, and mature trees.
Aerial view of a brown home with a fenced backyard, patio, and detached garage.
Aerial view of three homes, including a red-roofed house with a detached garage and playground.
Aerial view of homes and wooded land beside a winding river.
Aerial view of homes and open fields beside a winding, tree-lined lake.
SEE ALL PHOTOS
Brick home with a two-car garage, teal front door, and landscaped front yard.
Aerial view of a home with a broad lawn, fenced backyard, rear patio and detached shed.
Aerial view of homes beside open pasture and wooded countryside.
Aerial view of a lakeside neighborhood bordered by farmland and wooded hills.
Entryway with an open blue front door, decorative glass sidelights, and hardwood floors.
Open-plan living room with a white brick fireplace and built-in shelving, dining area, and kitchen island.
Living room with a brick fireplace, dark wood built-ins, and a glass door to the patio.
Living room with a brick fireplace, built-in wooden shelving, and glass doors to the outdoor area.
Living room with a beige sectional, white brick fireplace, and built-in wood cabinetry.
Dining room with a rustic wood table, benches, and large windows overlooking the yard.
Kitchen with a broad island and bar stools, white cabinetry, stainless steel appliances, and dark wood doors.
Kitchen with a large island and bar stools, cream cabinetry, and stainless steel appliances.
Kitchen with cream cabinets, gas cooktop, stainless-steel hood, and built-in double ovens.
Kitchen with a large gas range, built-in double ovens, cream cabinets, and a paneled wooden door.
Kitchen sink beneath pale gray cabinets, with a curved faucet and dried wreath above it.
Kitchen with gray cabinets, stainless steel appliances, and terracotta tile floors.
Kitchen with cream cabinets, terracotta tile floors, stainless steel appliances, and a sink beneath a wreath.
Kitchen with cream cabinets, terracotta tile floors, and a central island opening to the living area.
Kitchen with white cabinets, terracotta tile floors, gas range, and an adjoining laundry room.
Laundry room with washer and dryer, stainless-steel sink, pale blue cabinets, and terracotta tile floor.
Dining room with a set wooden table, glass-front cabinet, teal paneling, and terracotta tile floor.
Nursery with a black crib against green walls, a rocking chair, and a sliding glass door.
Bedroom with warm wood floors, tall double windows, a ceiling fan, and white dressers.
Bathroom with a long gray vanity, pale countertop, tall cabinet, and navy blue shower curtain.
Bedroom with botanical wallpaper, a black metal bed, and glass doors overlooking a green yard.
Bedroom with botanical wallpaper, a black metal bed, hardwood floors, and large windows facing a green yard.
Furnished bedroom with leafy wallpaper, a black metal bed, and hardwood floors.
Bathroom with a long white vanity, tiled soaking tub, and blue frosted-glass shower enclosure.
Bathroom with a double-sink gray vanity, large mirrors, and a tiled bathtub with a wooden tray.
Half bathroom with leafy green wallpaper behind a white toilet and gray wall cabinet.
Furnished bonus room with teal walls, skylights, a sofa, and a television.
Screened porch with wicker seating and string lights overlooking a fenced backyard.
Storage room with tiled floor, wood shelves, chest freezer, tools, and assorted stored items.
Aerial view of a brick home with a fenced backyard, patio, and detached shed.
Aerial view of a house with a broad lawn, paved patio, and landscaped driveway.
Single-story brick house with two brown garage doors, a broad driveway, and mature landscaping.
Brick home with two garage doors, a broad driveway, and mature trees and shrubs.
Brick home with a two-car garage, mature trees, and a white privacy fence.
Brick home with two-car garage and teal front door at the end of a long driveway.
Brick home's rear exterior with screened porch, broad patio, outdoor seating, and a fenced lawn.
Brick home’s rear patio with screened porch, outdoor seating, and fenced lawn.
Brick home’s rear exterior with a screened porch and spacious patio with outdoor seating.
Aerial view of a brick home with a fenced yard and broad concrete patio.
Aerial view of a house with a fenced backyard, concrete patio, and mature trees.
Aerial view of a brown home with a fenced backyard, patio, and detached garage.
Aerial view of three homes, including a red-roofed house with a detached garage and playground.
Aerial view of homes and wooded land beside a winding river.
Aerial view of homes and open fields beside a winding, tree-lined lake.
Courtesy of Compass, Allison Downie Listing Contact: 3213680004 
Sold

53 Waters Edge Drive

53 Waters Edge Drive, Estill Springs, TN 37330

$385,000
This home features an open-concept living and dining area, perfect for entertaining and family gatherings. Shiplap accents in the laundry room, conveniently located off the kitchen. Wainscoting throughout the kitchen and nook area. The private primary suite includes a walk-in closet and an ensuite bathroom with a double vanity, separate tub, and shower. Lots of natural light and warmth, thanks to the floor-to-ceiling windows that provide views of the gorgeous backyard, complete with a blooming fruit tree in spring. Hardwood floors throughout the home, enhancing its cozy yet modern feel. Relax on the screened-in back porch overlooking the expansive fenced backyard or on the charming covered front porch. For extra living space, head upstairs to the big bonus room--ideal for a playroom, home office, or entertainment area! Situated in one of the best neighborhood's in Estill Springs and just moments away from Tim's Ford Lake.

3
beds

2
baths

2,491 Sq.Ft. LIVING AREA

0.83 Acres lot

Andrea Niemiec

Andrea Niemiec

Features & Amenities

Interior

  • total bedrooms3
  • Total bathrooms2
  • full bathrooms2
  • Laundry room Gas Dryer Hookup, Washer Hookup
  • Flooring Wood, Laminate, Vinyl
  • Fireplace Living Room
  • APPLIANCES Trash Compactor, Dishwasher, Microwave, Refrigerator, Electric Oven, Cooktop
  • other interior Features Bookcases, Ceiling Fan(s), Central Vacuum, Storage

Area & Lot

  • Status Sold
  • Date Sold March 21, 2025
  • Living Area2,491 Sq.Ft.
  • Total Area2,491 Sq.Ft.
  • Lot Area0.83 Acres
  • MLS® ID2773167
  • TypeResidential
  • YEAR BUILT1993
  • Architecture StylesTraditional
  • Elementary SchoolRock Creek Elementary
  • Middle SchoolNorth Middle School
  • High SchoolFranklin Co High School

Exterior

  • STORIES2
  • Garage Space2.0
  • water SourcePublic
  • utilitiesElectricity Available, Water Available
  • roofShingle
  • parkingGarage Door Opener, Garage Faces Front, Concrete, Driveway
  • HEAT TYPECentral, Electric, Natural Gas
  • AIR CONDITIONINGCentral Air, Electric
  • sewerSeptic Tank
  • security FeaturesFire Alarm

Financial

  • Sales Price$385,000
  • Real Estate Tax $1,917/yr

Experience the Difference

Your home is more than an address—it’s a reflection of your lifestyle. Partner with a team of experts who truly understands what luxury means.

Follow Me on Instagram