Search

Leave a Message

Thank you for your message. We will be in touch with you shortly.

Explore Our Properties
327 Delta Way
327 Delta Way
327 Delta Way
327 Delta Way
327 Delta Way
327 Delta Way
327 Delta Way
327 Delta Way
327 Delta Way
327 Delta Way
327 Delta Way
327 Delta Way
327 Delta Way
327 Delta Way
327 Delta Way
327 Delta Way
327 Delta Way
327 Delta Way
327 Delta Way
327 Delta Way
327 Delta Way
327 Delta Way
327 Delta Way
327 Delta Way
327 Delta Way
327 Delta Way
327 Delta Way
327 Delta Way
327 Delta Way
327 Delta Way
327 Delta Way
327 Delta Way
327 Delta Way
327 Delta Way
327 Delta Way
327 Delta Way
327 Delta Way
327 Delta Way
SEE ALL PHOTOS
327 Delta Way
327 Delta Way
327 Delta Way
327 Delta Way
327 Delta Way
327 Delta Way
327 Delta Way
327 Delta Way
327 Delta Way
327 Delta Way
327 Delta Way
327 Delta Way
327 Delta Way
327 Delta Way
327 Delta Way
327 Delta Way
327 Delta Way
327 Delta Way
327 Delta Way
327 Delta Way
327 Delta Way
327 Delta Way
327 Delta Way
327 Delta Way
327 Delta Way
327 Delta Way
327 Delta Way
327 Delta Way
327 Delta Way
327 Delta Way
327 Delta Way
327 Delta Way
327 Delta Way
327 Delta Way
327 Delta Way
327 Delta Way
327 Delta Way
327 Delta Way
Courtesy of Wilson Group Real Estate, Abby Murphy Listing Contact: 6159449970 
Sold

327 Delta Way

327 Delta Way, La Vergne, TN 37086

$399,000
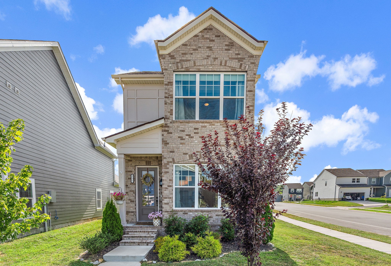
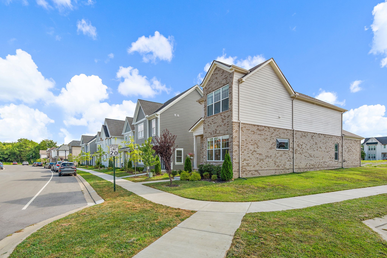
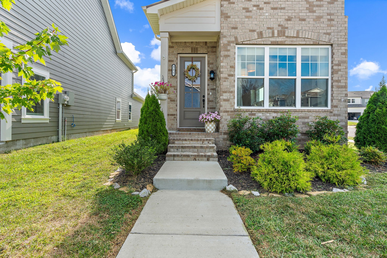
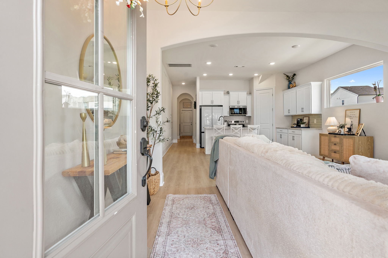
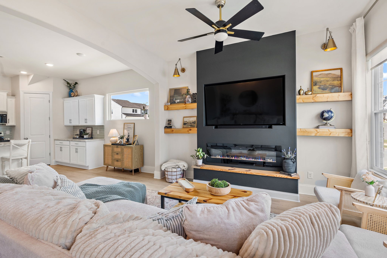
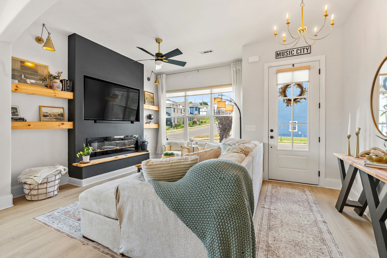
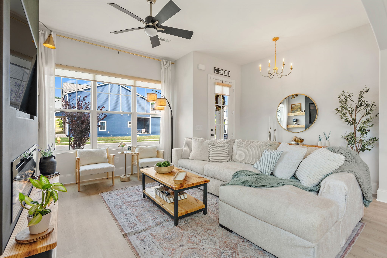
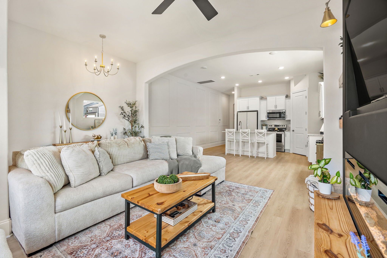
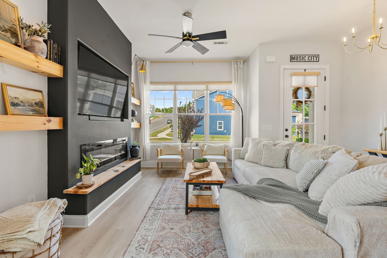
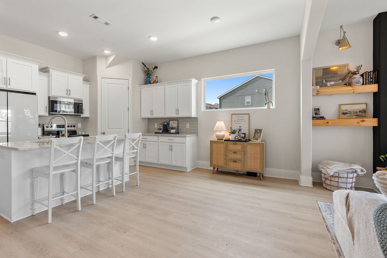
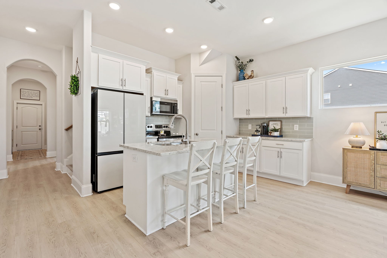
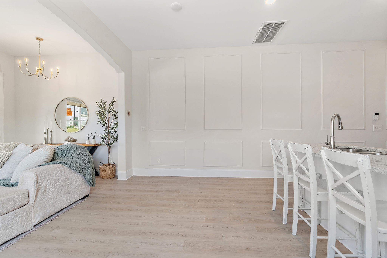
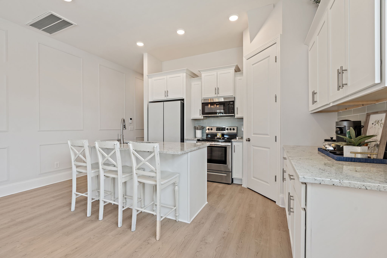
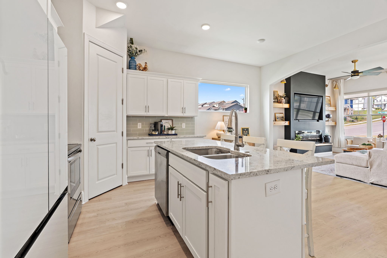
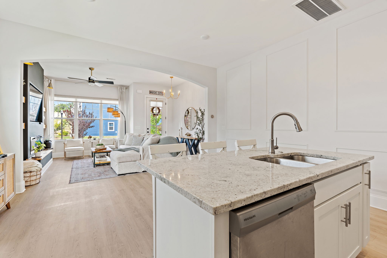
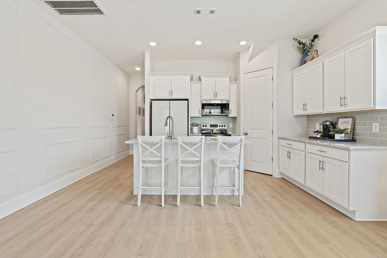
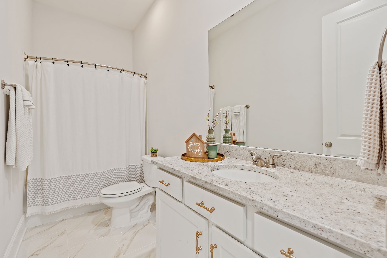
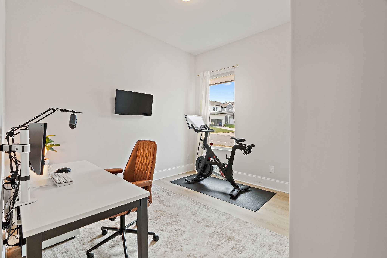
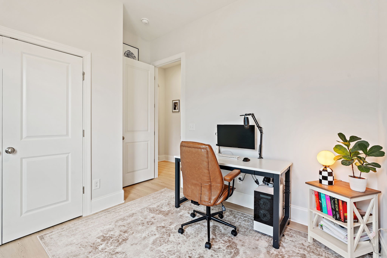
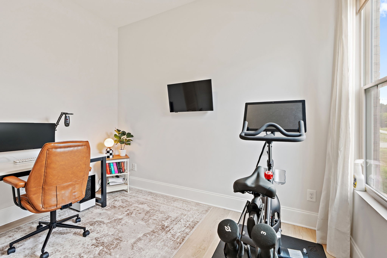
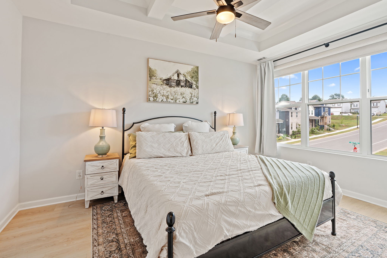
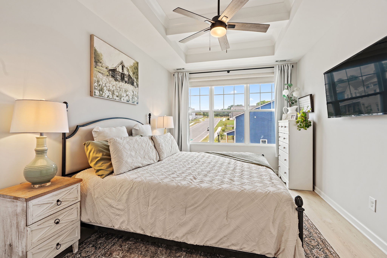
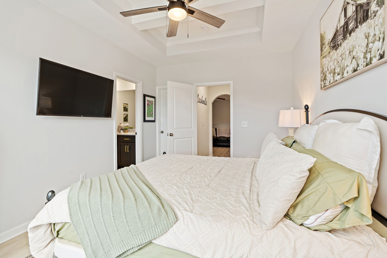
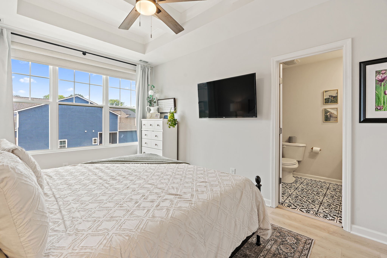
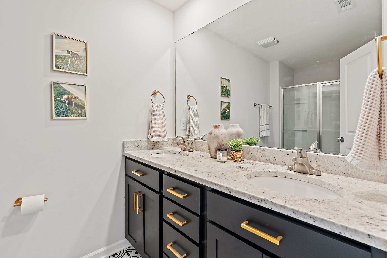
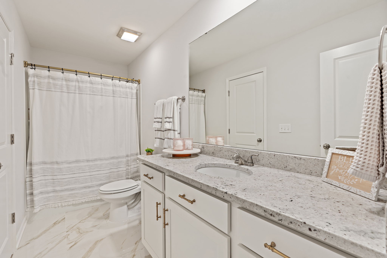
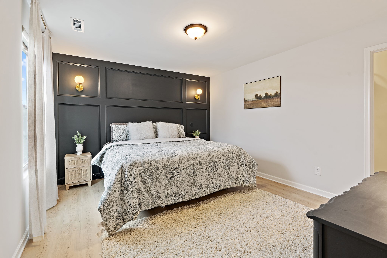
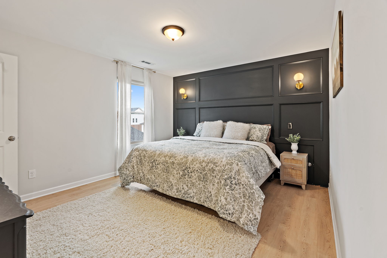
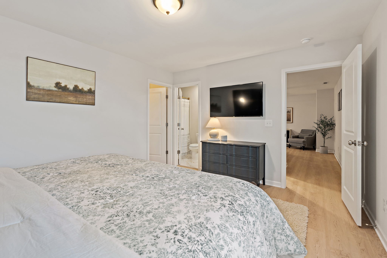
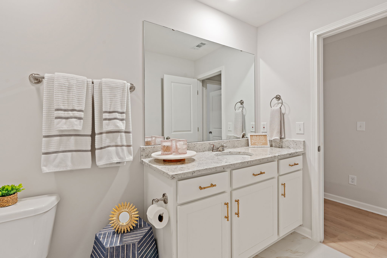
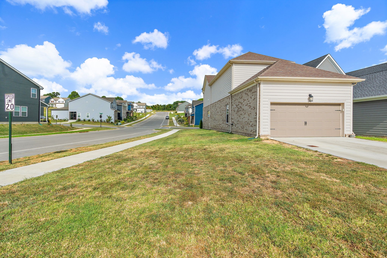
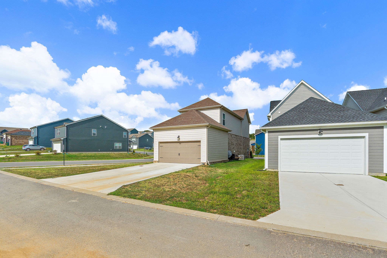
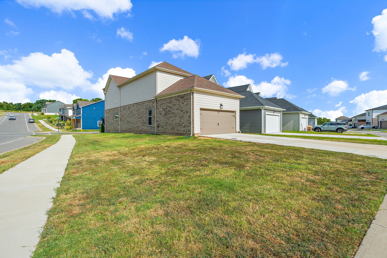
If you've been searching for a first home that's anything but builder-grade boring, 327 Delta Way is it! This 3 bed, 3 bath home with 1,908 SF has been thoughtfully upgraded from top to bottom so you can move right in and start living your best life. Step inside to find a spacious, flexible floor plan with two separate living areas. Perfect for hosting friends, working from home, or simply having your own space to unwind. The main living room is a showstopper with custom built-in shelves, stylish sconces, and an electric fireplace. In the kitchen and dining area, an eye-catching accent wall sets the stage for memorable meals and cozy mornings. Every bathroom has been elevated with upgraded tile flooring, cabinet hardware, and modern fixtures. Throughout the home, you'll notice upgraded light fixtures and custom window treatments. Sitting proudly on a corner lot, you'll enjoy extra yard space for outdoor fun, plus a large 2-car attached garage for storage and convenience. Just a short drive away, you'll find all the dining, shopping, and charm of Nolensville.

3
beds

3
baths

1,908 Sq.Ft. LIVING AREA

6,534 Sq.Ft. lot

Andrea Niemiec

Andrea Niemiec

Features & Amenities

Interior

  • total bedrooms3
  • Total bathrooms3
  • full bathrooms3
  • Flooring Tile, Vinyl
  • Fireplace Electric, Living Room
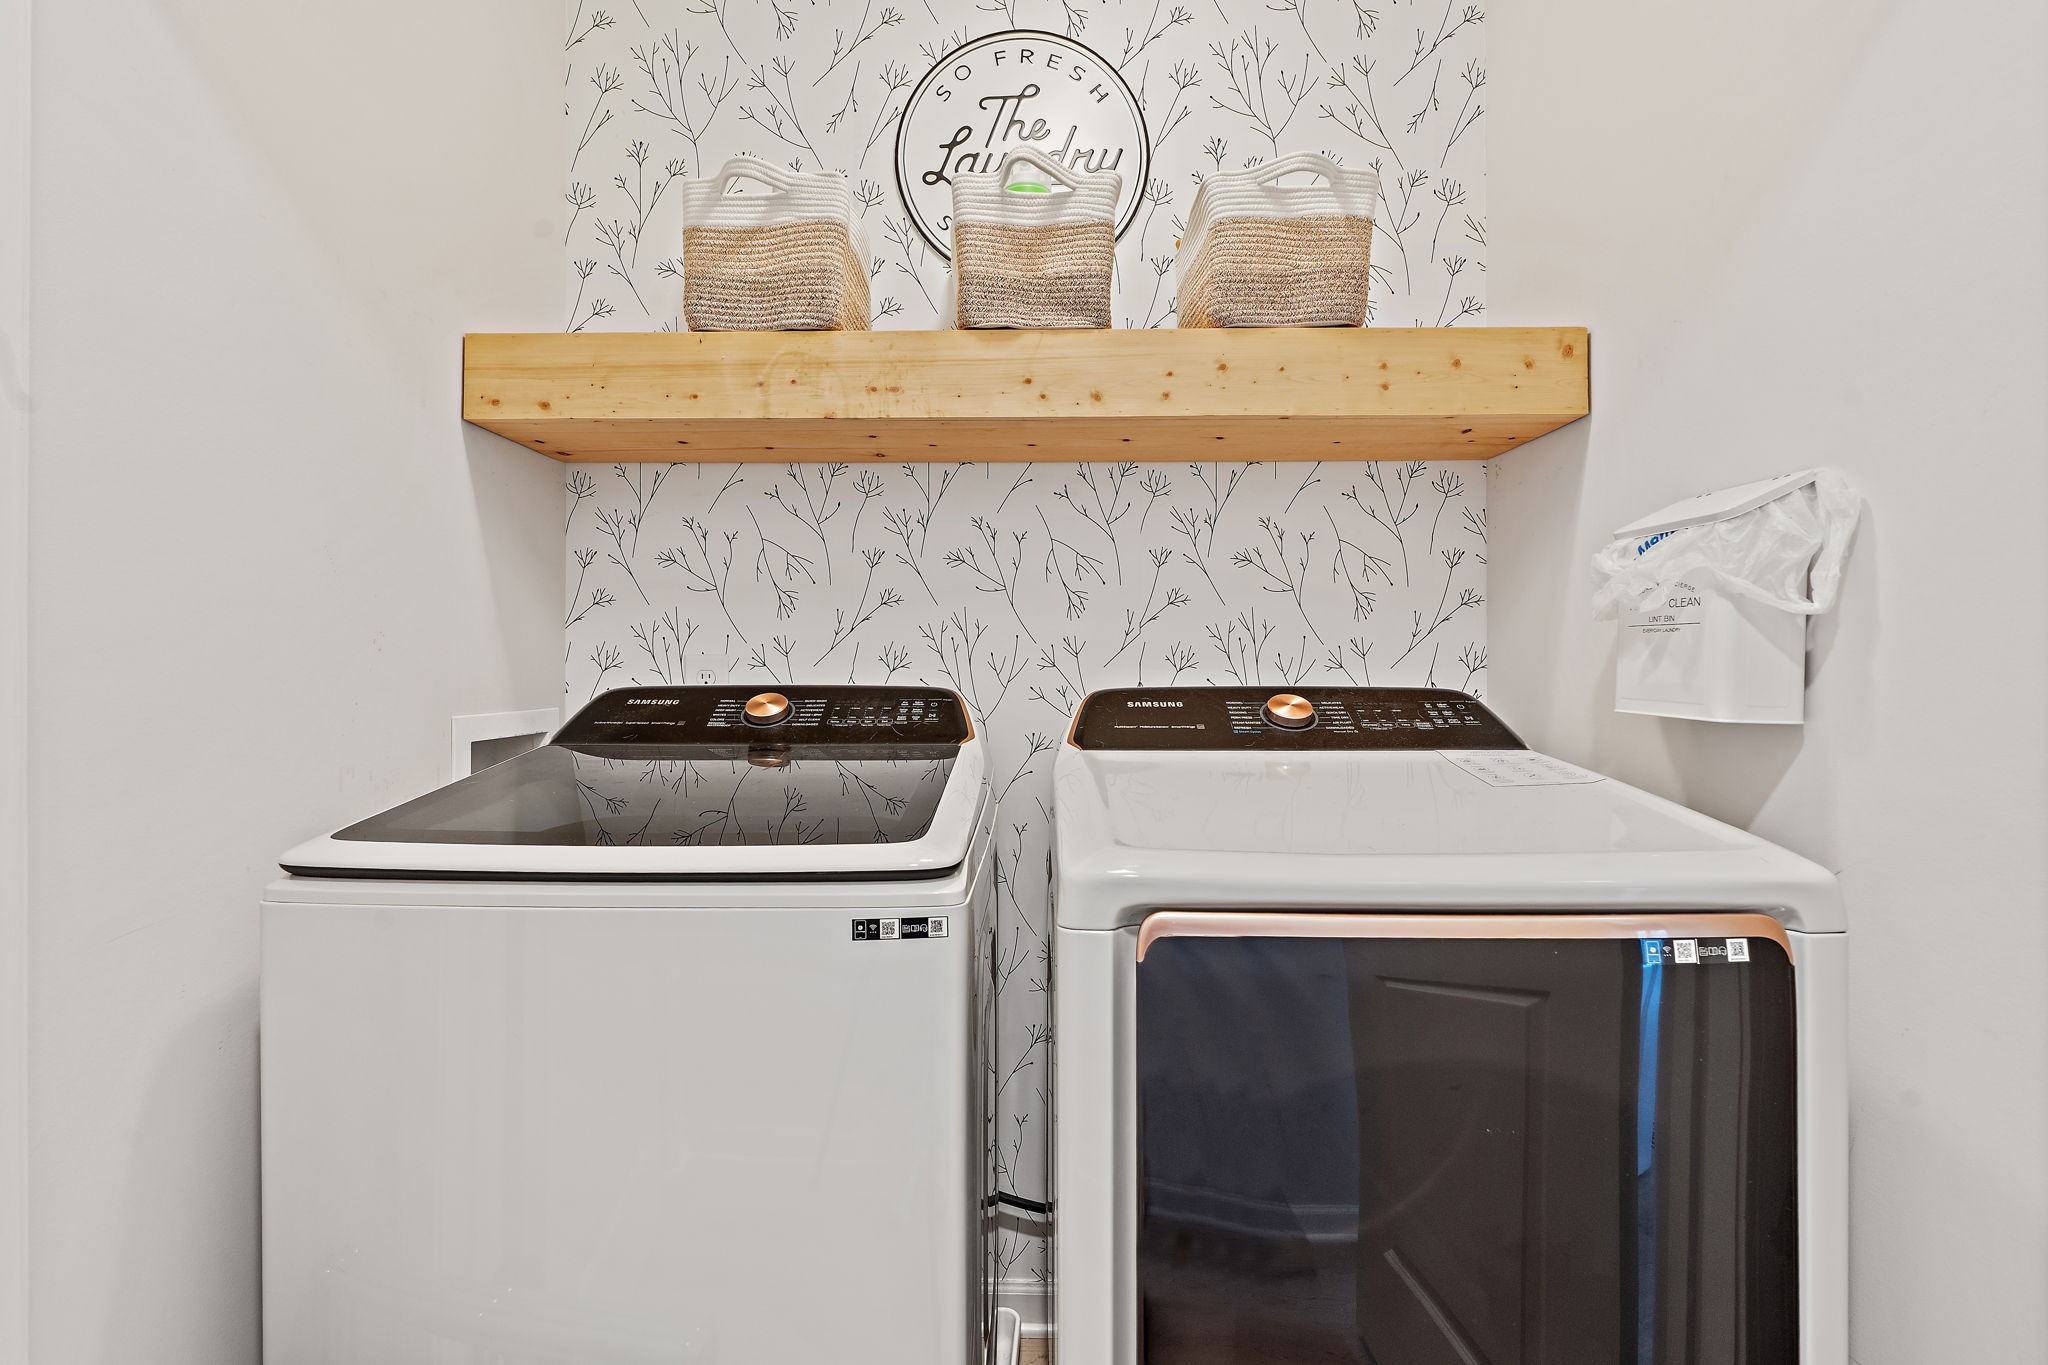
  • APPLIANCES Electric Oven, Electric Range, Dishwasher, Disposal, Dryer, Microwave, Refrigerator, Stainless Steel Appliance(s), Washer
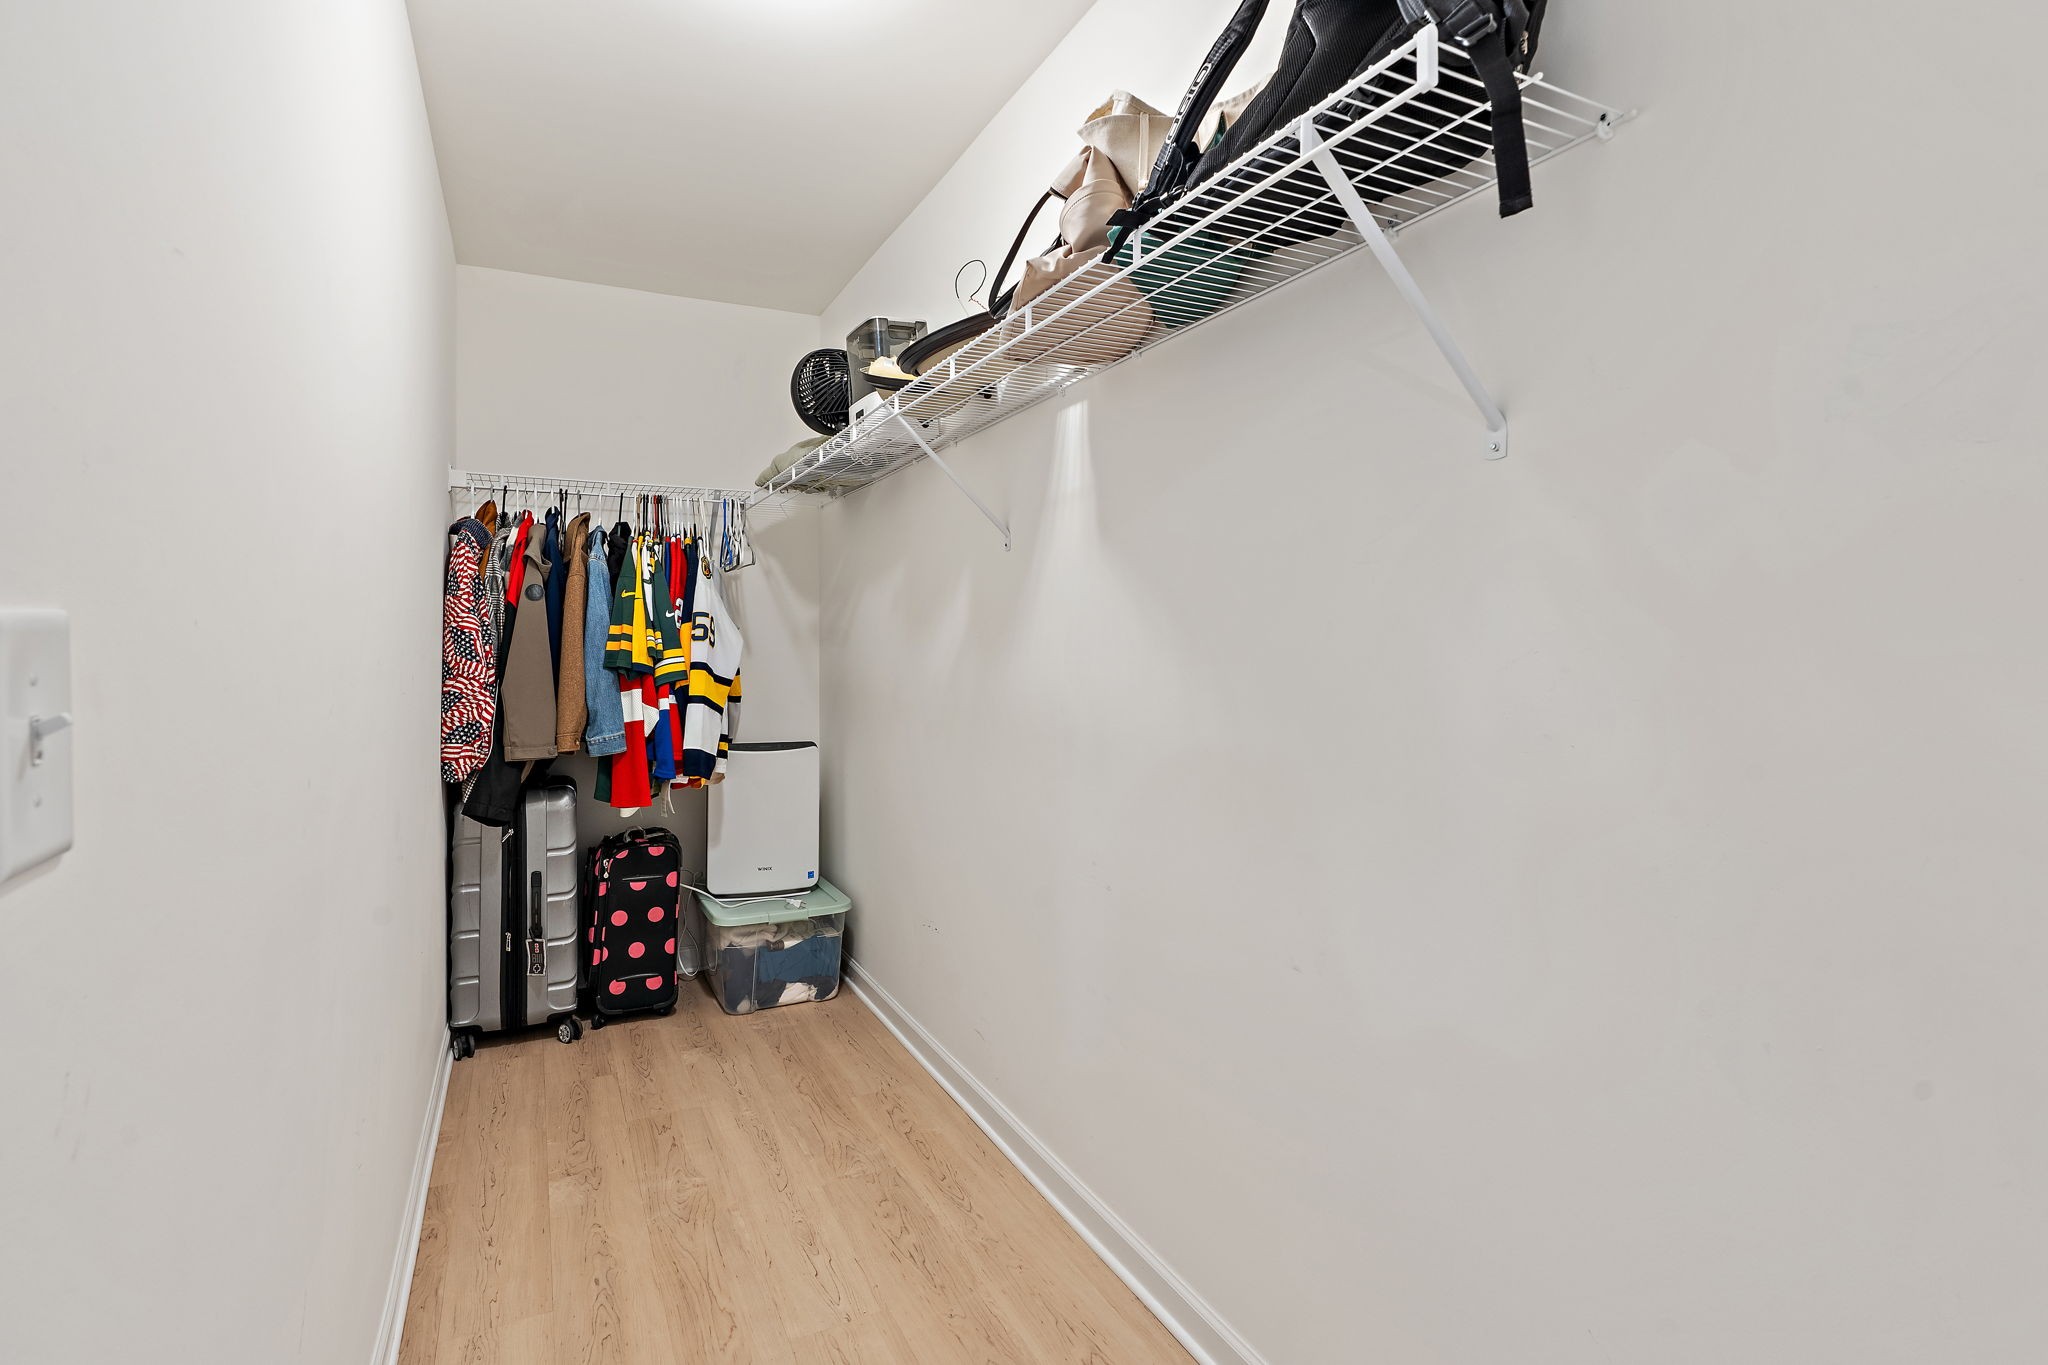
  • other interior Features Built-in Features, Ceiling Fan(s), Extra Closets, Open Floorplan, Pantry, Kitchen Island

Area & Lot

  • Status Sold
  • Date Sold January 21, 2026
  • Living Area1,908 Sq.Ft.
  • Total Area1,908 Sq.Ft.
  • Lot Area6,534 Sq.Ft.
  • MLS® ID2973554
  • TypeResidential
  • YEAR BUILT2023
  • NeighborhoodRutherford County
  • Elementary SchoolRock Springs Elementary
  • Middle SchoolRock Springs Middle School
  • High SchoolStewarts Creek High School

Exterior

  • STORIES2
  • Garage Space2.0
  • water SourcePublic
  • utilitiesElectricity Available, Water Available
  • roofShingle
  • lot featuresCorner Lot, Level
  • parkingGarage Faces Rear
  • HEAT TYPECentral, Electric
  • AIR CONDITIONINGCentral Air, Electric
  • sewerPublic Sewer

Financial

  • Sales Price$399,000
  • Real Estate Tax $2,226/yr
  • HOA $50/mo
View Virtual Tour

Experience the Difference

Your home is more than an address—it’s a reflection of your lifestyle. Partner with a team of experts who truly understands what luxury means.

Follow Me on Instagram