

Search

Leave a Message

Thank you for your message. We will be in touch with you shortly.

Explore Our Properties
318 Woodland Dr
318 Woodland Dr
318 Woodland Dr
318 Woodland Dr
318 Woodland Dr
318 Woodland Dr
318 Woodland Dr
318 Woodland Dr
318 Woodland Dr
318 Woodland Dr
318 Woodland Dr
318 Woodland Dr
318 Woodland Dr
318 Woodland Dr
318 Woodland Dr
318 Woodland Dr
318 Woodland Dr
318 Woodland Dr
318 Woodland Dr
318 Woodland Dr
318 Woodland Dr
318 Woodland Dr
318 Woodland Dr
318 Woodland Dr
318 Woodland Dr
318 Woodland Dr
318 Woodland Dr
318 Woodland Dr
318 Woodland Dr
SEE ALL PHOTOS
318 Woodland Dr
318 Woodland Dr
318 Woodland Dr
318 Woodland Dr
318 Woodland Dr
318 Woodland Dr
318 Woodland Dr
318 Woodland Dr
318 Woodland Dr
318 Woodland Dr
318 Woodland Dr
318 Woodland Dr
318 Woodland Dr
318 Woodland Dr
318 Woodland Dr
318 Woodland Dr
318 Woodland Dr
318 Woodland Dr
318 Woodland Dr
318 Woodland Dr
318 Woodland Dr
318 Woodland Dr
318 Woodland Dr
318 Woodland Dr
318 Woodland Dr
318 Woodland Dr
318 Woodland Dr
318 Woodland Dr
318 Woodland Dr
Courtesy of Century 21 Prestige Winchester, Connie Wallace Listing Contact: 9318080086 
Sold

318 Woodland Dr

318 Woodland Dr, Decherd, TN 37324

$265,000
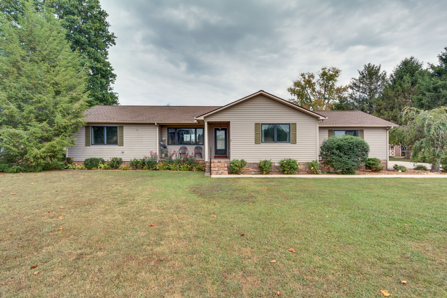
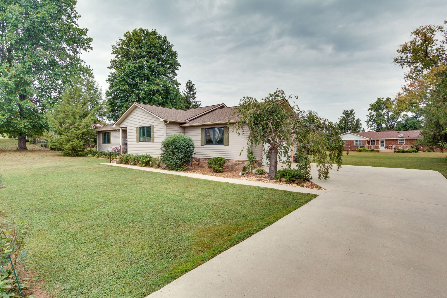
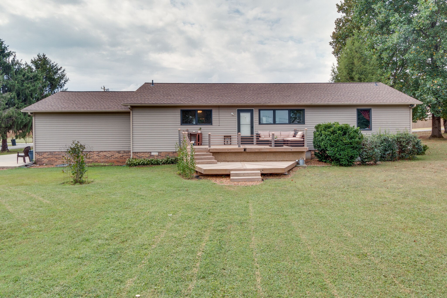
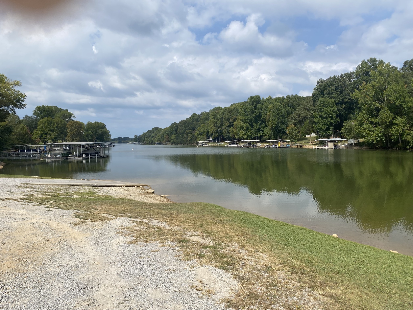
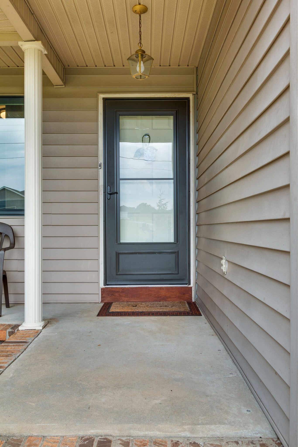
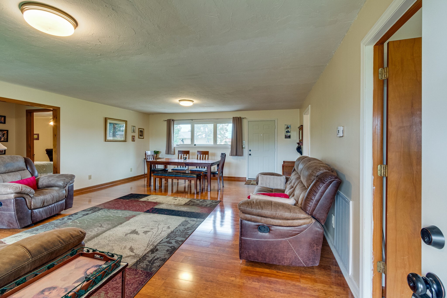
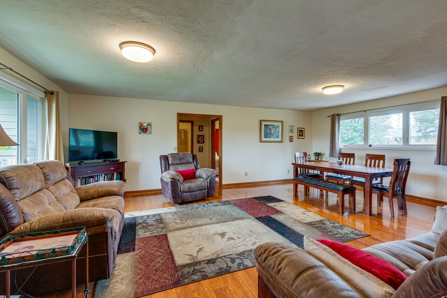
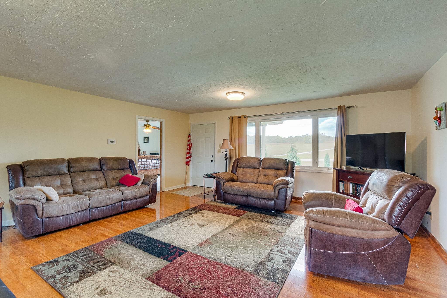
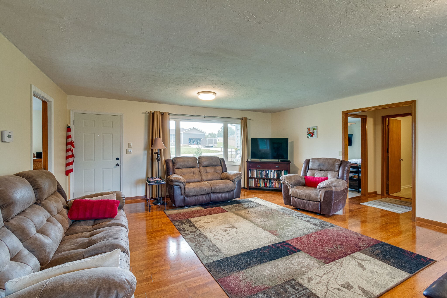
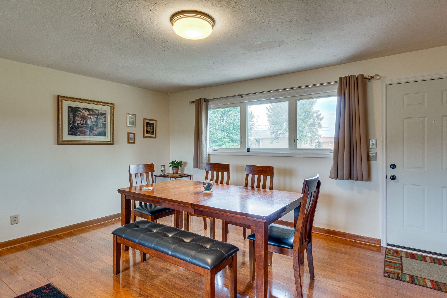
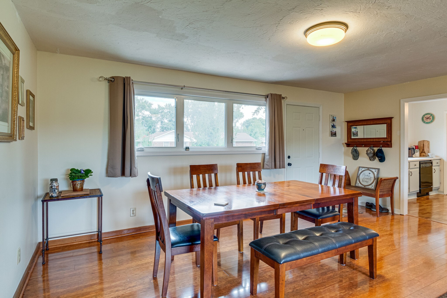
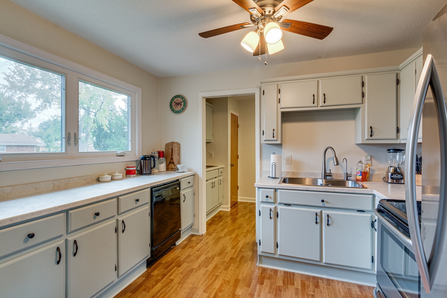
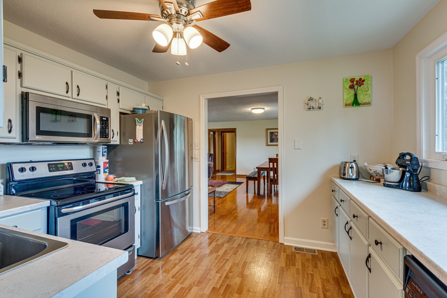
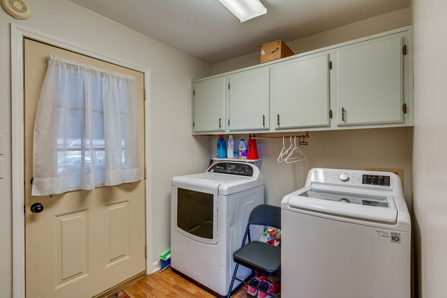
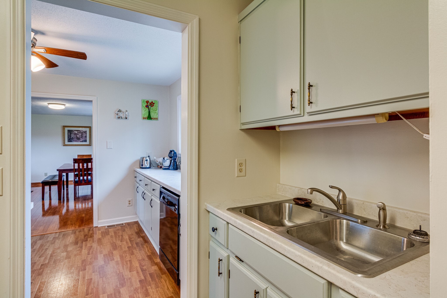
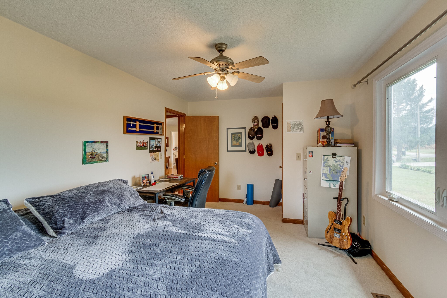
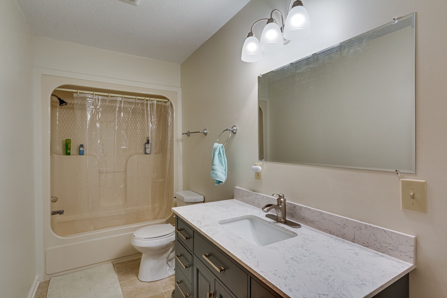
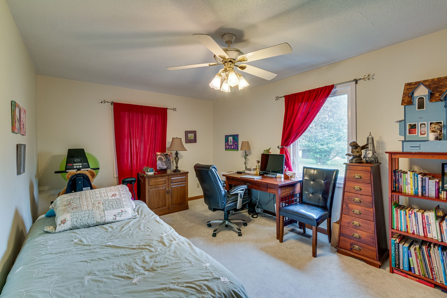
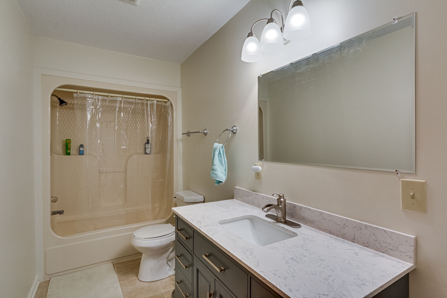
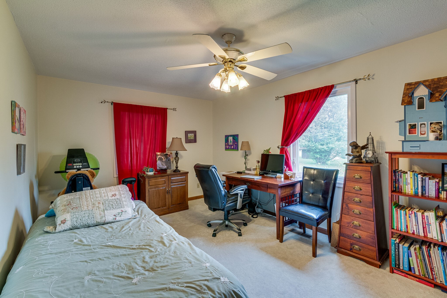
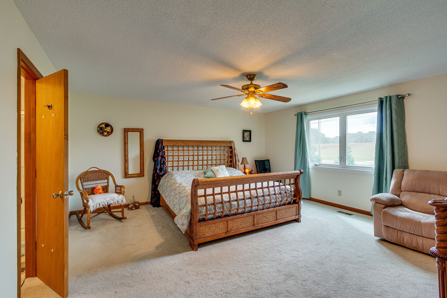
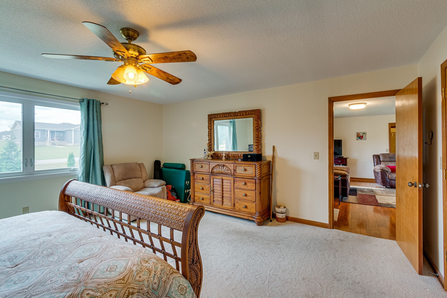
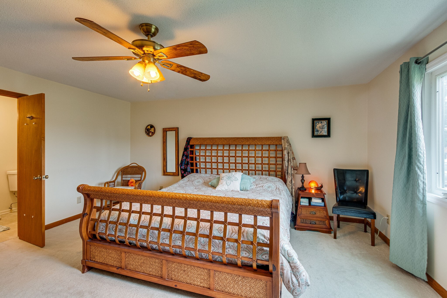
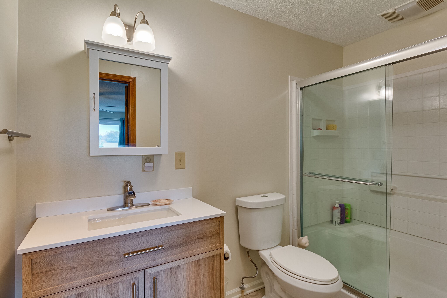
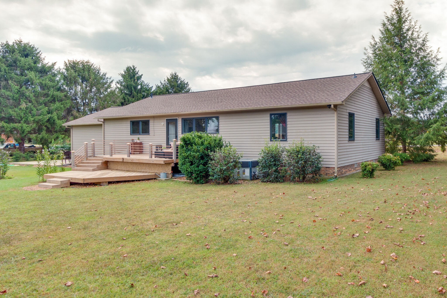
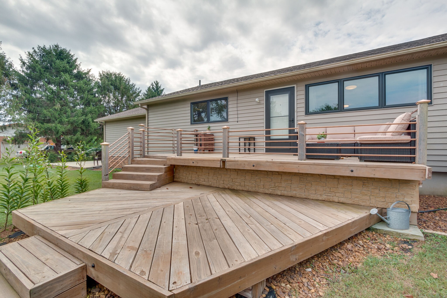
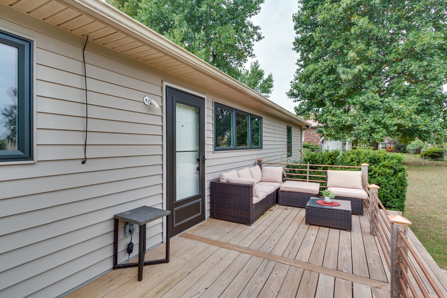
Wonderful Updated Home! 3 bedroom 2 bath open concept. New roof, New windows with transferable warranty, new exterior doors. New two tier 20 x10 lighted deck. Quiet neighborhood close to shopping and less 1/4 mile to Tims Ford Lake with boat ramp.

3
beds

2
baths

1,572 Sq.Ft. LIVING AREA

0.5 Acres lot

Allison Downie

Allison Downie

Features & Amenities

Interior

  • total bedrooms3
  • Total bathrooms2
  • full bathrooms2
  • Flooring Carpet, Laminate, Tile
  • APPLIANCES Dishwasher, Microwave, Refrigerator
  • other interior Features Primary Bedroom Main Floor

Area & Lot

  • Status Sold
  • Date Sold May 2, 2024
  • Living Area1,572 Sq.Ft.
  • Total Area1,572 Sq.Ft.
  • Lot Area0.5 Acres
  • MLS® ID2648034
  • TypeResidential
  • YEAR BUILT1993
  • Architecture StylesRanch
  • Elementary SchoolDecherd Elementary
  • Middle SchoolNorth Middle School
  • High SchoolFranklin Co High School

Exterior

  • STORIES1
  • Garage Space2.0
  • water SourcePublic
  • utilitiesNatural Gas Available, Water Available
  • roofShingle
  • lot featuresLevel
  • parkingAttached
  • HEAT TYPENatural Gas
  • AIR CONDITIONINGCentral Air
  • sewerPublic Sewer

Financial

  • Sales Price$265,000
  • Real Estate Tax $1,321/yr

Experience the Difference

Your home is more than an address—it’s a reflection of your lifestyle. Partner with a team of experts who truly understands what luxury means.

Follow Me on Instagram