Search

Leave a Message

Thank you for your message. We will be in touch with you shortly.

Explore Our Properties
3049 Brookview Forest Dr
SEE ALL PHOTOS
3049 Brookview Forest Dr
Courtesy of Music City Properties, Chris Capitani Listing Contact: 6159482104 
Sold

3049 Brookview Forest Dr

3049 Brookview Forest Dr, Nashville, TN 37211

$665,500
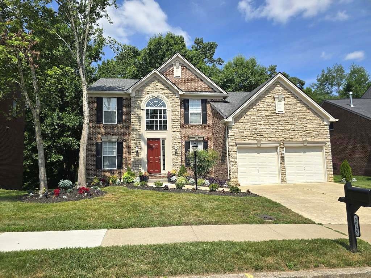
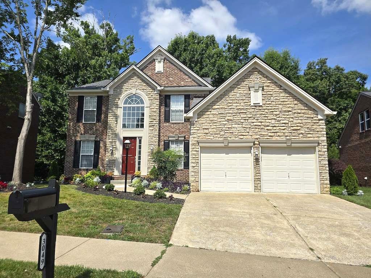
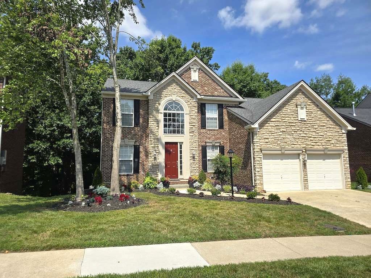
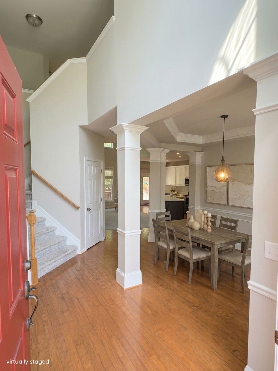
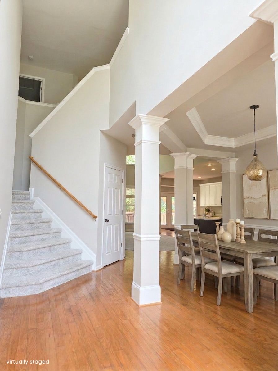
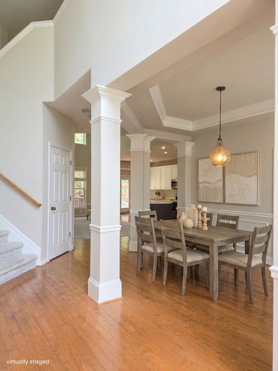
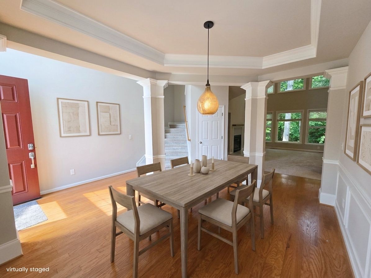
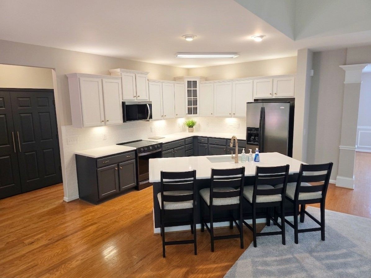
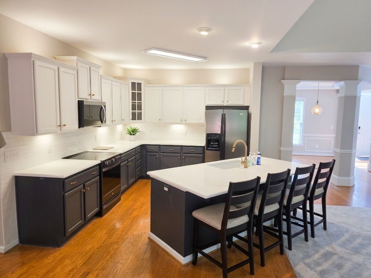
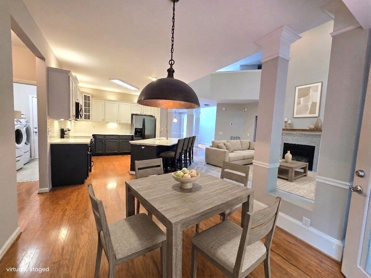
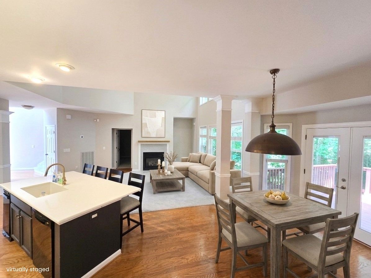
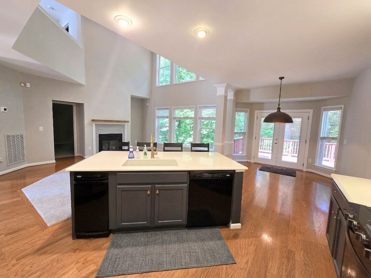
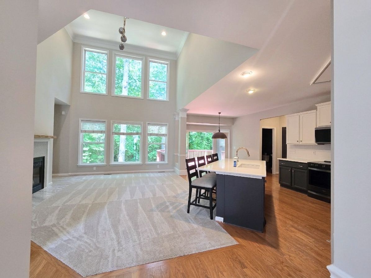
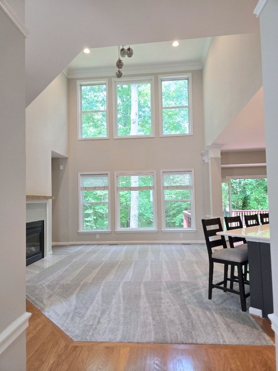
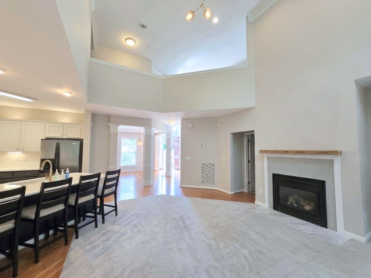
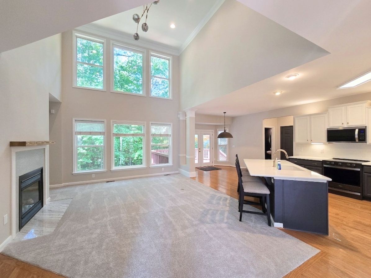
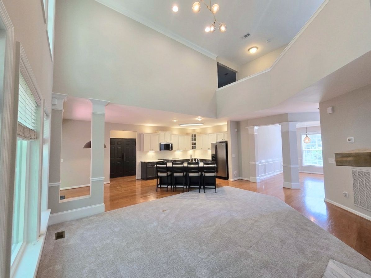
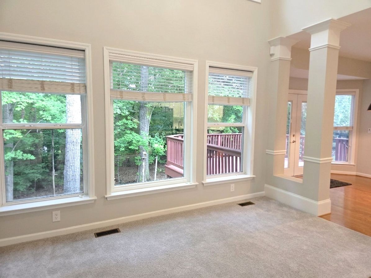
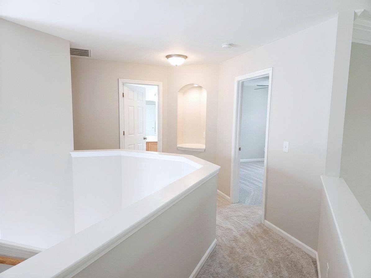
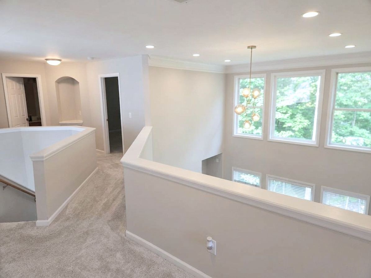
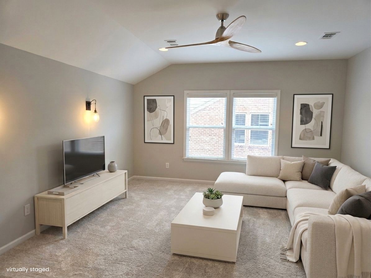
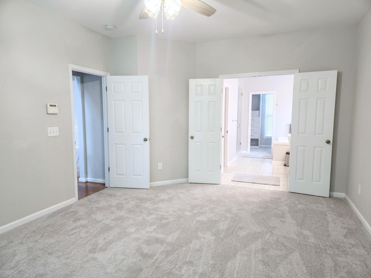
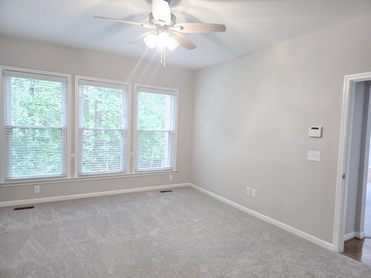
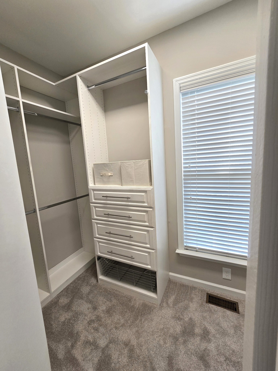
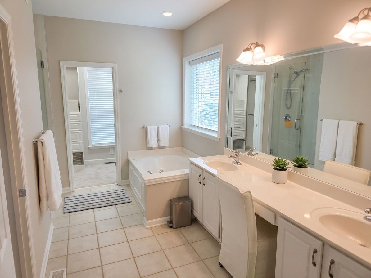
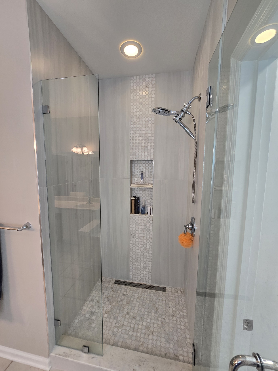
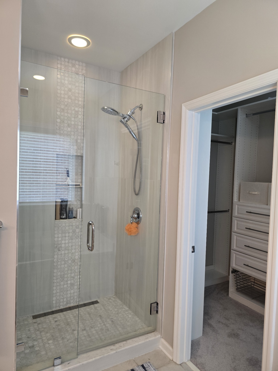
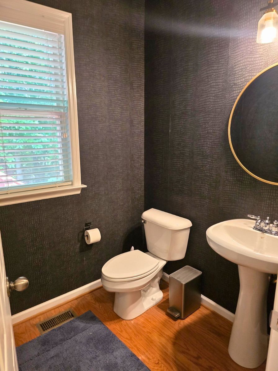
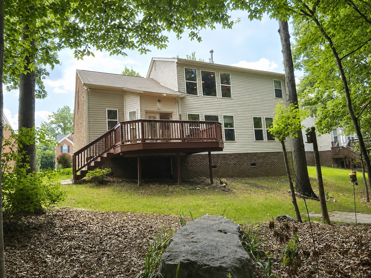
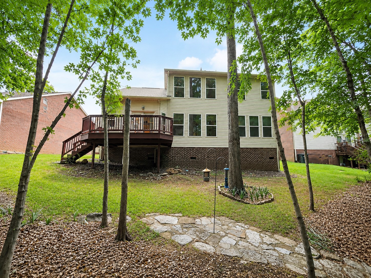
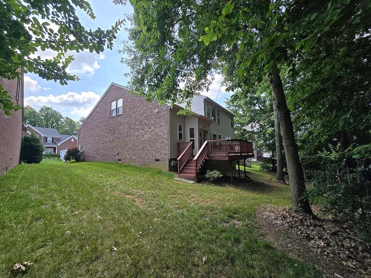
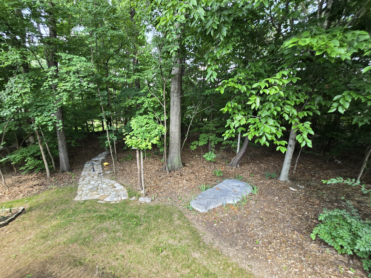
Welcome home to this beautifully updated, one-owner residence in the highly sought-after Brookview Forest community! Meticulously maintained and move-in ready, this impressive home offers the perfect combination of elegance, comfort, and privacy. From the moment you arrive, you'll be welcomed by stunning curb appeal featuring a stately brick & stone exterior and a grand two-story entry. Inside, you'll discover a spacious, light-filled floor plan designed for both everyday living & effortless entertaining. Thoughtful updates throughout blend seamlessly with the home's timeless design, creating a warm & inviting atmosphere you'll love coming home to. The spacious kitchen opens to the main living areas, while generously-sized bedrooms provide room for everyone. Whether you're hosting family gatherings or enjoying a quiet evening at home, this well-designed layout offers comfort & flexibility for every stage of life. Step outside to your own private backyard oasis. One of the longest lots in the community with 140 ft. of forest in the backyard. Backing to mature woods, the peaceful setting provides exceptional privacy and the perfect backdrop for morning coffee, evening relaxation, and outdoor entertaining. 25 foot extended garage for longer vehicles or a boat. Homes offering this level of care, updates*, and privacy rarely become available in Brookview Forest. Entire interior painted (2025). Roof replaced (2022). Downstairs HVAC replaced (2025). Upstairs HVAC replaced (2021). Convenient to I-65, I-24, Brentwood, Nolensville, shopping, dining, parks, and everything Nashville has to offer. Don't miss your opportunity to own this lovingly cared-for, one-owner home. *Ask about ALL the updates made to this home, and Schedule your private showing today!

4
beds

3
baths

2,633 Sq.Ft. LIVING AREA

0.4 Acres lot

Koren Dodson

Koren Dodson

Features & Amenities

Interior

  • total bedrooms4
  • Total bathrooms3
  • full bathrooms2
  • half bathroom1
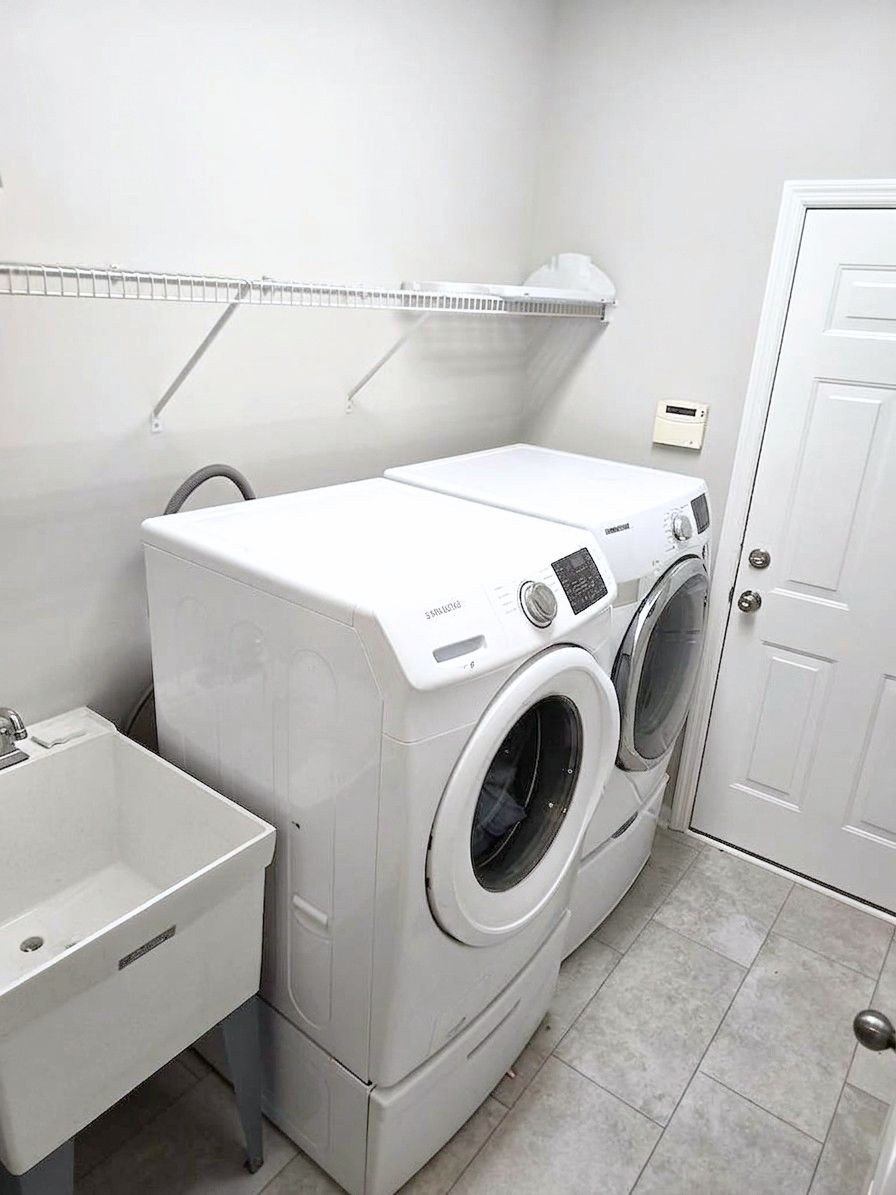
  • Laundry room Electric Dryer Hookup, Washer Hookup
  • Flooring Carpet, Wood
  • APPLIANCES Built-In Electric Range, Trash Compactor, Dishwasher, Disposal, Dryer, Microwave, Refrigerator, Stainless Steel Appliance(s), Washer
  • other interior Features Ceiling Fan(s), High Ceilings, Open Floorplan, Pantry

Area & Lot

  • Status Sold
  • Date Sold August 13, 2026
  • Living Area2,633 Sq.Ft.
  • Total Area2,633 Sq.Ft.
  • Lot Area0.4 Acres
  • MLS® ID3276620
  • TypeResidential
  • YEAR BUILT2004
  • NeighborhoodNashville
  • Architecture StylesContemporary
  • View DescriptionTrees/Woods
  • Elementary SchoolMay Werthan Shayne Elementary School
  • Middle SchoolWilliam Henry Oliver Middle
  • High SchoolJohn Overton Comp High School

Exterior

  • STORIES2
  • Garage Space2.0
  • water SourcePublic
  • utilitiesWater Available
  • roofAsphalt
  • lot featuresWooded
  • parkingGarage Faces Front
  • HEAT TYPECentral
  • AIR CONDITIONINGCentral Air
  • sewerPublic Sewer
  • HOA AmenitiesClubhouse, Playground, Pool, Sidewalks, Underground Utilities

Financial

  • Sales Price$665,500
  • Real Estate Tax $4,055/yr
  • HOA $63/mo

Experience the Difference

Your home is more than an address—it’s a reflection of your lifestyle. Partner with a team of experts who truly understands what luxury means.

Follow Me on Instagram