Search
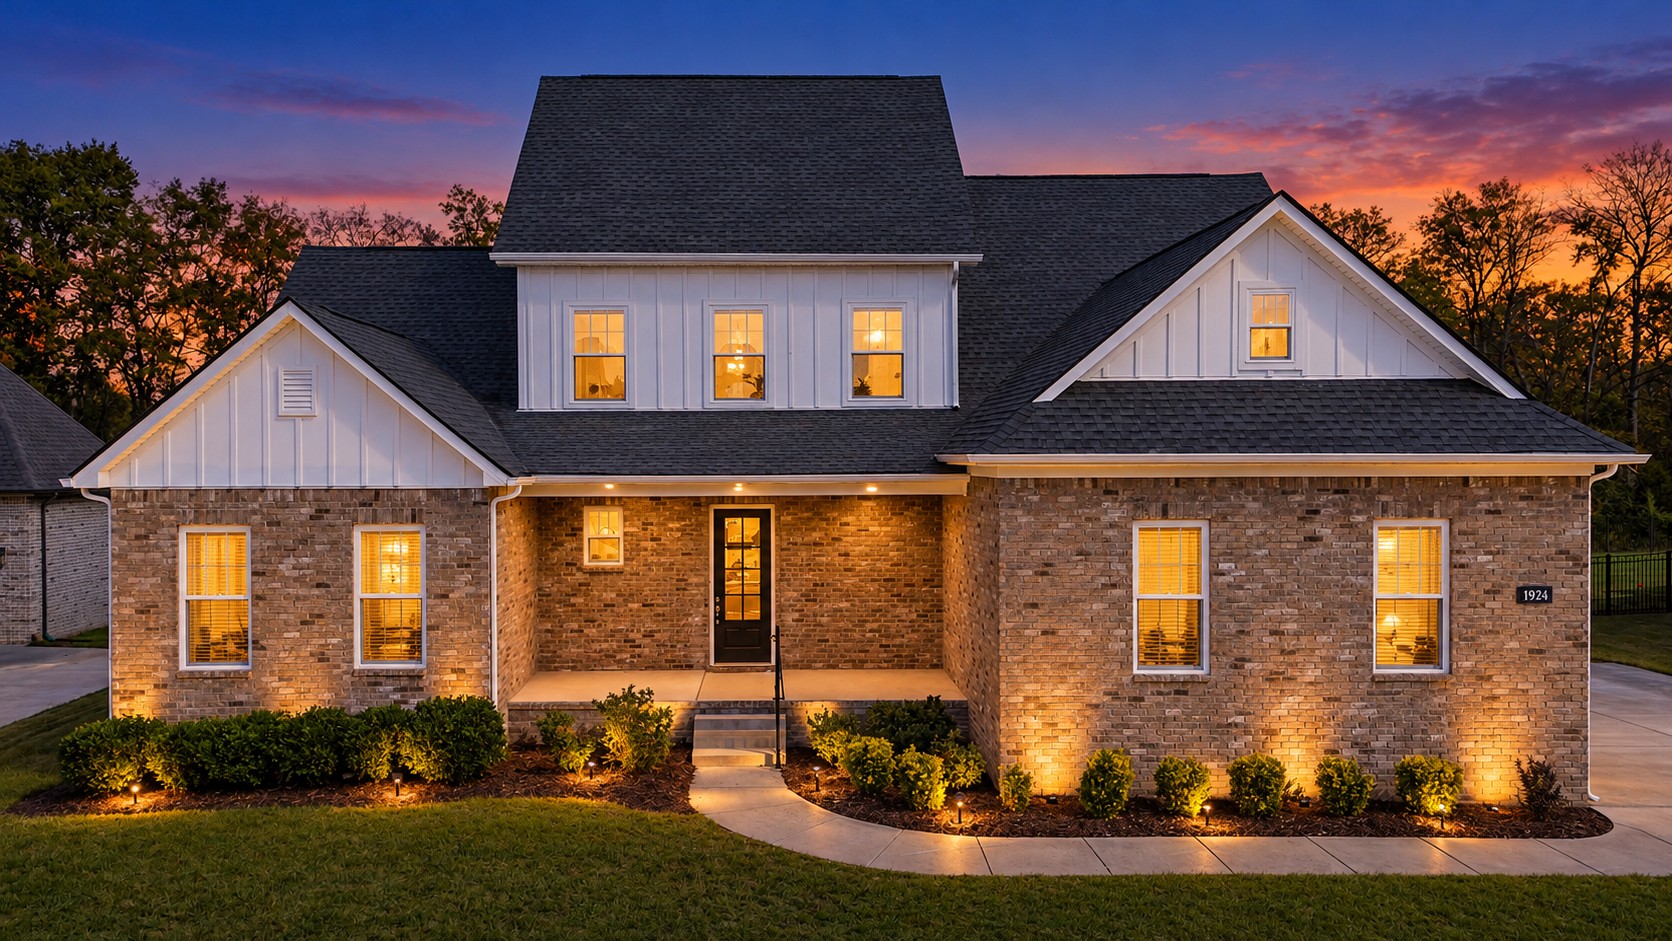
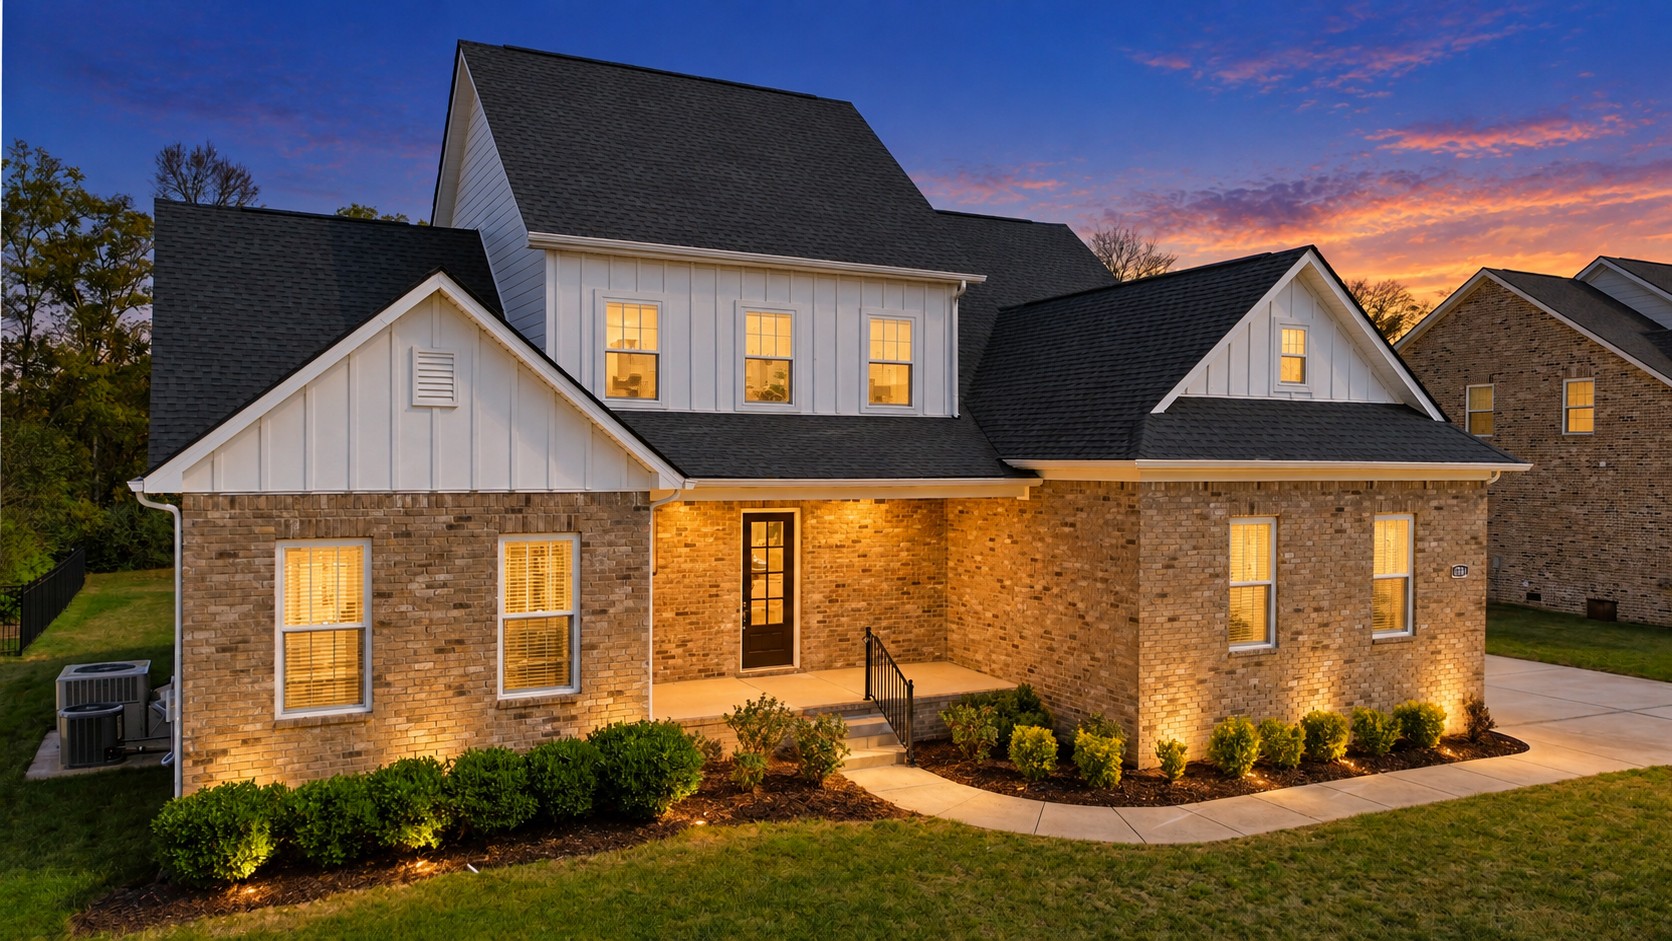
Brick-and-white two-story home with illuminated windows and landscaped front entry at dusk.
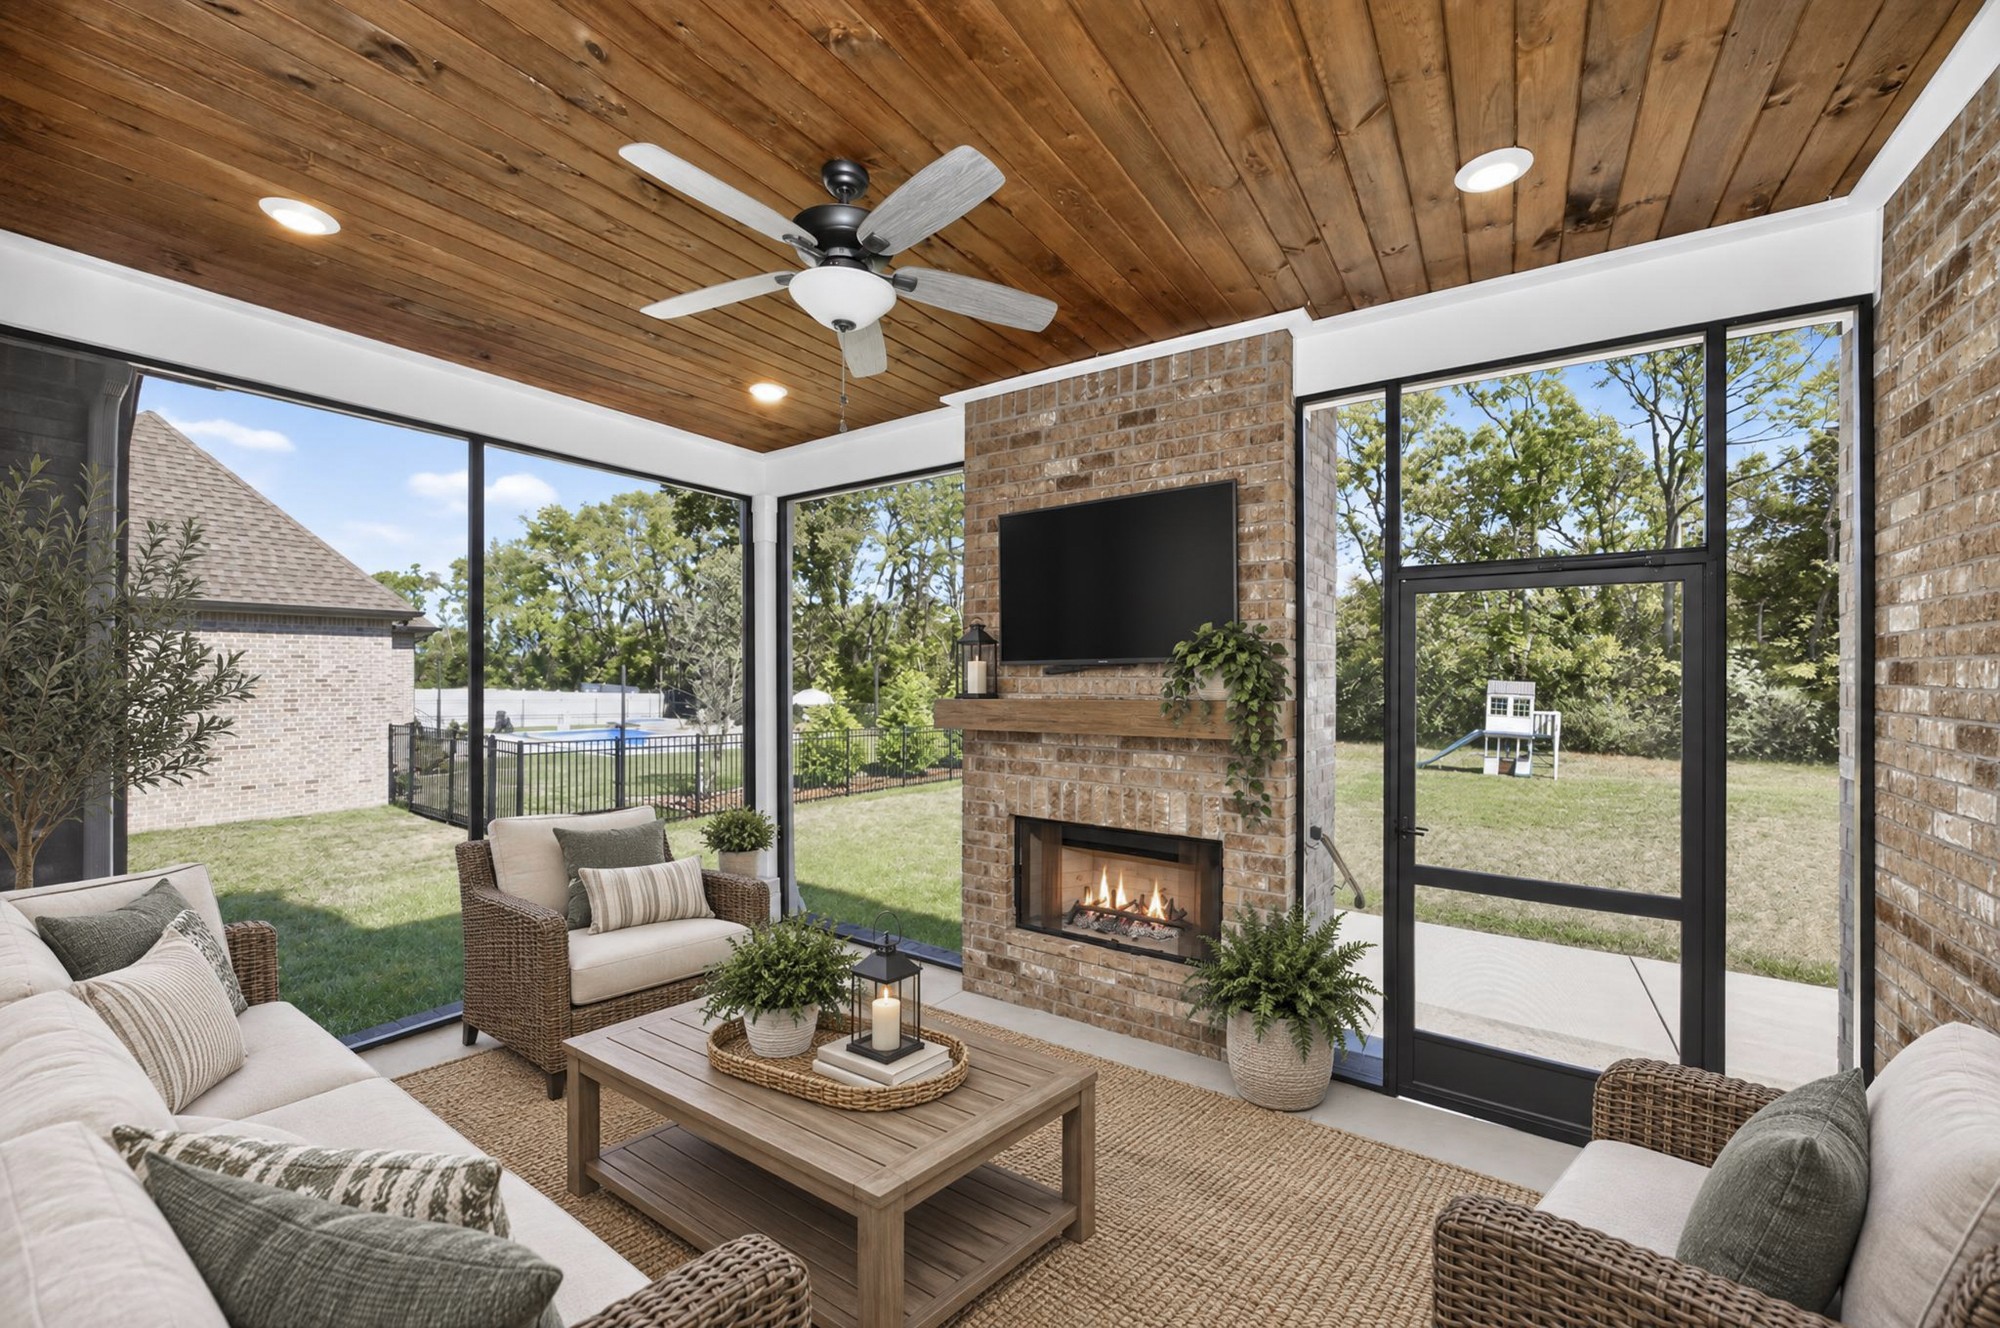
Enclosed sunroom with a brick fireplace, wood-plank ceiling, and wicker seating beside large windows.
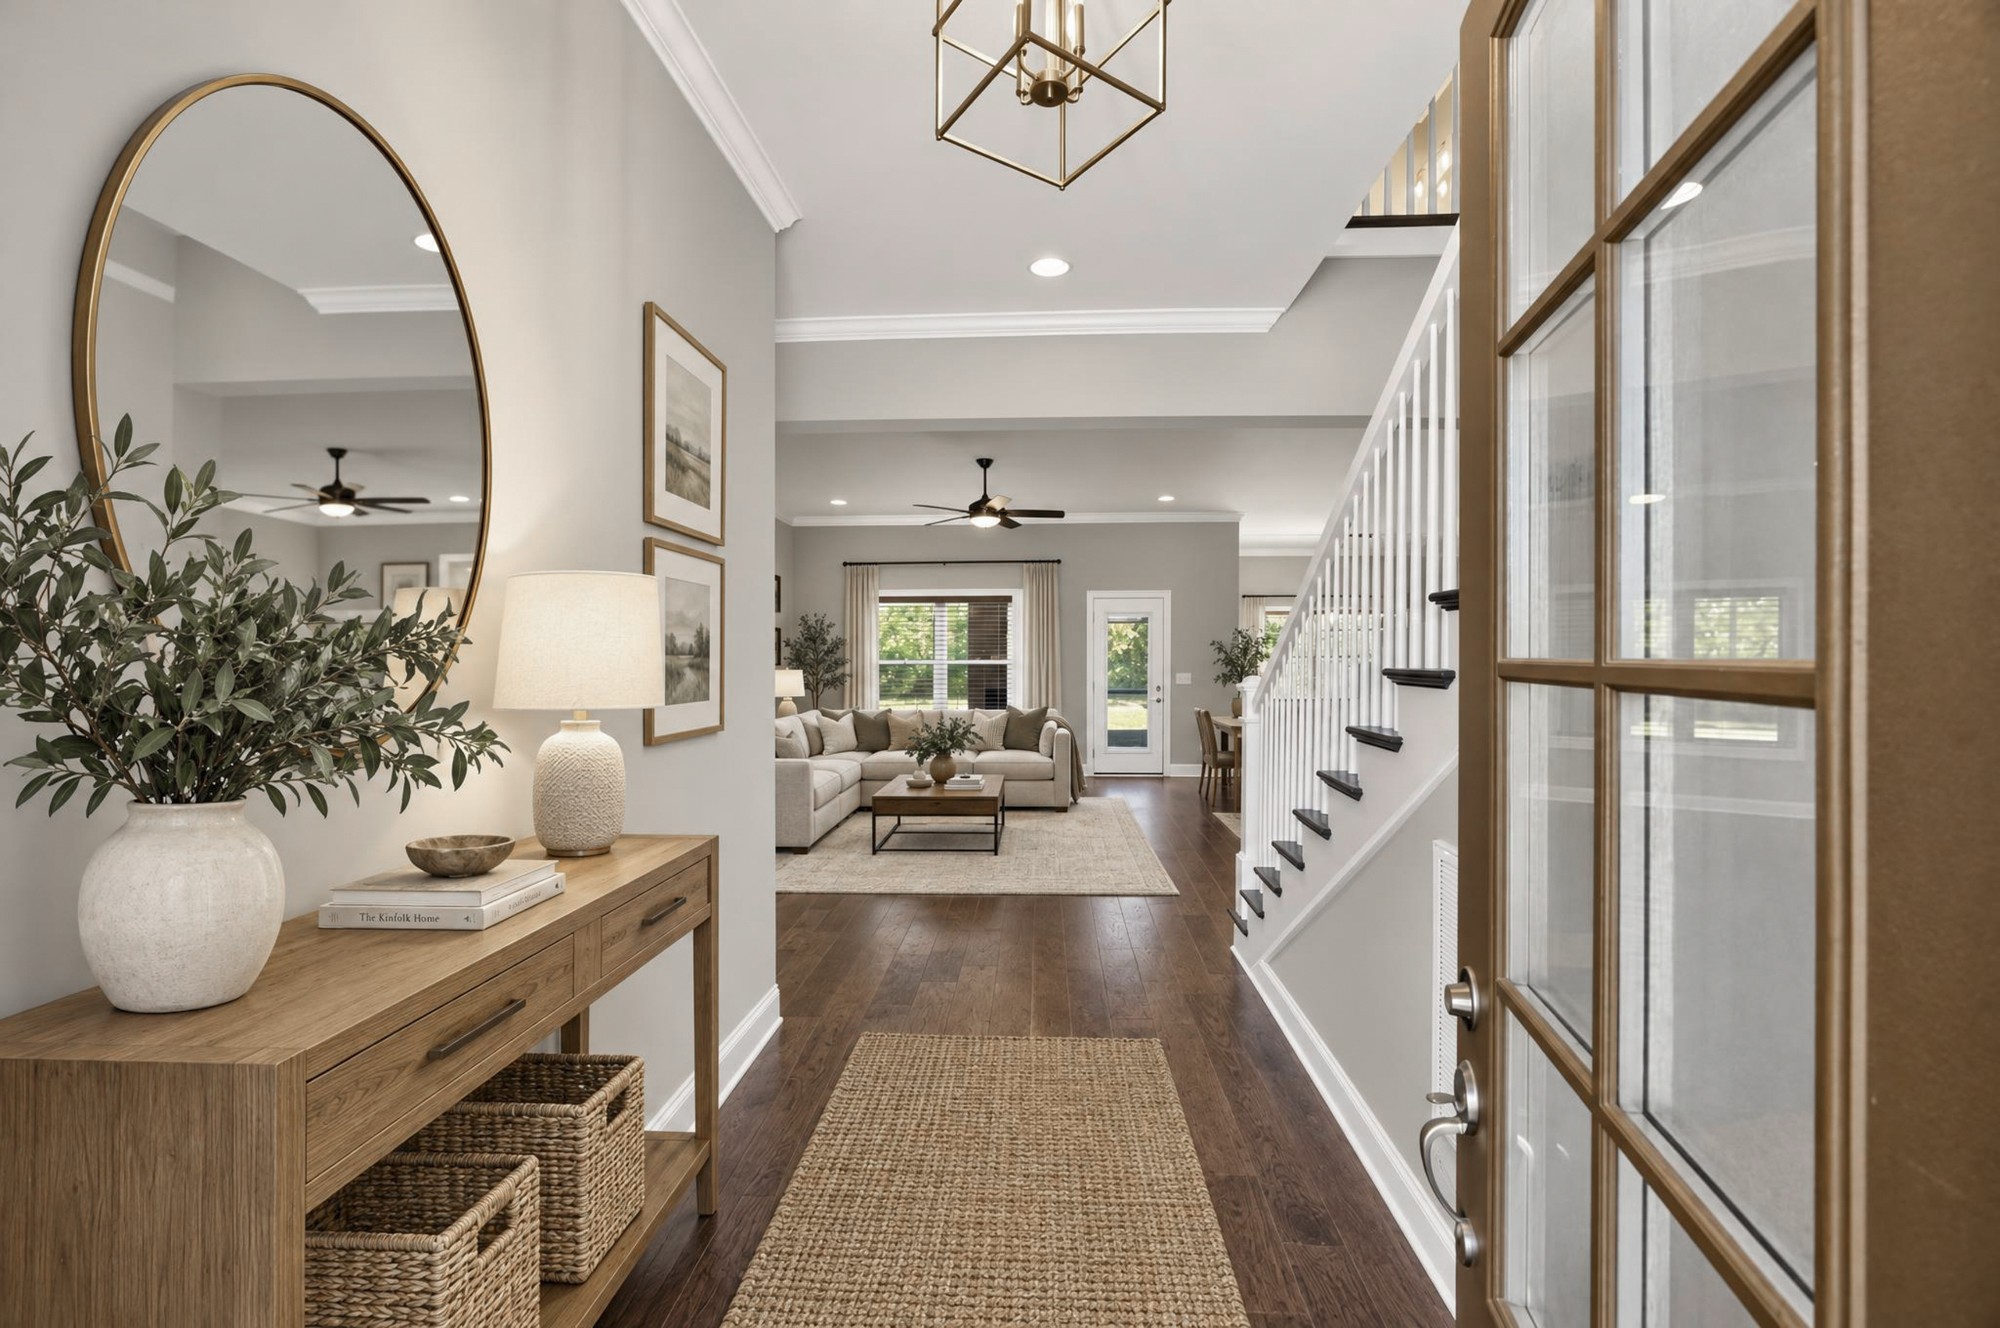
Entry foyer with a wood console and round mirror, opening to a furnished living room beside the staircase.
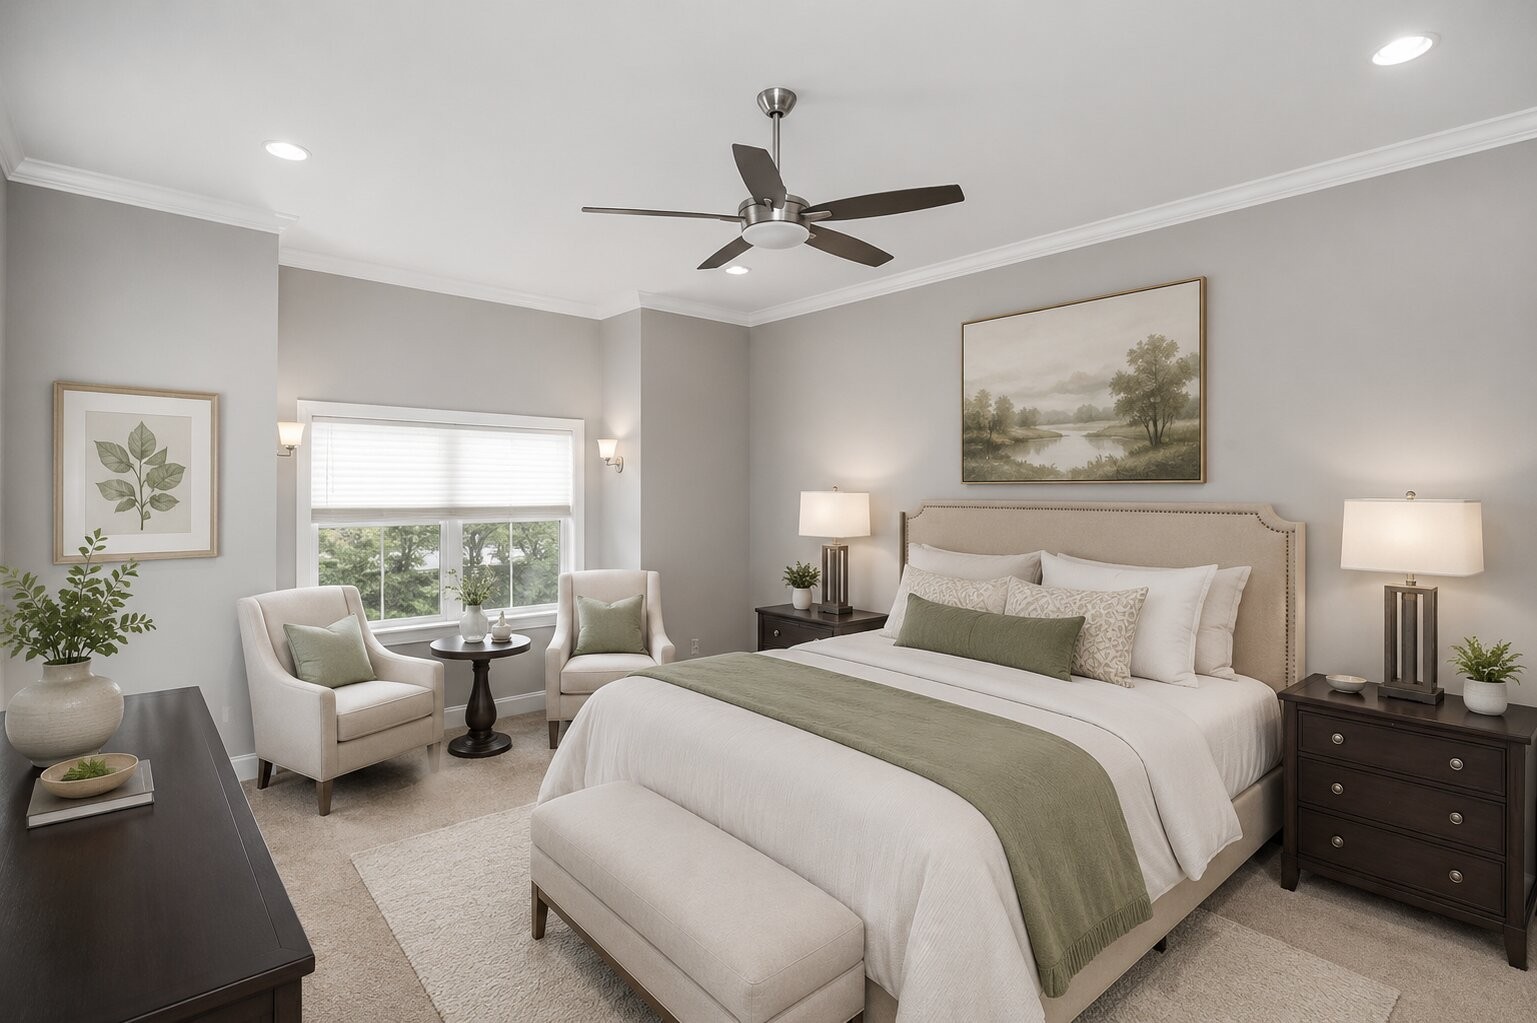
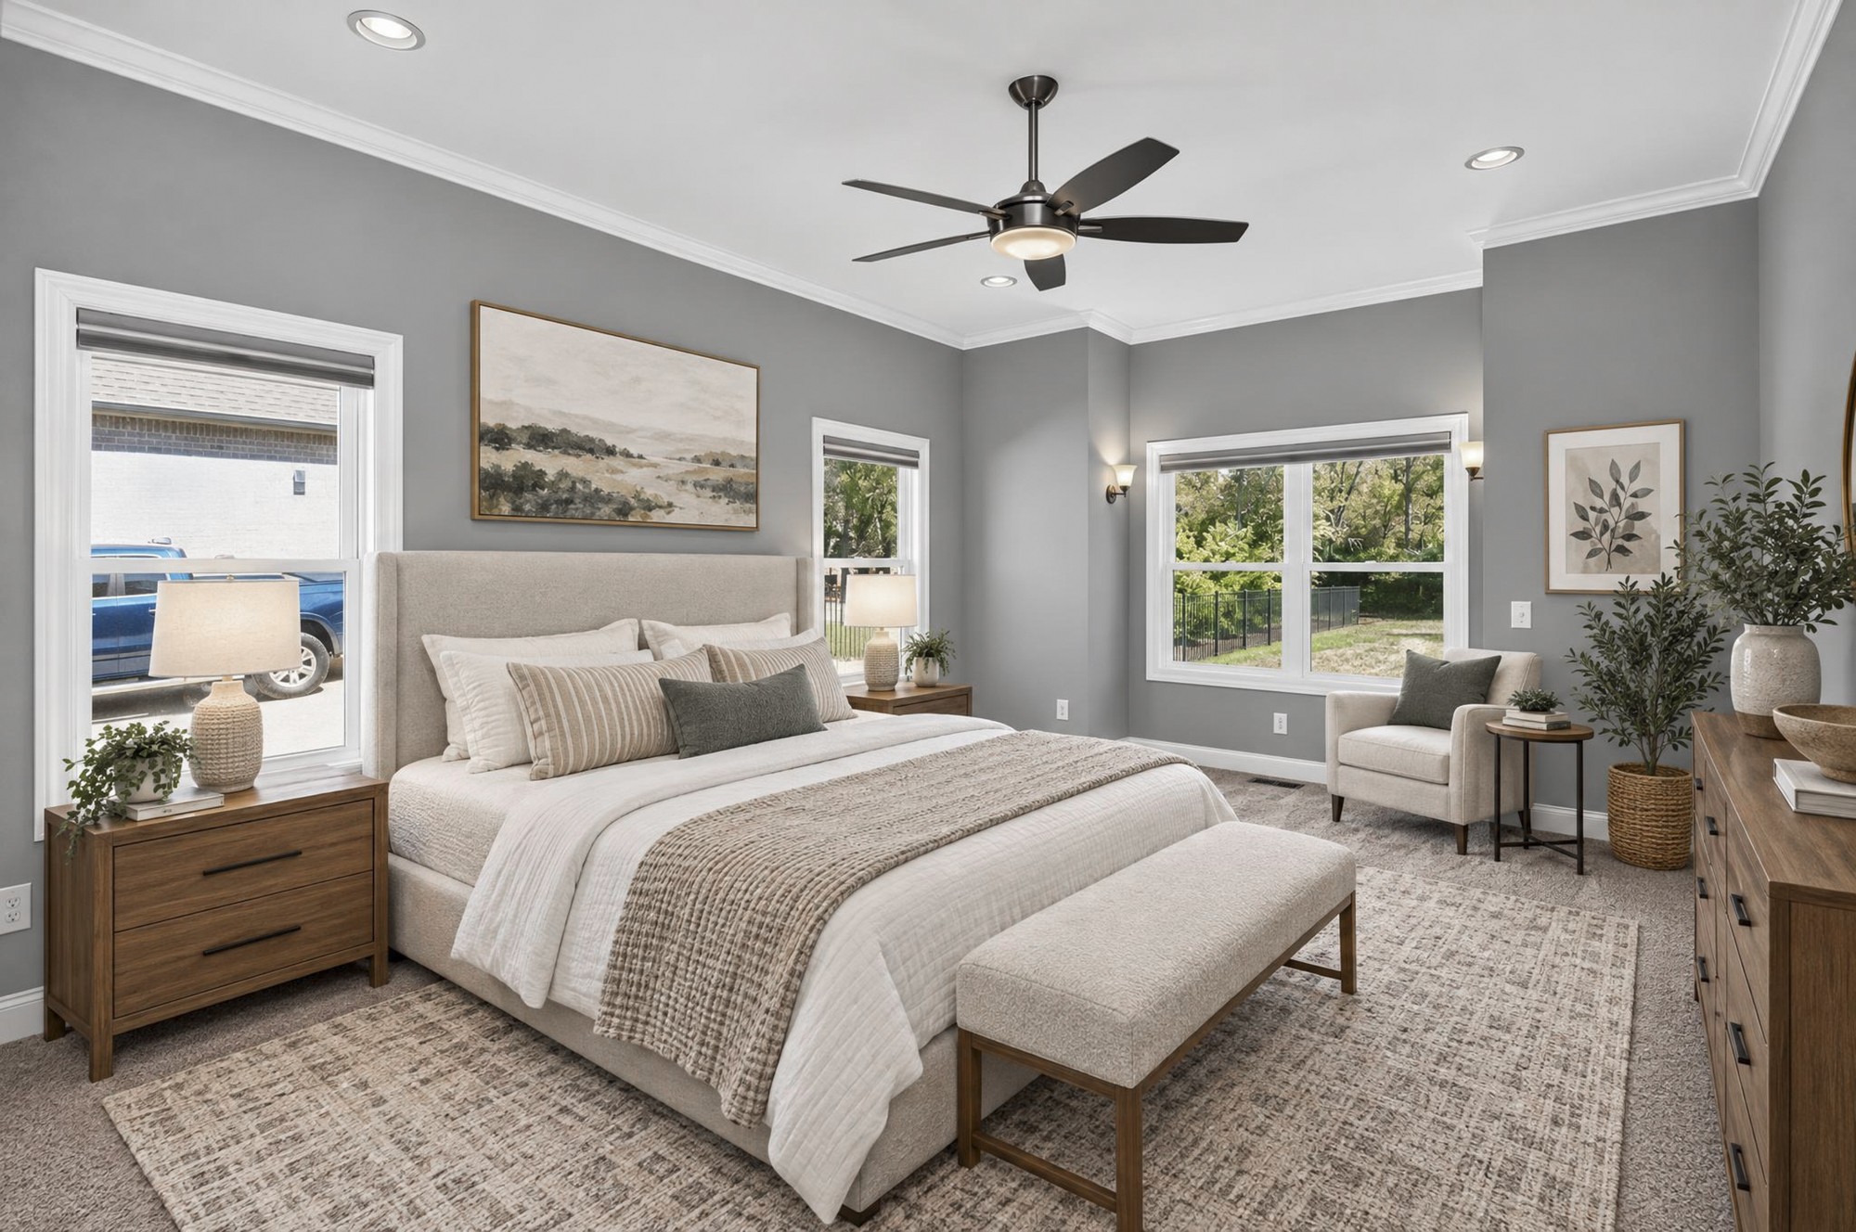
Staged bedroom with a king bed, upholstered chairs, and a ceiling fan.
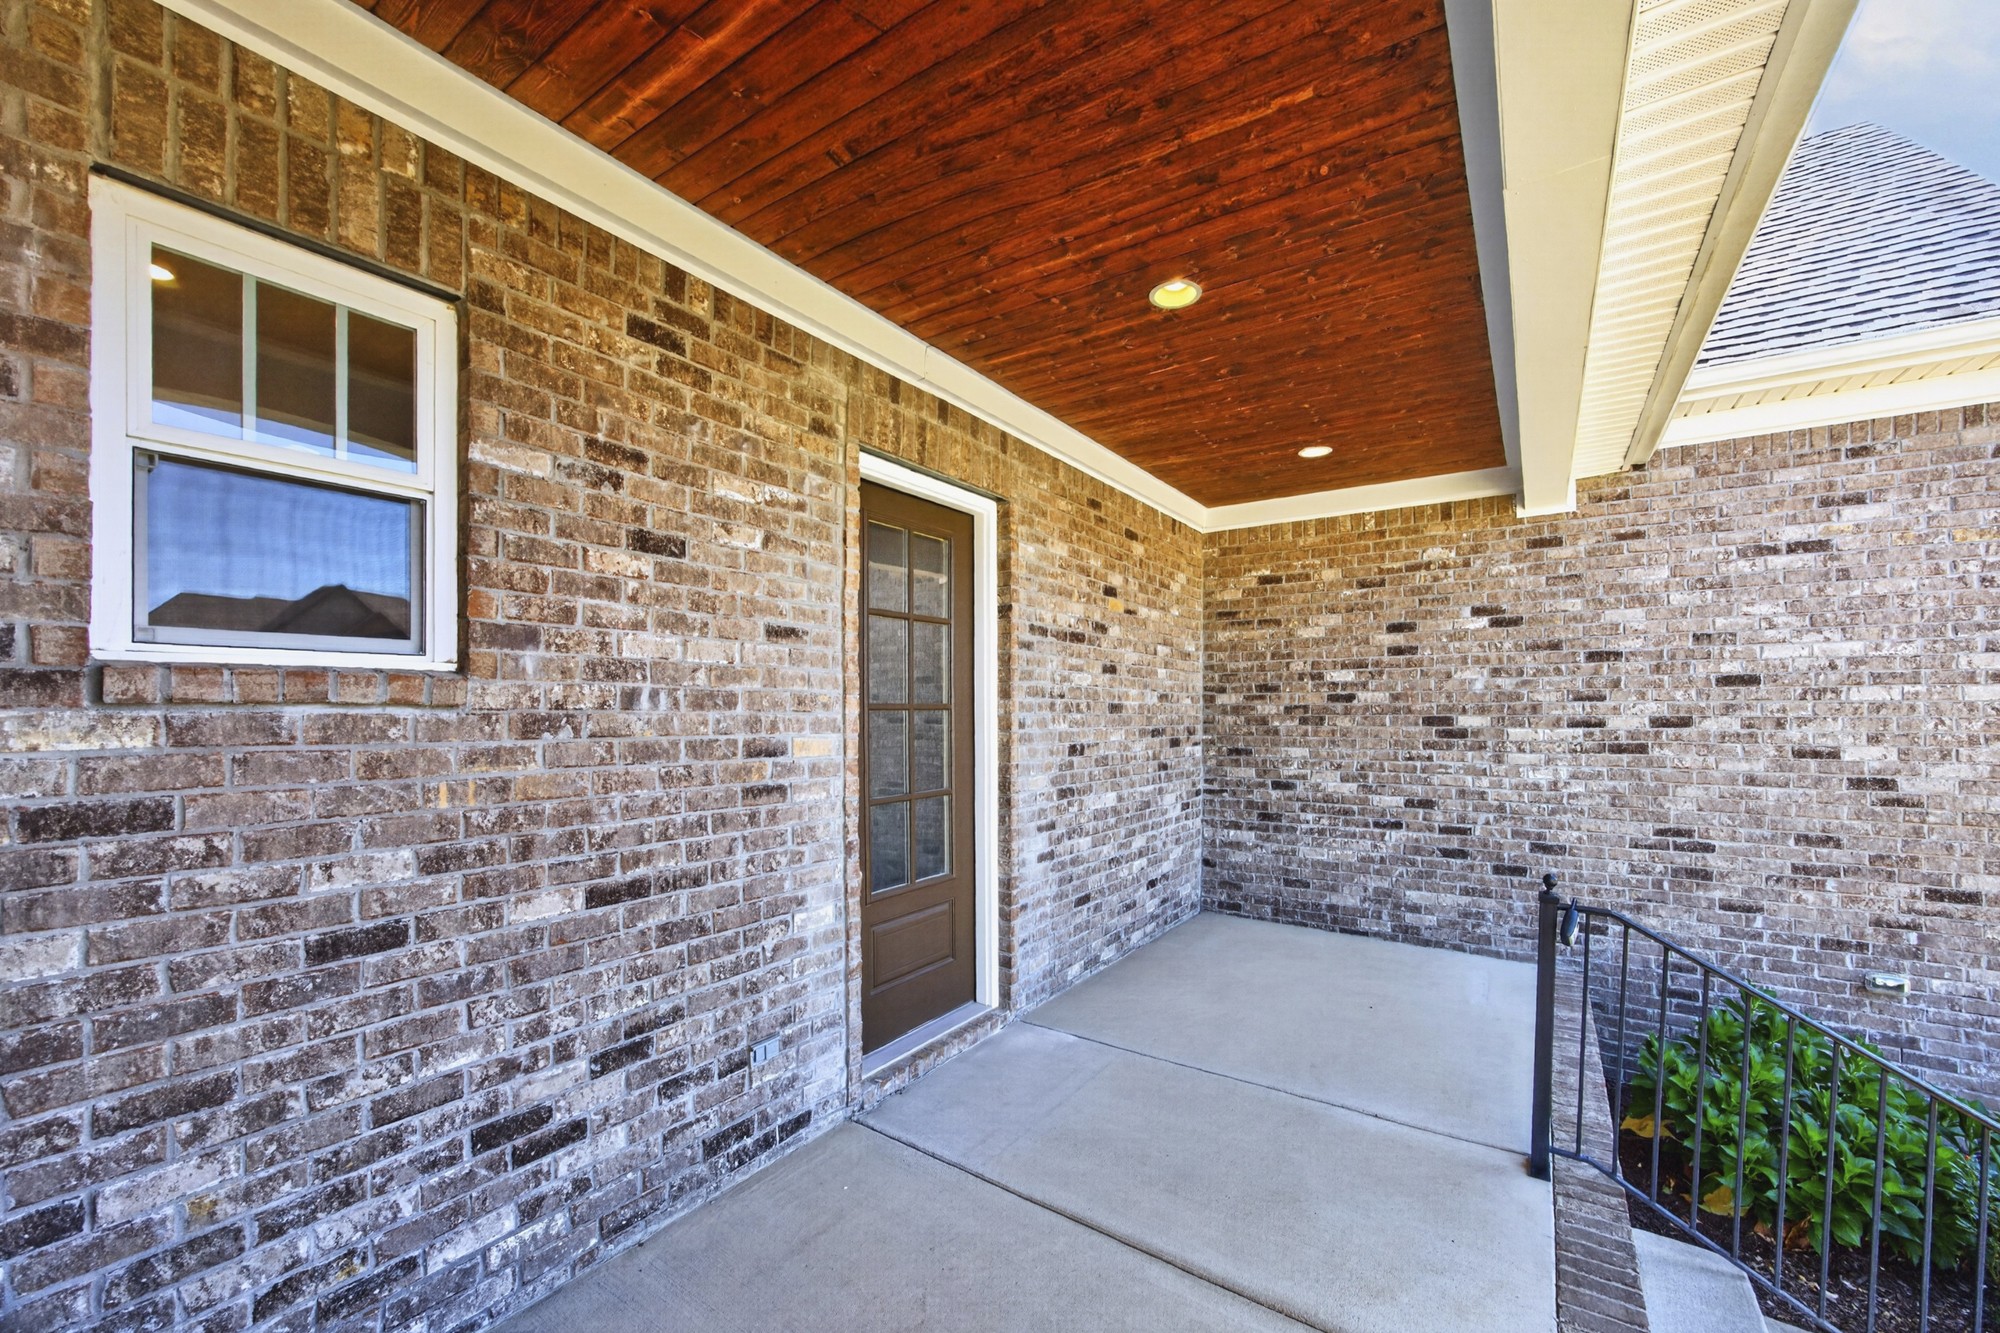
Covered brick front porch with a stained wood ceiling, recessed lights, and concrete floor.
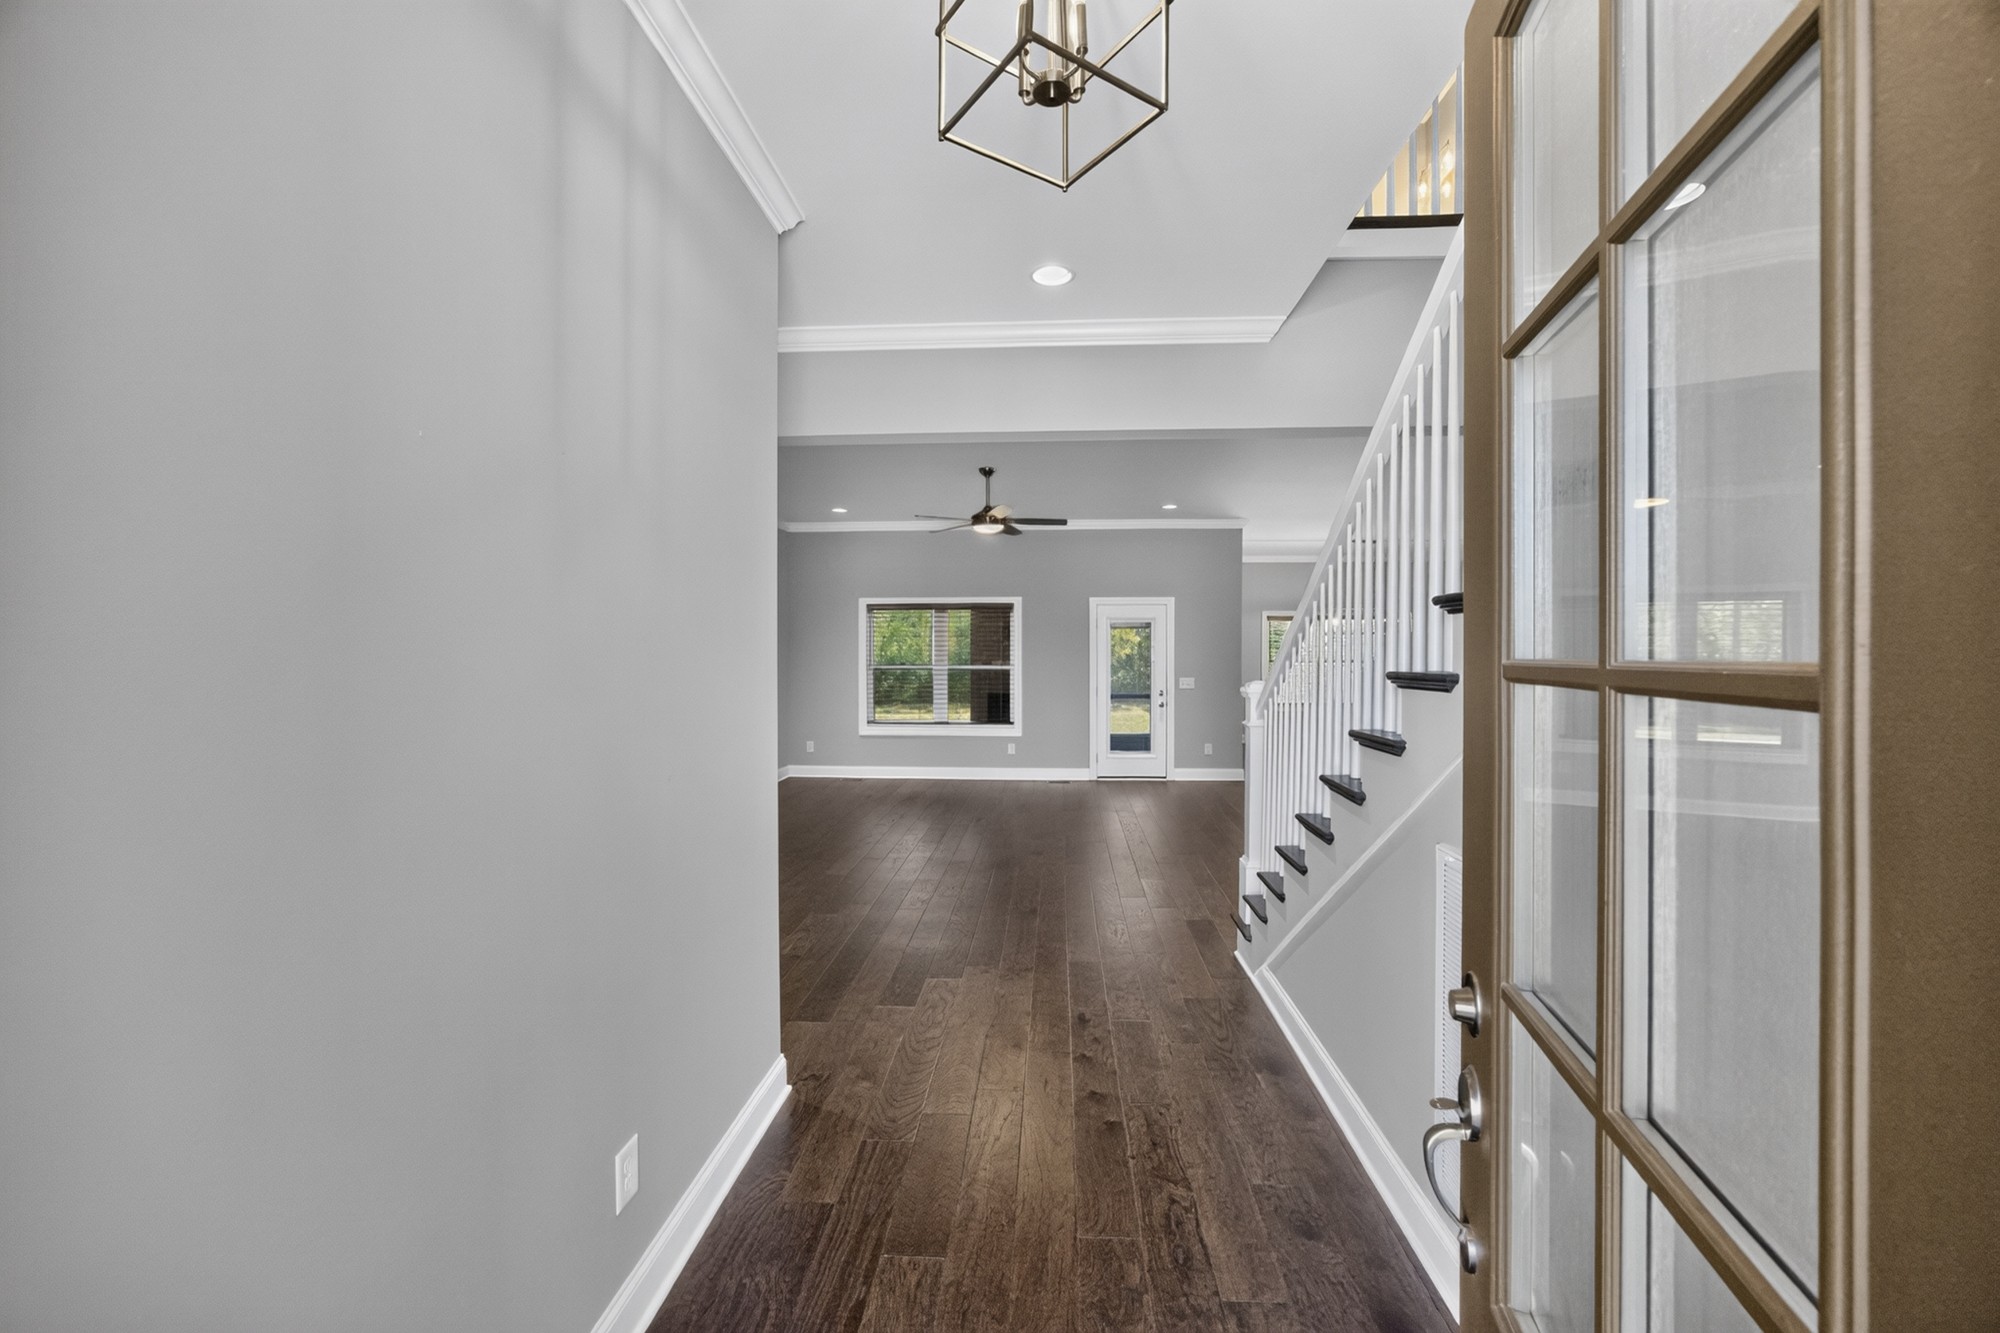
Entry hall with dark wood floors and a staircase leading to an open living area.
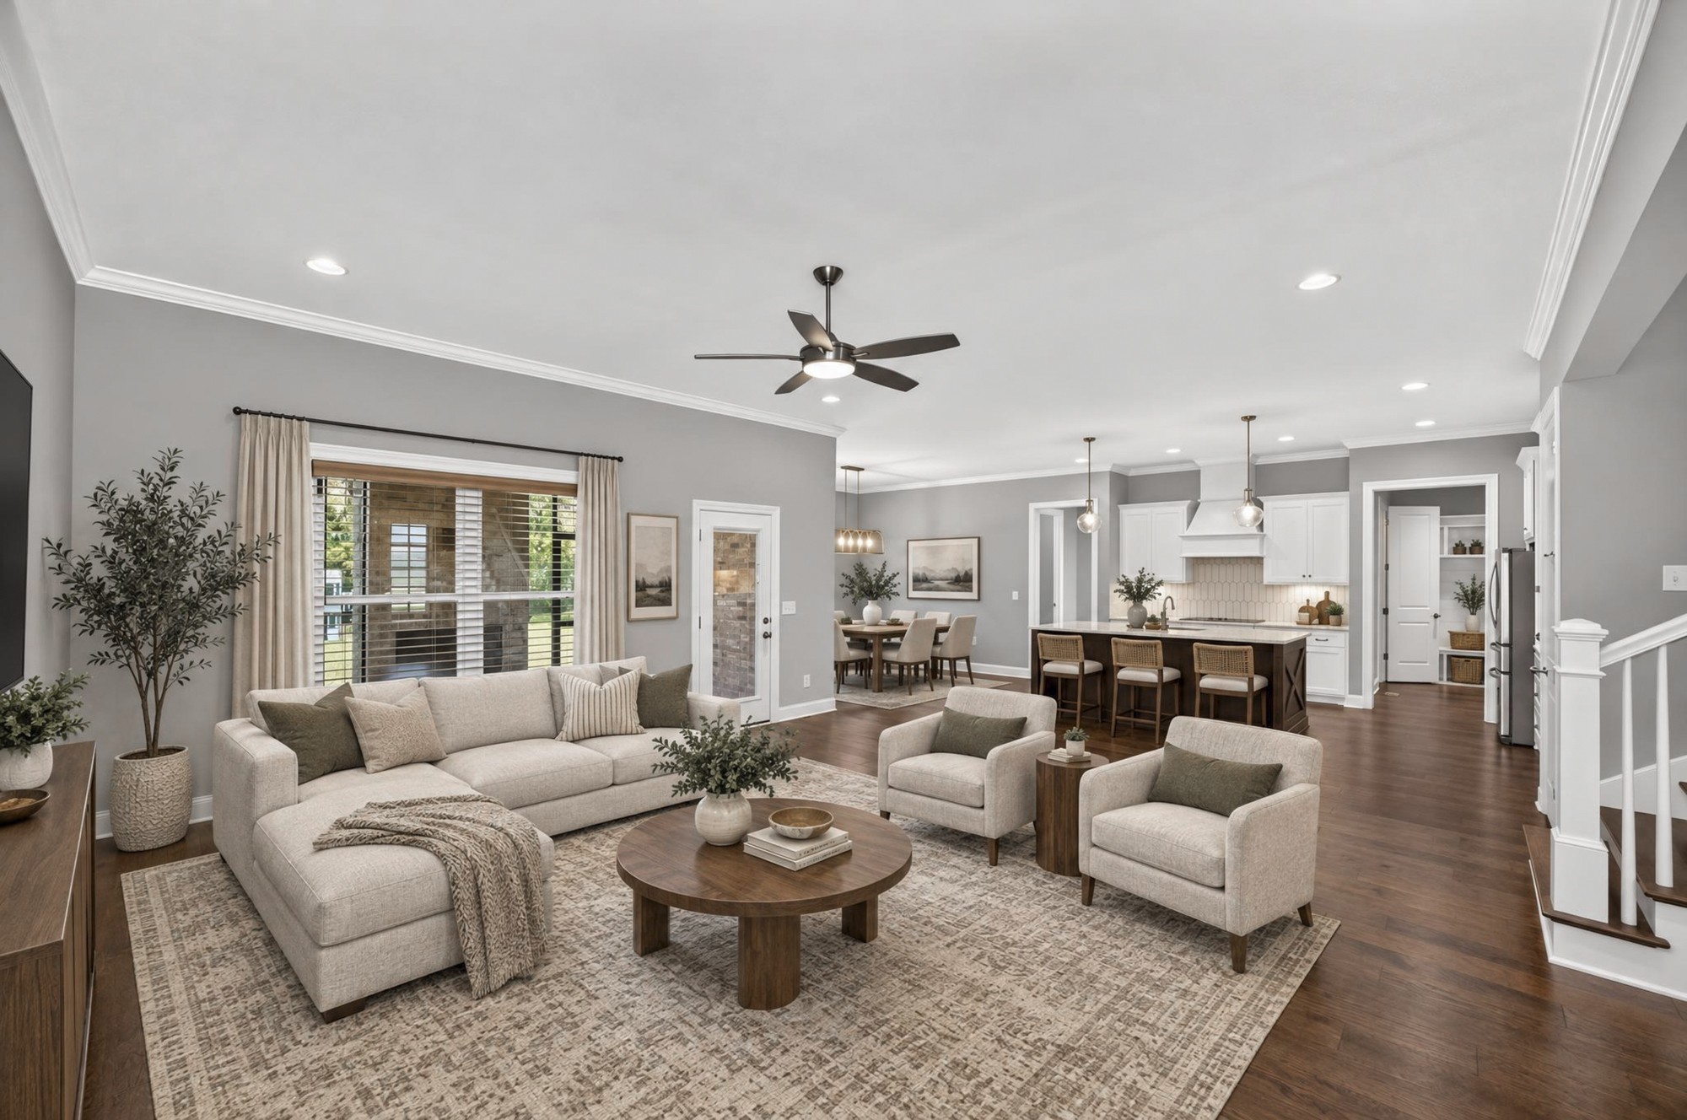
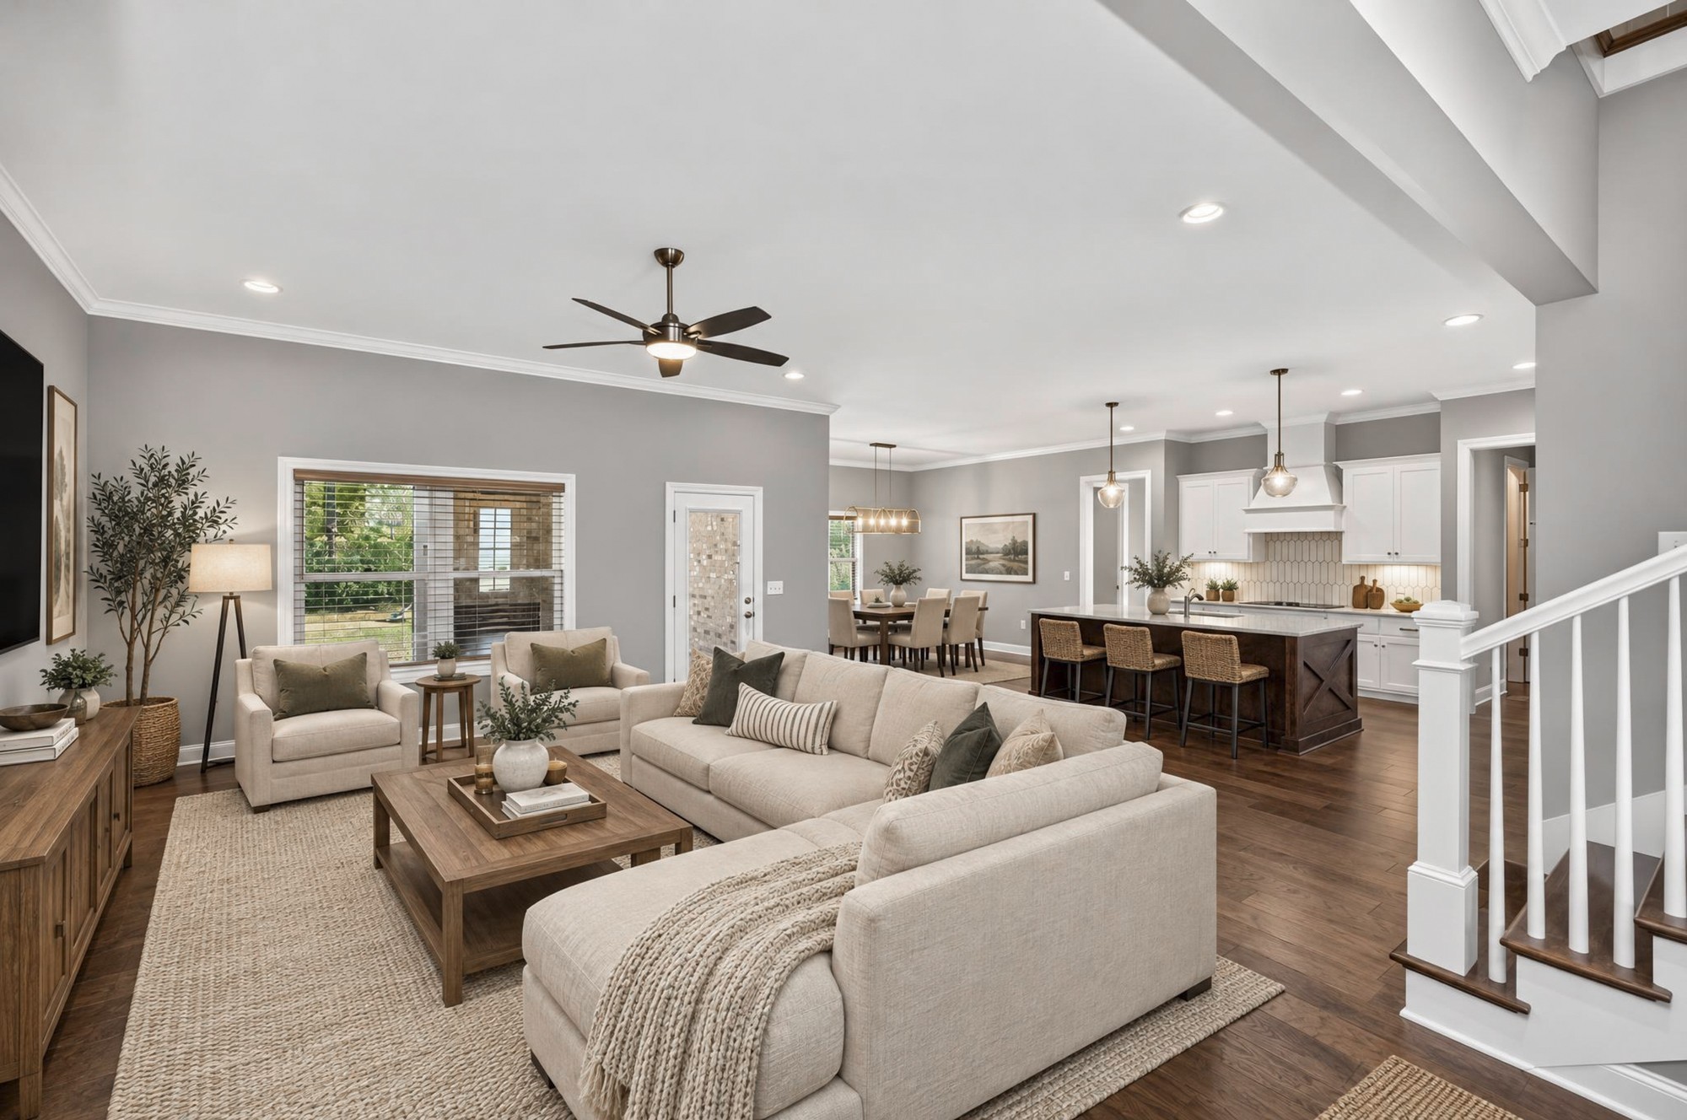
Open-plan living room with a large sectional, dining area, and kitchen island.
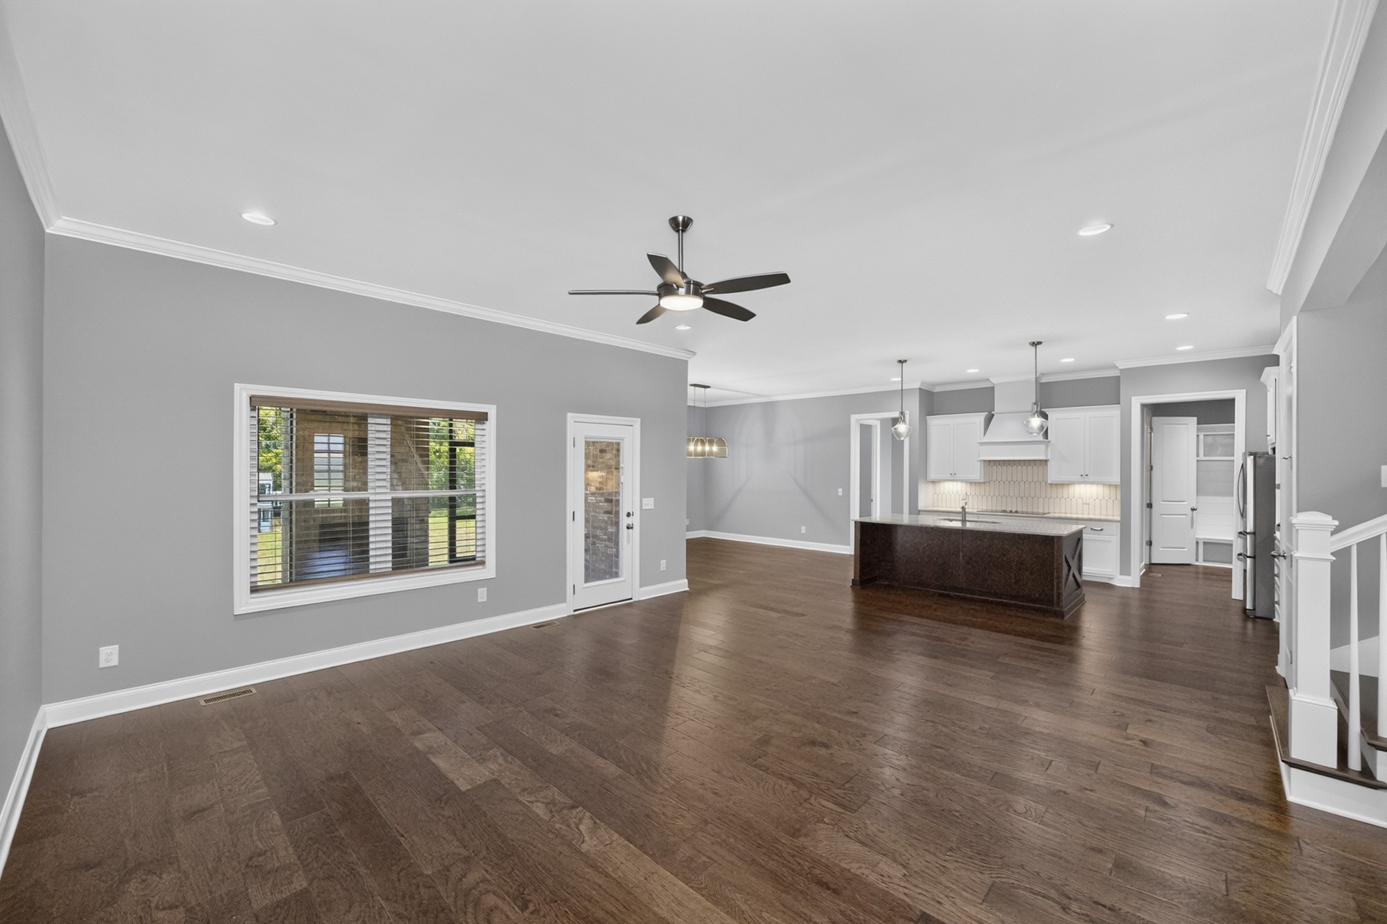
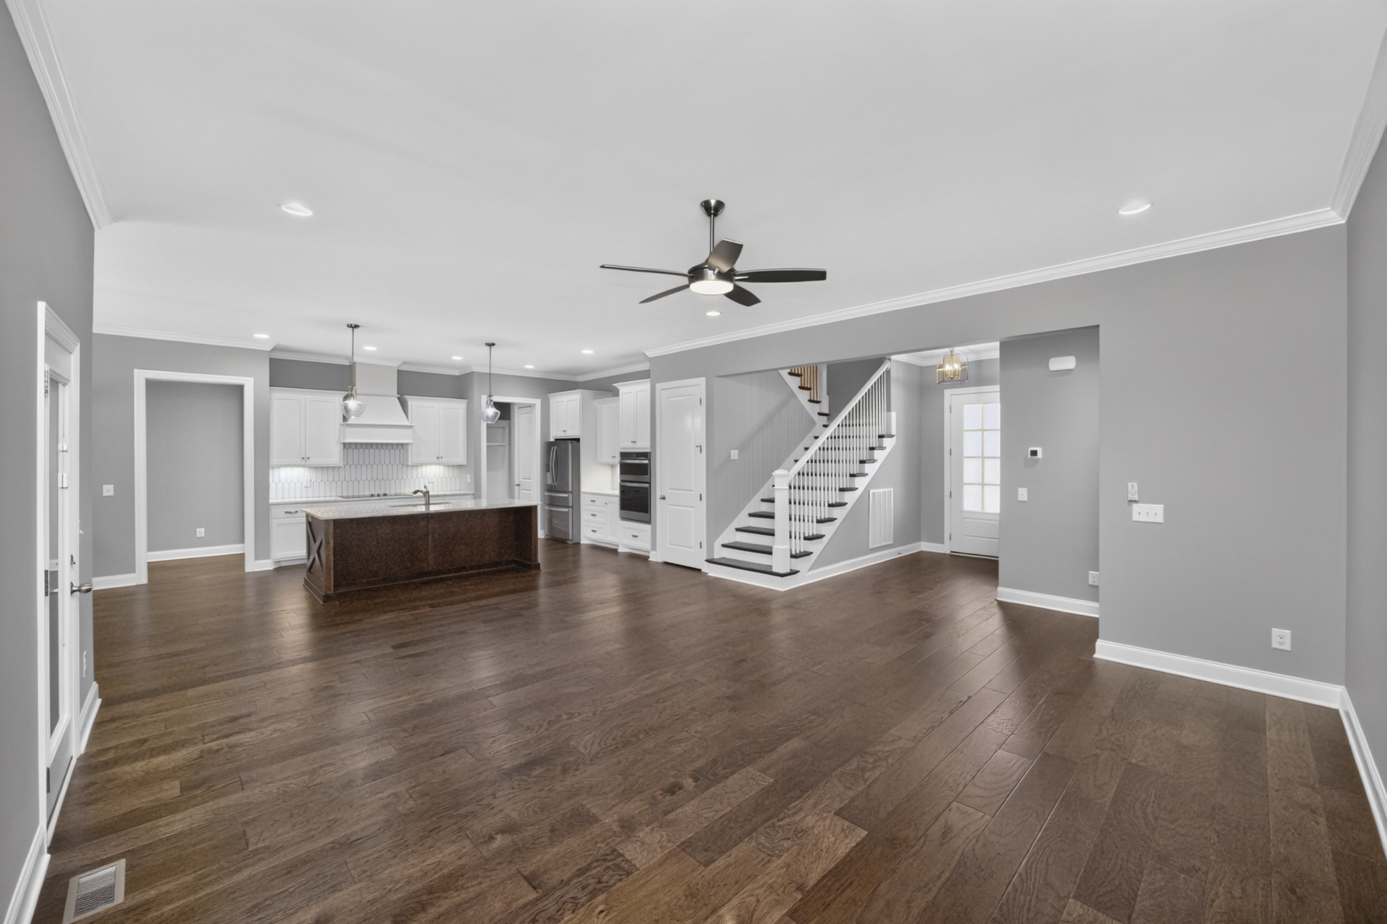
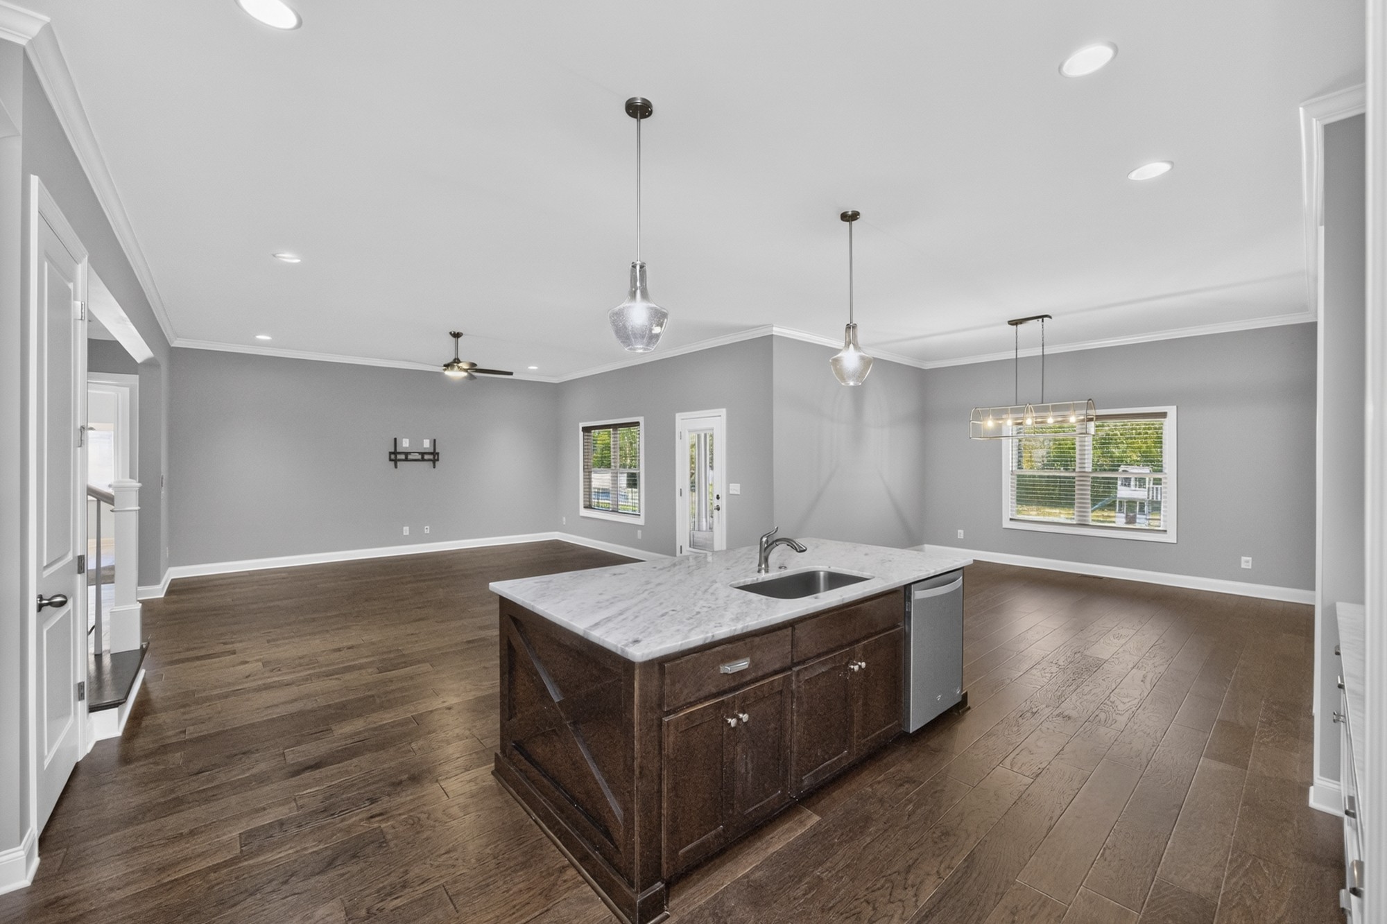
Open living and kitchen area with hardwood floors, gray walls, and a dark island.
Open kitchen and living area with dark wood floors, a large island, and staircase.
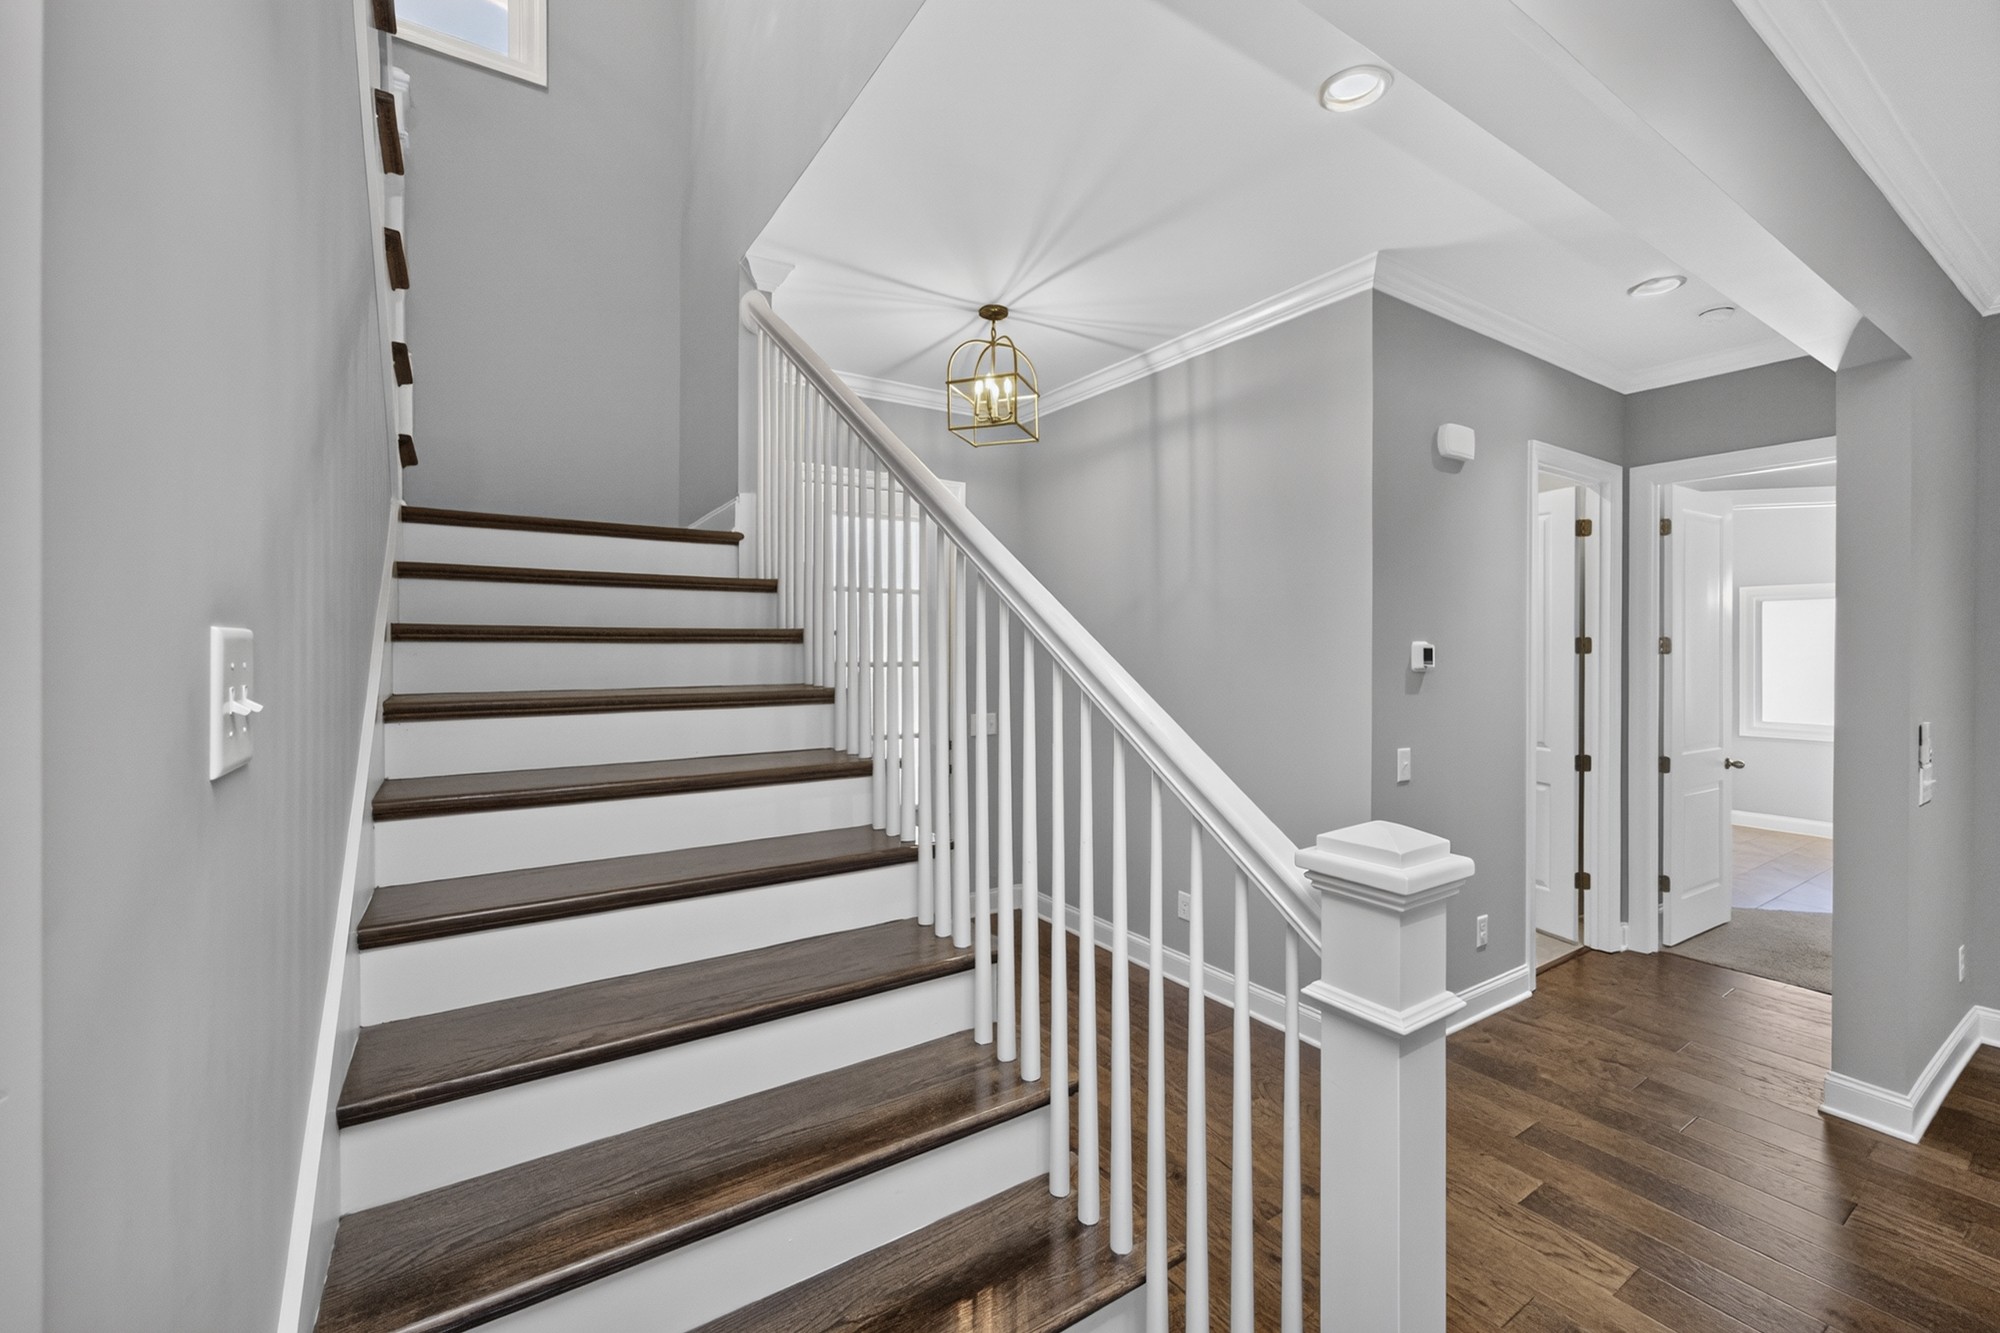
Interior staircase with dark wood treads, white railings, and a hardwood foyer.
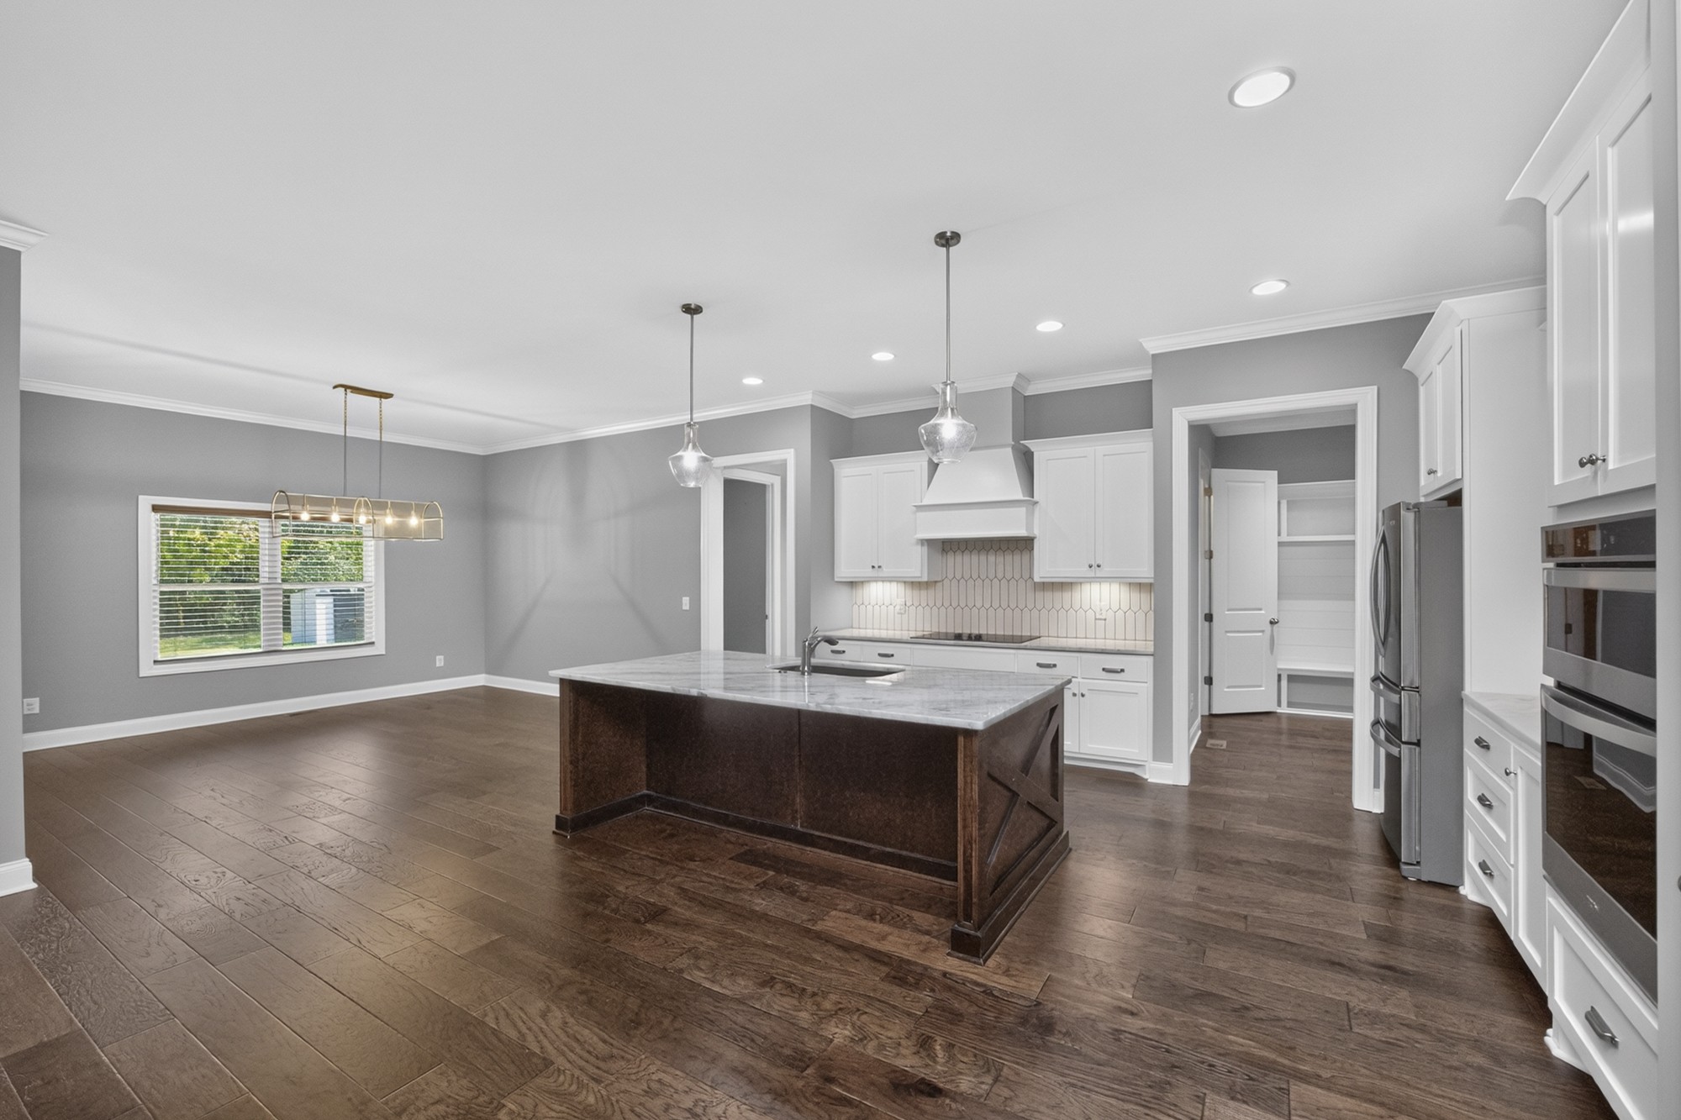
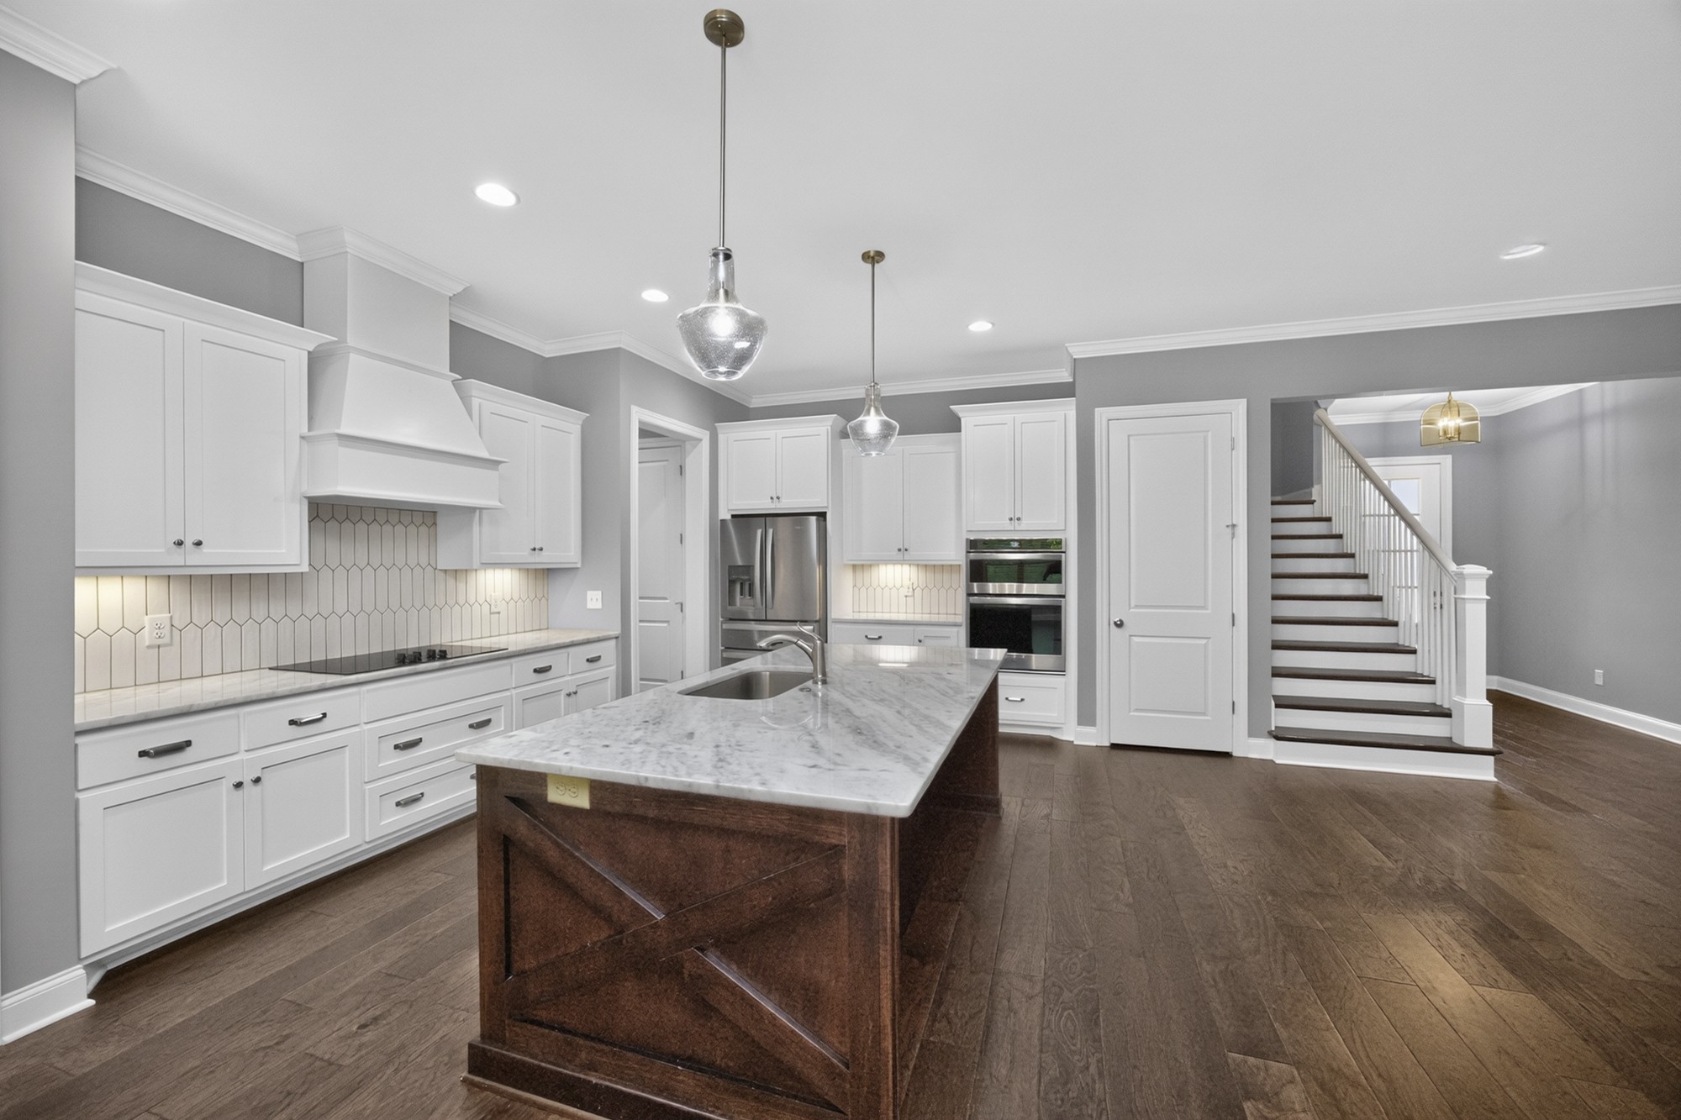
Kitchen with a large dark wood island, white cabinetry, stainless appliances, and hardwood floors.
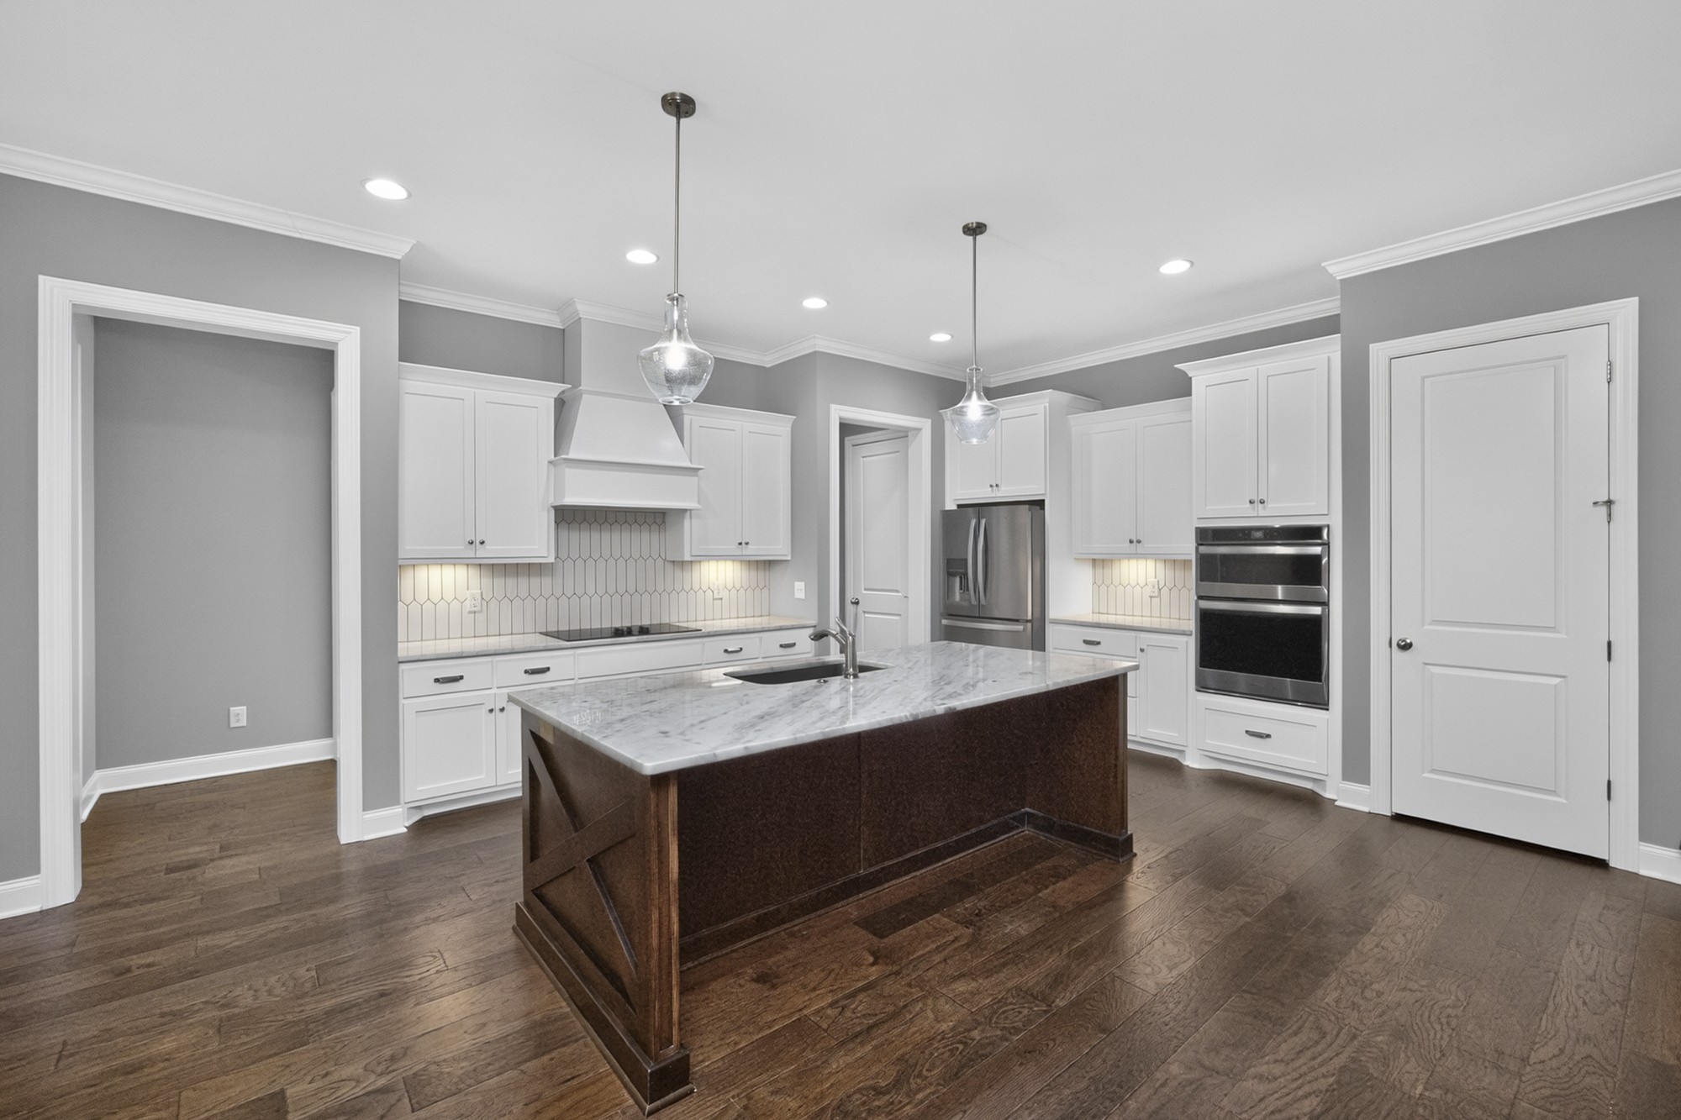
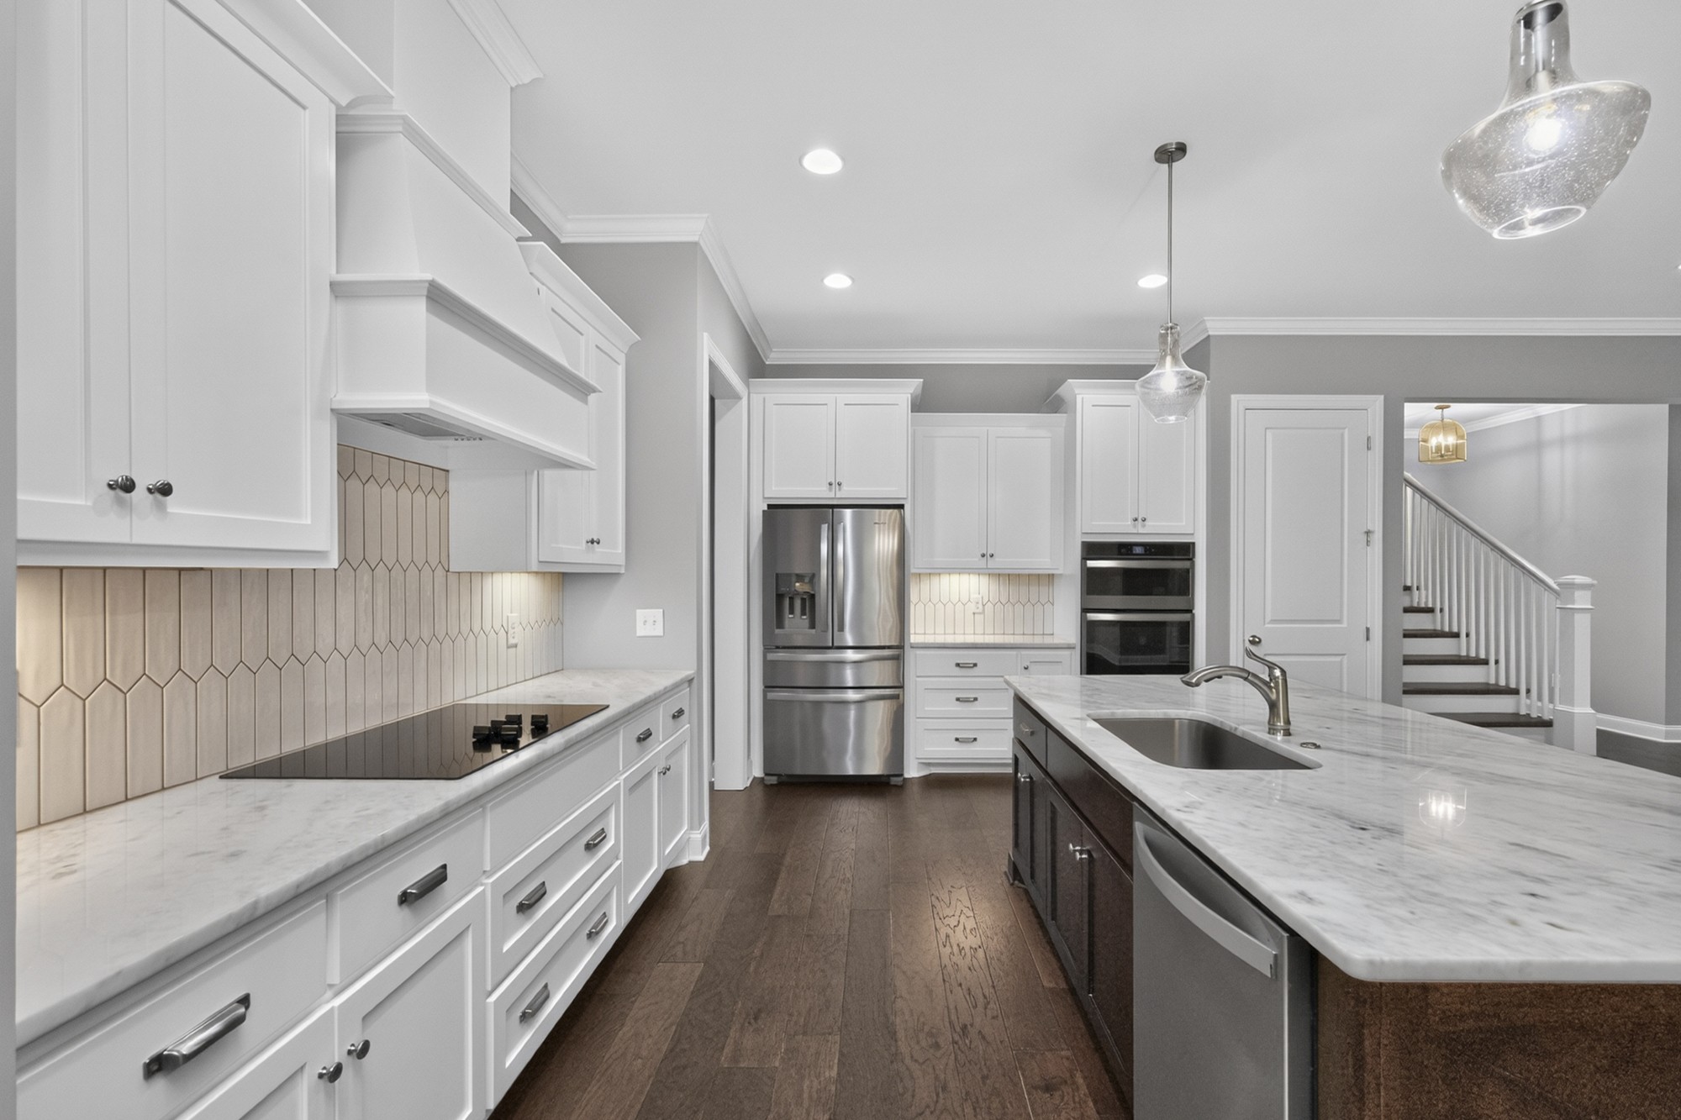
Kitchen with a dark wood island, marble countertop, white cabinets, and stainless steel appliances.
Kitchen with a large marble island, white cabinetry, stainless appliances, and an adjoining staircase.
Kitchen with white cabinetry, marble countertops, patterned tile backsplash, and a large island.
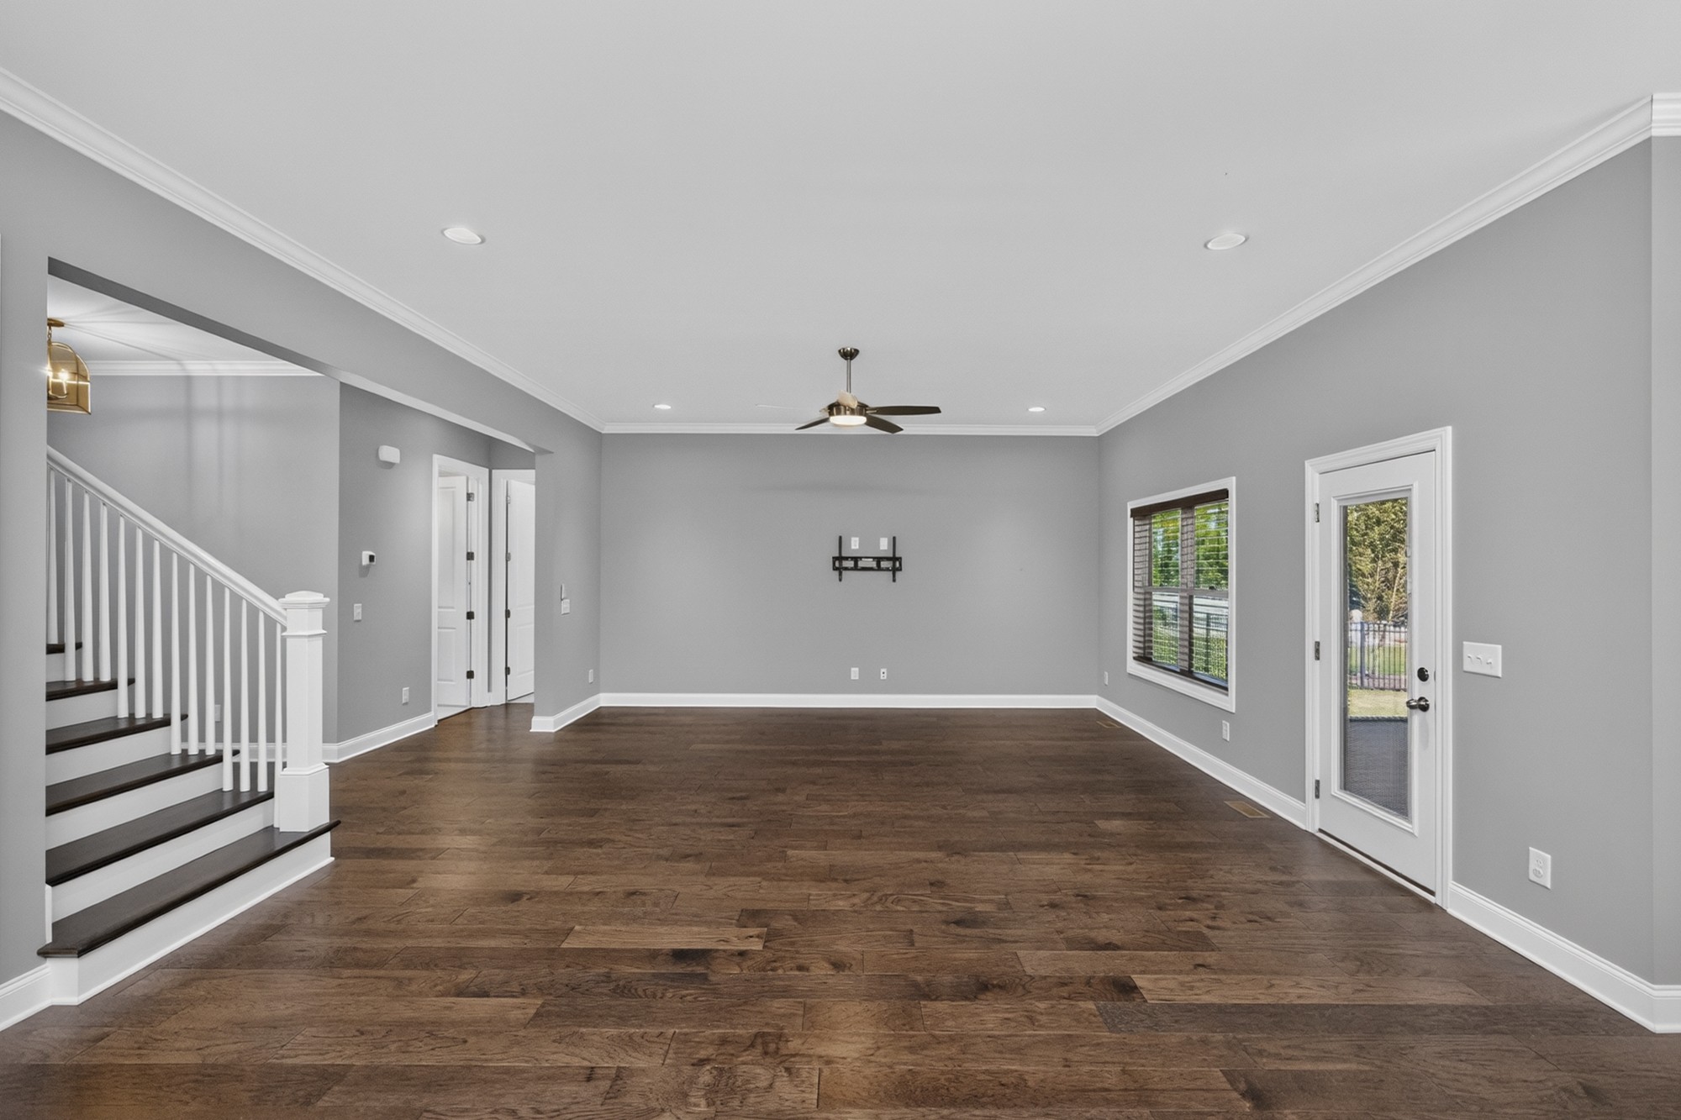
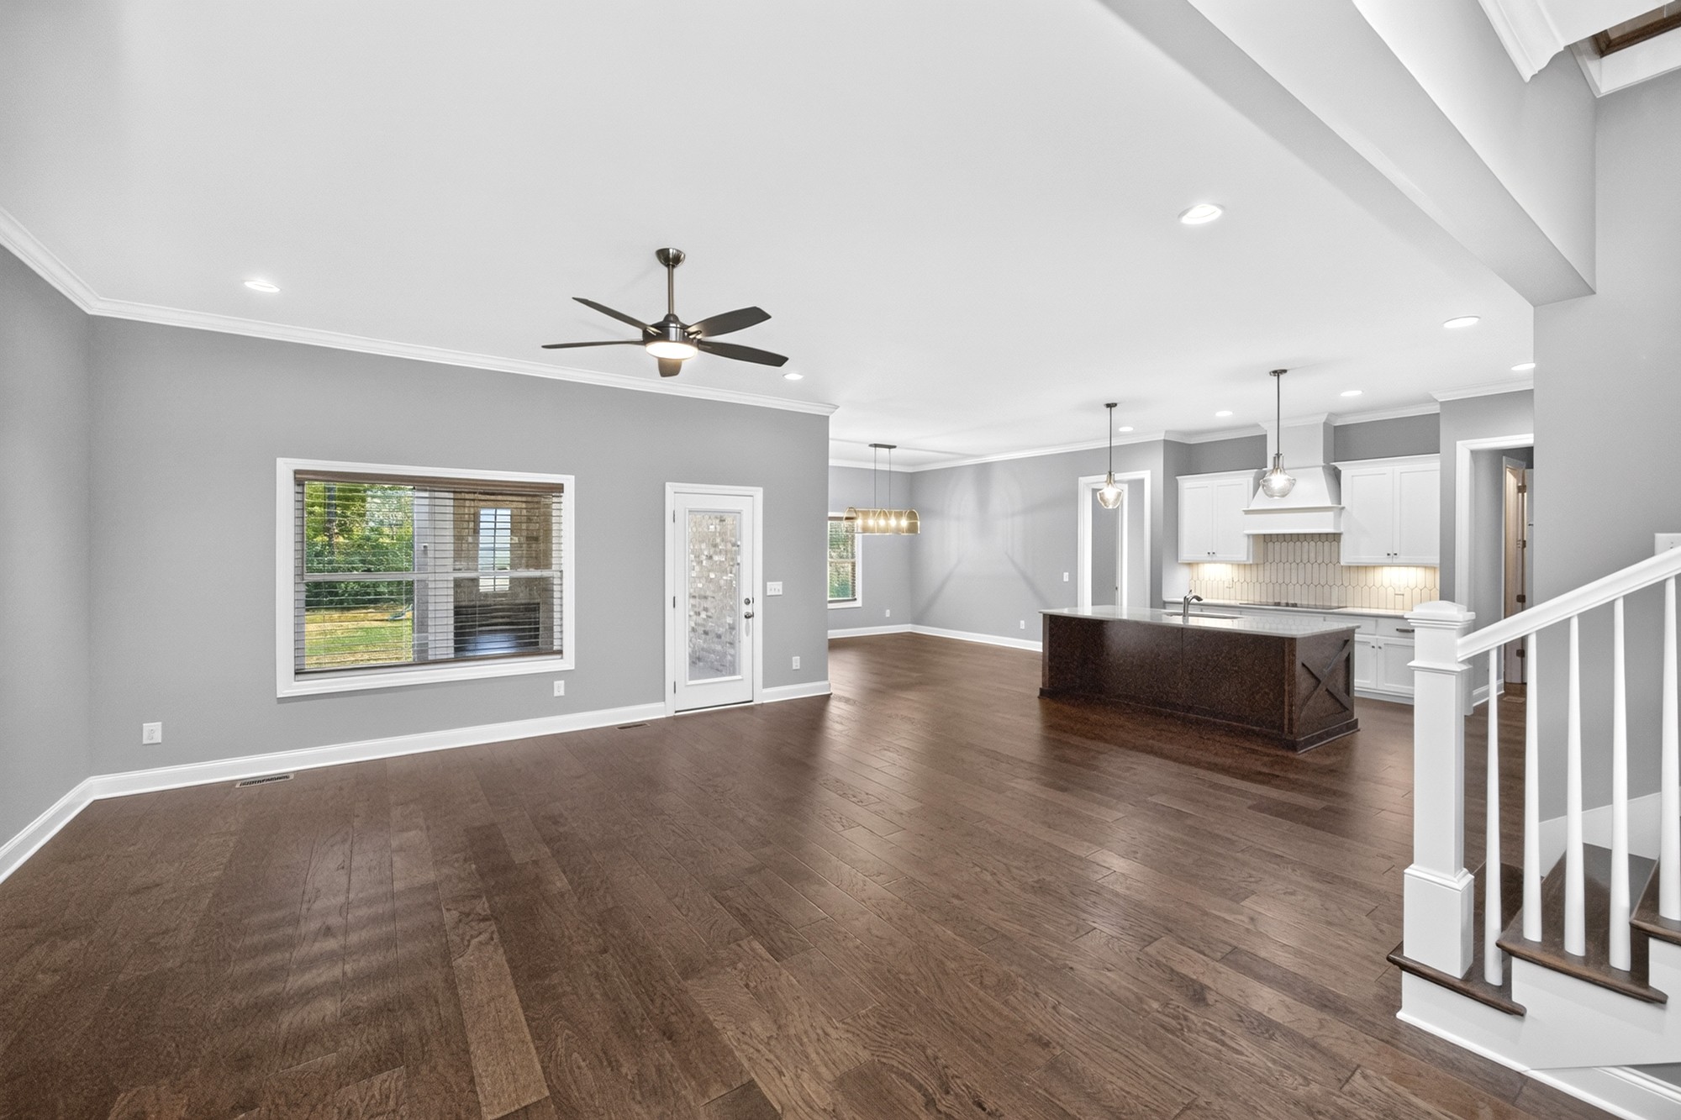
Empty living room with dark wood floors, gray walls, and a staircase.
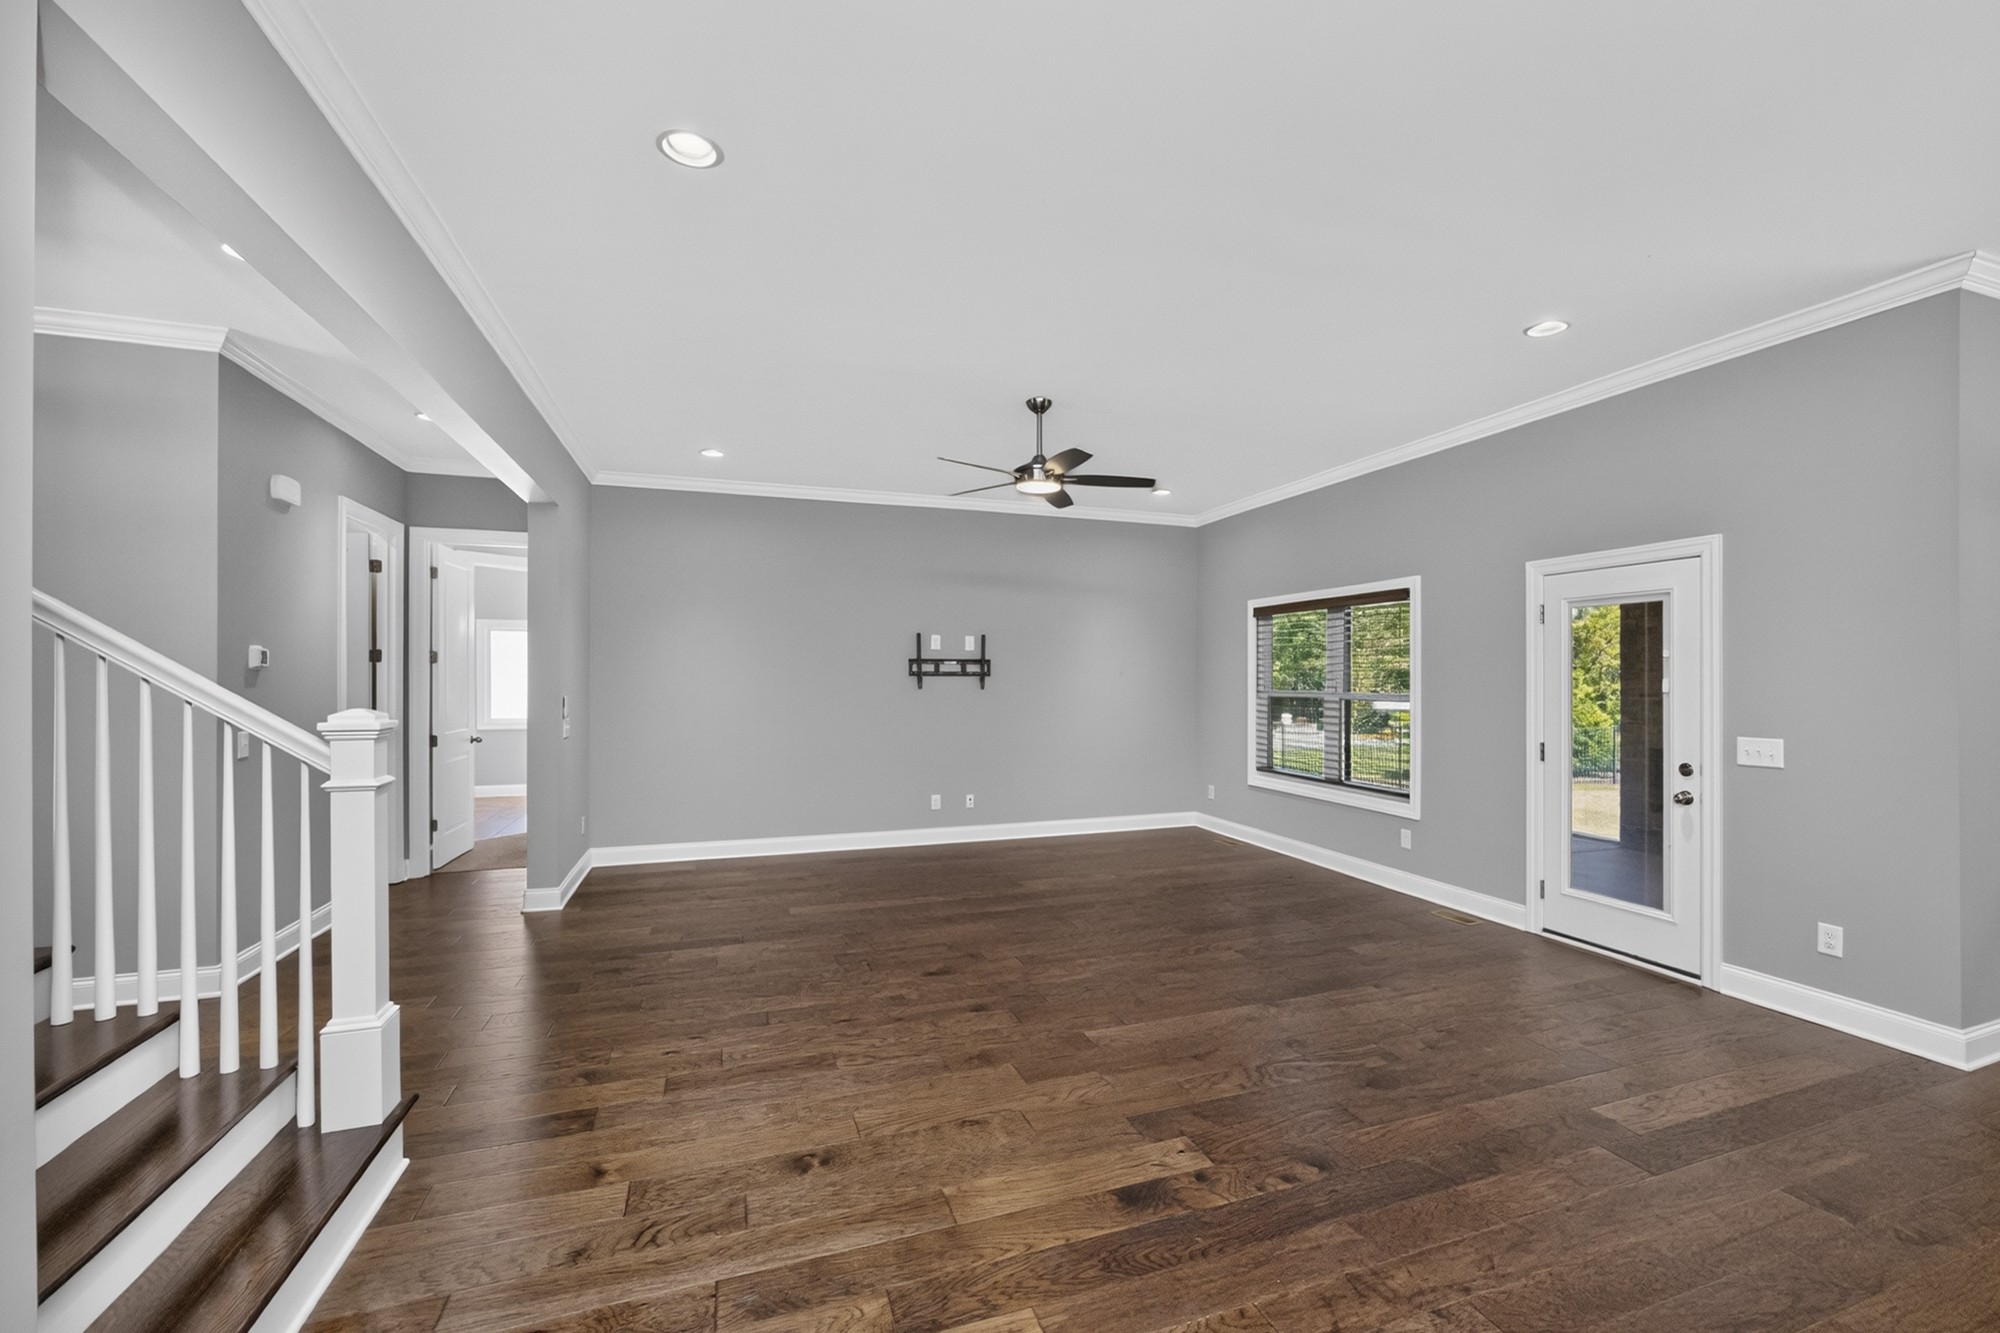
Empty living room with dark hardwood floors, a staircase, and a glass-paneled exterior door.
Open kitchen and living area with a dark wood island, marble countertop, and hardwood floors.
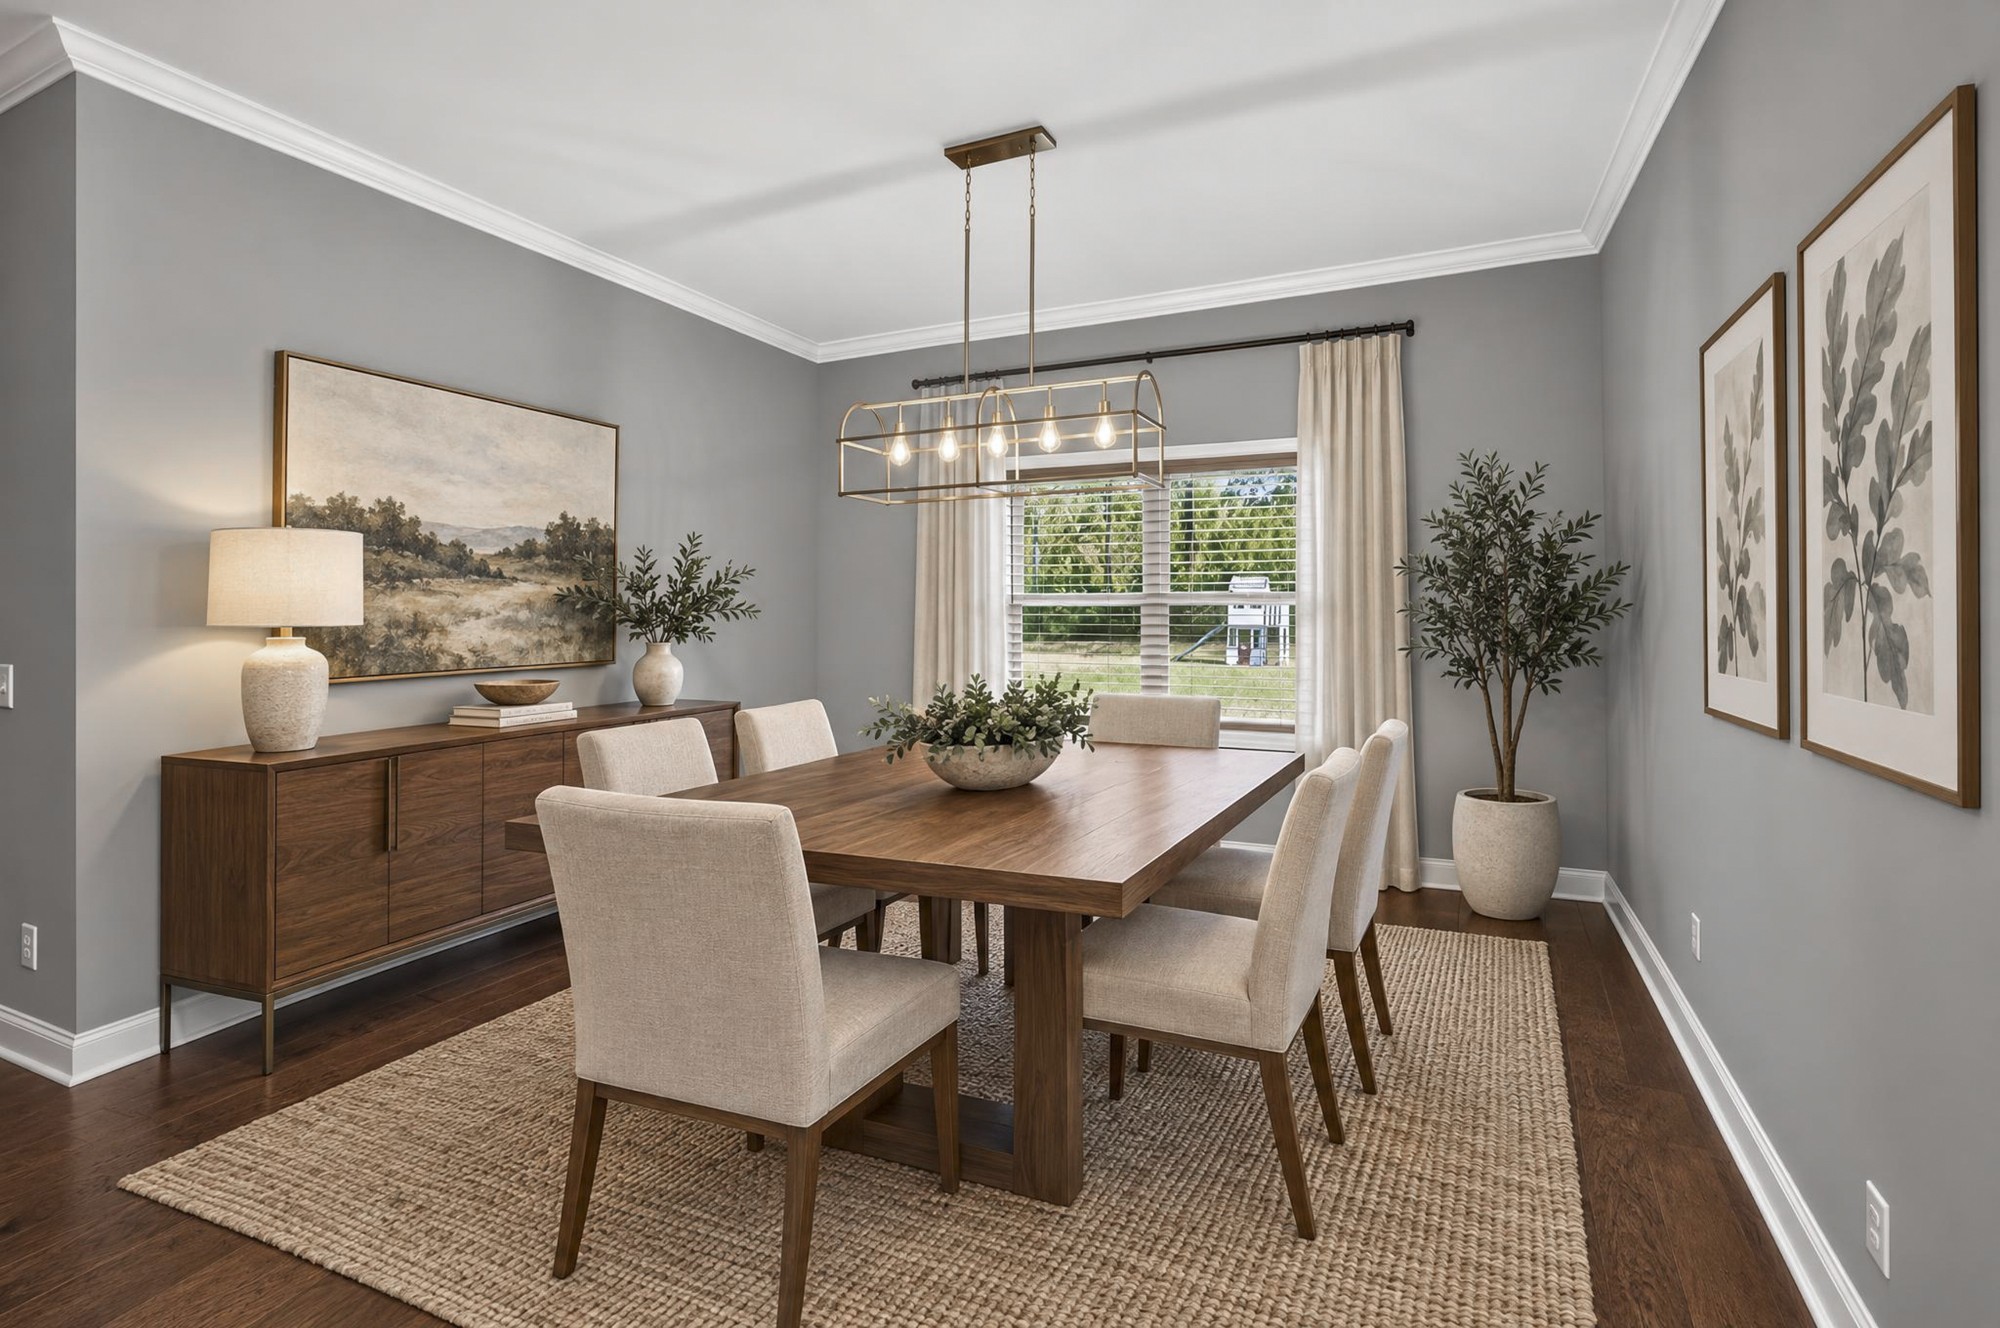
Dining room with a long walnut table, cream chairs, and a brass chandelier.
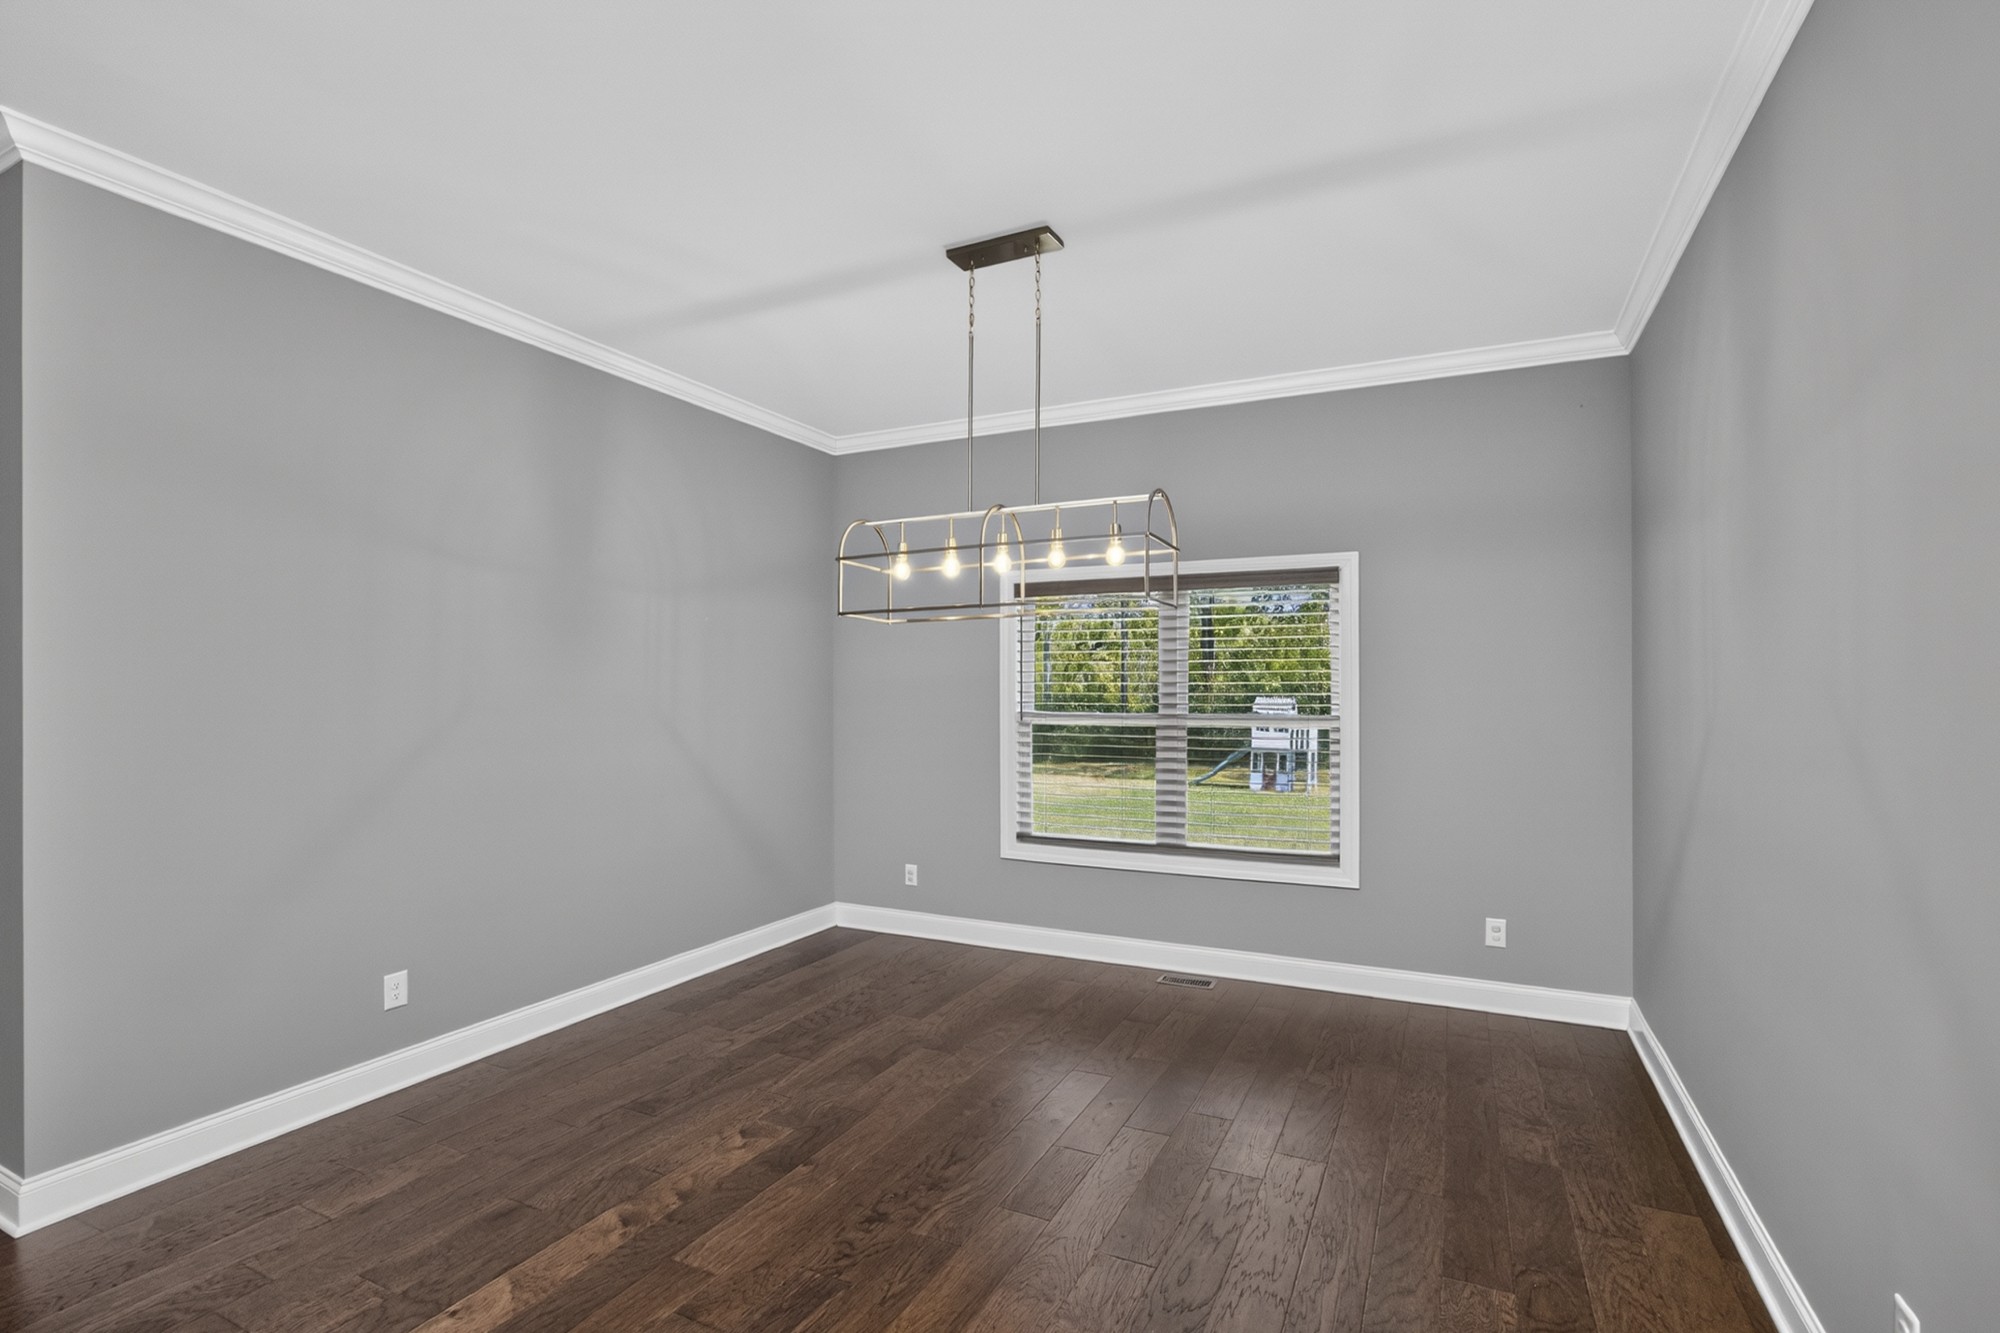
Empty dining room with dark hardwood floors, gray walls, and a hanging chandelier.
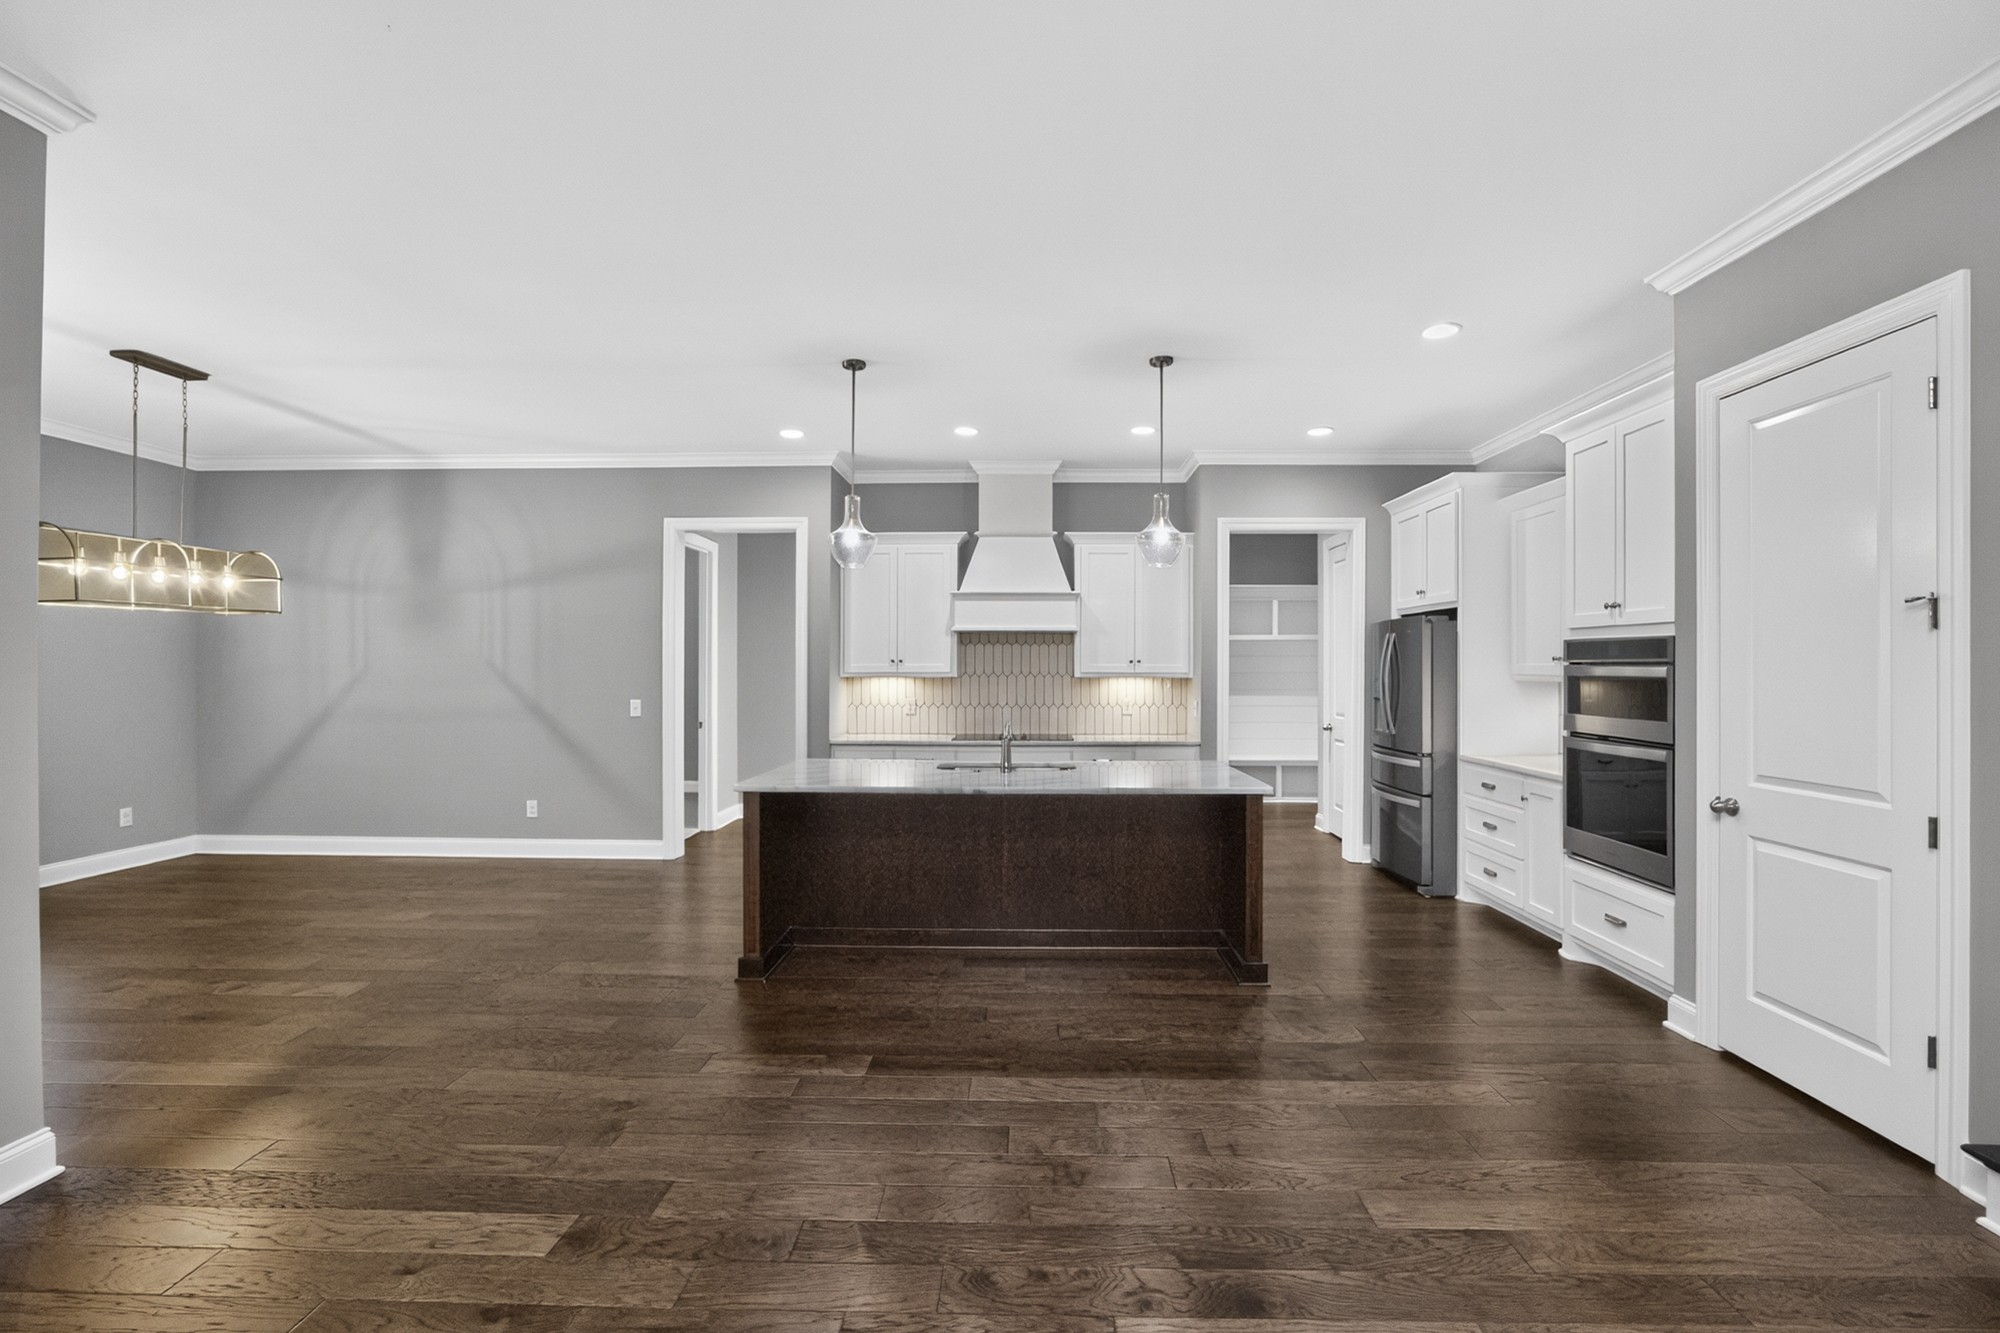
Kitchen with a dark island, white cabinetry, stainless steel appliances, and wide-plank wood flooring.
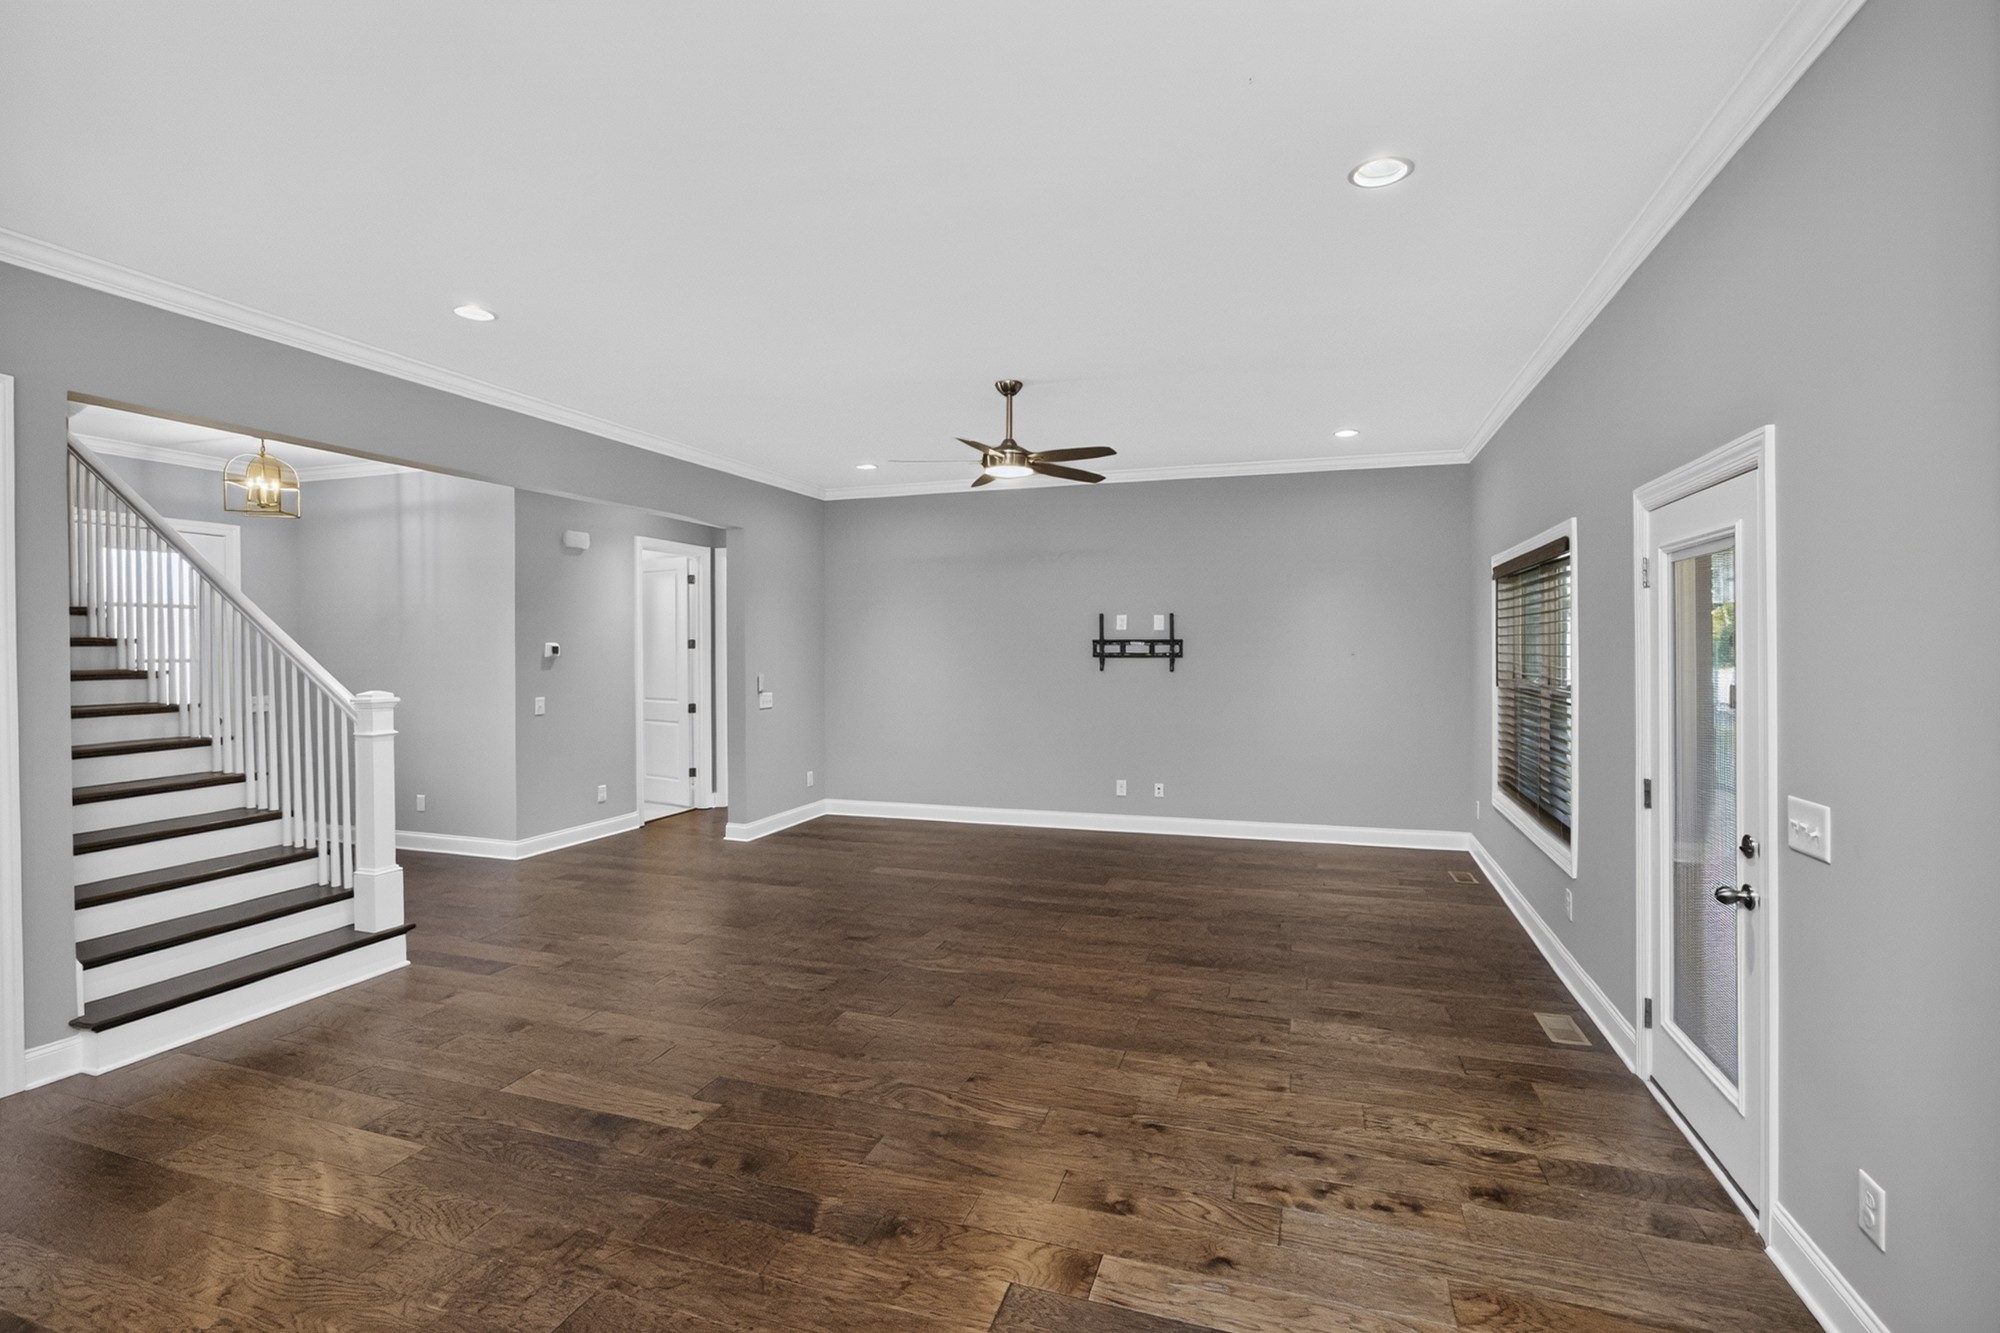
Empty living room with dark hardwood floors, staircase, and ceiling fan.
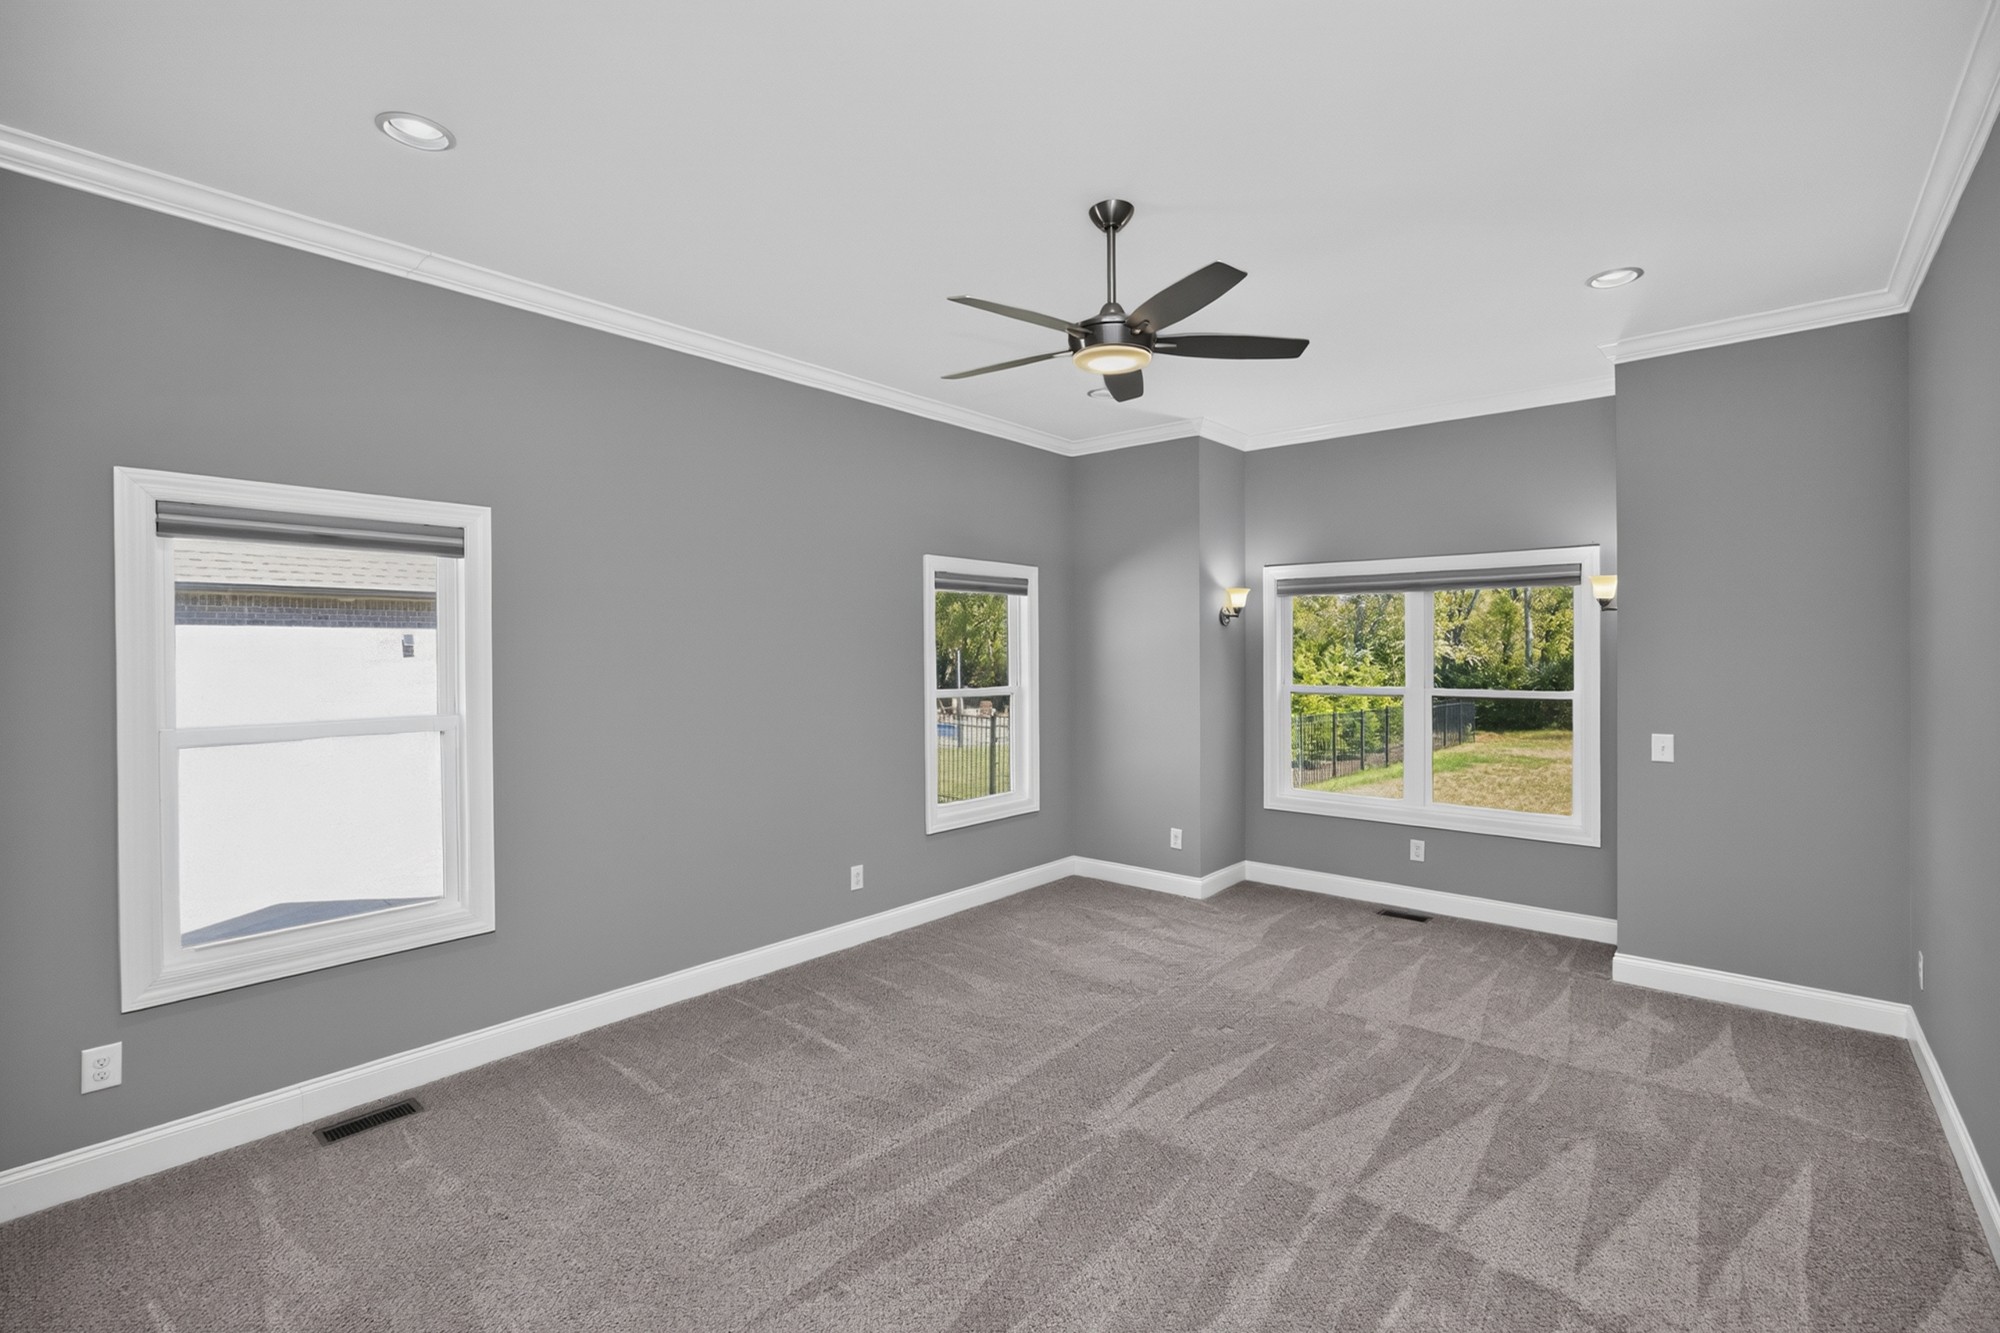
Empty carpeted bedroom with gray walls, a ceiling fan, and windows overlooking the yard.
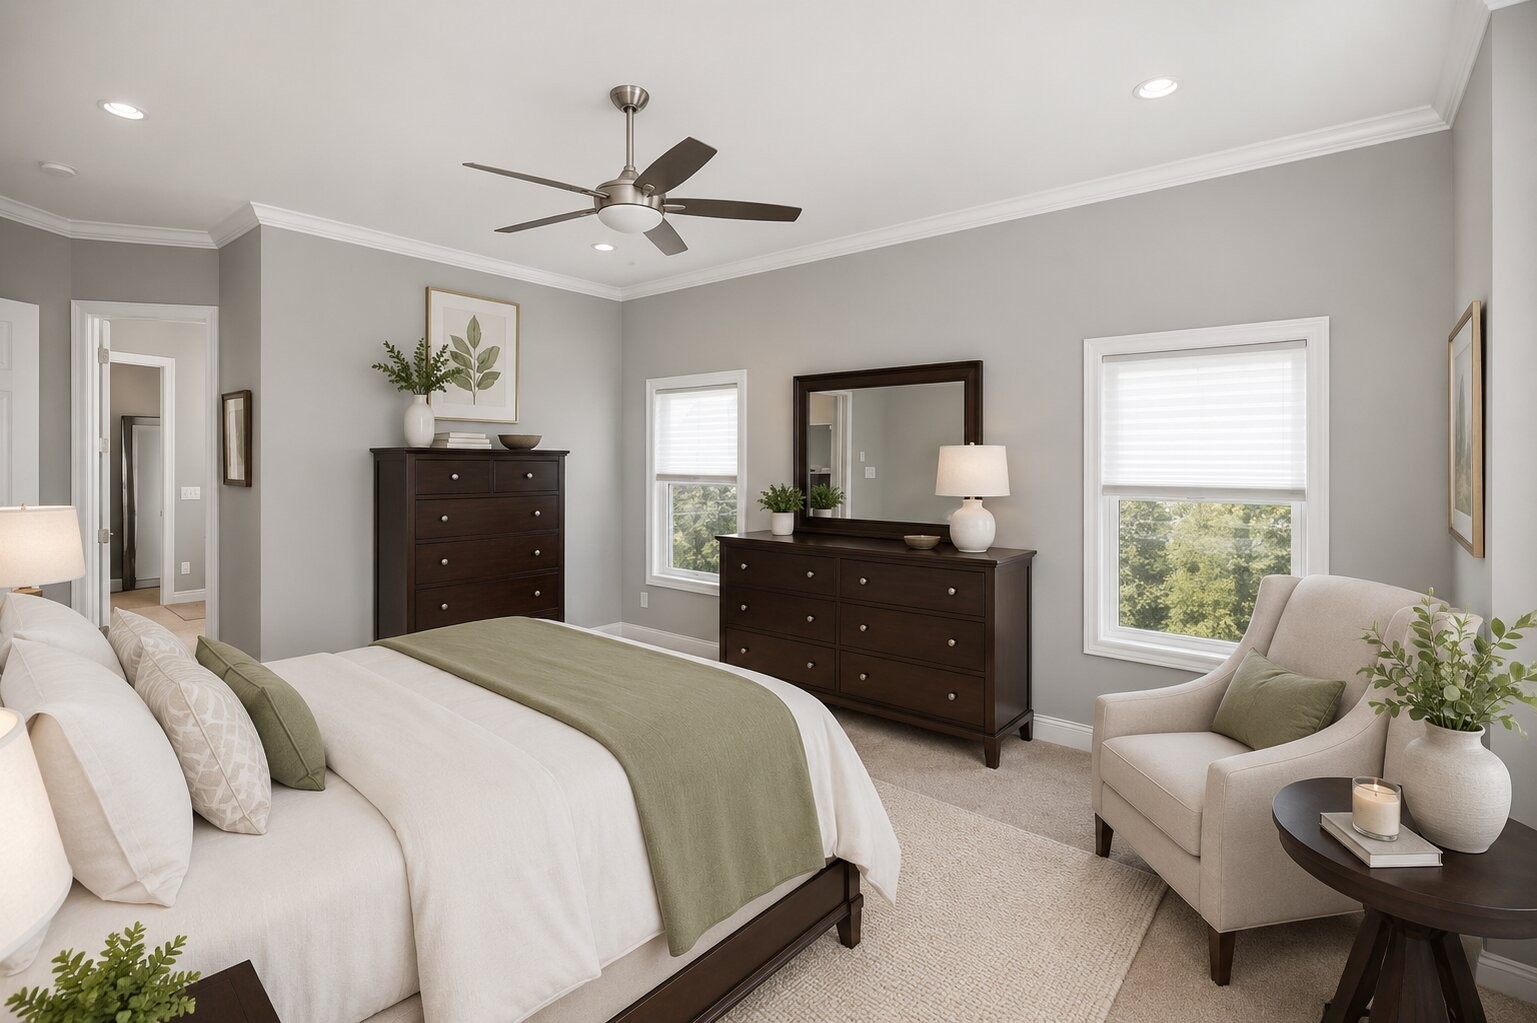
Staged bedroom with a king bed, dark wood dressers, and a sitting area by two windows.
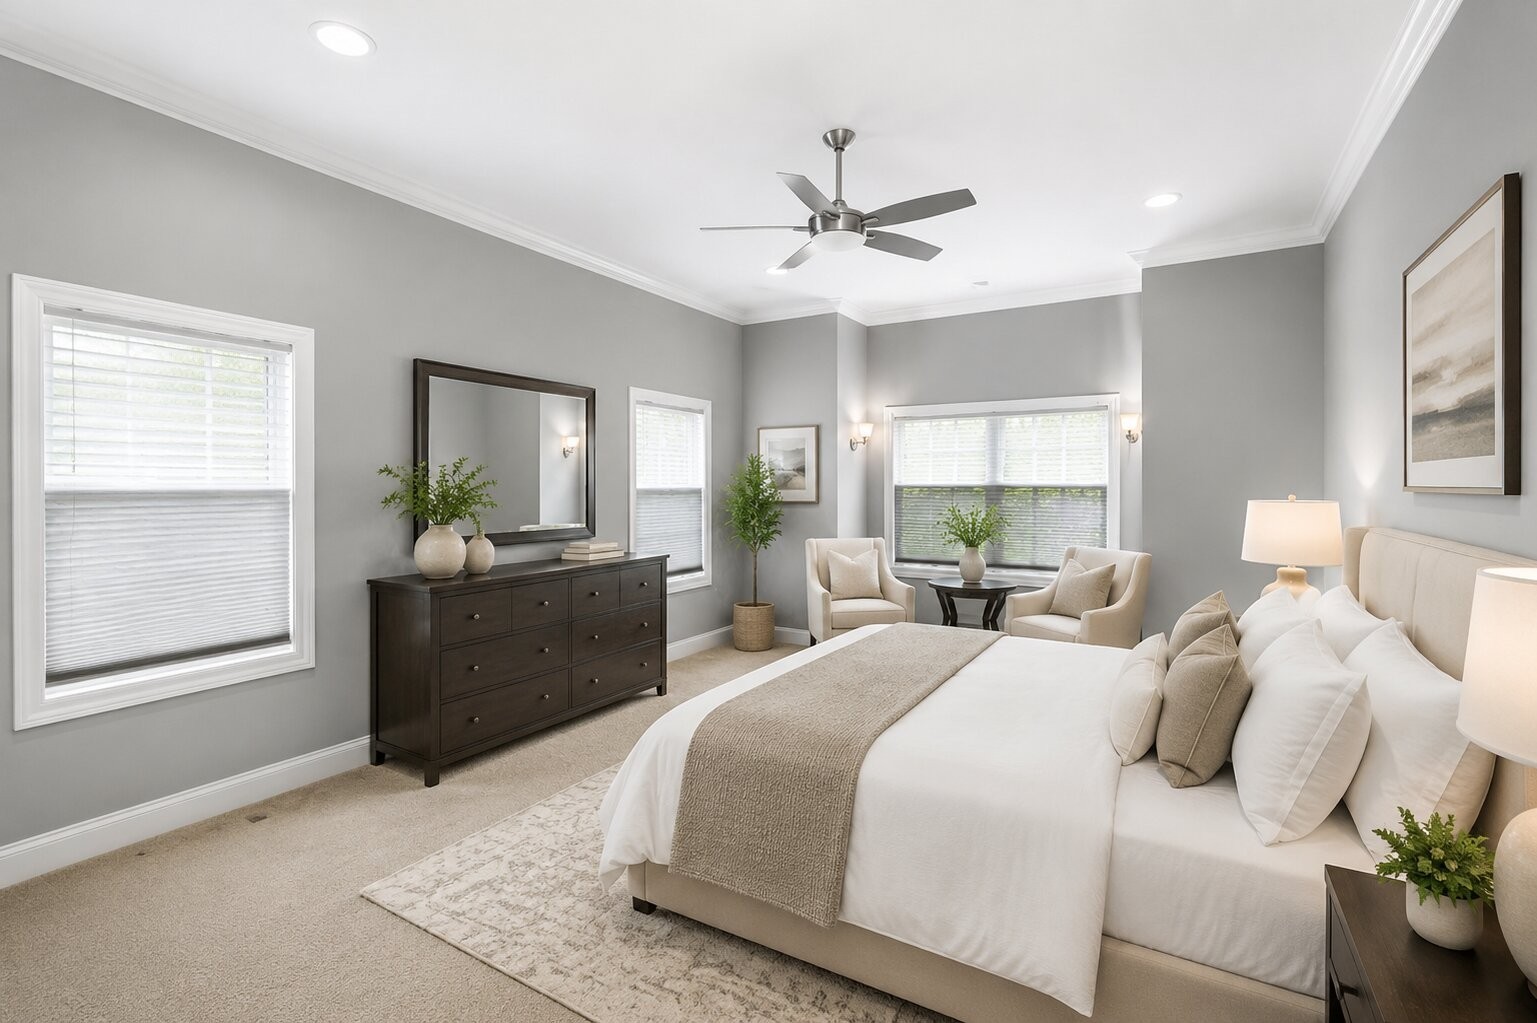
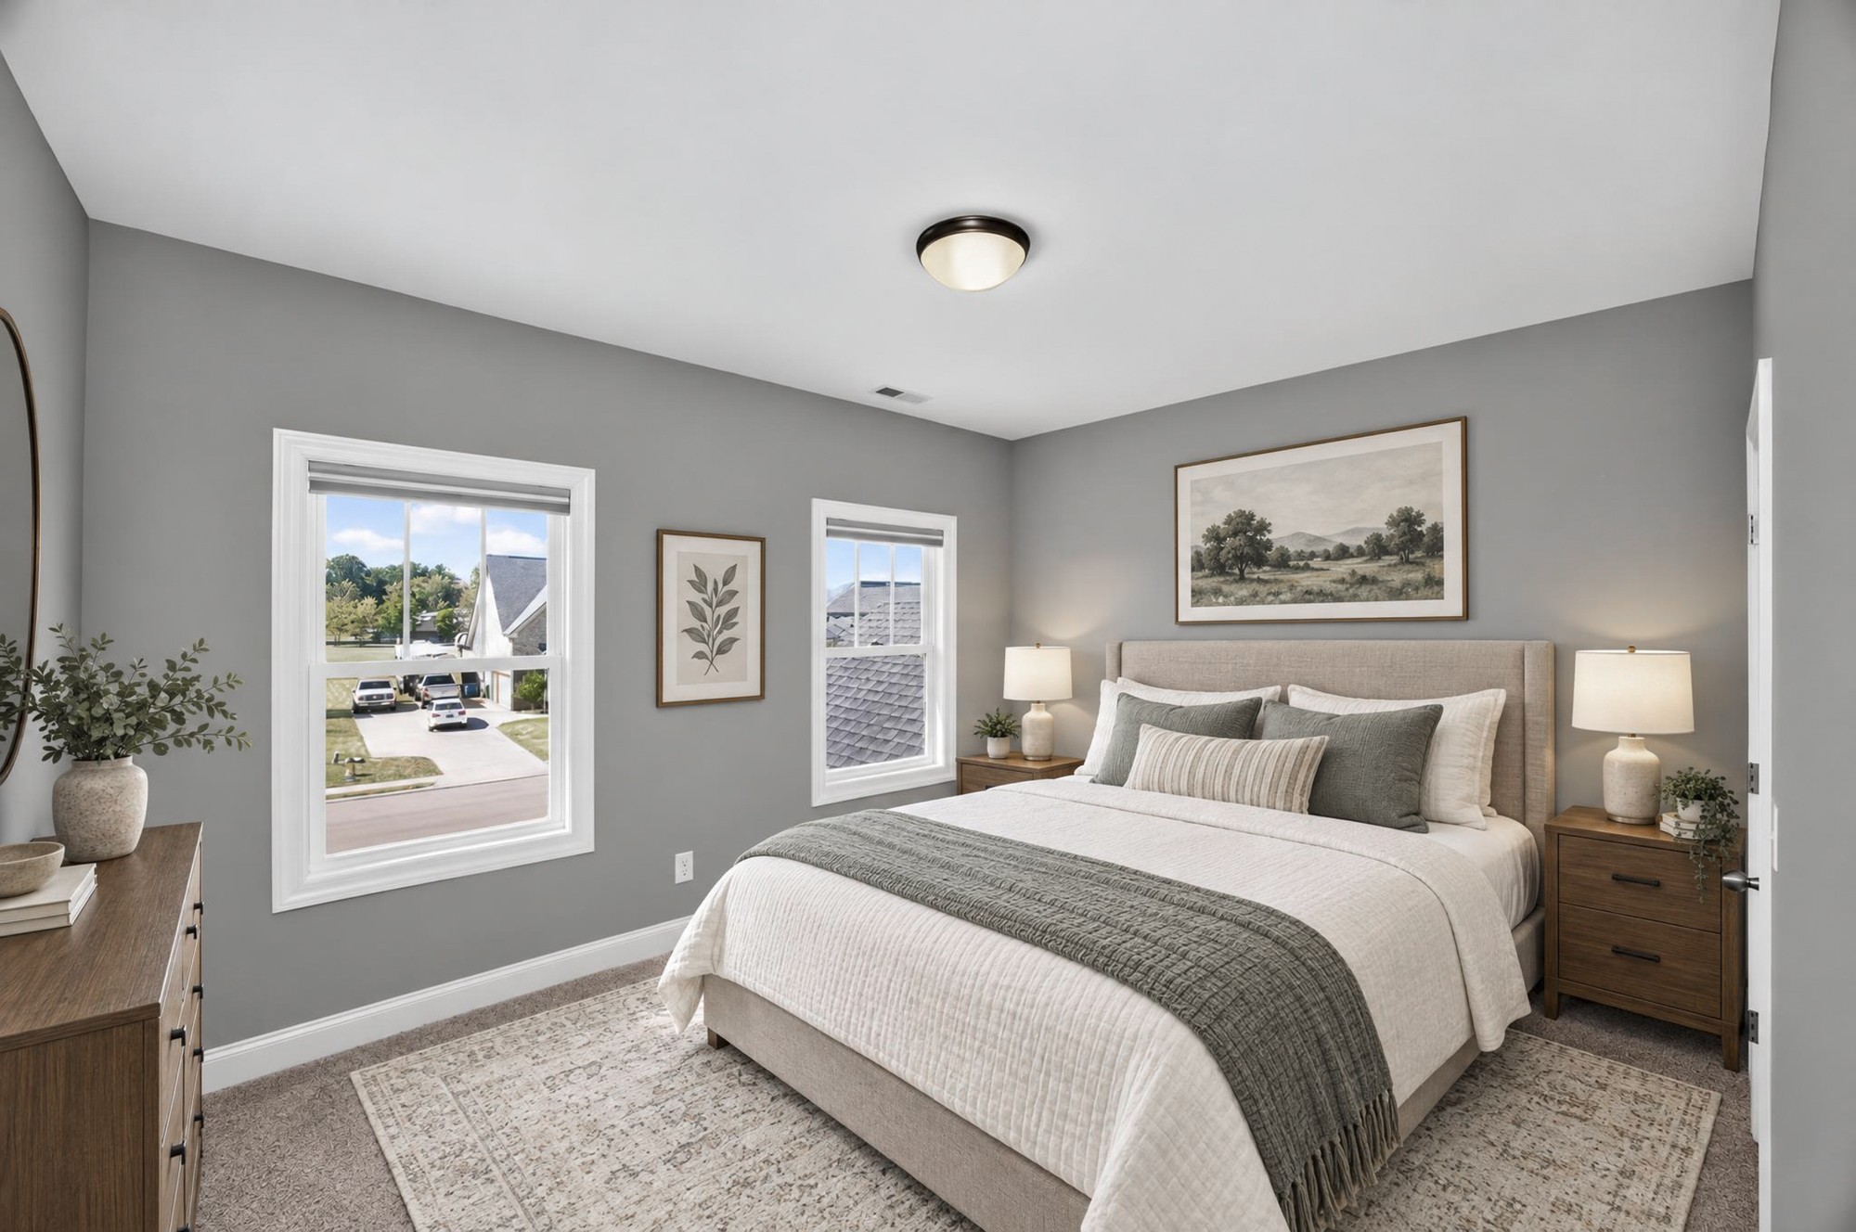
Staged bedroom with a king-size bed, gray walls, and a bright sitting area by the windows.
Staged bedroom with a king-size bed, gray walls, and large windows overlooking a fenced yard.
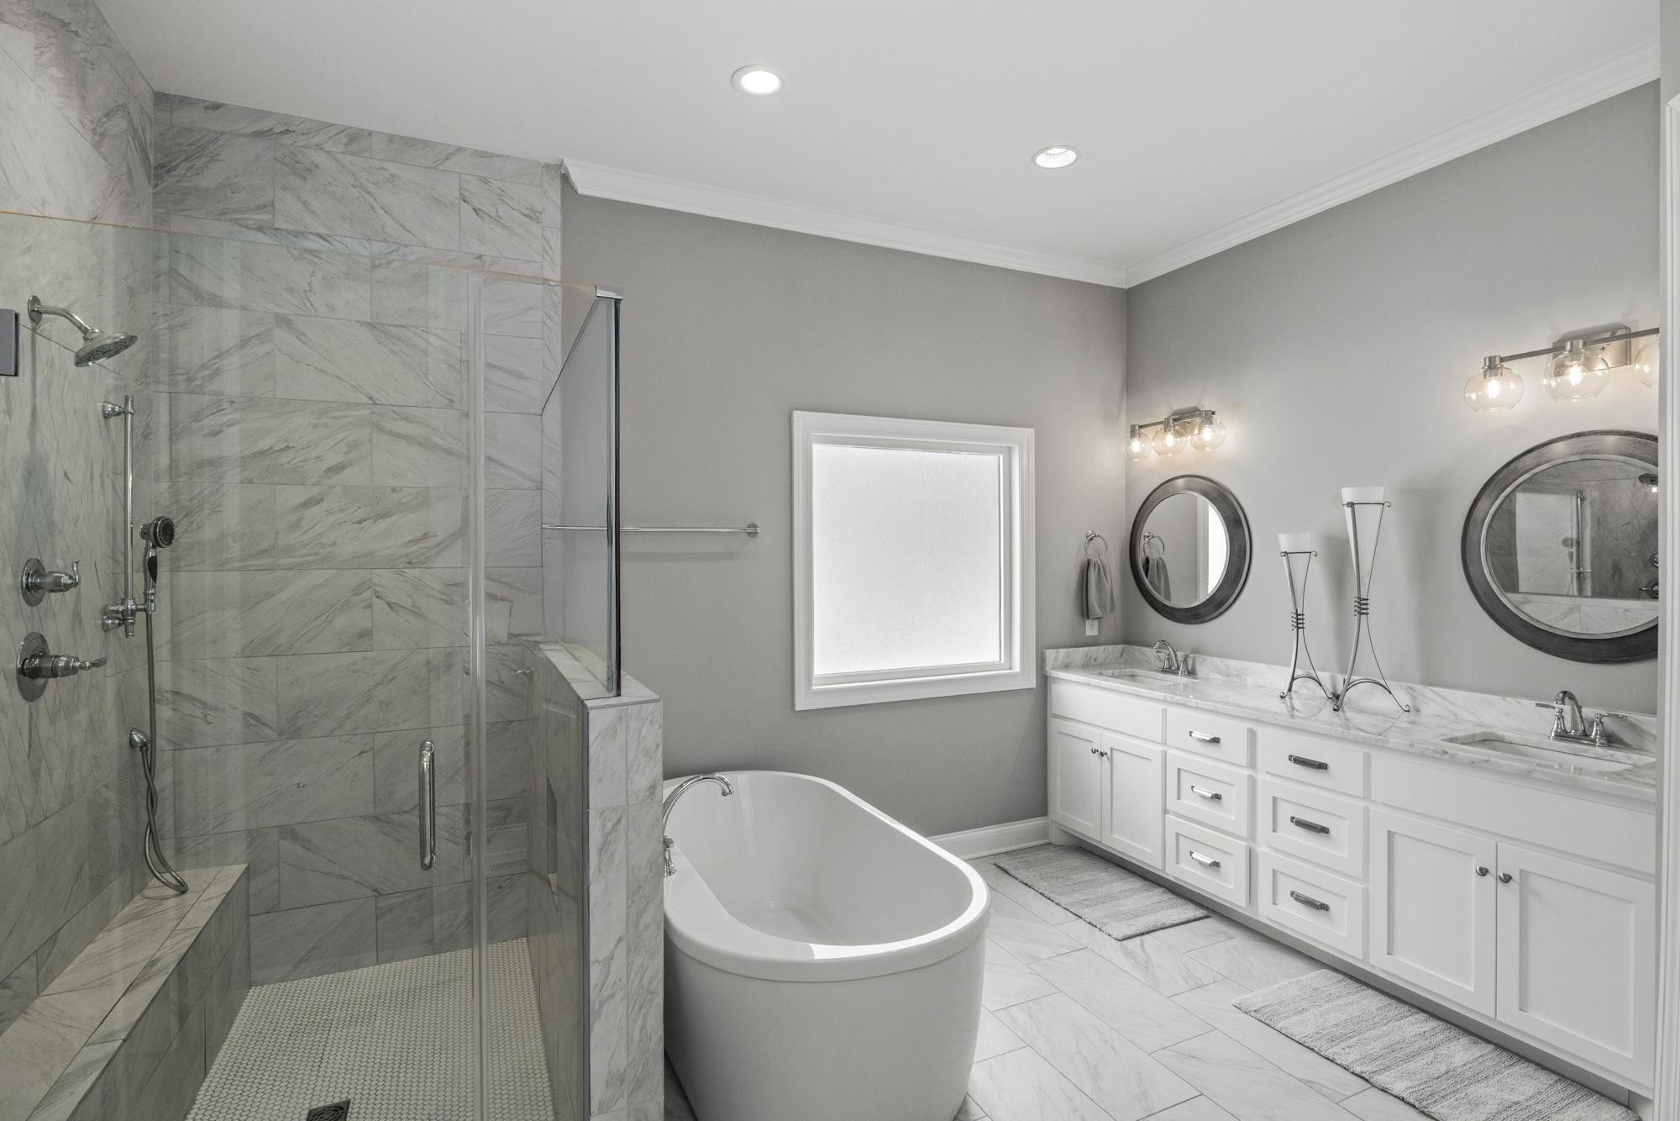
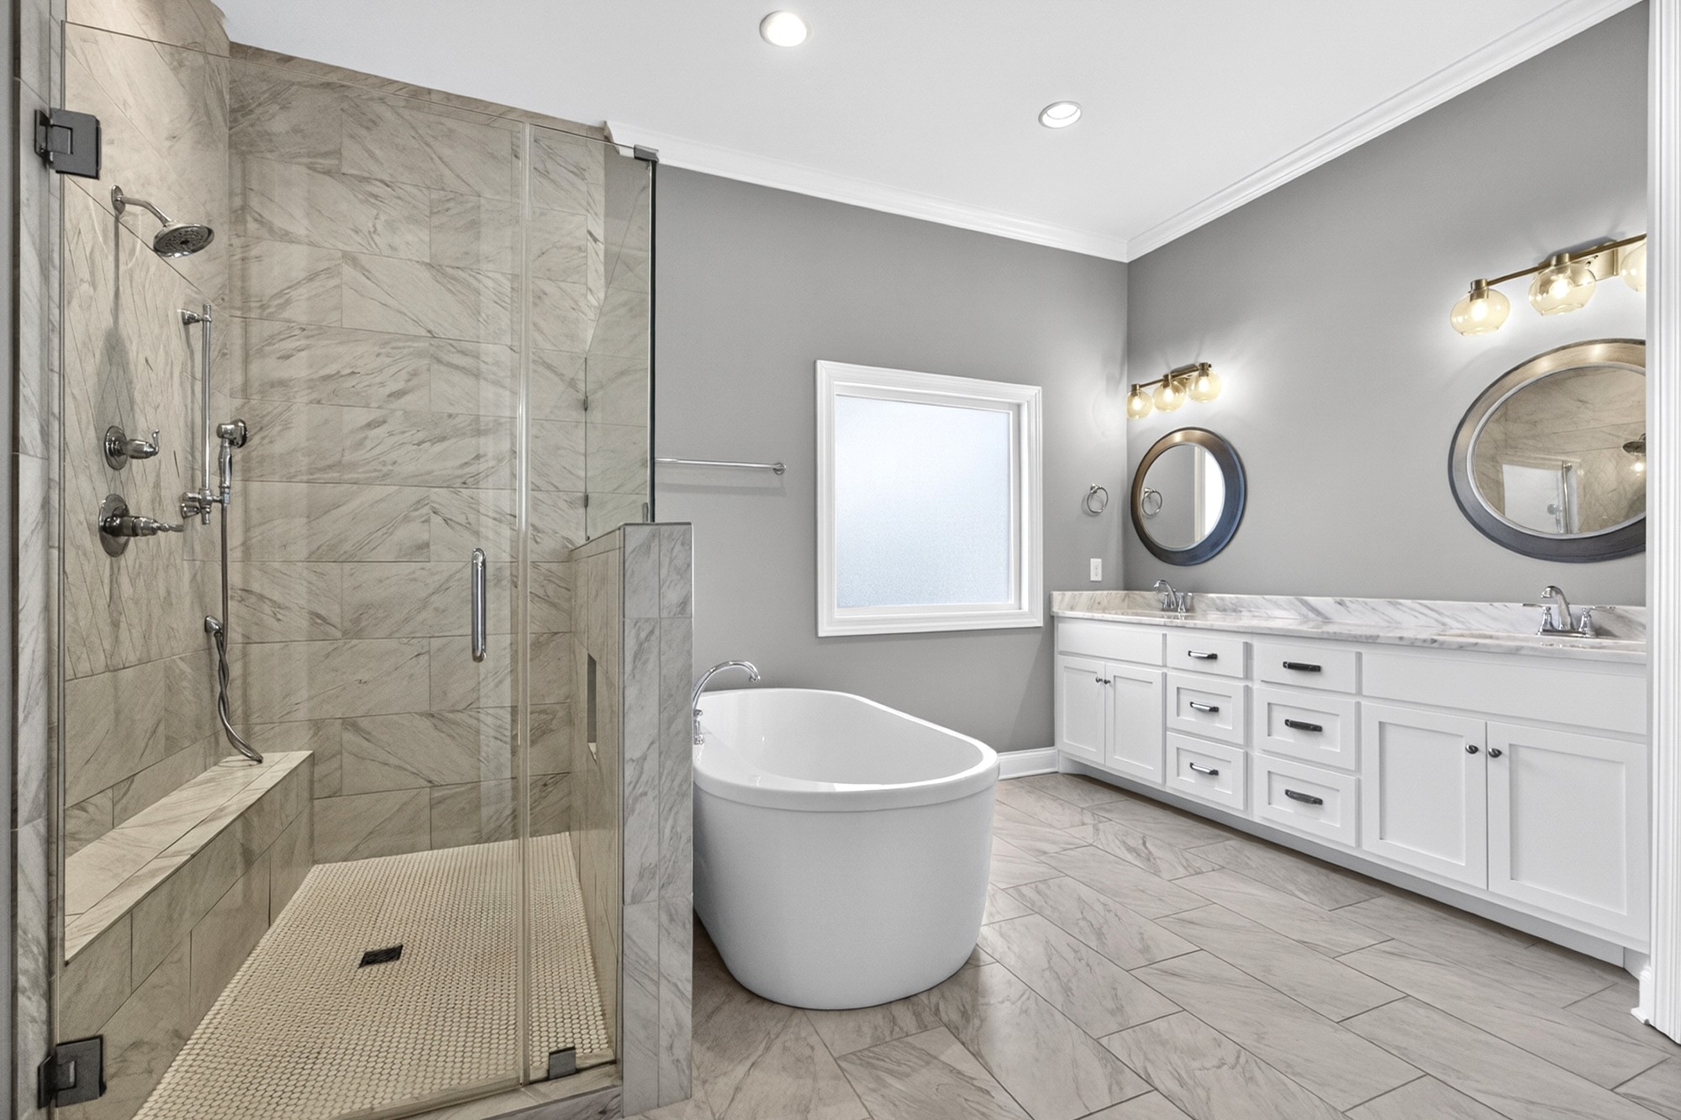
Bathroom with a marble walk-in shower, freestanding tub, and double vanity.
Bathroom with a glass-enclosed marble shower, freestanding tub, and double-sink vanity.
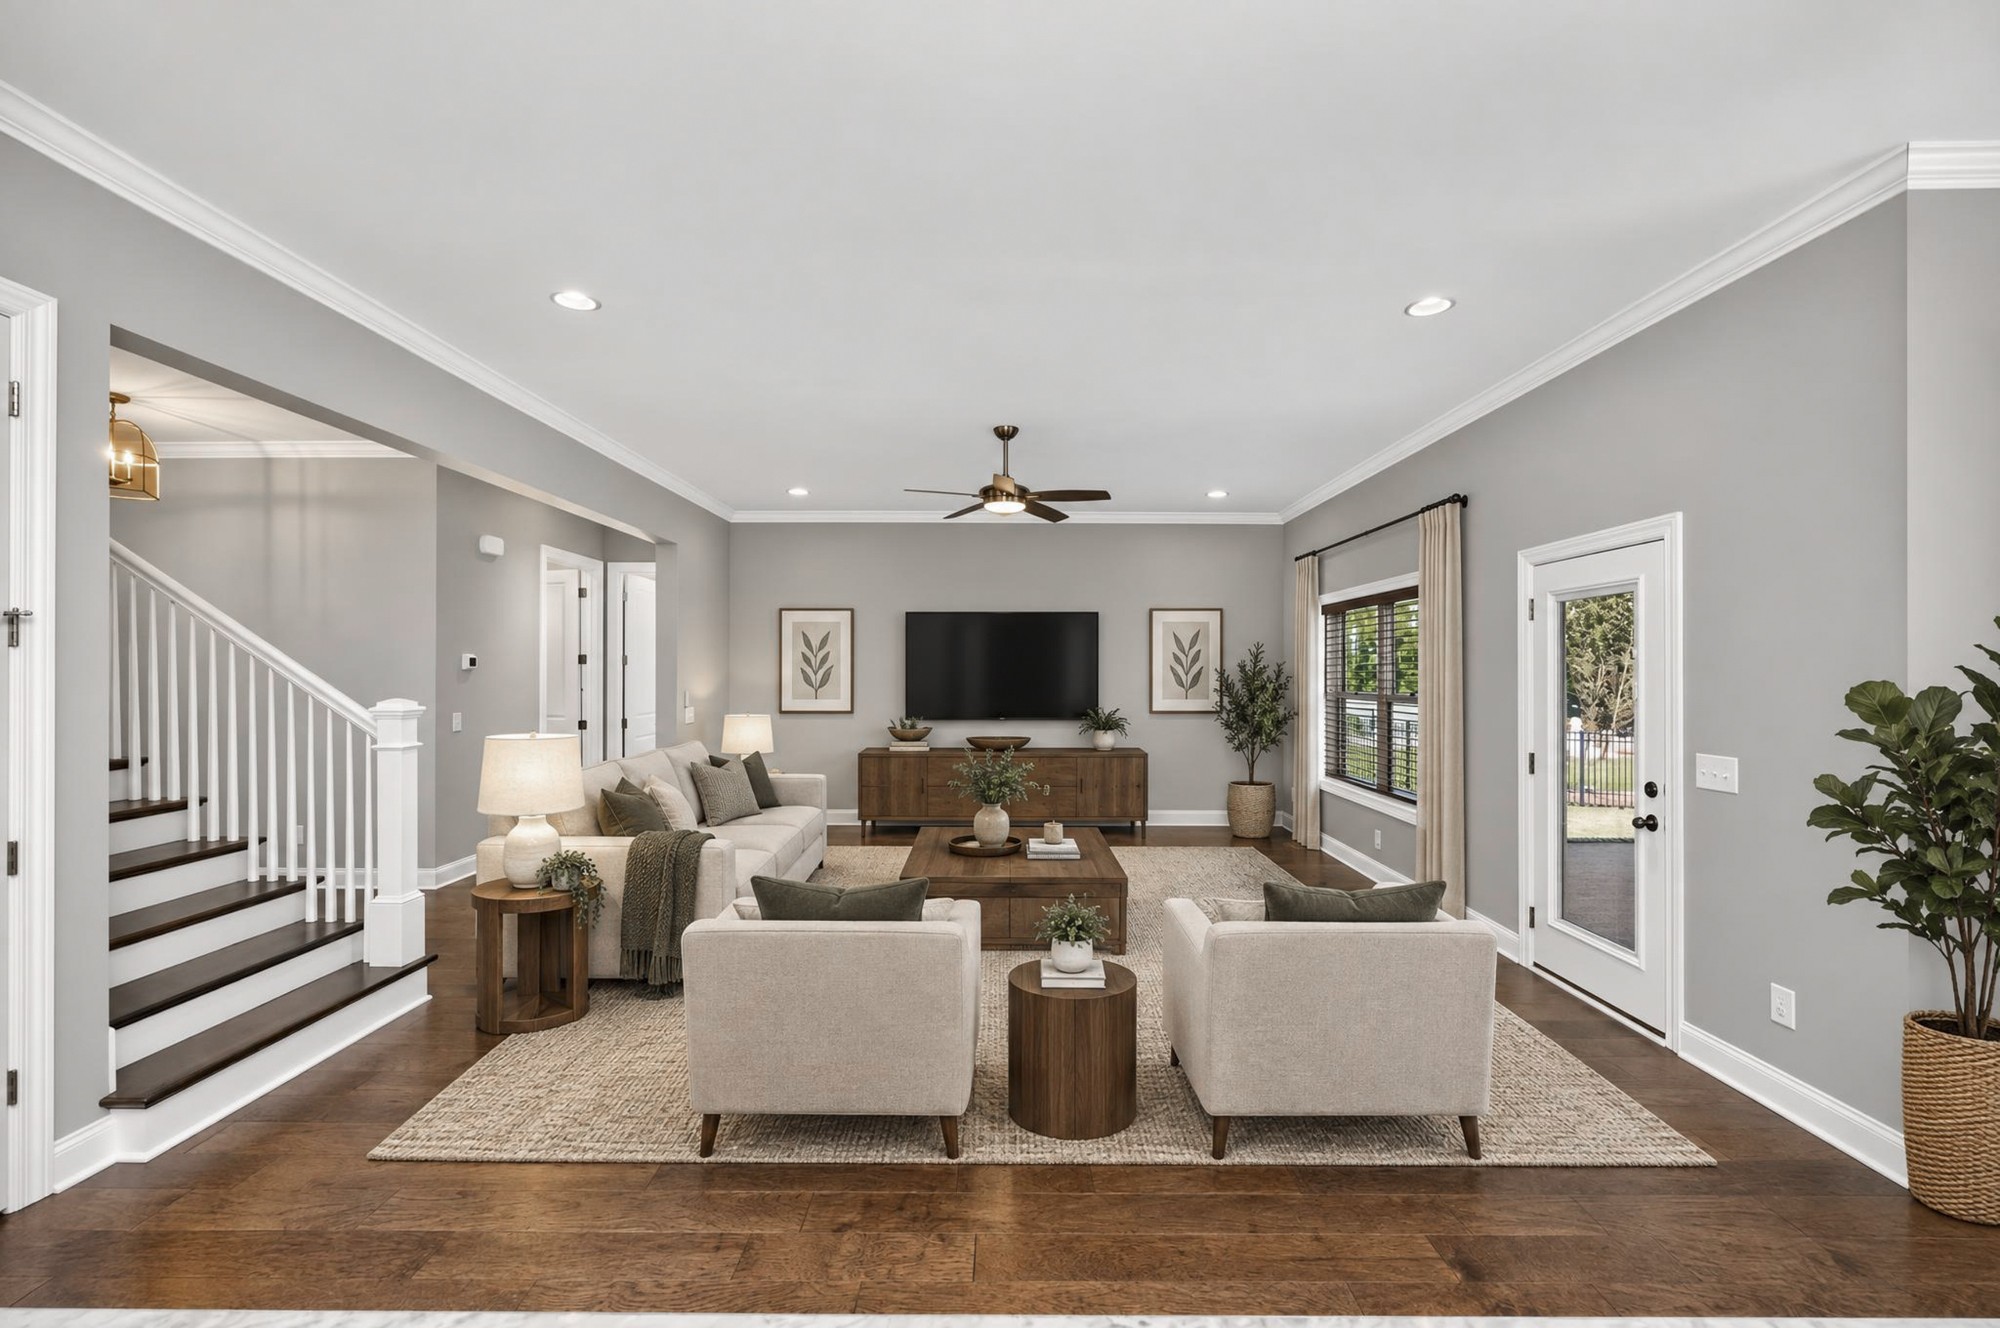
Open-plan living room with a staged seating area, dining space, and kitchen with a large island.
Open living and dining area with dark wood floors, white kitchen, and a staircase.
Staged living room with a staircase, neutral seating, and wood furnishings.
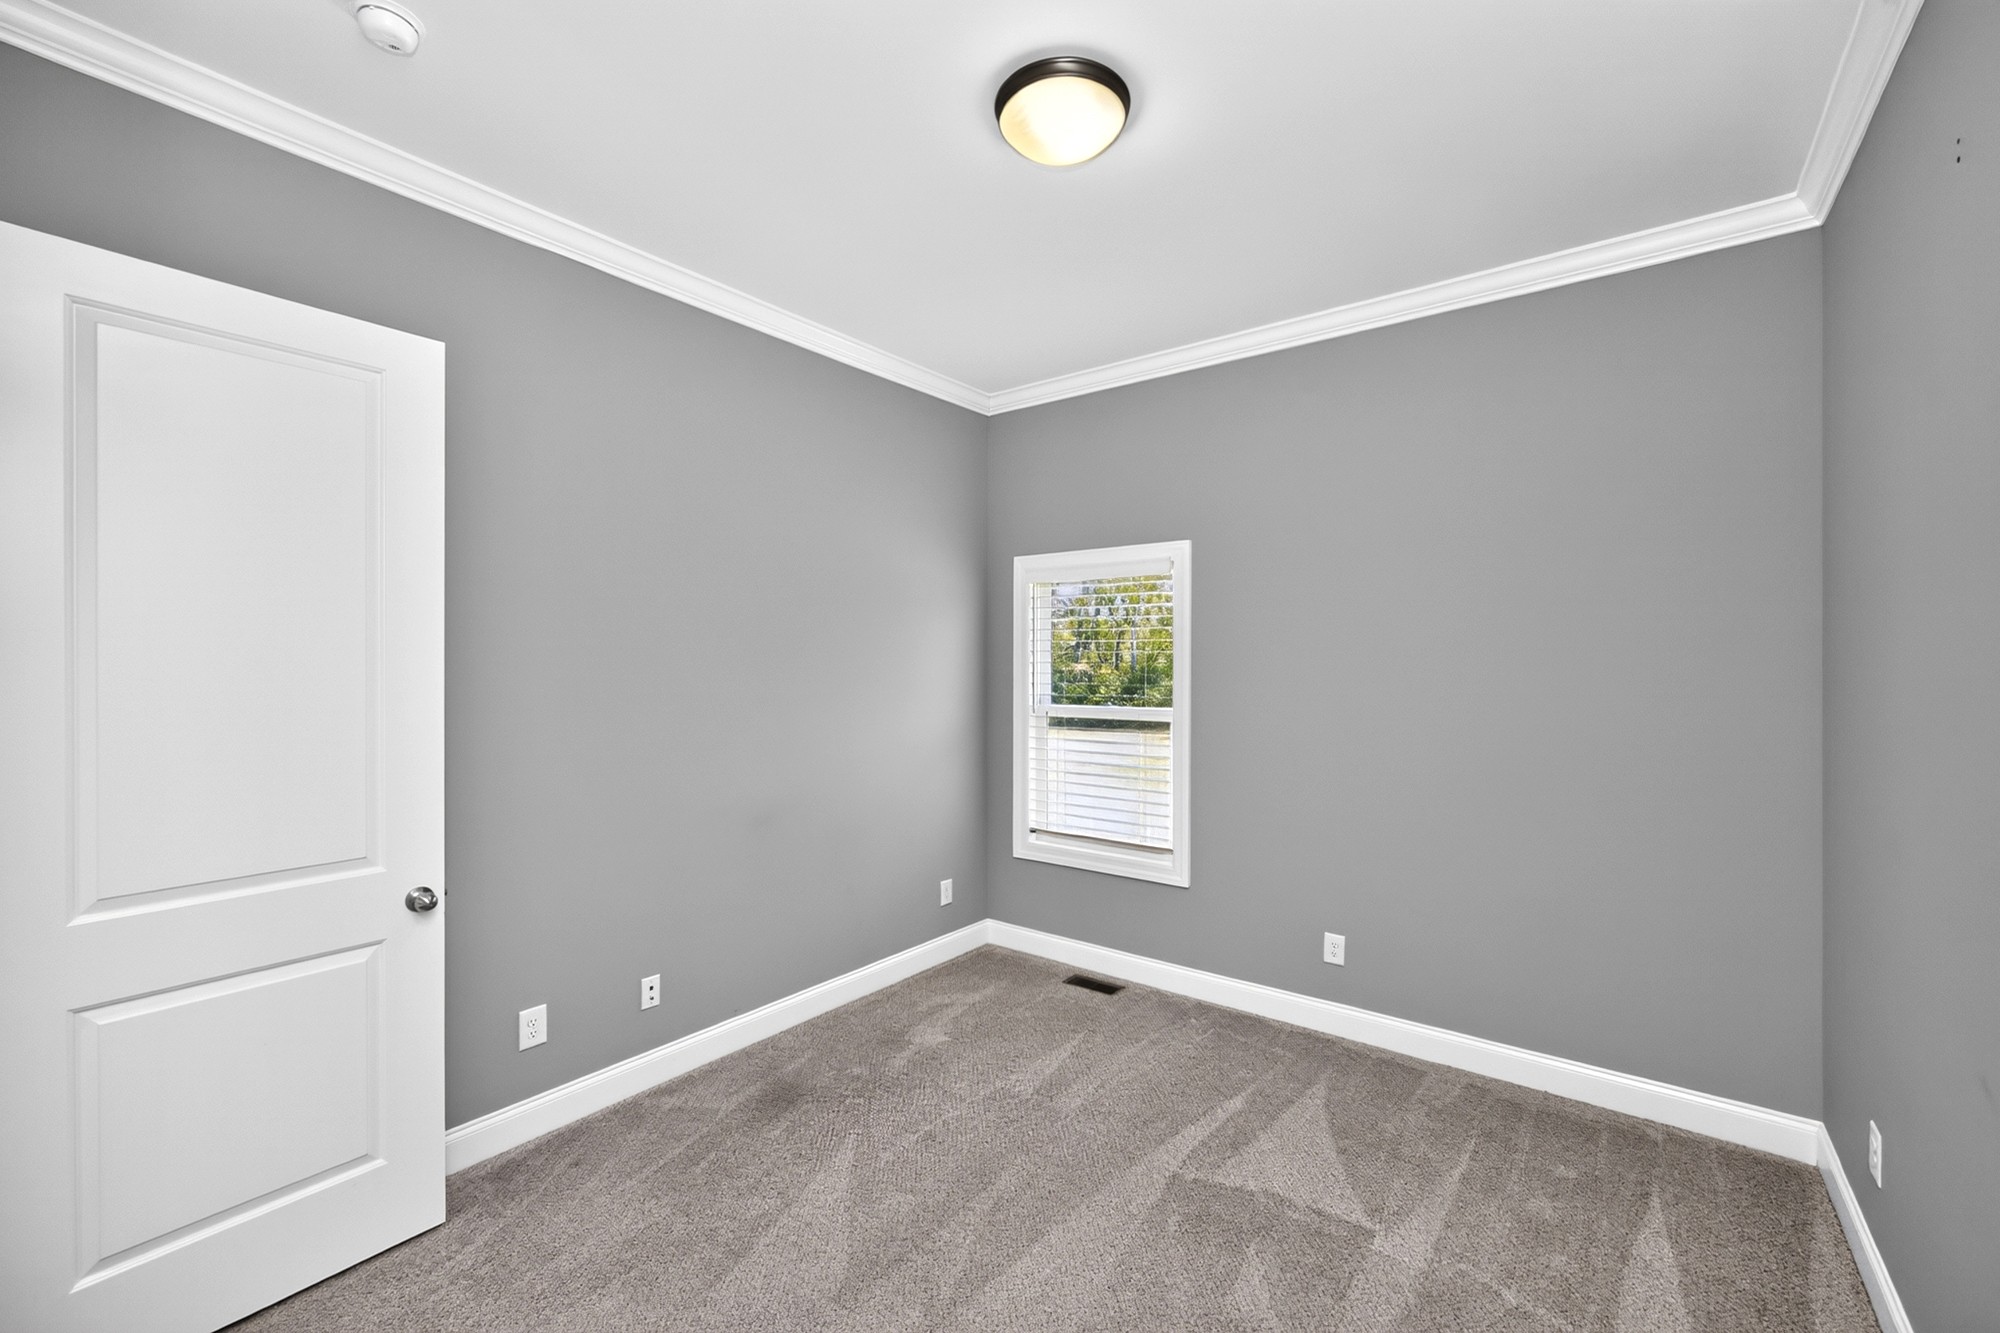
Empty gray-carpeted room with a window, white trim, and an open door.
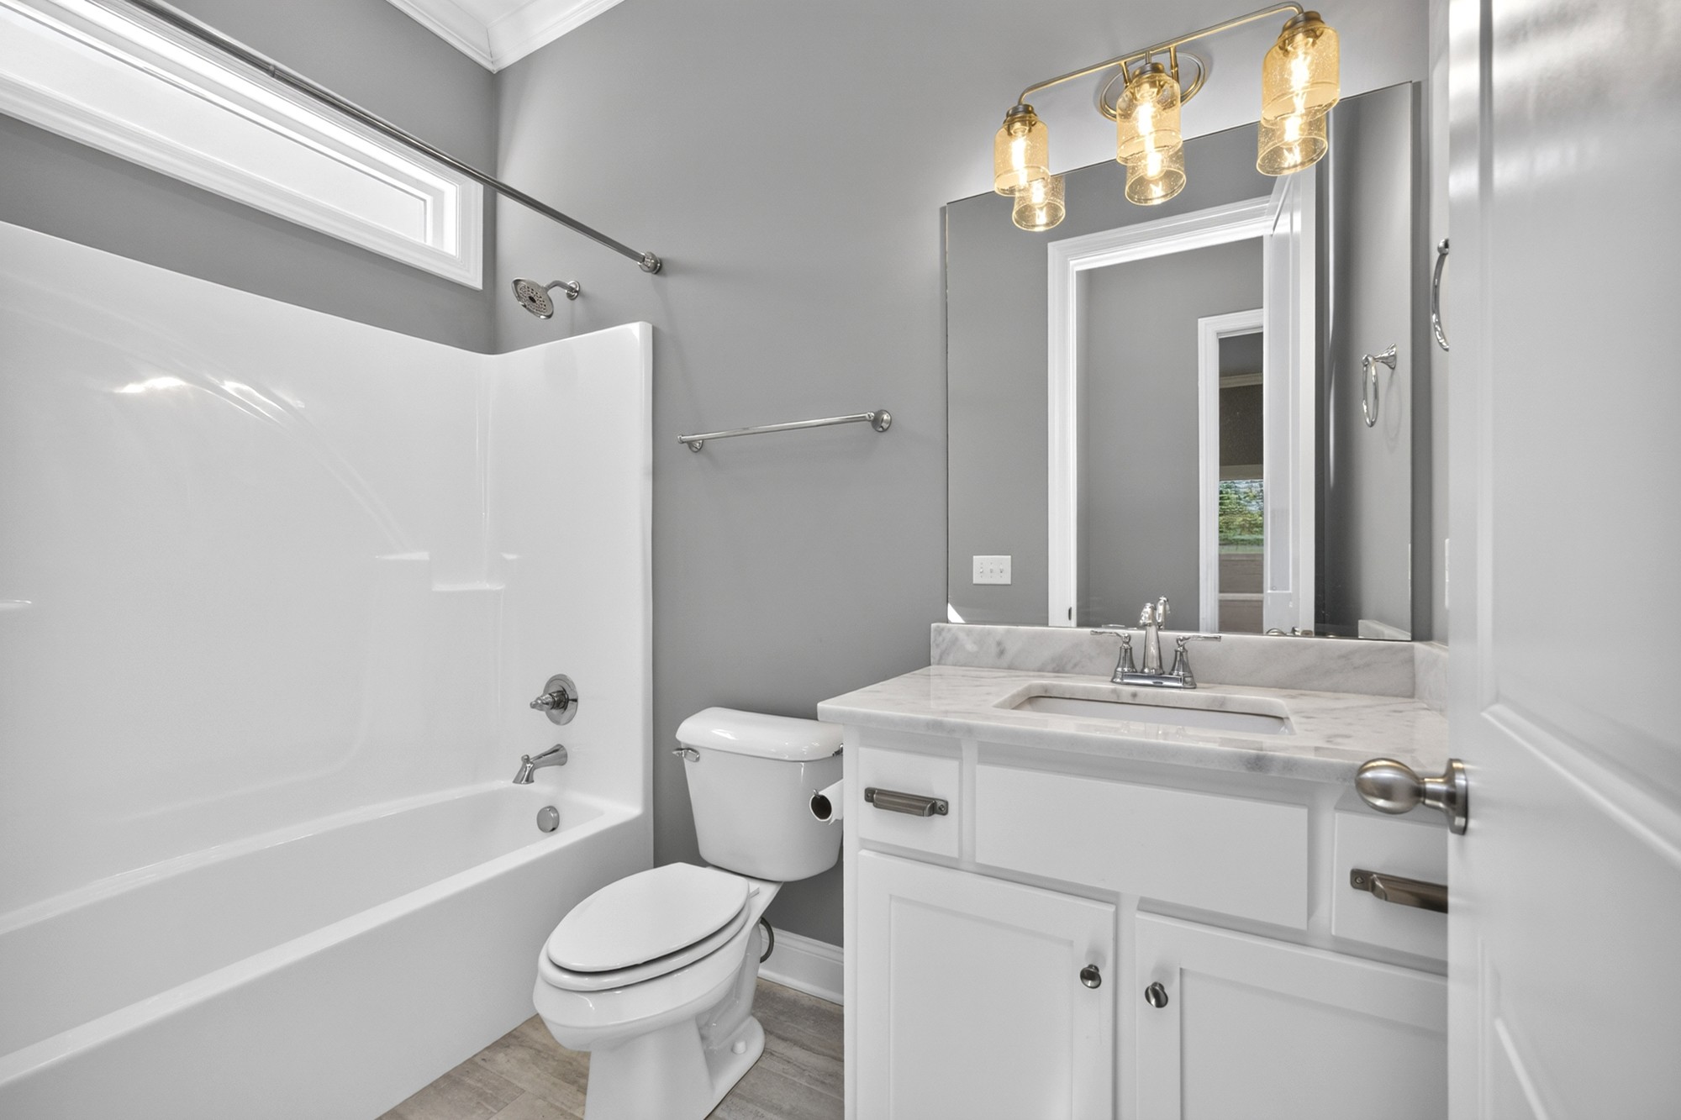
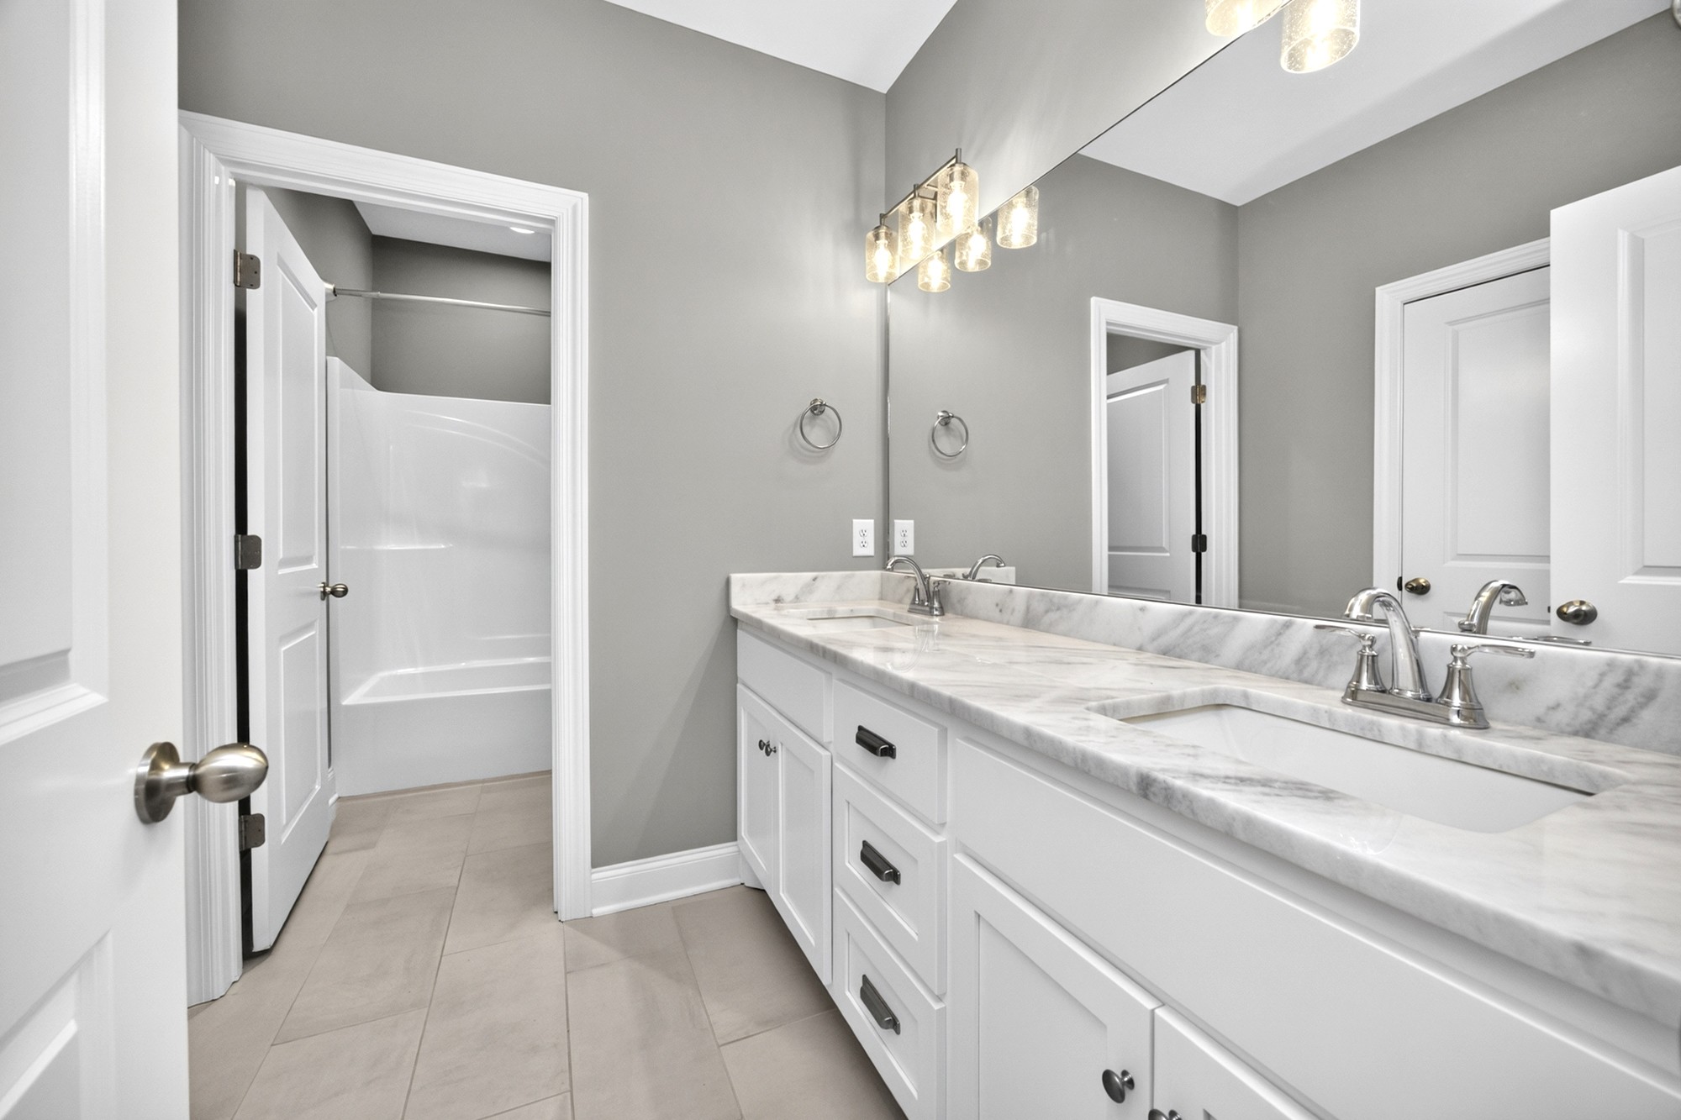
Bathroom with a tub-shower, white vanity, and illuminated three-light fixture.
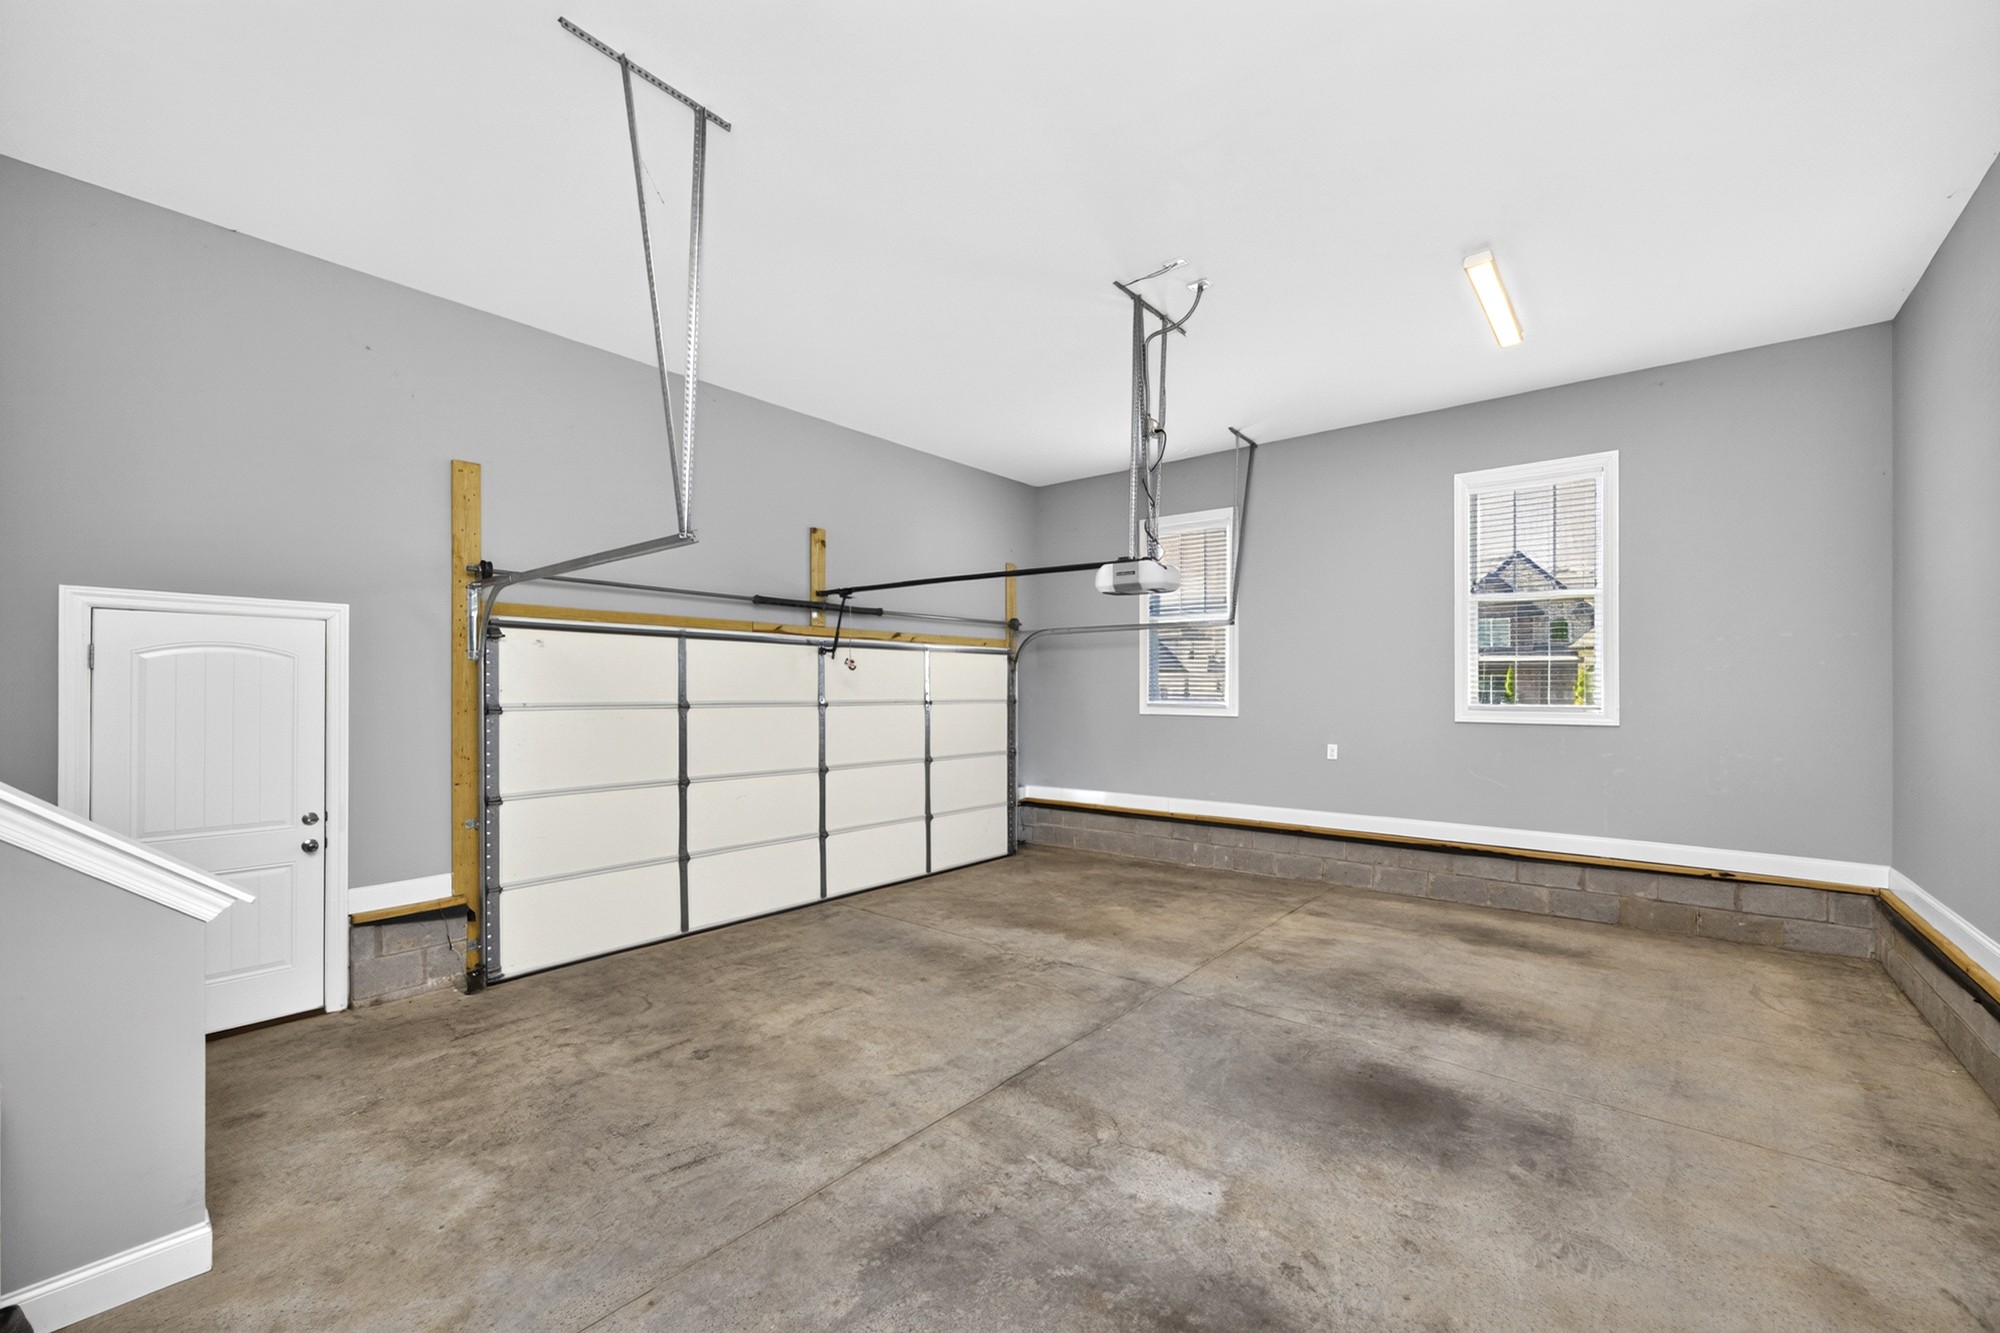
Empty garage with a concrete floor, raised-panel overhead door, and two windows.
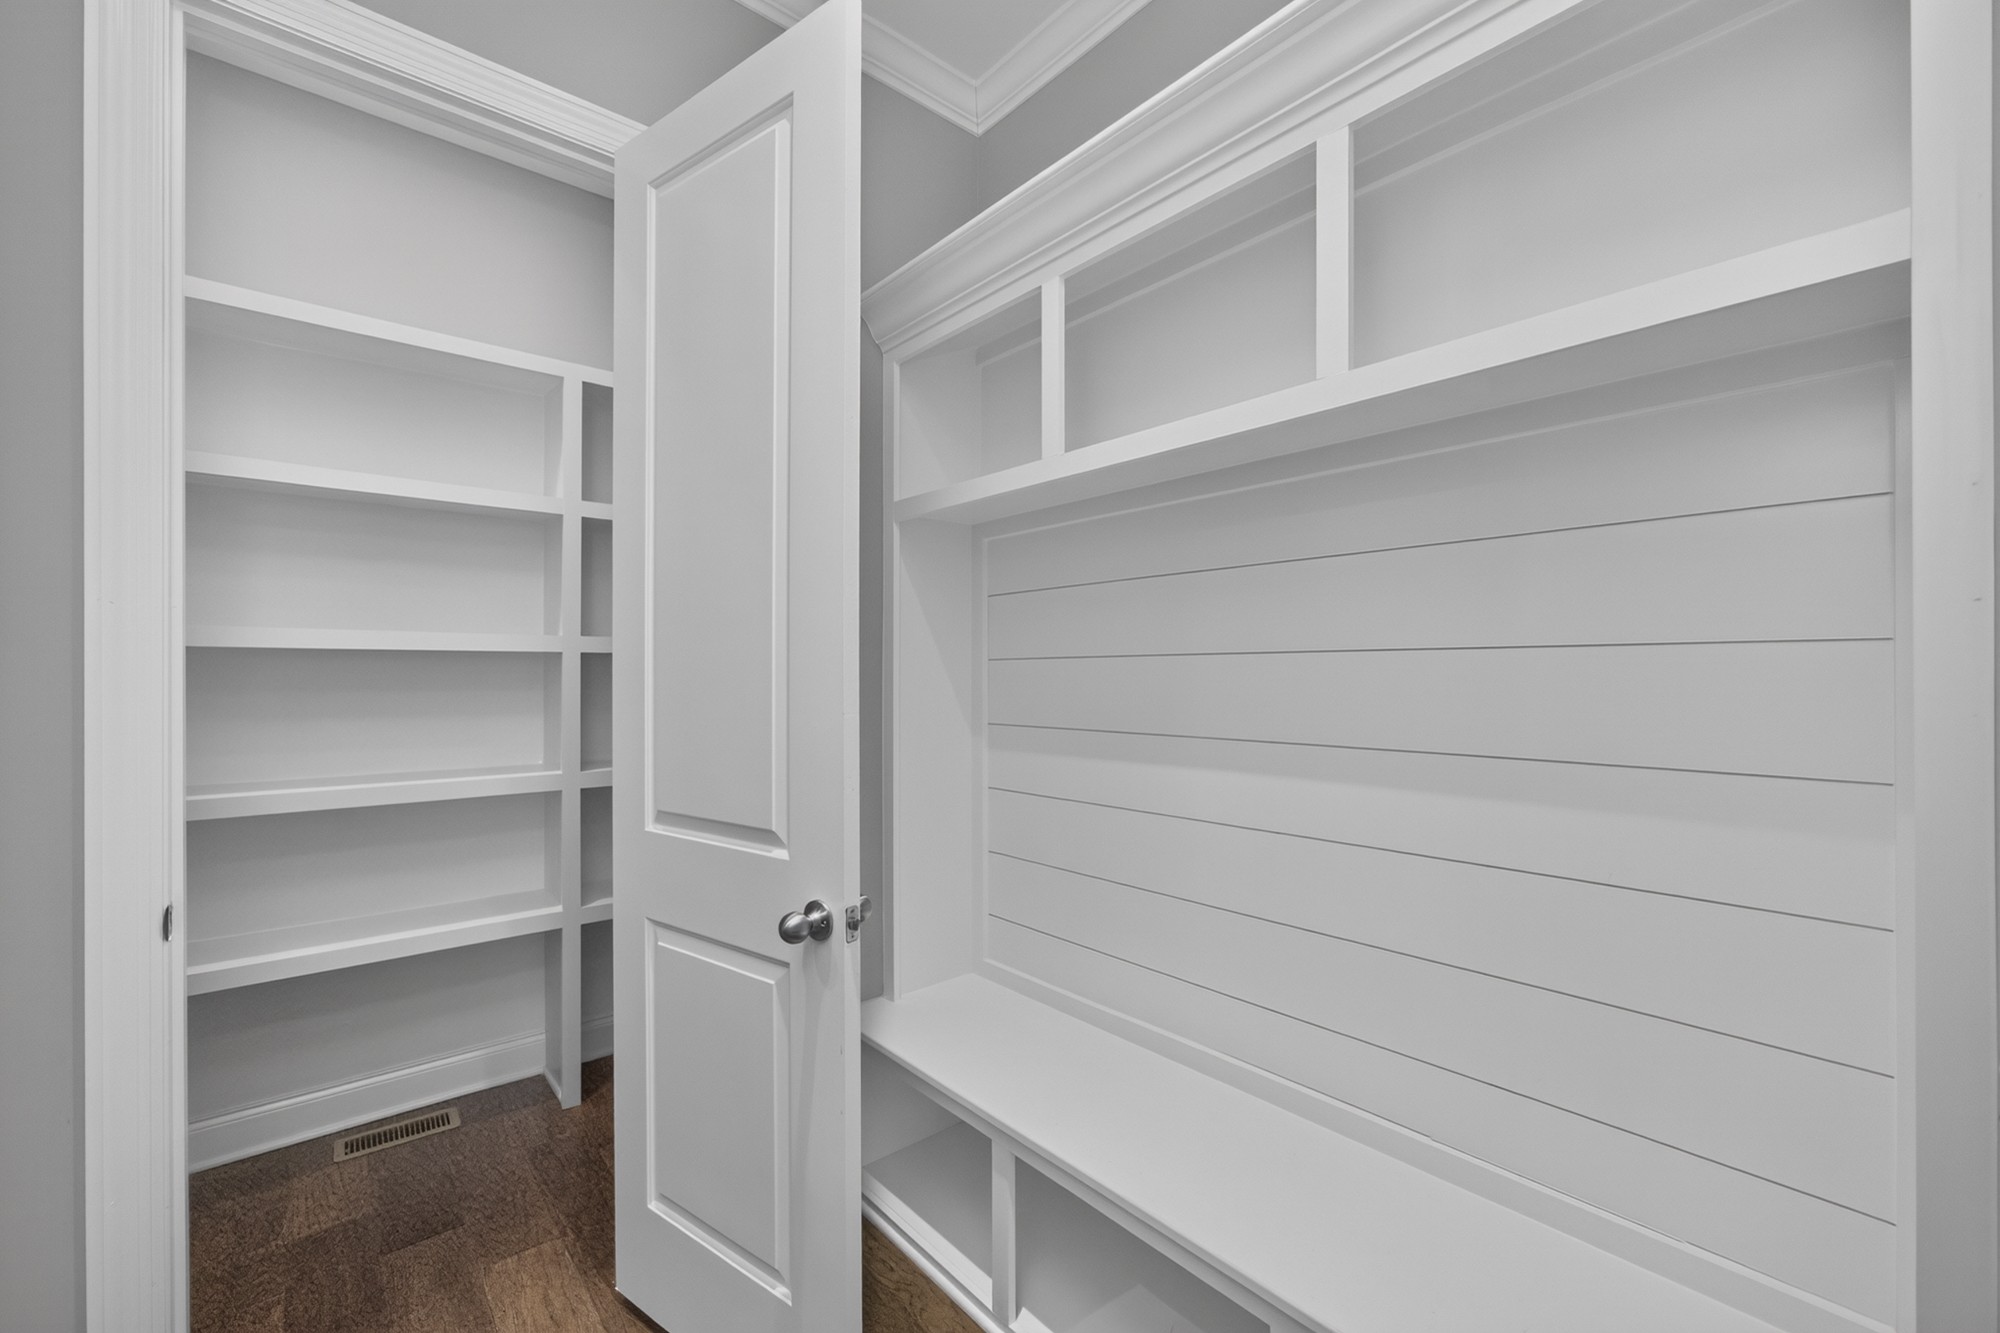
Built-in storage area with open shelves and a long bench against a paneled wall.
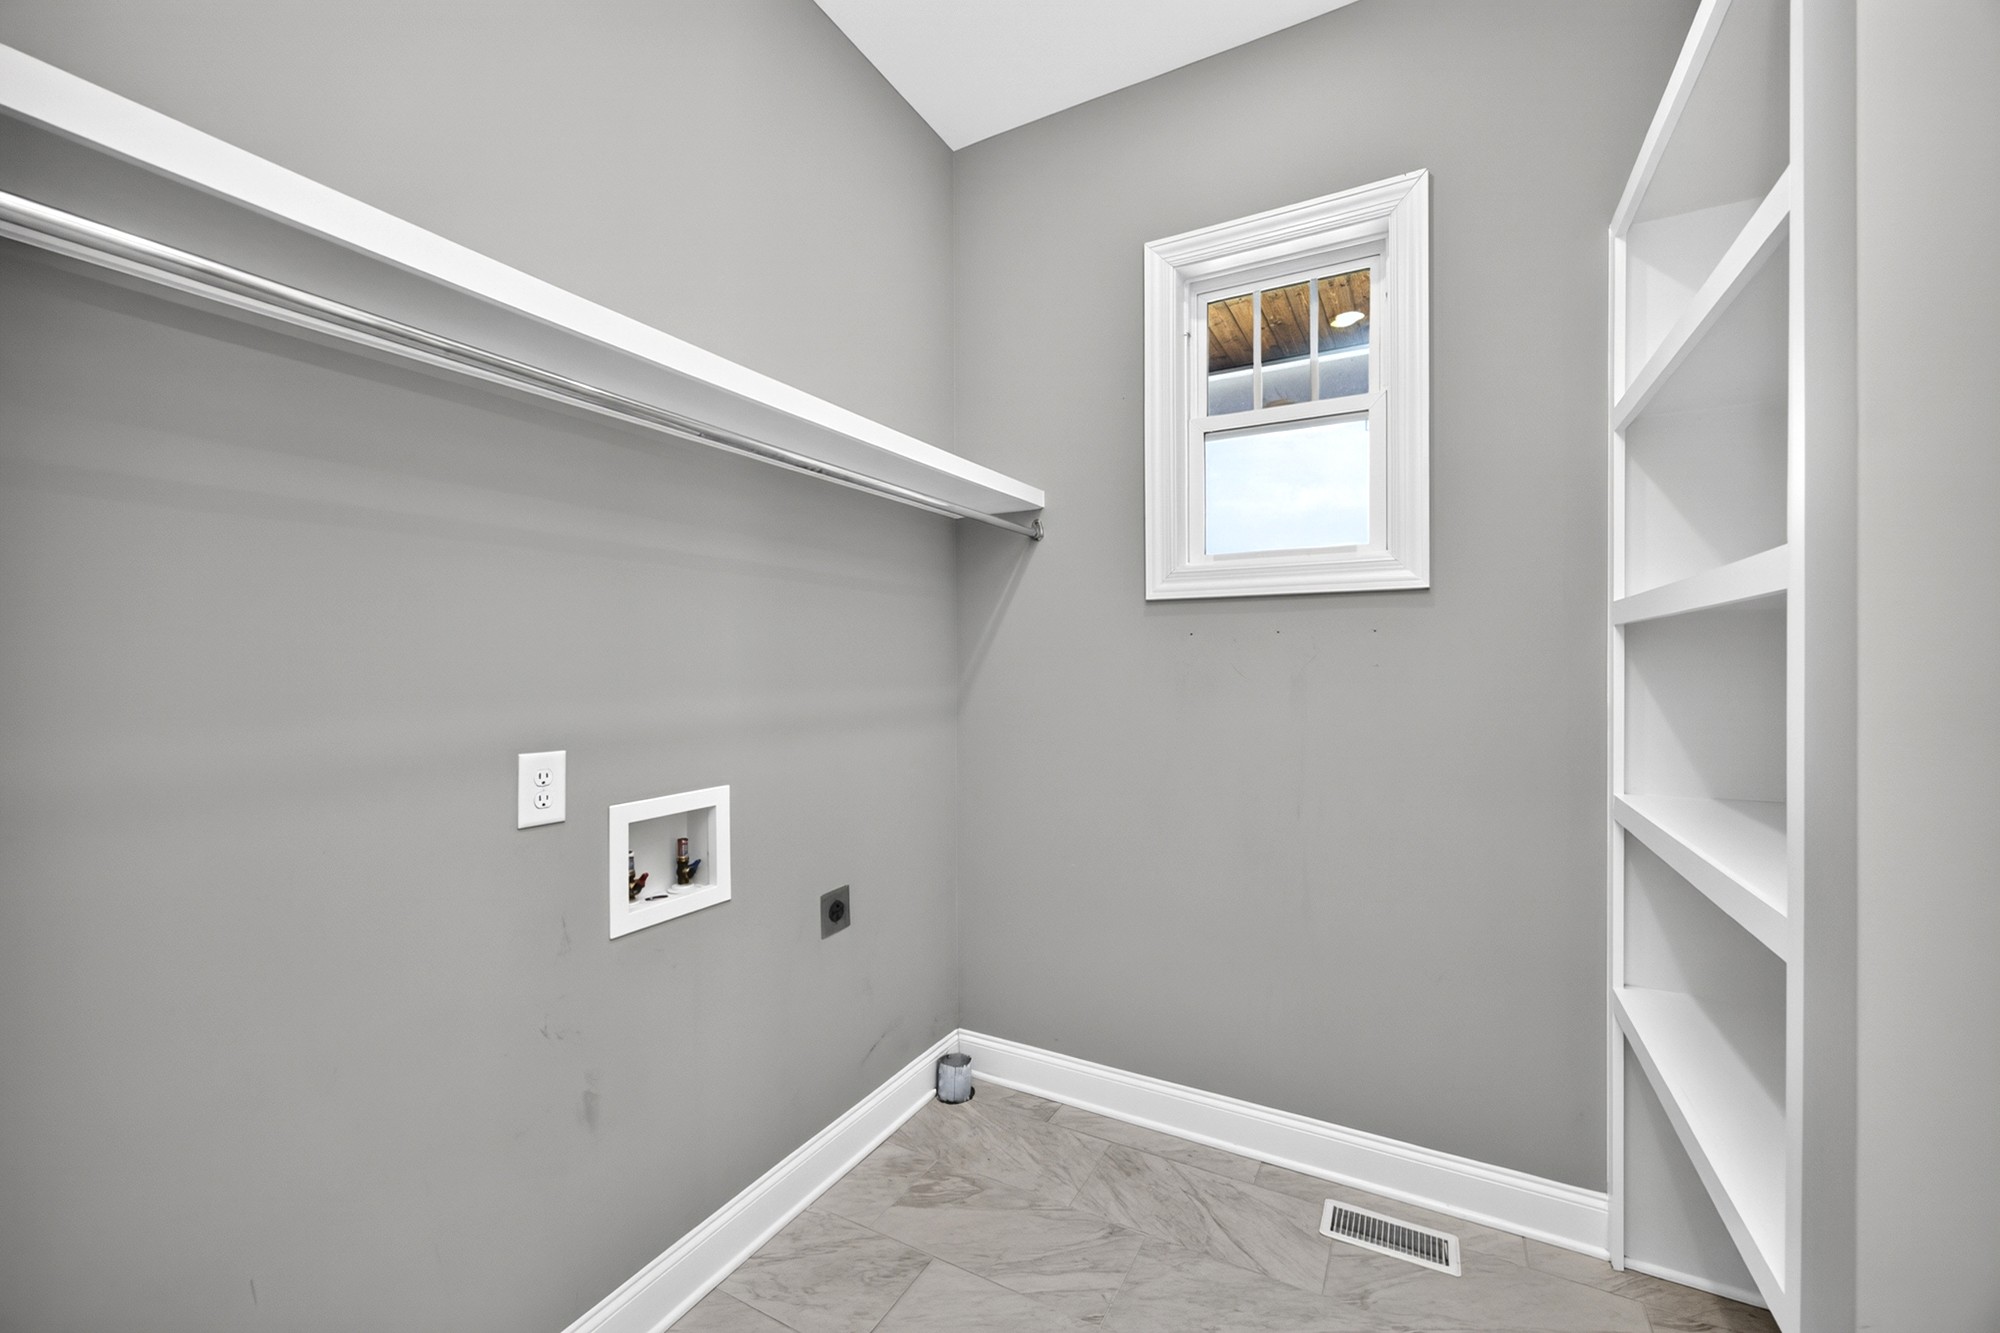
Laundry room with washer hookups, built-in shelving, and a high window.
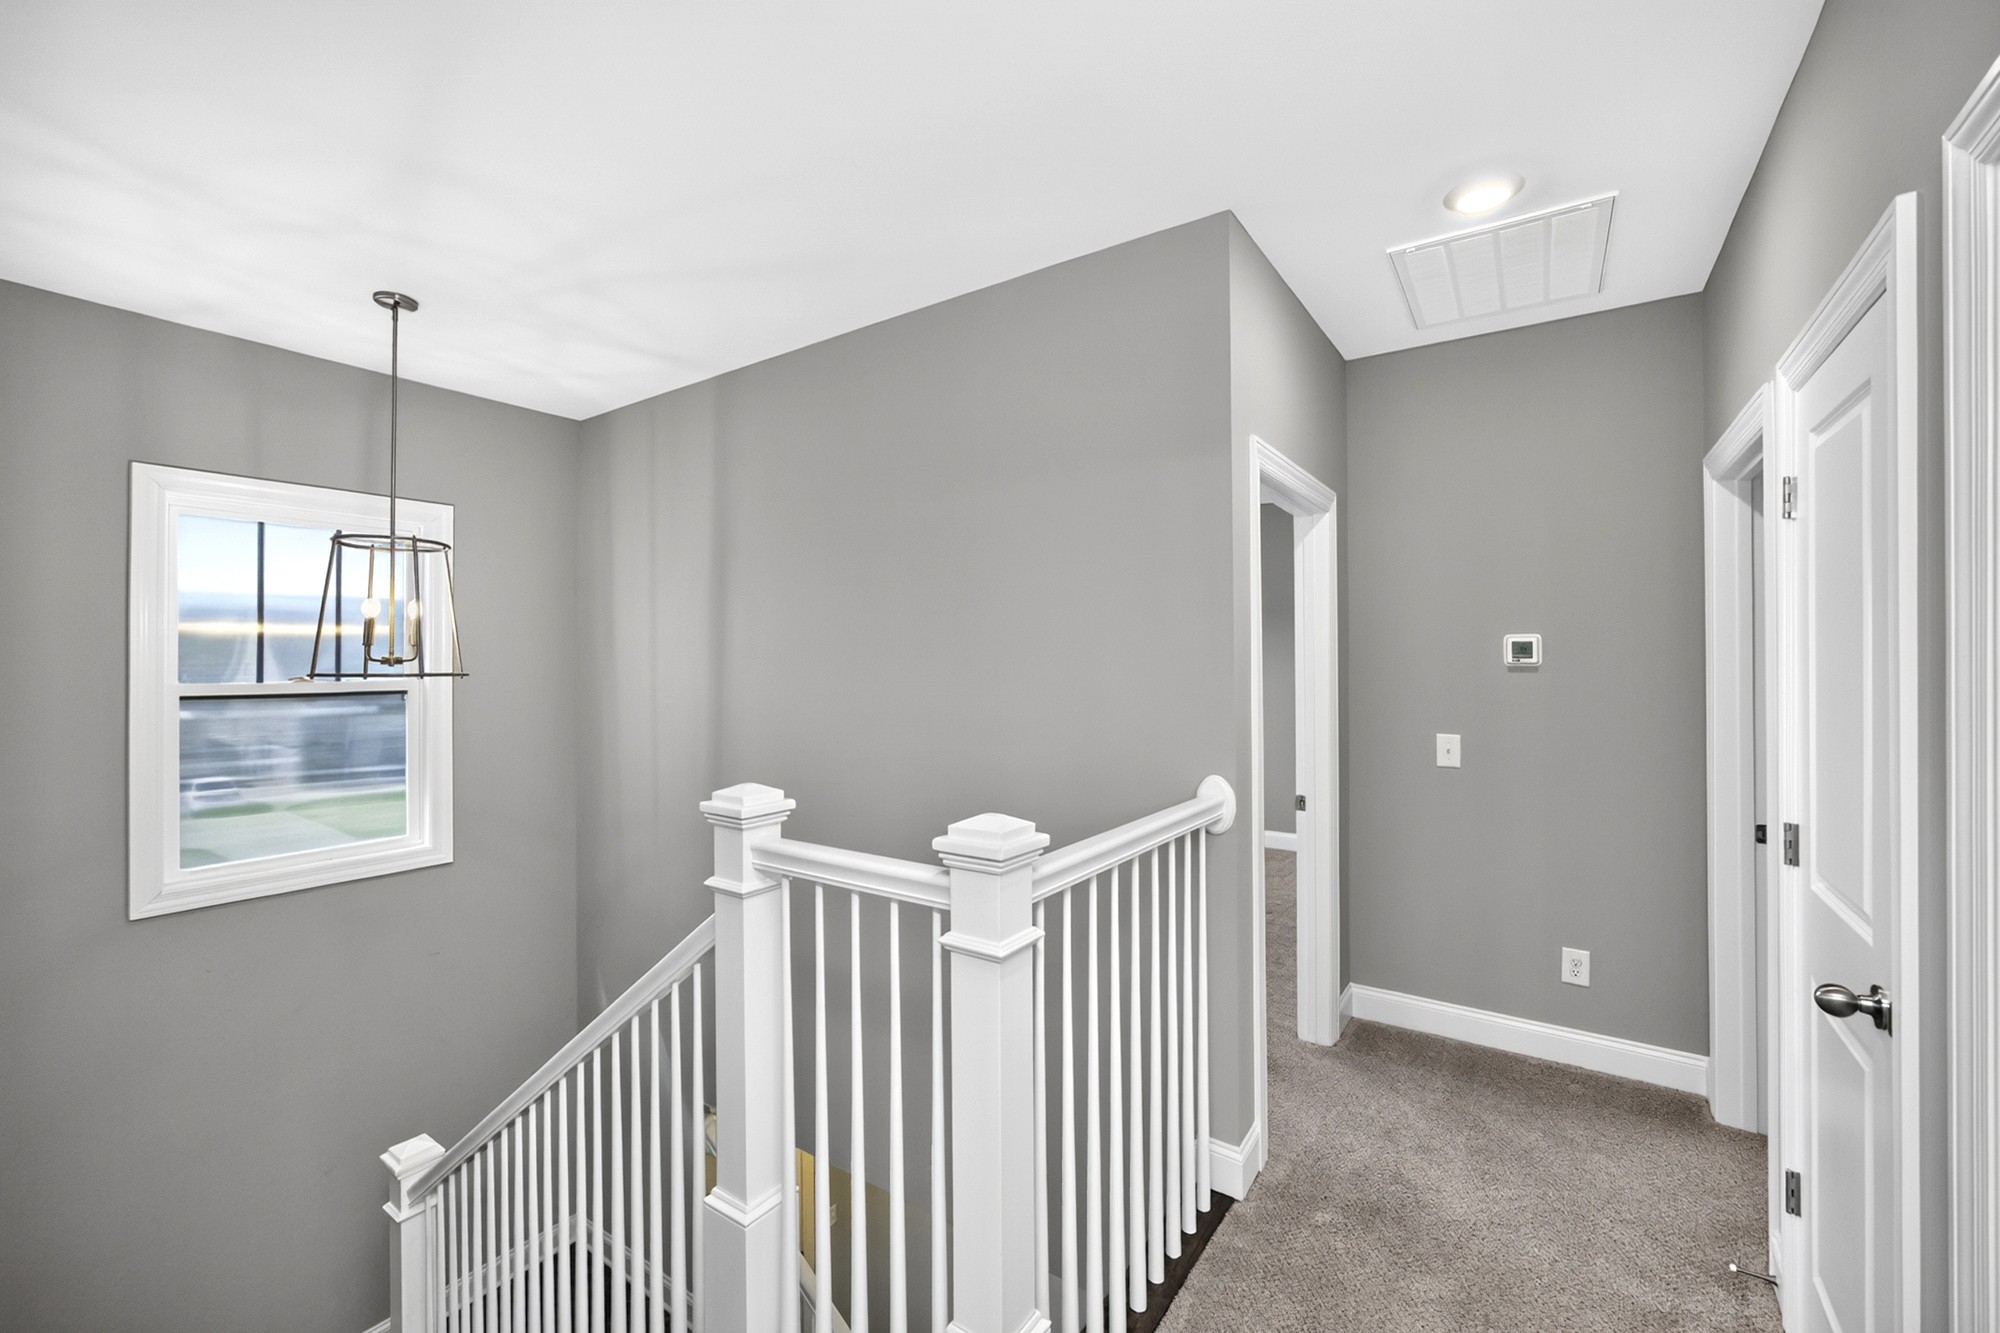
Upstairs landing with white stair railing, gray walls, carpet, and a window.
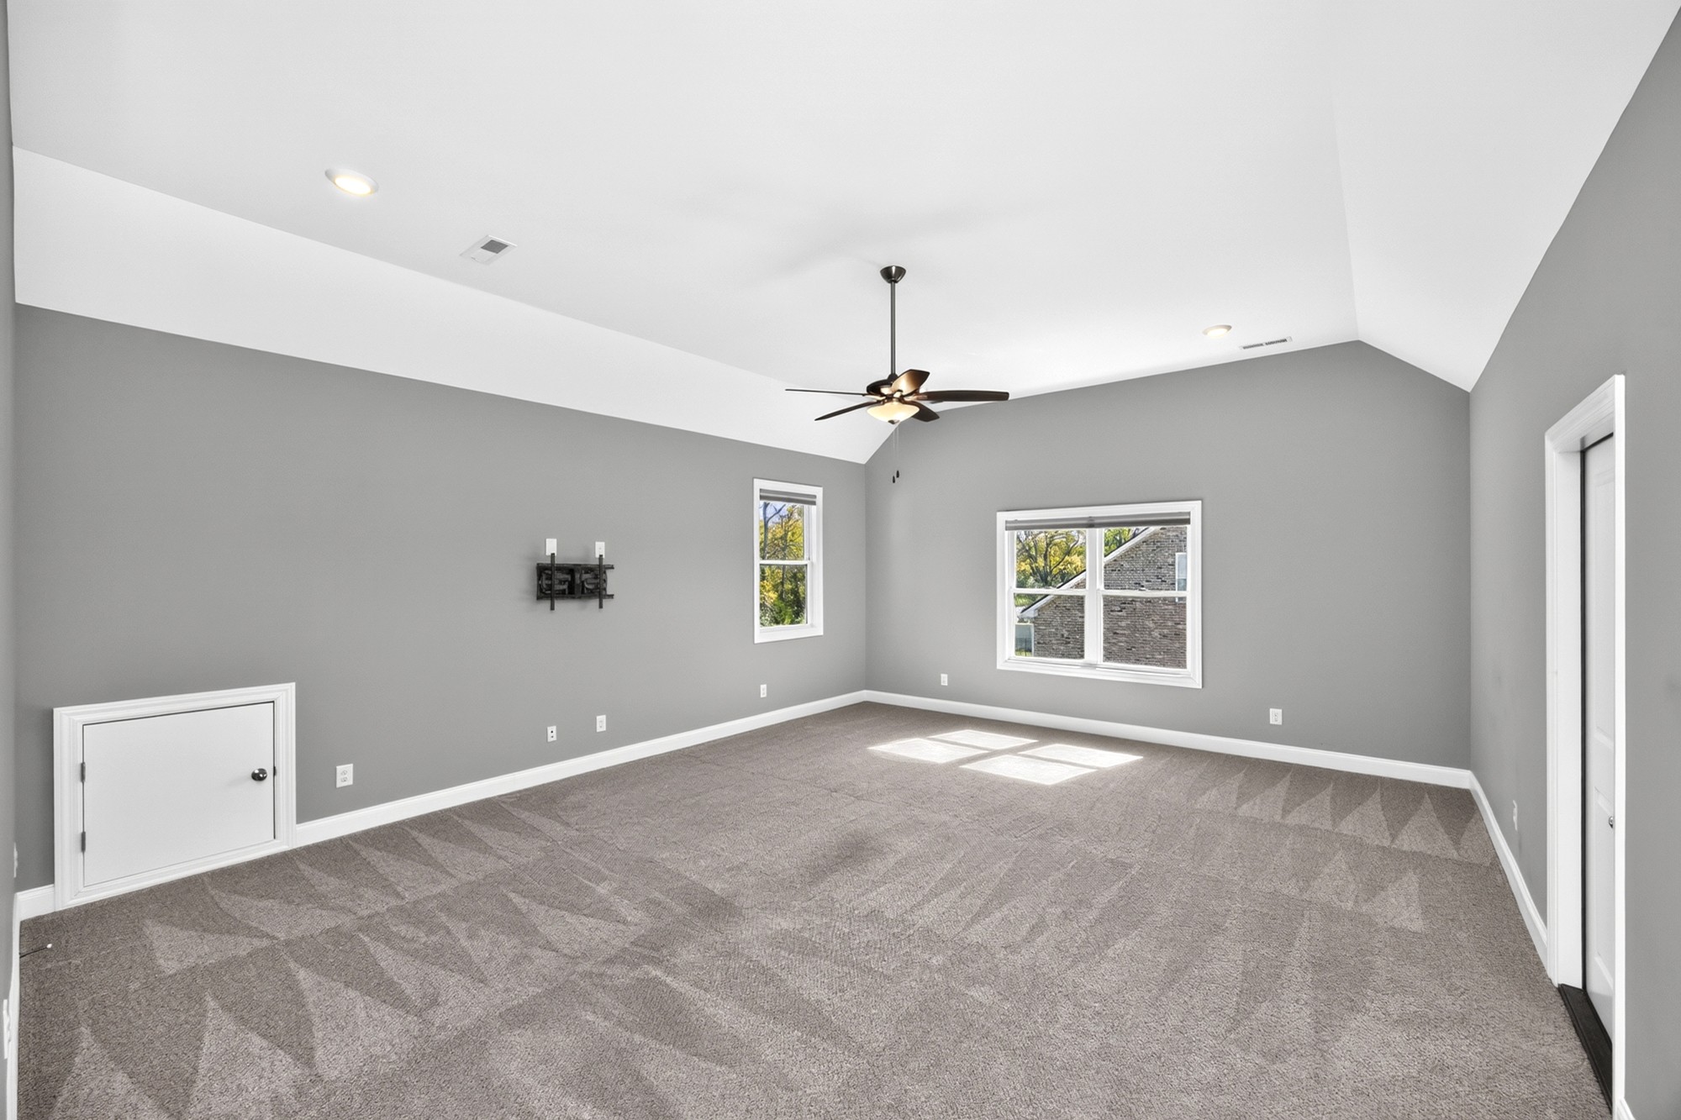
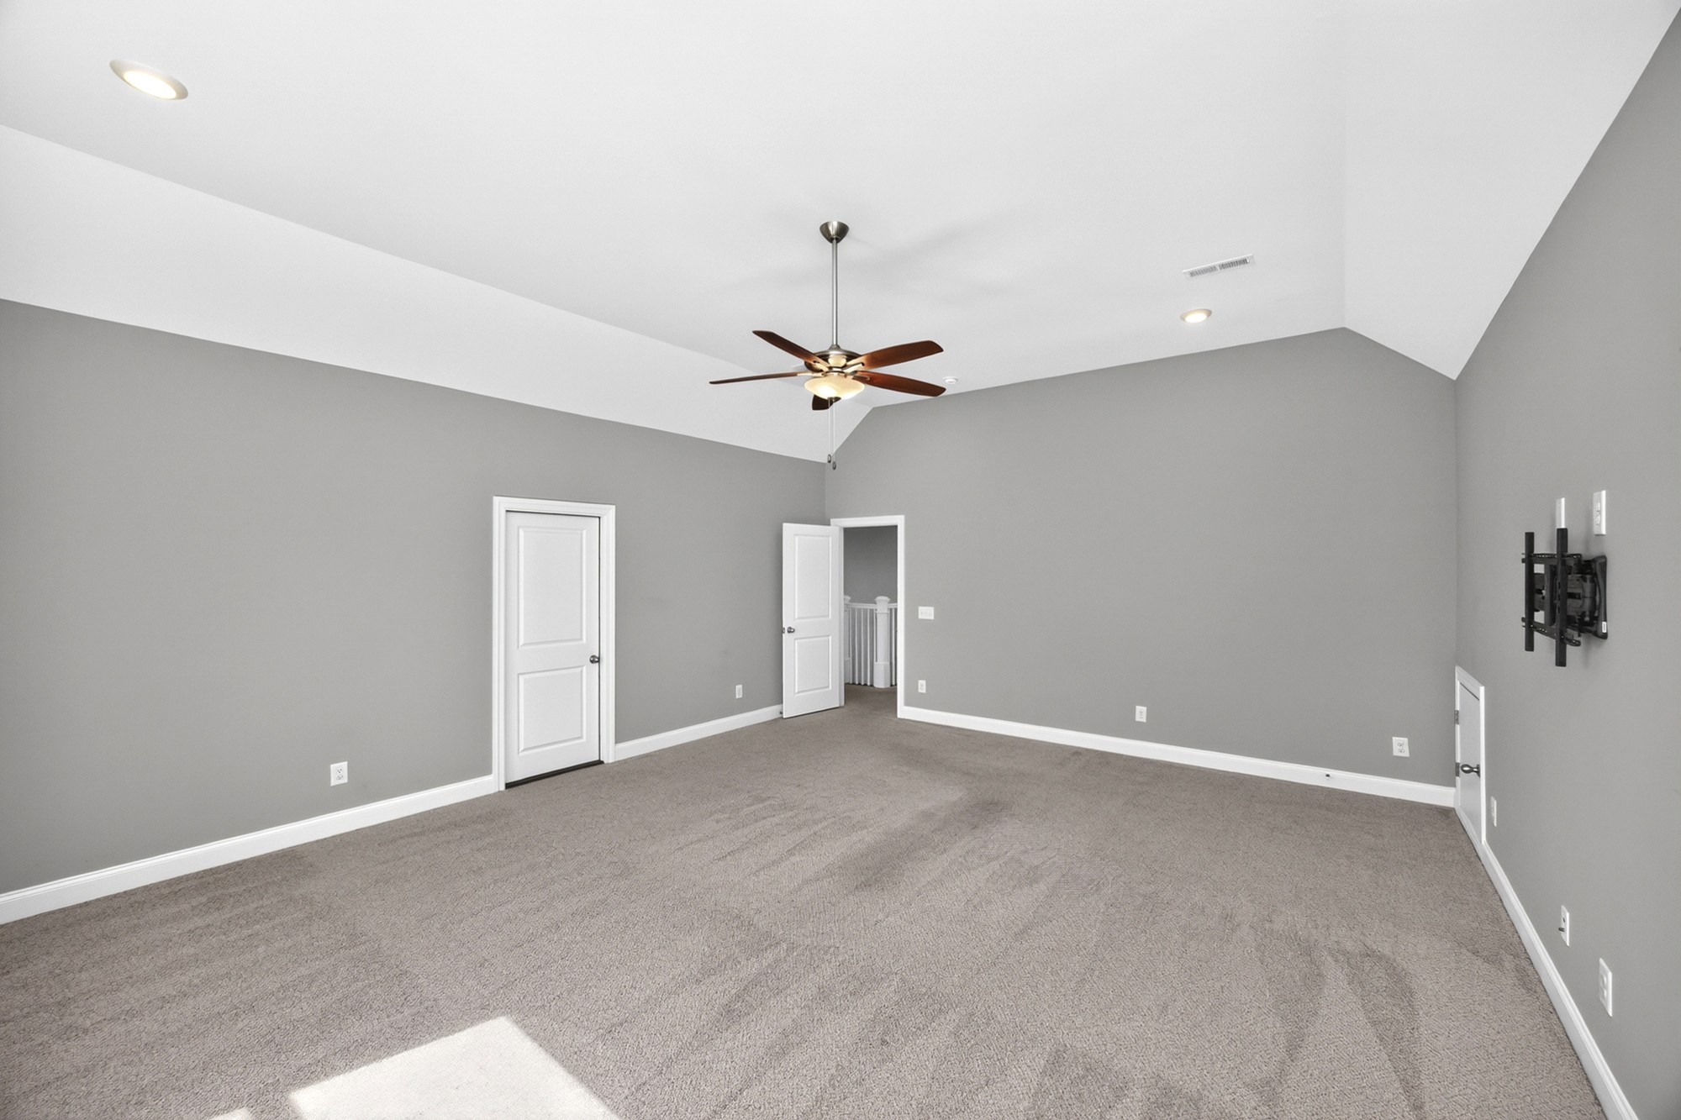
Empty carpeted room with gray walls, vaulted ceiling, ceiling fan, and two windows.
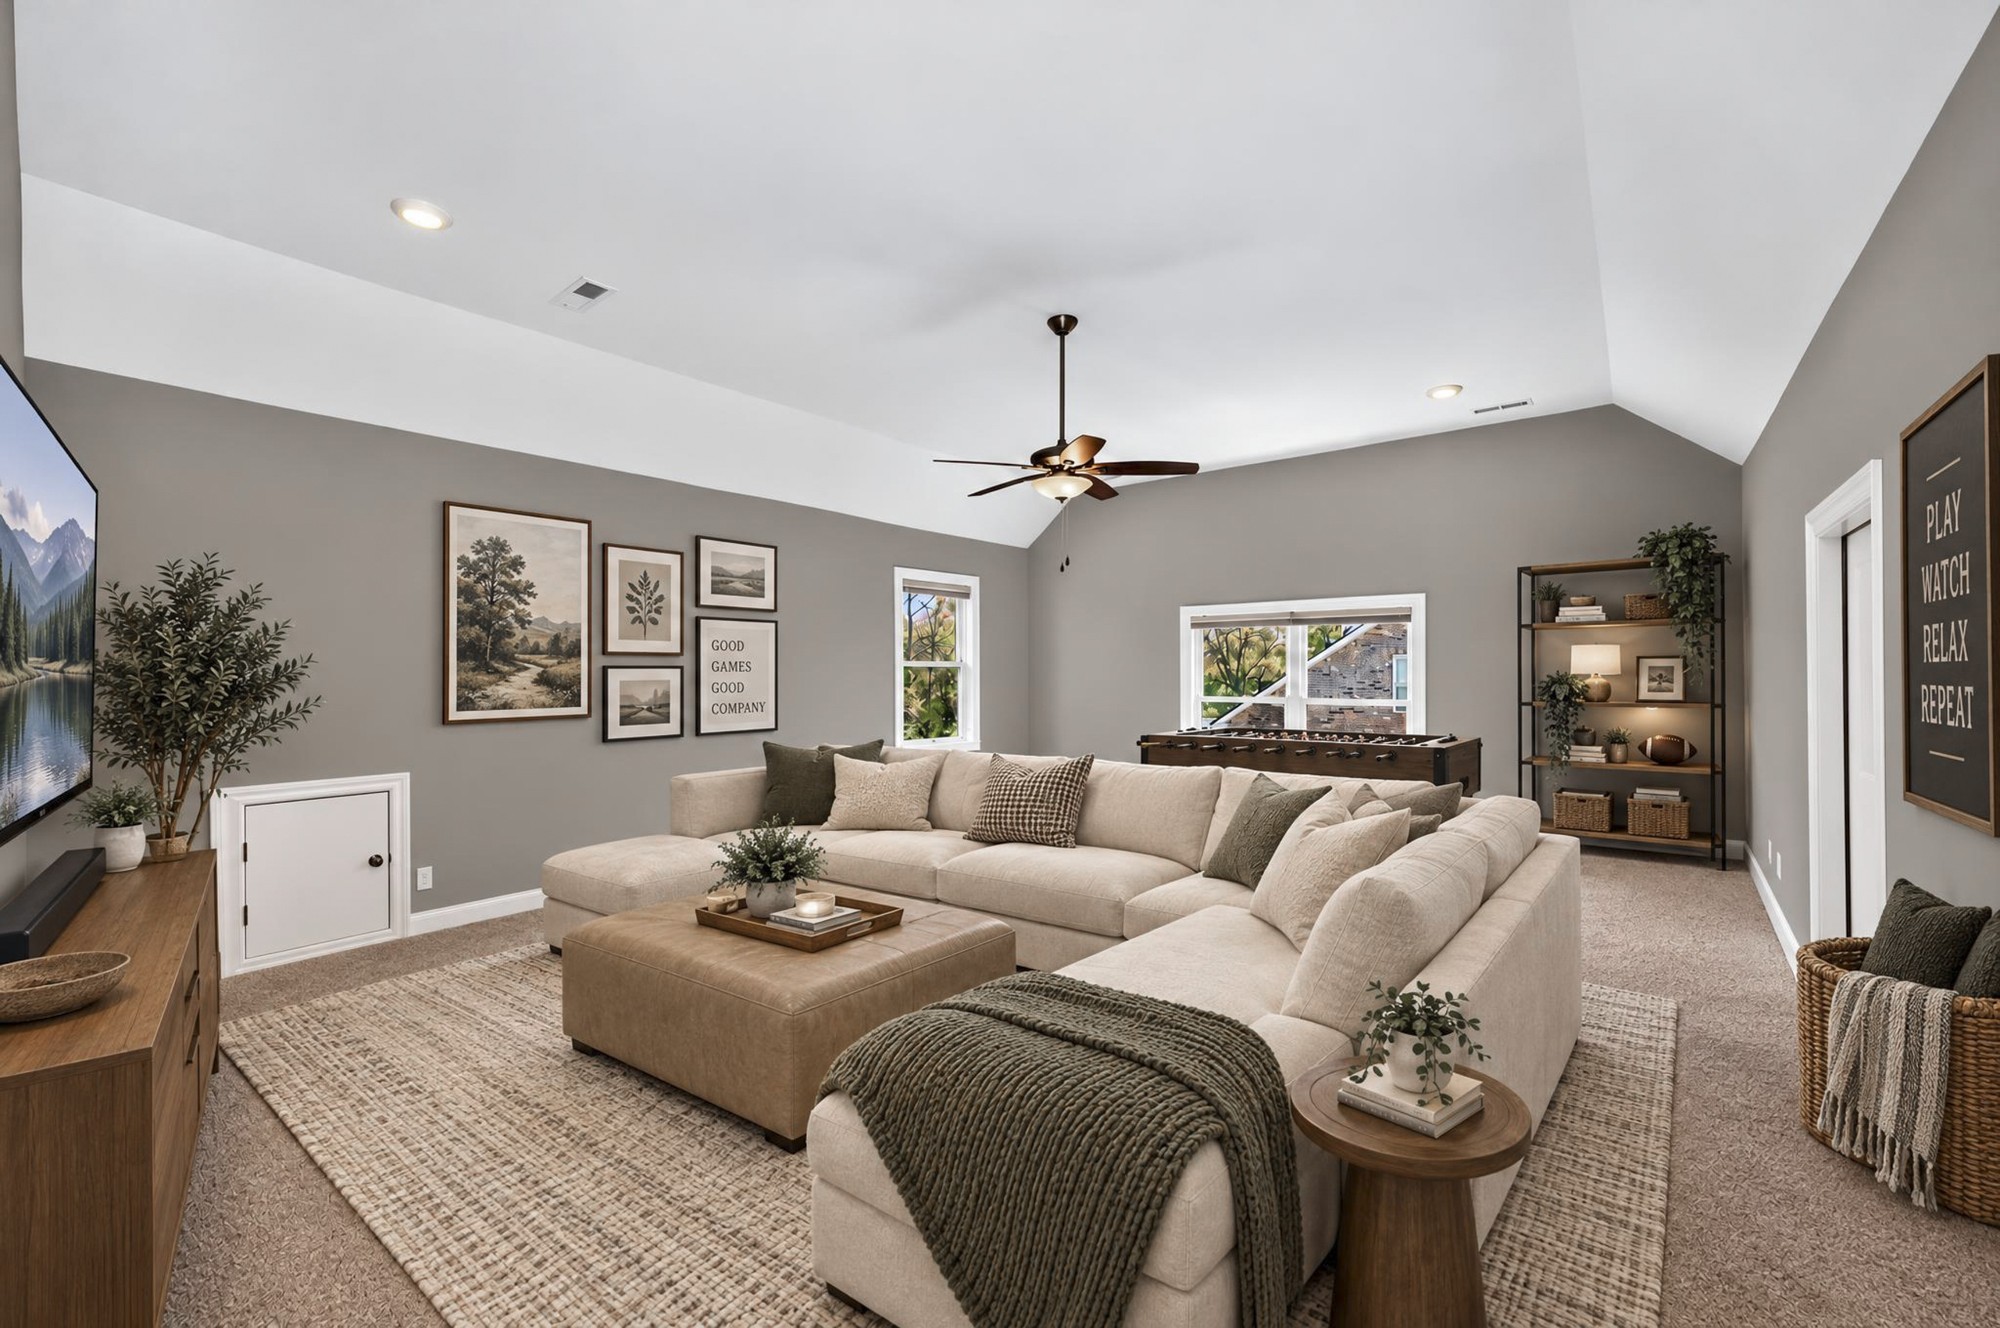
Furnished living room with a vaulted ceiling, sectional sofa, foosball table, and wall-mounted television.
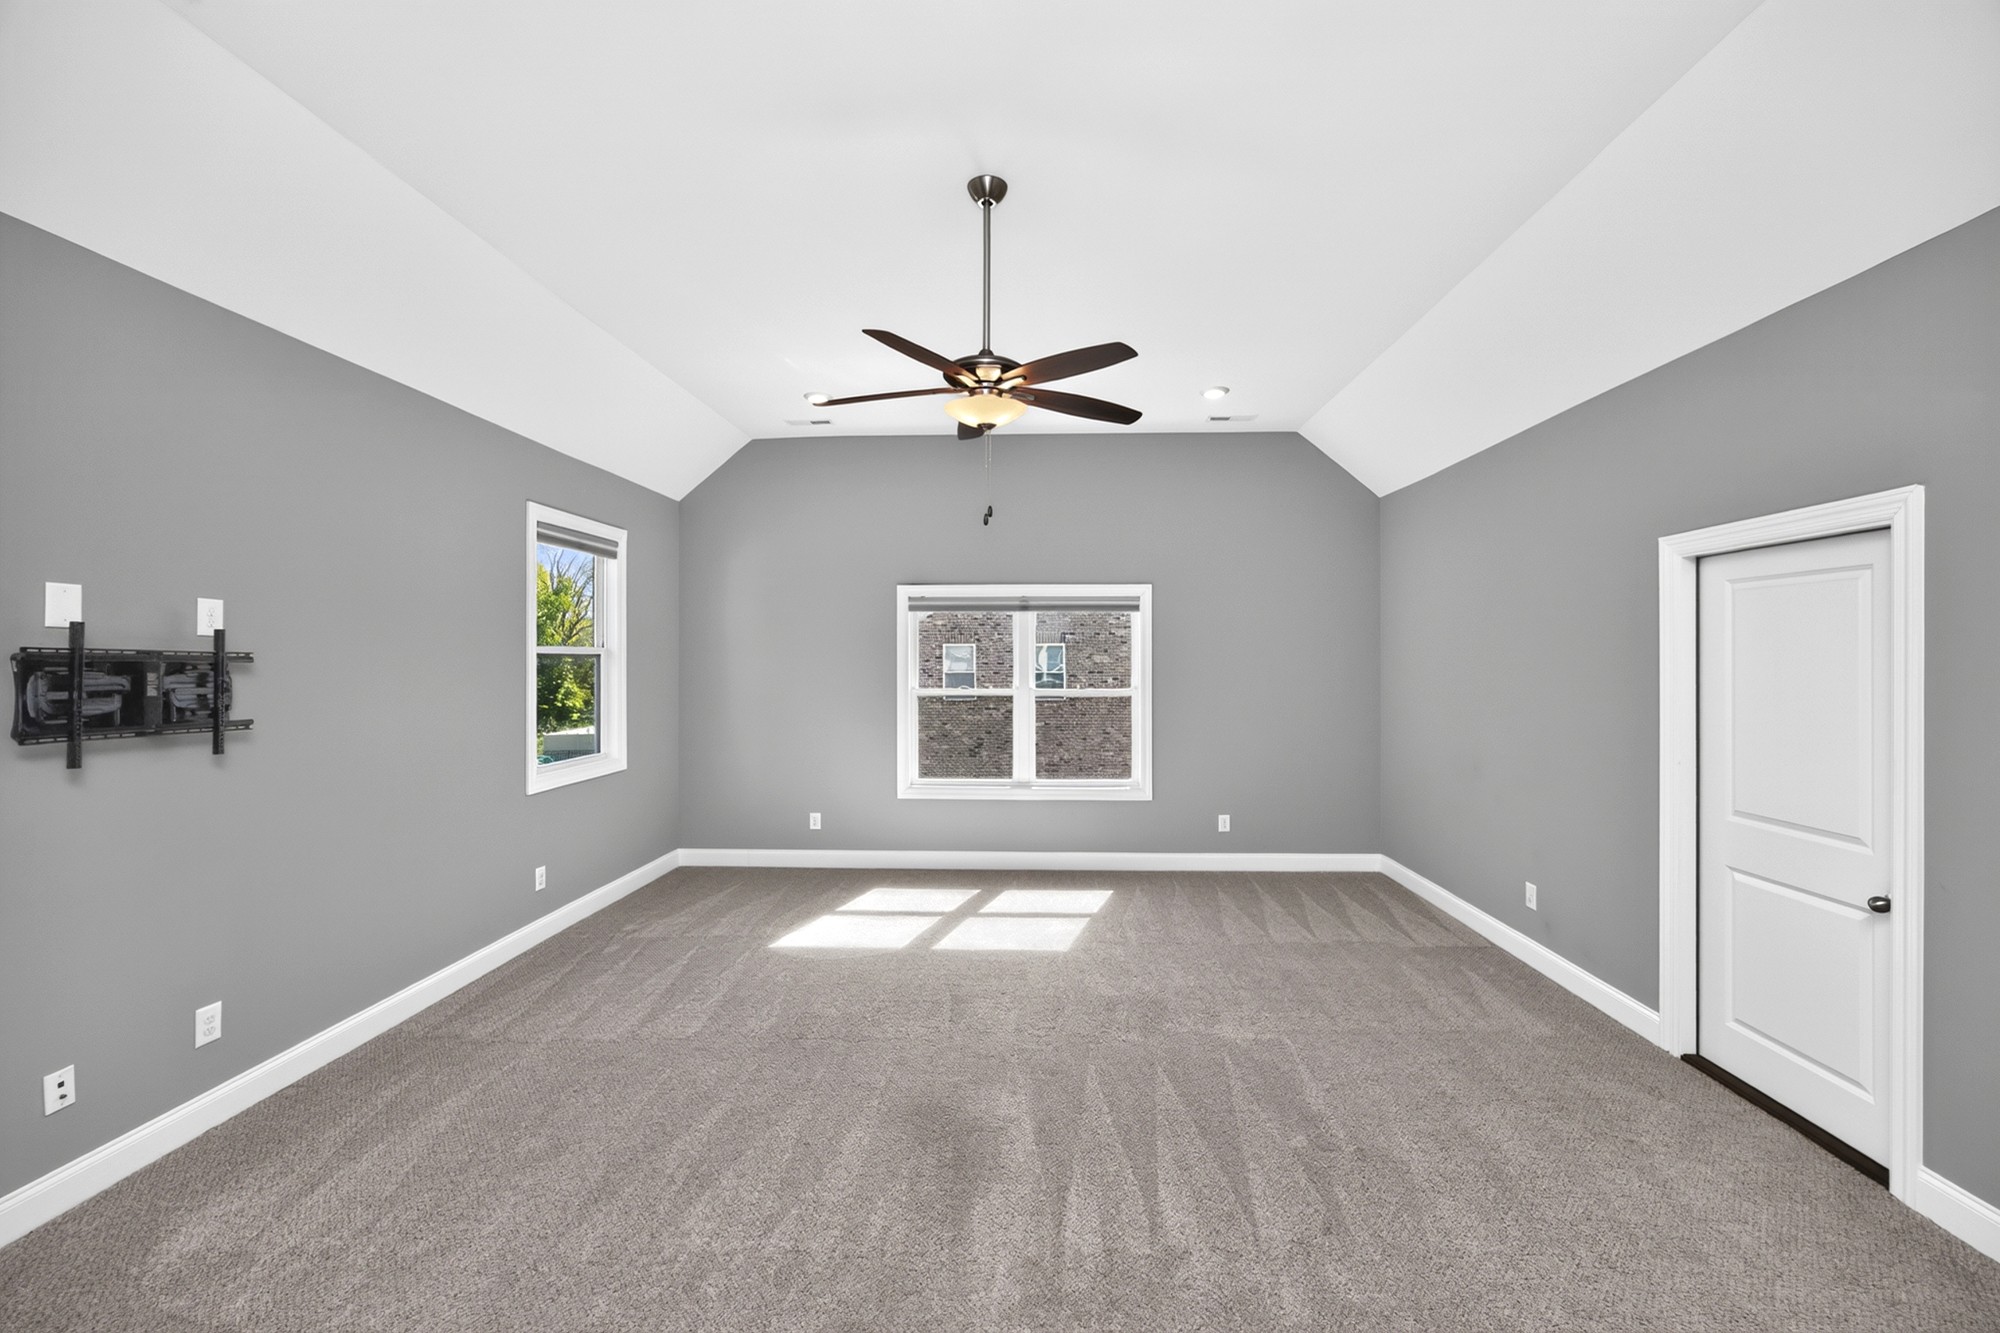
Empty carpeted room with gray walls, a vaulted ceiling, ceiling fan, and windows.
Empty carpeted bedroom with gray walls, a ceiling fan, and a sunlit window.
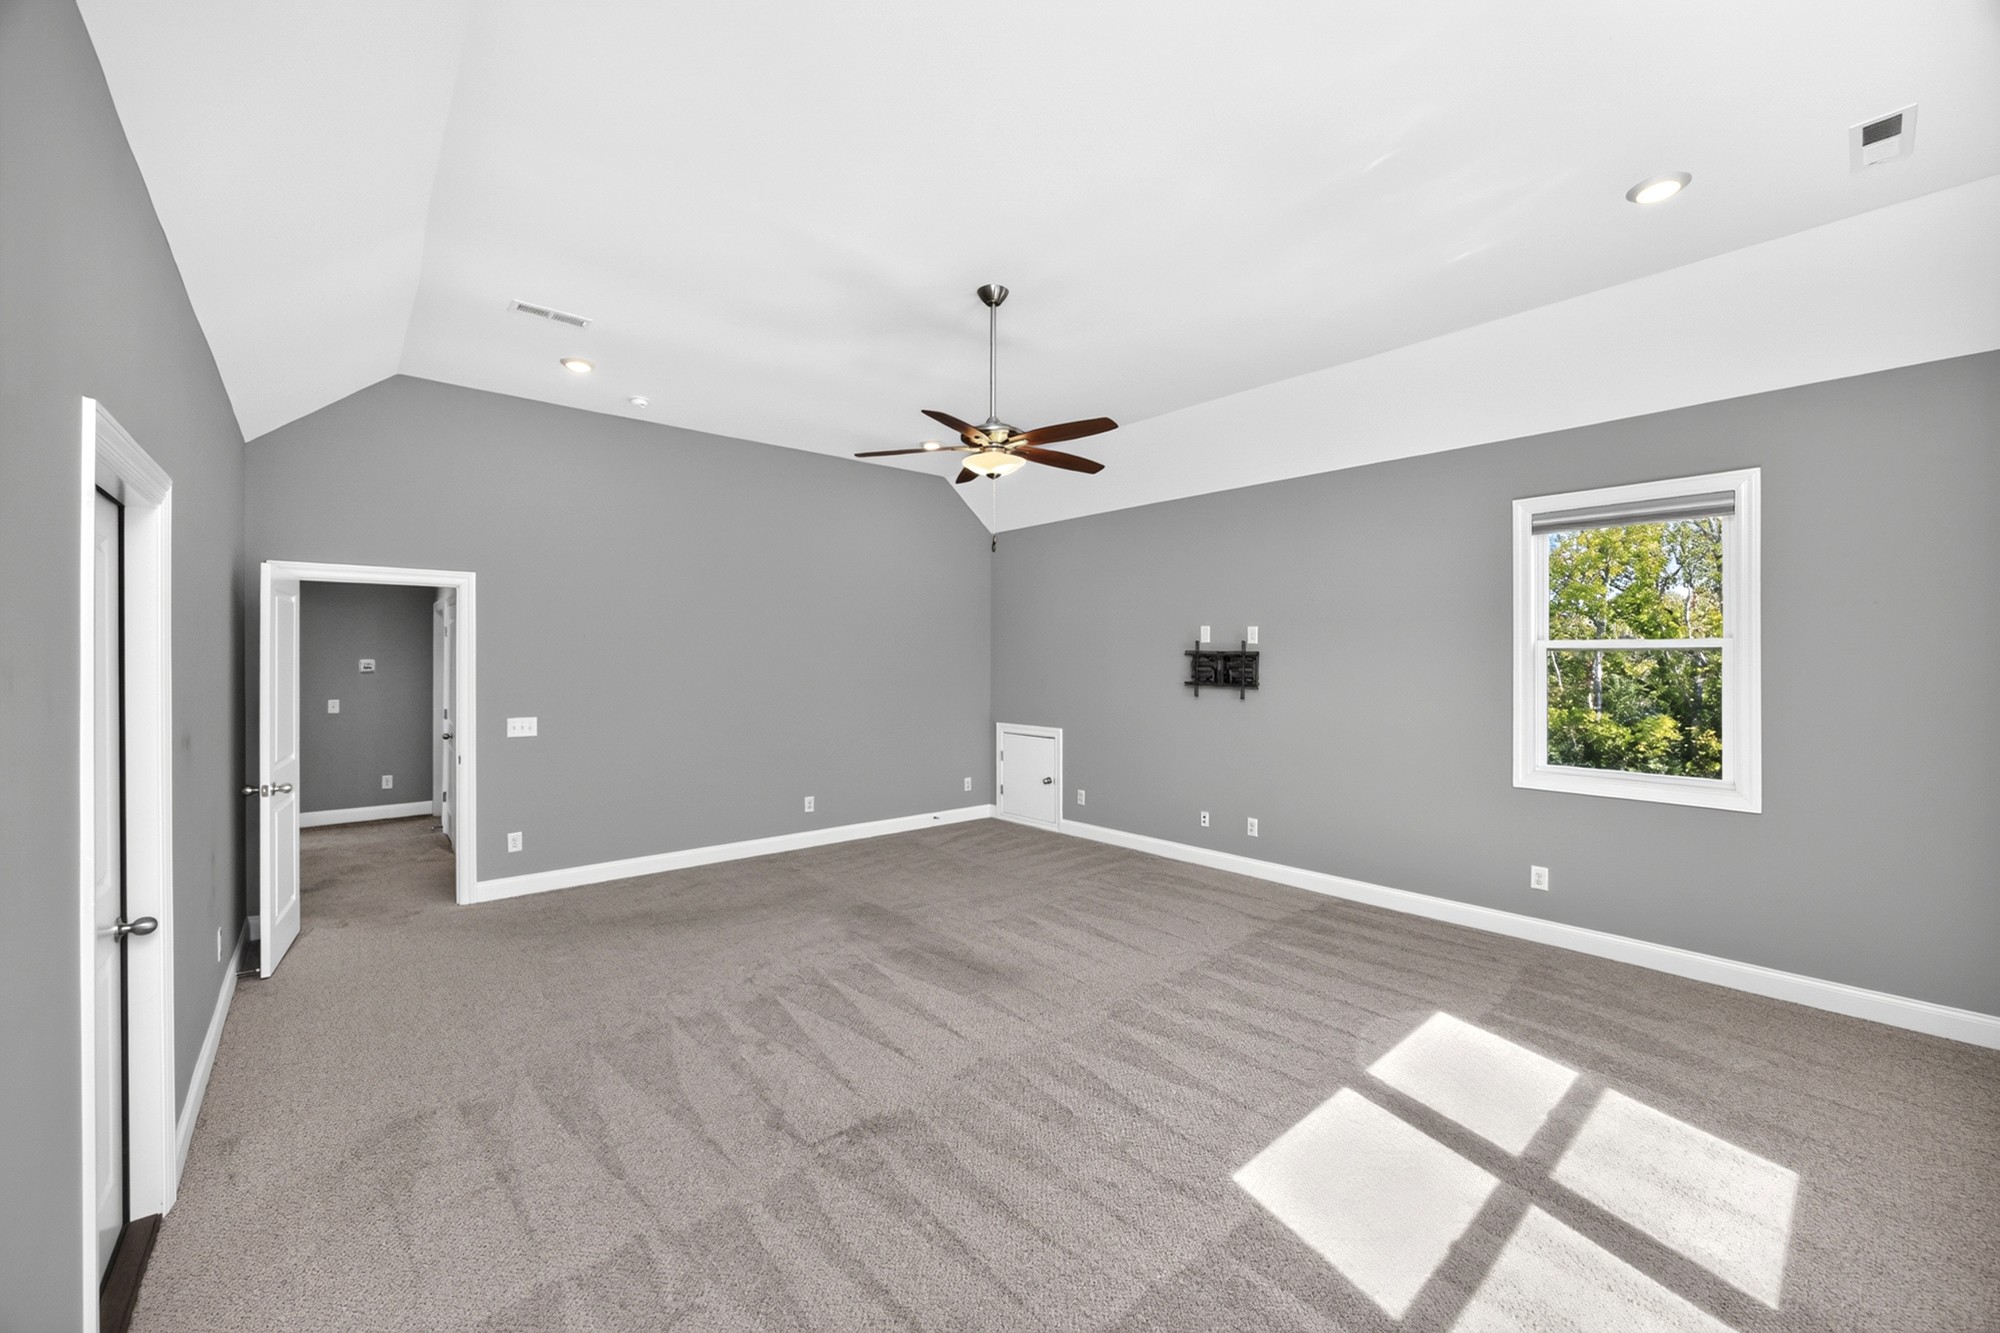
Empty carpeted room with a ceiling fan, high ceiling, and wall-mounted TV bracket.
Bathroom with a long double vanity, marble-look counters, and a separate shower.
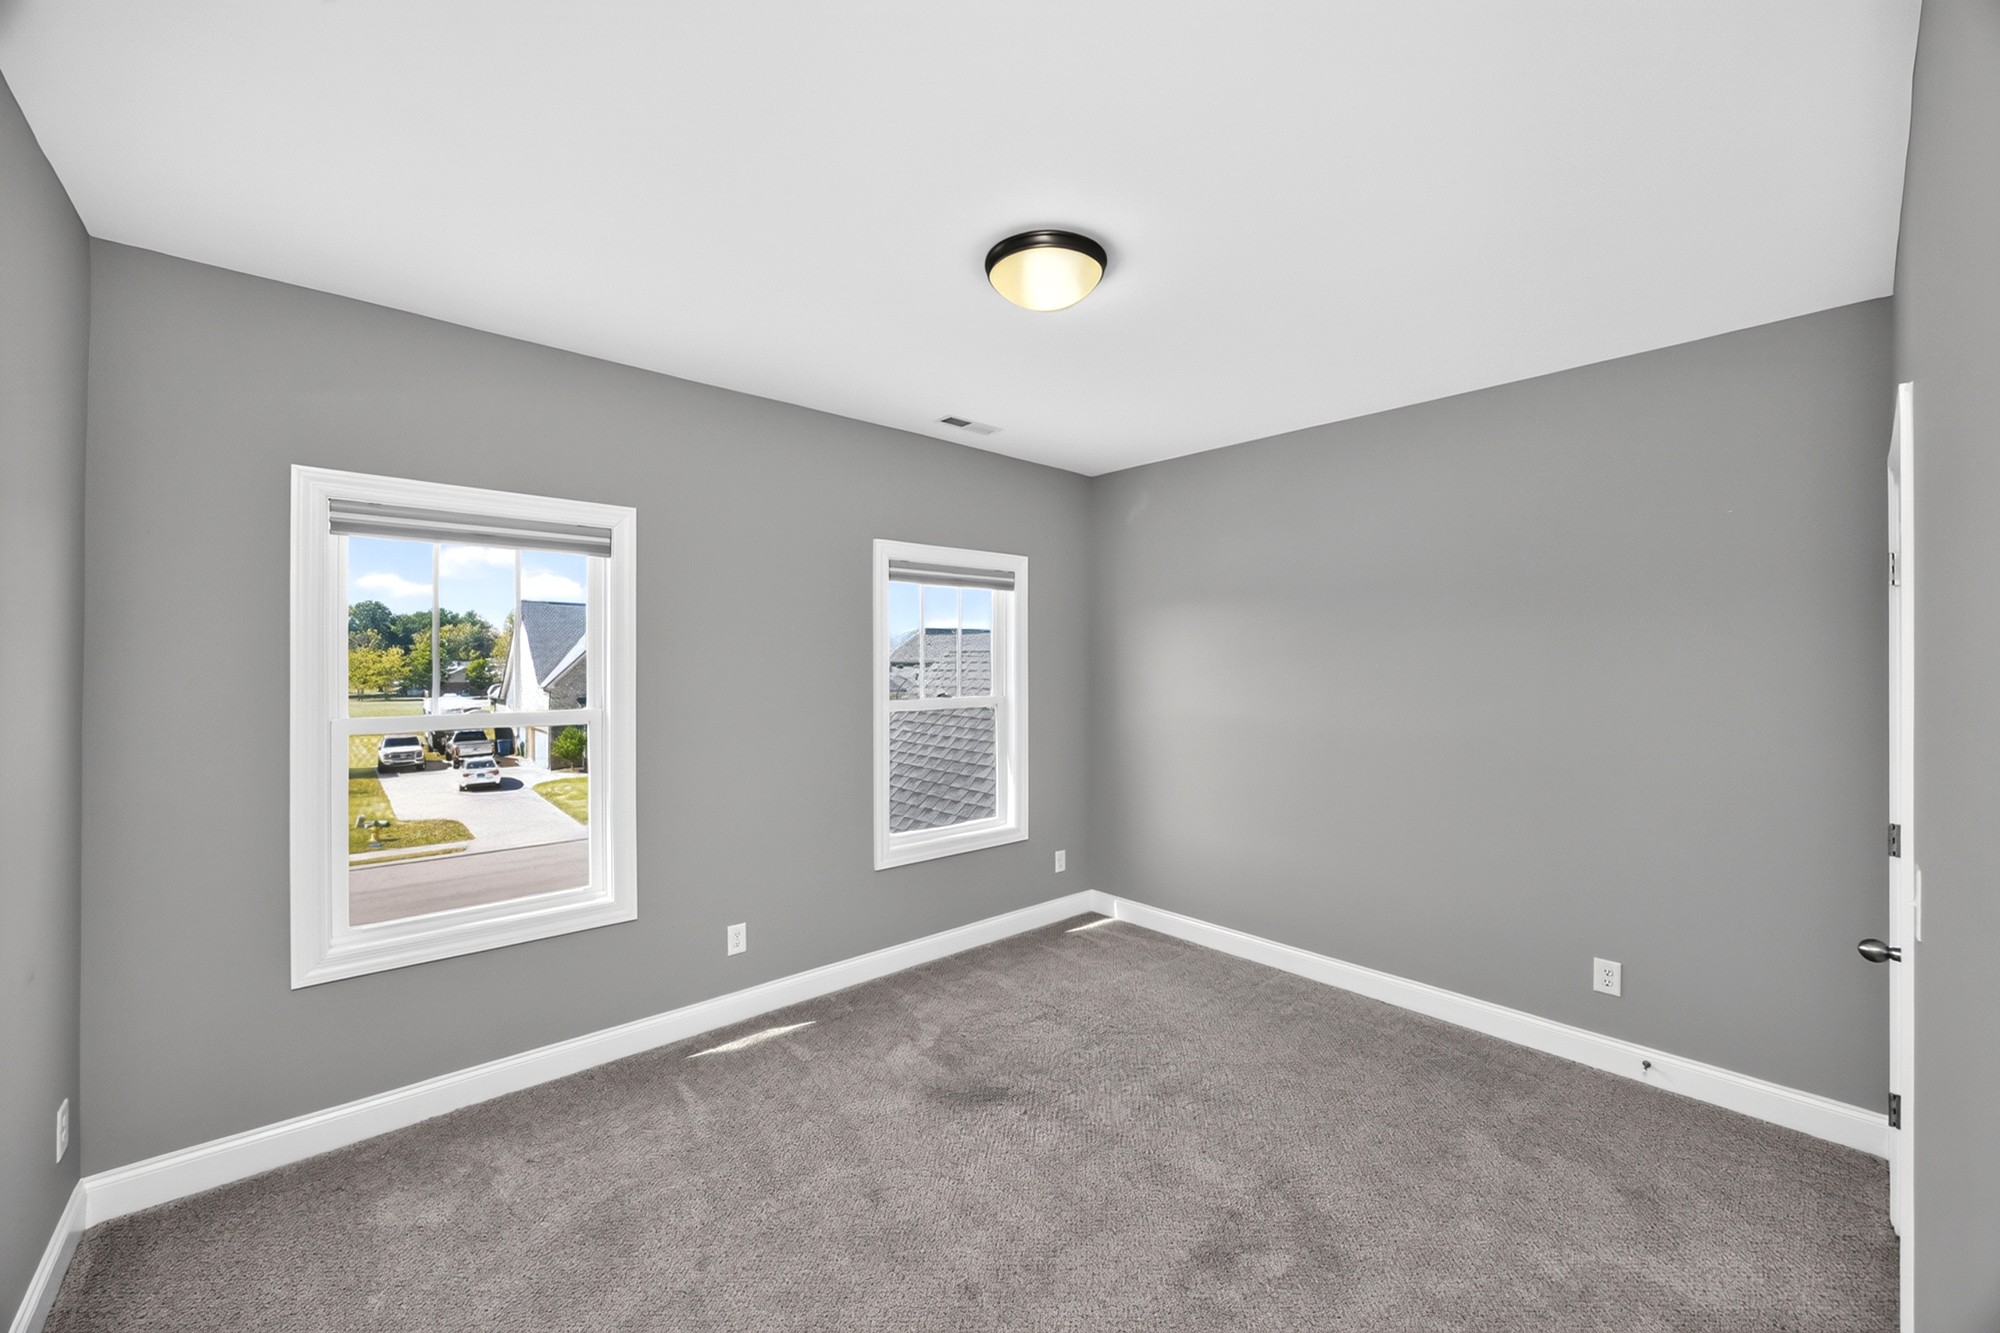
Empty gray bedroom with carpet, two windows, and a ceiling light.
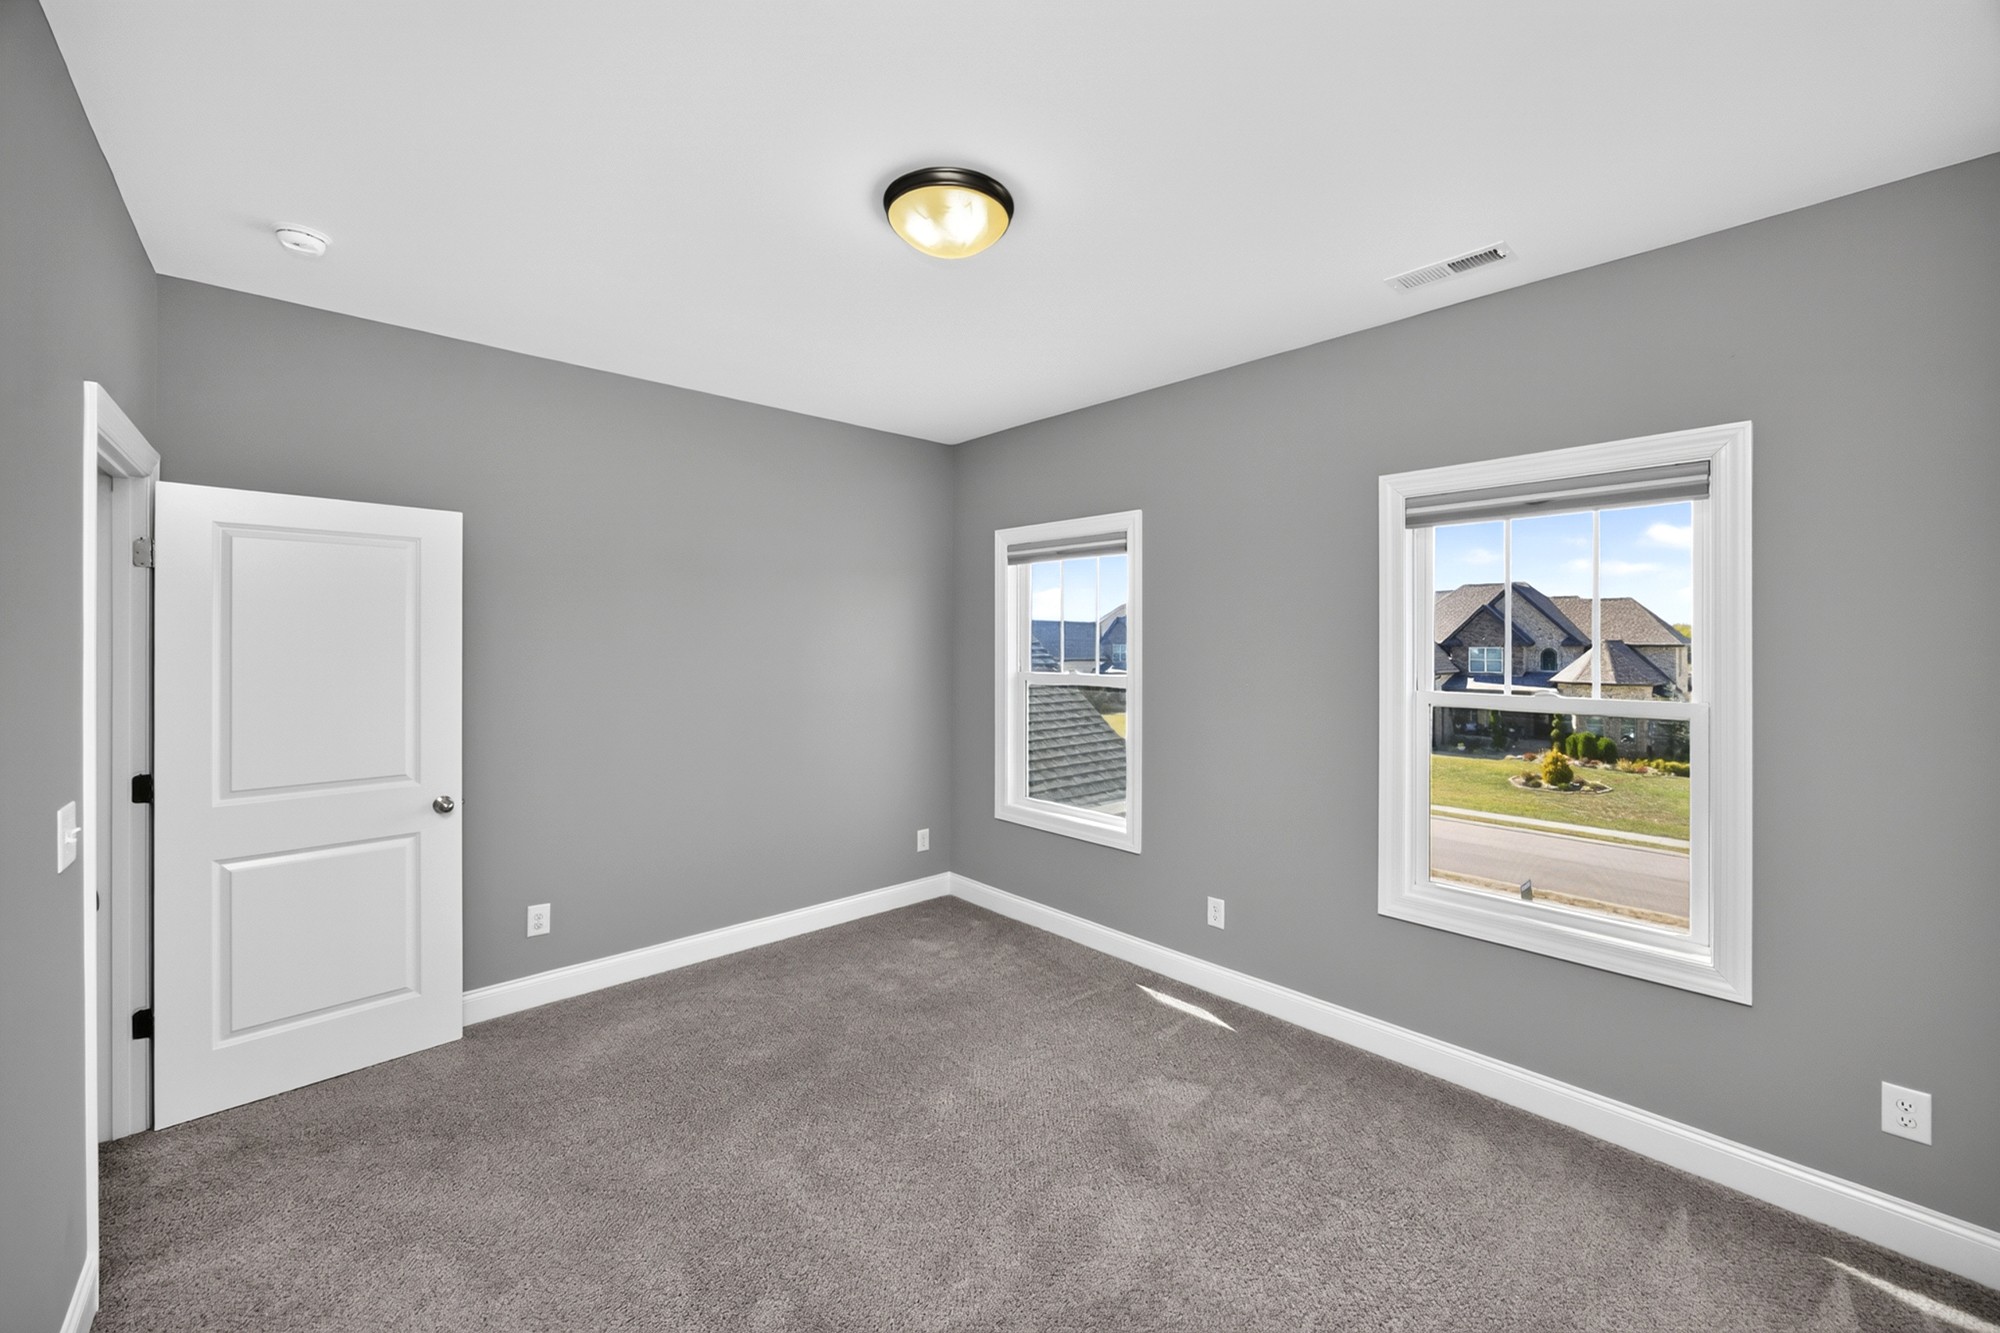
Empty carpeted bedroom with gray walls, two windows, and views of neighboring homes.
Staged bedroom with a king bed, gray walls, matching bedside lamps, and two windows.
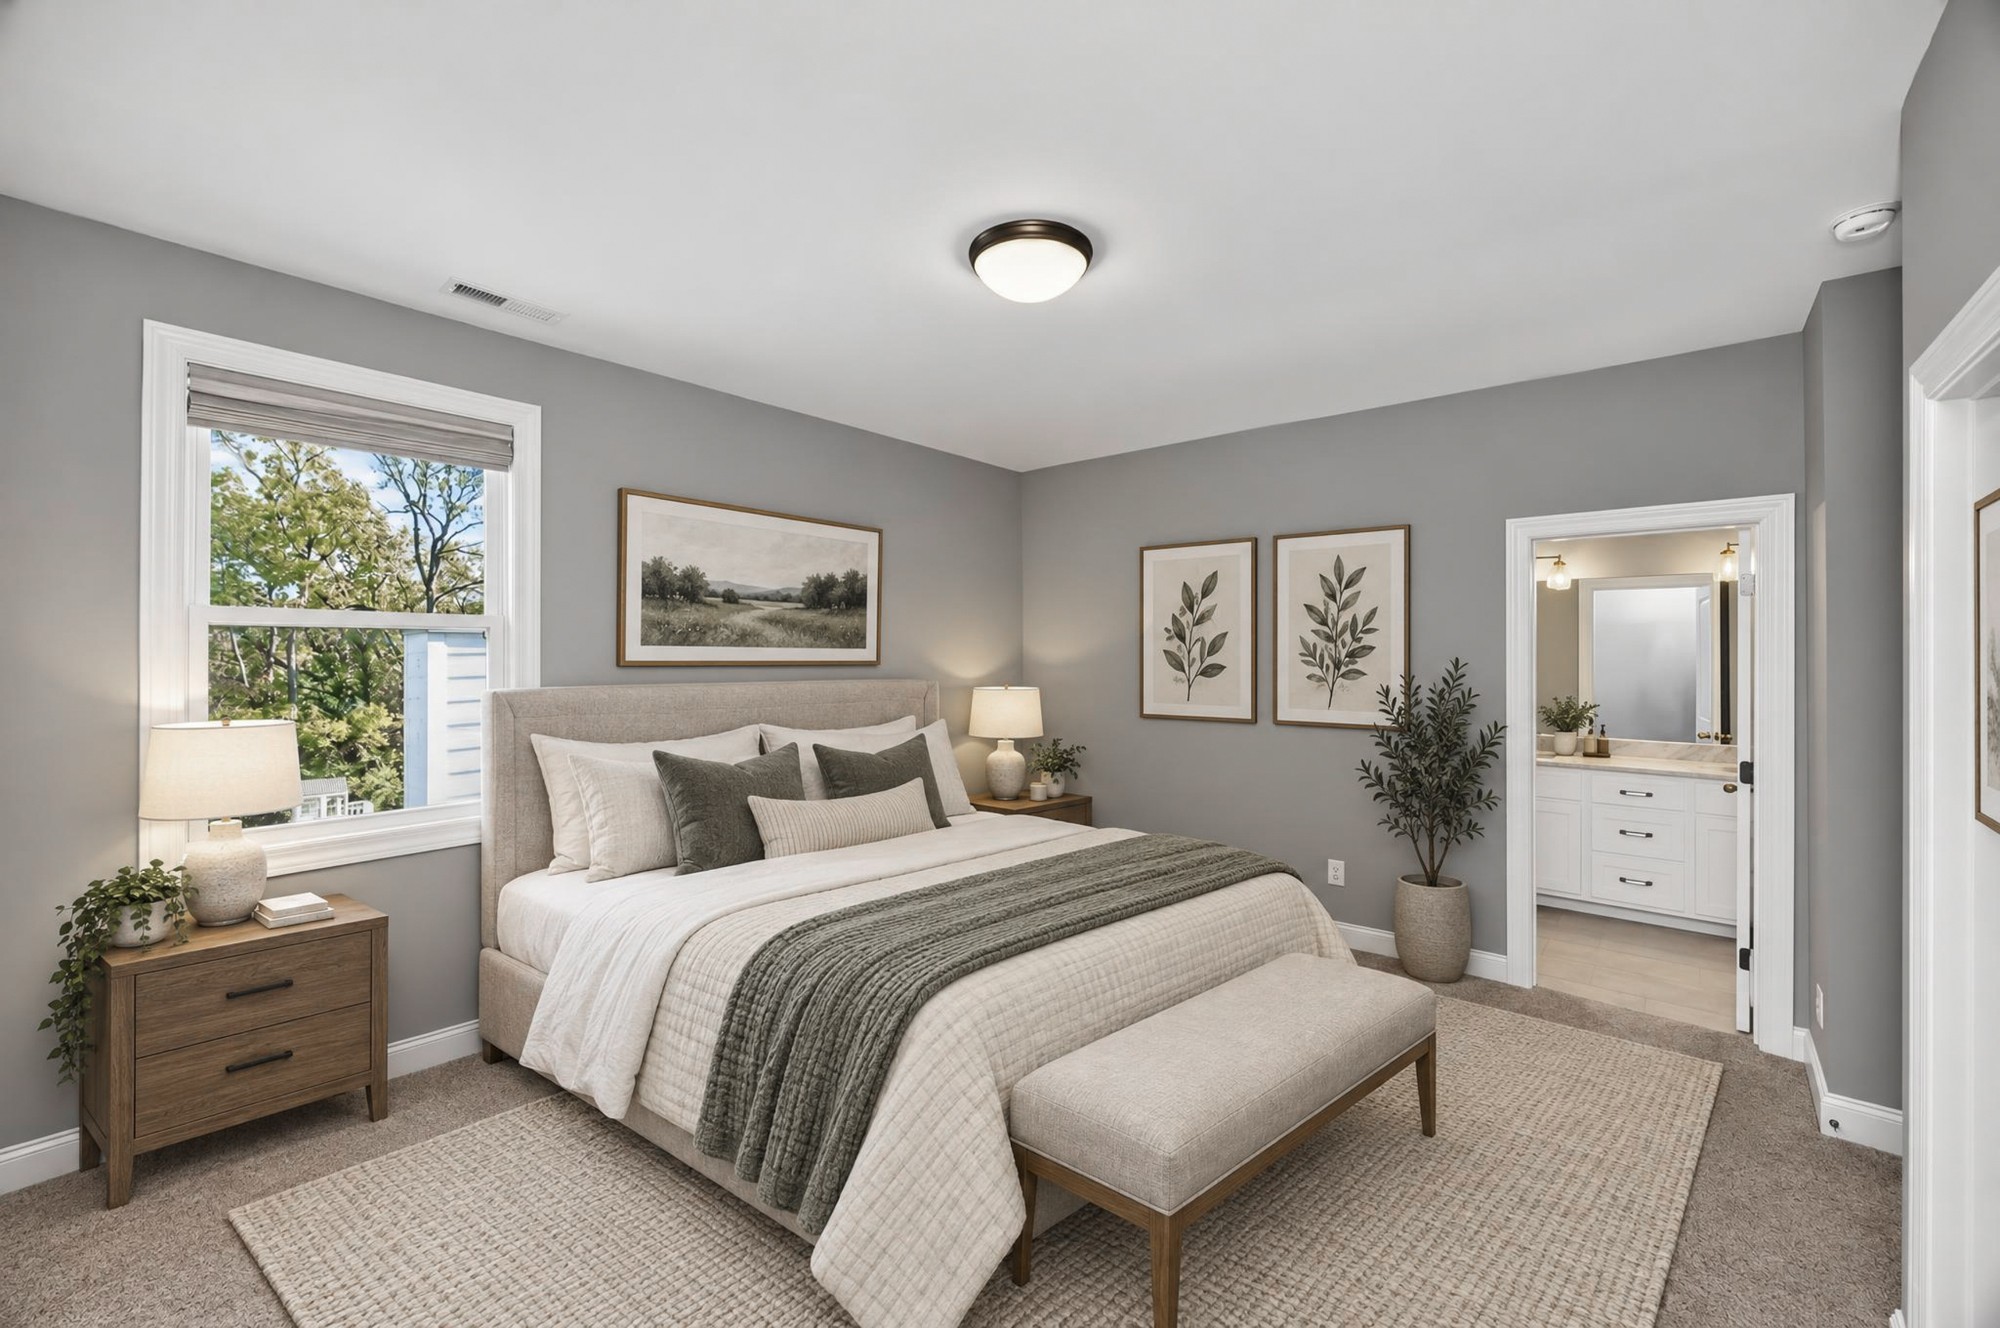
Staged bedroom with a large upholstered bed, gray walls, and an ensuite bathroom doorway.
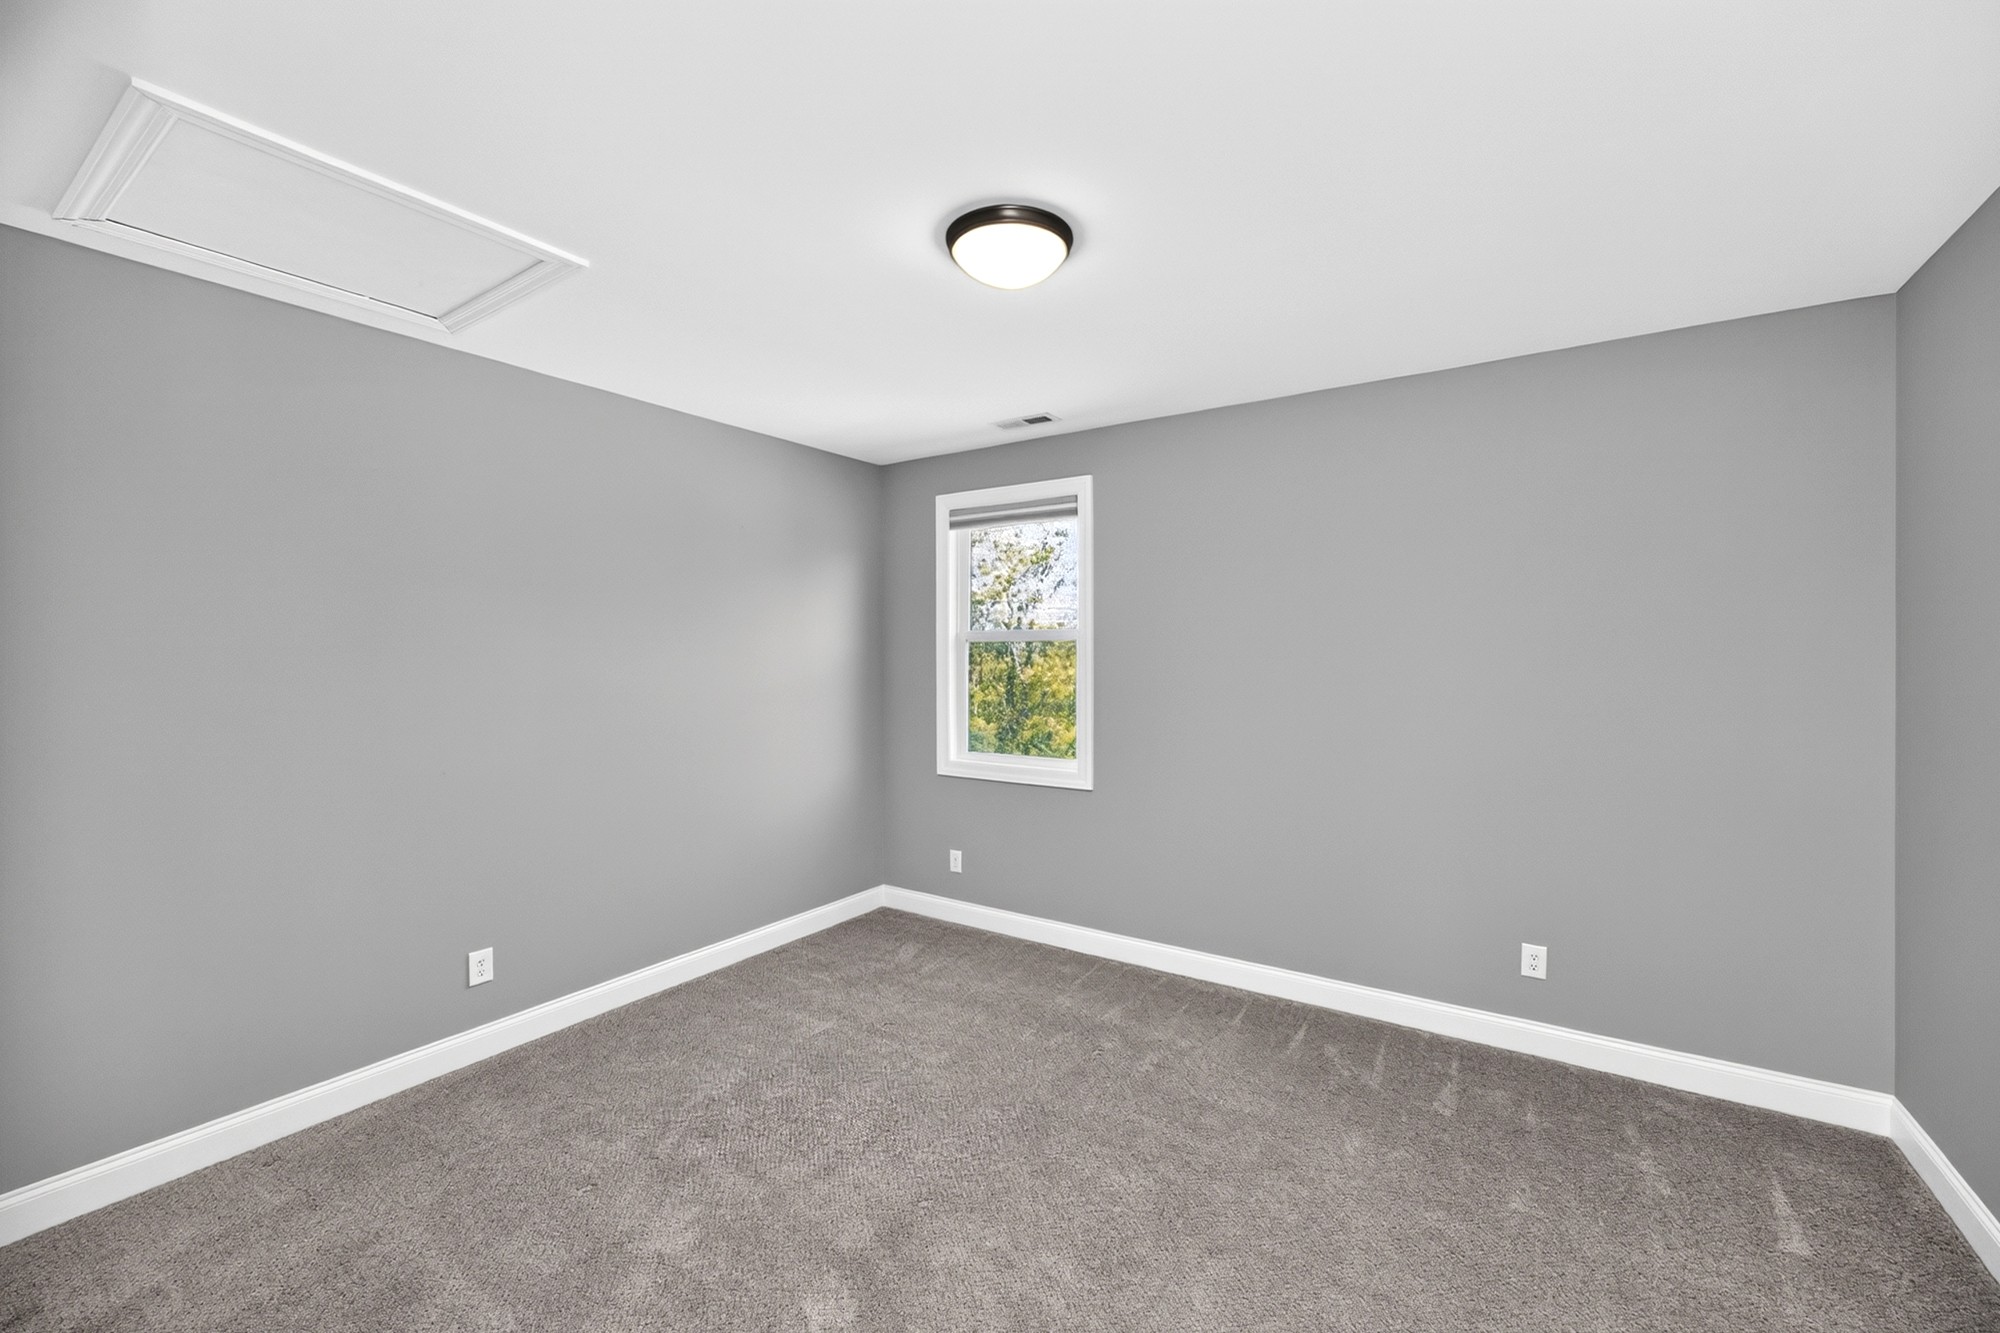
Empty carpeted room with gray walls, a single window, and a ceiling light.
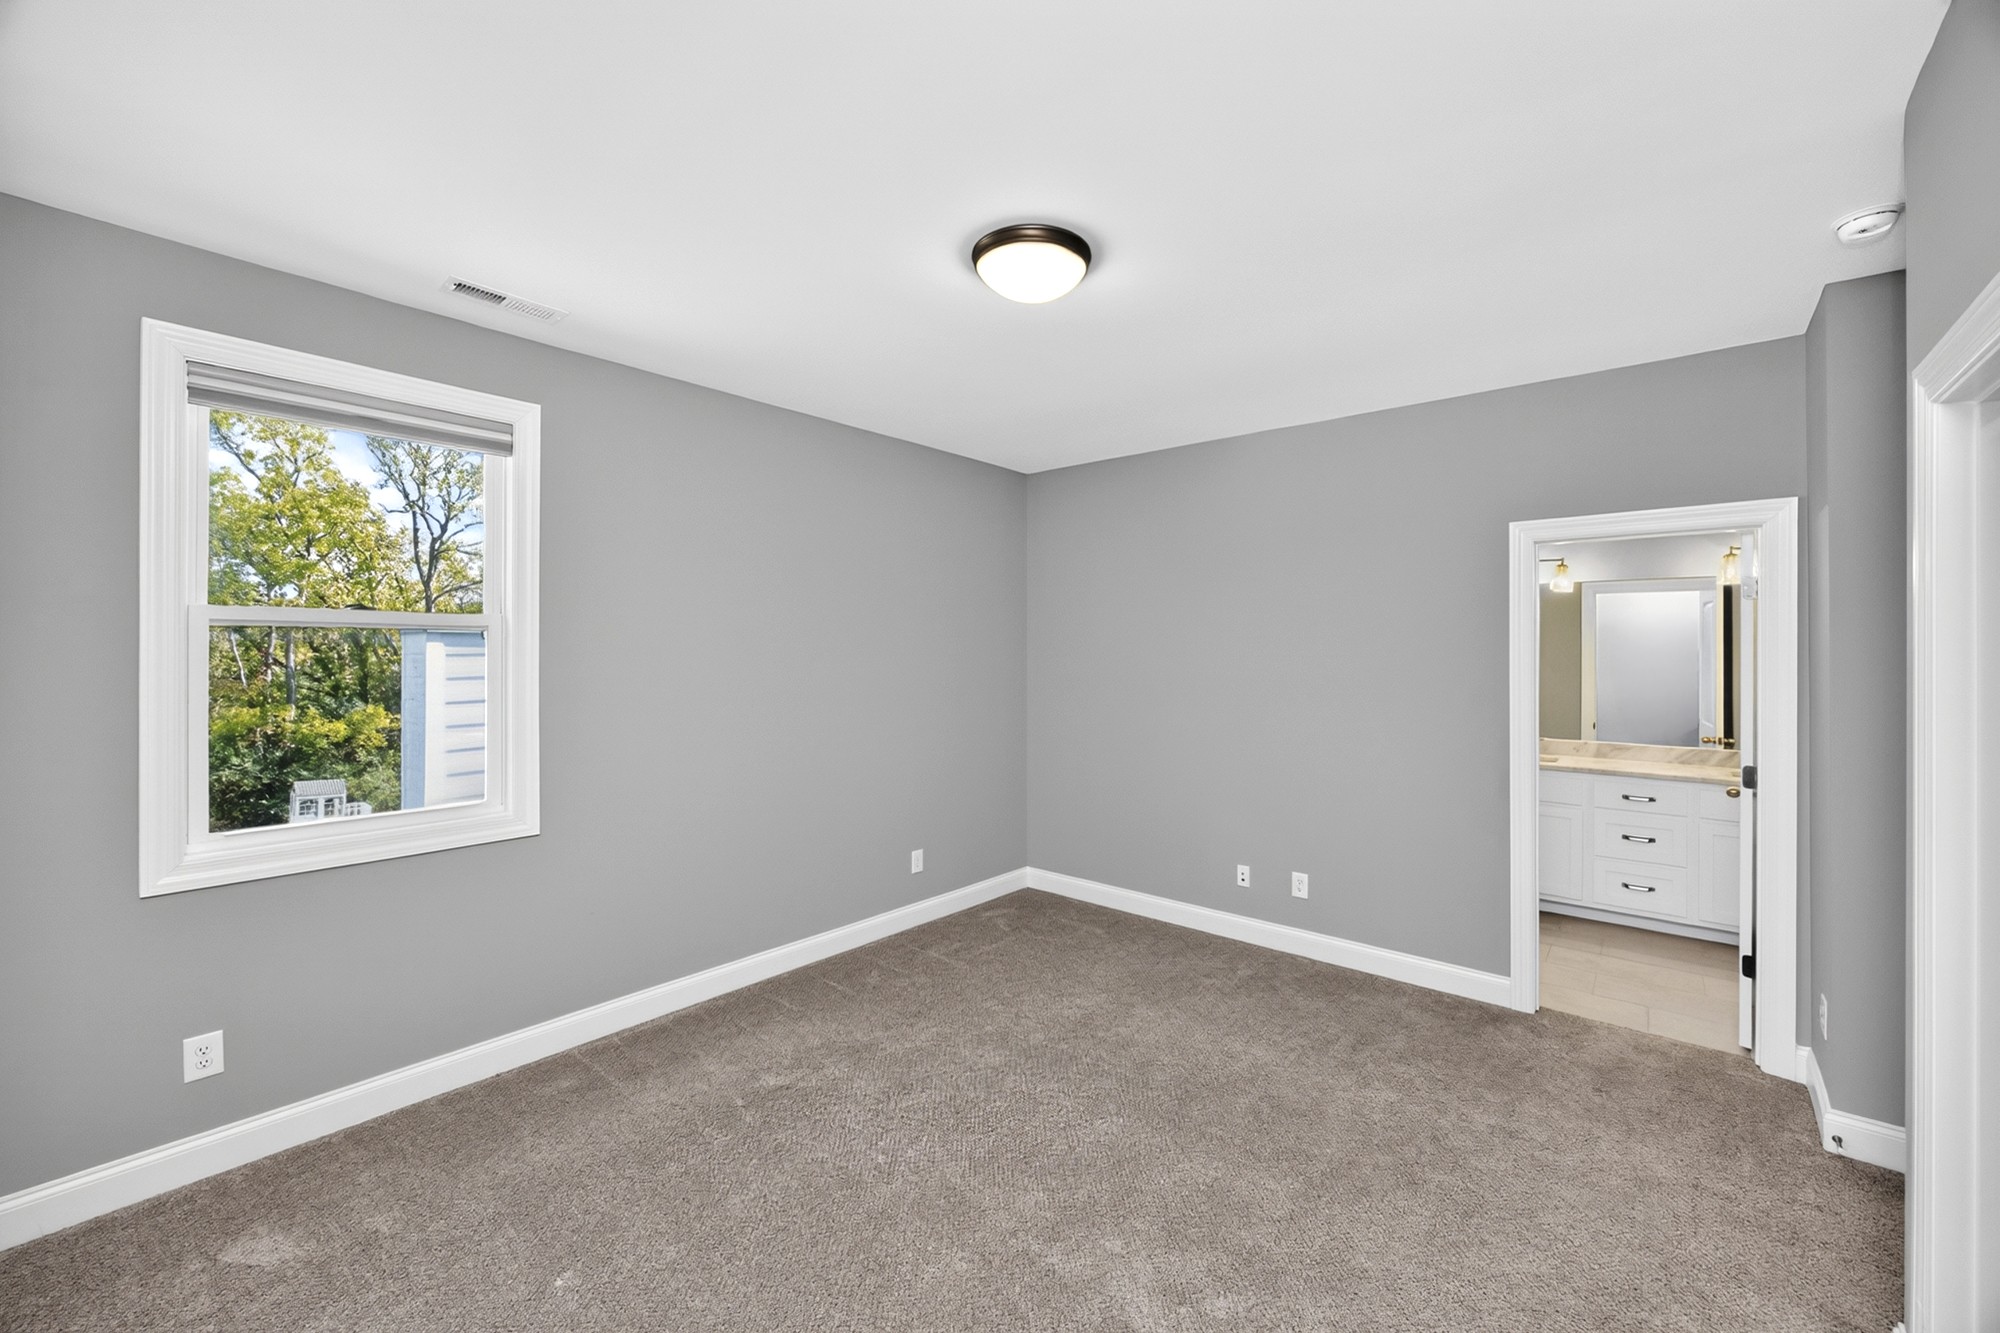
Empty carpeted bedroom with gray walls, a window, and an adjoining bathroom vanity.
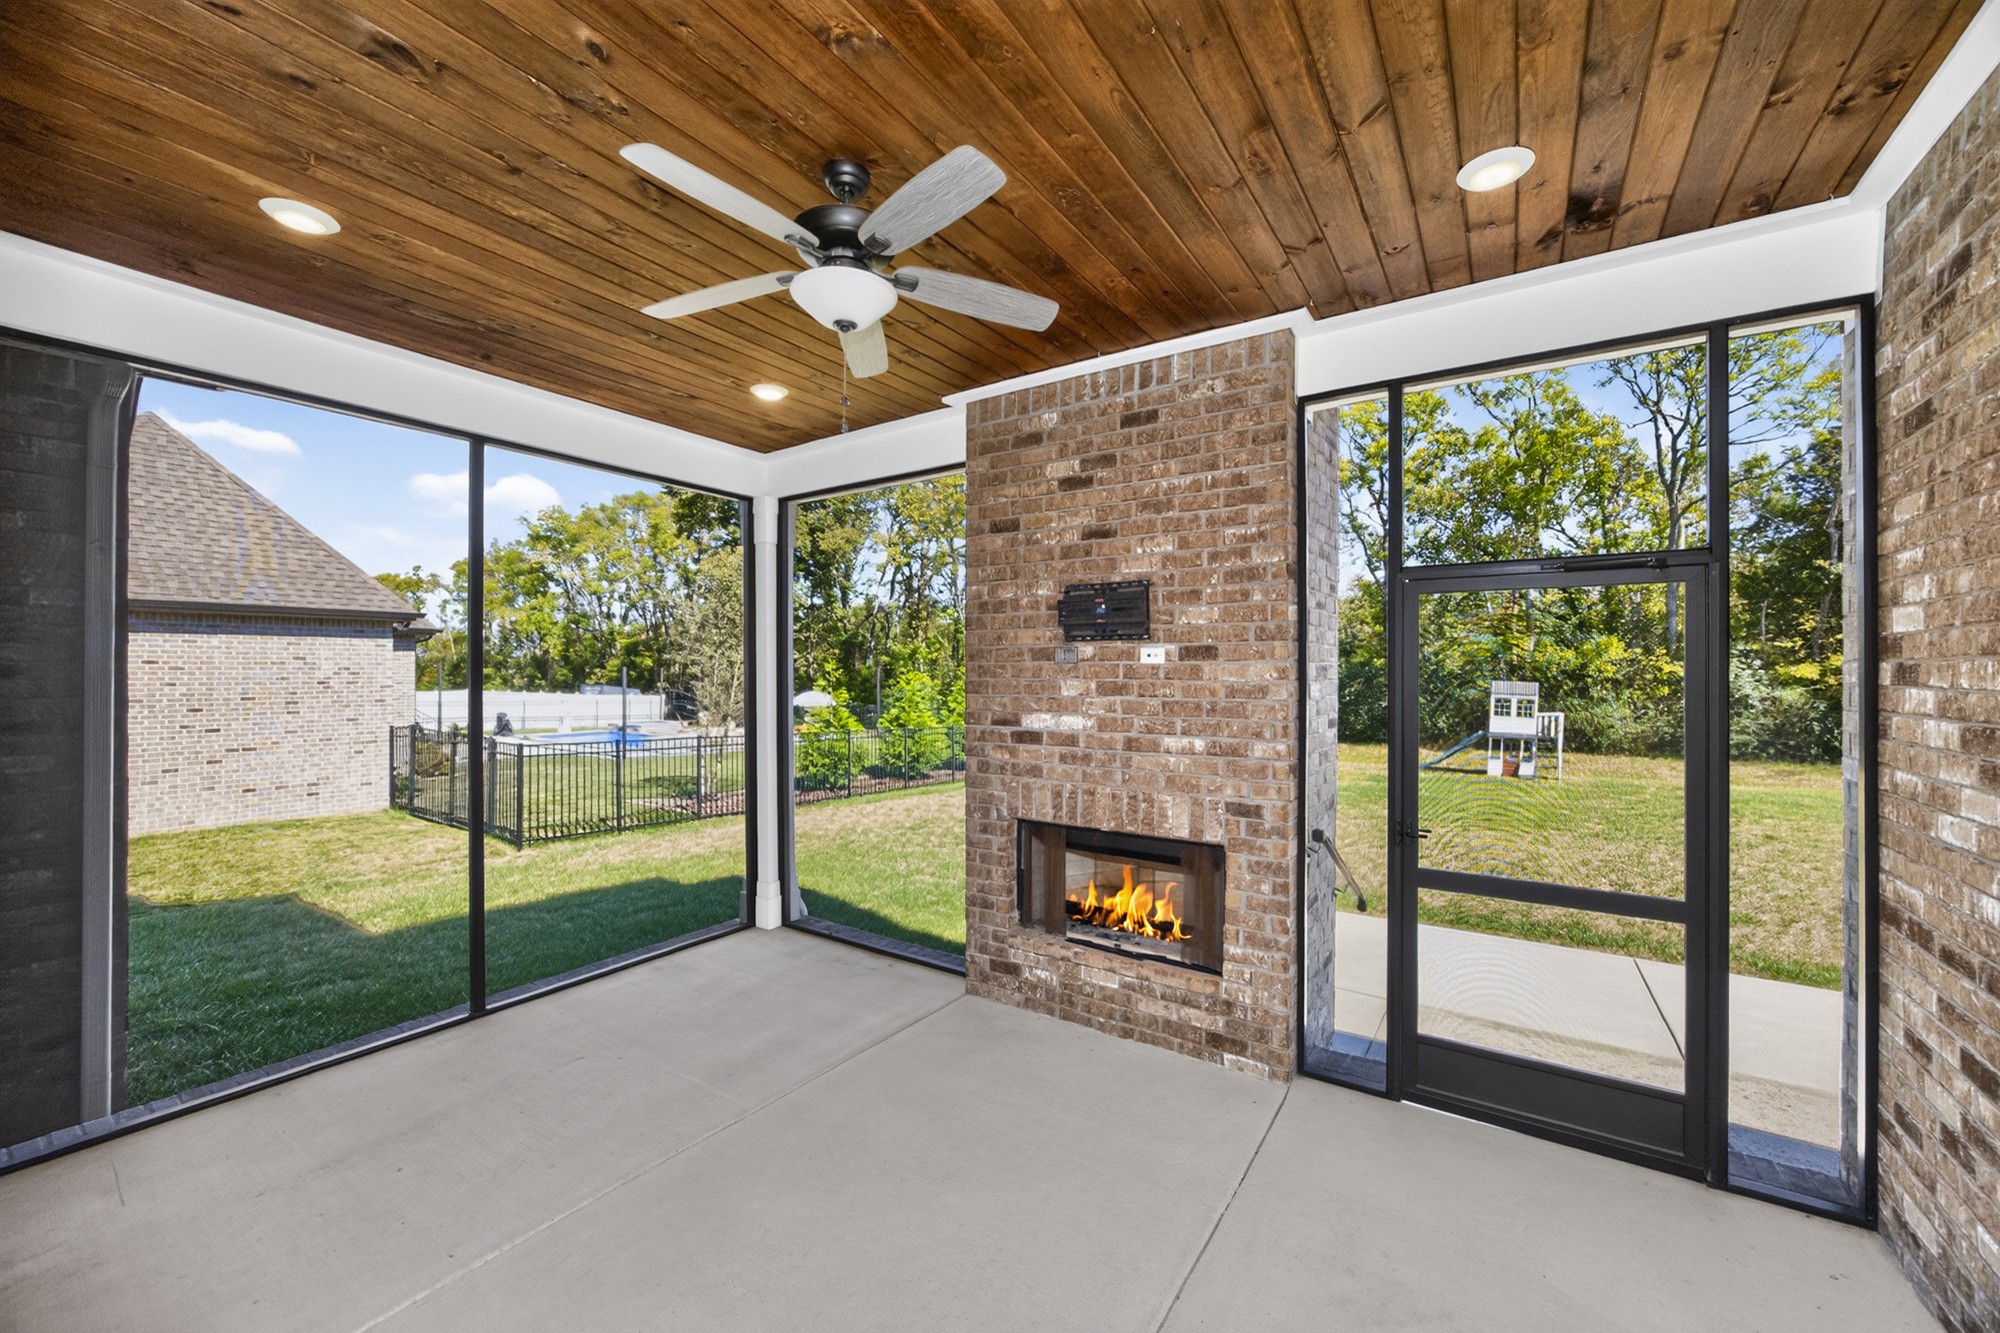
Covered patio with a brick fireplace, wood-plank ceiling, and wide windows overlooking the yard.
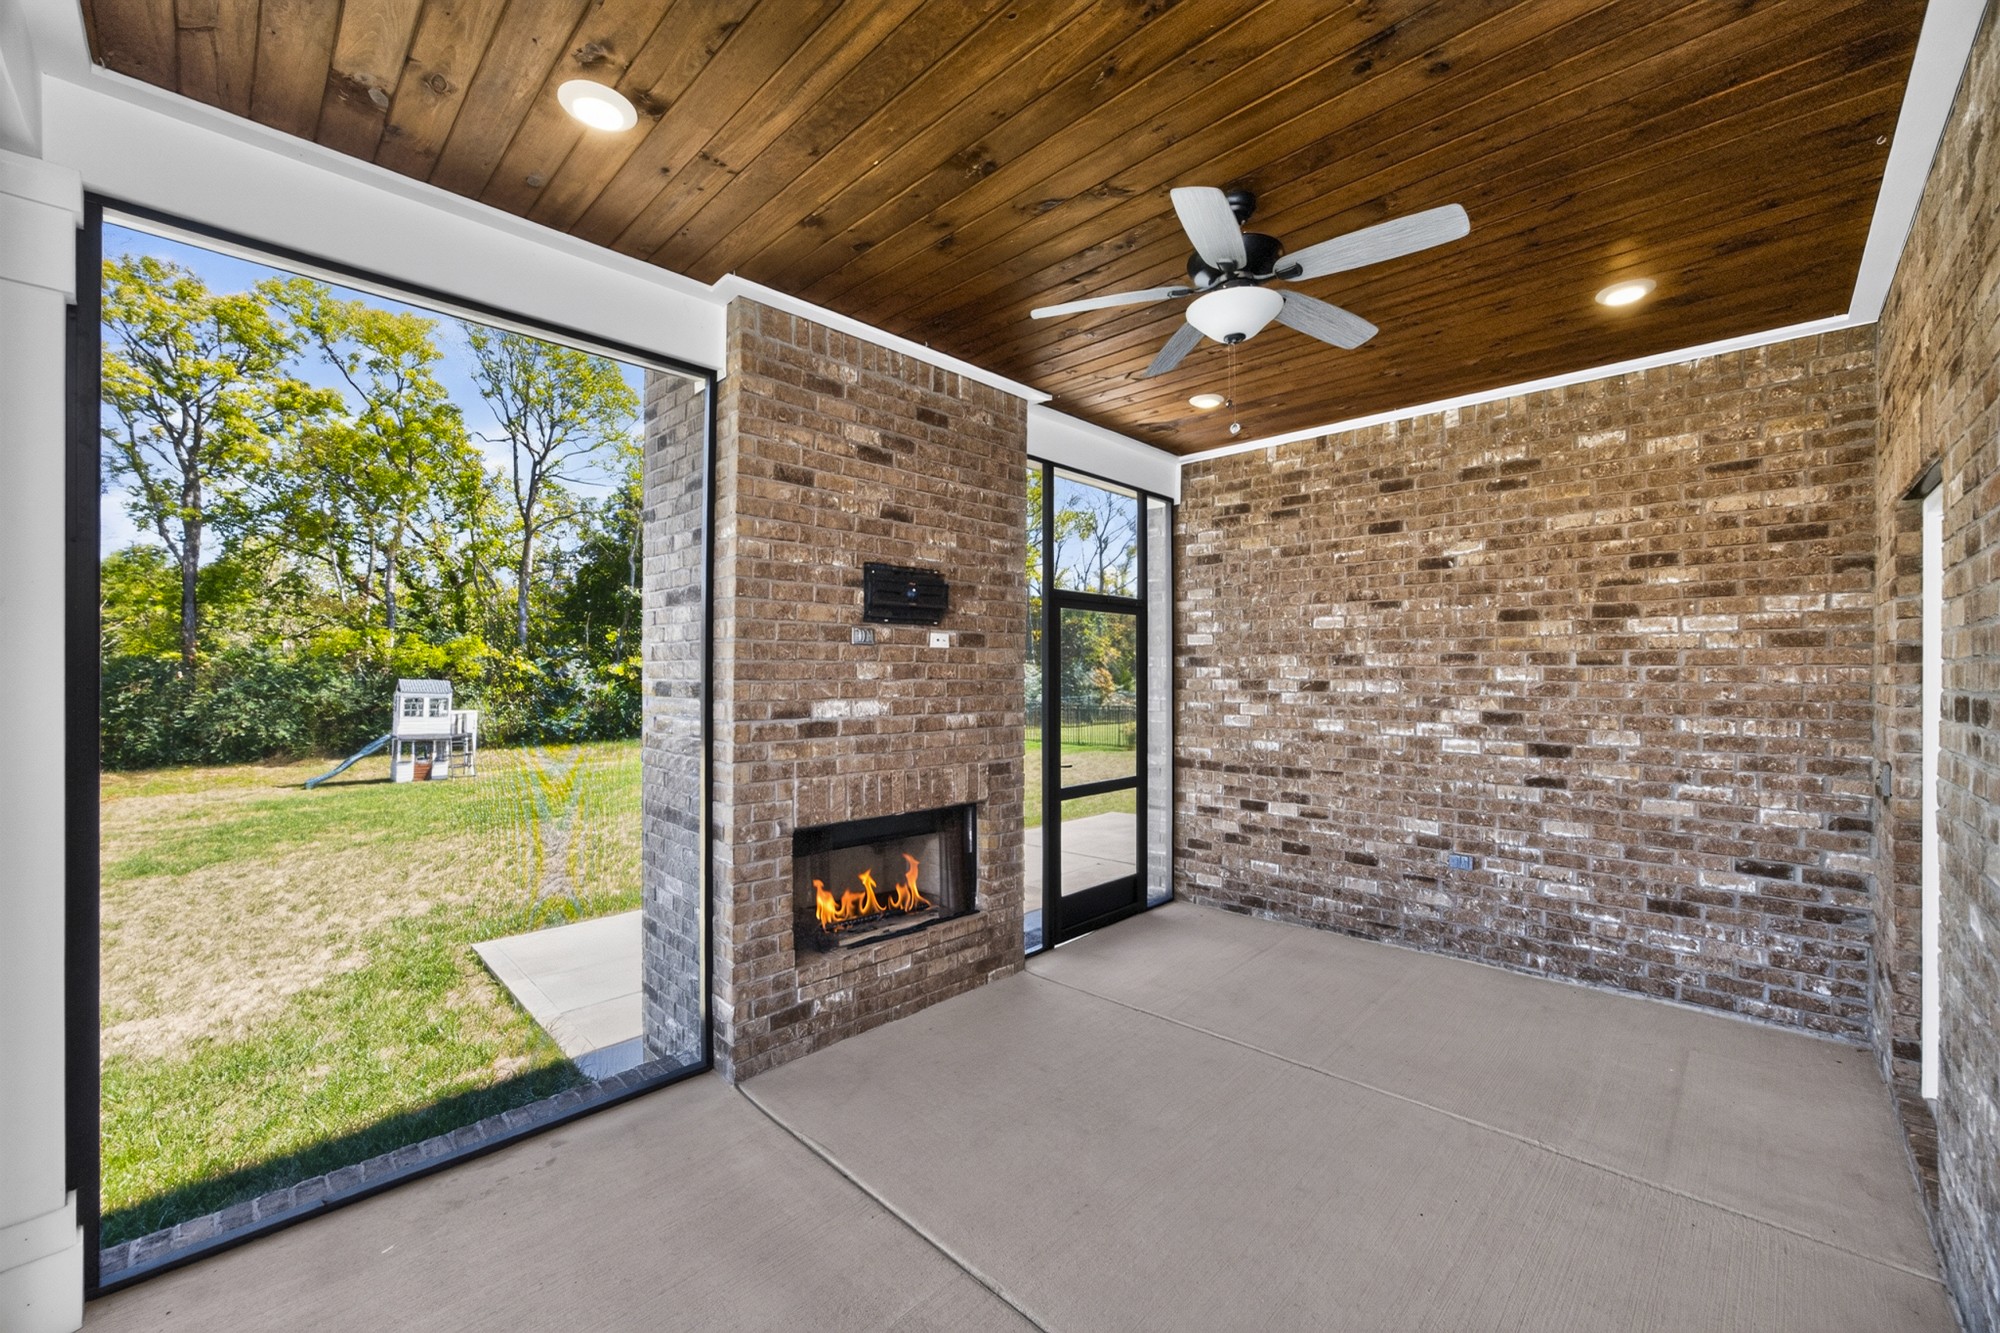
Covered brick patio with a wood ceiling, fireplace, and wide windows overlooking the yard.
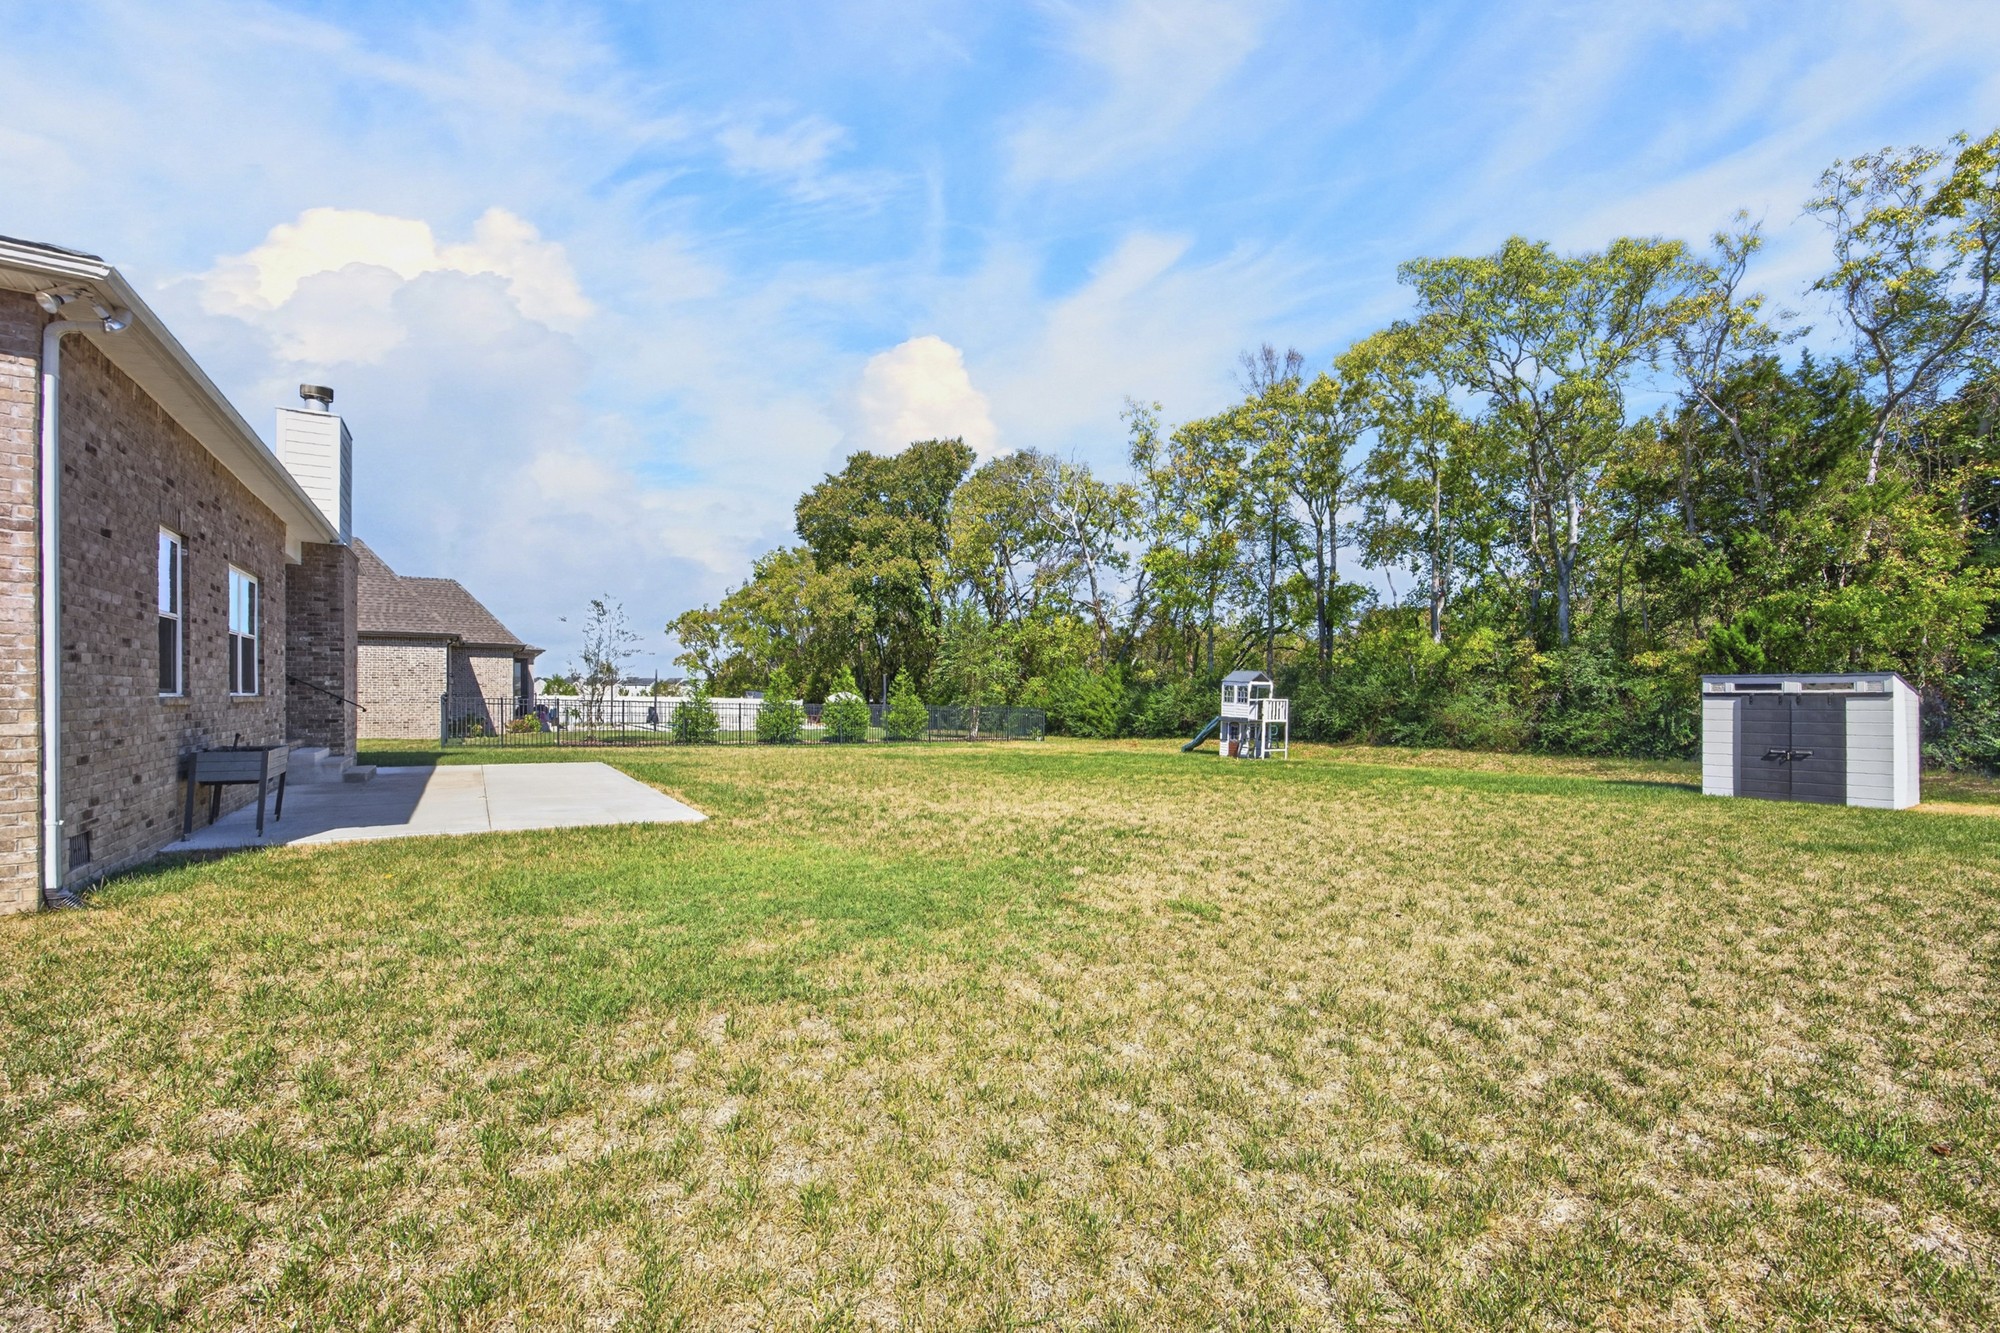
Backyard with a concrete patio, fenced lawn, children's playset, and storage shed.
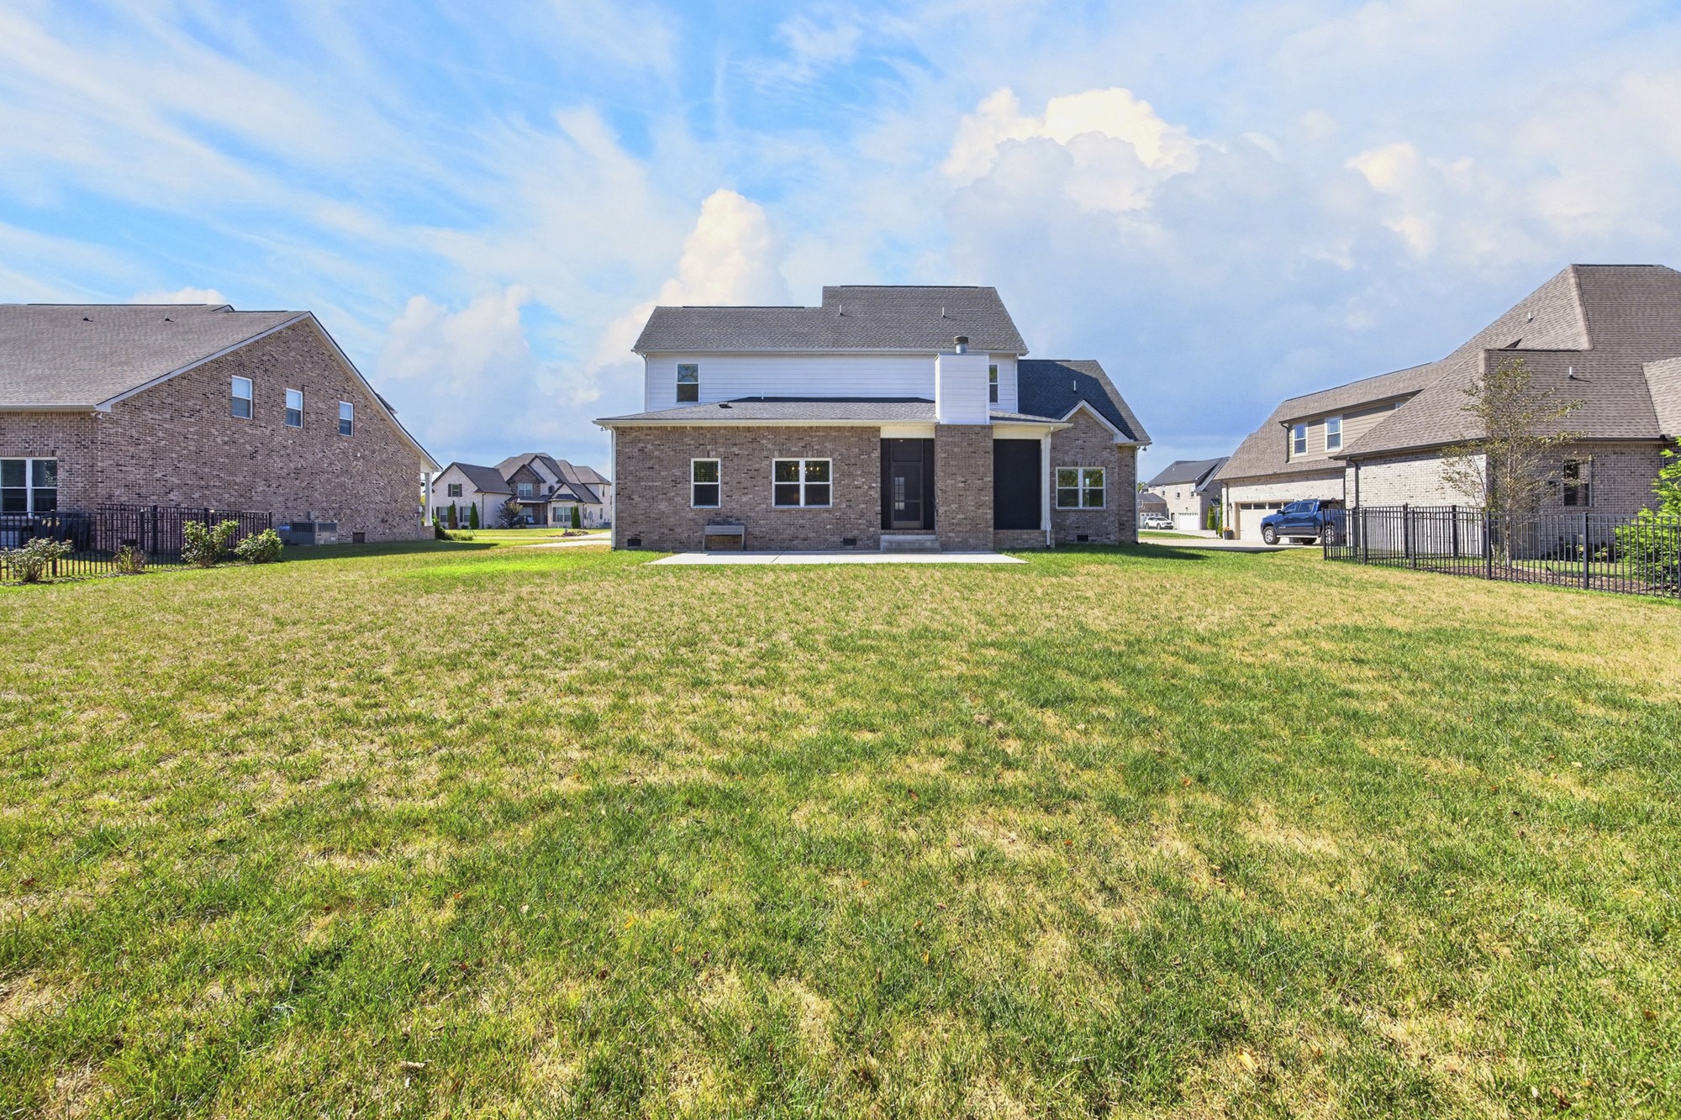
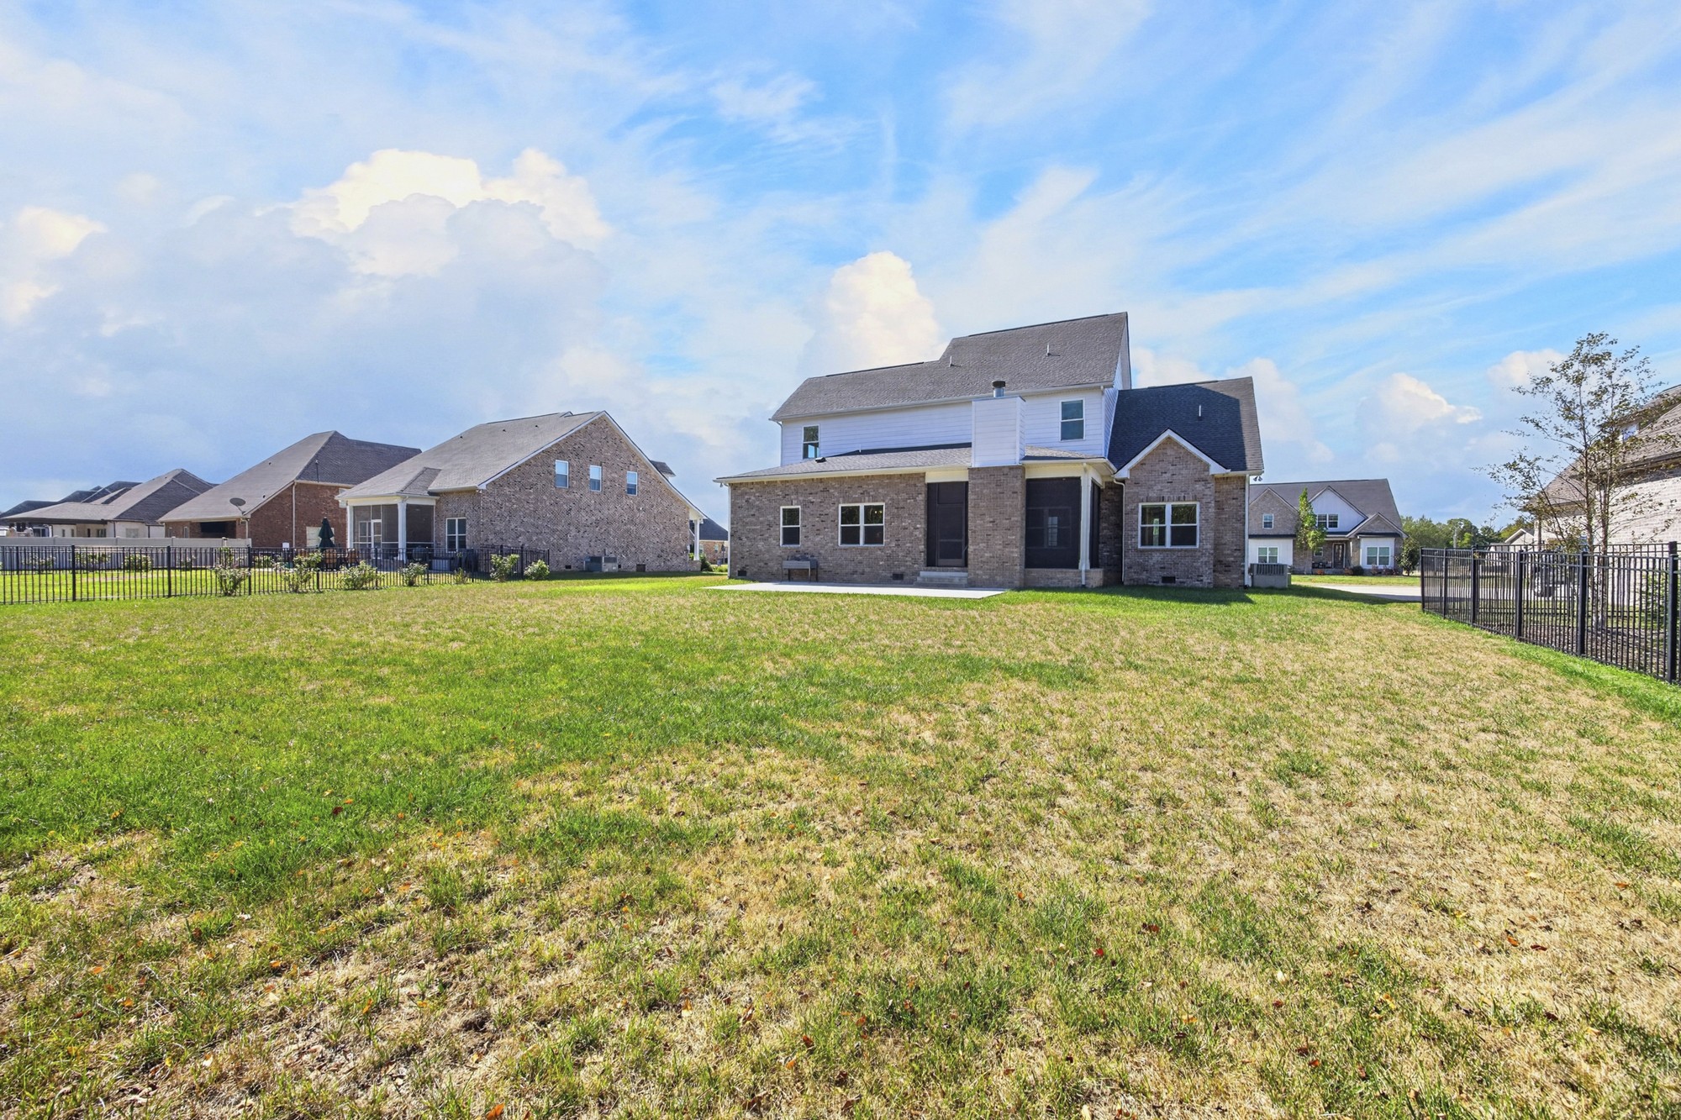
Rear of a two-story brick-and-siding home beyond a broad lawn, with neighboring fenced yards.
Rear exterior of a two-story brick home with a broad fenced lawn.
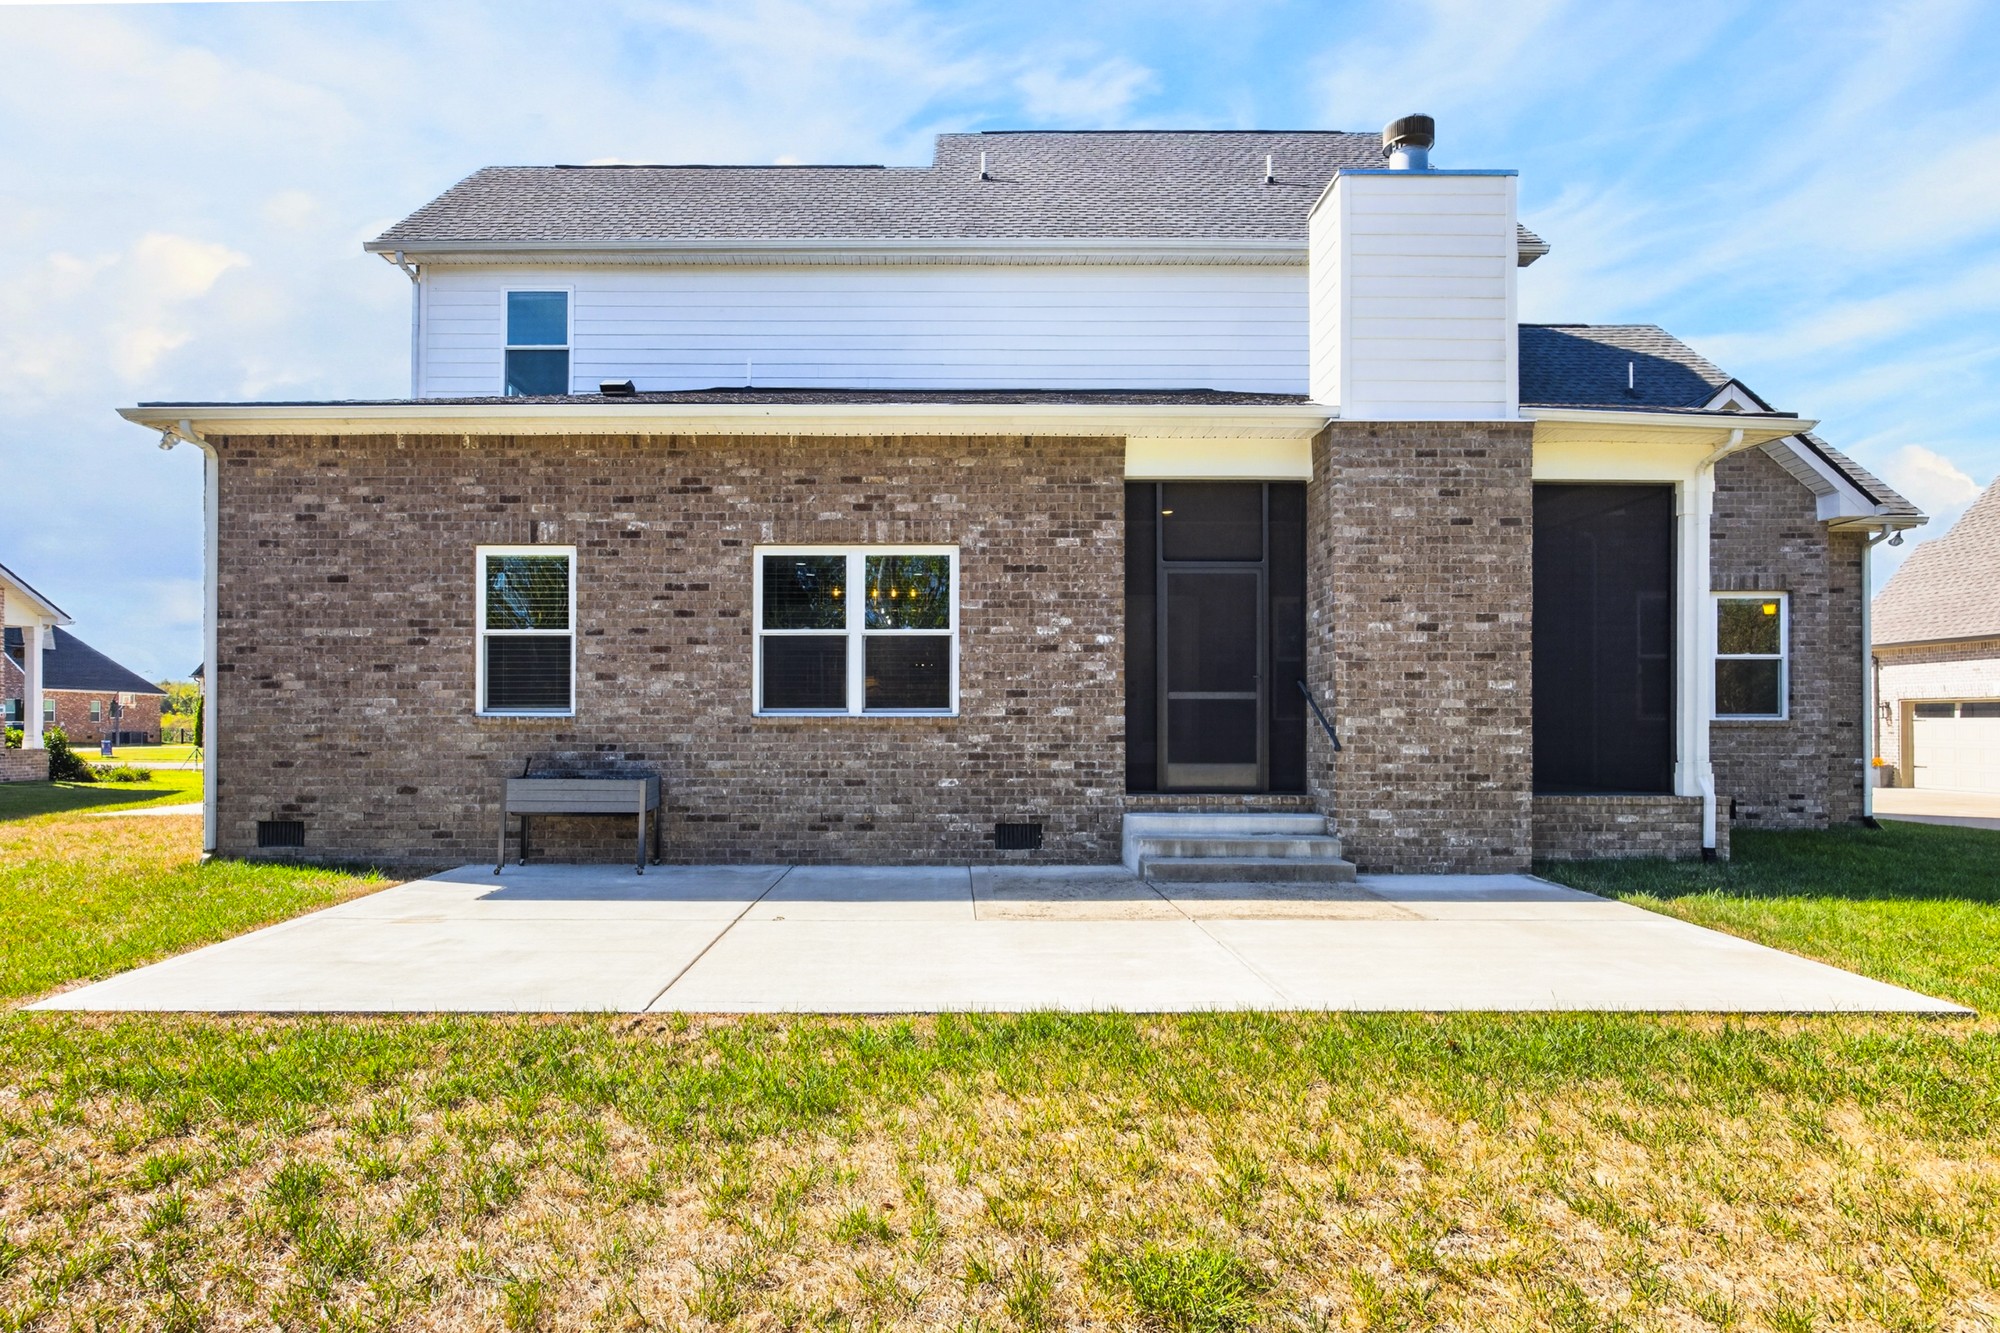
Rear exterior of a two-story brick home with a concrete patio and screened porch.
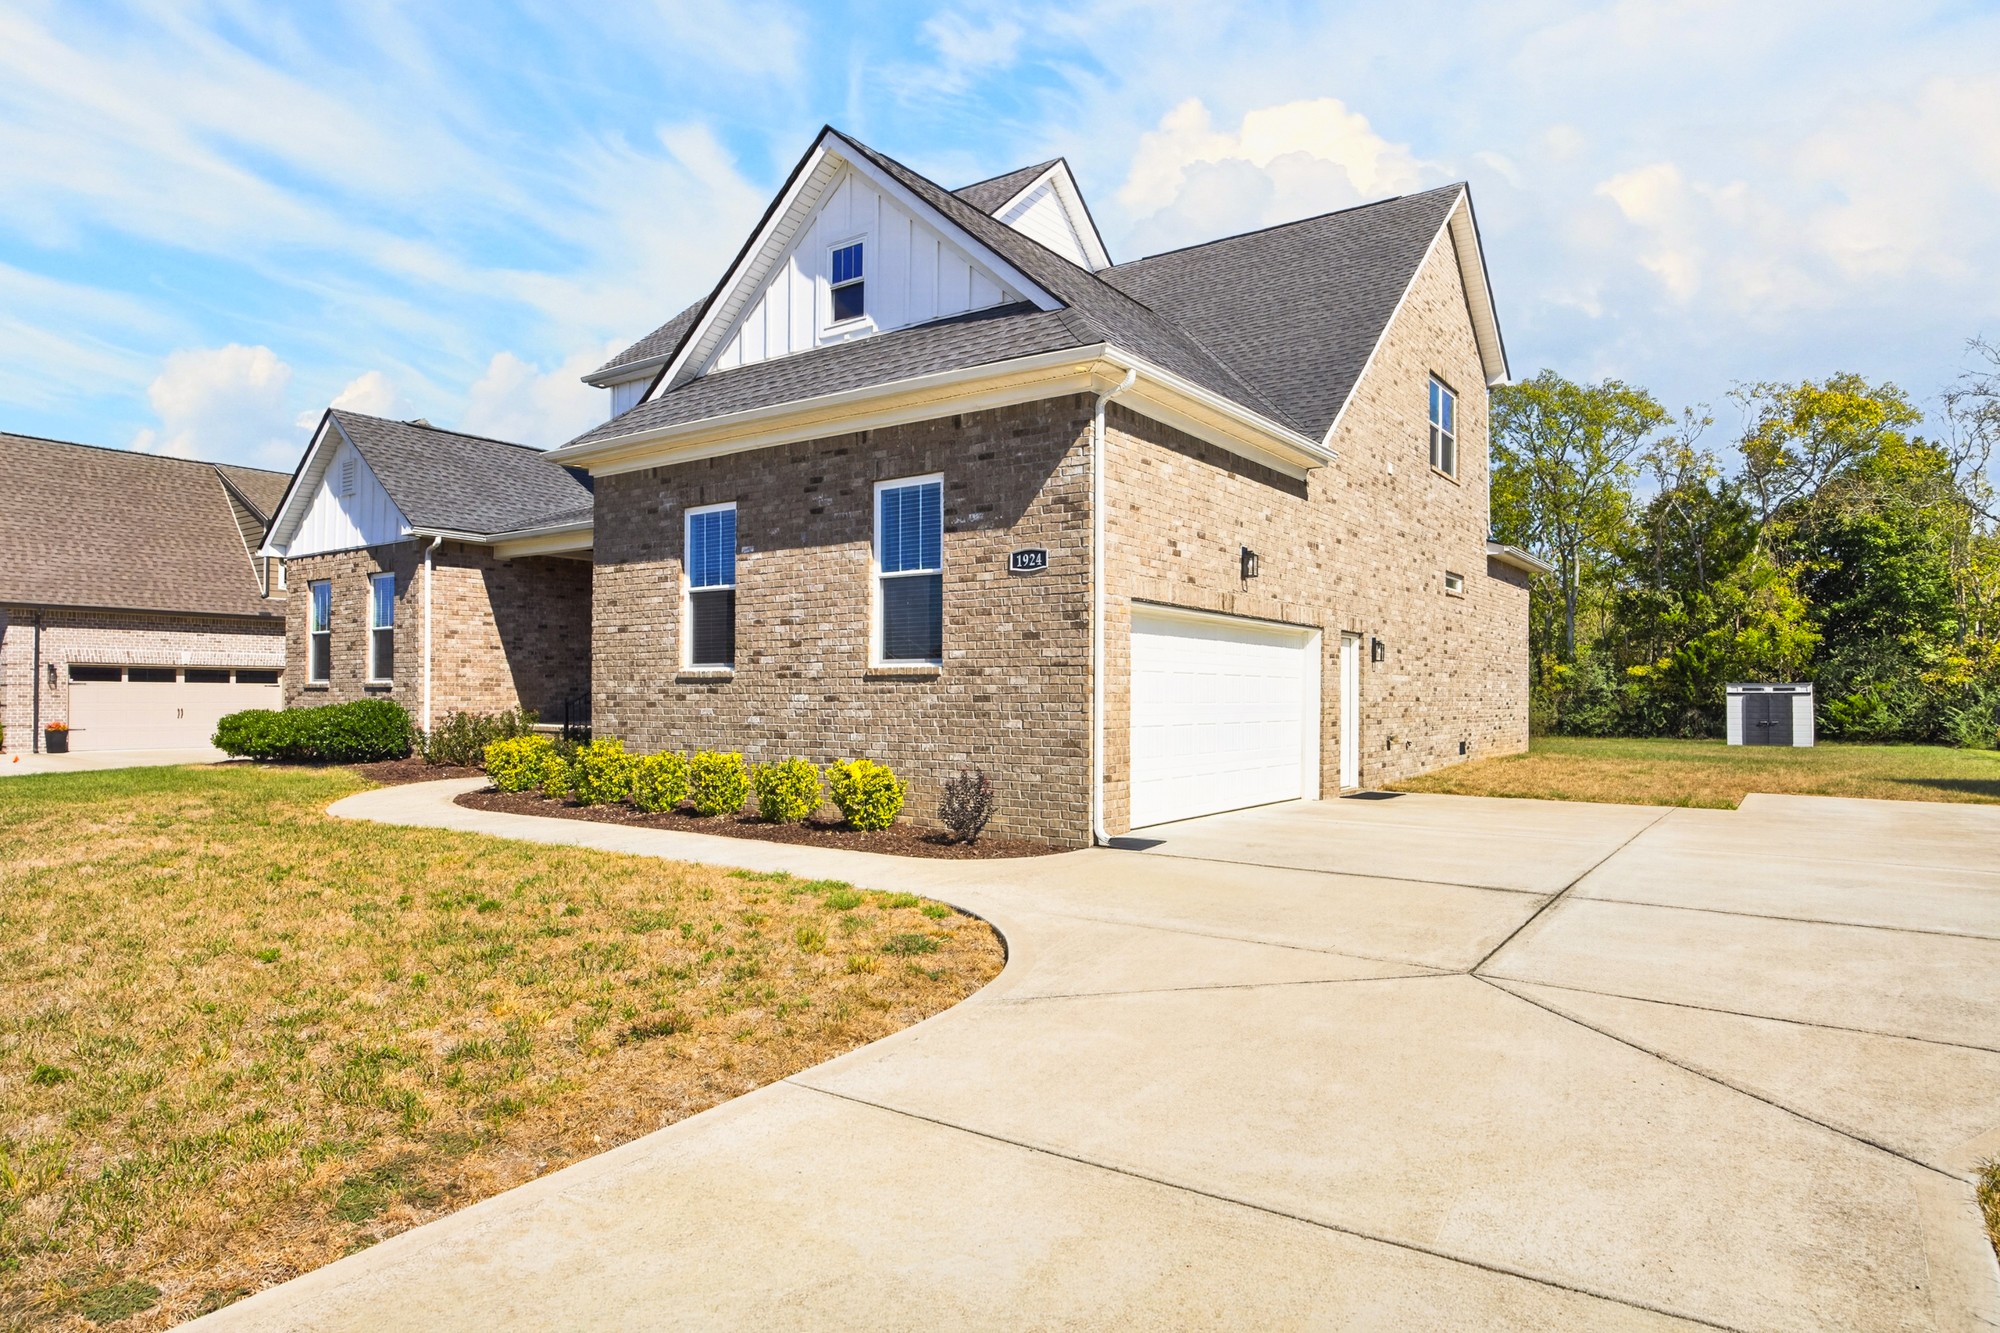
Brick home with a white garage, wide driveway, and landscaped front yard.
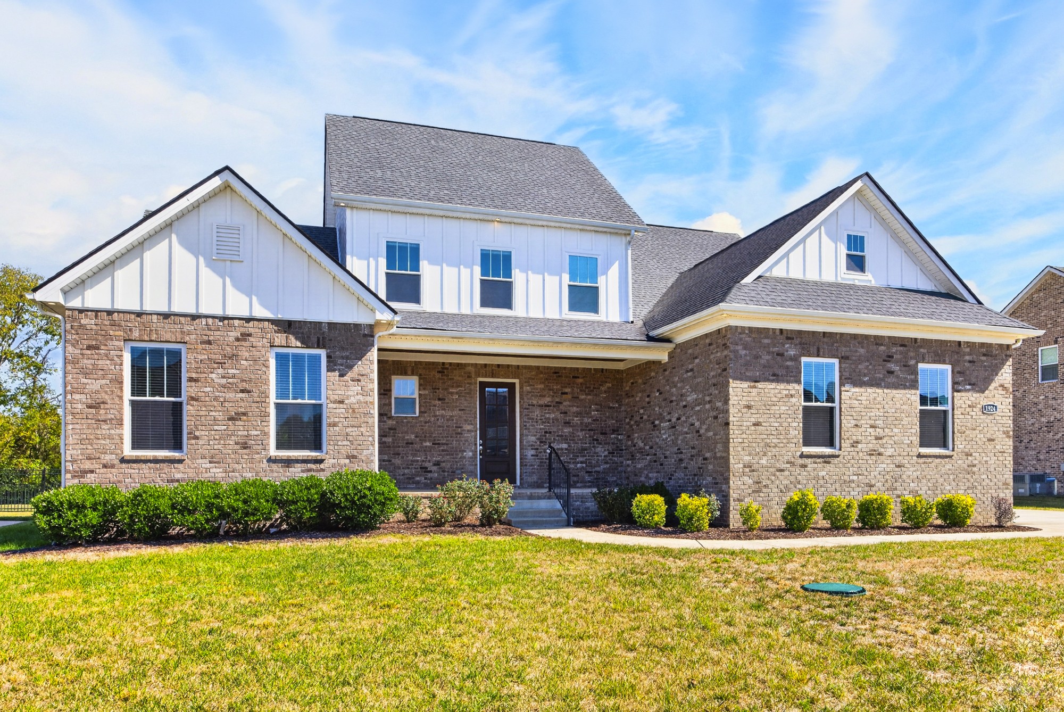
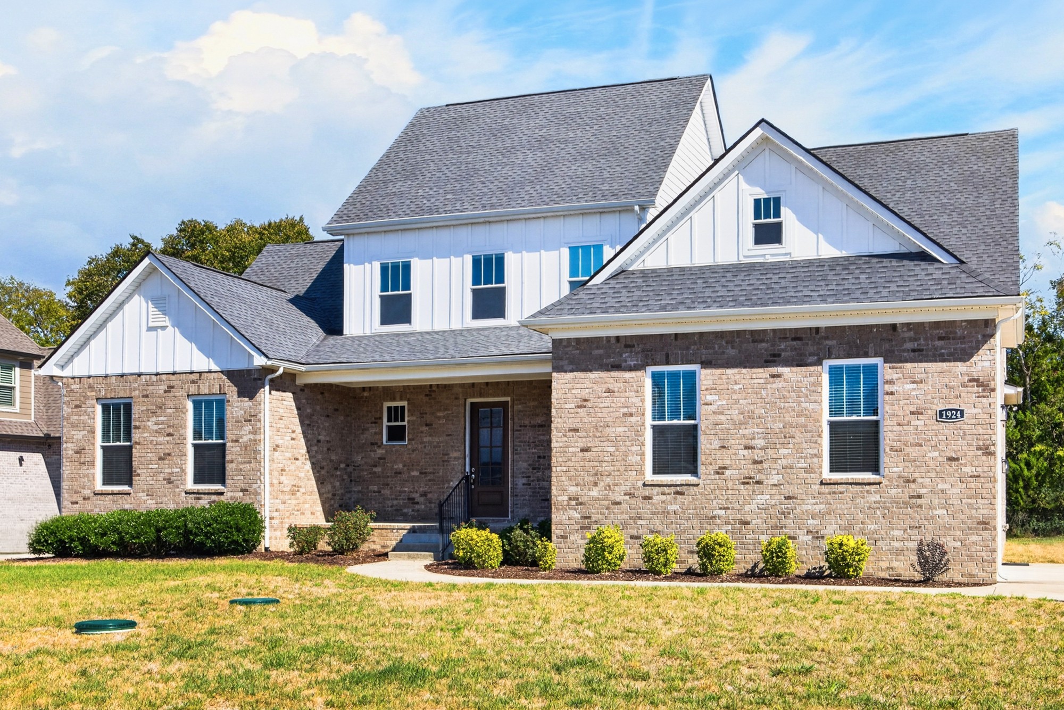
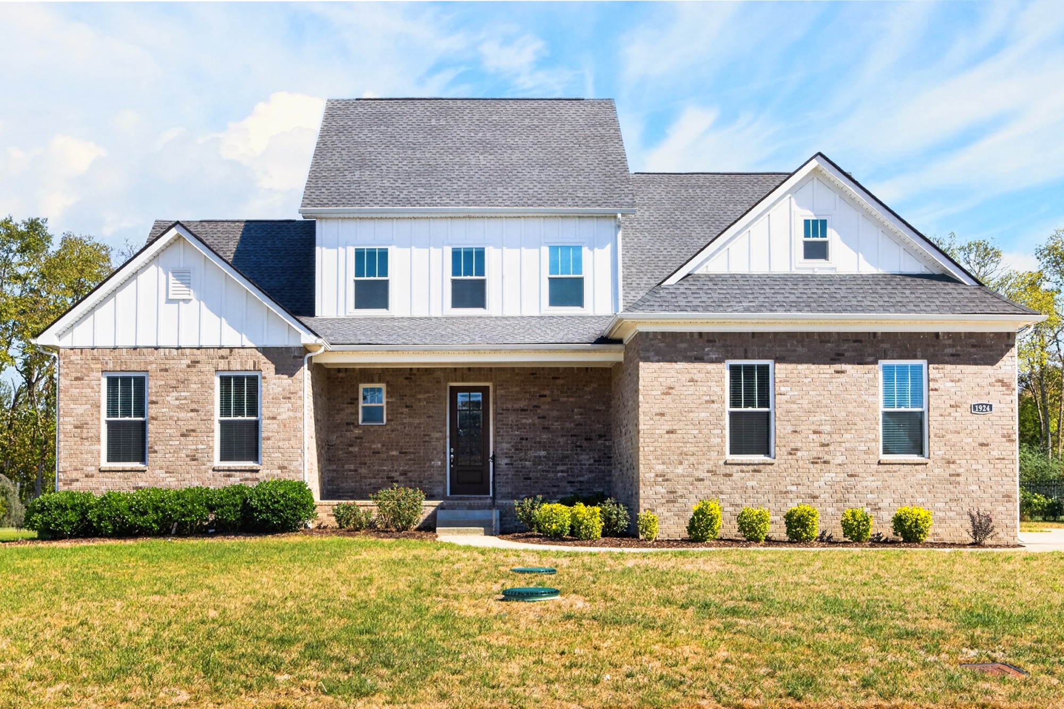
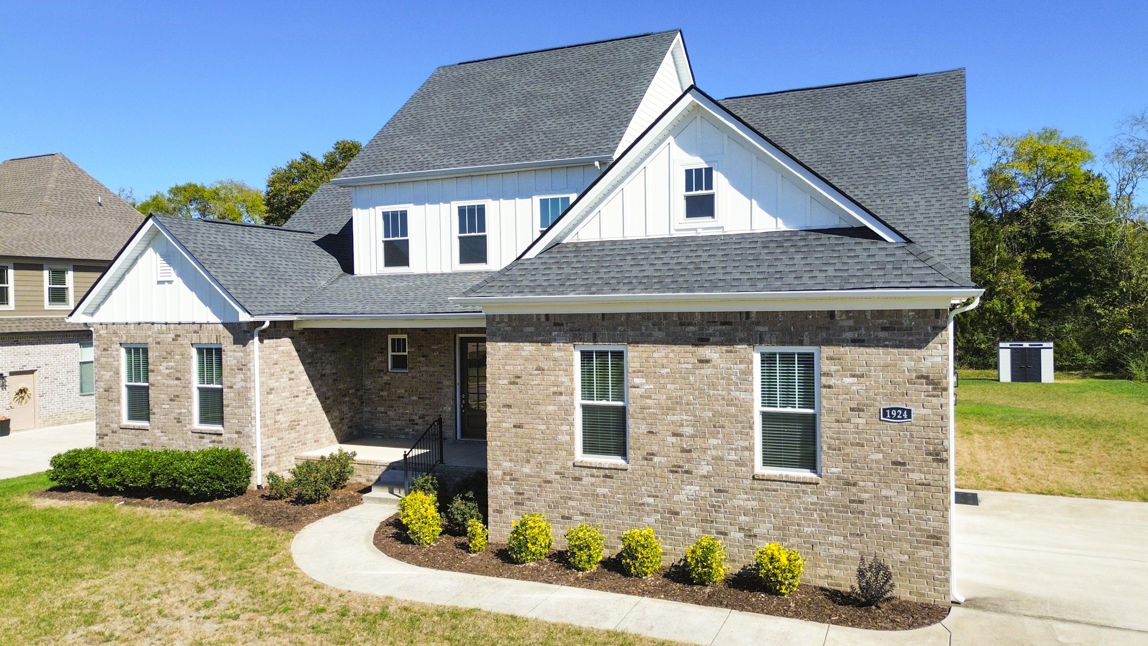
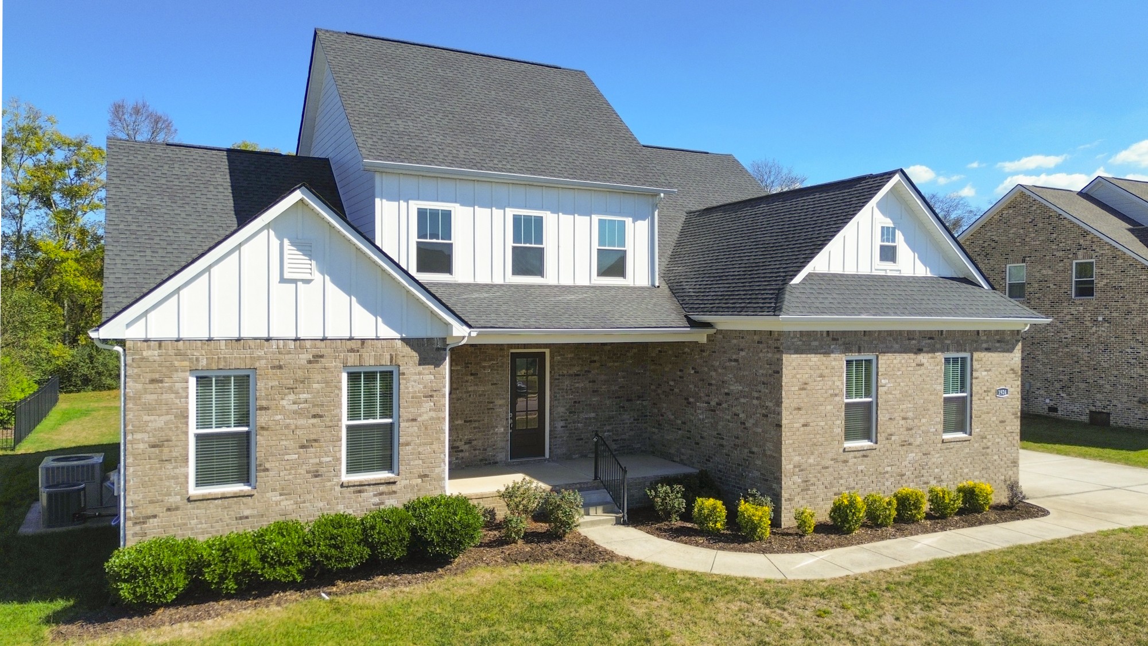
Two-story brick and white-sided home with a covered front entry and landscaped lawn.
Brick-and-siding home with multiple gables, front lawn, and attached garage.
Two-story brick house with white siding, multiple gables, and neatly trimmed shrubs.
Two-story brick and white-sided house with a covered entry, gray gabled roof, and front lawn.
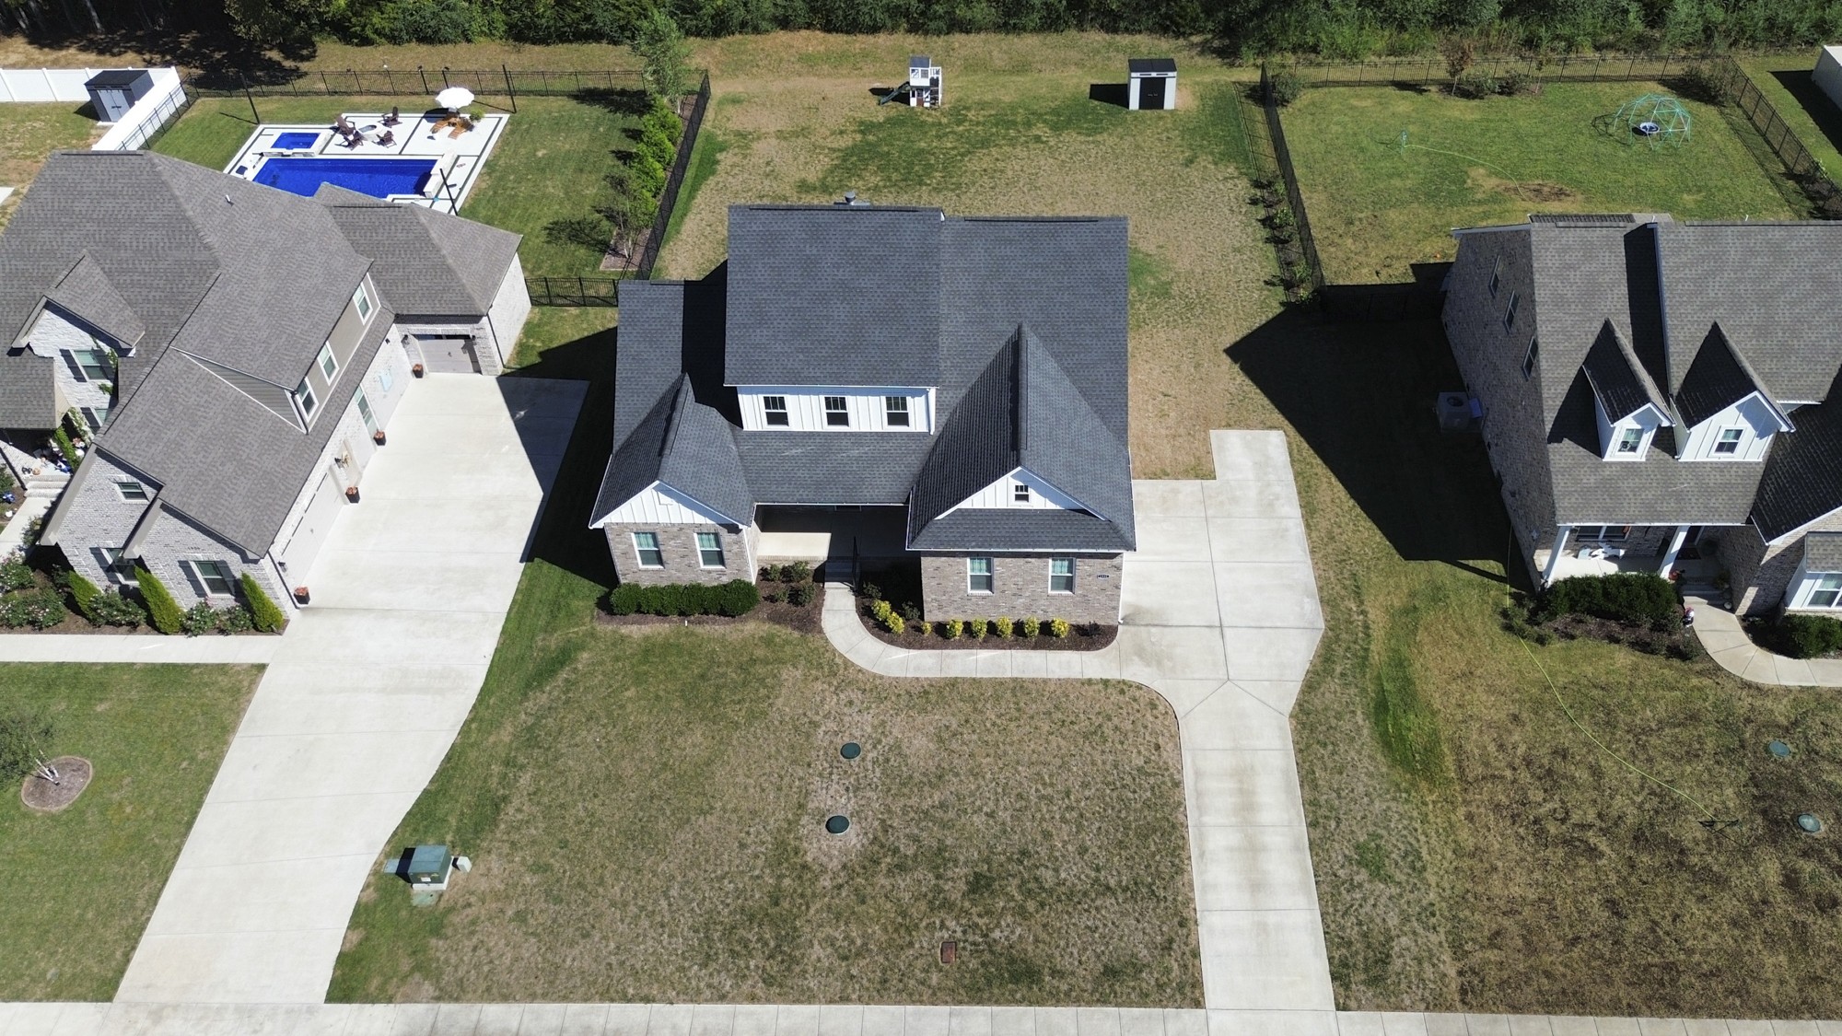
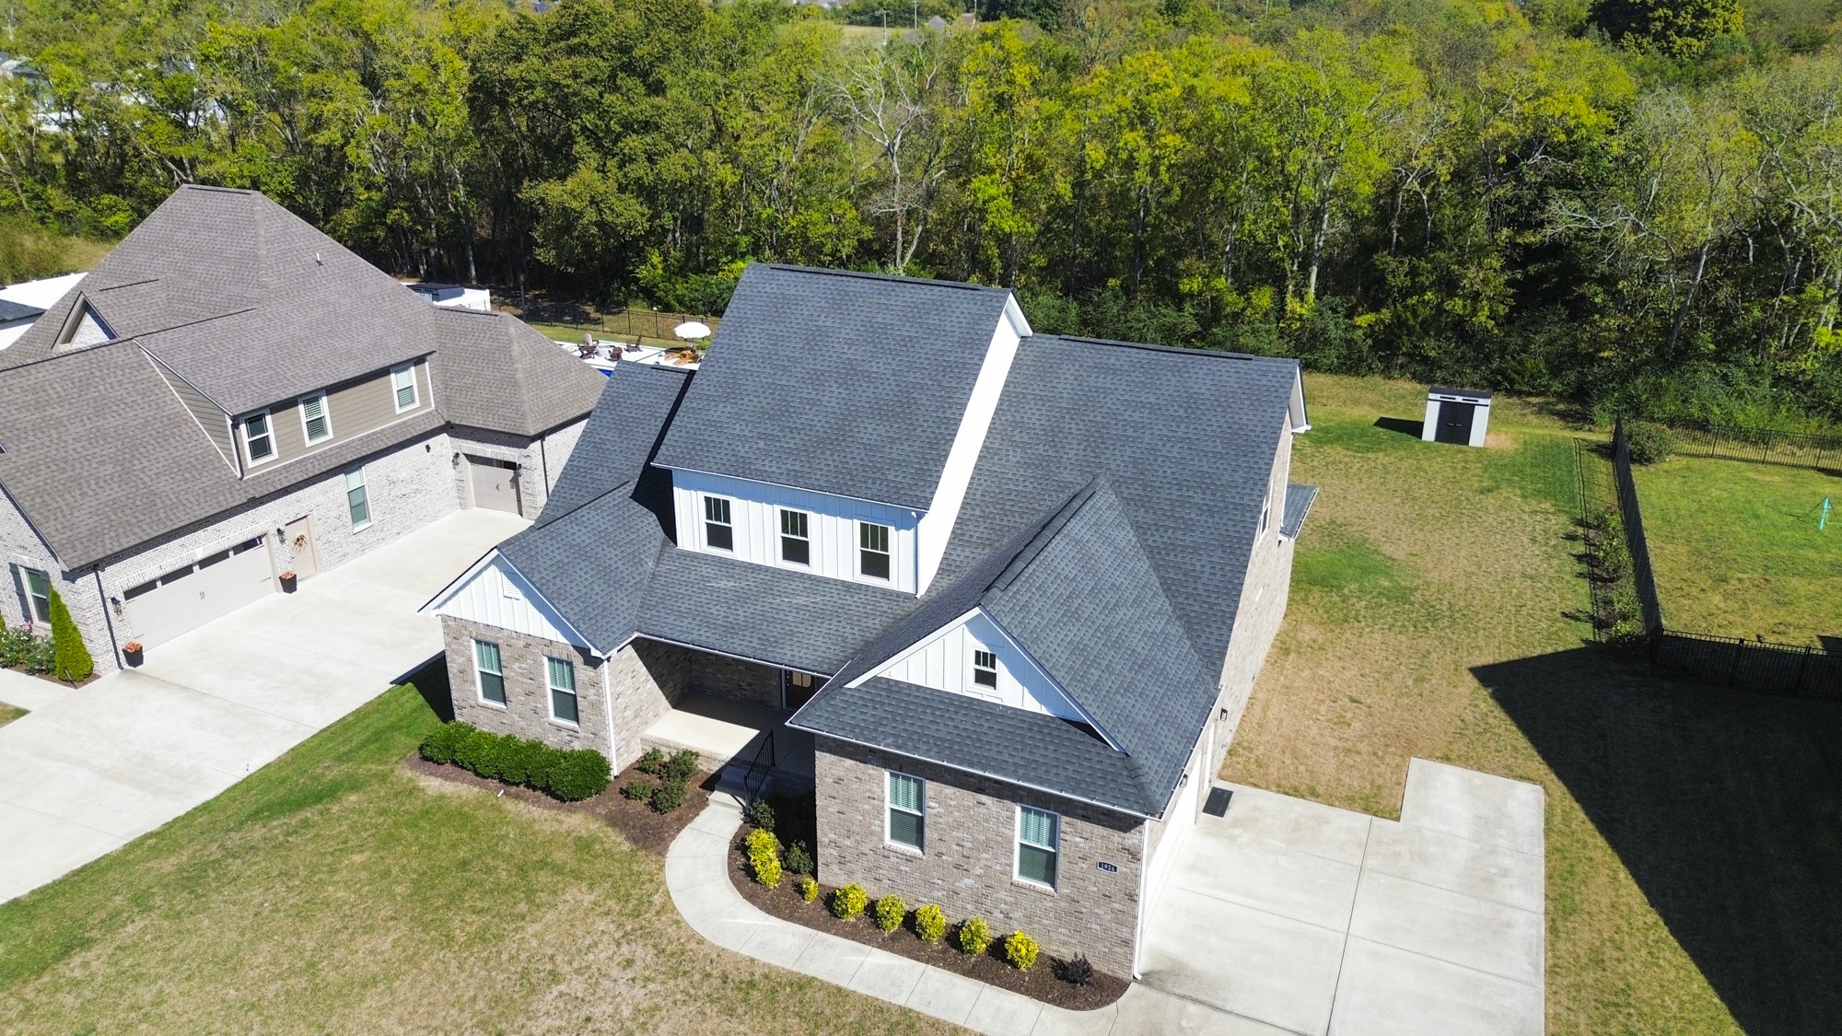
Aerial view of a brick home with a broad driveway and fenced backyard.
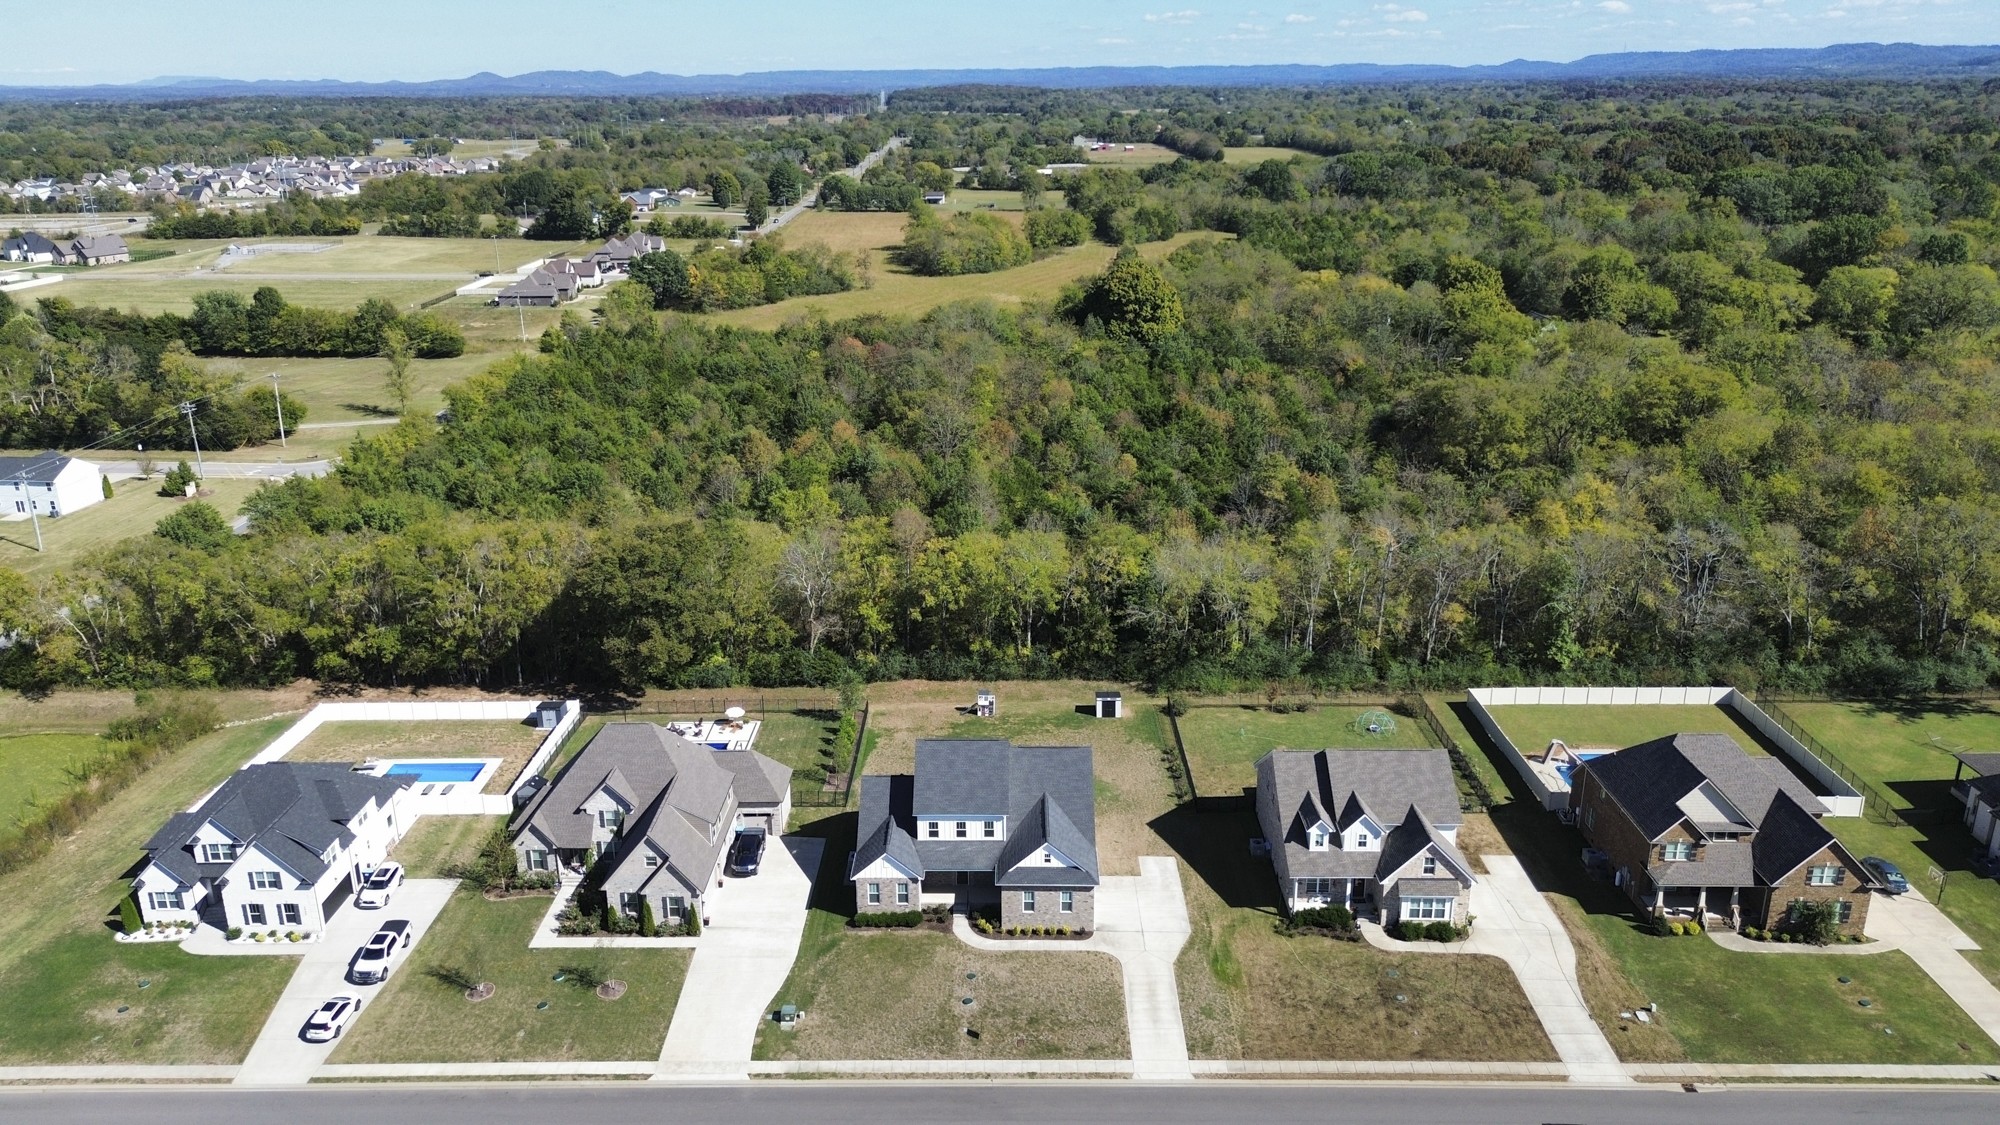
Aerial view of homes beside a broad wooded area, with distant hills on the horizon.
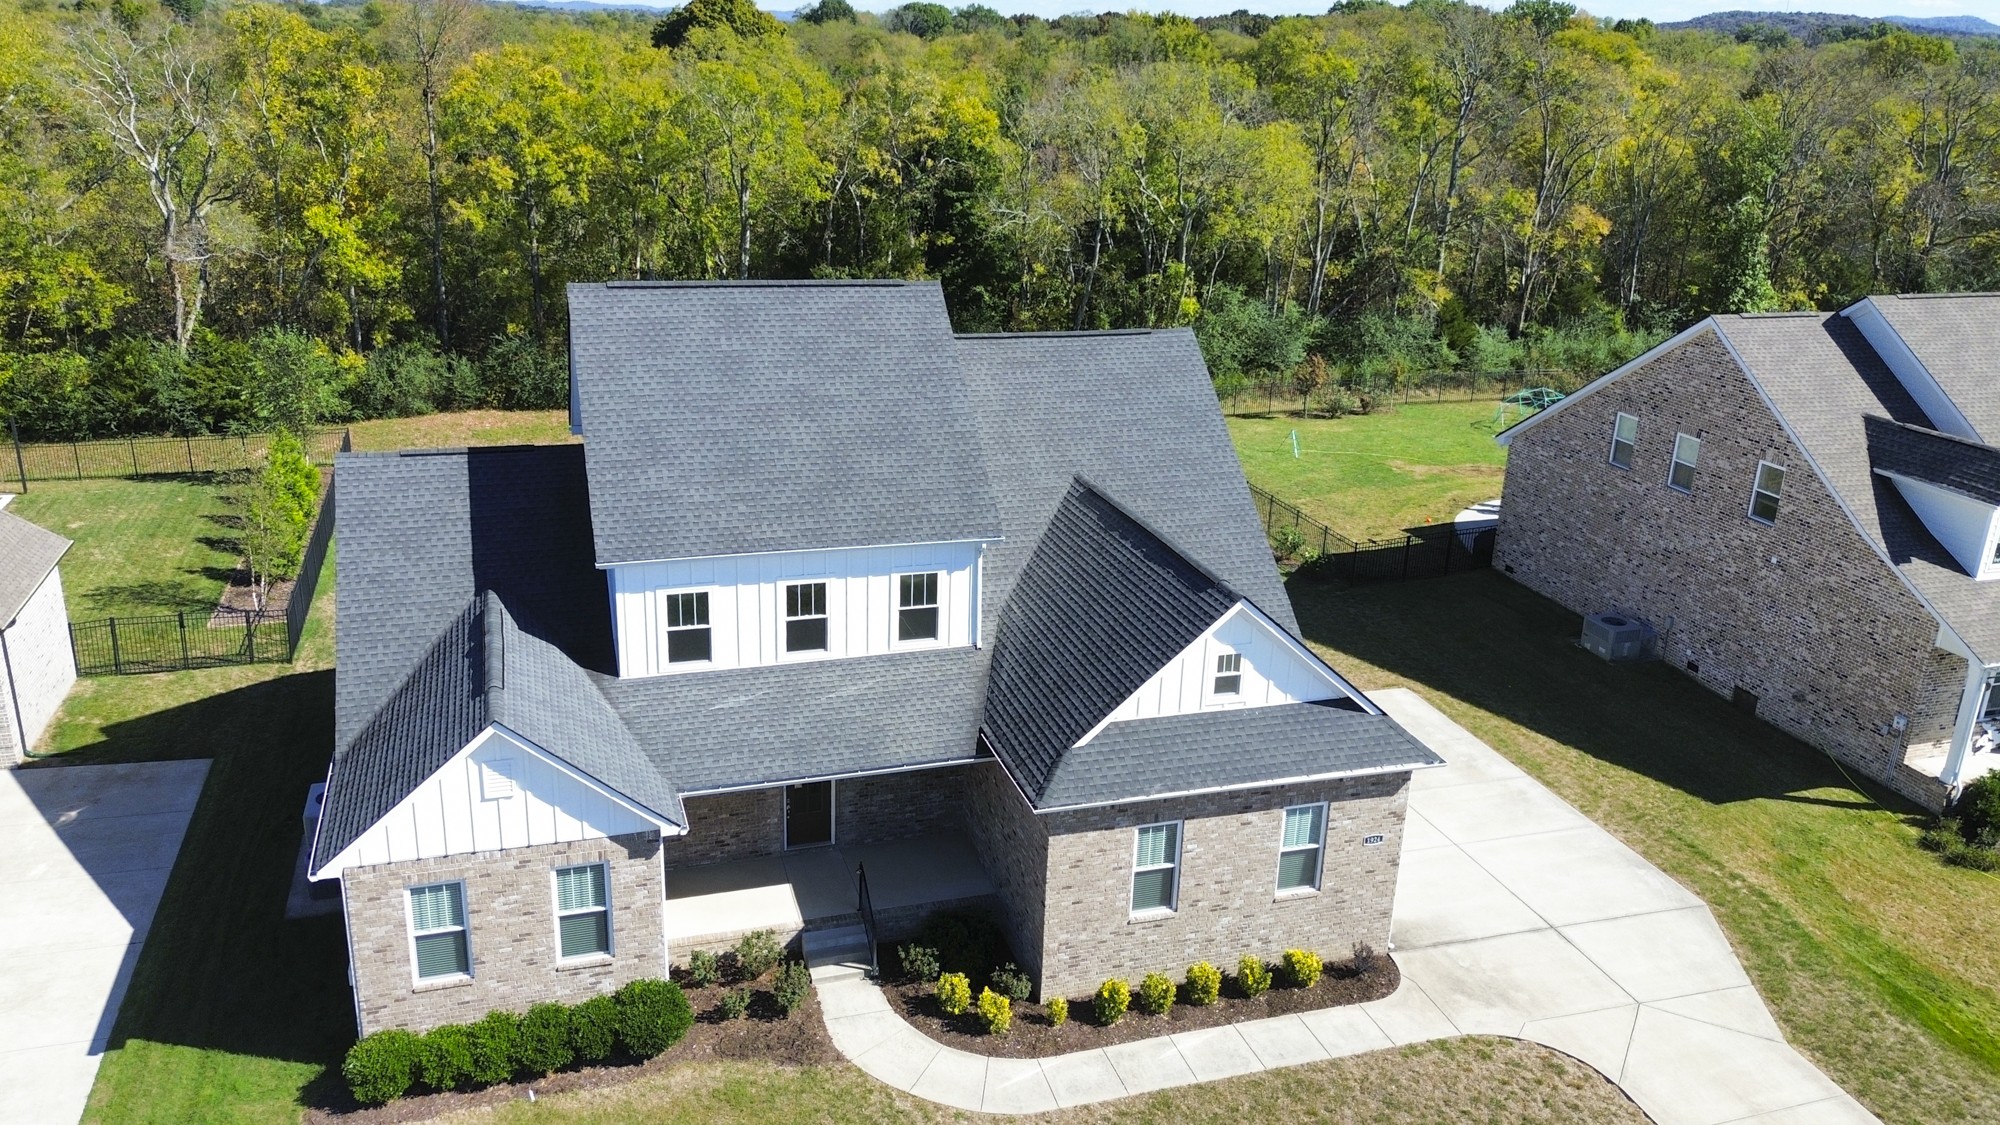
Aerial view of a two-story brick house with a broad lawn and wooded backdrop.
Aerial view of a two-story brick home with a fenced backyard and wooded tree line.
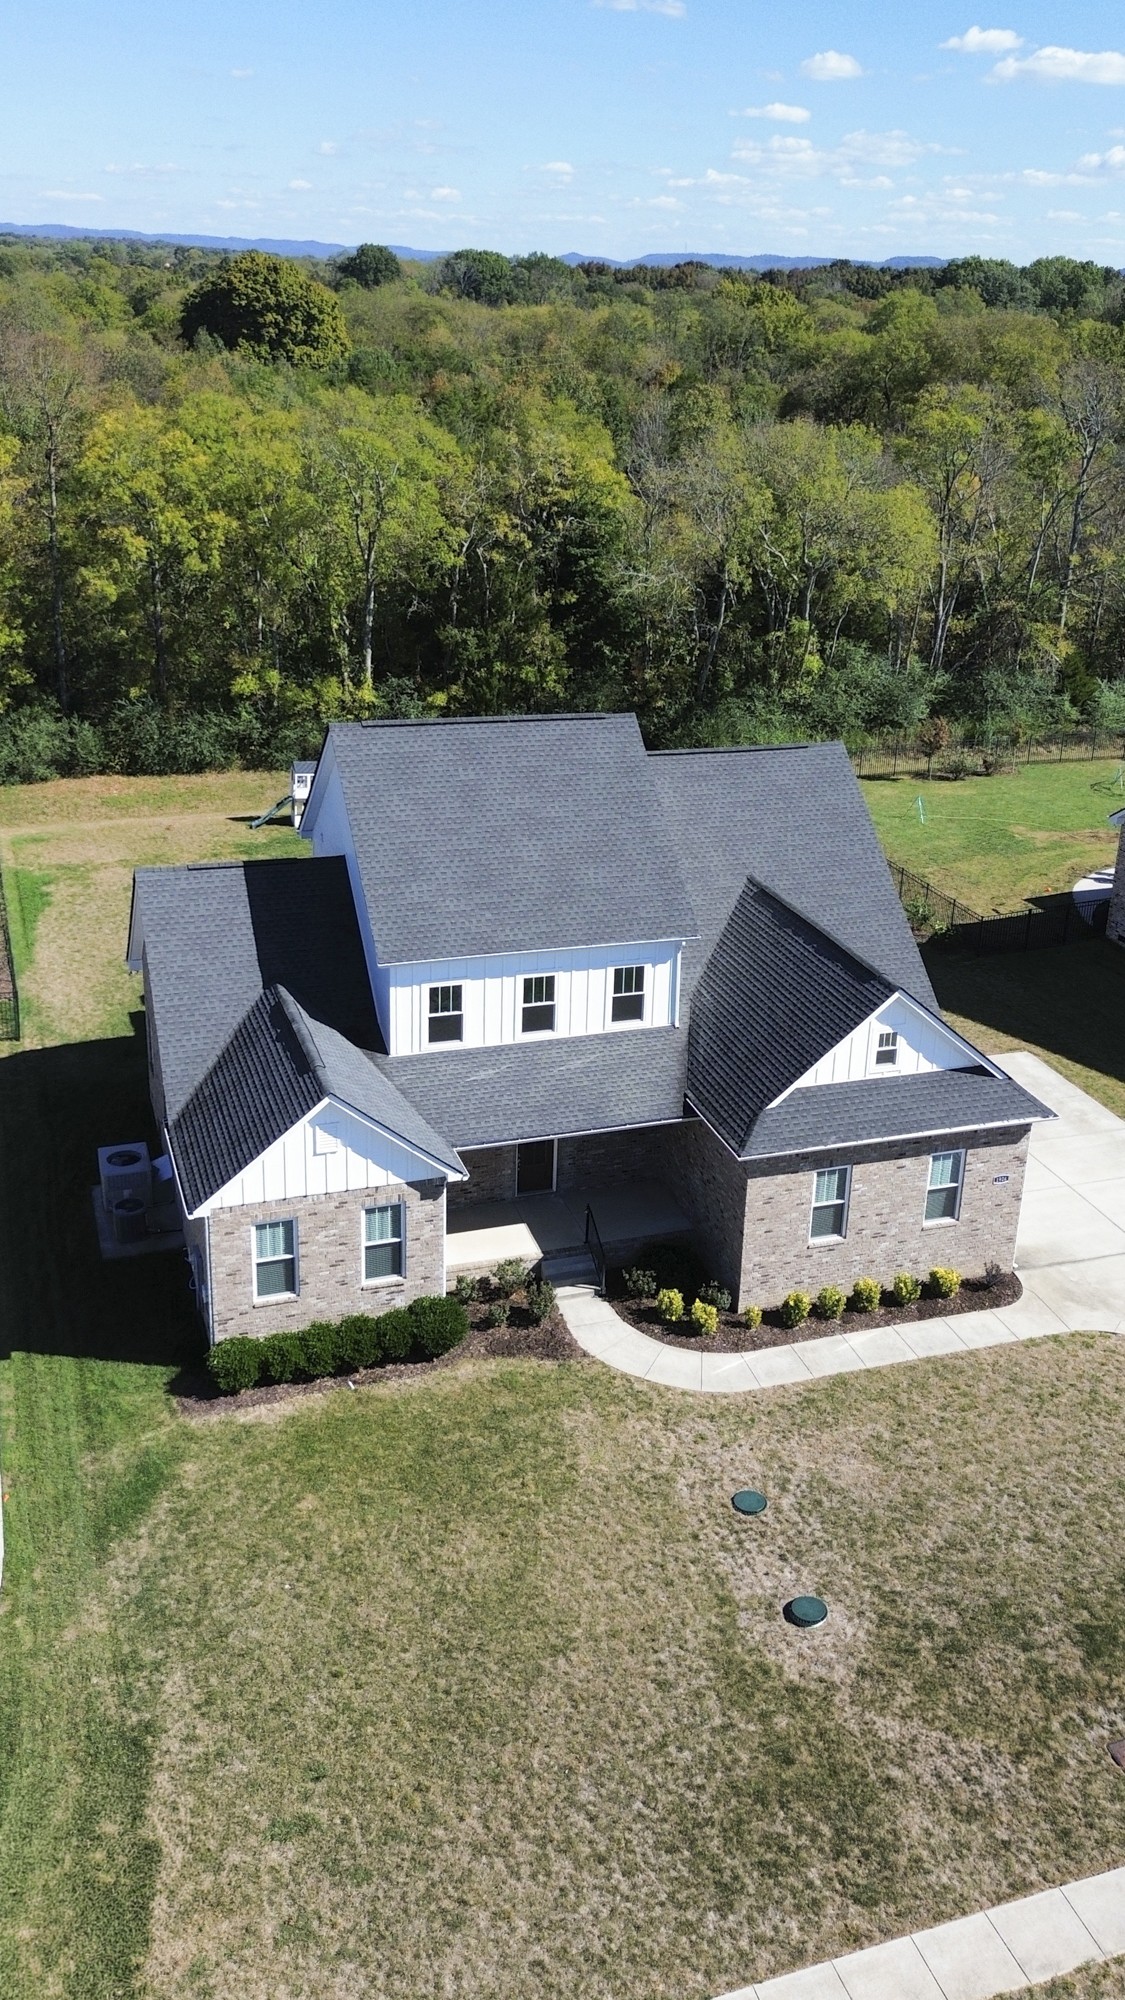
Aerial view of a brick home with a large gray roof, concrete driveway, and wooded backyard.
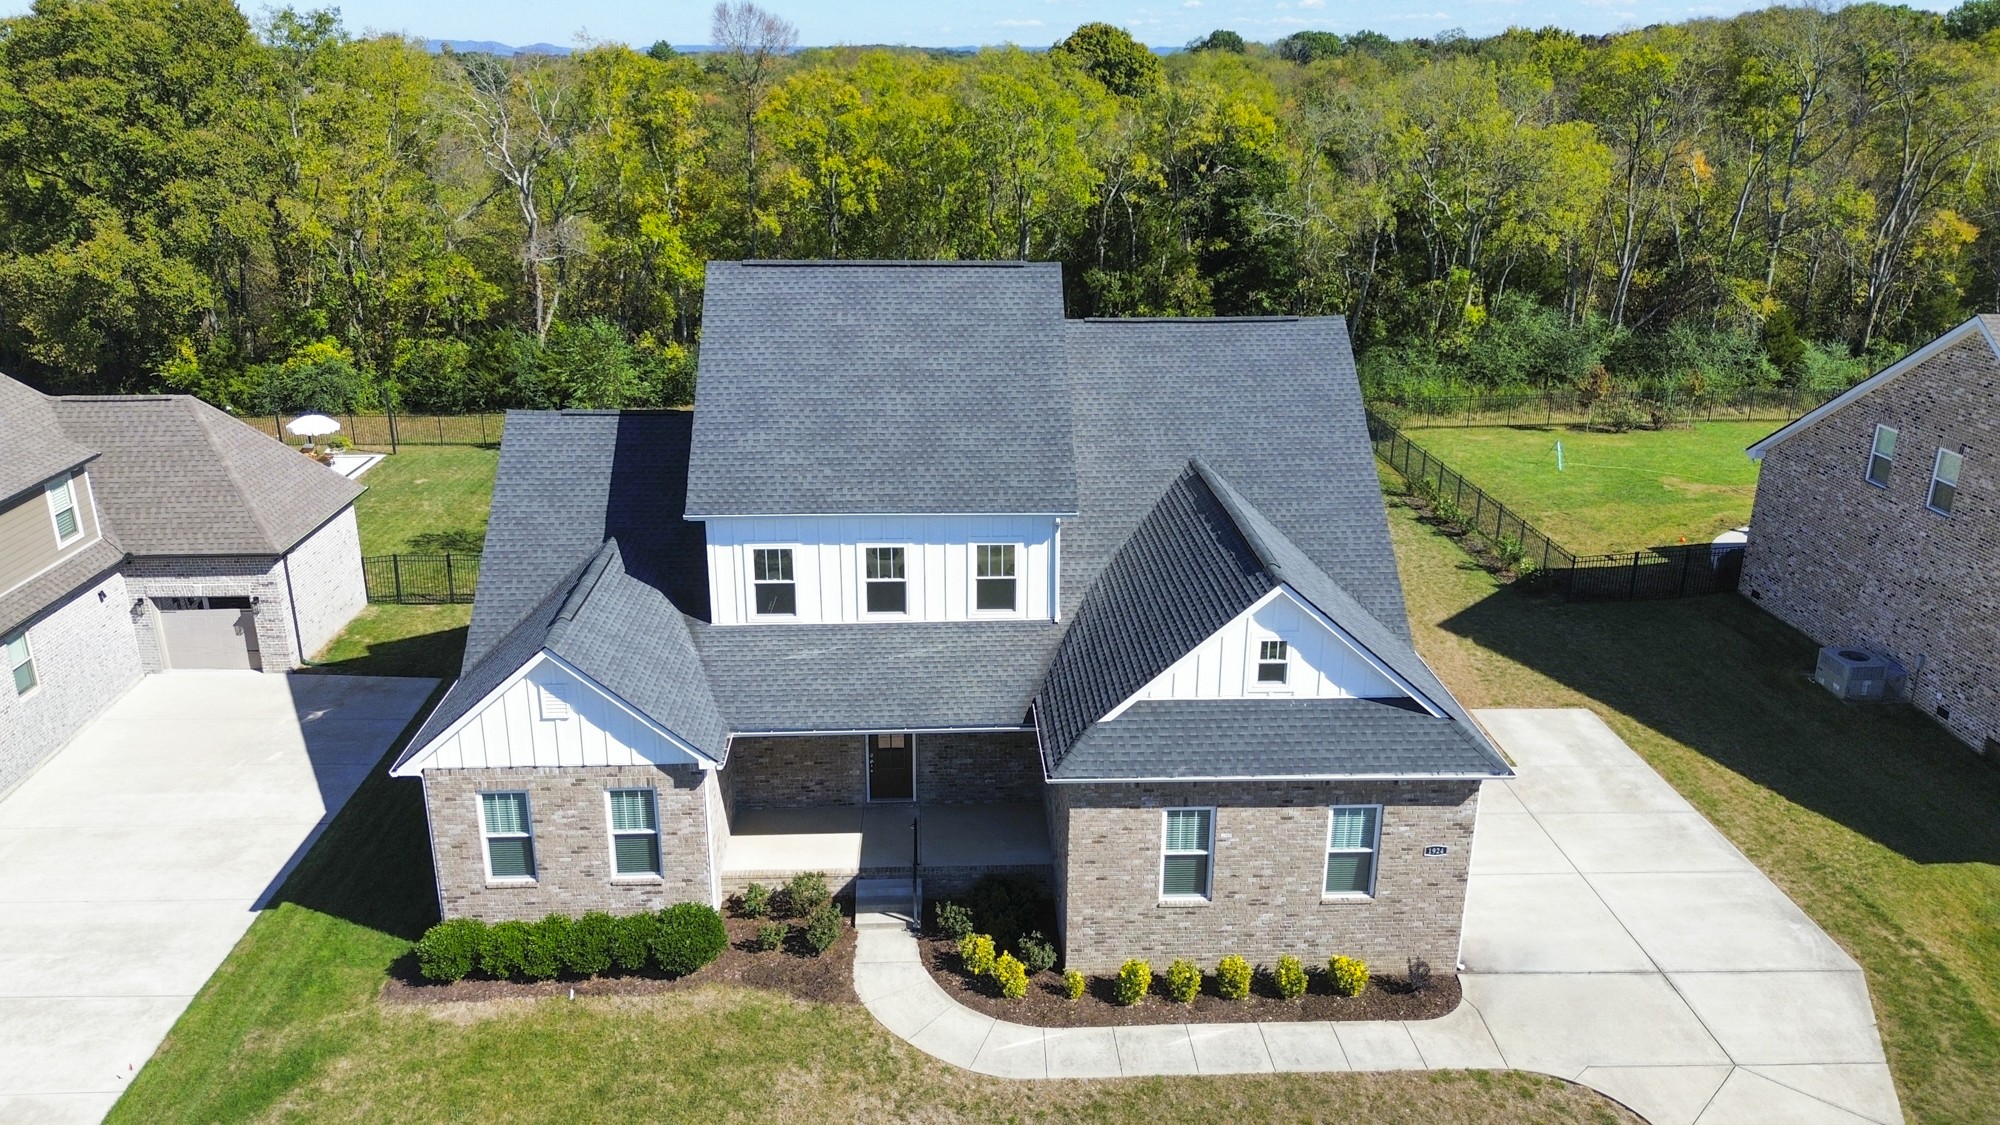
Aerial view of a brick home with a broad driveway, fenced lawn, and wooded backdrop.
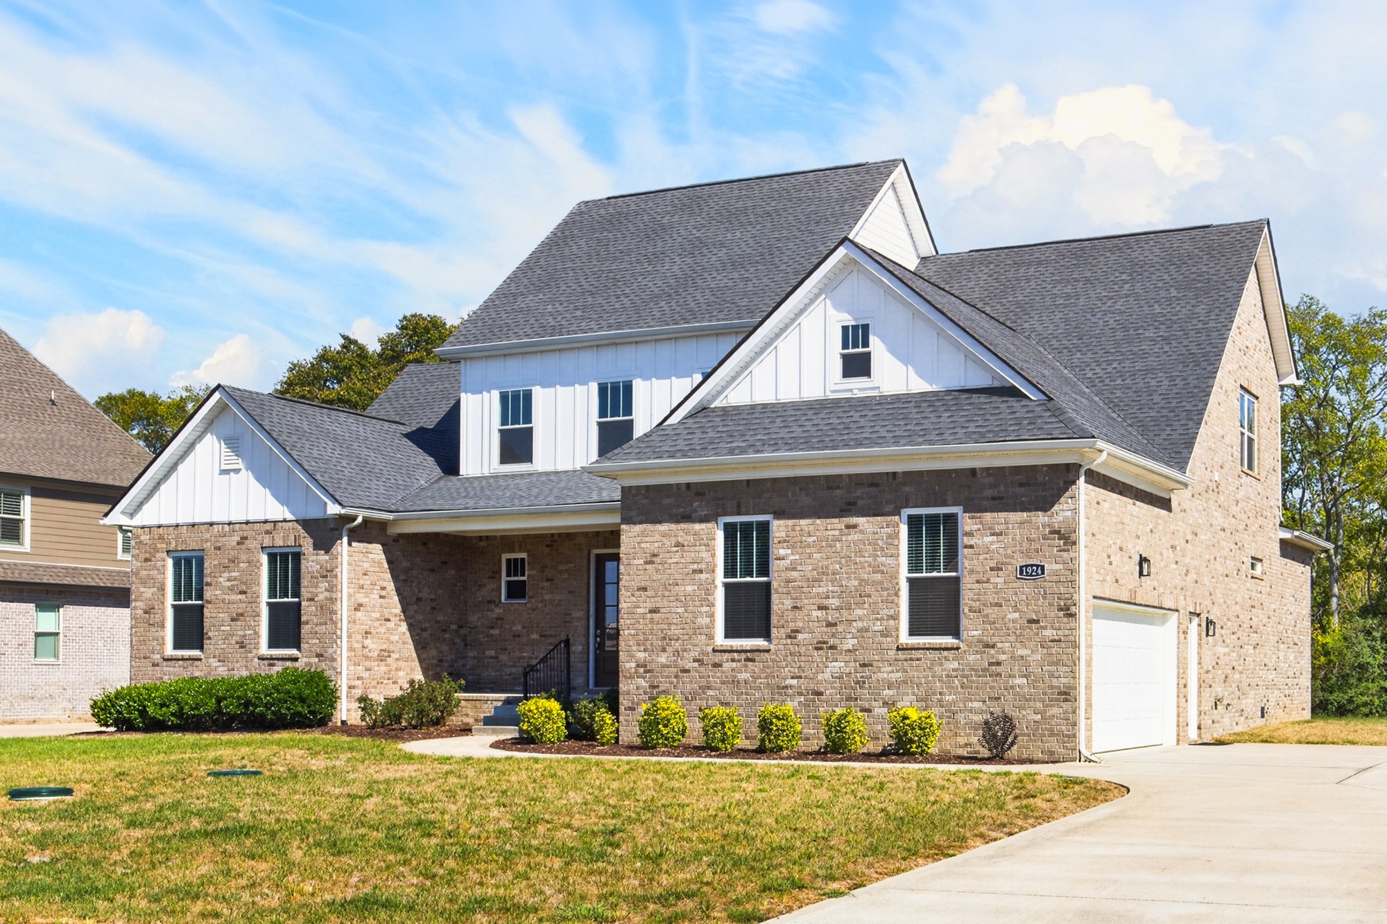
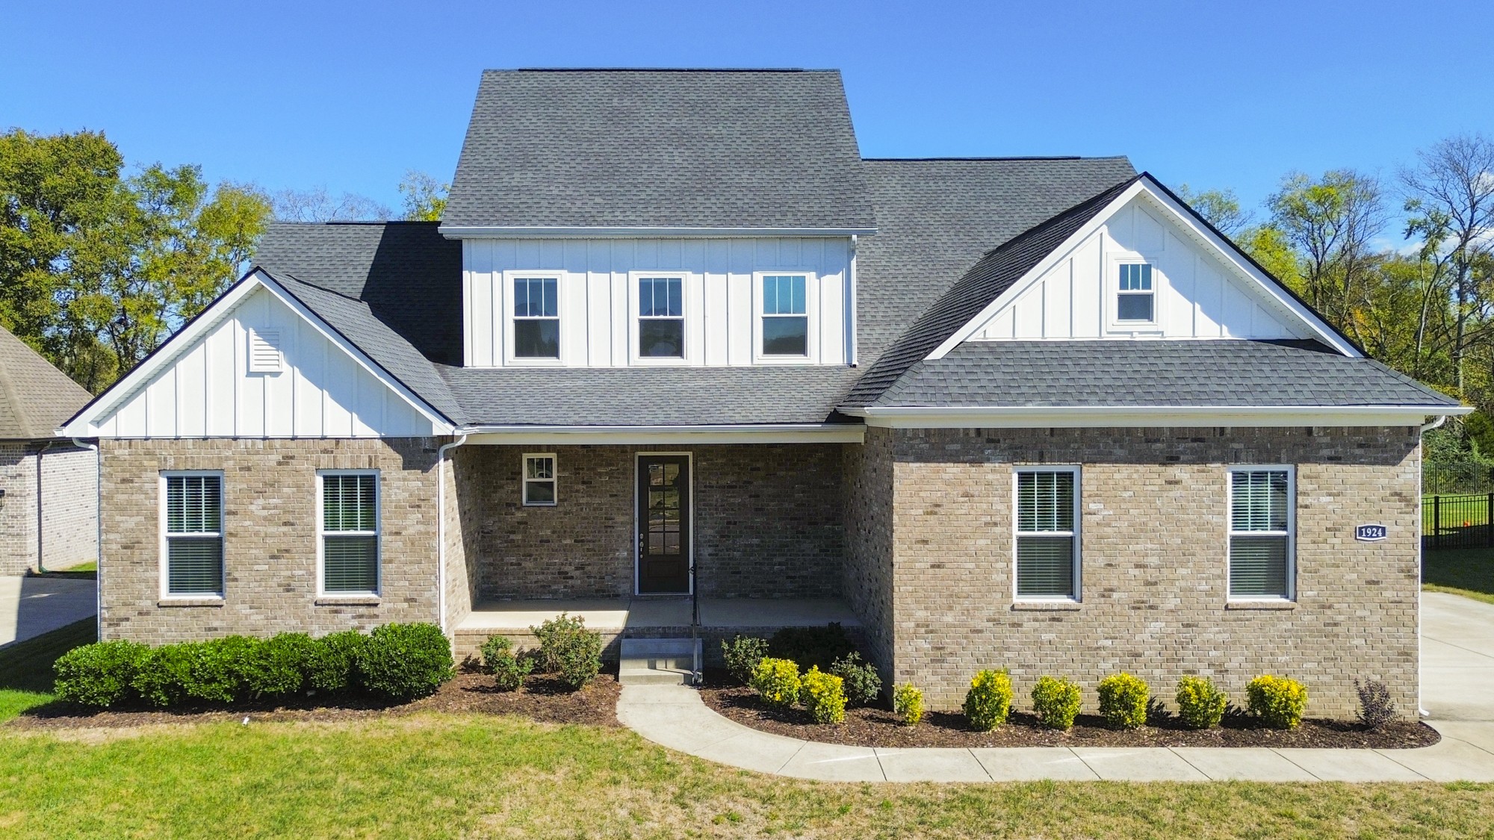
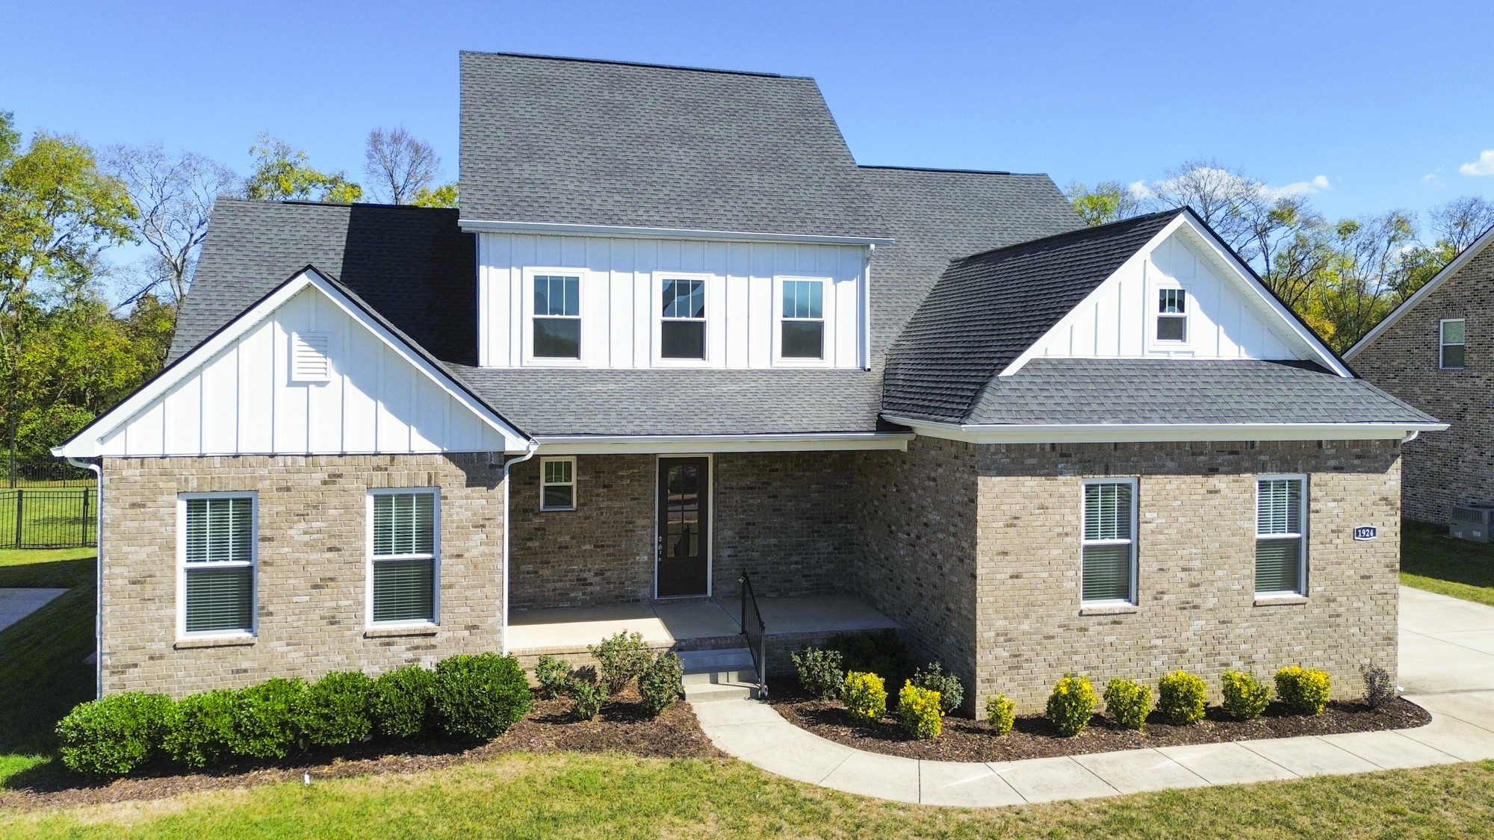
Front exterior of a two-story brick-and-white home with steep gabled roofs and a curved walkway.
Brick-and-white two-story house with multiple gables, a covered entry, and landscaped shrubs.
Brick-and-white two-story home with steep gables, a covered entry, and landscaped shrubs.
Brick-and-white two-story home with steep gabled roof and landscaped front beds.
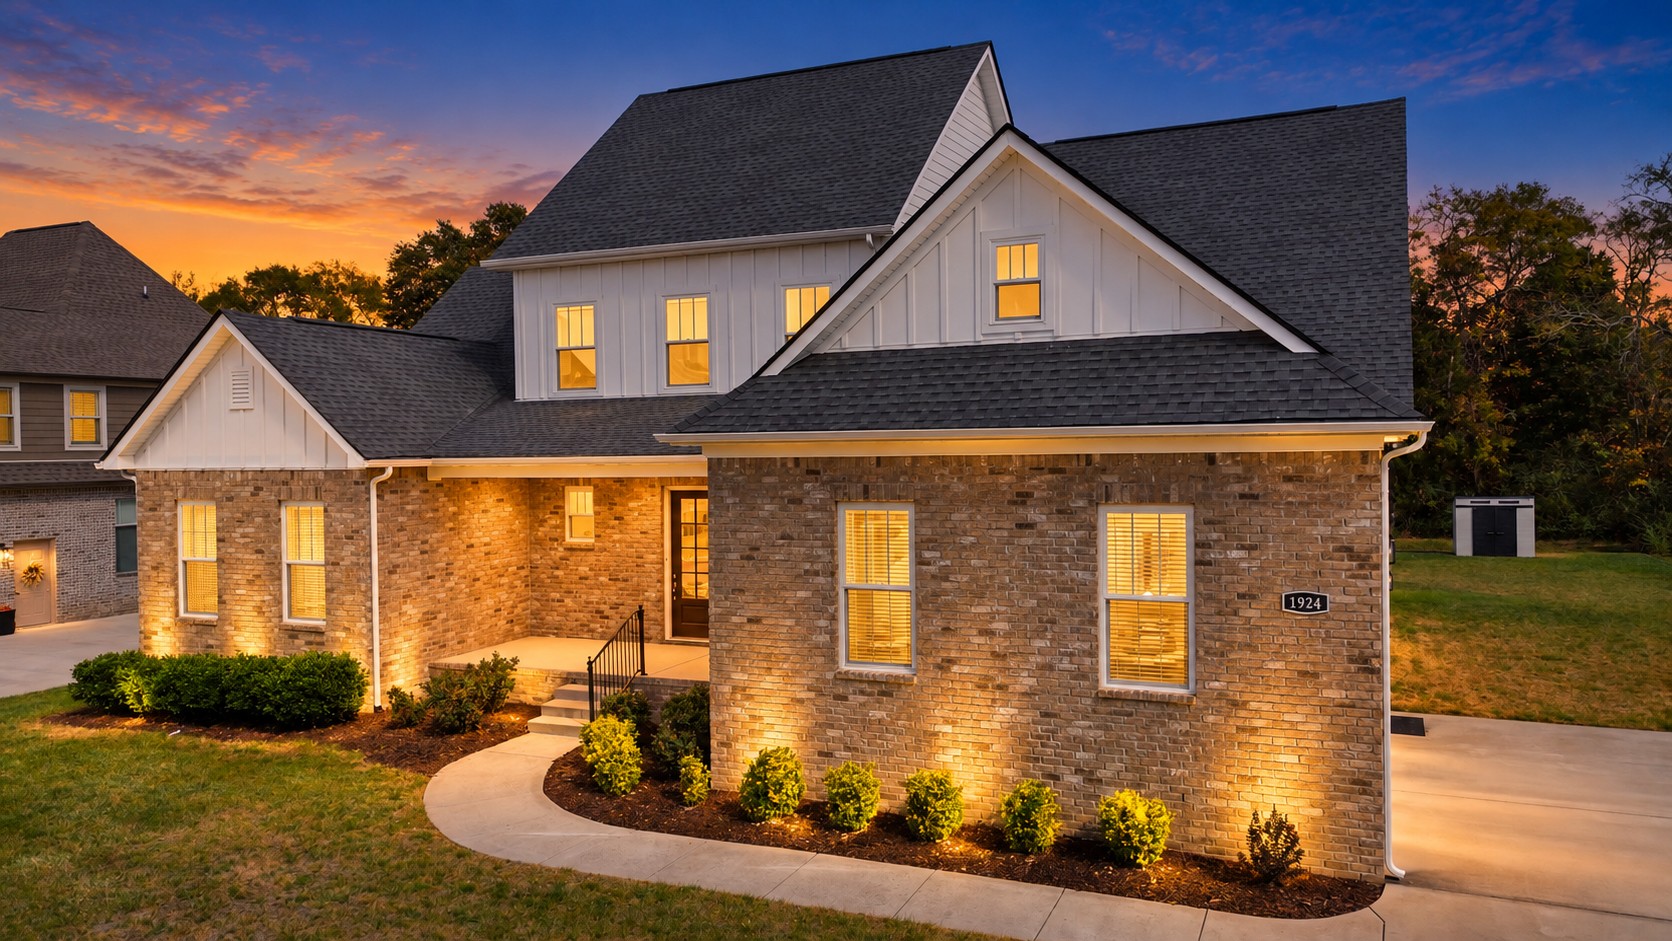
Brick-and-white two-story home with steep gables, glowing windows, and landscaped front beds at dusk.
Two-story brick home with white gables and warmly lit windows at dusk.
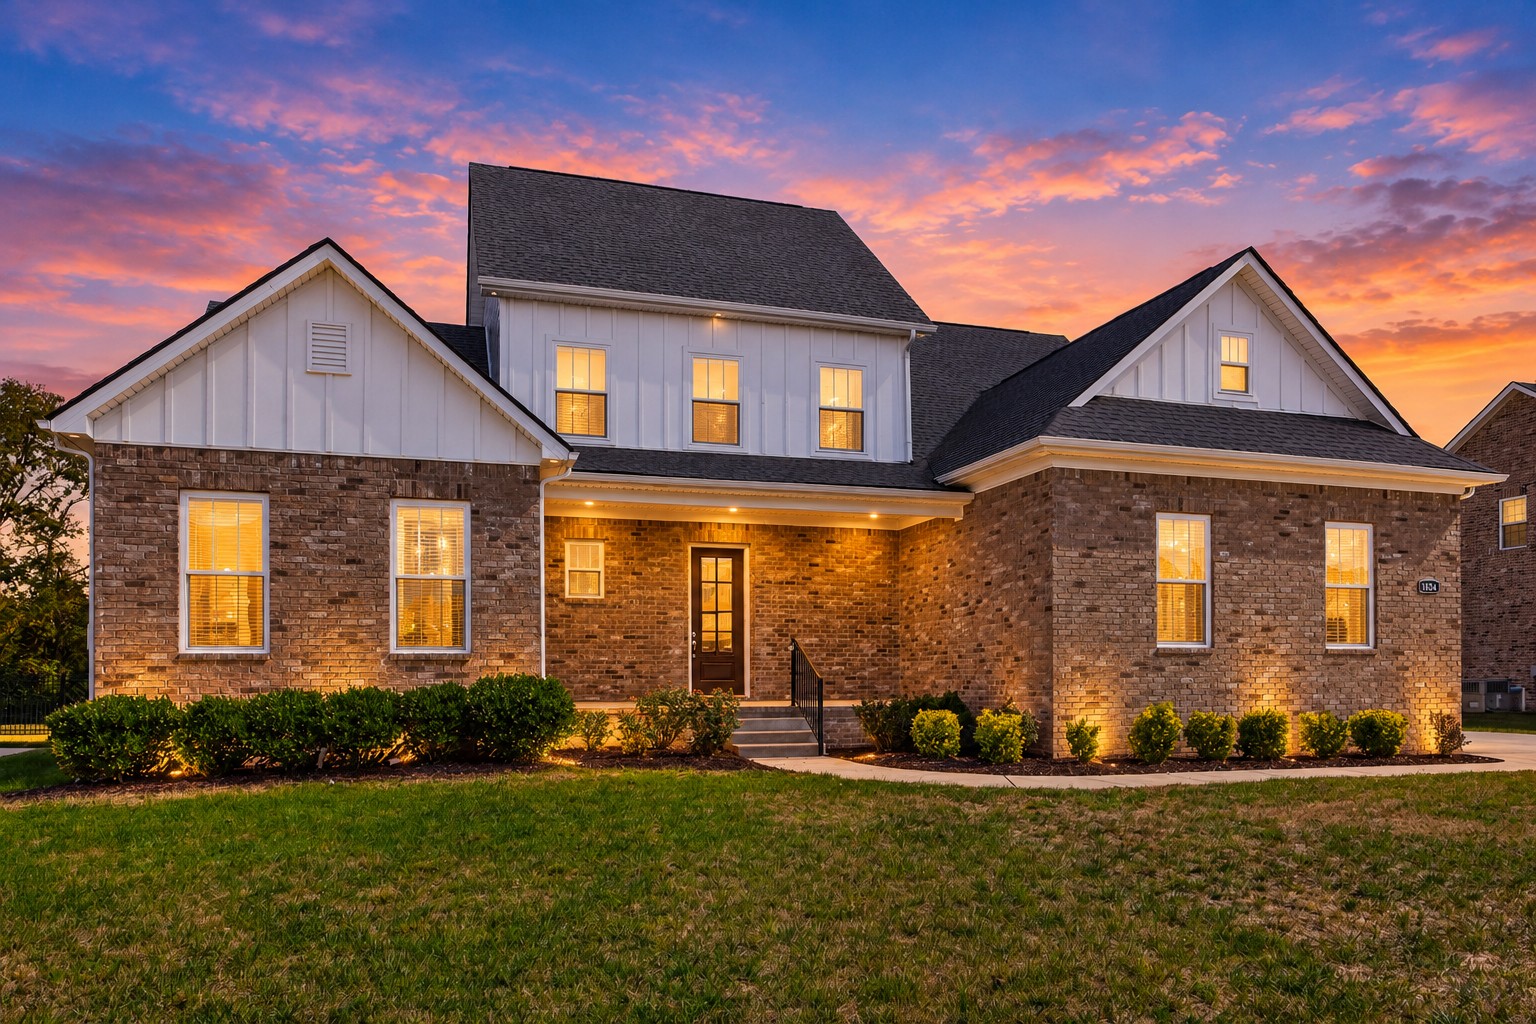
Brick-and-white two-story home with glowing windows beneath a vivid sunset sky.
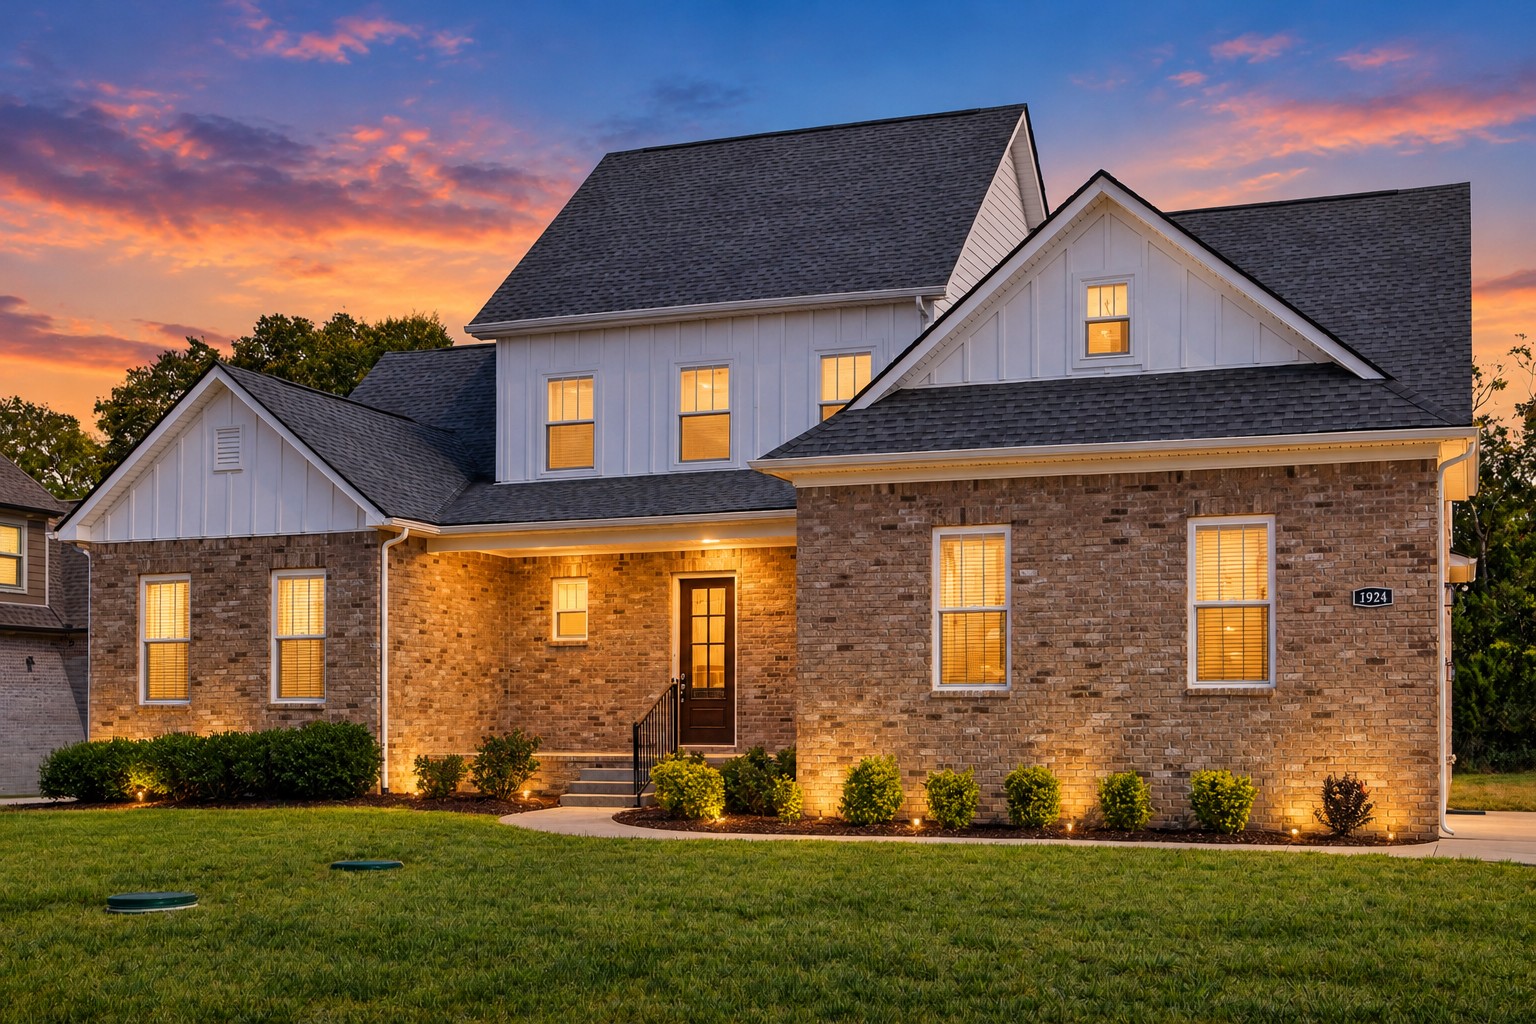
Brick-and-white two-story home at dusk with illuminated windows and a landscaped front walk.
SEE ALL PHOTOS
Brick-and-white two-story home with illuminated windows and landscaped front entry at dusk.
Enclosed sunroom with a brick fireplace, wood-plank ceiling, and wicker seating beside large windows.
Entry foyer with a wood console and round mirror, opening to a furnished living room beside the staircase.
Staged bedroom with a king bed, upholstered chairs, and a ceiling fan.
Covered brick front porch with a stained wood ceiling, recessed lights, and concrete floor.
Entry hall with dark wood floors and a staircase leading to an open living area.
Open-plan living room with a large sectional, dining area, and kitchen island.
Open living and kitchen area with hardwood floors, gray walls, and a dark island.
Open kitchen and living area with dark wood floors, a large island, and staircase.
Interior staircase with dark wood treads, white railings, and a hardwood foyer.
Kitchen with a large dark wood island, white cabinetry, stainless appliances, and hardwood floors.
Kitchen with a dark wood island, marble countertop, white cabinets, and stainless steel appliances.
Kitchen with a large marble island, white cabinetry, stainless appliances, and an adjoining staircase.
Kitchen with white cabinetry, marble countertops, patterned tile backsplash, and a large island.
Empty living room with dark wood floors, gray walls, and a staircase.
Empty living room with dark hardwood floors, a staircase, and a glass-paneled exterior door.
Open kitchen and living area with a dark wood island, marble countertop, and hardwood floors.
Dining room with a long walnut table, cream chairs, and a brass chandelier.
Empty dining room with dark hardwood floors, gray walls, and a hanging chandelier.
Kitchen with a dark island, white cabinetry, stainless steel appliances, and wide-plank wood flooring.
Empty living room with dark hardwood floors, staircase, and ceiling fan.
Empty carpeted bedroom with gray walls, a ceiling fan, and windows overlooking the yard.
Staged bedroom with a king bed, dark wood dressers, and a sitting area by two windows.
Staged bedroom with a king-size bed, gray walls, and a bright sitting area by the windows.
Staged bedroom with a king-size bed, gray walls, and large windows overlooking a fenced yard.
Bathroom with a marble walk-in shower, freestanding tub, and double vanity.
Bathroom with a glass-enclosed marble shower, freestanding tub, and double-sink vanity.
Open-plan living room with a staged seating area, dining space, and kitchen with a large island.
Open living and dining area with dark wood floors, white kitchen, and a staircase.
Staged living room with a staircase, neutral seating, and wood furnishings.
Empty gray-carpeted room with a window, white trim, and an open door.
Bathroom with a tub-shower, white vanity, and illuminated three-light fixture.
Empty garage with a concrete floor, raised-panel overhead door, and two windows.
Built-in storage area with open shelves and a long bench against a paneled wall.
Laundry room with washer hookups, built-in shelving, and a high window.
Upstairs landing with white stair railing, gray walls, carpet, and a window.
Empty carpeted room with gray walls, vaulted ceiling, ceiling fan, and two windows.
Furnished living room with a vaulted ceiling, sectional sofa, foosball table, and wall-mounted television.
Empty carpeted room with gray walls, a vaulted ceiling, ceiling fan, and windows.
Empty carpeted bedroom with gray walls, a ceiling fan, and a sunlit window.
Empty carpeted room with a ceiling fan, high ceiling, and wall-mounted TV bracket.
Bathroom with a long double vanity, marble-look counters, and a separate shower.
Empty gray bedroom with carpet, two windows, and a ceiling light.
Empty carpeted bedroom with gray walls, two windows, and views of neighboring homes.
Staged bedroom with a king bed, gray walls, matching bedside lamps, and two windows.
Staged bedroom with a large upholstered bed, gray walls, and an ensuite bathroom doorway.
Empty carpeted room with gray walls, a single window, and a ceiling light.
Empty carpeted bedroom with gray walls, a window, and an adjoining bathroom vanity.
Covered patio with a brick fireplace, wood-plank ceiling, and wide windows overlooking the yard.
Covered brick patio with a wood ceiling, fireplace, and wide windows overlooking the yard.
Backyard with a concrete patio, fenced lawn, children's playset, and storage shed.
Rear of a two-story brick-and-siding home beyond a broad lawn, with neighboring fenced yards.
Rear exterior of a two-story brick home with a broad fenced lawn.
Rear exterior of a two-story brick home with a concrete patio and screened porch.
Brick home with a white garage, wide driveway, and landscaped front yard.
Two-story brick and white-sided home with a covered front entry and landscaped lawn.
Brick-and-siding home with multiple gables, front lawn, and attached garage.
Two-story brick house with white siding, multiple gables, and neatly trimmed shrubs.
Two-story brick and white-sided house with a covered entry, gray gabled roof, and front lawn.
Aerial view of a brick home with a broad driveway and fenced backyard.
Aerial view of homes beside a broad wooded area, with distant hills on the horizon.
Aerial view of a two-story brick house with a broad lawn and wooded backdrop.
Aerial view of a two-story brick home with a fenced backyard and wooded tree line.
Aerial view of a brick home with a large gray roof, concrete driveway, and wooded backyard.
Aerial view of a brick home with a broad driveway, fenced lawn, and wooded backdrop.
Front exterior of a two-story brick-and-white home with steep gabled roofs and a curved walkway.
Brick-and-white two-story house with multiple gables, a covered entry, and landscaped shrubs.
Brick-and-white two-story home with steep gables, a covered entry, and landscaped shrubs.
Brick-and-white two-story home with steep gabled roof and landscaped front beds.
Brick-and-white two-story home with steep gables, glowing windows, and landscaped front beds at dusk.
Two-story brick home with white gables and warmly lit windows at dusk.
Brick-and-white two-story home with glowing windows beneath a vivid sunset sky.
Brick-and-white two-story home at dusk with illuminated windows and a landscaped front walk.
Courtesy of Compass, Andrea Niemiec Listing Contact: 6159203060 
For Sale

1924 Rhonda Dr

1924 Rhonda Dr, Christiana, TN 37037

$649,900
Space where you want it. Privacy where you need it. And a floor plan that adapts to real life. Welcome to 1924 Rhonda Drive, set on nearly half an acre with a tree lined backyard and no rear neighbor directly behind the home. Inside, one of this home's biggest advantages is its flexibility: the main level offers both the primary suite and a second bedroom with a full bath, ideal for guests, multigenerational living, a nursery or a private home office. The open kitchen and living areas create an easy everyday flow, with a generous pantry and direct access to the screened porch for indoor-outdoor living. Upstairs are two additional bedrooms, a full bath and a large bonus room with space for movie nights, play, hobbies or another work-from-home area. Located in the established Walnut Downs community, the home offers the breathing room and privacy buyers want while remaining convenient to Murfreesboro shopping, dining and daily amenities. Move-in ready with room to live, work, gather and grow, without waiting on new construction. Preferred lender incentive available for a limited time. Qualified buyers may receive a credit equal to 1% of the financed amount. Ask for details..

4
beds

3
baths

3,038 Sq.Ft. LIVING AREA

0.45 Acres lot

Andrea Niemiec

Andrea Niemiec

Koren Dodson

Koren Dodson

Features & Amenities

Interior

  • total bedrooms4
  • Total bathrooms3
  • full bathrooms3
  • Flooring Carpet, Wood, Tile
  • Fireplace Wood Burning
  • APPLIANCES Built-In Electric Oven, Cooktop
  • other interior Features Ceiling Fan(s), Extra Closets, Walk-In Closet(s)

Area & Lot

  • Status For Sale
  • Living Area3,038 Sq.Ft.
  • Total Area3,038 Sq.Ft.
  • Lot Area0.45 Acres
  • MLS® ID3611136
  • TypeResidential
  • YEAR BUILT2020
  • NeighborhoodRutherford County
  • Elementary SchoolChristiana Elementary
  • Middle SchoolChristiana Middle School
  • High SchoolRockvale High School

Exterior

  • STORIES2
  • Garage Space2.0
  • water SourcePublic
  • utilitiesWater Available
  • lot featuresLevel
  • parkingGarage Door Opener, Garage Faces Side
  • HEAT TYPECentral
  • AIR CONDITIONINGCentral Air
  • sewerSTEP System

Financial

  • Sales Price$649,900
  • Real Estate Tax $2,591/yr
  • HOA $70/3 mos
View Virtual Tour
Enclosed sunroom with a brick fireplace, wood-plank ceiling, and wicker seating beside large windows.

Schedule a Showing

We would love to show you our beautiful property. Please select your preferred date and time below. An agent will be in touch shortly to confirm your appointment.

Schedule a Showing

We would love to show you our beautiful property. Please select your preferred date and time below. An agent will be in touch shortly to confirm your appointment.

Thank you for your interest in 1924 Rhonda Dr, Christiana, TN 37037. We are reviewing your request and will be in touch shortly!

Mortgage Calculator

Estimate your monthly mortgage payment, including the principal and interest, property taxes, and HOA. Adjust the values to generate a more accurate rate.

All estimates are provided for informational purposes only. Actual amounts may vary.
$0,000 Your Payment 20 15 65
$0,000 Your Payment

Experience the Difference

Your home is more than an address—it’s a reflection of your lifestyle. Partner with a team of experts who truly understands what luxury means.

Follow Me on Instagram