Search

Leave a Message

Thank you for your message. We will be in touch with you shortly.

Explore Our Properties
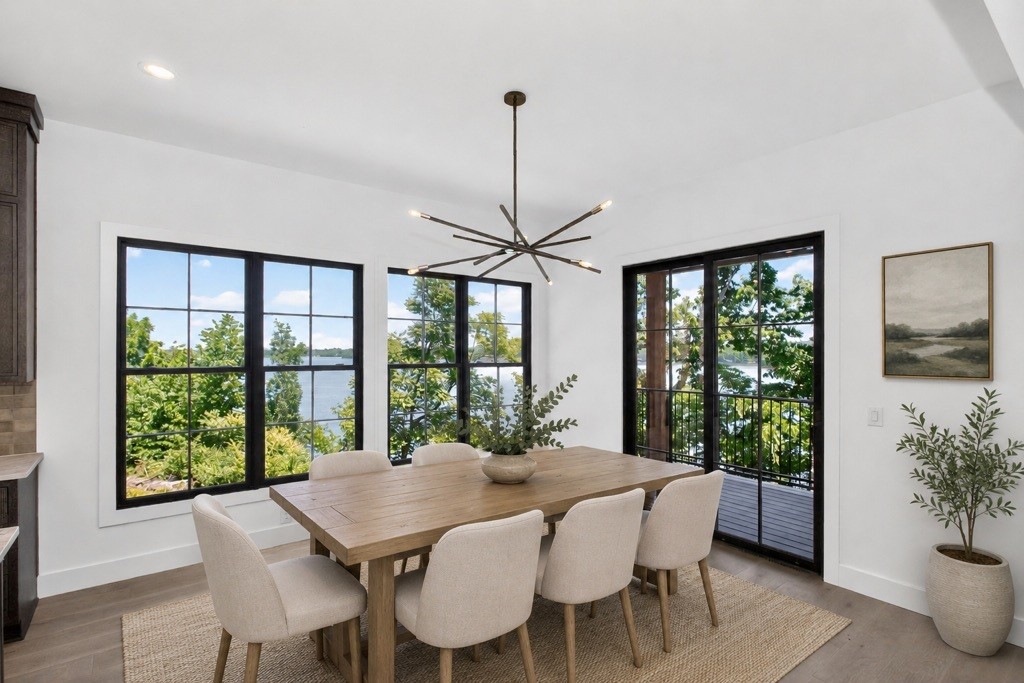
Dining room with a wooden table, black-framed windows, and a leafy water view.
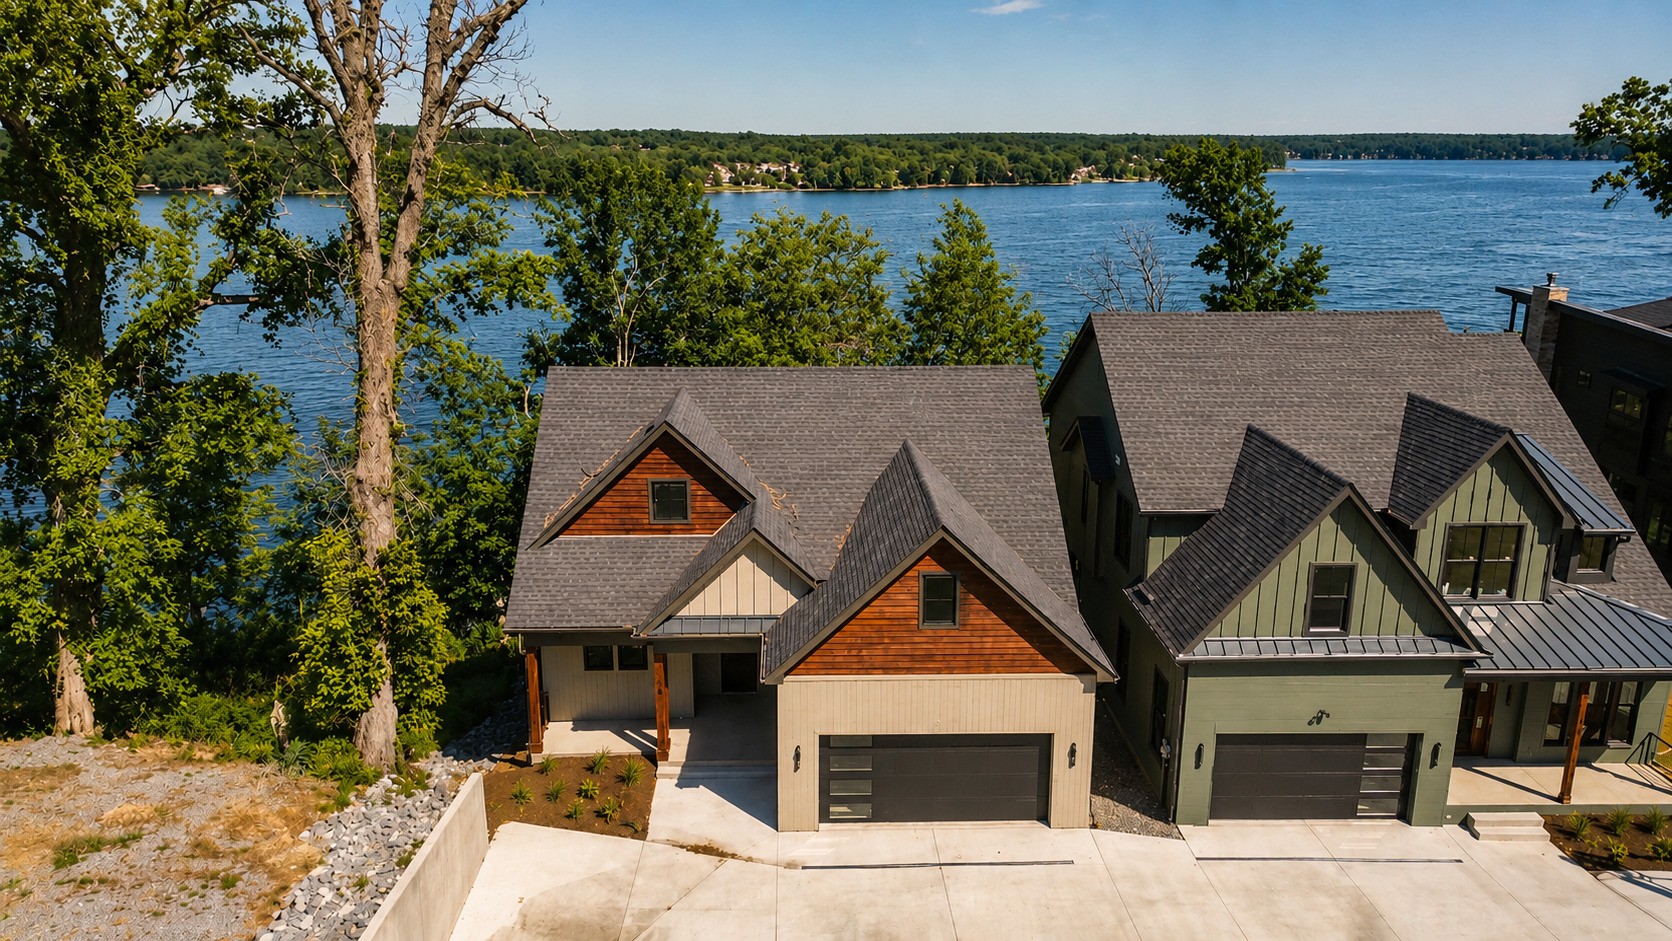
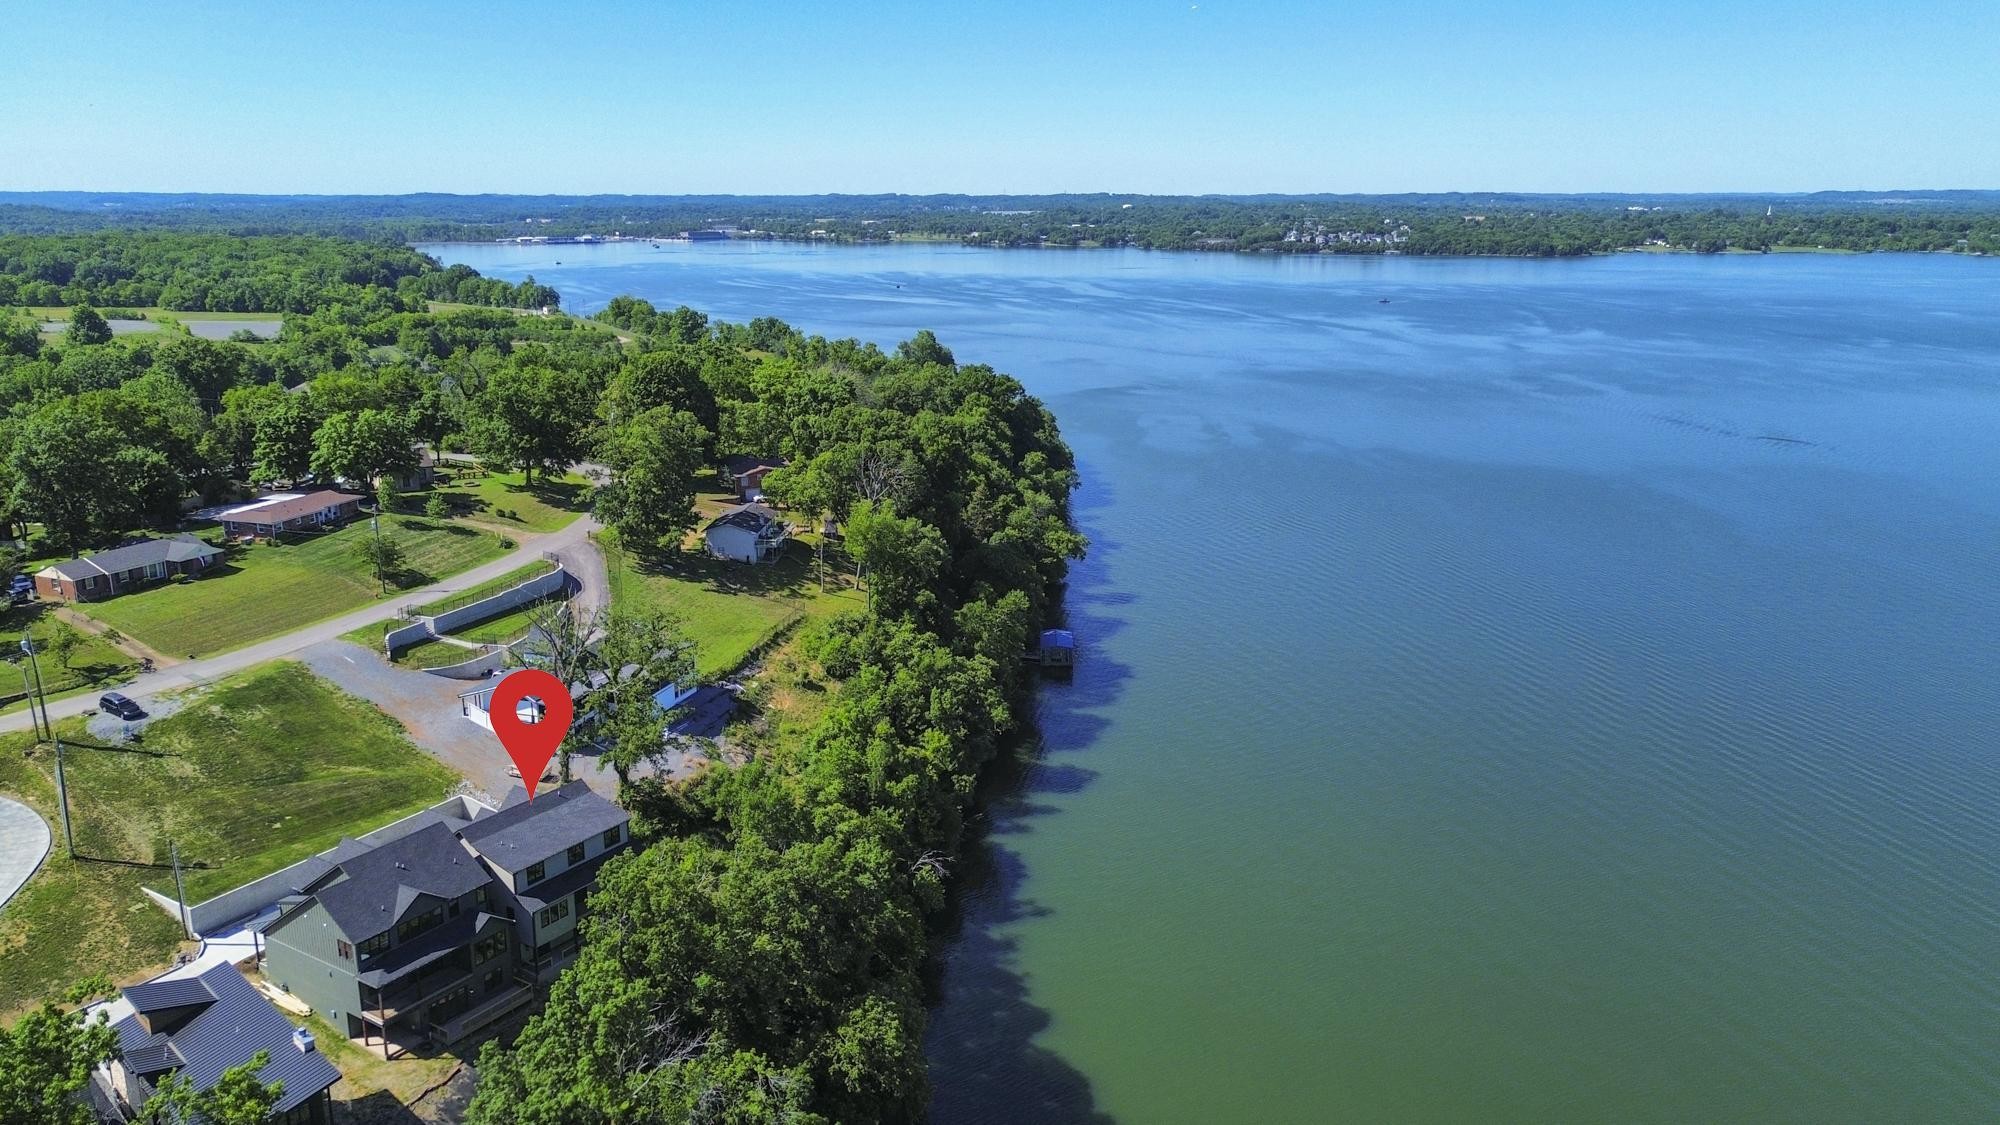
Aerial view of two modern lakefront homes, with the lake and wooded shoreline behind them.
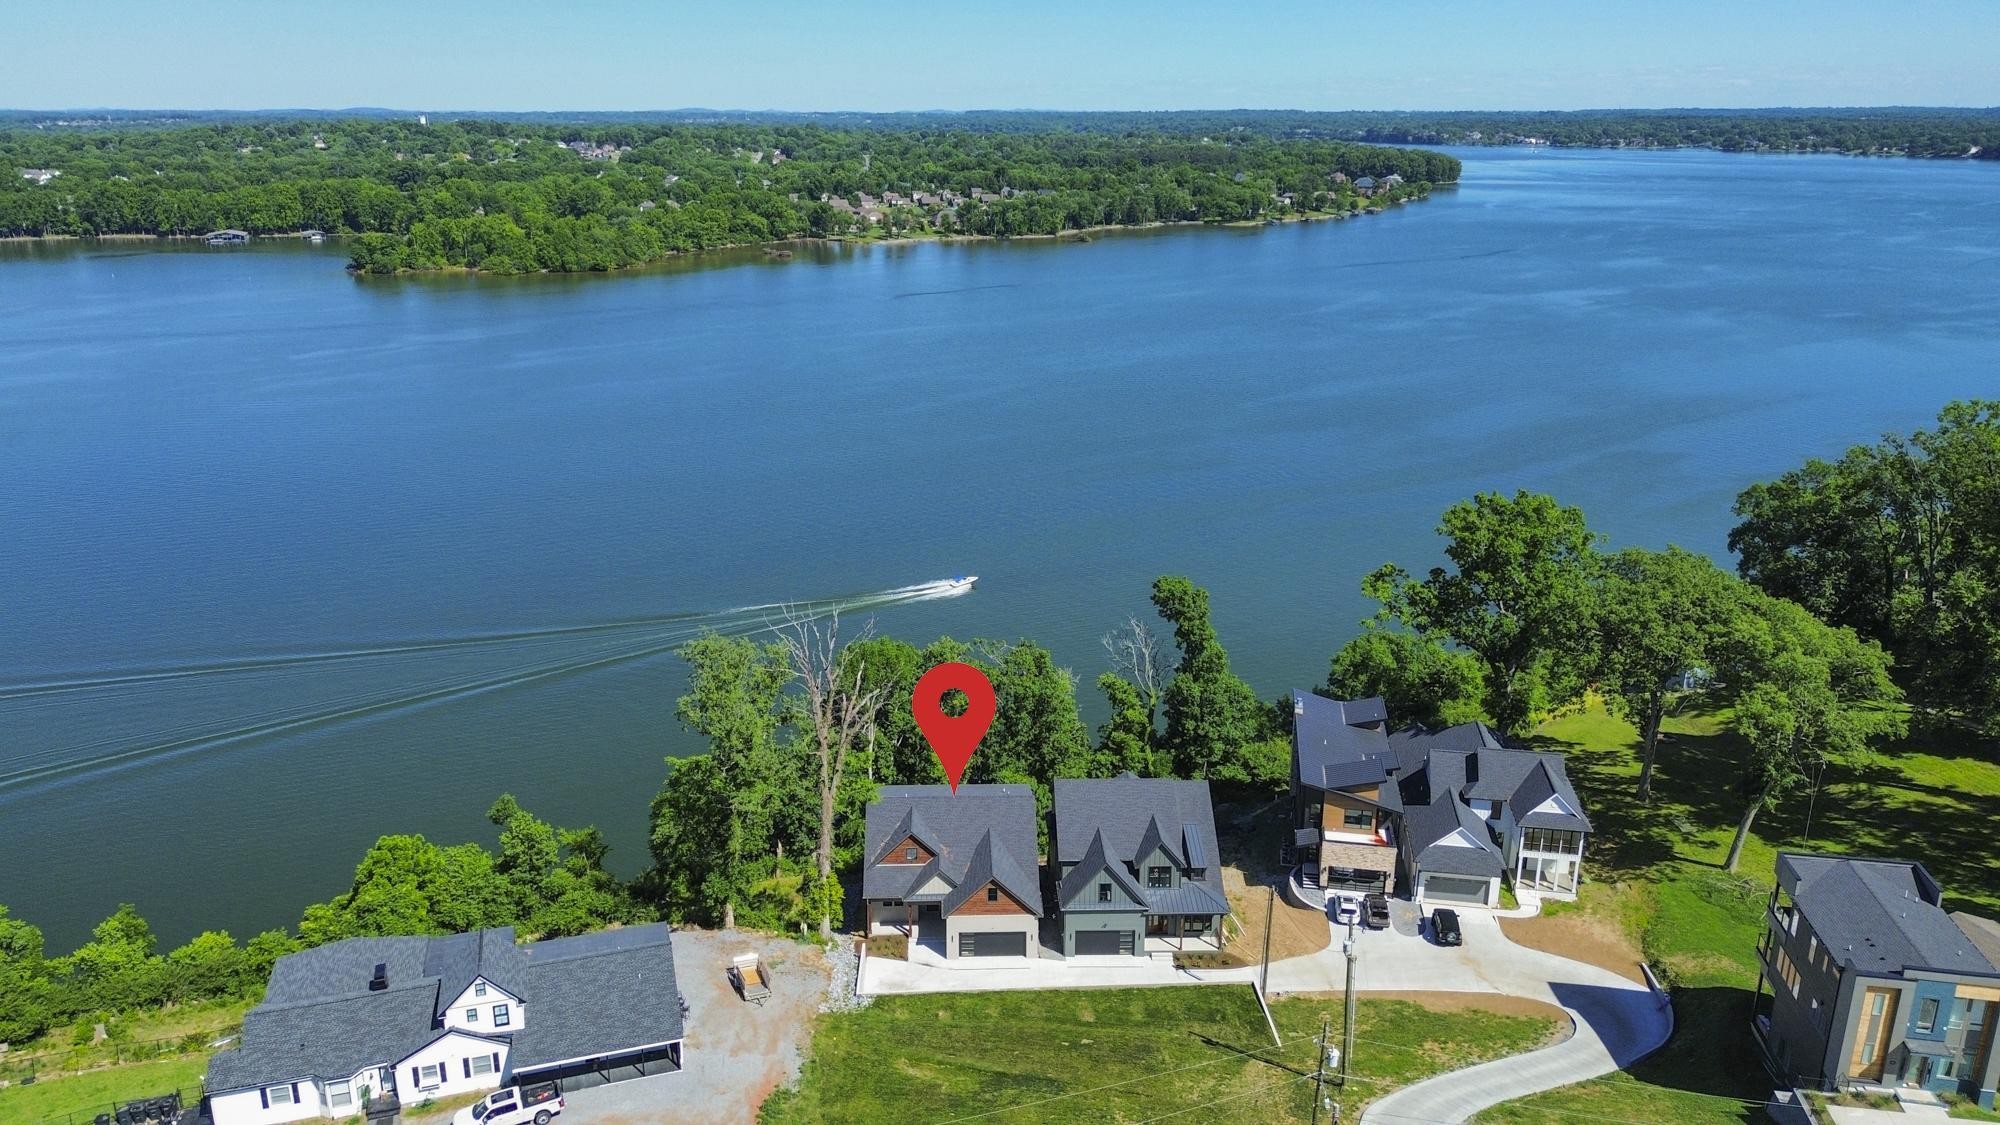
Aerial view of a marked lakeside home beside wooded shoreline and a passing boat.
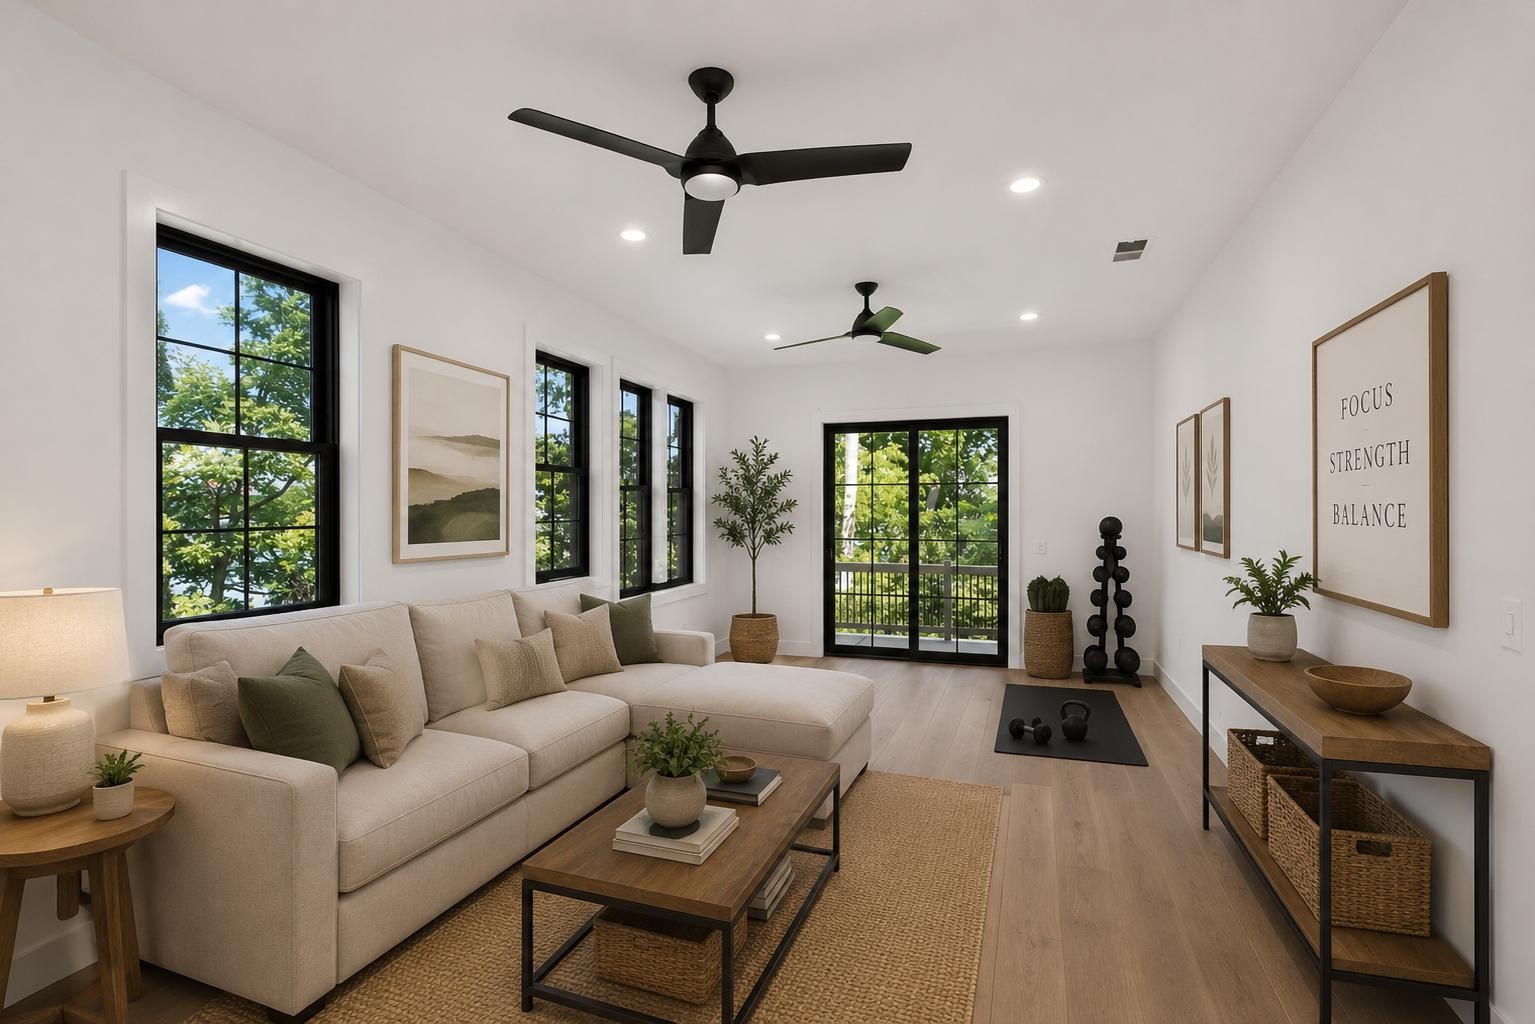
Staged living room with a beige sectional, two ceiling fans, and black-framed windows overlooking leafy trees.
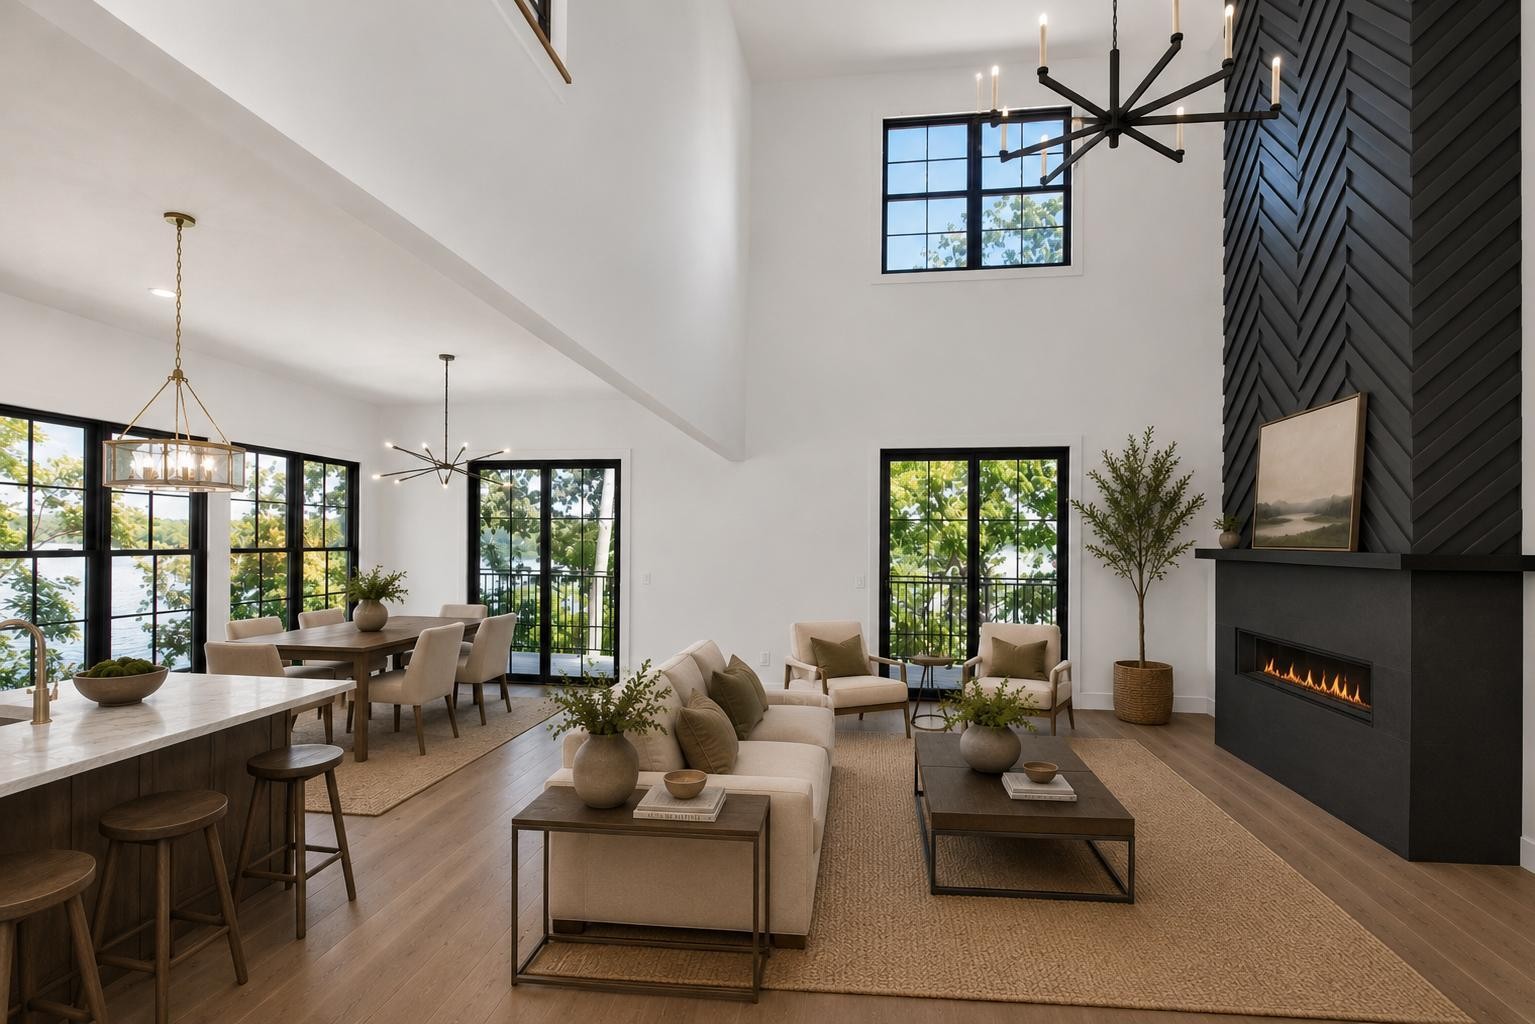
Open-plan living room with a tall ceiling, black fireplace surround, and water views through large windows.
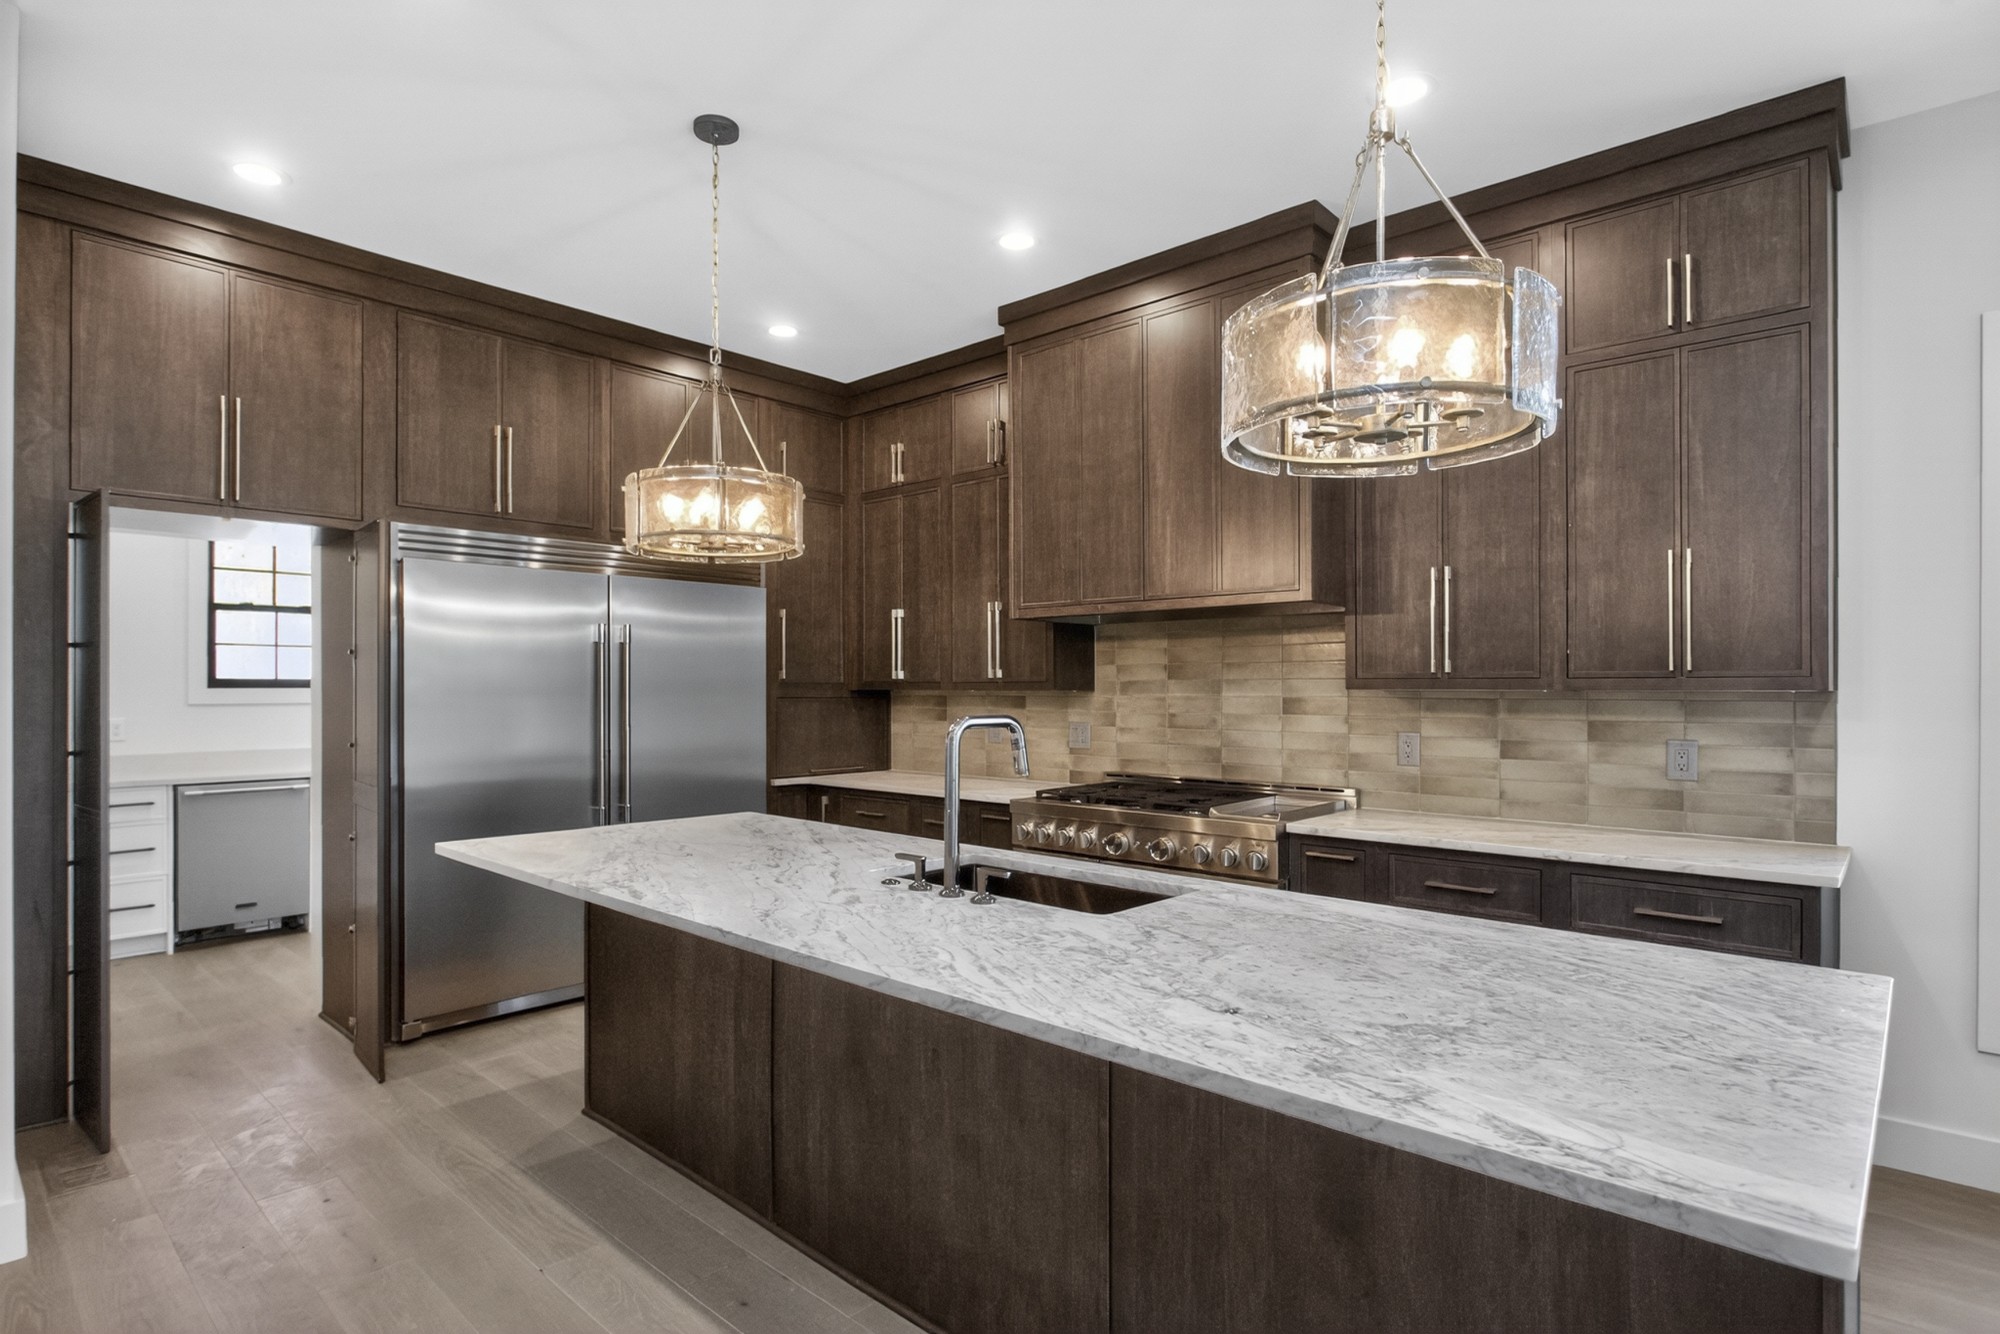
Kitchen with dark wood cabinetry, a marble island, stainless steel appliances, and glass pendant lights.
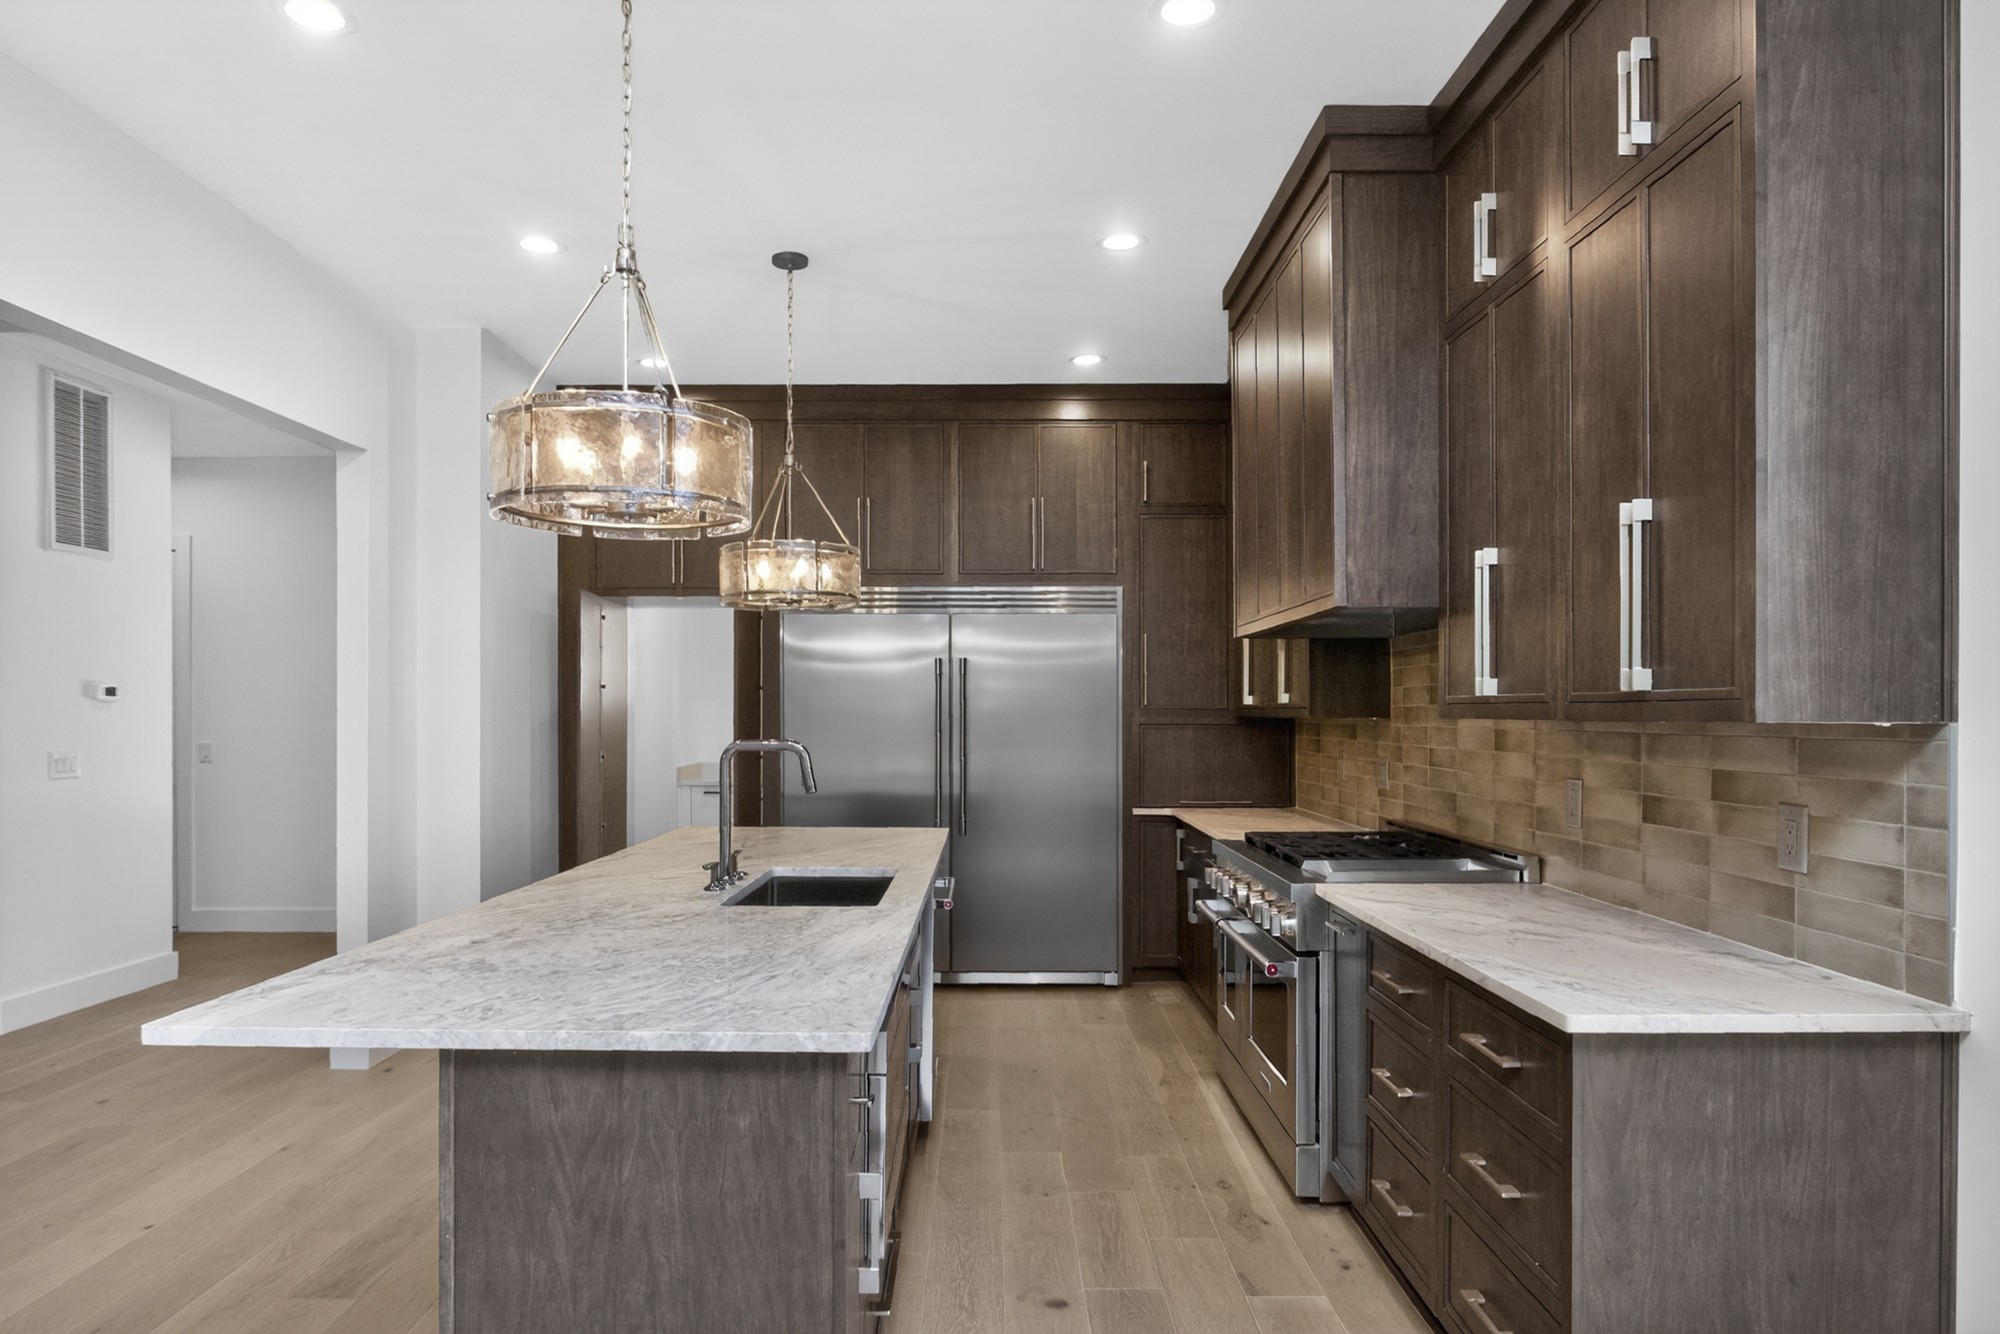
Modern kitchen with dark wood cabinets, stainless steel appliances, and a large marble island.
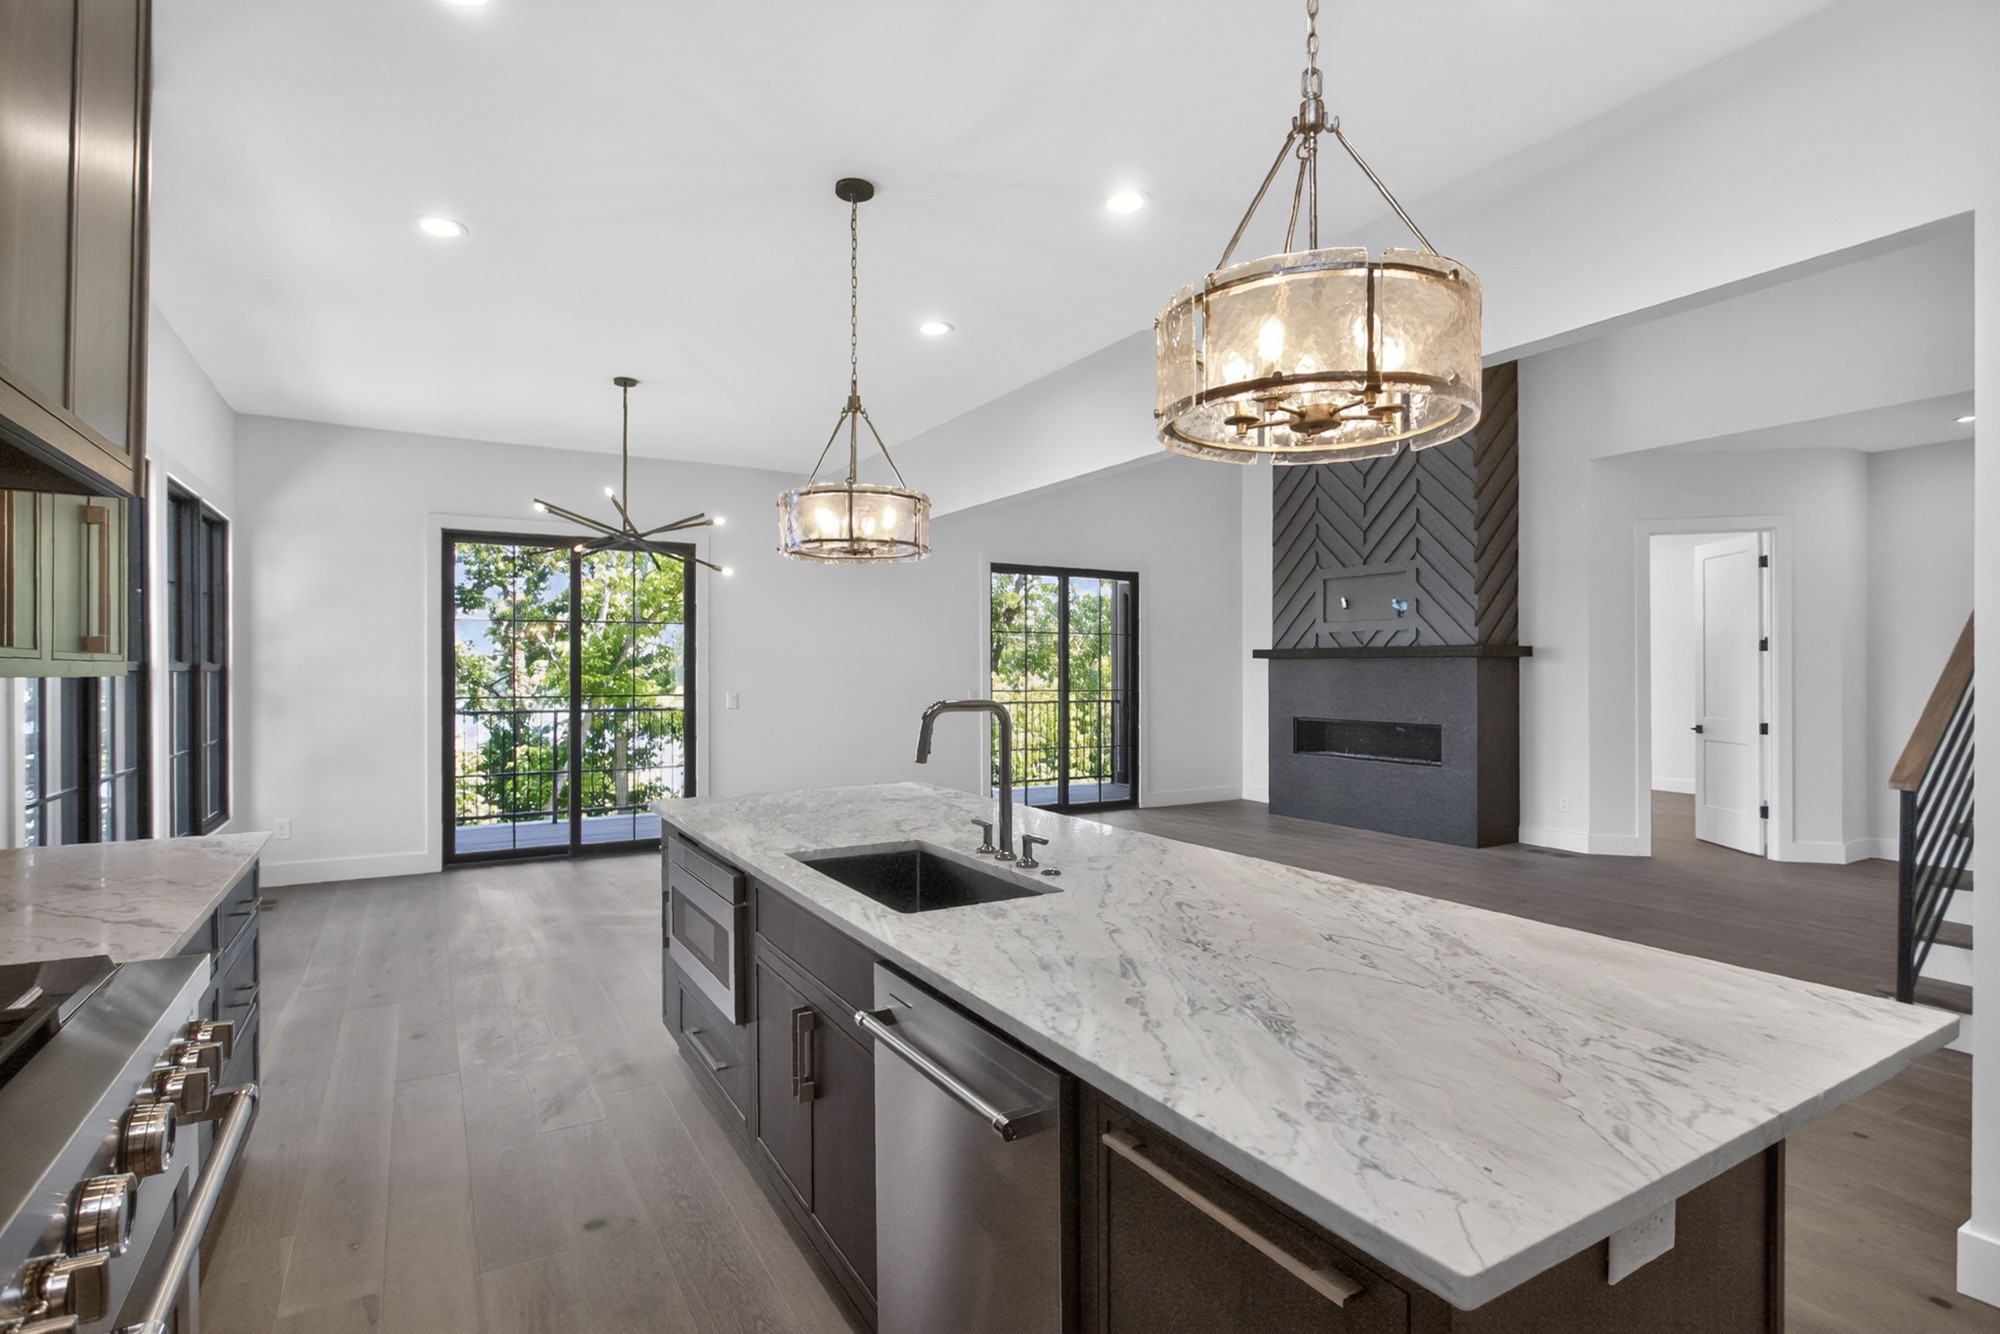
Open-plan kitchen with a large marble island and dark geometric fireplace surround.
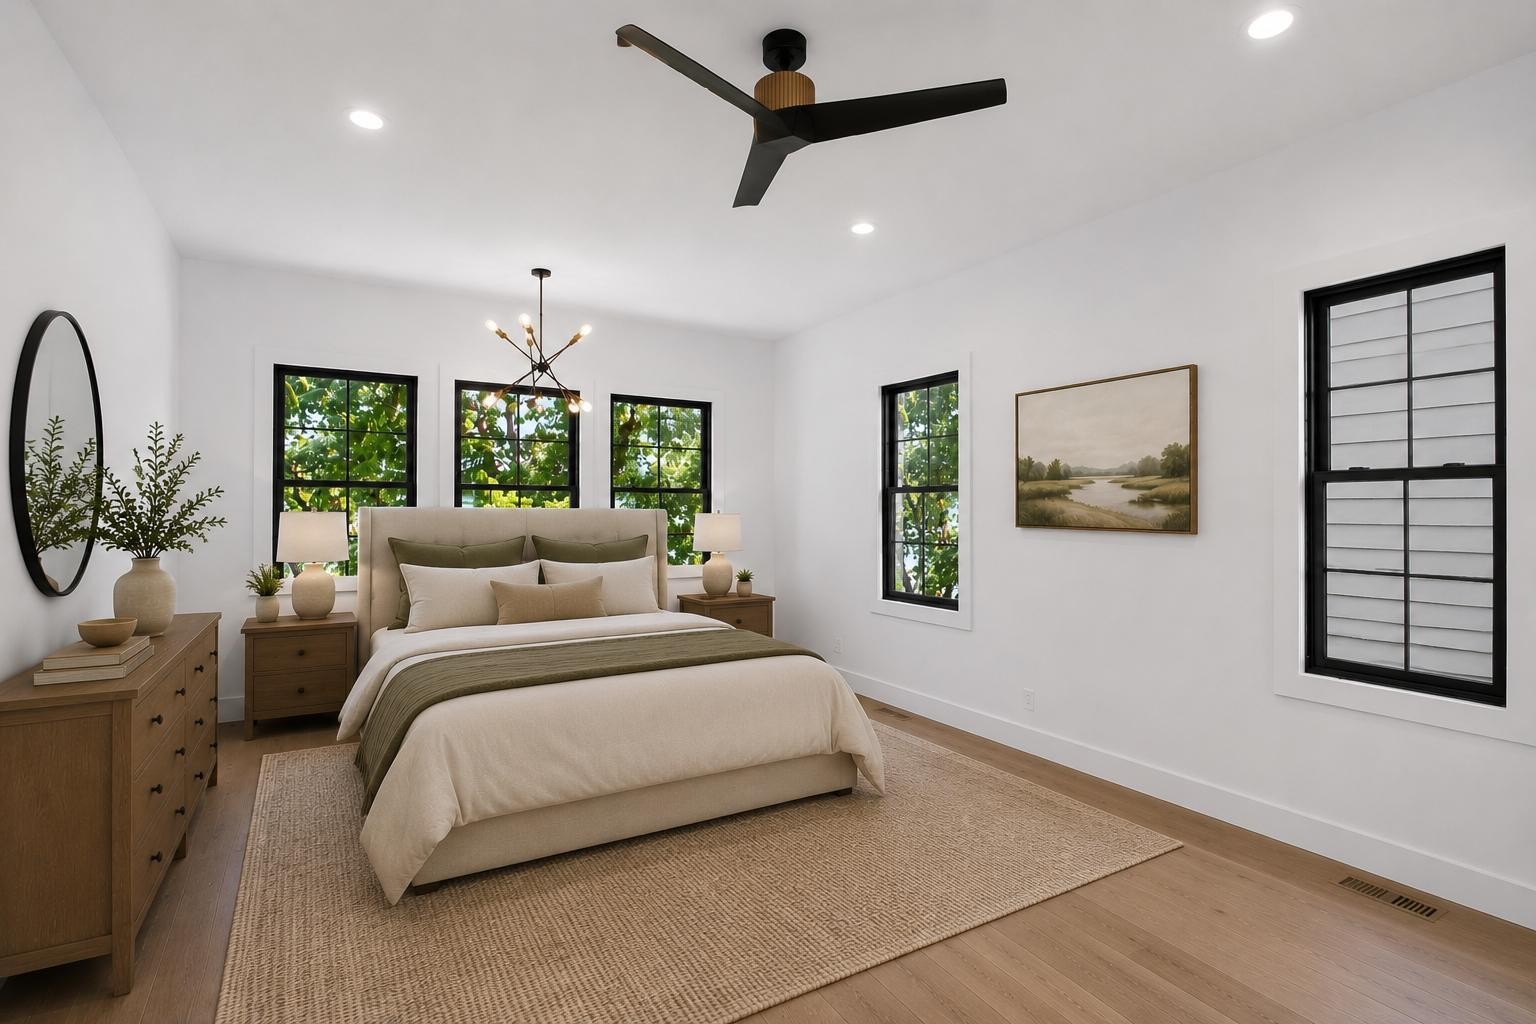
Furnished bedroom with a neutral bed, black-framed windows, wood dressers, and a woven rug.
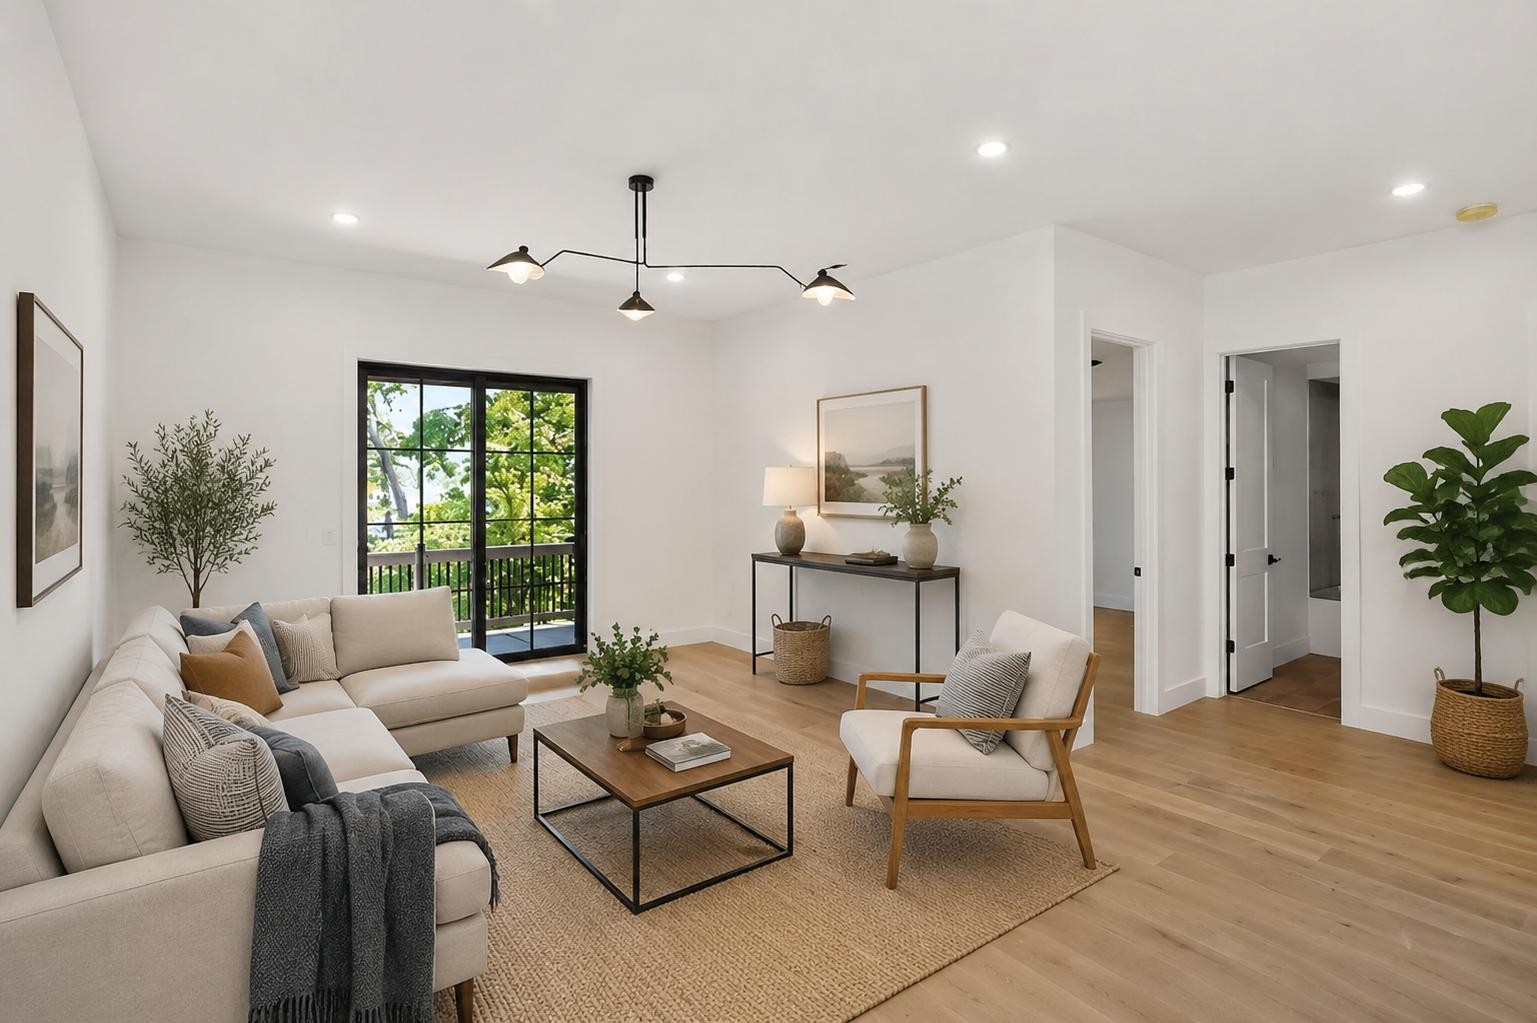
Staged living room with a cream sectional, accent chair, and black-framed doors to a leafy balcony.
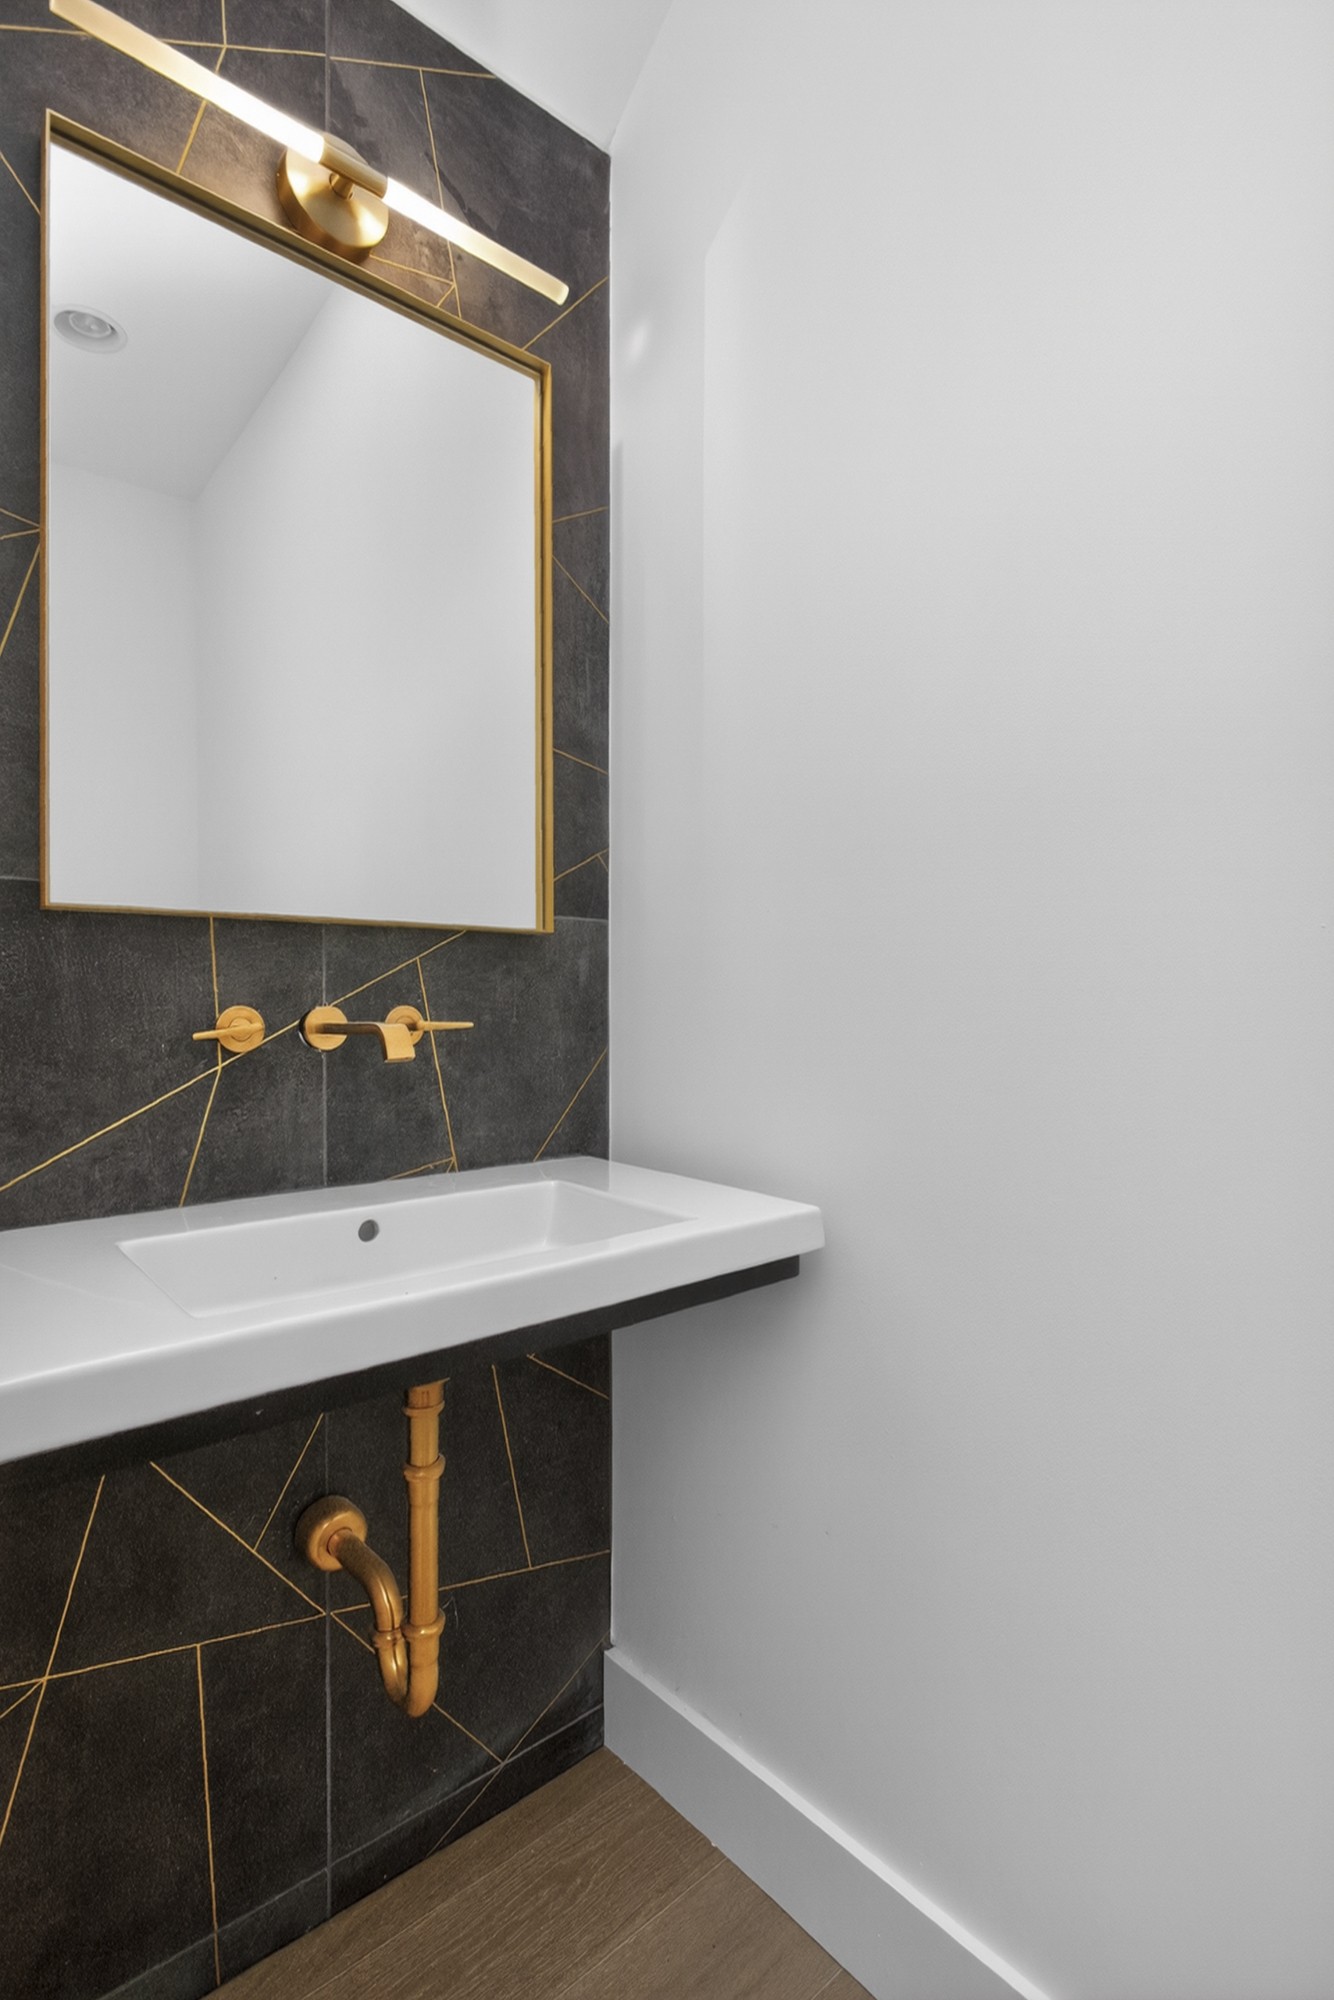
Bathroom vanity with a gold-framed mirror, brass fixtures, and dark tile with gold veining.
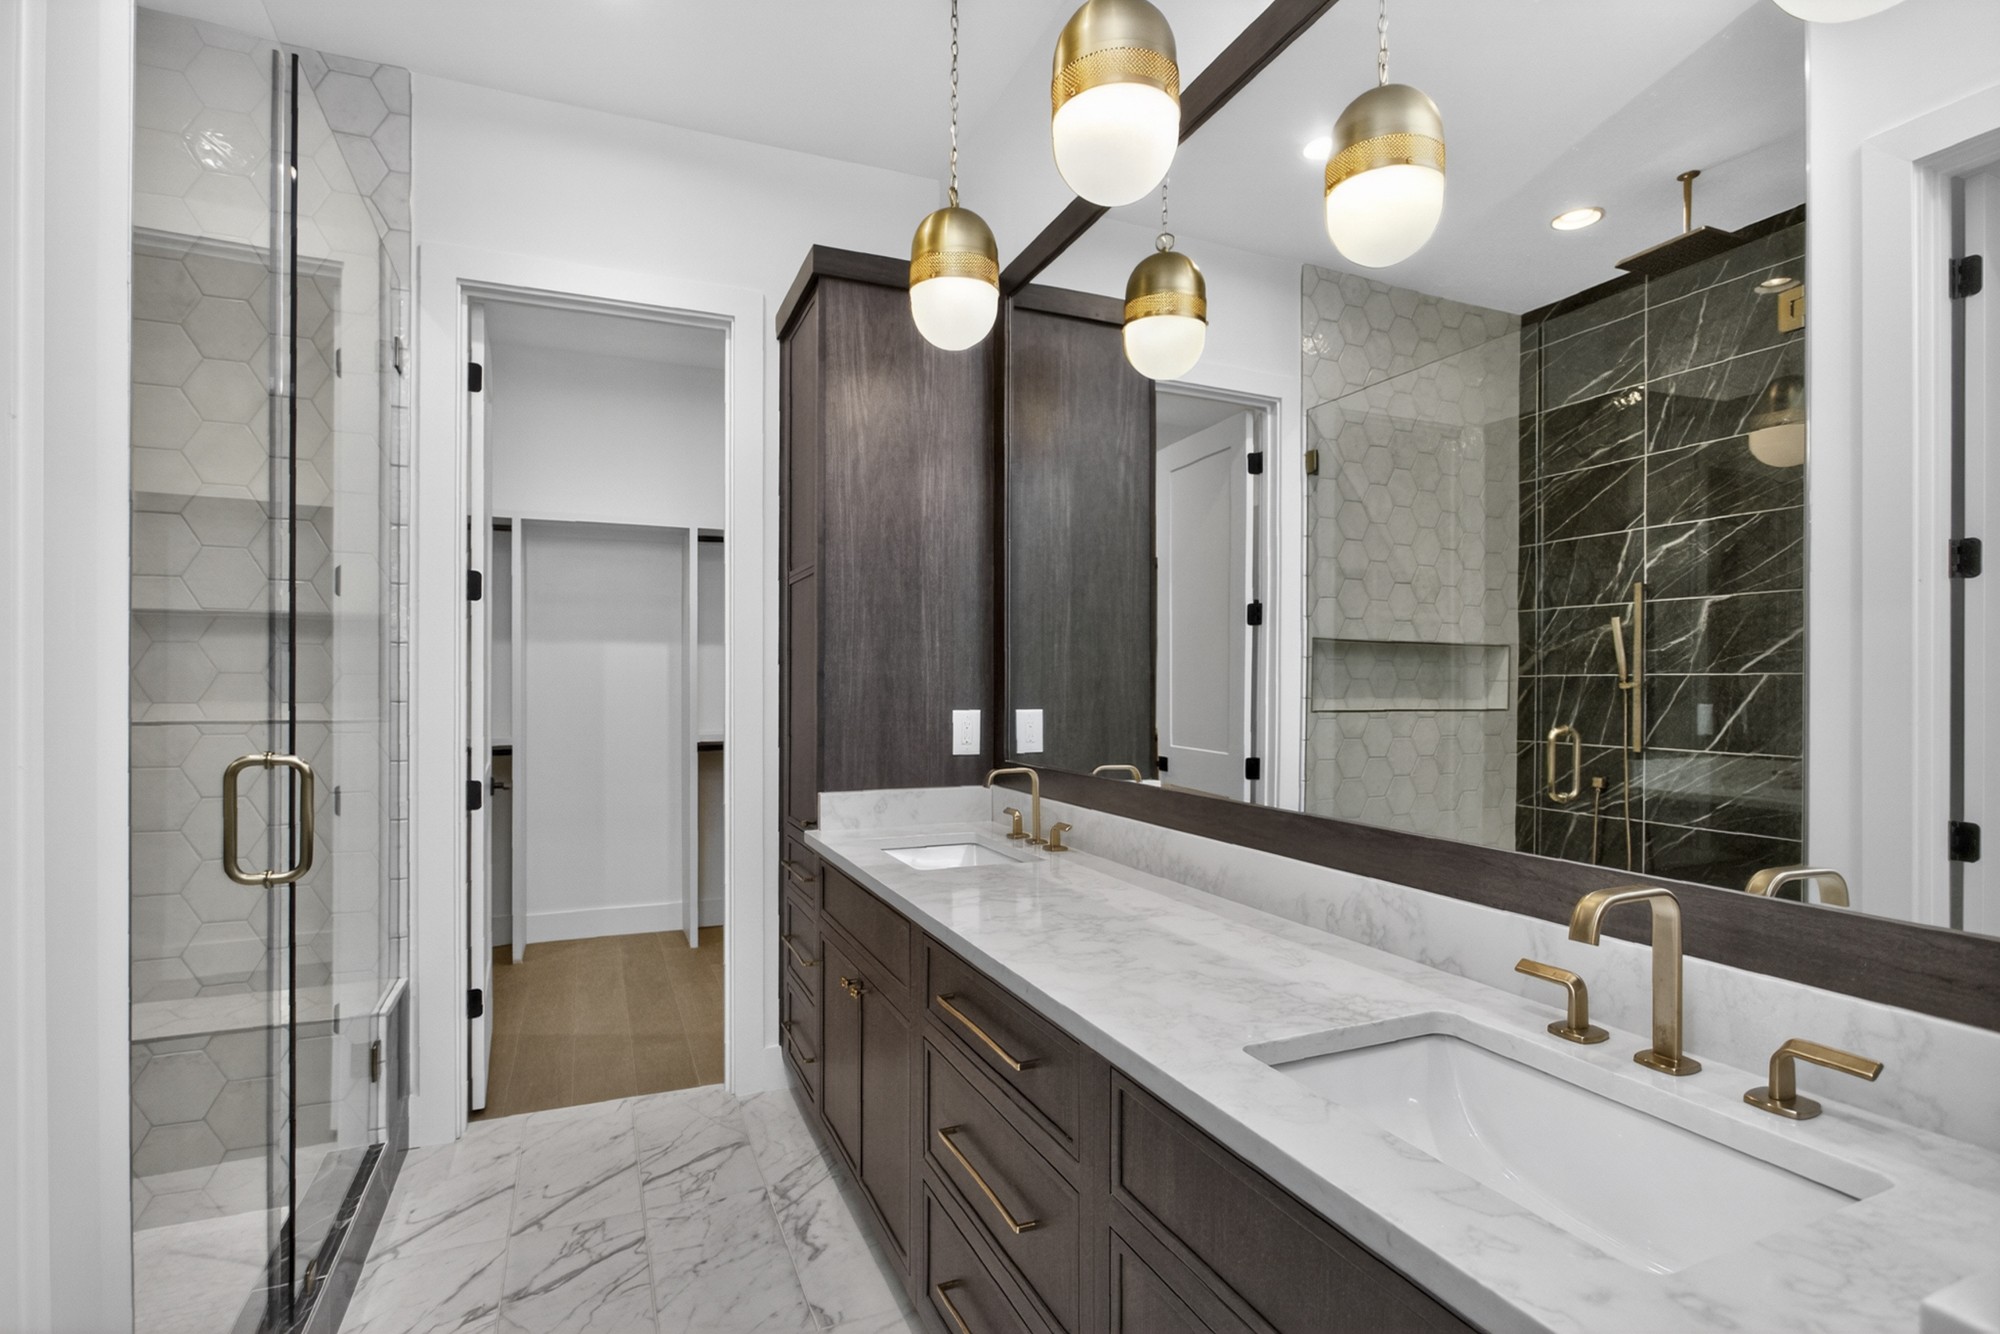
Modern bathroom with a dark double vanity, brass fixtures, and a glass shower with hexagonal tile.
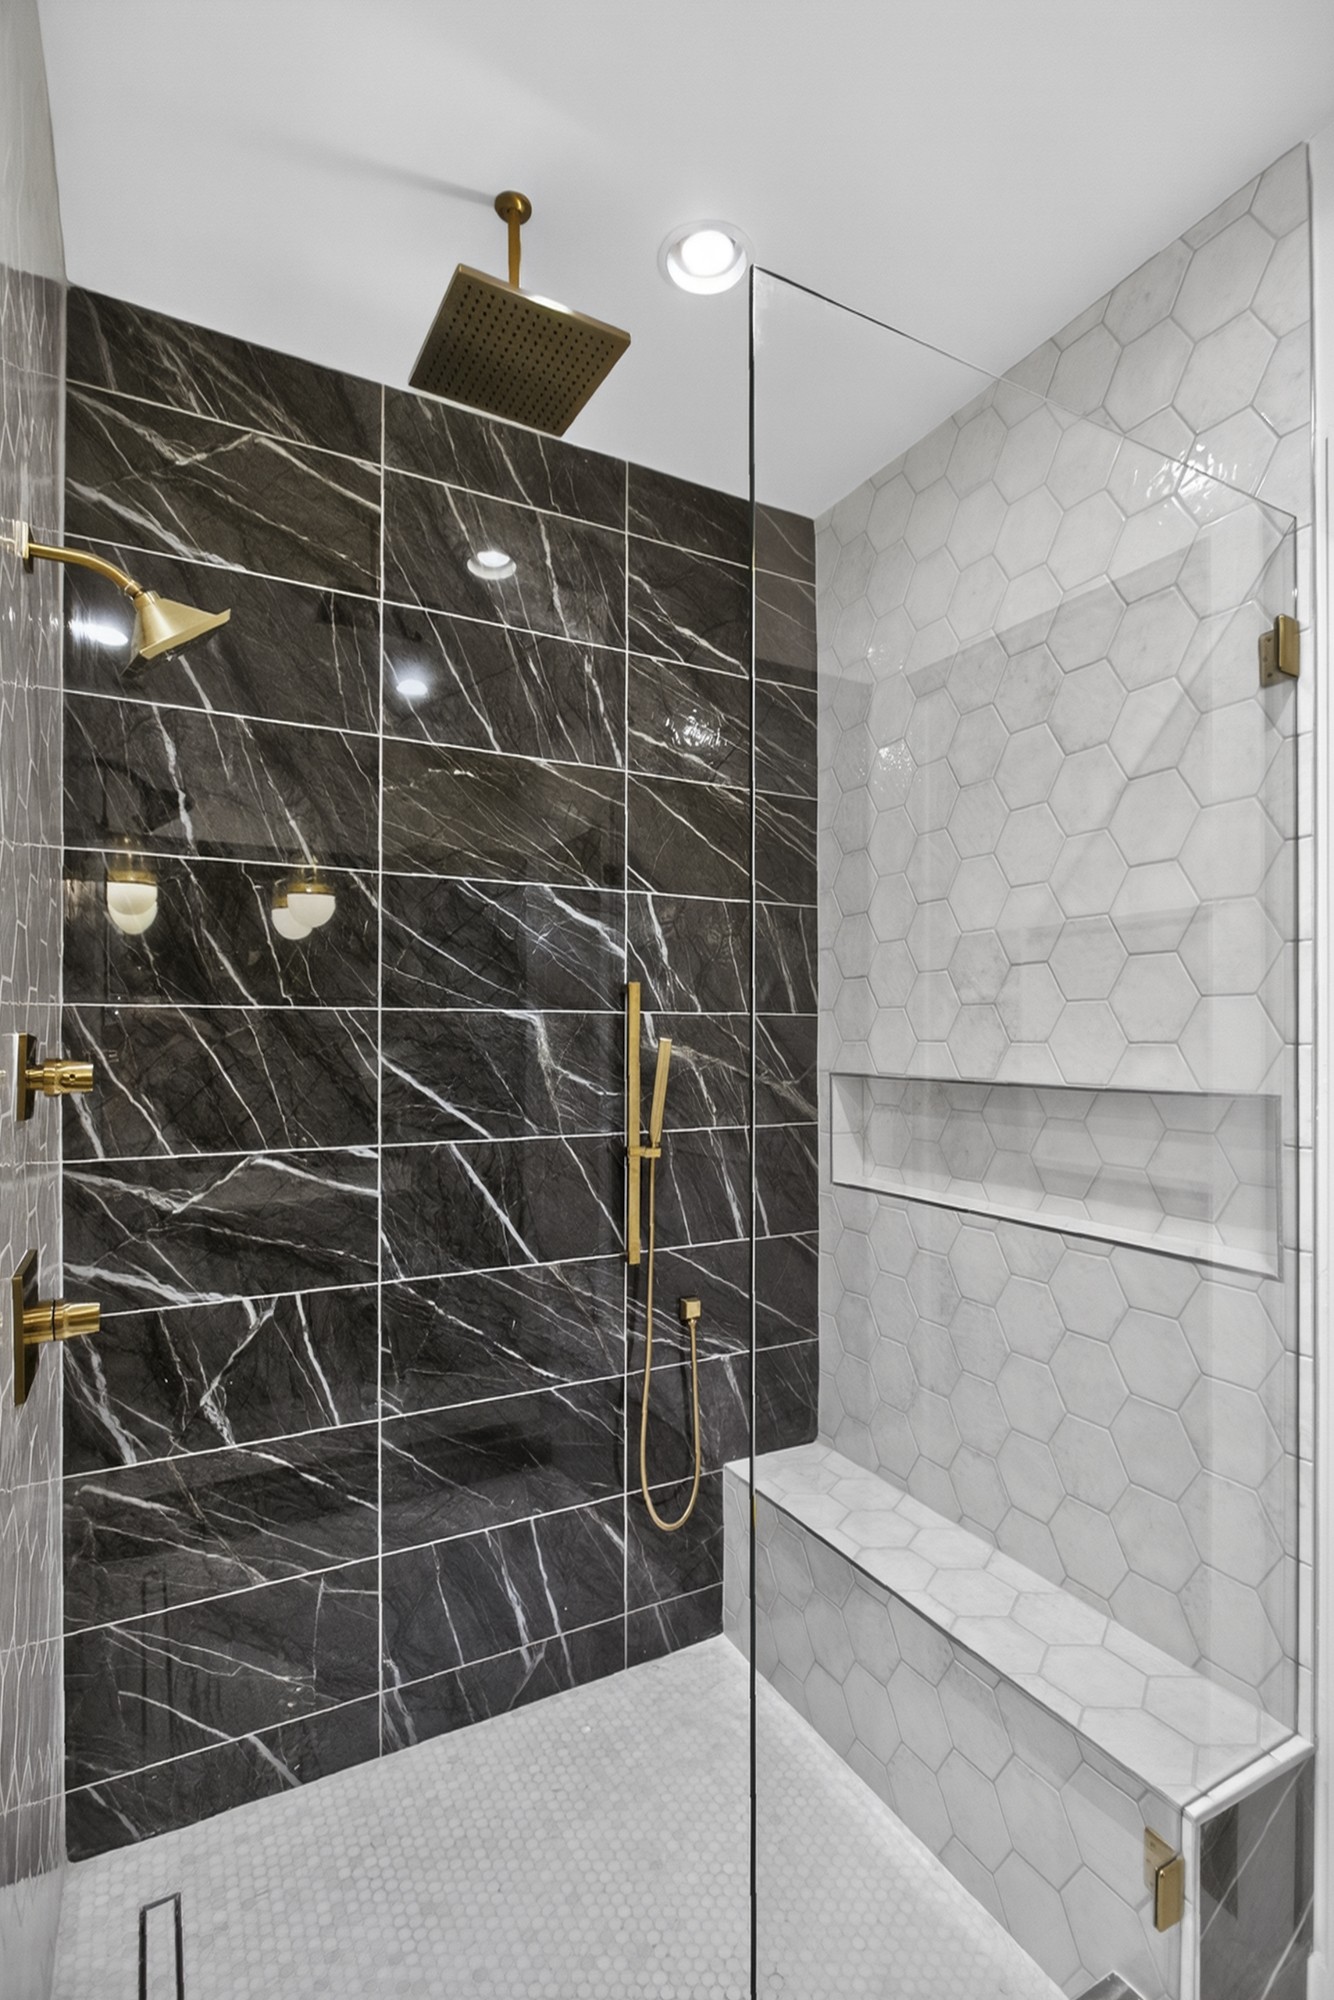
Walk-in shower with contrasting dark marble-look and pale hexagonal tile, a built-in bench, and brass fixtures.
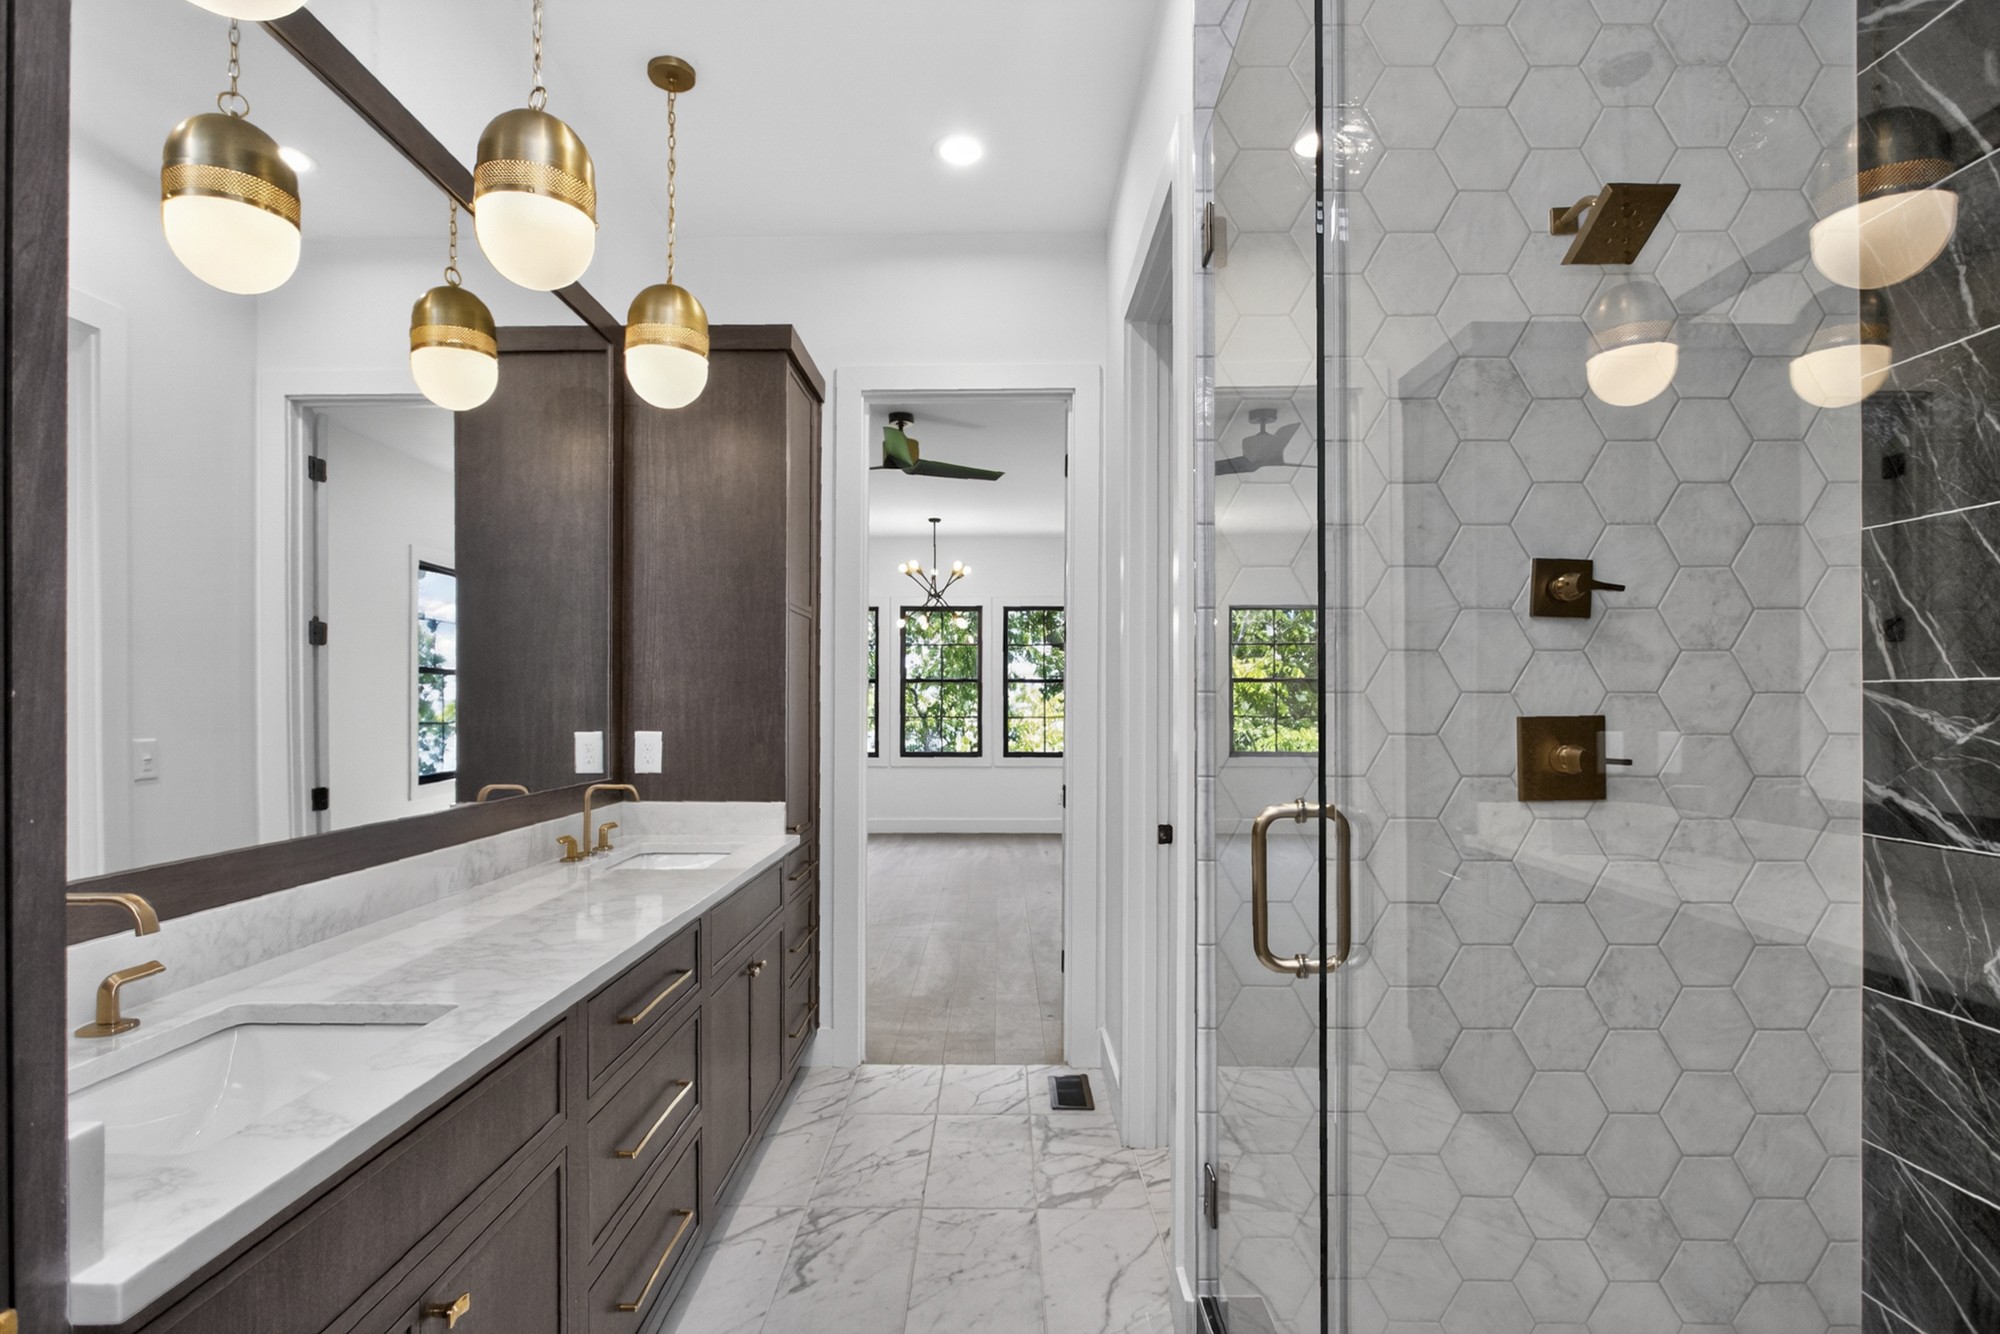
Modern bathroom with a dark double vanity, marble surfaces, brass fixtures, and a hex-tile glass shower.
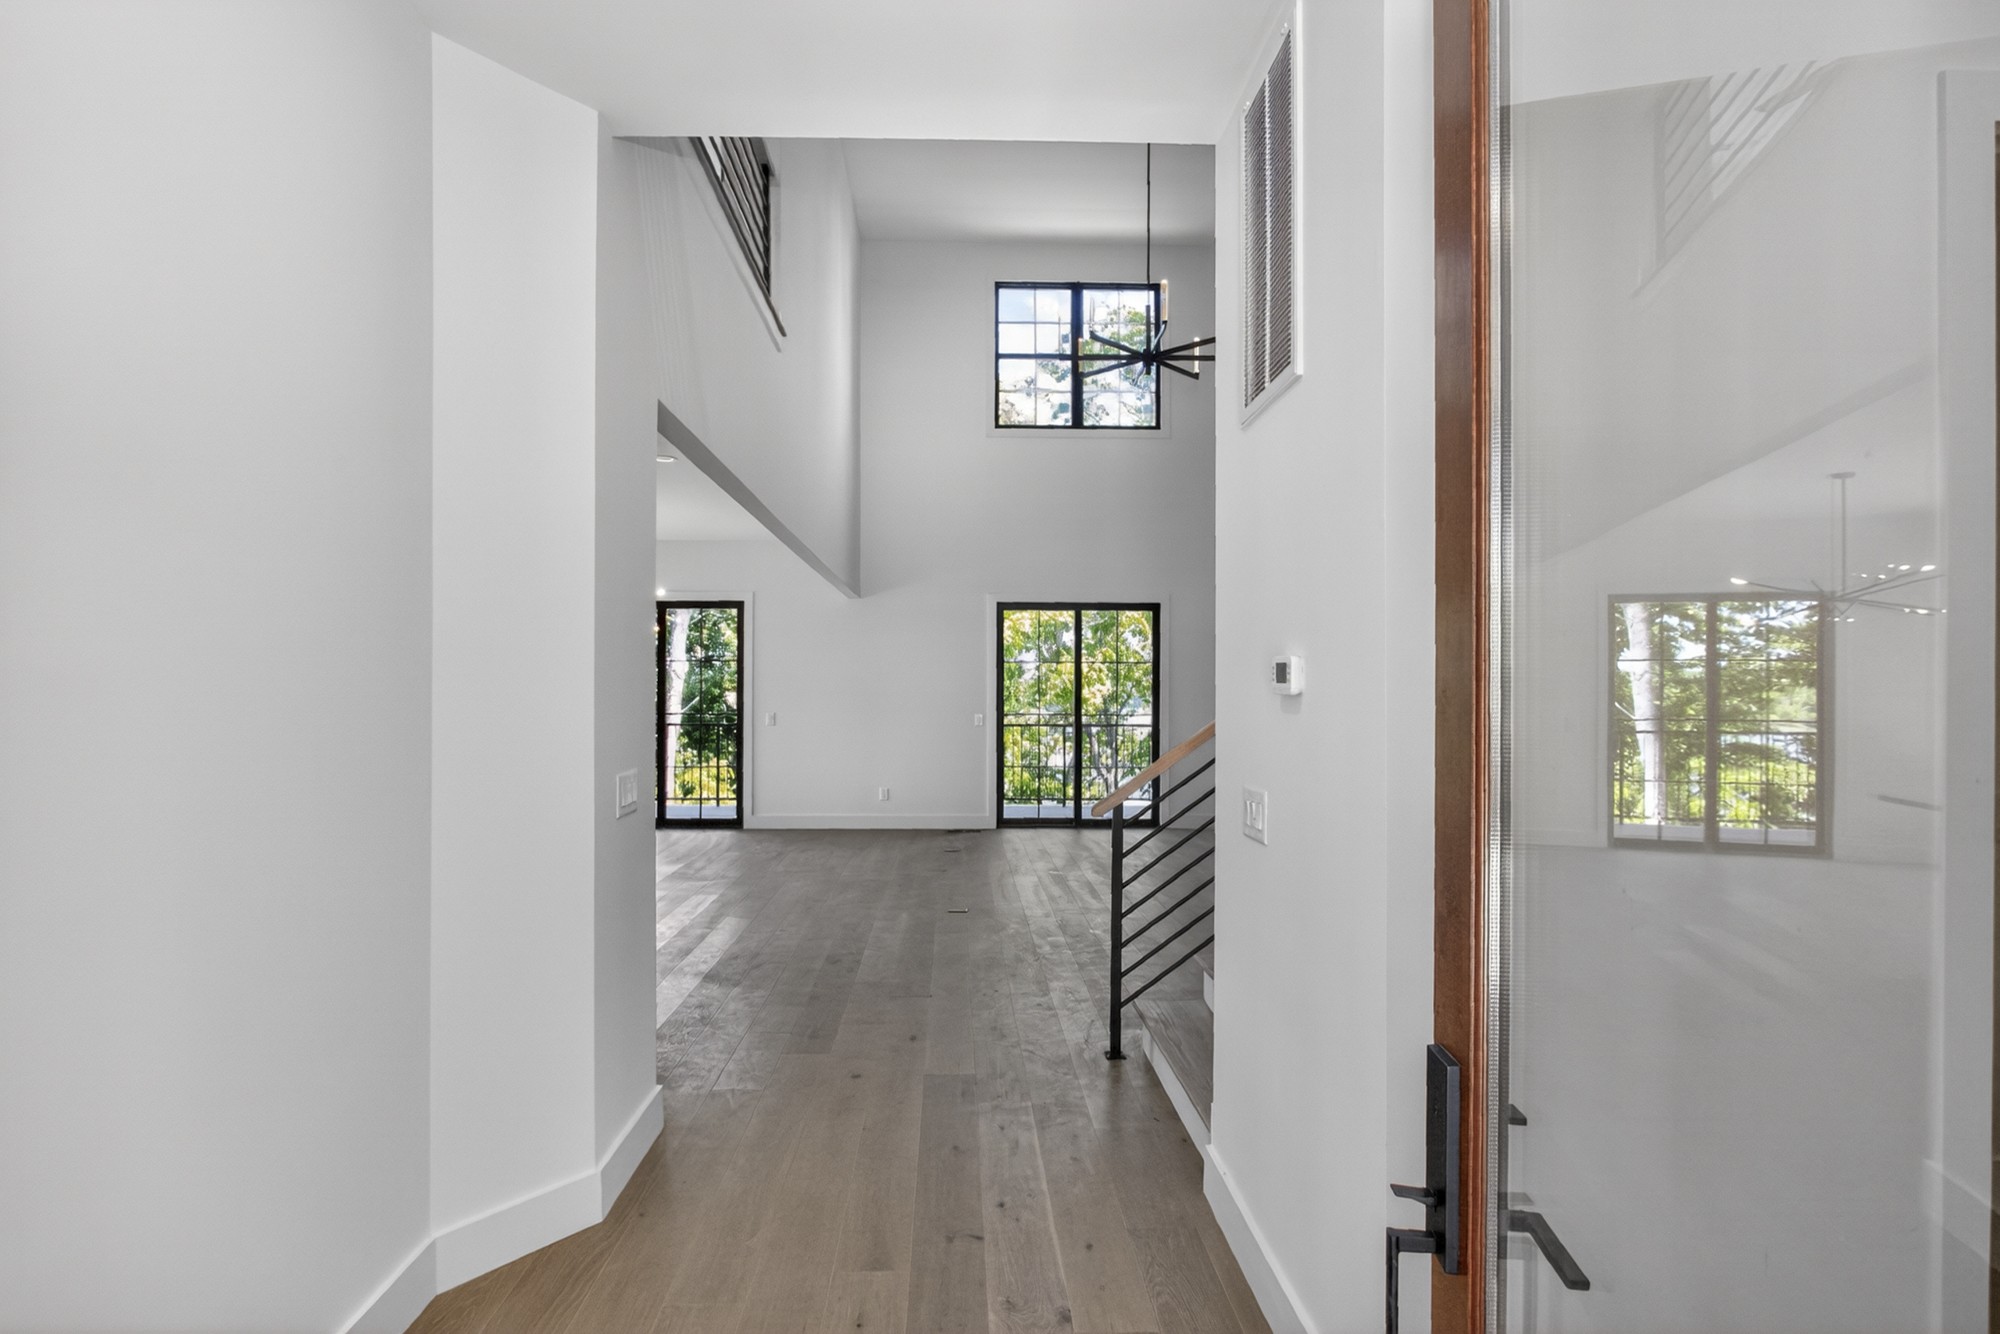
Double-height entry hall with light wood floors, tall windows, and a black metal staircase railing.
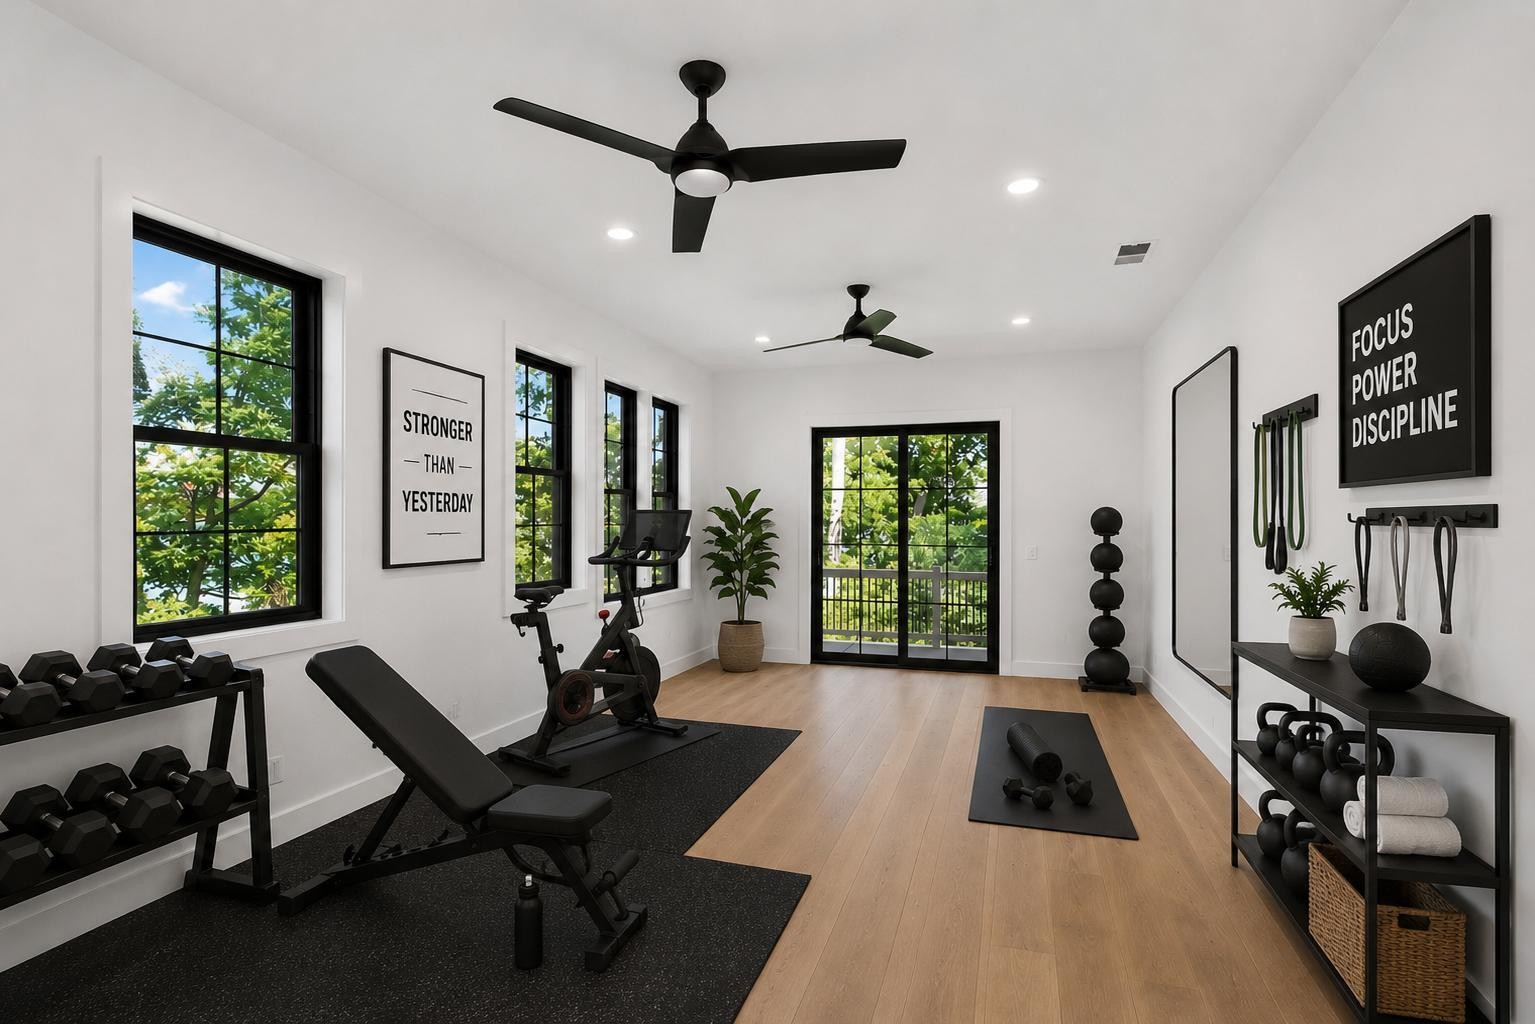
Home gym with an exercise bike, weight bench, and dumbbells beside black-framed windows.
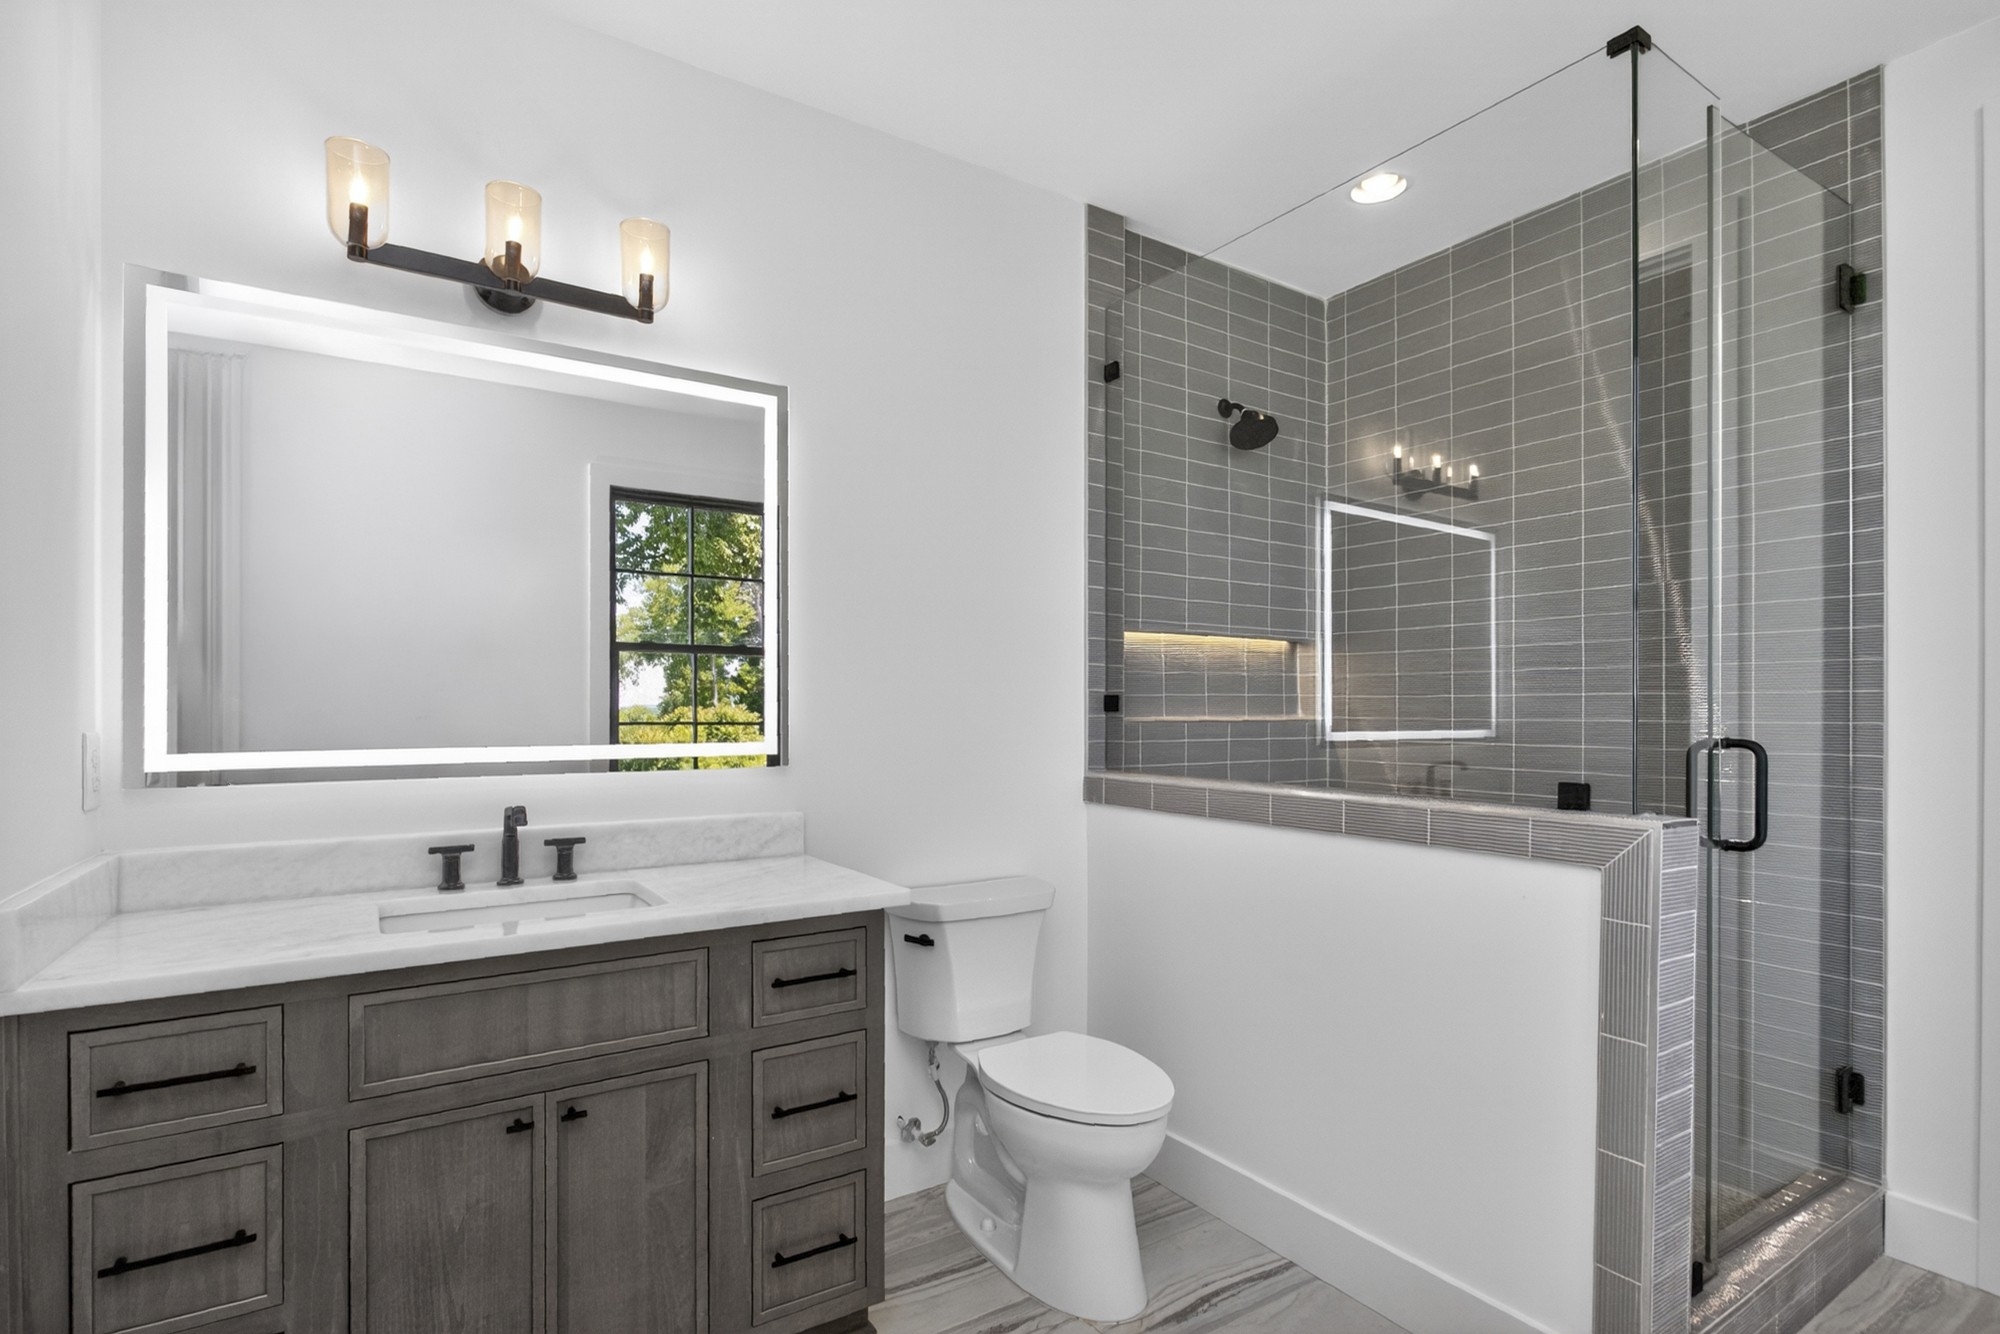
Bathroom with gray vanity and a gray-tiled walk-in shower behind a glass door.
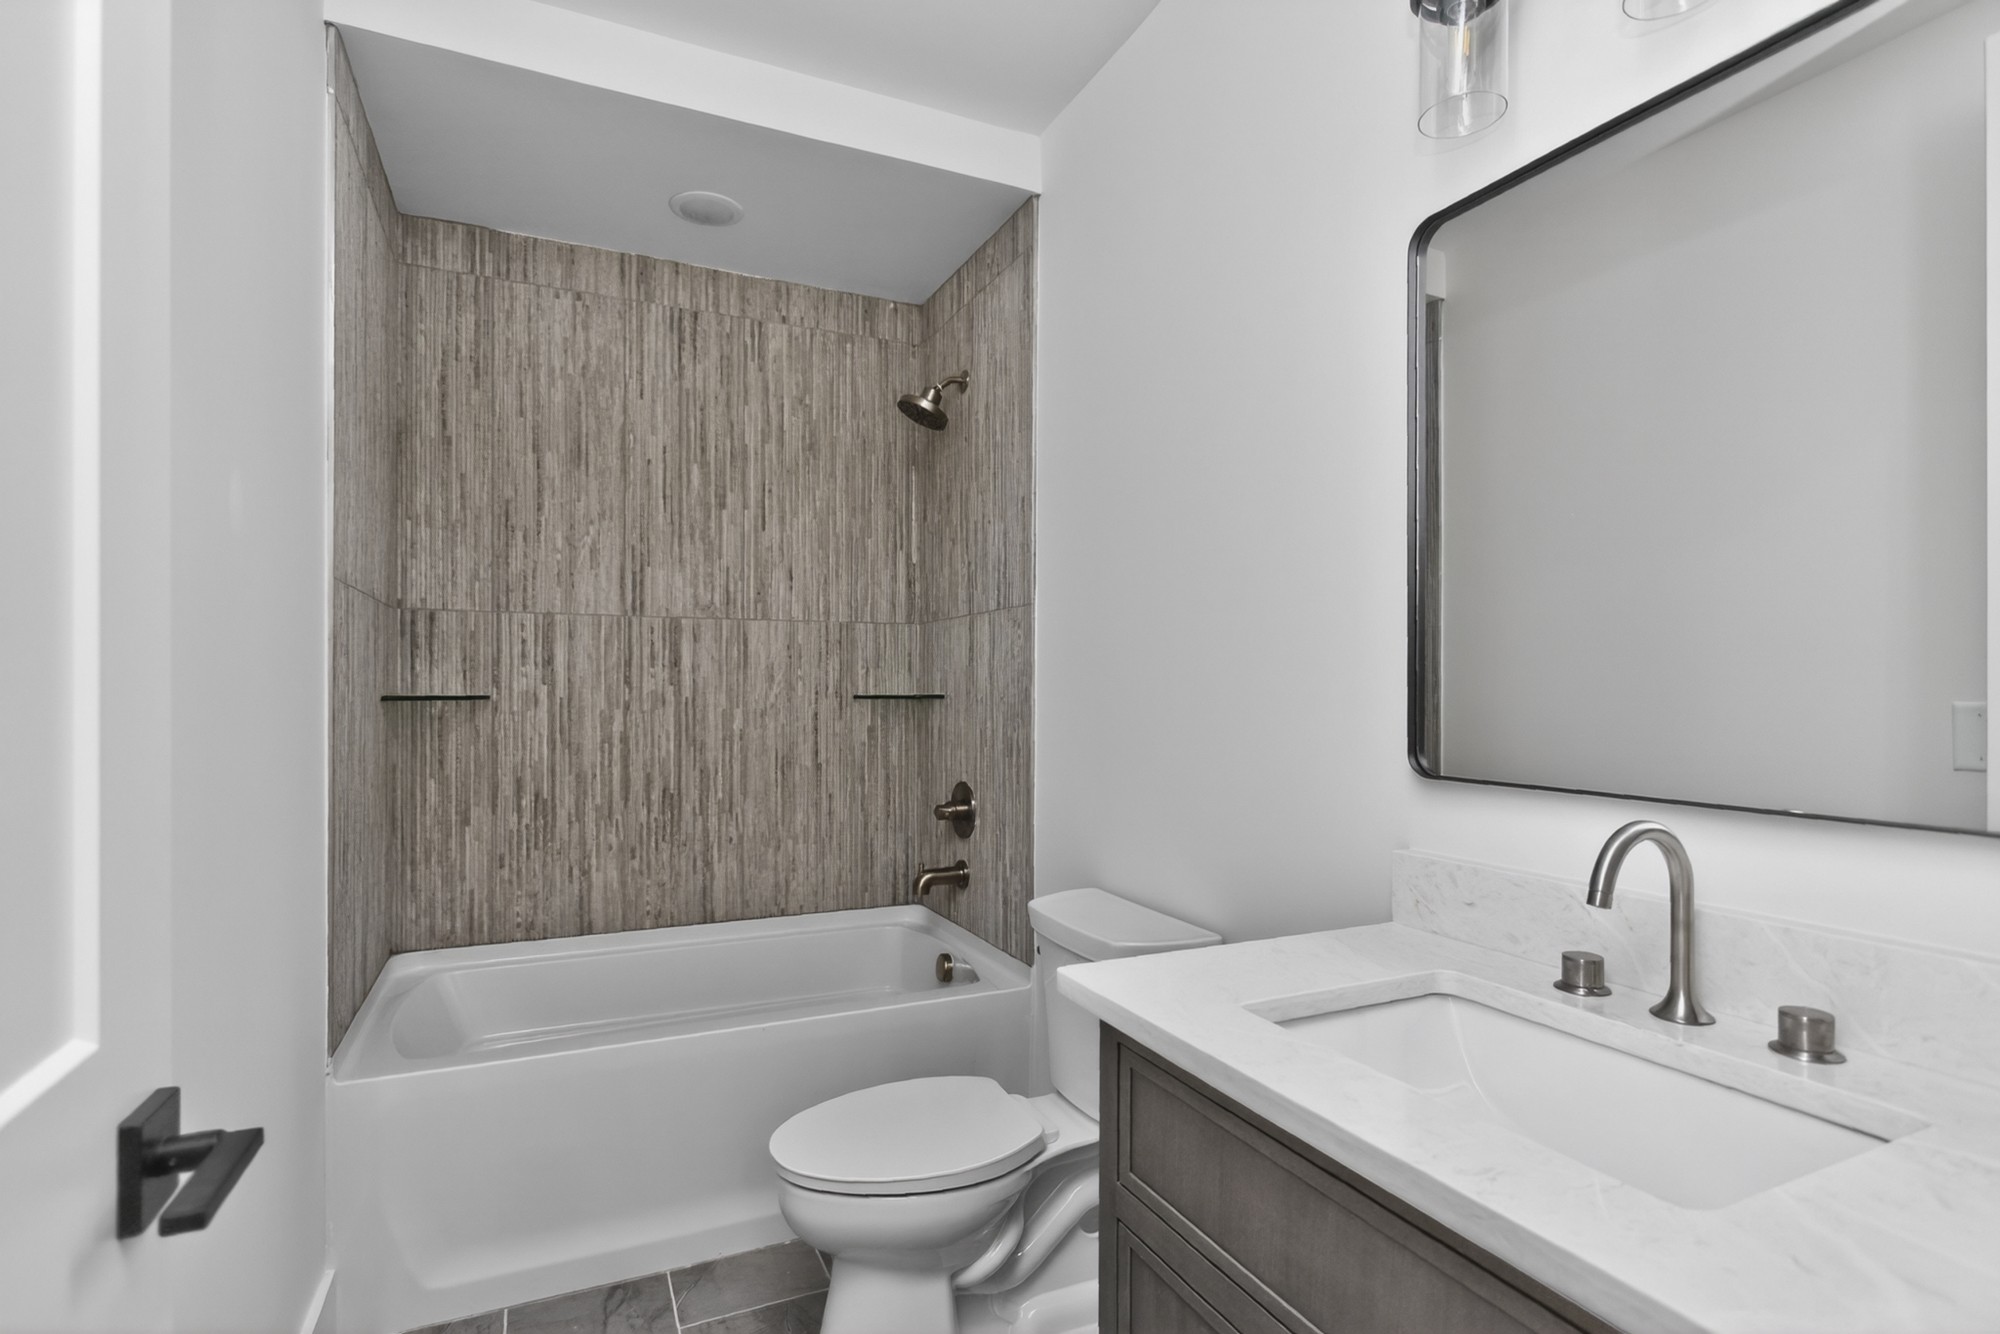
Bathroom with a tub and gray tiled shower surround beside a white stone vanity.
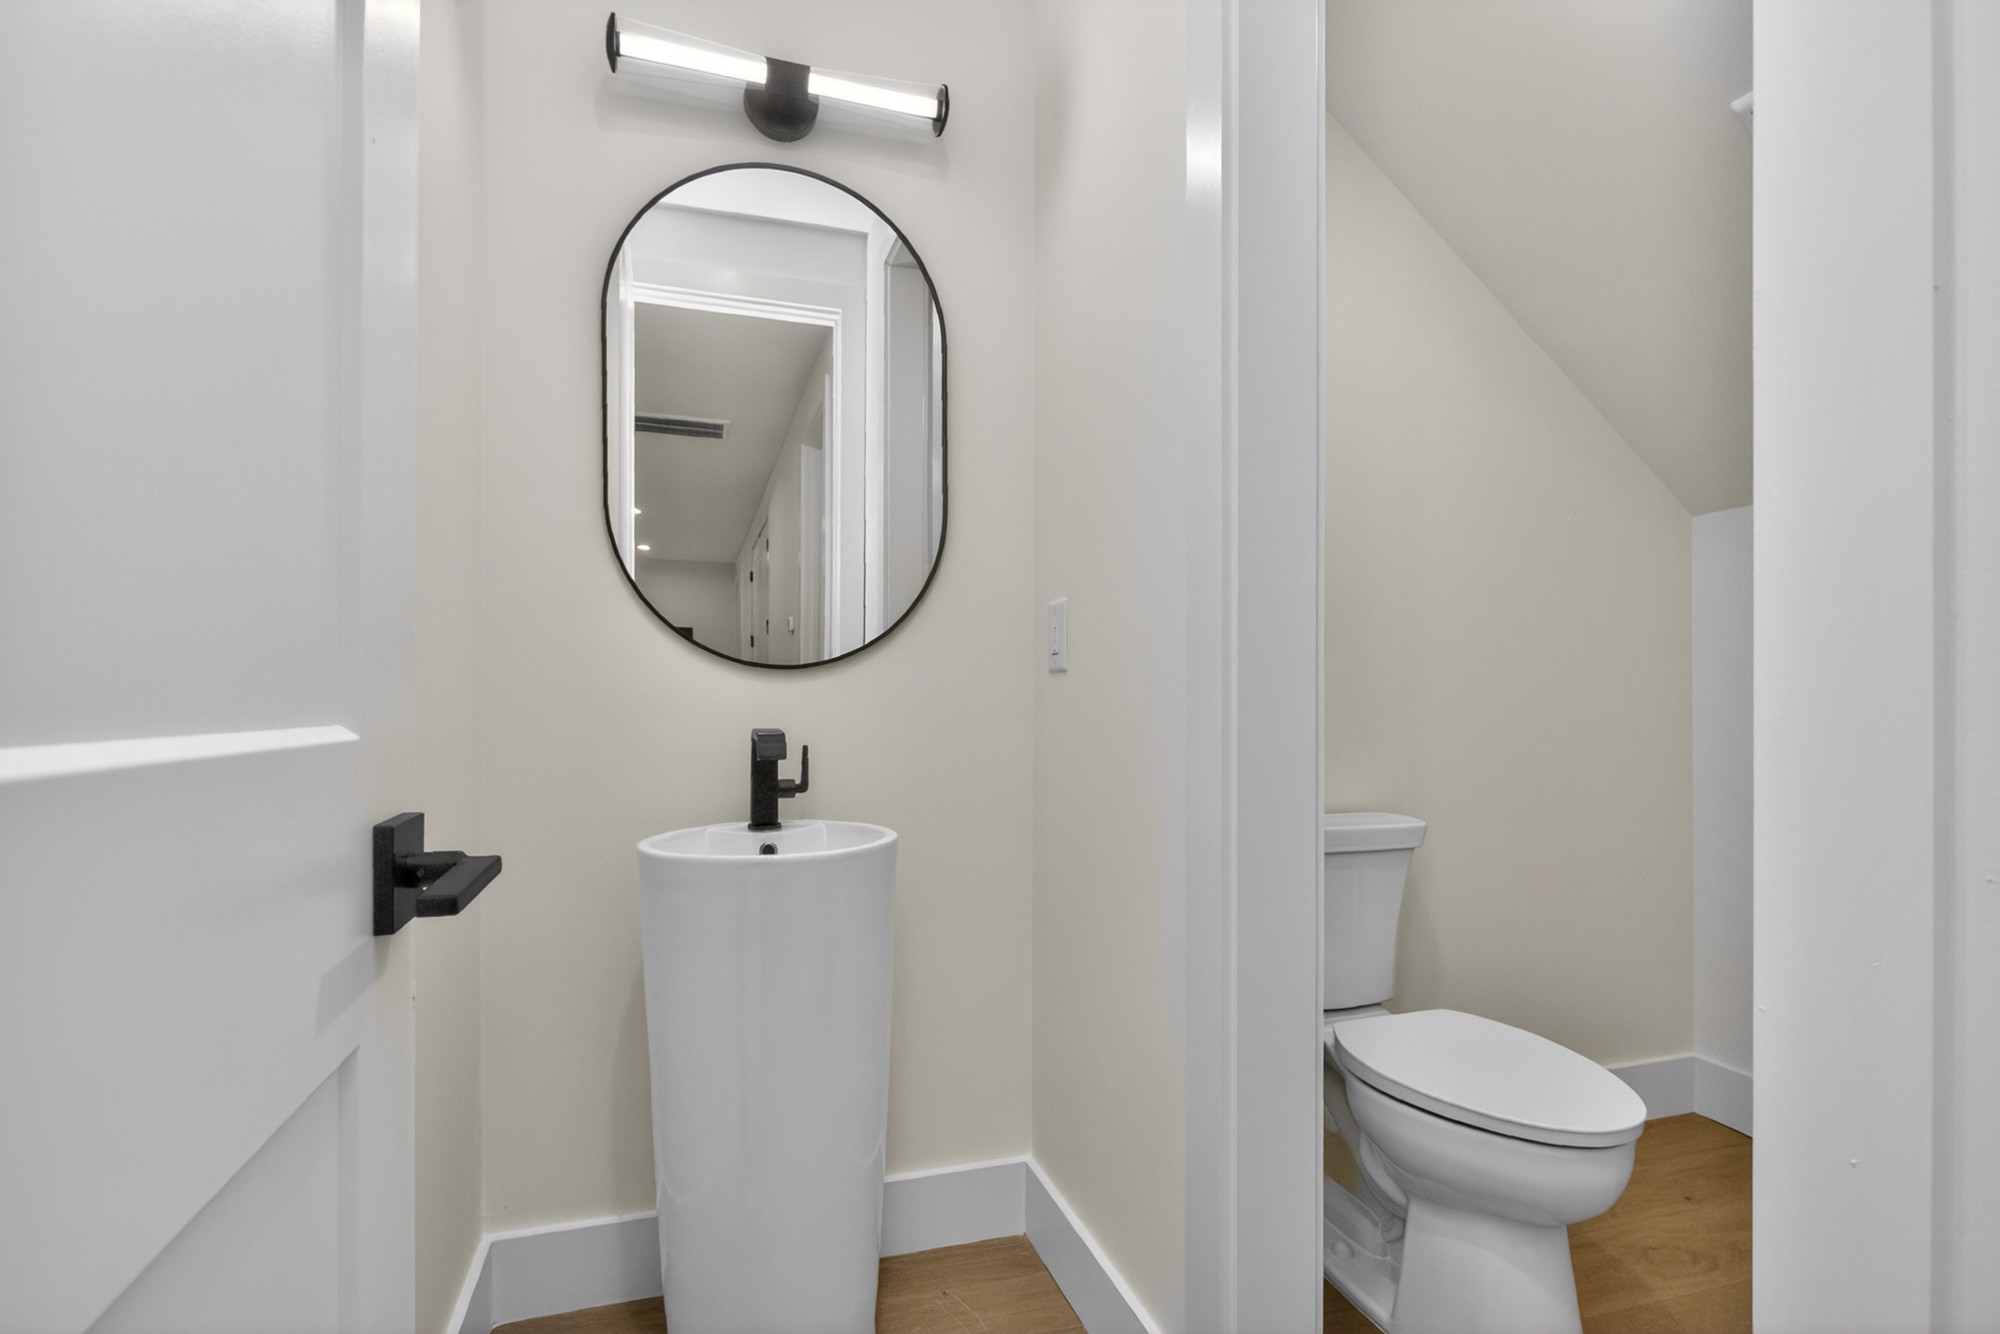
Bathroom with a pedestal sink, round mirror, and toilet tucked into a separate alcove.
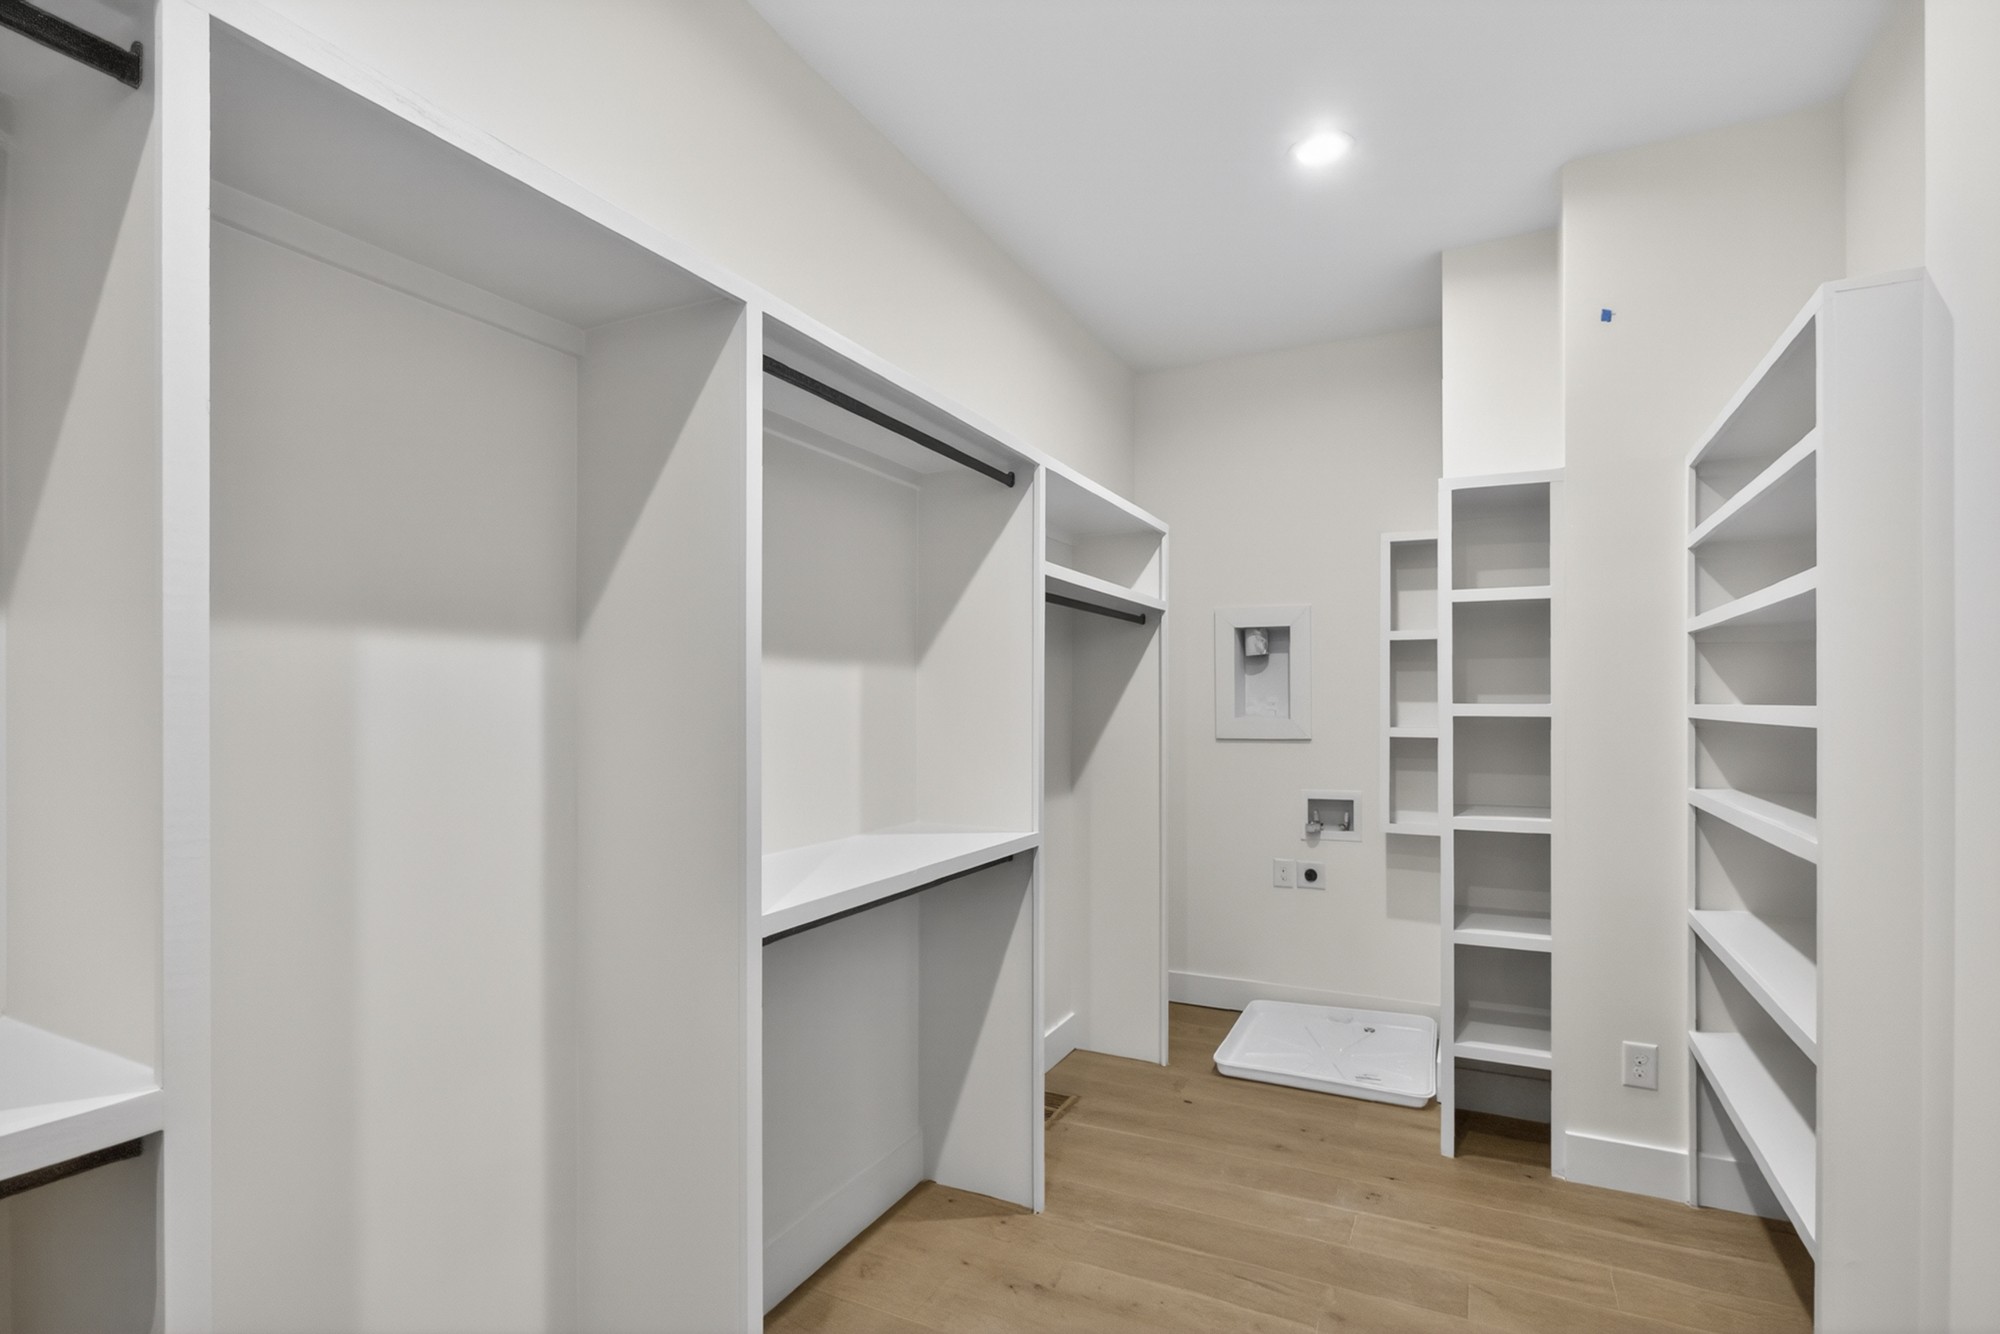
Walk-in closet with white built-in shelves, hanging rods, and laundry hookups.
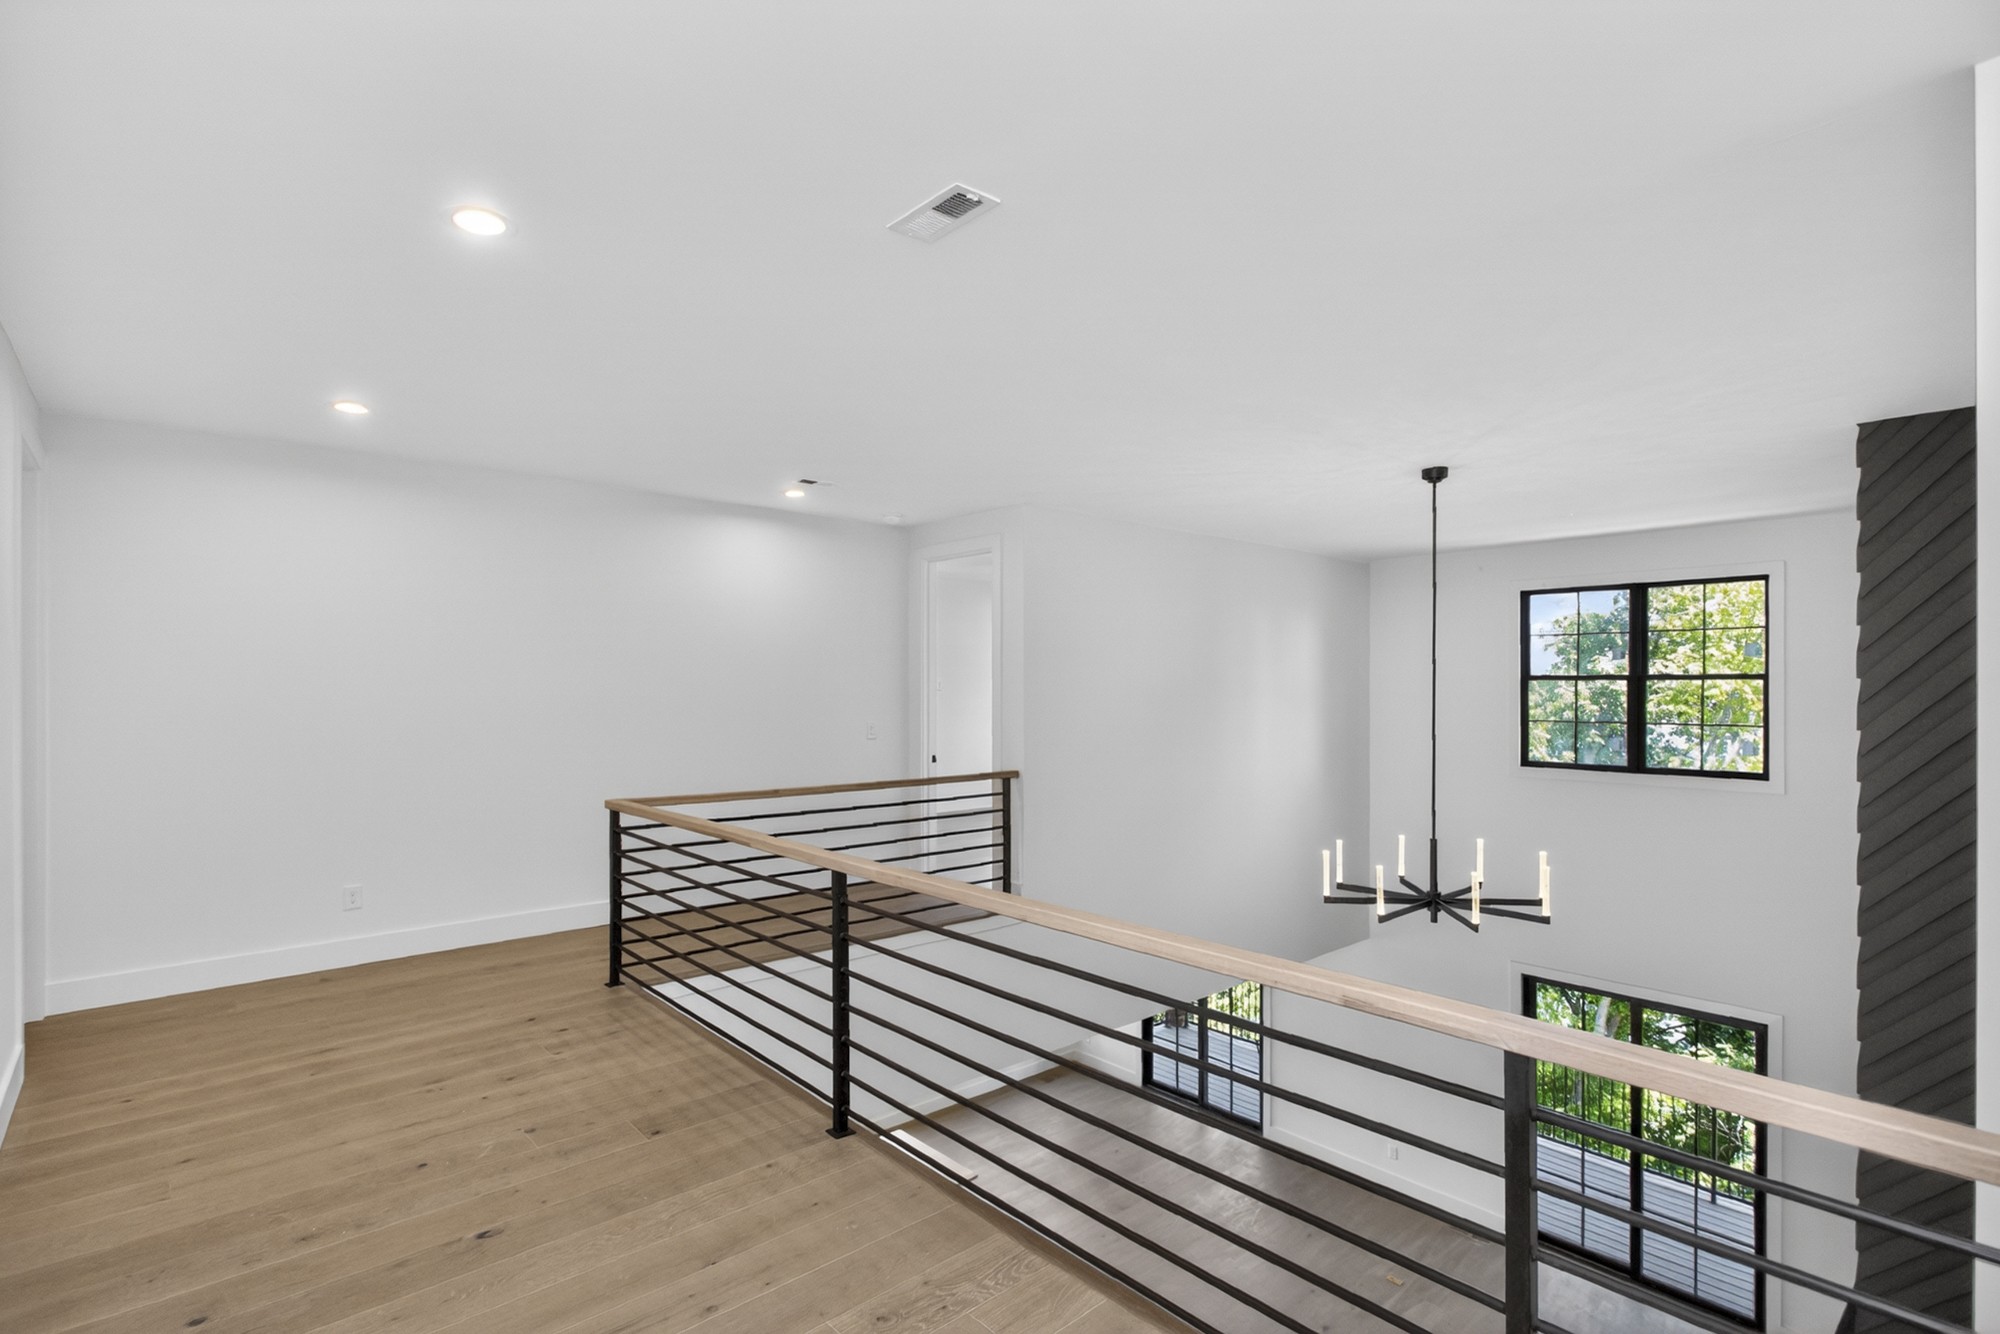
Upstairs landing with a wood-capped black railing overlooking a bright room with large windows and a chandelier.
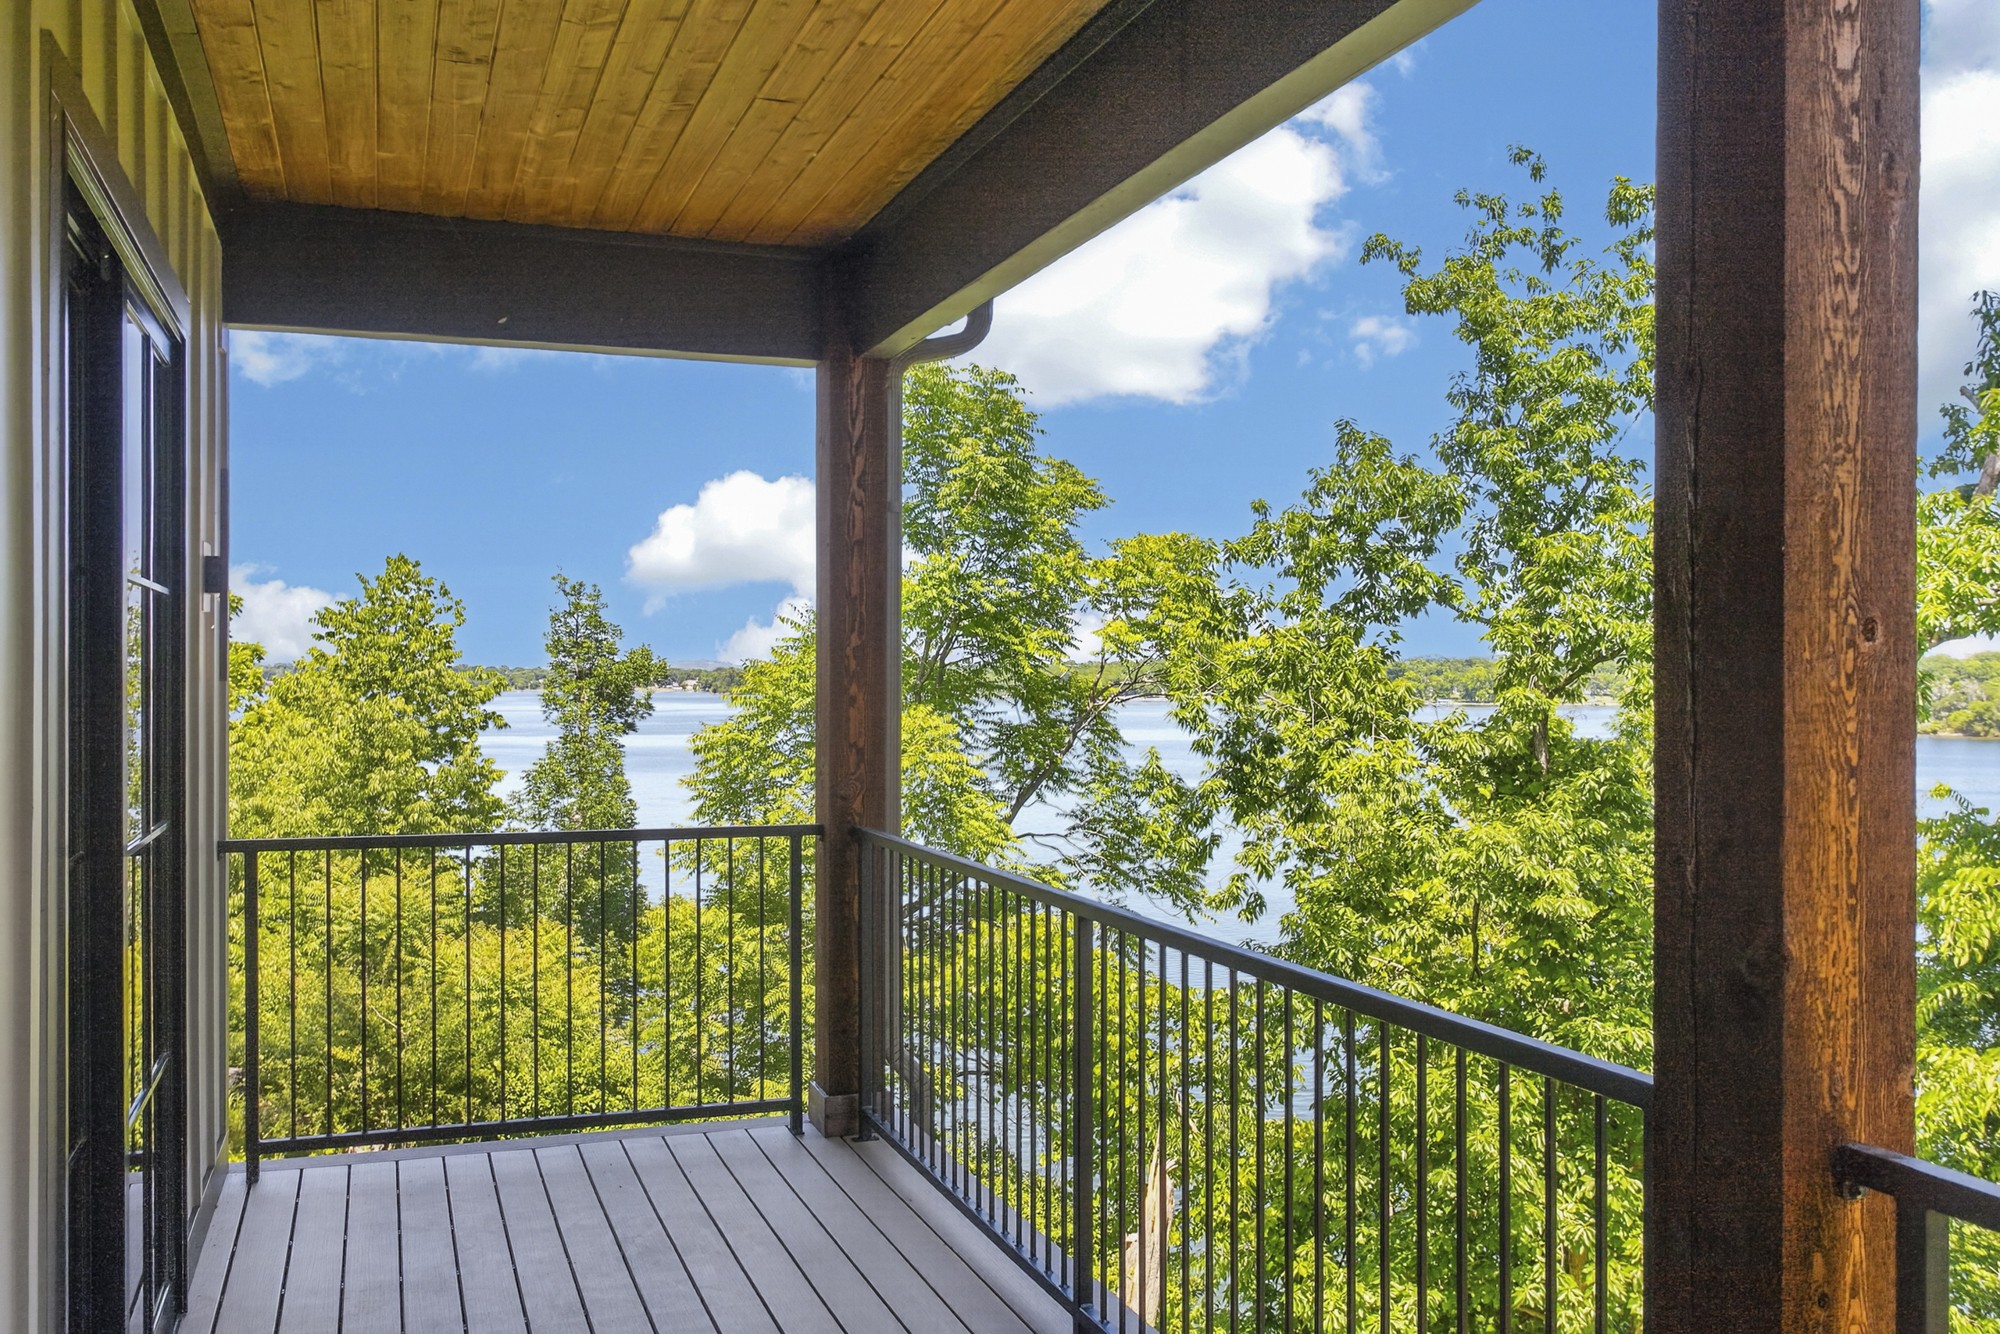
Covered balcony with a wood ceiling and railing overlooking a lake through leafy trees.
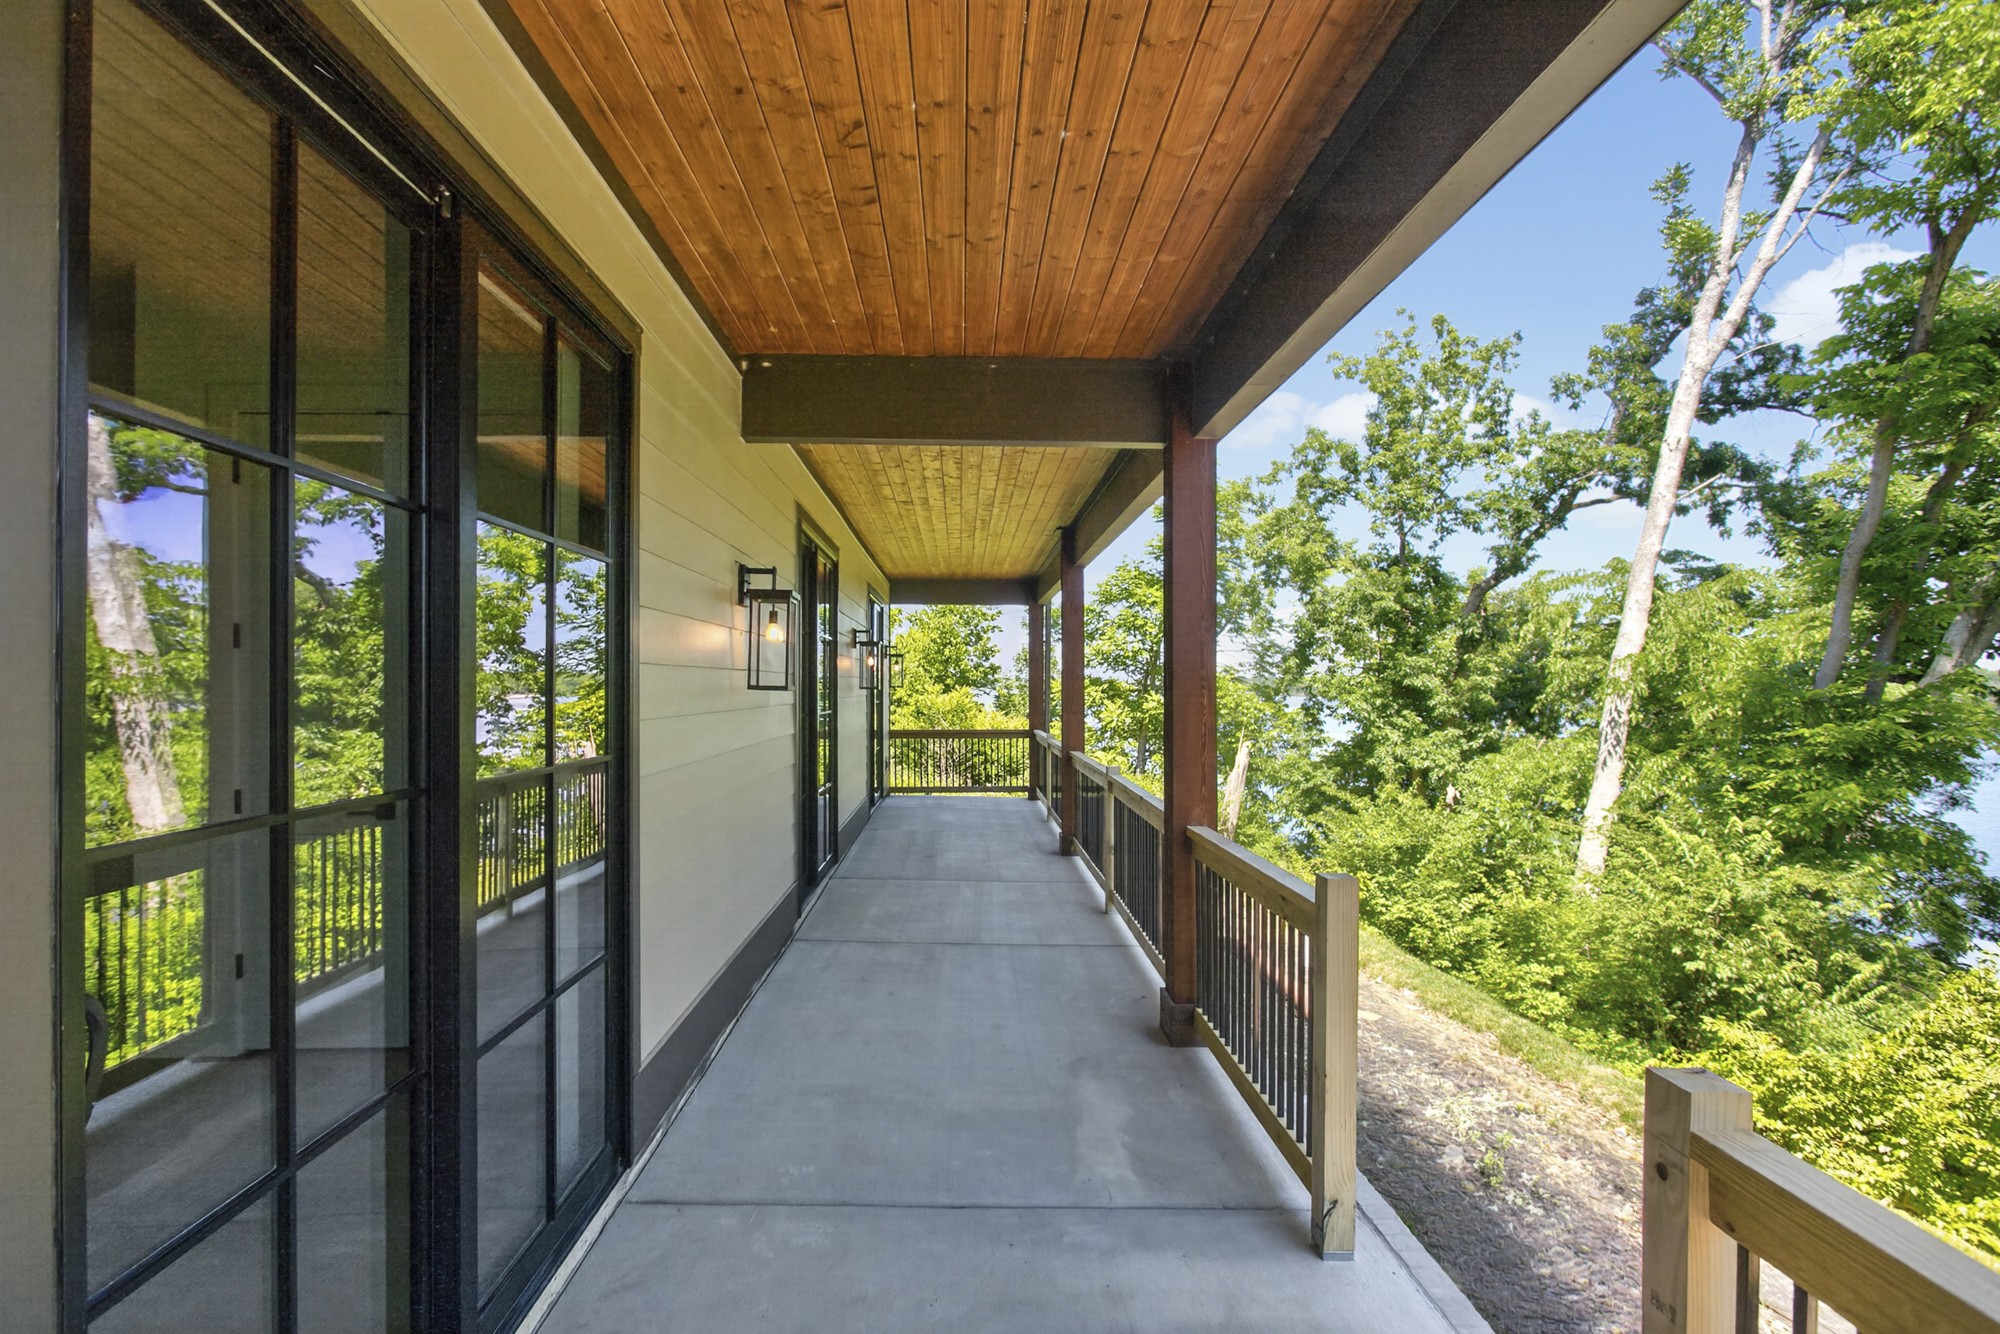
Covered porch with a wood-plank ceiling, glass doors, and leafy trees with glimpses of water beyond.
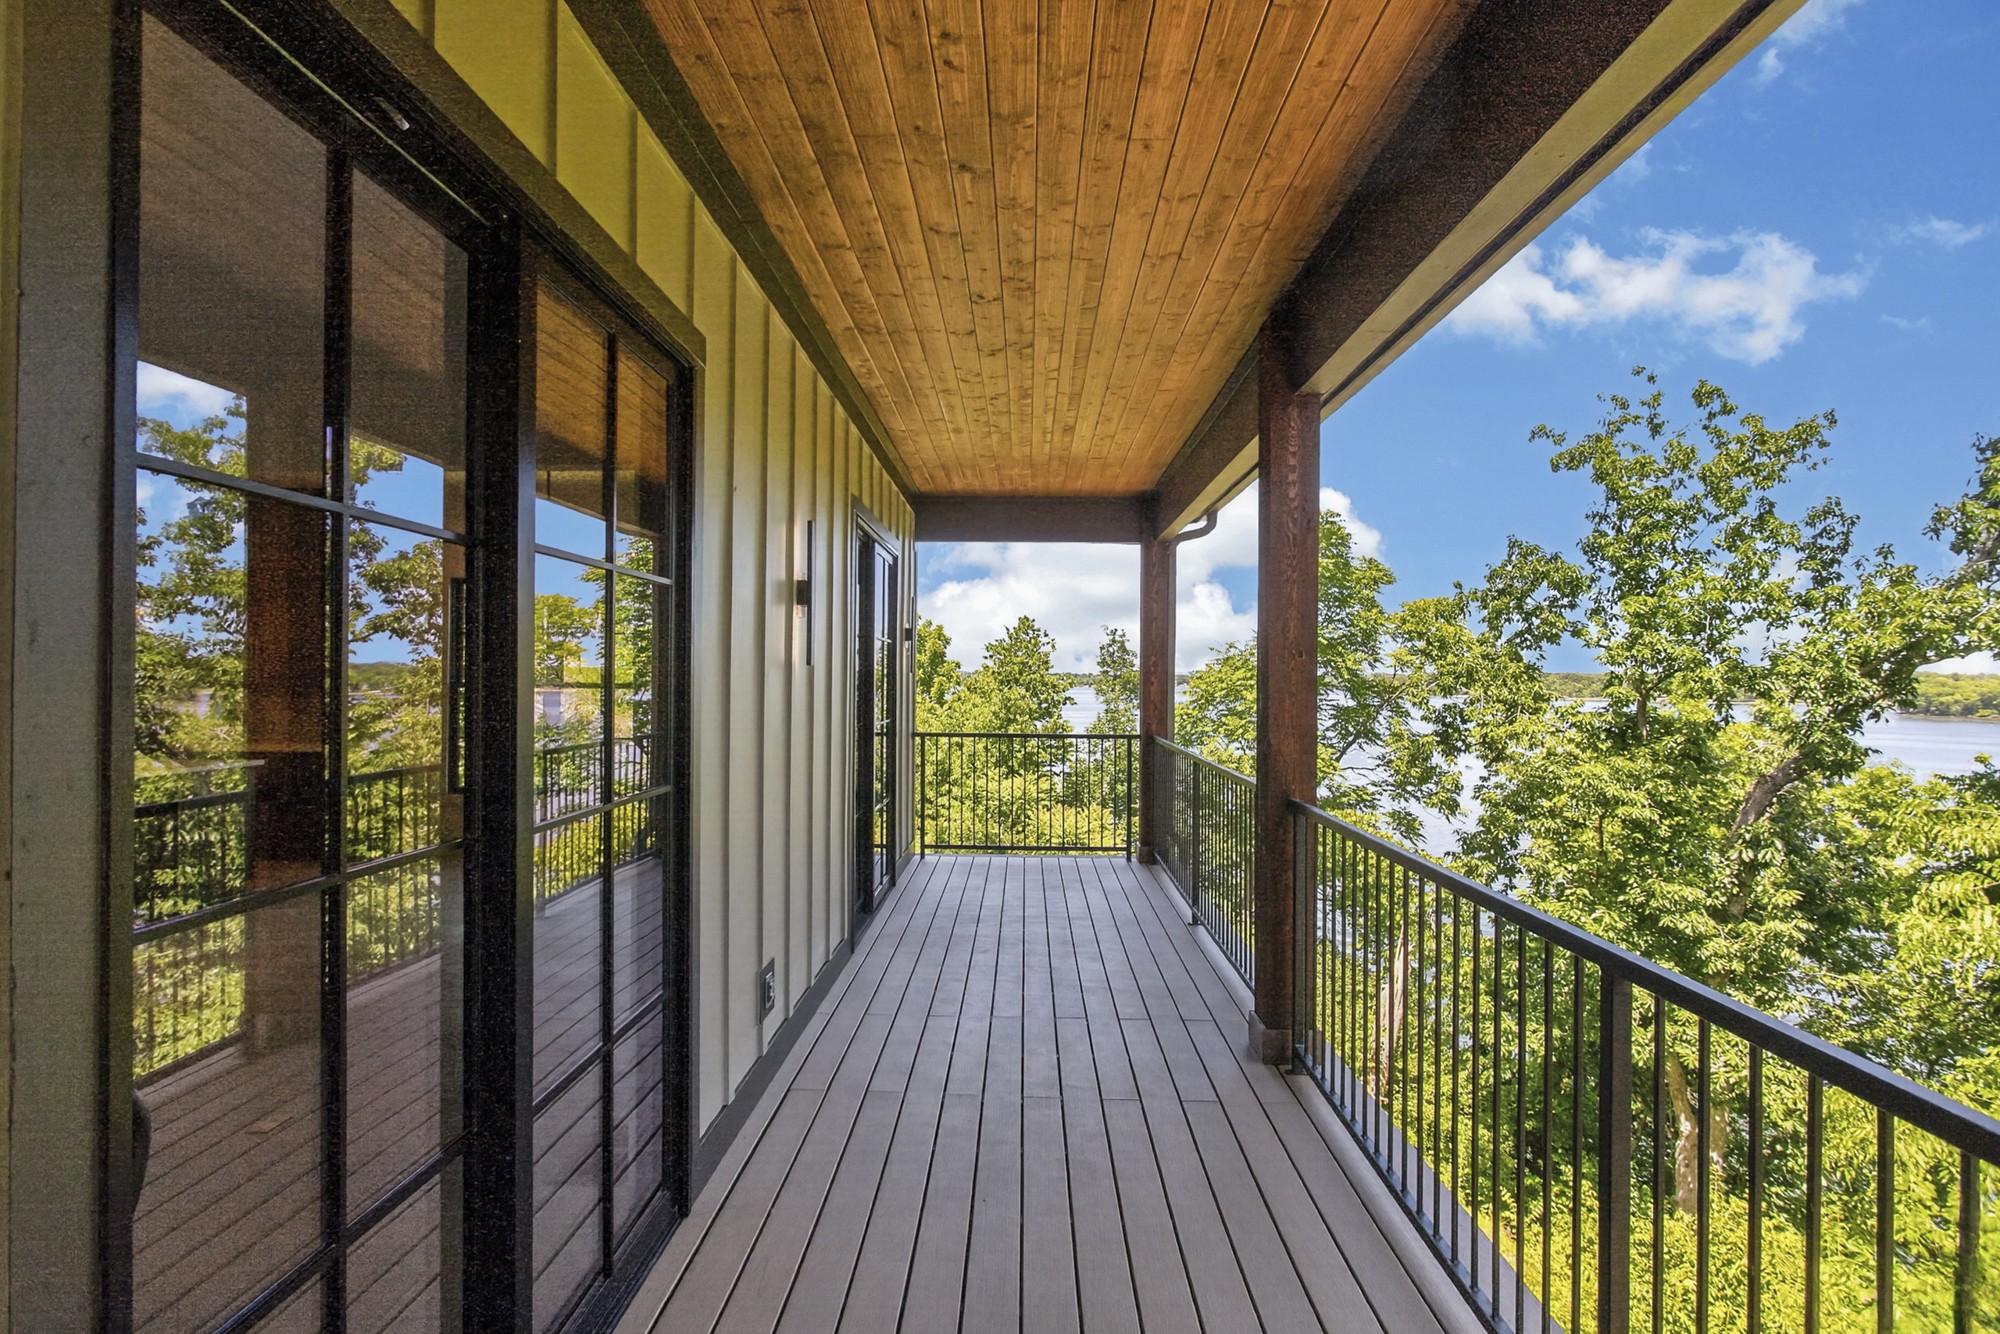
Covered balcony with wood ceiling and railing overlooking water and trees.
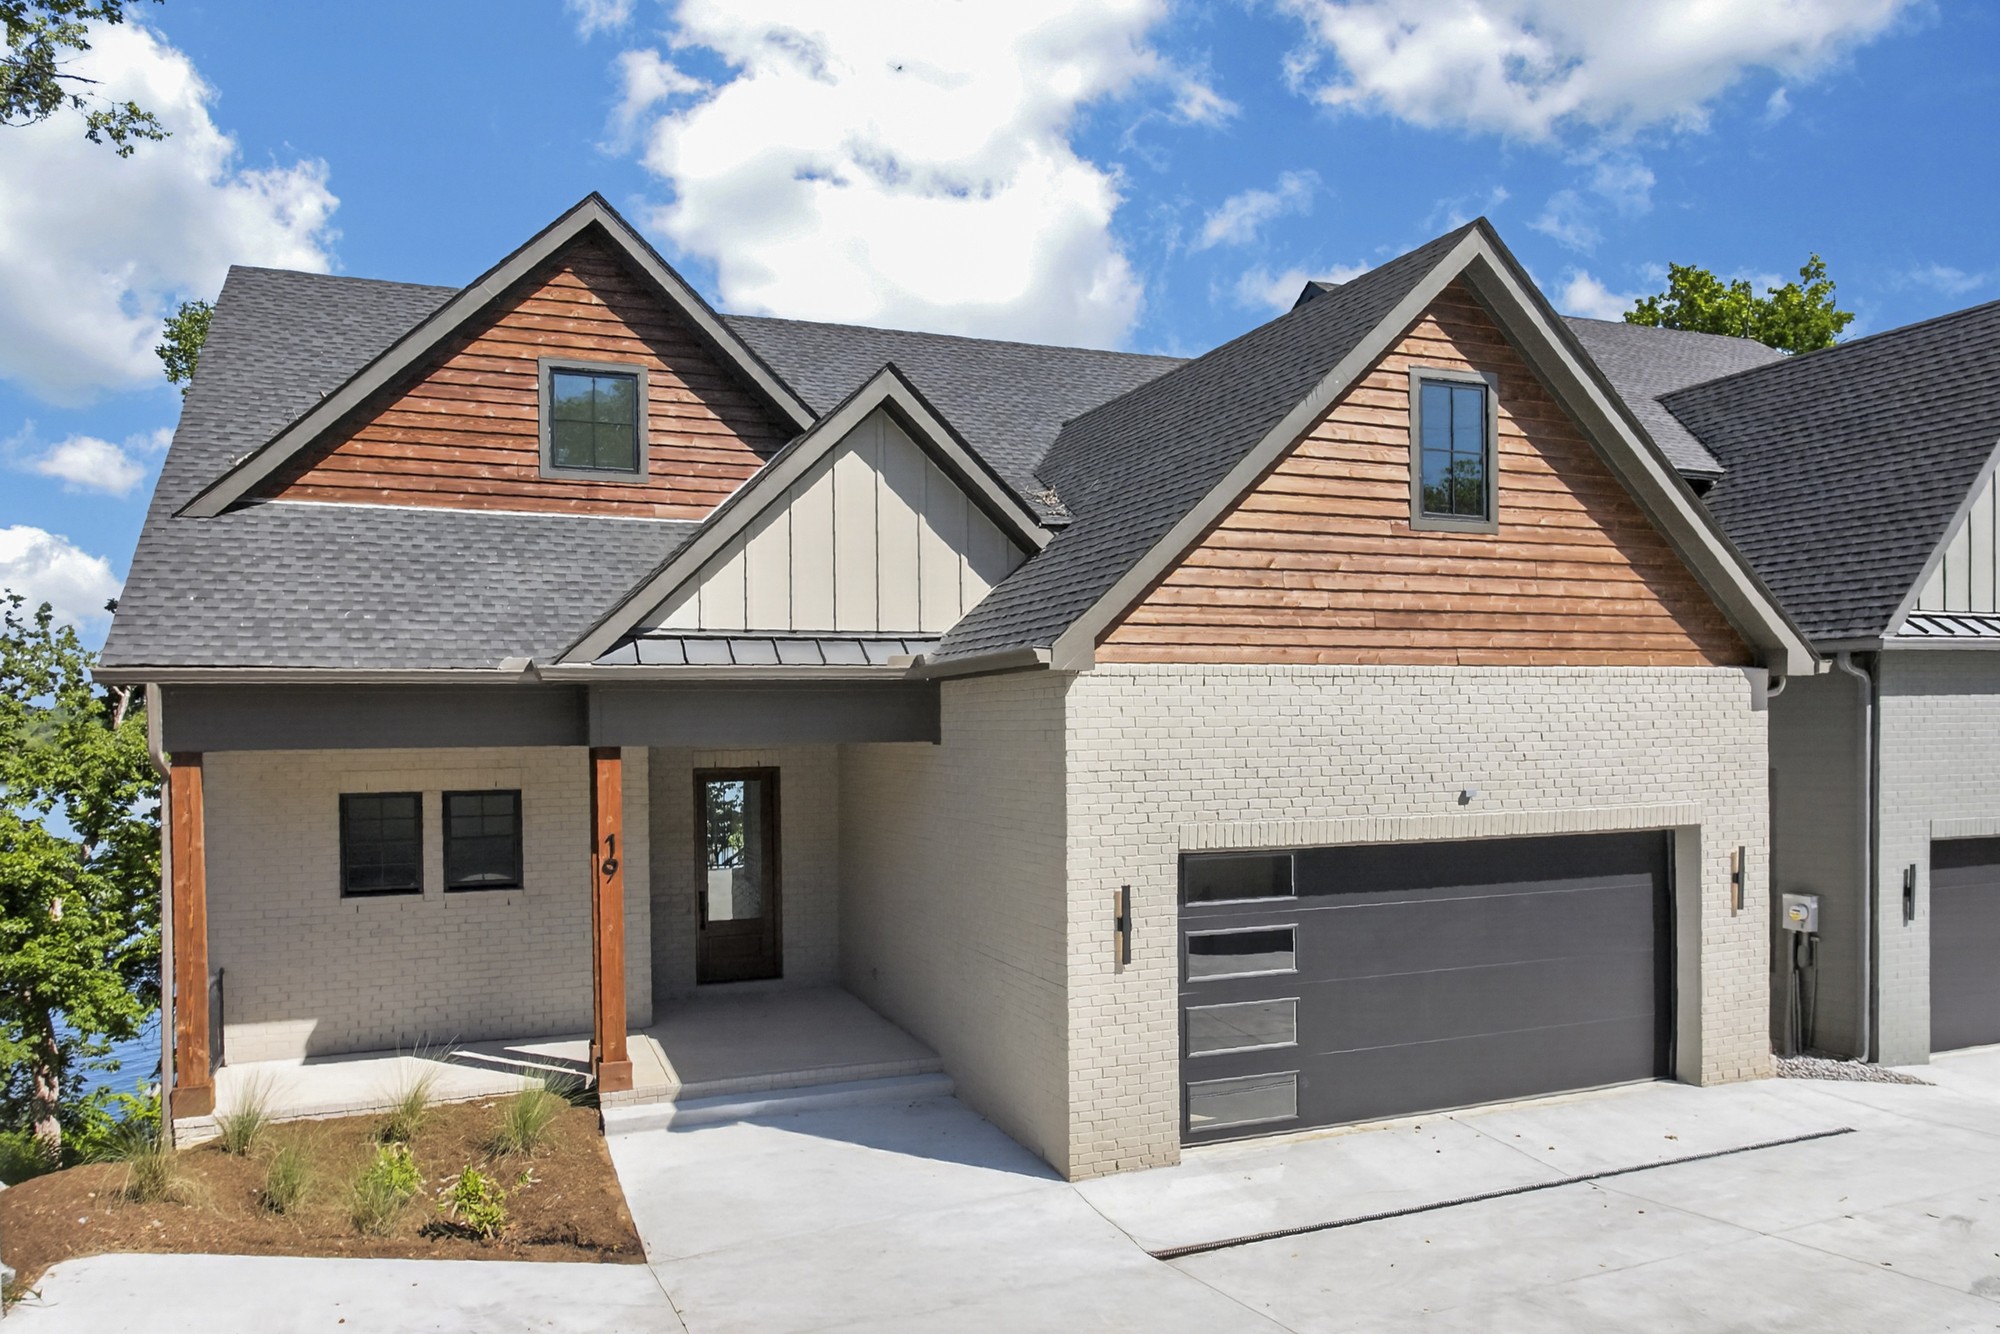
Two-story brick home with reddish gables, a covered entry, and a wide dark garage door.
Aerial view of a lakeside home and wooded shoreline beside a broad lake.
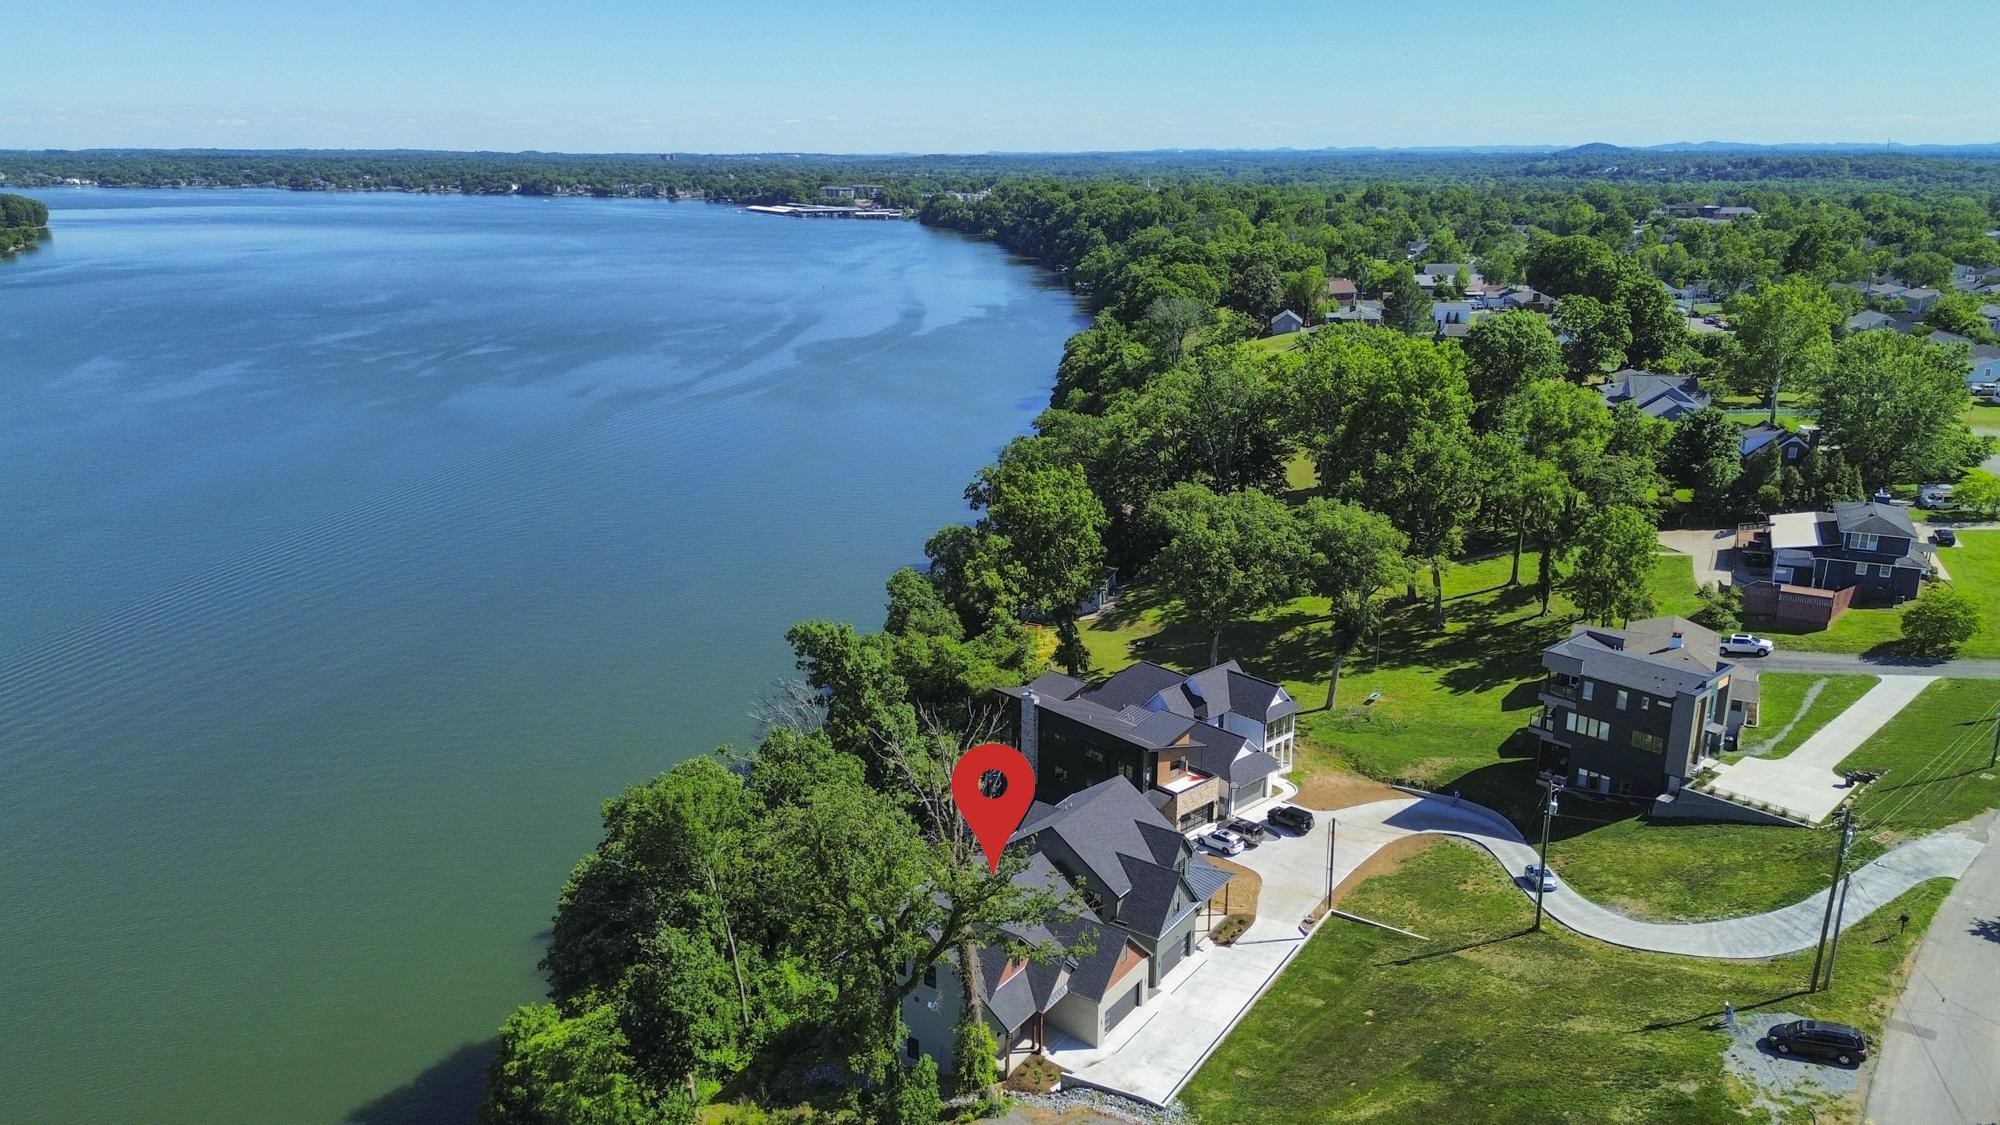
Aerial view of a marked lakeside home beside a wooded shoreline and neighboring houses.
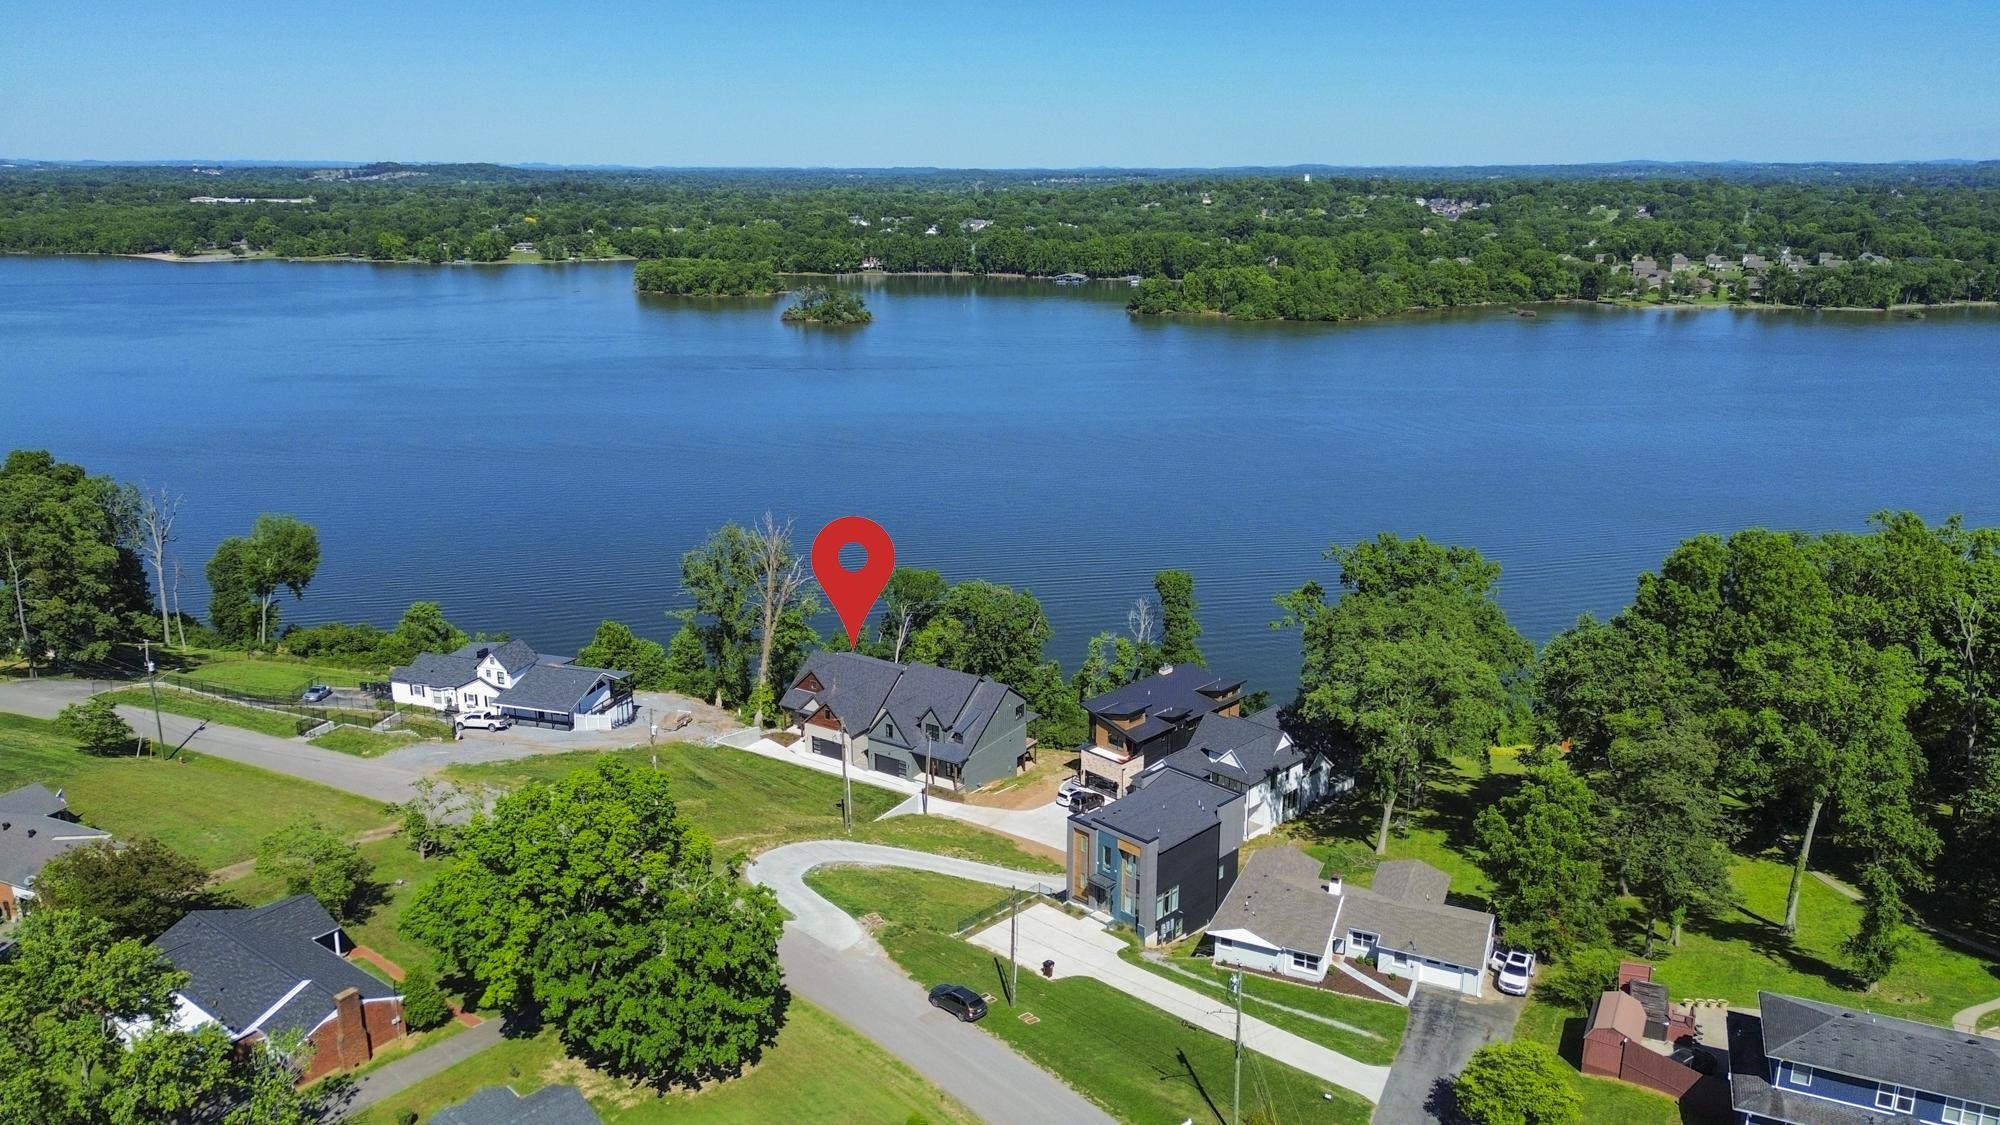
Aerial view of waterfront homes along a tree-lined lake, with a red marker identifying one property.
SEE ALL PHOTOS
Dining room with a wooden table, black-framed windows, and a leafy water view.
Aerial view of two modern lakefront homes, with the lake and wooded shoreline behind them.
Aerial view of a marked lakeside home beside wooded shoreline and a passing boat.
Staged living room with a beige sectional, two ceiling fans, and black-framed windows overlooking leafy trees.
Open-plan living room with a tall ceiling, black fireplace surround, and water views through large windows.
Kitchen with dark wood cabinetry, a marble island, stainless steel appliances, and glass pendant lights.
Modern kitchen with dark wood cabinets, stainless steel appliances, and a large marble island.
Open-plan kitchen with a large marble island and dark geometric fireplace surround.
Furnished bedroom with a neutral bed, black-framed windows, wood dressers, and a woven rug.
Staged living room with a cream sectional, accent chair, and black-framed doors to a leafy balcony.
Bathroom vanity with a gold-framed mirror, brass fixtures, and dark tile with gold veining.
Modern bathroom with a dark double vanity, brass fixtures, and a glass shower with hexagonal tile.
Walk-in shower with contrasting dark marble-look and pale hexagonal tile, a built-in bench, and brass fixtures.
Modern bathroom with a dark double vanity, marble surfaces, brass fixtures, and a hex-tile glass shower.
Double-height entry hall with light wood floors, tall windows, and a black metal staircase railing.
Home gym with an exercise bike, weight bench, and dumbbells beside black-framed windows.
Bathroom with gray vanity and a gray-tiled walk-in shower behind a glass door.
Bathroom with a tub and gray tiled shower surround beside a white stone vanity.
Bathroom with a pedestal sink, round mirror, and toilet tucked into a separate alcove.
Walk-in closet with white built-in shelves, hanging rods, and laundry hookups.
Upstairs landing with a wood-capped black railing overlooking a bright room with large windows and a chandelier.
Covered balcony with a wood ceiling and railing overlooking a lake through leafy trees.
Covered porch with a wood-plank ceiling, glass doors, and leafy trees with glimpses of water beyond.
Covered balcony with wood ceiling and railing overlooking water and trees.
Two-story brick home with reddish gables, a covered entry, and a wide dark garage door.
Aerial view of a lakeside home and wooded shoreline beside a broad lake.
Aerial view of a marked lakeside home beside a wooded shoreline and neighboring houses.
Aerial view of waterfront homes along a tree-lined lake, with a red marker identifying one property.
Courtesy of Compass, Andrea Niemiec Listing Contact: 6159203060 
For Sale

19 Jones Cir

19 Jones Cir, Old Hickory, TN 37138

$1,990,000
Experience a modern take on waterfront living at 19 Jones Circle, a newly built home on Old Hickory Lake where striking architecture, panoramic water views, and a private boat dock planned just steps from the home create an exceptional lake lifestyle.

Designed to make an impression while living beautifully every day, the home centers around a dramatic two-story great room with soaring ceilings, abundant natural light, and views that keep the lake connected to the living spaces. The chef's kitchen is equally impressive, complemented by a separate scullery that keeps entertaining effortless while the main kitchen remains part of the gathering.

The spacious main-level primary suite offers privacy and convenience with a spa-inspired bath and designer finishes. Upstairs, two additional bedroom suites each feature private en suite baths, along with a generous bonus room ideal for movie nights, a game room, lounge, or additional guest space.

The light-filled lower level adds another layer of flexibility, with room to create a home gym, office, recreation space, guest retreat, or additional entertaining area with easy access to the outdoors and lake beyond.

Modern, sophisticated, and intentionally designed around its waterfront setting, 19 Jones Circle offers the rare combination of new construction, architectural presence, flexible living space, and the Old Hickory Lake lifestyle, all within convenient reach of Nashville.

Preferred Lender Incentive: Qualified buyers may receive a credit equal to 1% of the financed amount to use toward an interest-rate buy-down or closing costs. Available for a limited time with approved financing. Ask for details.

5
beds

6
baths

4,467 Sq.Ft. LIVING AREA

0.5 Acres lot

Andrea Niemiec

Andrea Niemiec

Koren Dodson

Koren Dodson

Features & Amenities

Interior

  • total bedrooms5
  • Total bathrooms6
  • full bathrooms4
  • half bathrooms2
  • Laundry room Electric Dryer Hookup
  • Flooring Tile
  • Fireplace Great Room
  • APPLIANCES Built-In Gas Oven, Double Oven
  • other interior Features Ceiling Fan(s), In-Law Floorplan, Pantry, Smart Thermostat, Walk-In Closet(s), Wet Bar

Area & Lot

  • Status For Sale
  • Living Area4,467 Sq.Ft.
  • Total Area4,467 Sq.Ft.
  • Lot Area0.5 Acres
  • MLS® ID3218096
  • TypeResidential
  • YEAR BUILT2026
  • NeighborhoodNashville
  • Water FrontageLake Front, Year Round Access
  • View DescriptionLake
  • Elementary SchoolDuPont Elementary
  • Middle SchoolDuPont Hadley Middle
  • High SchoolMcGavock Comp High School

Exterior

  • STORIES2
  • Garage Space2.0
  • water SourcePublic
  • utilitiesElectricity Available, Natural Gas Available, Water Available
  • roofShingle
  • lot featuresViews
  • parkingAttached
  • HEAT TYPECentral, Electric, Natural Gas
  • AIR CONDITIONINGCentral Air, Electric
  • sewerPublic Sewer
  • HOA AmenitiesBoat Dock
  • other exterior FeaturesDock, Balcony

Financial

  • Sales Price$1,990,000
  • Real Estate Tax $3,594/yr
View Virtual Tour
Aerial view of two modern lakefront homes, with the lake and wooded shoreline behind them.

Schedule a Showing

We would love to show you our beautiful property. Please select your preferred date and time below. An agent will be in touch shortly to confirm your appointment.

Schedule a Showing

We would love to show you our beautiful property. Please select your preferred date and time below. An agent will be in touch shortly to confirm your appointment.

Thank you for your interest in 19 Jones Cir, Old Hickory, TN 37138. We are reviewing your request and will be in touch shortly!

Mortgage Calculator

Estimate your monthly mortgage payment, including the principal and interest, property taxes, and HOA. Adjust the values to generate a more accurate rate.

All estimates are provided for informational purposes only. Actual amounts may vary.
$0,000 Your Payment 20 15 65
$0,000 Your Payment

Experience the Difference

Your home is more than an address—it’s a reflection of your lifestyle. Partner with a team of experts who truly understands what luxury means.

Follow Me on Instagram