Search

Leave a Message

Thank you for your message. We will be in touch with you shortly.

Explore Our Properties
1321 Southside Cir
1321 Southside Cir
1321 Southside Cir
1321 Southside Cir
1321 Southside Cir
1321 Southside Cir
1321 Southside Cir
1321 Southside Cir
1321 Southside Cir
1321 Southside Cir
1321 Southside Cir
1321 Southside Cir
1321 Southside Cir
1321 Southside Cir
1321 Southside Cir
1321 Southside Cir
1321 Southside Cir
1321 Southside Cir
1321 Southside Cir
1321 Southside Cir
1321 Southside Cir
1321 Southside Cir
1321 Southside Cir
1321 Southside Cir
1321 Southside Cir
1321 Southside Cir
1321 Southside Cir
1321 Southside Cir
1321 Southside Cir
1321 Southside Cir
1321 Southside Cir
1321 Southside Cir
1321 Southside Cir
1321 Southside Cir
1321 Southside Cir
1321 Southside Cir
1321 Southside Cir
1321 Southside Cir
1321 Southside Cir
1321 Southside Cir
1321 Southside Cir
1321 Southside Cir
1321 Southside Cir
1321 Southside Cir
SEE ALL PHOTOS
1321 Southside Cir
1321 Southside Cir
1321 Southside Cir
1321 Southside Cir
1321 Southside Cir
1321 Southside Cir
1321 Southside Cir
1321 Southside Cir
1321 Southside Cir
1321 Southside Cir
1321 Southside Cir
1321 Southside Cir
1321 Southside Cir
1321 Southside Cir
1321 Southside Cir
1321 Southside Cir
1321 Southside Cir
1321 Southside Cir
1321 Southside Cir
1321 Southside Cir
1321 Southside Cir
1321 Southside Cir
1321 Southside Cir
1321 Southside Cir
1321 Southside Cir
1321 Southside Cir
1321 Southside Cir
1321 Southside Cir
1321 Southside Cir
1321 Southside Cir
1321 Southside Cir
1321 Southside Cir
1321 Southside Cir
1321 Southside Cir
1321 Southside Cir
1321 Southside Cir
1321 Southside Cir
1321 Southside Cir
1321 Southside Cir
1321 Southside Cir
1321 Southside Cir
1321 Southside Cir
1321 Southside Cir
1321 Southside Cir
Courtesy of Compass, Andrea Niemiec Listing Contact: 6159203060 
Coming Soon

1321 Southside Cir

1321 Southside Cir, Nashville, TN 37212

$975,000
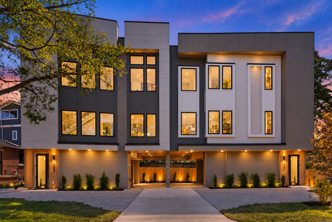
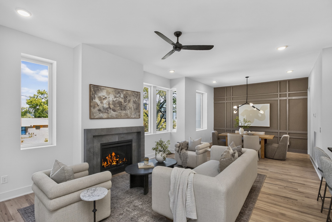
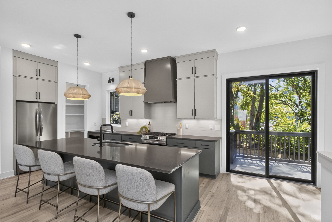
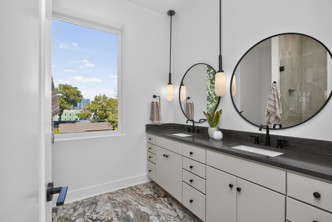
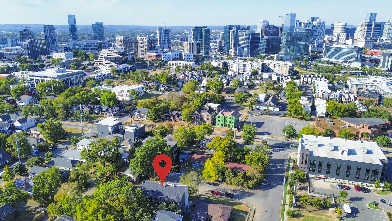
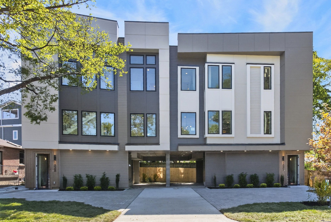
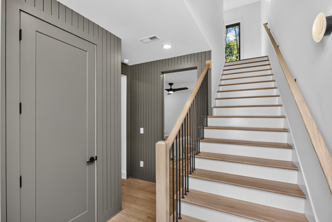
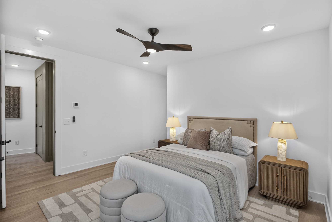
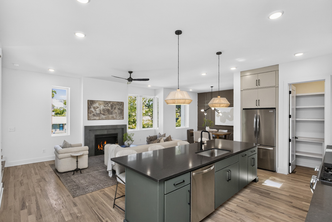
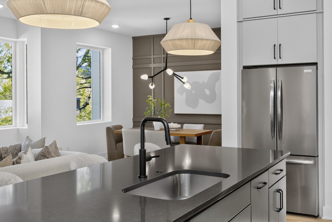
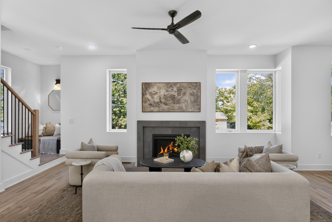
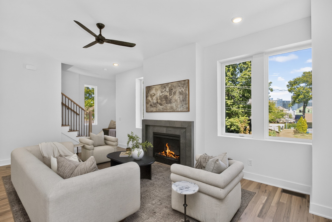
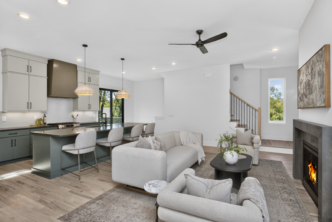
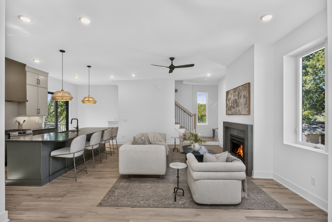
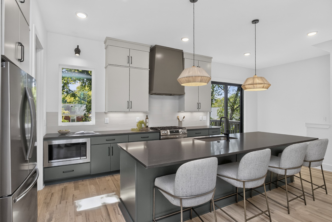
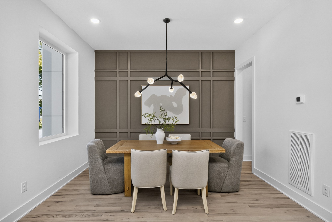
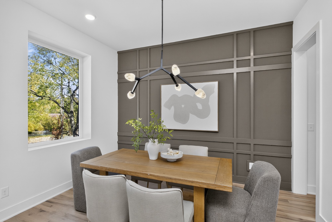
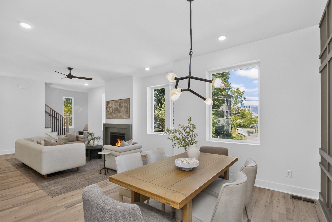
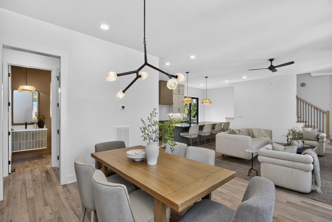
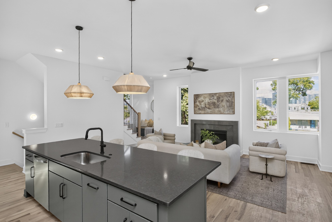
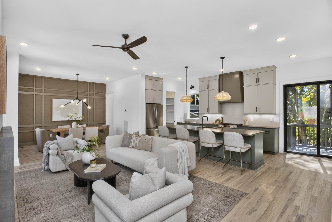
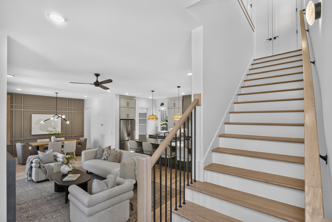
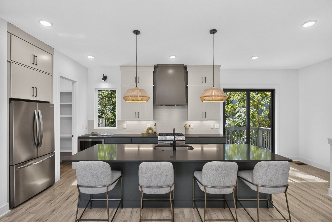
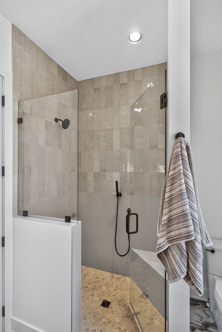
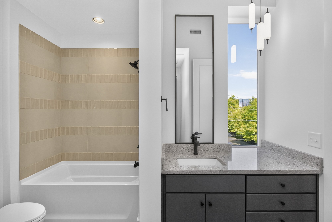
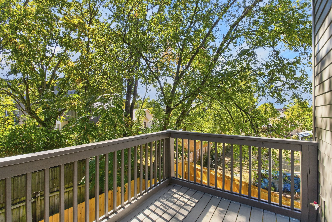
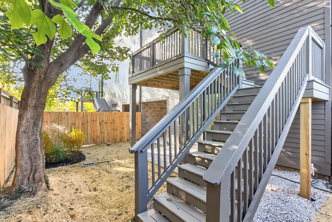
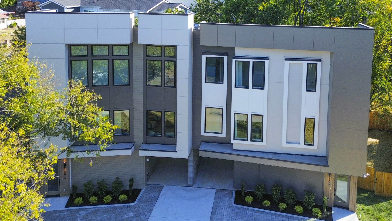
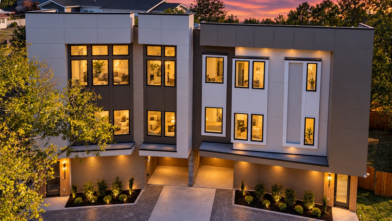
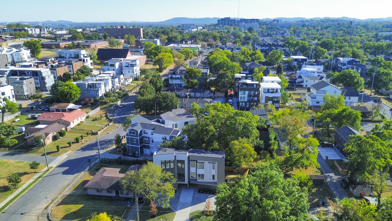
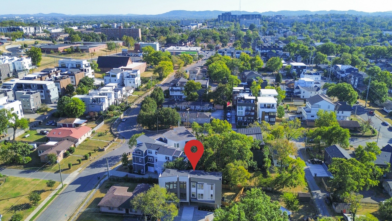
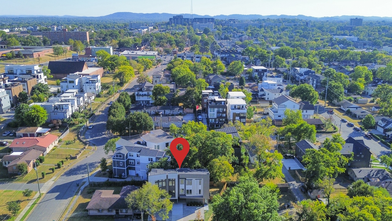
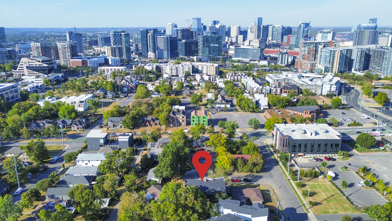
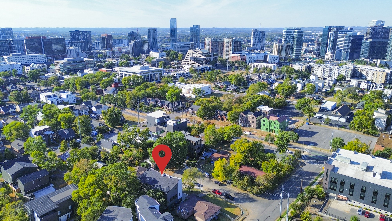
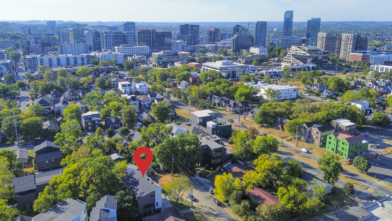
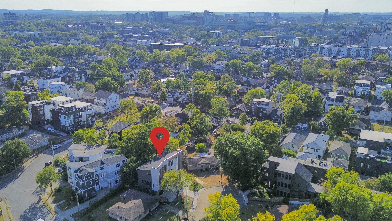
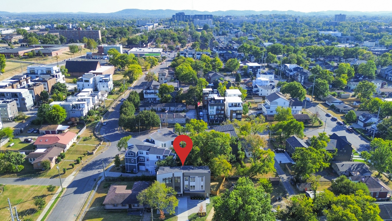
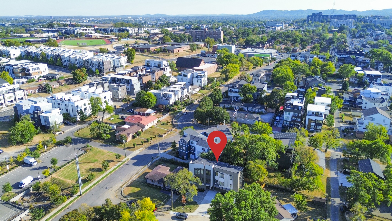
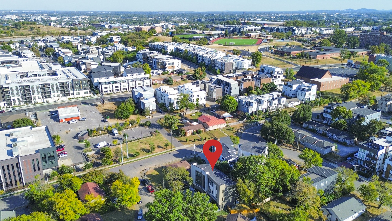
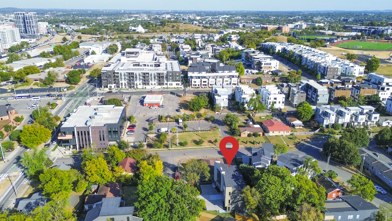
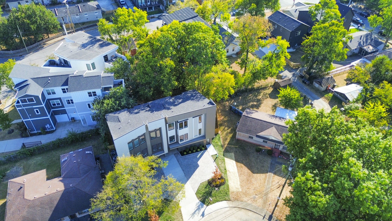
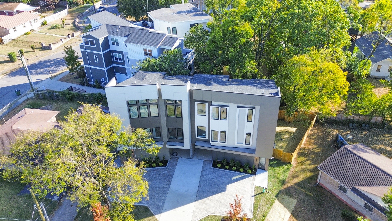
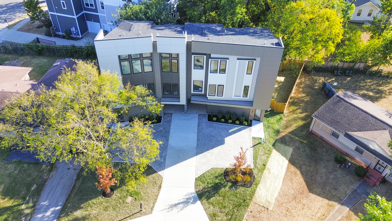
Broker Open Thursday, October 1st from 11-1pm. New construction by Paros Group, thoughtfully designed for modern Nashville living in a tucked away cul-de-sac setting near We-Ho, The Gulch, 12 South, Belmont, and Vanderbilt. The larger of two distinctive residences, 1321 offers approximately 2,311 square feet with a warm, sophisticated interior, hardwood floors, designer lighting and custom architectural details throughout. The main living level is designed for gathering, with an open kitchen, dining and living area anchored by a fireplace. The earthtone kitchen island, lower cabinets and custom accent wall in the dining area add depth and character, while the kitchen level deck extends the living space outdoors and includes a gas connection for grilling.

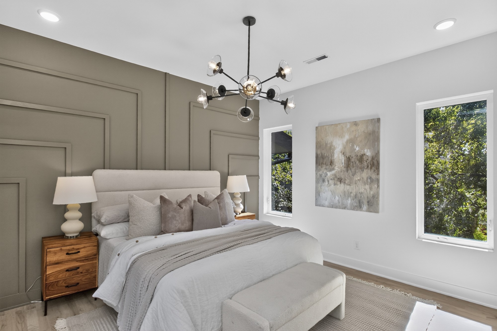
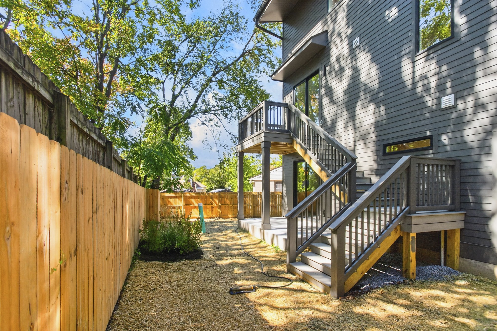
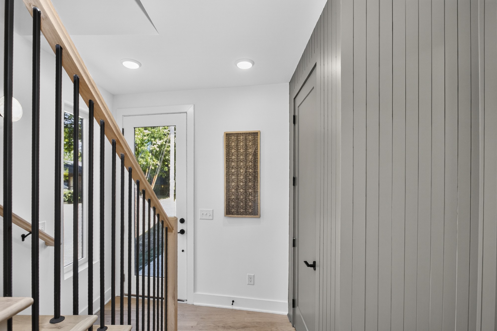
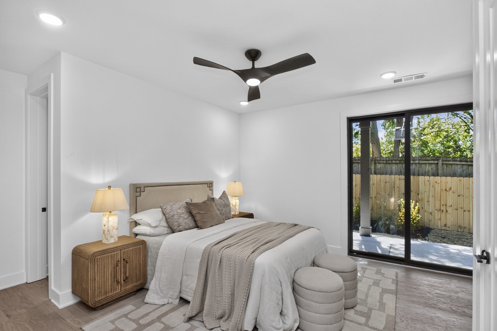
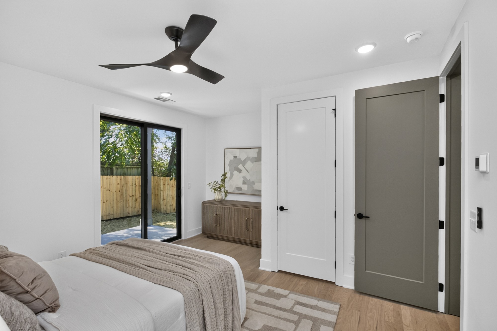
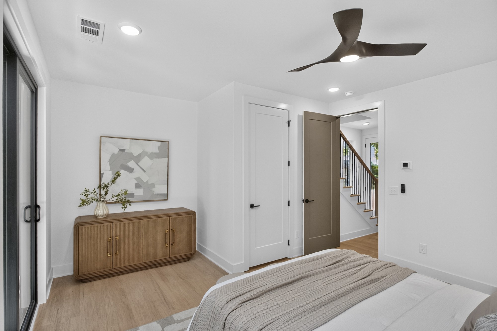
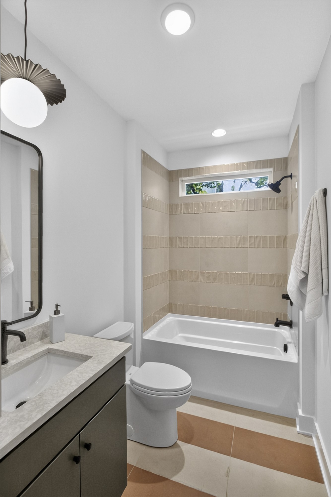
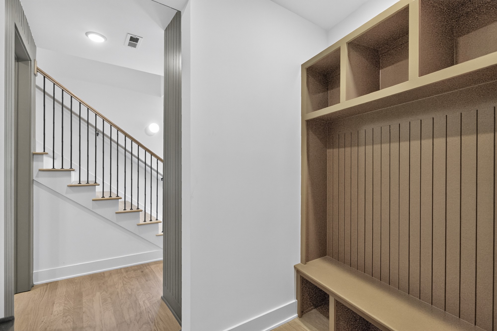
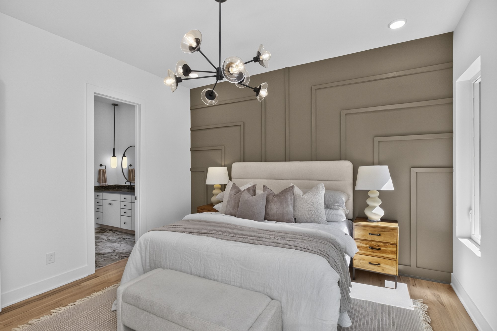
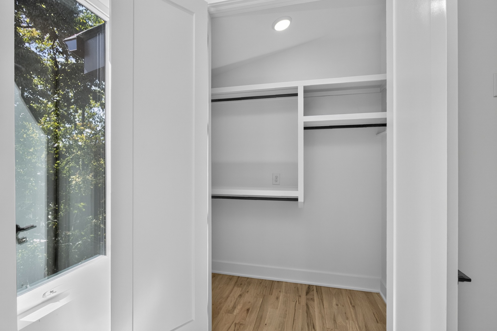
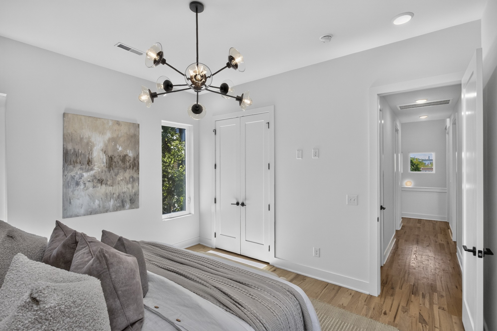
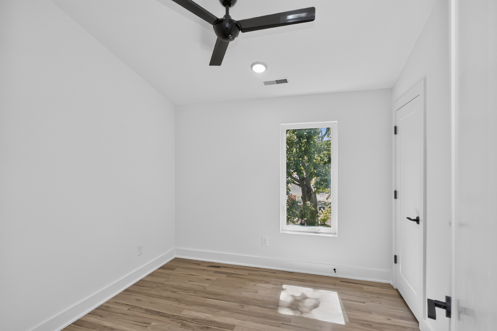
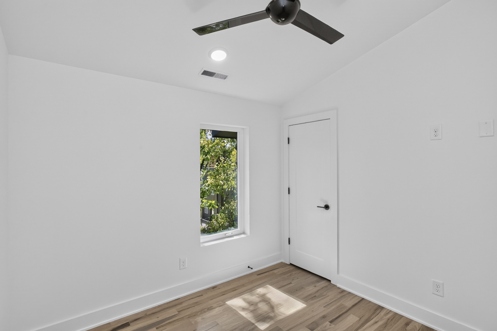
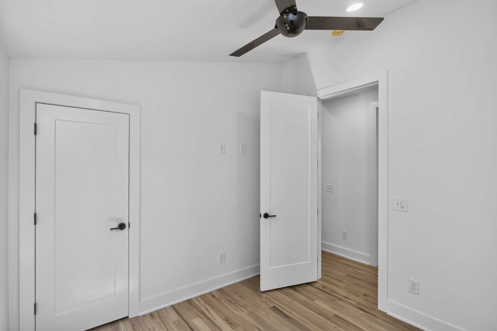
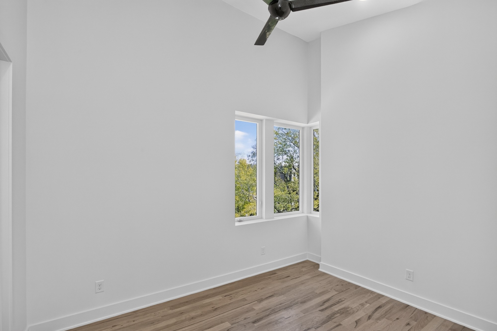
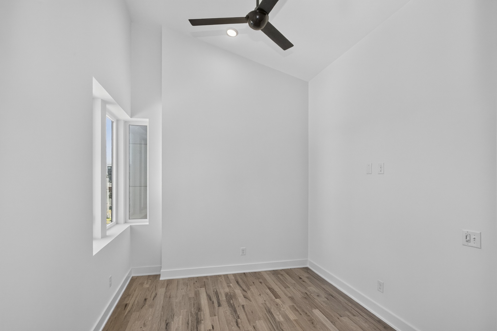
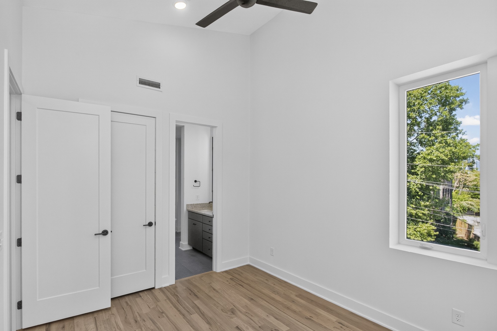
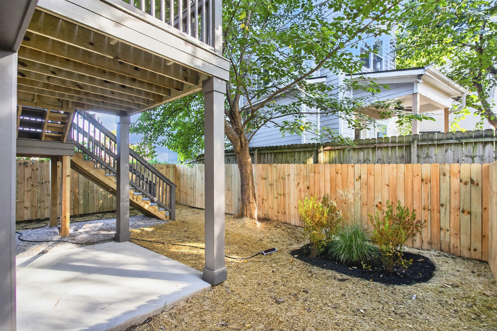
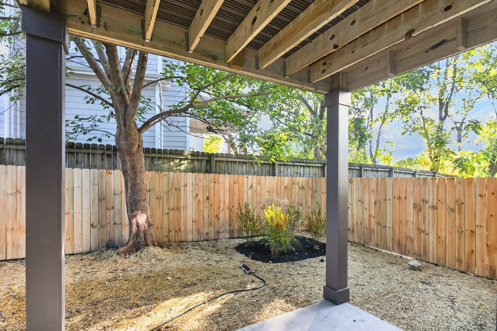
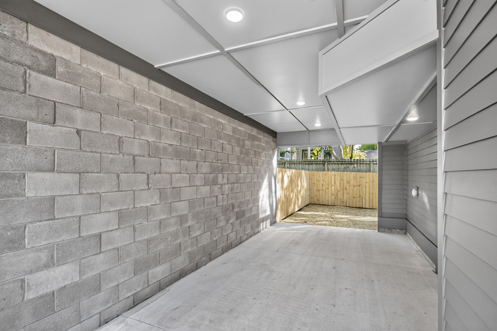
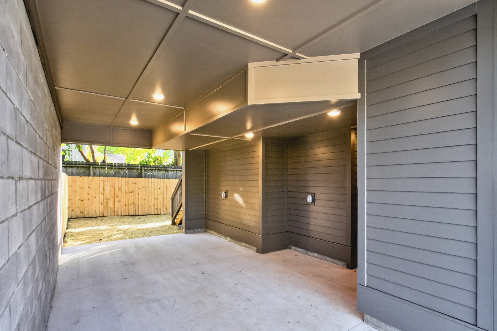
The entry level offers exceptional flexibility with a private bedroom and en-suite bath, plus sliding glass doors opening directly to a private patio and fenced backyard. A covered side entrance, drop zone and additional closet space make everyday arrivals easy. Upstairs, the primary suite features a custom architectural accent wall, while two additional bedrooms provide flexible guest, office or family space. A reading or meditation nook at the stair landing creates a cozy bonus space.

Generous driveway parking accommodates multiple vehicles, with additional street parking available on the cul-de-sac. Enjoy the ease of new construction, no HOA, private outdoor space and a one-year builder warranty, all from a location convenient and walkable to some of Nashville's most popular dining, shopping, entertainment and employment centers.

4
beds

4
baths

2,311 Sq.Ft. LIVING AREA

871.2 Sq.Ft. lot

Andrea Niemiec

Andrea Niemiec

Features & Amenities

Interior

  • total bedrooms4
  • Total bathrooms4
  • full bathrooms3
  • half bathroom1
  • Flooring Wood
  • Fireplace Living Room
  • APPLIANCES Built-In Gas Oven, Built-In Gas Range, Dishwasher, Freezer, Microwave, Refrigerator, Stainless Steel Appliance(s)
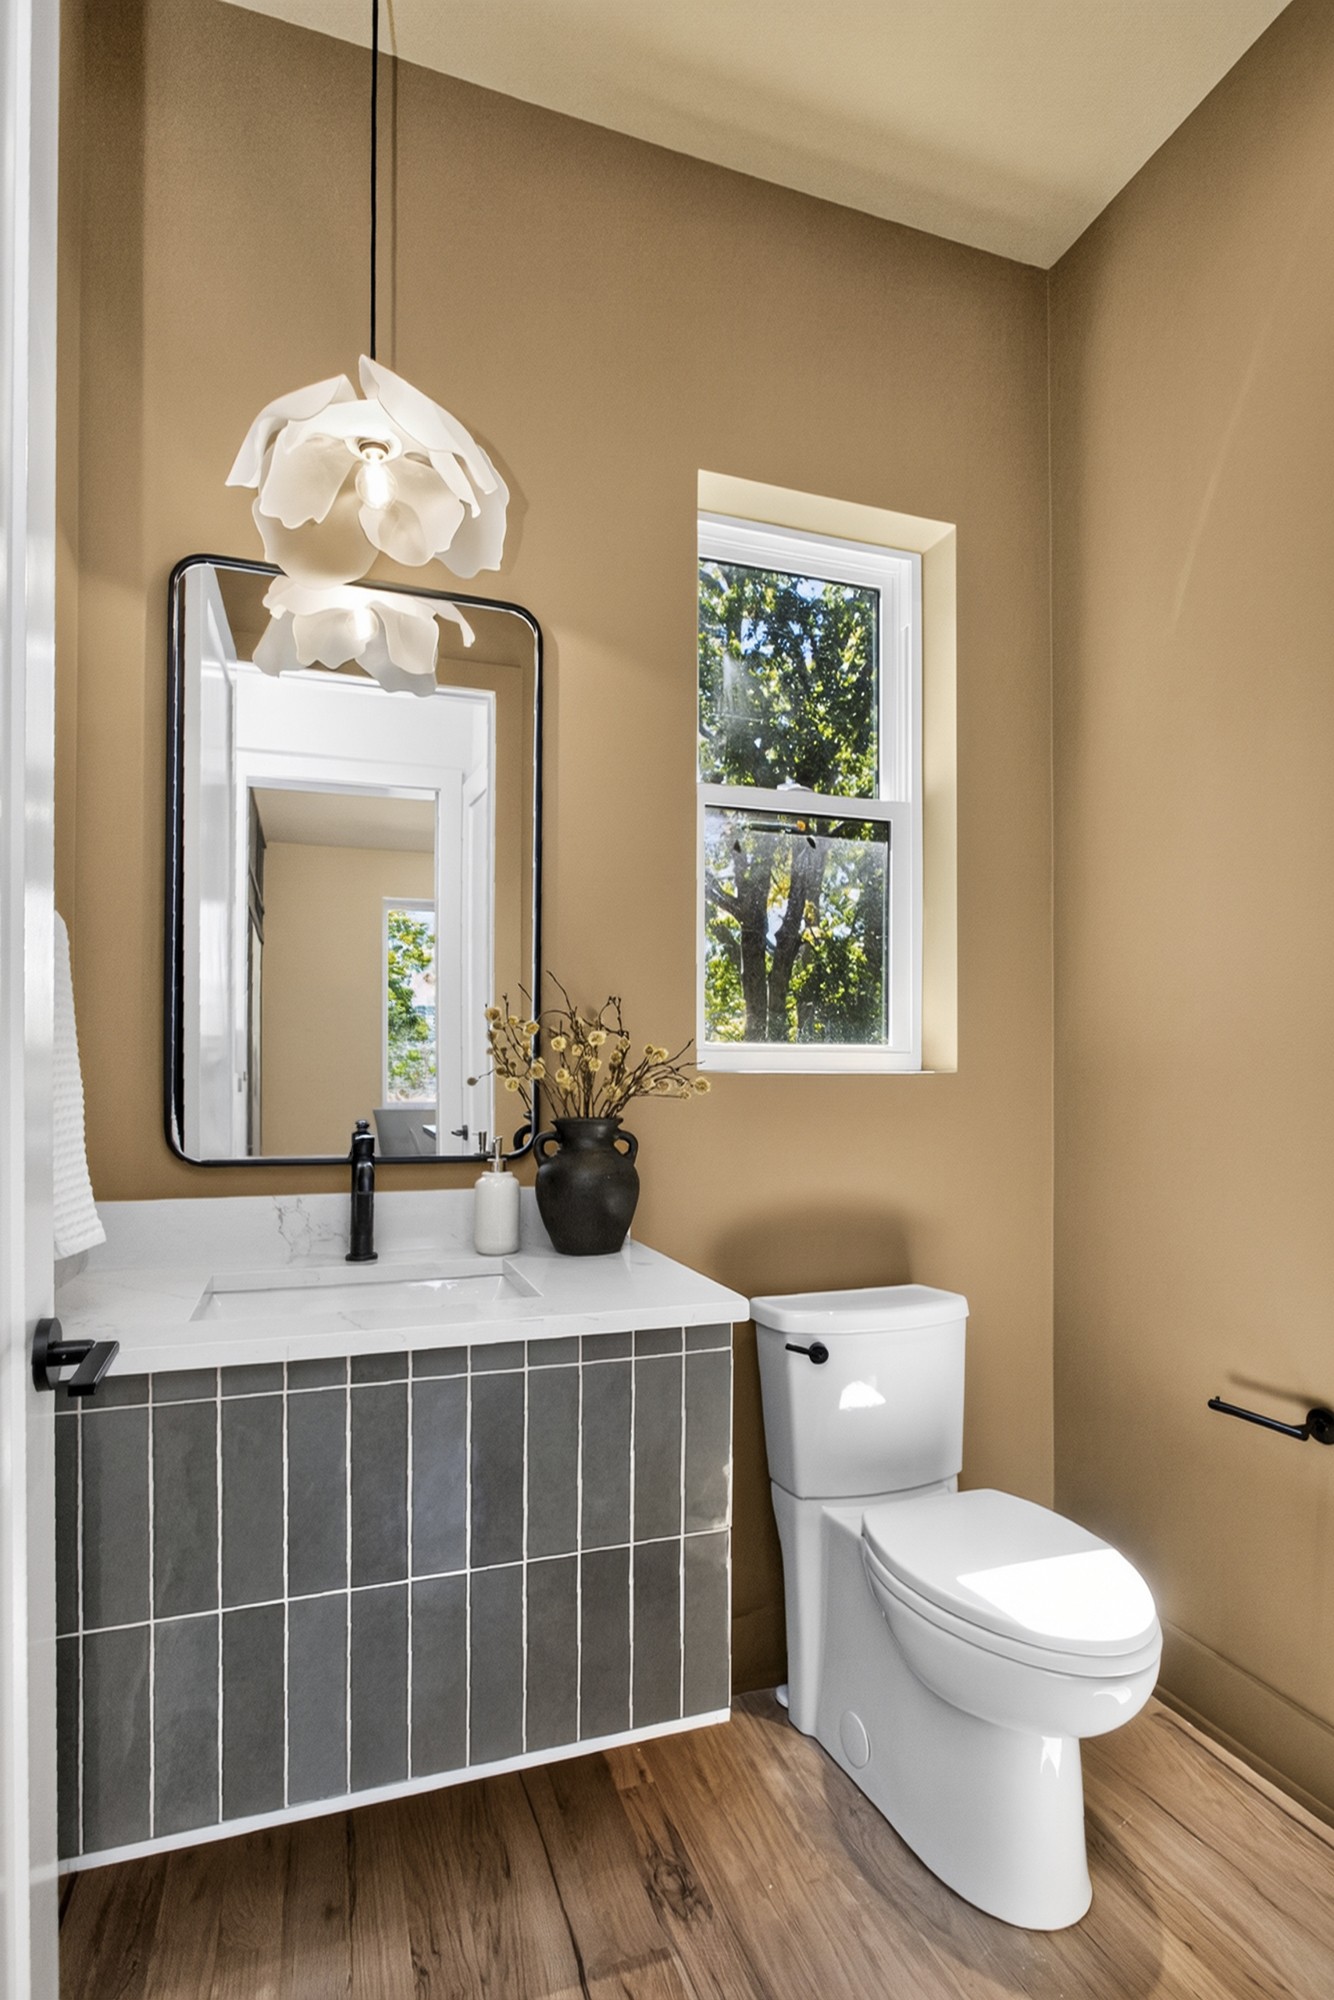
  • other interior Features Ceiling Fan(s), High Ceilings, Pantry, Walk-In Closet(s), Kitchen Island

Area & Lot

  • Status Coming Soon
  • Living Area2,311 Sq.Ft.
  • Total Area2,311 Sq.Ft.
  • Lot Area871.2 Sq.Ft.
  • MLS® ID3601659
  • TypeResidential
  • YEAR BUILT2026
  • NeighborhoodNashville
  • Elementary SchoolEakin Elementary
  • Middle SchoolWest End Middle School
  • High SchoolHillsboro Comp High School

Exterior

  • STORIES3
  • water SourcePublic
  • utilitiesWater Available
  • parkingPaved
  • HEAT TYPECentral
  • AIR CONDITIONINGCentral Air
  • sewerPublic Sewer

Financial

  • Sales Price$975,000

Mortgage Calculator

Estimate your monthly mortgage payment, including the principal and interest, property taxes, and HOA. Adjust the values to generate a more accurate rate.

All estimates are provided for informational purposes only. Actual amounts may vary.
$0,000 Your Payment 20 15 65
$0,000 Your Payment

Experience the Difference

Your home is more than an address—it’s a reflection of your lifestyle. Partner with a team of experts who truly understands what luxury means.

Follow Me on Instagram