Search

Leave a Message

Thank you for your message. We will be in touch with you shortly.

Explore Our Properties
1205 Crestfield Dr
1205 Crestfield Dr
1205 Crestfield Dr
1205 Crestfield Dr
1205 Crestfield Dr
1205 Crestfield Dr
1205 Crestfield Dr
1205 Crestfield Dr
1205 Crestfield Dr
1205 Crestfield Dr
1205 Crestfield Dr
1205 Crestfield Dr
1205 Crestfield Dr
1205 Crestfield Dr
1205 Crestfield Dr
1205 Crestfield Dr
1205 Crestfield Dr
1205 Crestfield Dr
1205 Crestfield Dr
1205 Crestfield Dr
1205 Crestfield Dr
1205 Crestfield Dr
1205 Crestfield Dr
1205 Crestfield Dr
1205 Crestfield Dr
1205 Crestfield Dr
1205 Crestfield Dr
1205 Crestfield Dr
1205 Crestfield Dr
1205 Crestfield Dr
SEE ALL PHOTOS
1205 Crestfield Dr
1205 Crestfield Dr
1205 Crestfield Dr
1205 Crestfield Dr
1205 Crestfield Dr
1205 Crestfield Dr
1205 Crestfield Dr
1205 Crestfield Dr
1205 Crestfield Dr
1205 Crestfield Dr
1205 Crestfield Dr
1205 Crestfield Dr
1205 Crestfield Dr
1205 Crestfield Dr
1205 Crestfield Dr
1205 Crestfield Dr
1205 Crestfield Dr
1205 Crestfield Dr
1205 Crestfield Dr
1205 Crestfield Dr
1205 Crestfield Dr
1205 Crestfield Dr
1205 Crestfield Dr
1205 Crestfield Dr
1205 Crestfield Dr
1205 Crestfield Dr
1205 Crestfield Dr
1205 Crestfield Dr
1205 Crestfield Dr
1205 Crestfield Dr
Courtesy of Compass, Andrea Niemiec Listing Contact: 6159203060 
Sold

1205 Crestfield Dr

1205 Crestfield Dr, Nashville, TN 37211

$425,000
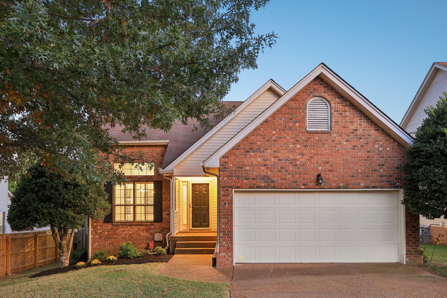
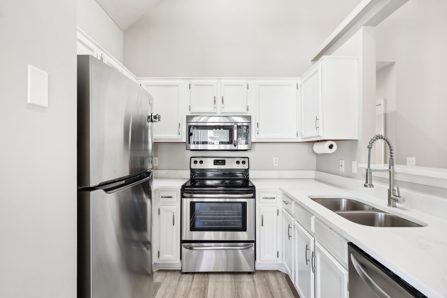
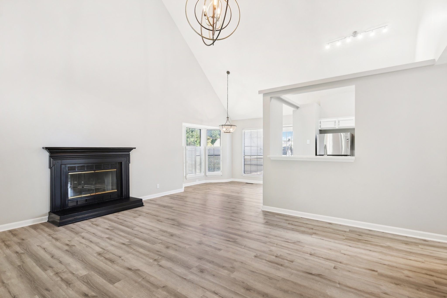
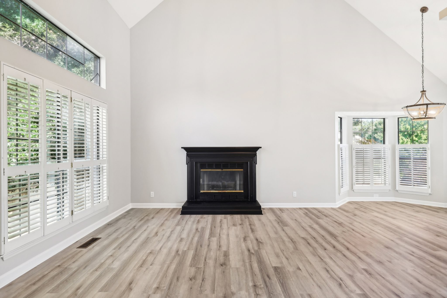
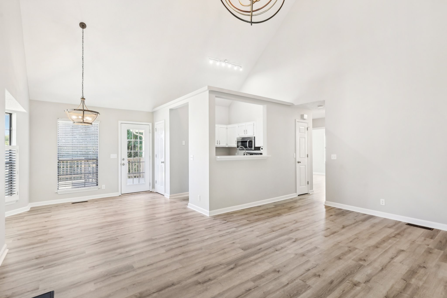
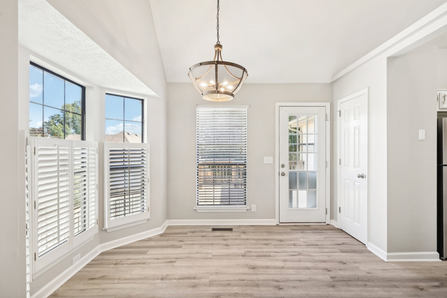
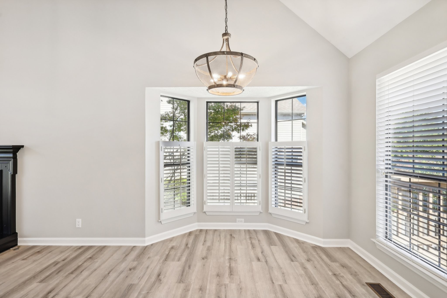
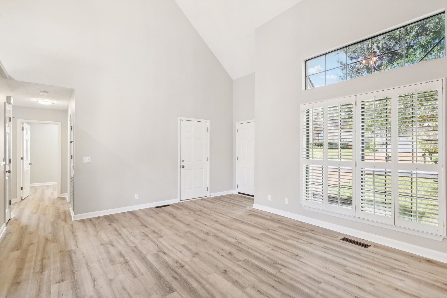
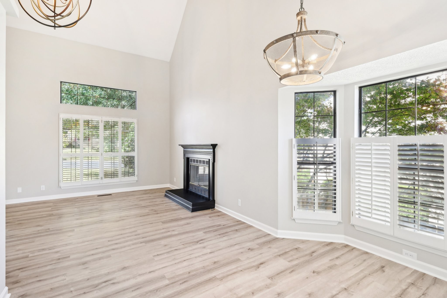
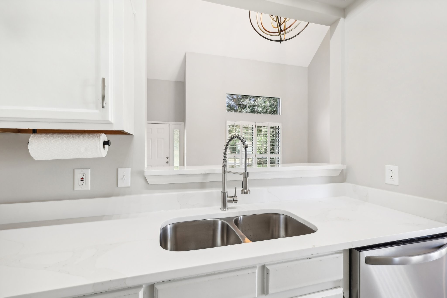
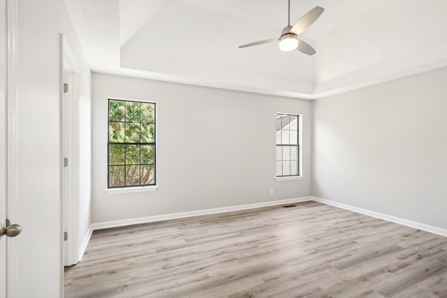
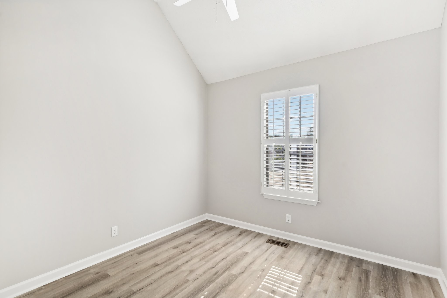
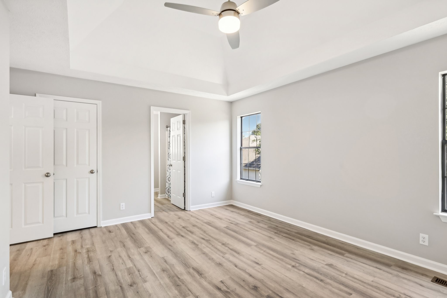
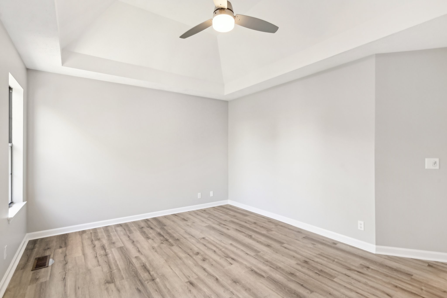
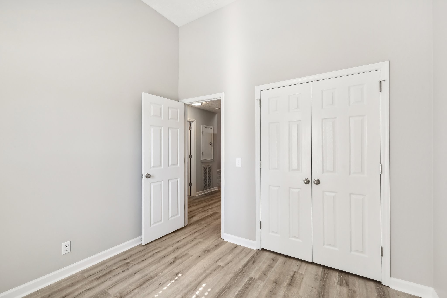
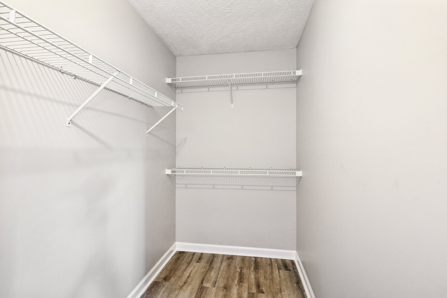
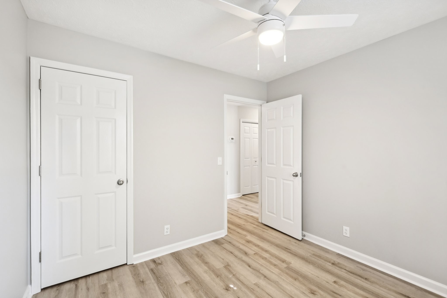
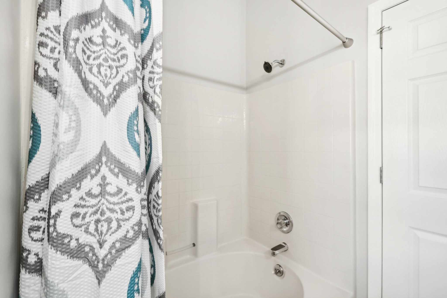
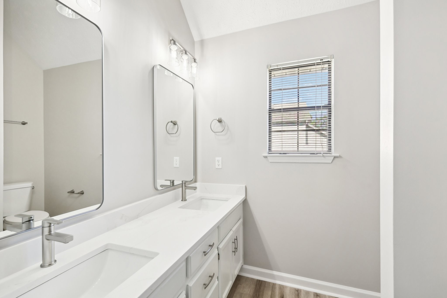
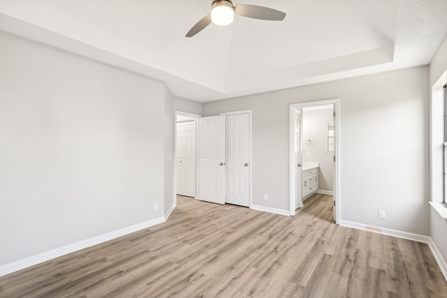
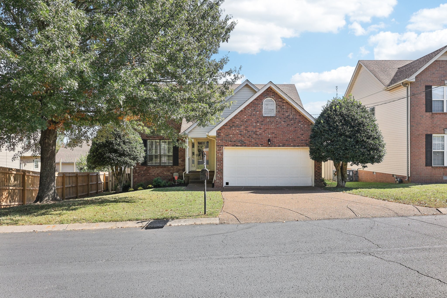
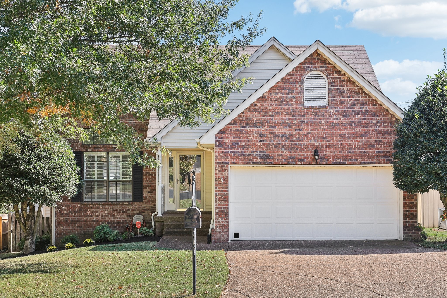
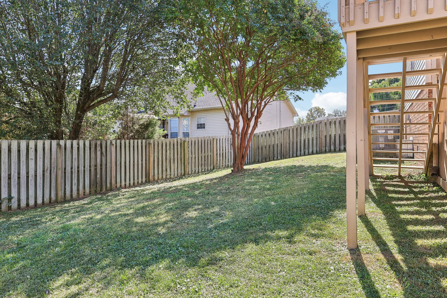
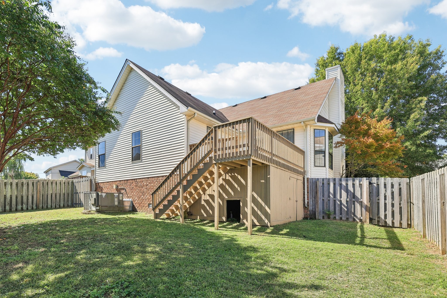
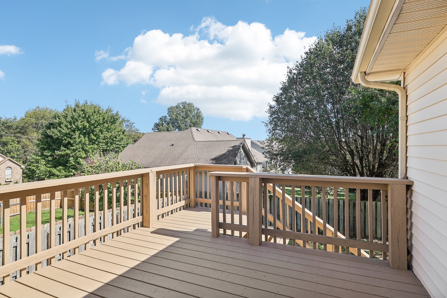
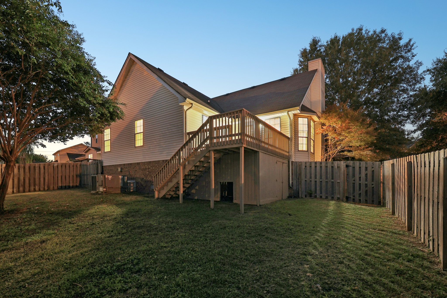
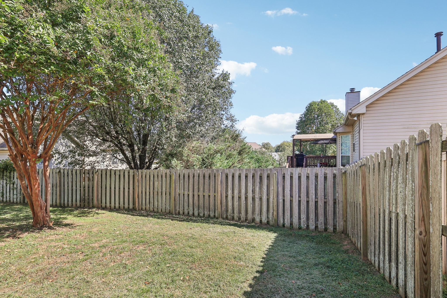
Move-in Ready! This exquisitely maintained residence is within the prestigious Bradford Hills community. Entering the residence, you are greeted by a versatile layout featuring vaulted ceilings, natural light, a cozy gas fireplace, and contemporary updates throughout. New flooring, paint, updated lush light fixtures and stainless steel appliances. Retreat to the oversized master suite, complete with an ensuite bath and large closet space. The outdoor deck and privacy fencing makes it perfect for summer gatherings, cool fall nights, and more!

3
beds

2
baths

1,210 Sq.Ft. LIVING AREA

6,534 Sq.Ft. lot

Andrea Niemiec

Andrea Niemiec

Features & Amenities

Interior

  • total bedrooms3
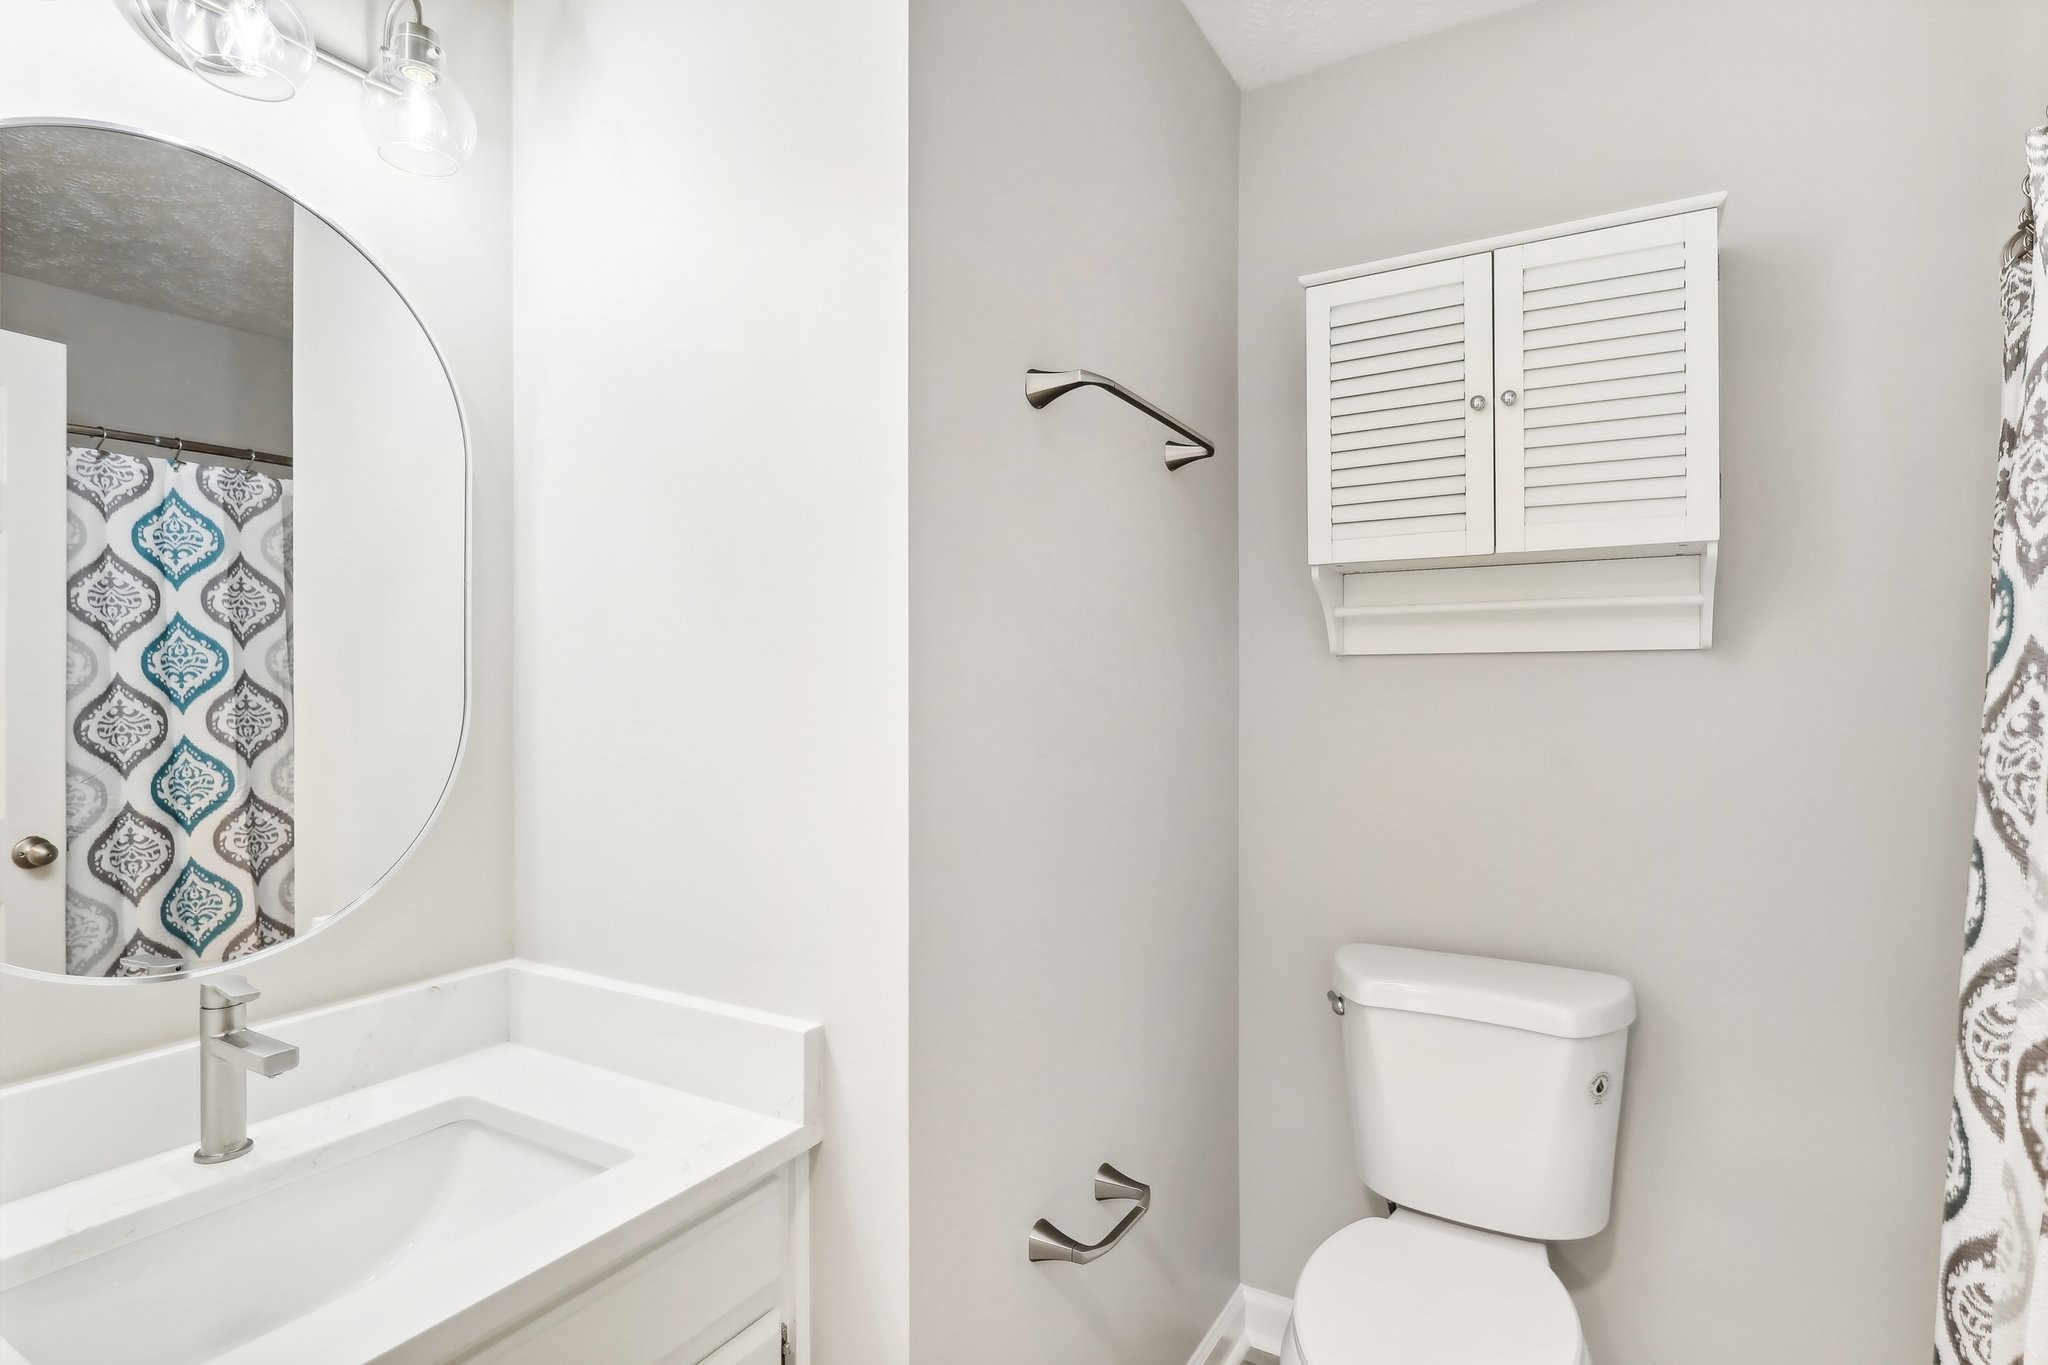
  • Total bathrooms2
  • full bathrooms2
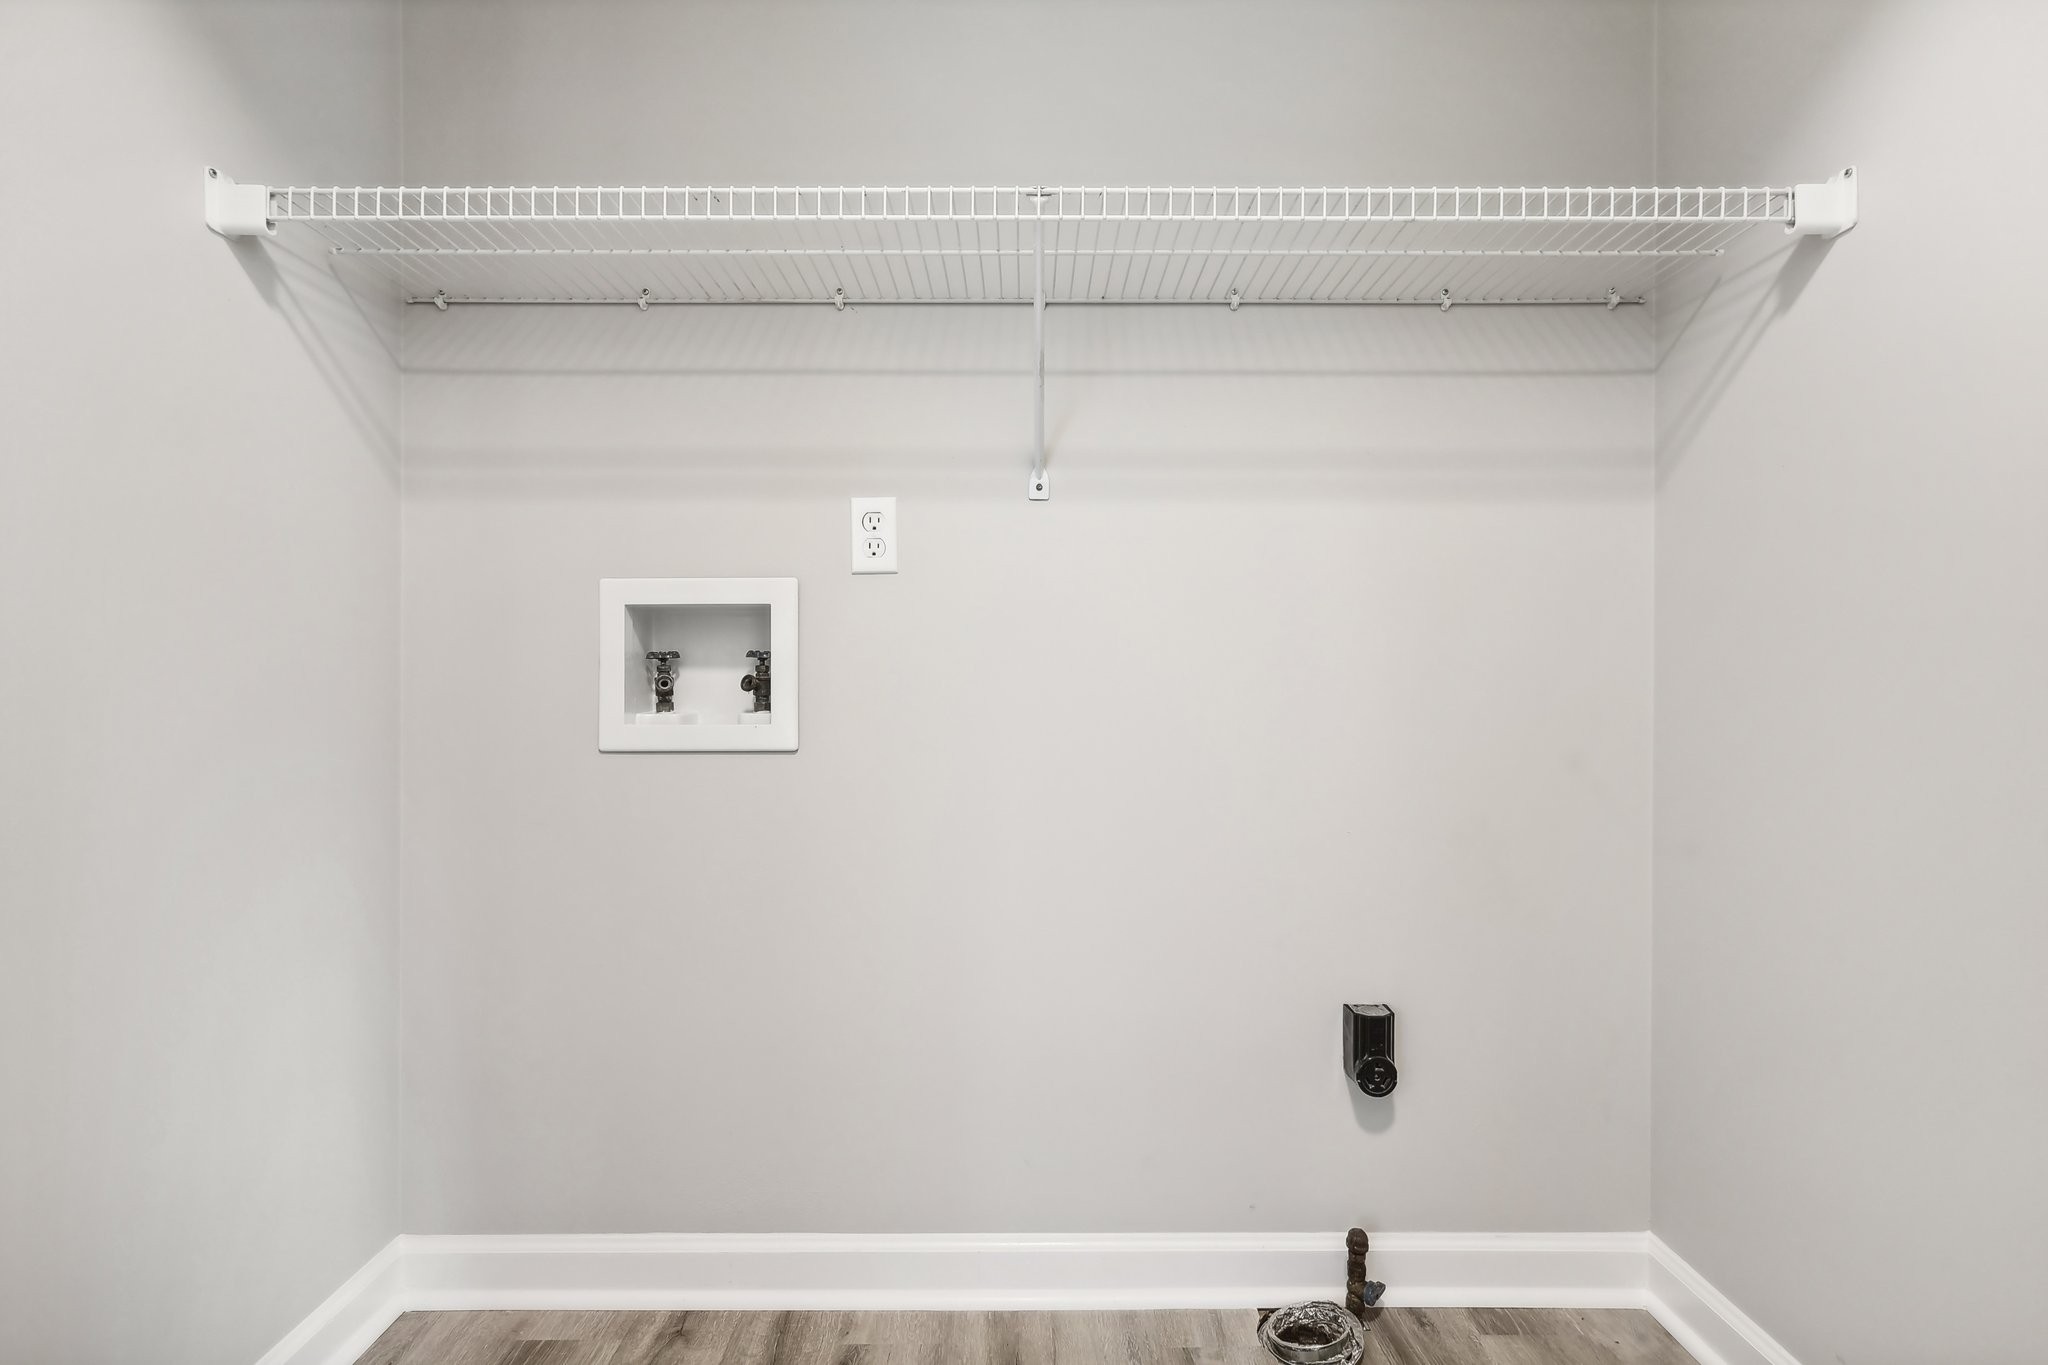
  • Laundry room Electric Dryer Hookup, Washer Hookup
  • Flooring Carpet, Finished Wood, Vinyl
  • Fireplace Living Room
  • APPLIANCES Dishwasher, Dryer, Microwave, Refrigerator, Washer
  • other interior Features Ceiling Fan(s), Redecorated, Walk-In Closet(s), Primary Bedroom Main Floor

Area & Lot

  • Status Sold
  • Date Sold November 25, 2024
  • Living Area1,210 Sq.Ft.
  • Total Area1,210 Sq.Ft.
  • Lot Area6,534 Sq.Ft.
  • MLS® ID2748012
  • TypeResidential
  • YEAR BUILT1992
  • NeighborhoodNashville
  • Architecture StylesContemporary
  • Elementary SchoolA. Z. Kelley Elementary
  • Middle SchoolWilliam Henry Oliver Middle
  • High SchoolJohn Overton Comp High School

Exterior

  • STORIES1
  • Garage Space2.0
  • water SourcePublic
  • utilitiesElectricity Available, Water Available
  • roofShingle
  • lot featuresLevel
  • parkingAttached - Front, Concrete
  • HEAT TYPECentral, Electric, Natural Gas
  • AIR CONDITIONINGCentral Air
  • sewerPublic Sewer
  • security FeaturesFire Alarm
  • other exterior FeaturesGarage Door Opener

Financial

  • Sales Price$425,000
  • Real Estate Tax $2,052/yr
  • HOA $130/yr

Experience the Difference

Your home is more than an address—it’s a reflection of your lifestyle. Partner with a team of experts who truly understands what luxury means.

Follow Me on Instagram