

Search

Leave a Message

Thank you for your message. We will be in touch with you shortly.

Explore Our Properties
1022 9th Ave, N
1022 9th Ave, N
1022 9th Ave, N
1022 9th Ave, N
1022 9th Ave, N
1022 9th Ave, N
1022 9th Ave, N
1022 9th Ave, N
1022 9th Ave, N
1022 9th Ave, N
1022 9th Ave, N
1022 9th Ave, N
1022 9th Ave, N
1022 9th Ave, N
1022 9th Ave, N
1022 9th Ave, N
1022 9th Ave, N
1022 9th Ave, N
1022 9th Ave, N
1022 9th Ave, N
1022 9th Ave, N
1022 9th Ave, N
1022 9th Ave, N
1022 9th Ave, N
1022 9th Ave, N
1022 9th Ave, N
1022 9th Ave, N
1022 9th Ave, N
SEE ALL PHOTOS
1022 9th Ave, N
1022 9th Ave, N
1022 9th Ave, N
1022 9th Ave, N
1022 9th Ave, N
1022 9th Ave, N
1022 9th Ave, N
1022 9th Ave, N
1022 9th Ave, N
1022 9th Ave, N
1022 9th Ave, N
1022 9th Ave, N
1022 9th Ave, N
1022 9th Ave, N
1022 9th Ave, N
1022 9th Ave, N
1022 9th Ave, N
1022 9th Ave, N
1022 9th Ave, N
1022 9th Ave, N
1022 9th Ave, N
1022 9th Ave, N
1022 9th Ave, N
1022 9th Ave, N
1022 9th Ave, N
1022 9th Ave, N
1022 9th Ave, N
1022 9th Ave, N
Courtesy of PARKS, Debbie Morris Listing Contact: 3172815351 
Sold

1022 9th Ave, N

1022 9th Ave, N, Nashville, TN 37208

$540,000
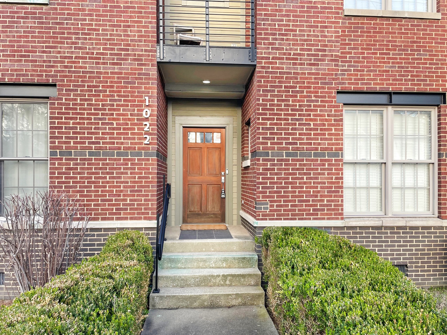
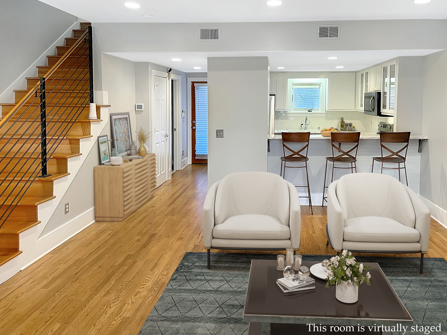
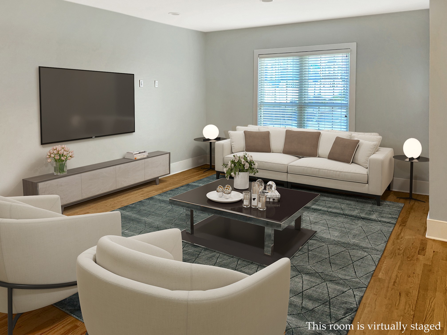
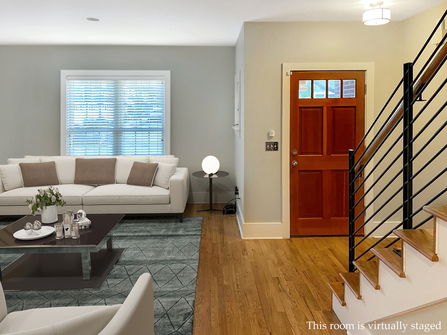
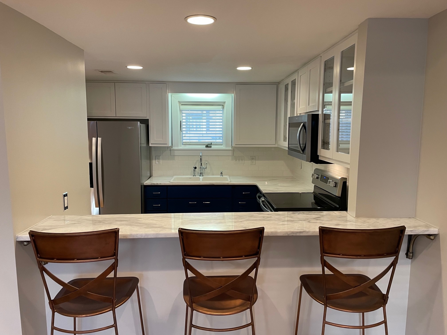
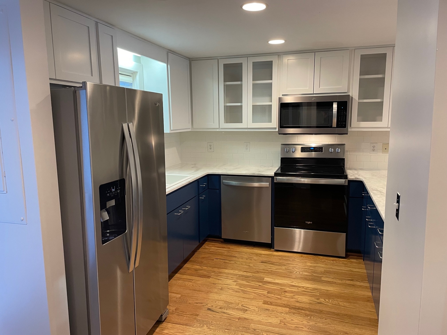
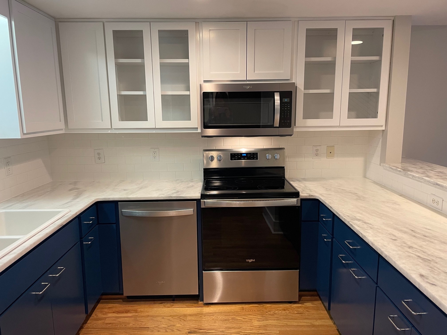
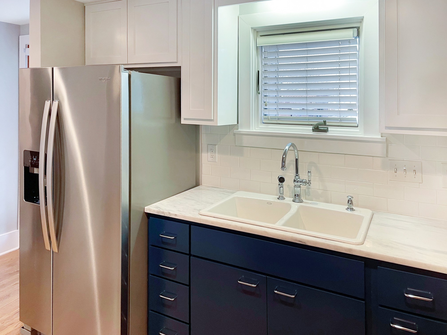
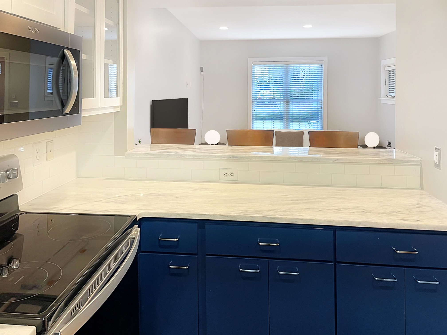
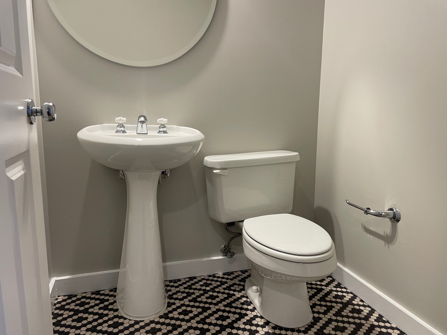
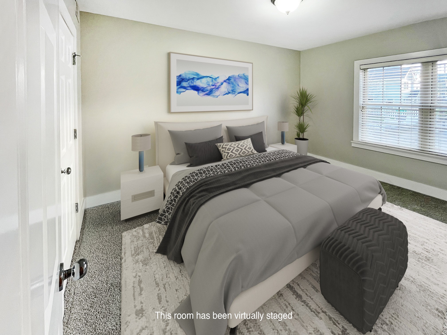
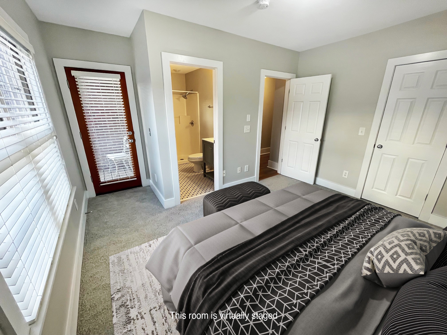
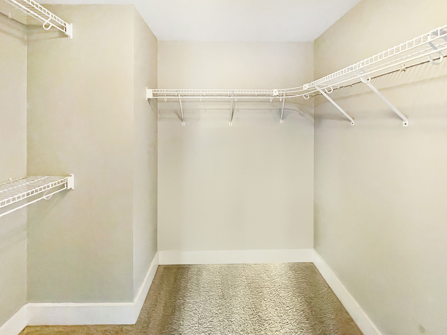
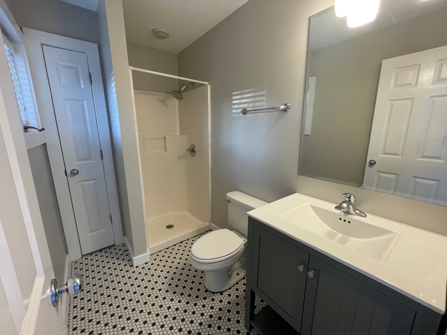
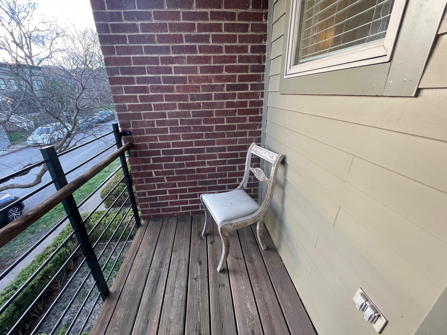
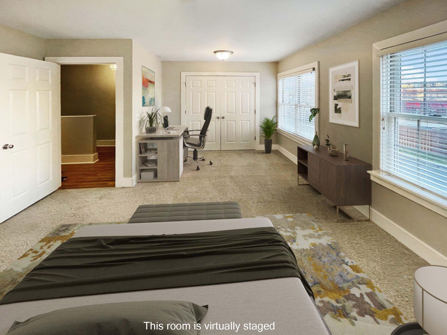
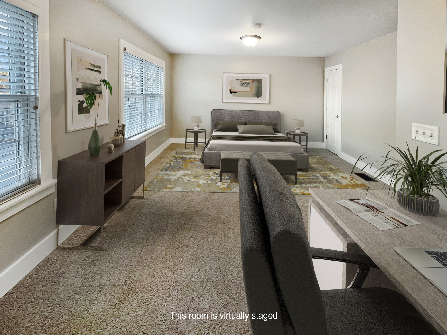
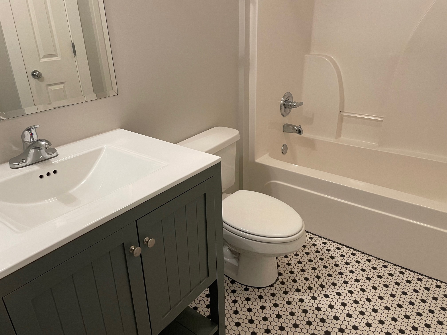
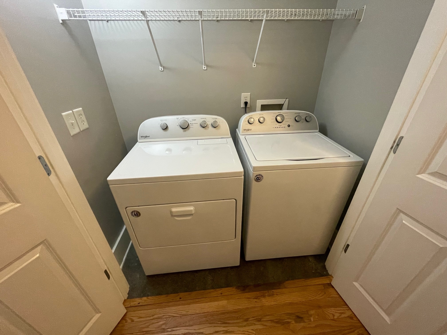
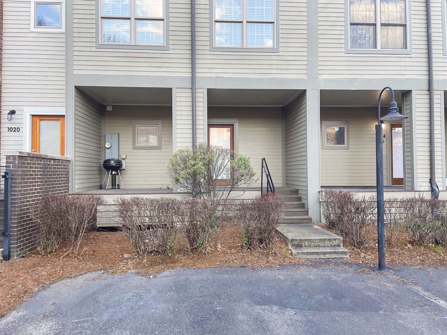
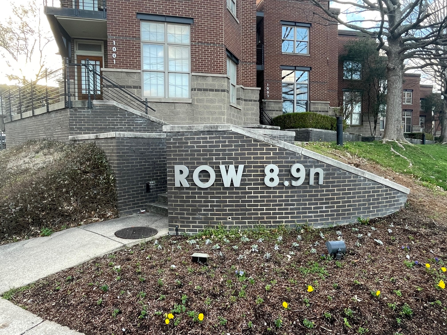
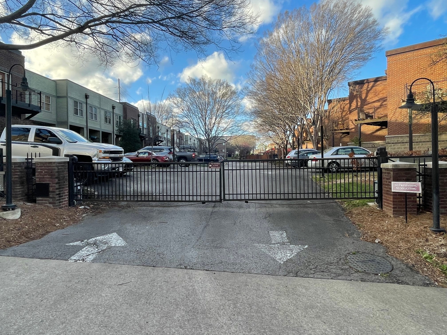
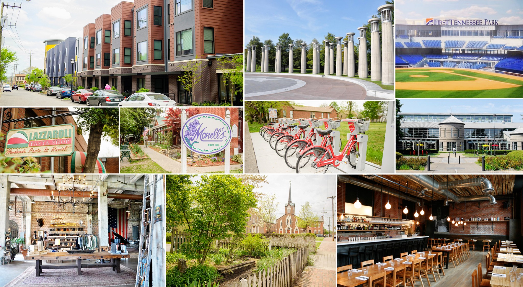
Enjoy all Germantown has to offer w/ this completely updated 2BR/2.5BA condo in popular Row 89 * Kitchen has newer white upper cabinets - 2 w/ glass fronts, newer quartz counters, under cab lights & all SS appliances - refrig, dshwshr, m/w, and electric range * Breakfast bar w/ room for stools opens into spacious family room * Gleaming hardwood floors thruout * Powder room w/ newer sink & fixtures * Upstairs features the primary suite w/ large w-in closet, full bath w/ newer fixtures, door to balcony & new carpet * Spacious 2BR w/ 2 closets & new carpet * 2BA w/ new vanity * Up laundry w/ W&D * Freshly painted thruout * Newer water heater, HVAC & roof * Gated Parking w/ 2 park spots * Covered porch * Across the street from Farmers Market, Bi-Cen Park, Baseball Stadium, Bars & Restaurants

2
beds

3
baths

1,340 Sq.Ft. LIVING AREA

871.2 Sq.Ft. lot

Andrea Niemiec

Andrea Niemiec

Features & Amenities

Interior

  • total bedrooms2
  • Total bathrooms3
  • full bathrooms2
  • half bathroom1
  • Flooring Carpet, Finished Wood
  • APPLIANCES Dishwasher, Disposal, Dryer, Microwave, Refrigerator, Washer
  • other interior Features Walk-In Closet(s)

Area & Lot

  • Status Sold
  • Date Sold August 4, 2023
  • Living Area1,340 Sq.Ft.
  • Lot Area871.2 Sq.Ft.
  • MLS® ID2498660
  • TypeTownhouse
  • YEAR BUILT2002
  • NeighborhoodNashville
  • Architecture StylesTraditional
  • Elementary SchoolJones Paideia Magnet
  • Middle SchoolJohn Early Paideia Magnet
  • High SchoolPearl Cohn Magnet High School

Exterior

  • STORIES2
  • water SourcePublic
  • parkingAsphalt, On Street, Parking Lot
  • HEAT TYPECentral, Electric
  • AIR CONDITIONINGCentral Air, Electric
  • sewerPublic Sewer
  • security FeaturesSecurity Gate, Security System, Smoke Detector(s)

Financial

  • Sales Price$540,000
  • Real Estate Tax $2,894/yr
  • HOA $275/mo

Experience the Difference

Your home is more than an address—it’s a reflection of your lifestyle. Partner with a team of experts who truly understands what luxury means.

Follow Me on Instagram